New construction
View all 21 photos
Detached Single · Western Springs, IL
$1,995,000
4 beds · 4.5 baths · 4,619 sqft
4546 Harvey Avenue, Western Springs, IL, 60558
A brick-and-mortar place to make your own — room to make it home.
Active
What’s special
New constructionCentral air2-car garageIn-unit laundry
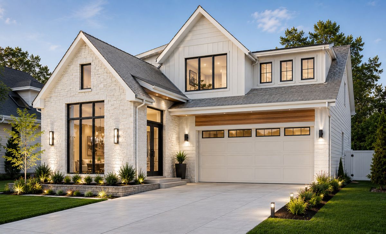
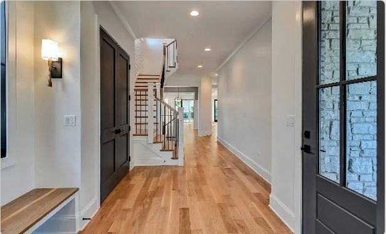
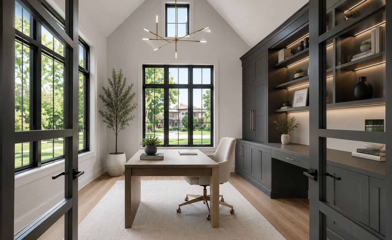
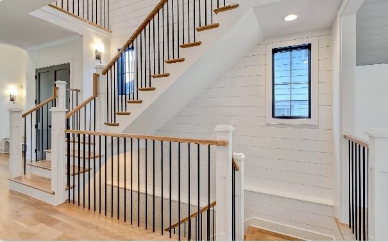
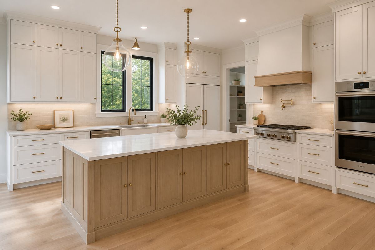
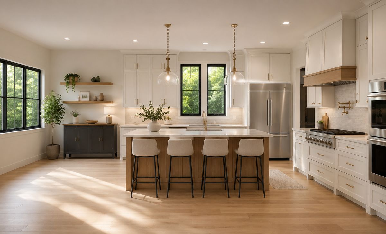
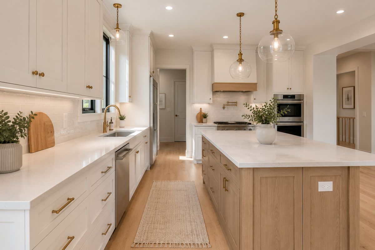
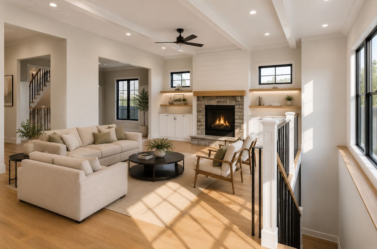
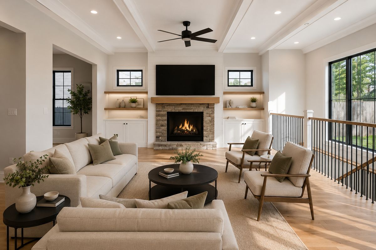
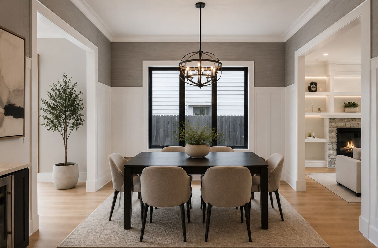
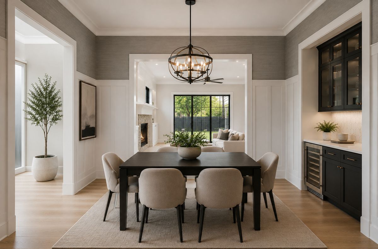
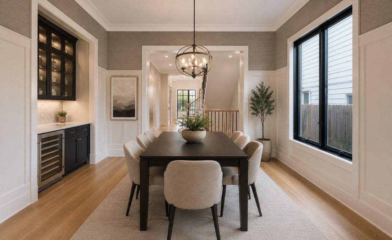
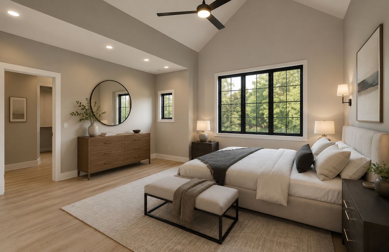
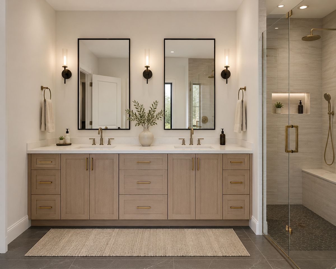
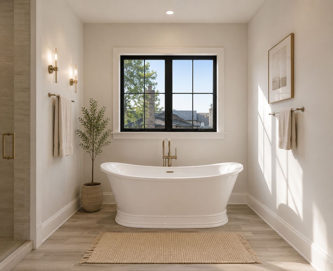
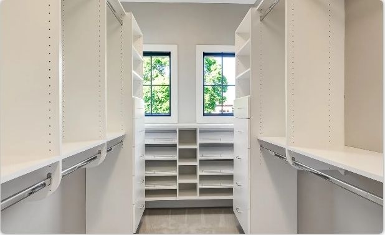
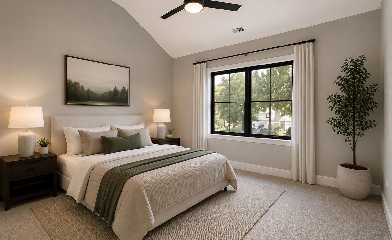
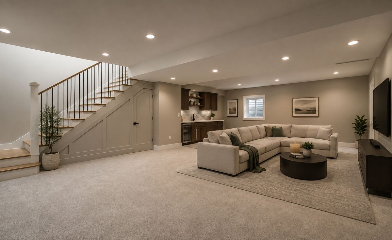
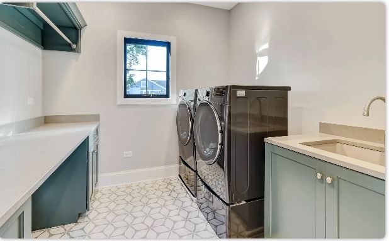
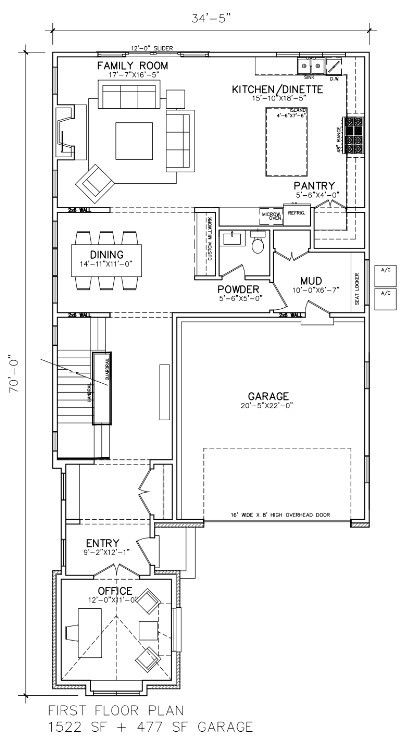
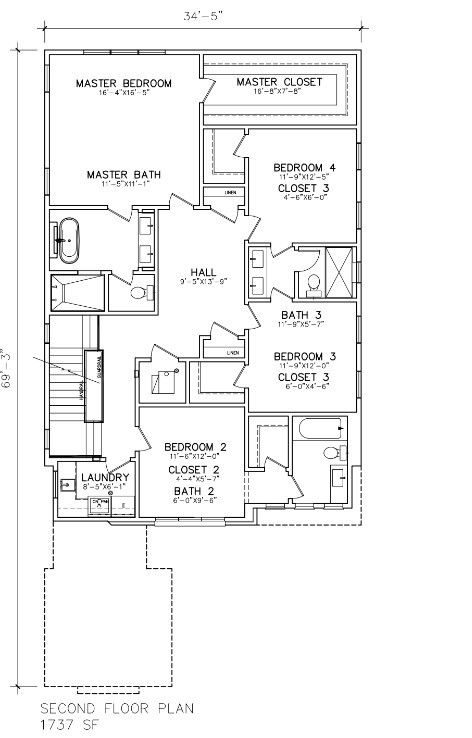
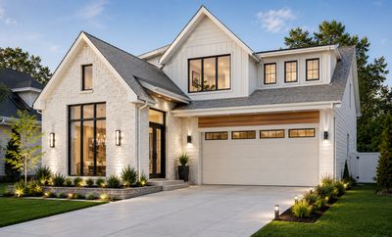
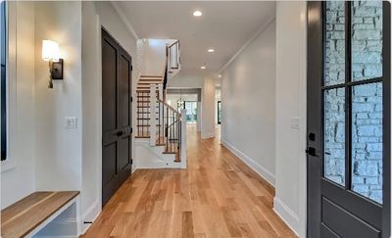
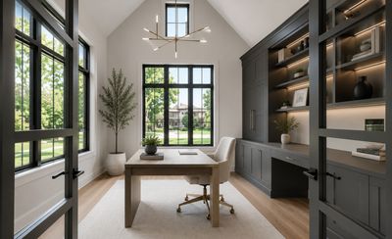
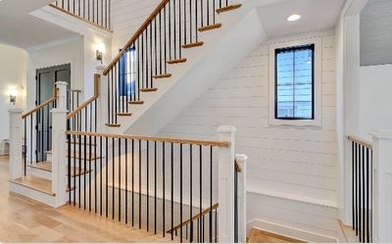
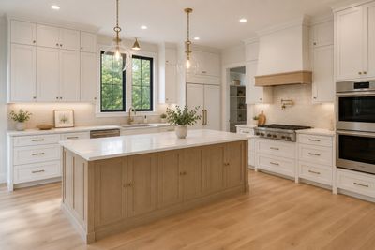
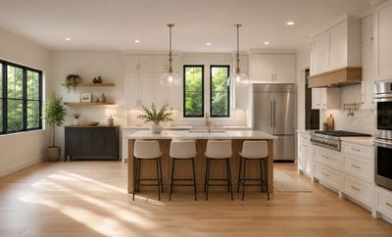
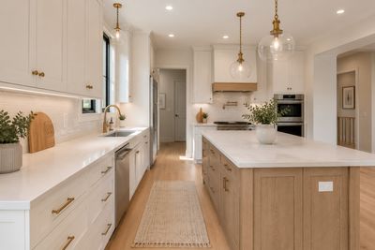
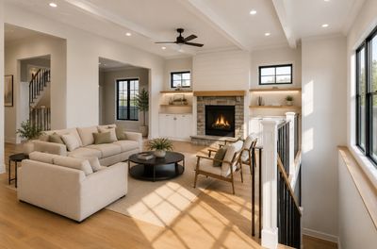
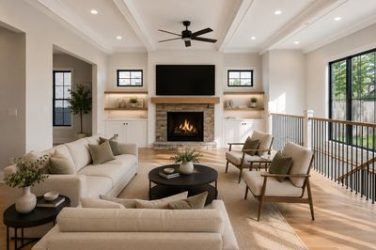
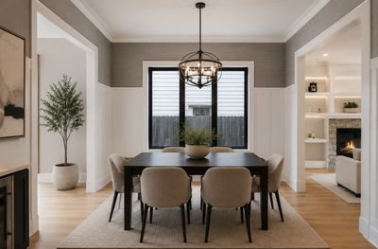
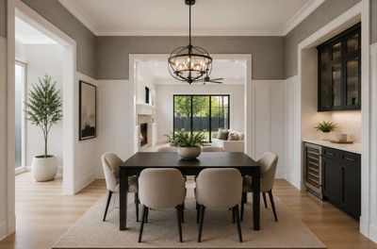
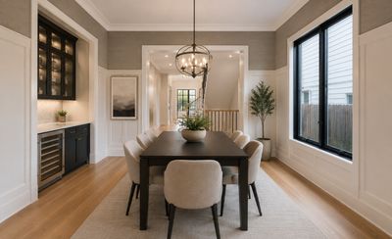
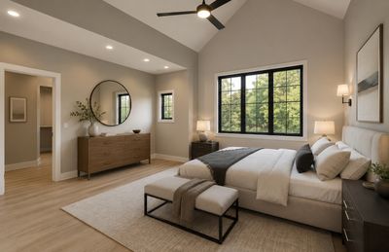
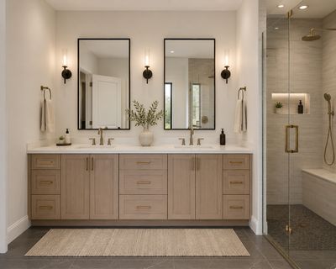
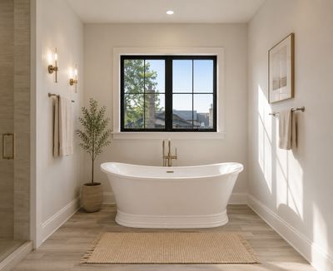
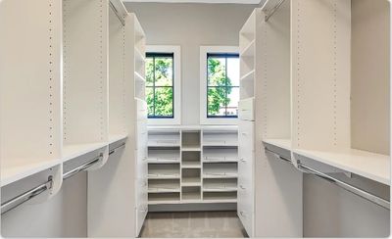
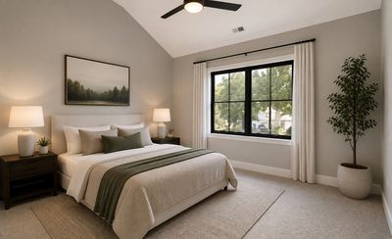
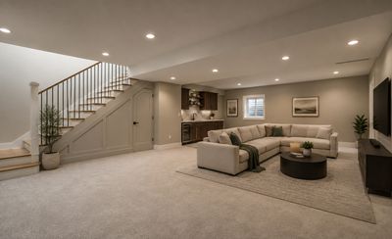
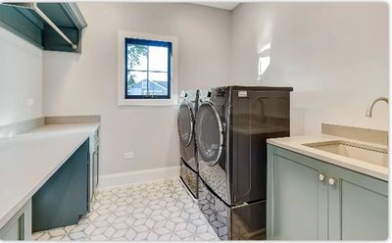
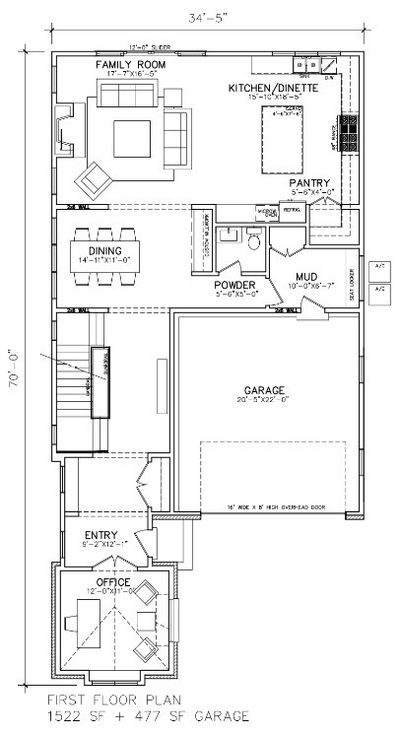
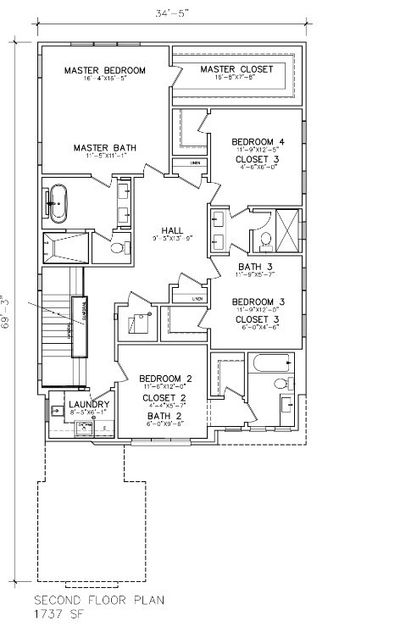
Exclusively built by Timberstone Design, this exceptional to-be-constructed luxury residence offers the rare opportunity to own a custom home in one of Western Springs' most desirable locations. Choose from two exclusive homesites at 4546 Harvey Avenue and 4550 Harvey Avenue, each thoughtfully designed to offer timeless architecture, exceptional craftsmanship, and today's most sought-after finishes. Slated for Fall 2027 delivery, The proposed home features approximately 3,250+ square feet above grade, plus a full finished basement complete with a full bathroom, providing over 4,000 square feet of finished living space. Designed with today's lifestyle in mind, the open-concept floor plan includes a dramatic great room with fireplace, designer kitchen featuring a large center island and walk-in pantry, spacious dining area, private first-floor office, mudroom, and attached garage. The second level offers four generously sized bedrooms, including a luxurious primary suite with a spa-inspired bath and oversized walk-in closet, three additional full bathrooms, and a conveniently located second-floor laundry room. The photos shown are architectural renderings representing the style, finishes, and design currently proposed by Timberstone Design. Similar homes are currently being developed; however, buyers have the opportunity to customize finishes, modify floor plans, or build a completely custom home tailored to their needs. Whether you're looking for the proposed design or a true build-to-suit luxury home, Timberstone Design can bring your vision to life. Ideally located just blocks from downtown Western Springs, this premier location offers easy access to award-winning schools, parks, restaurants, boutique shopping, the Metra commuter train, and everything this highly sought-after community has to offer. A rare opportunity to build a luxury custom home in Western Springs with one of the area's premier builders. Secure your preferred homesite today at 4546 Harvey Avenue or 4550 Harvey Avenue and begin designing your dream home.
— the listing agent’s description
The home
4 beds
4.5 baths
4,619 sqft
Built in 2026
Lot 50x130
2-car garage
Detached Single
What it’ll cost
$432 / sqft
$6,030 taxes / yr
No HOA
7 days on dwello
Estimated monthly payment
$11,693/mo
Principal & interest$10,608
Property taxes$503
Homeowners insurance$582
Get pre-qualified →Connect with a licensed lender in the dwello network.
Estimate only — not a loan offer. Example rate; taxes and insurance estimated; your actual rate, payment, taxes, and insurance will vary. dwello is not a lender. Equal Housing Opportunity.
Tour it with a real dwello agent
The agent who meets you here is an actual dwello Home Group team member who knows these streets — not a stranger who bought your name from a portal. You get straight answers on the spot, and the same person stays with you through closing.
On our team, vettedYour info is never soldWith you through closing
Tour this home
In person, on your schedule — a dwello agent meets you there.
WED
Jun 3
THU
Jun 4
FRI
Jun 5
SAT
Jun 6
11:00 am
Schedule a tour
7 days on dwello
Price history
Listed for sale
Aug 7, 2026
$1,995,000
Property taxes
2025
Annual tax bill (MLS)
Assessed value
2026
County assessor
2025
2024
2023
2022
2021
2020
2019
Assessed value from the Cook County Assessor (open records). Estimated market ≈ assessed × 10 for residential; not an appraisal — verify with the assessor.
Features
Central AirNatural GasBrickCement SidingPublic SewerConcreteGarage Door Opener
Schools
Elementary — Field Park Elementary School
Middle — Mcclure Junior High School
High — Lyons Twp High School
Assigned schools per the listing — always verify enrollment + boundaries with the district.
Neighborhood
Loading map…
Nearby places via OpenStreetMap — approximate; verify what matters to you. Map © Mapbox © OpenStreetMap.
MLS listing data
Listed by Timothy Sullivan · Baird & Warner
Listing last updated Aug 13, 2026 · data refreshed from the MLS Aug 13, 2026, 5:12 AM CT
Based on information submitted to the MLS GRID as of Aug 13, 2026, 5:12 AM CT. Listing data © MRED LLC, distributed by MLS GRID — deemed reliable but not guaranteed; independently verify. Anything shown below this point is not MLS listing data.
See it in personA real dwello agent on our team — never a sold lead.
Schedule a tour
Message
No pressure — reach out whenever you’re ready.
Similar homes nearby
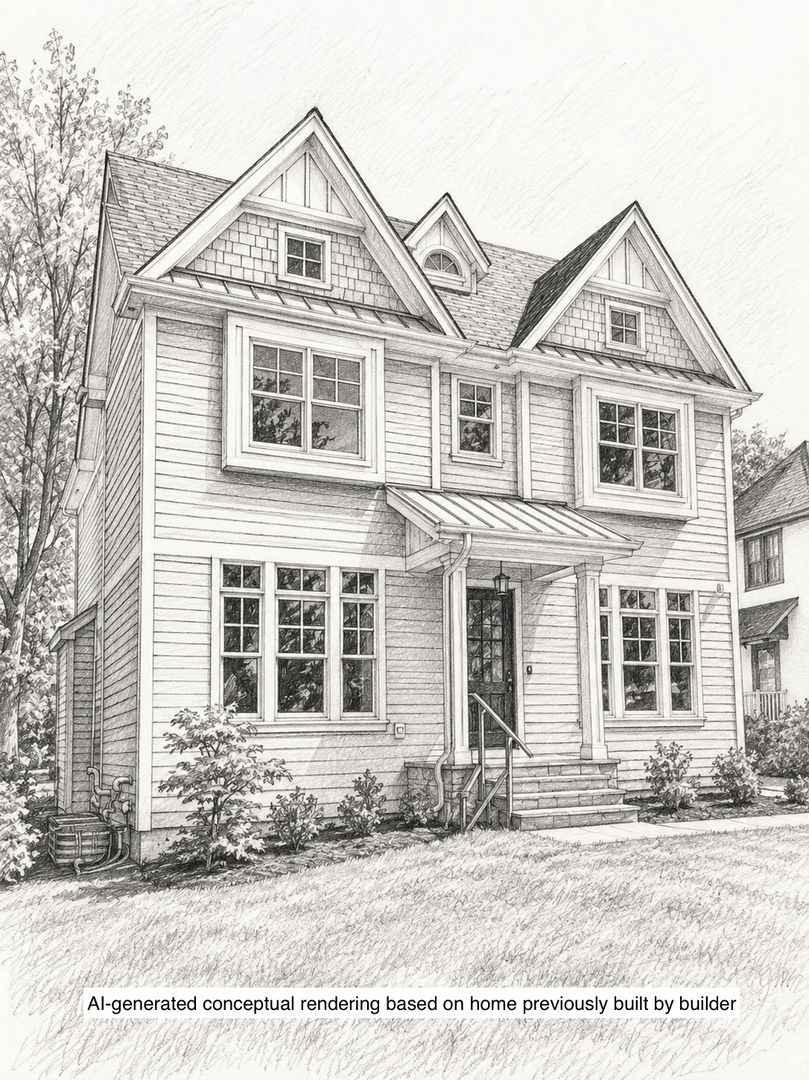
$1,995,000Active
5 bd · 5.5 ba · 3,350 sqft
4616 Franklin Avenue
Western Springs, IL
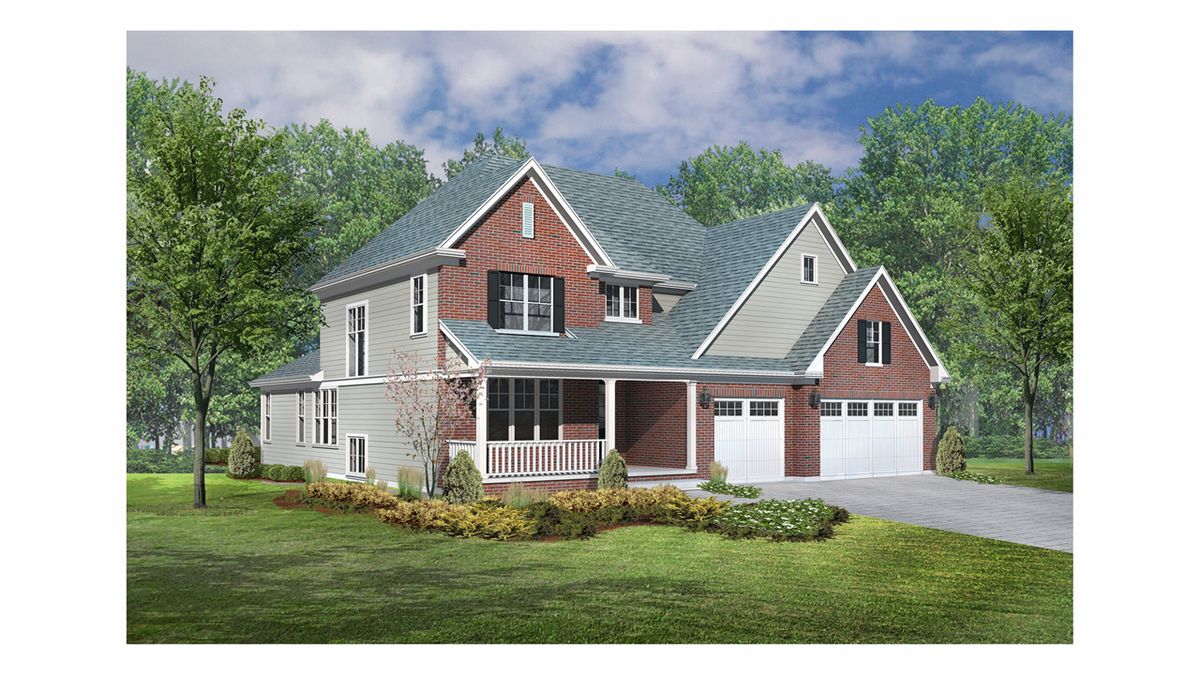
$1,681,900Active
4 bd · 4.5 ba · 4,850 sqft
1122 Hickory (Lot 150) Drive
Western Springs, IL
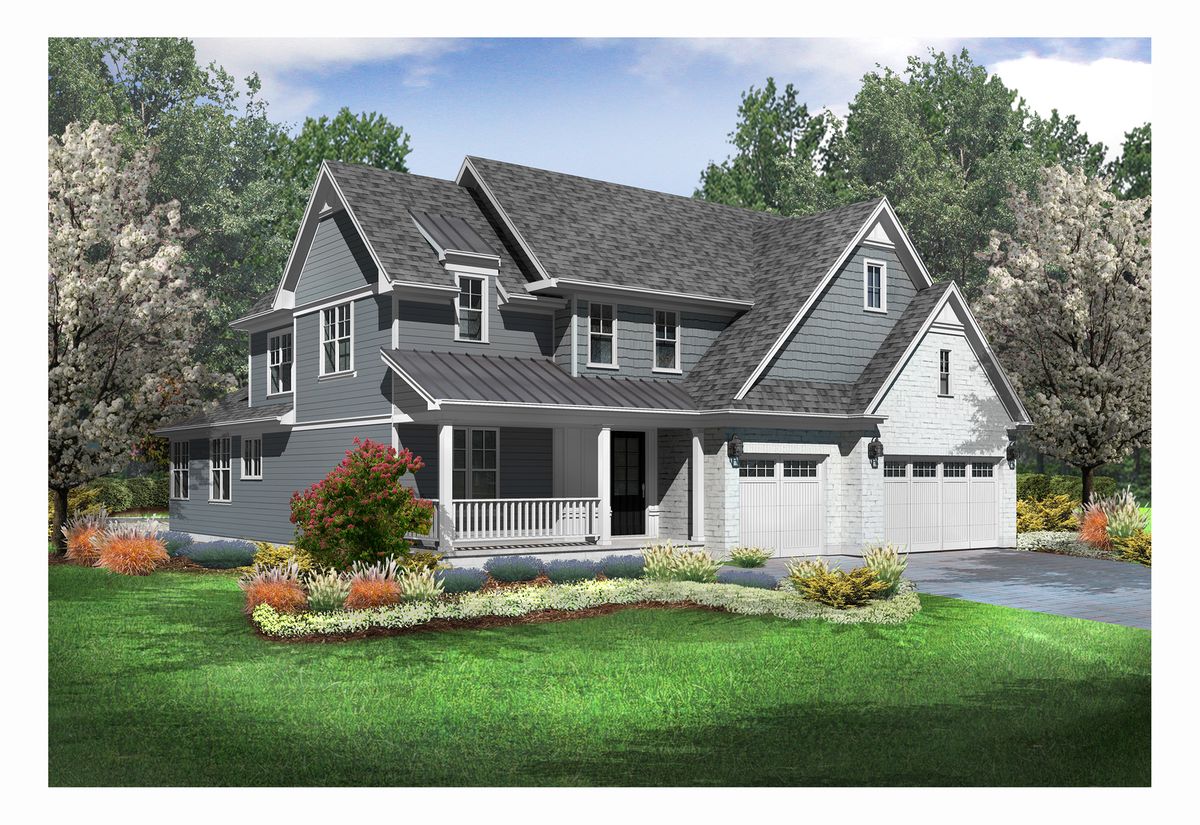
$1,649,825Active
4 bd · 4.5 ba · 5,150 sqft
1113 Hawthorn (Lot 138) Boulevard
Western Springs, IL
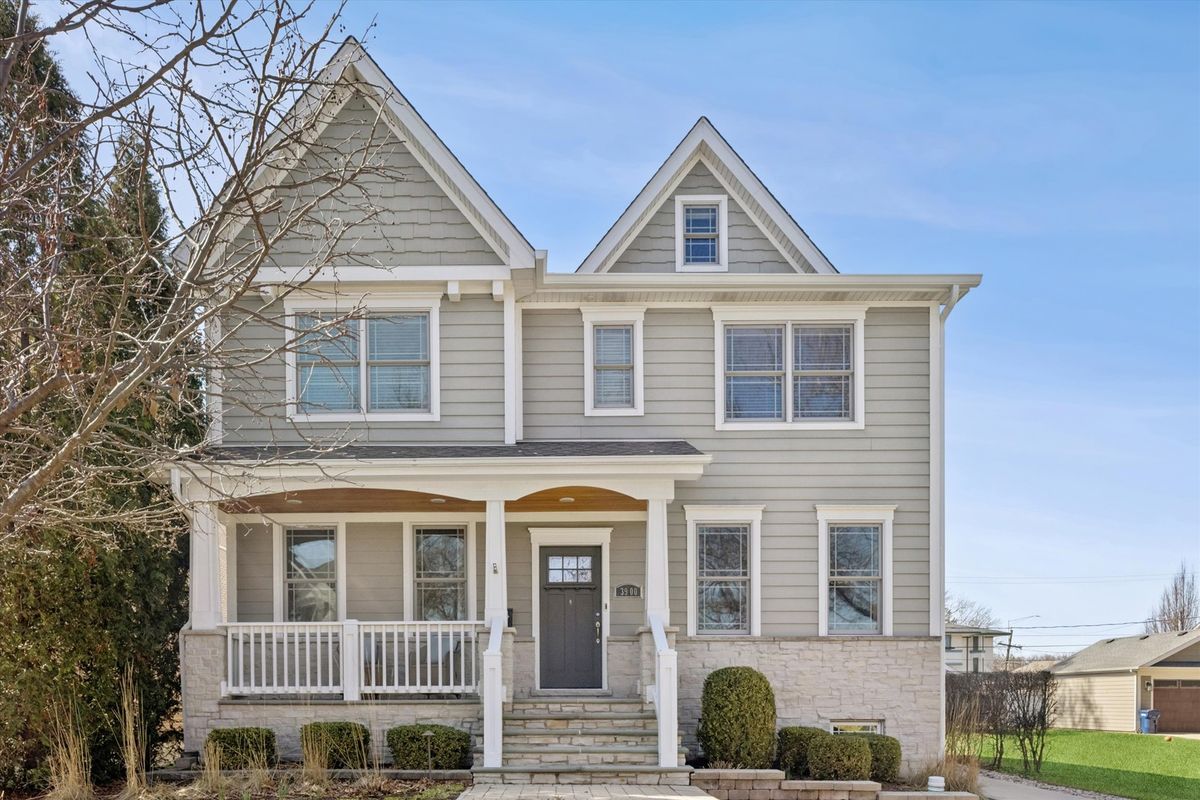
$1,640,000Active
5 bd · 4.5 ba · 4,901 sqft
3900 Forest Avenue
Western Springs, IL