View all 49 photos
Attached Single · Willow Springs, IL
$489,900
2 beds · 3.5 baths · 1,822 sqft
150 Santa Fe Lane, Willow Springs, IL, 60480
A brick-and-mortar place to make your own — room to make it home.
Active
What’s special
Central air2-car garageIn-unit laundry
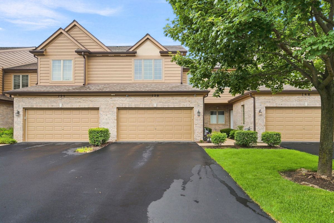
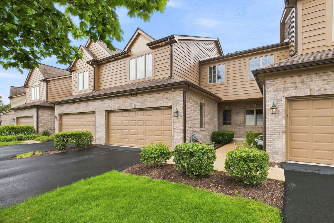
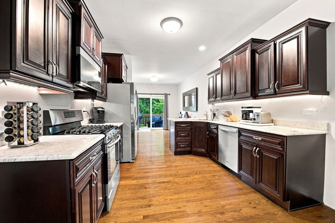
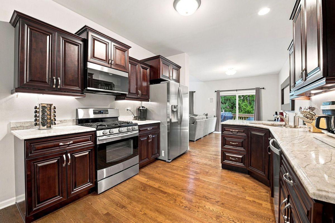
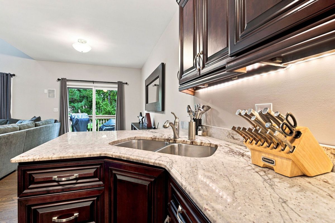
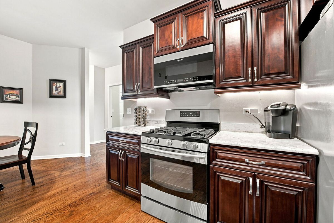
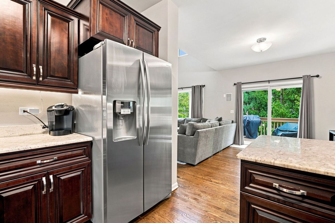
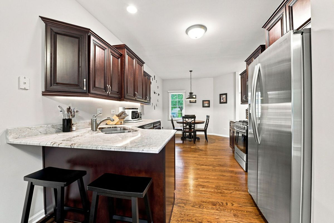
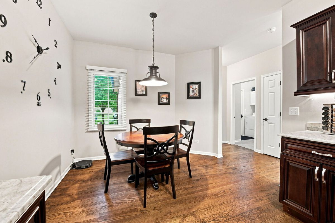
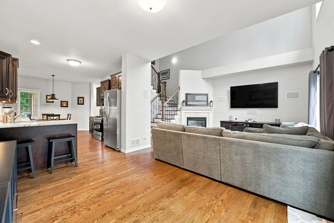
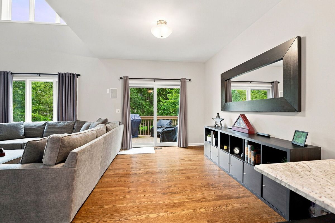
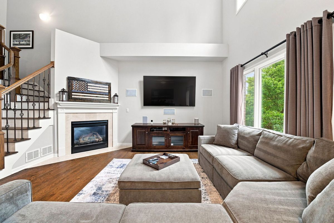
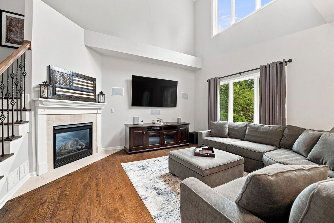
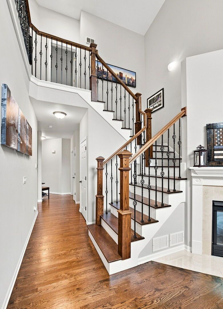
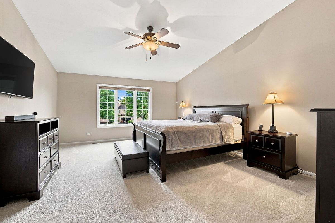
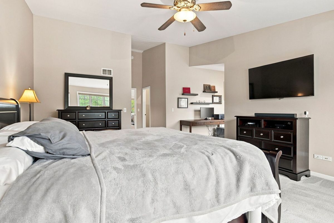
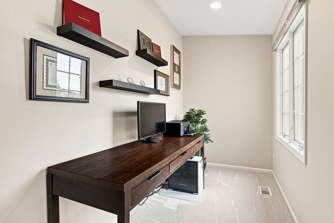
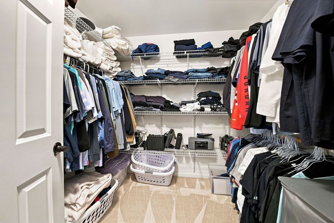
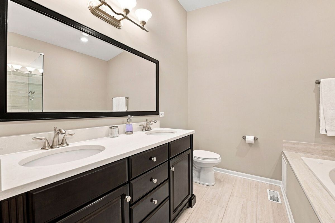
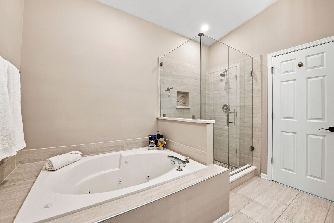
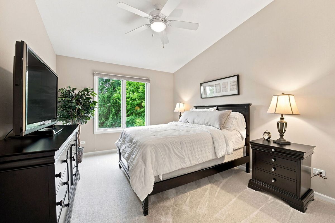
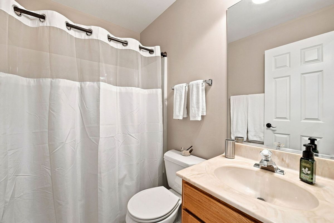
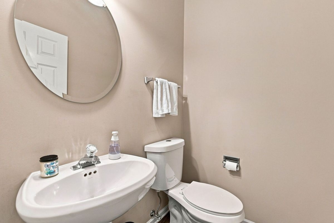
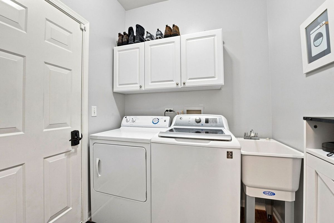
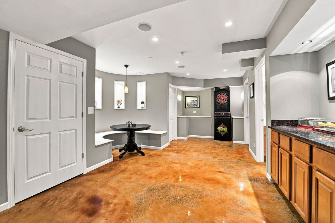
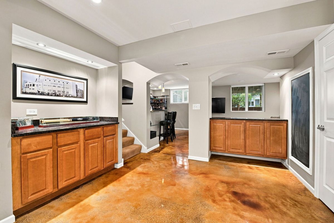
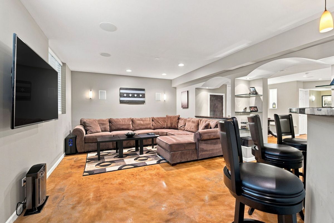
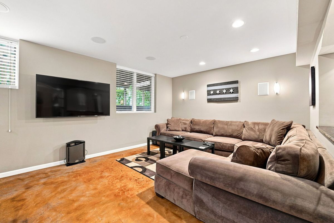
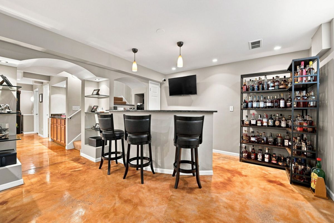
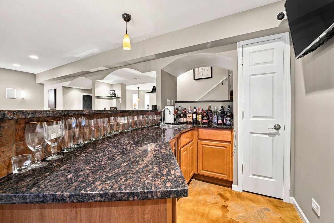
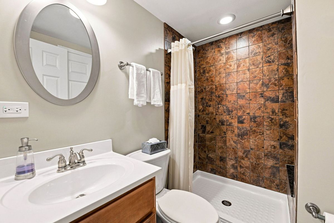
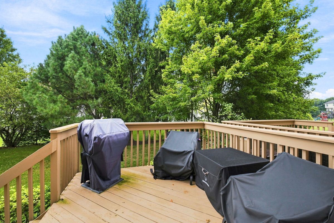
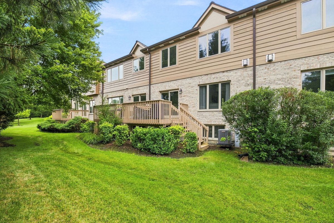
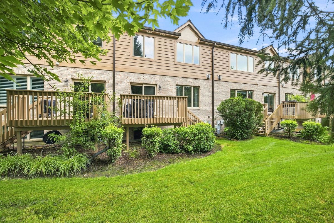
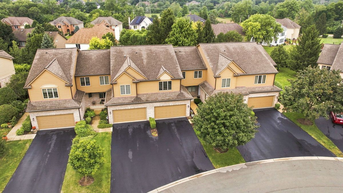
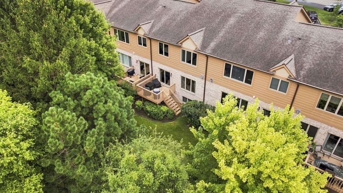
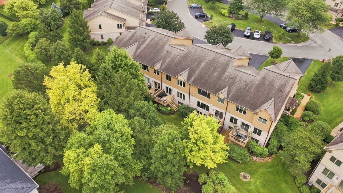
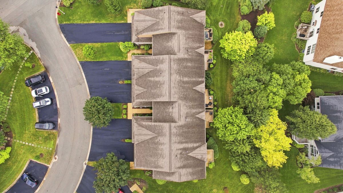
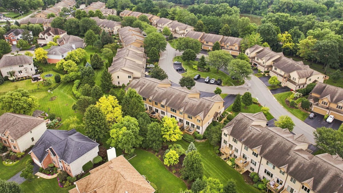
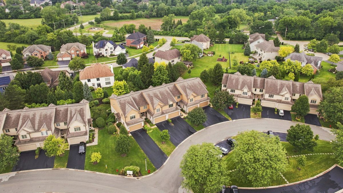
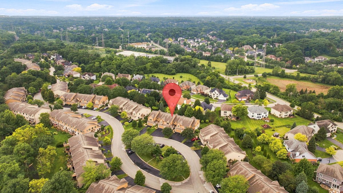
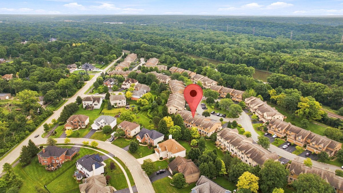
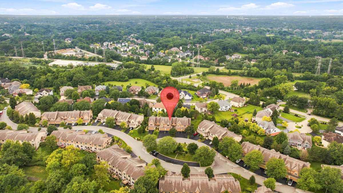
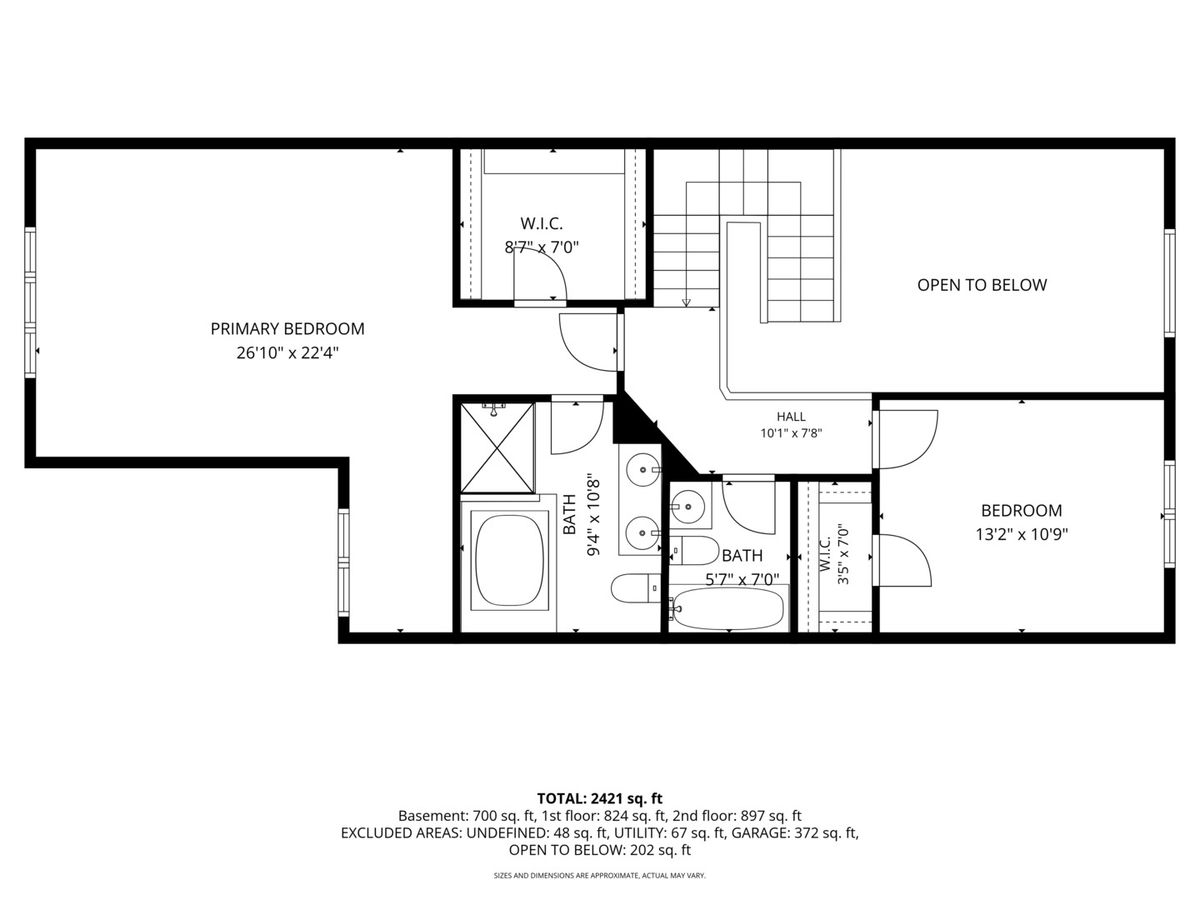
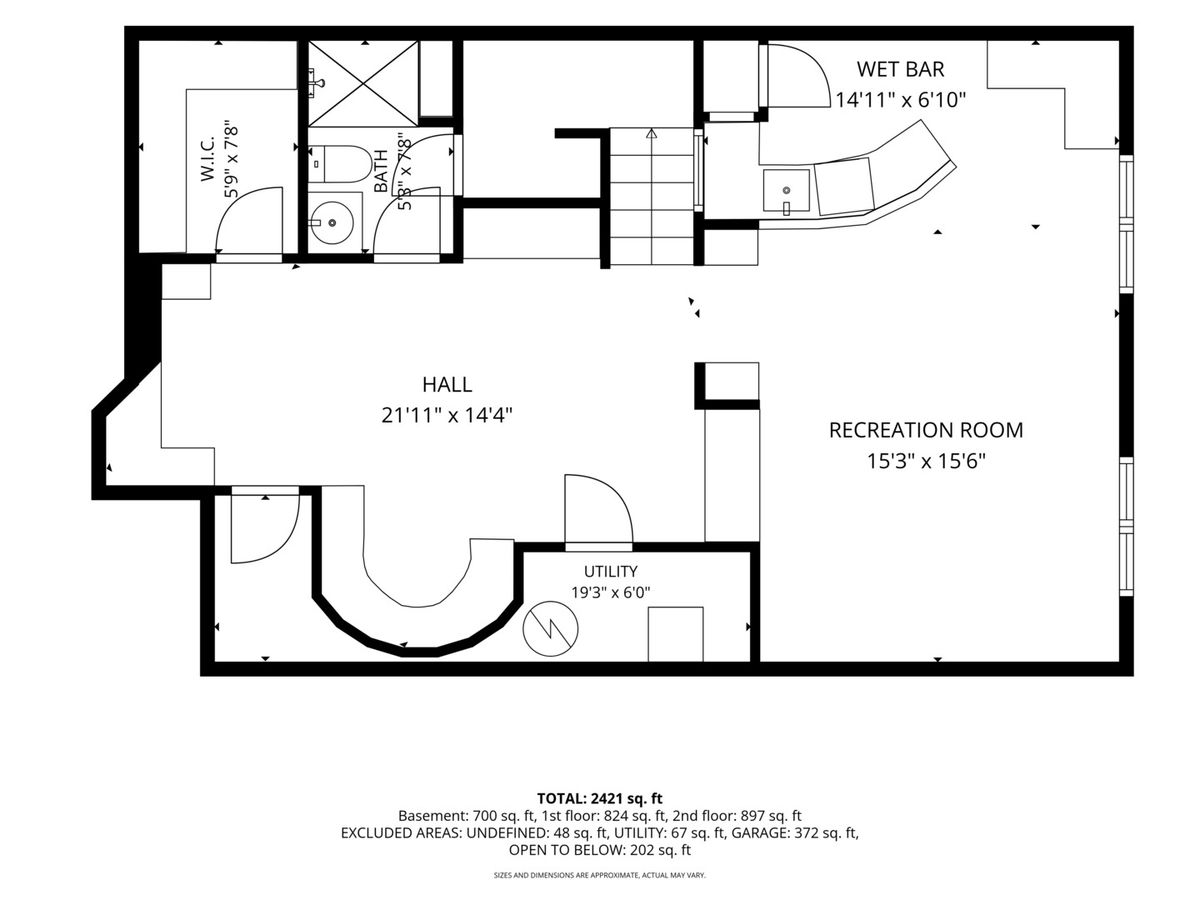
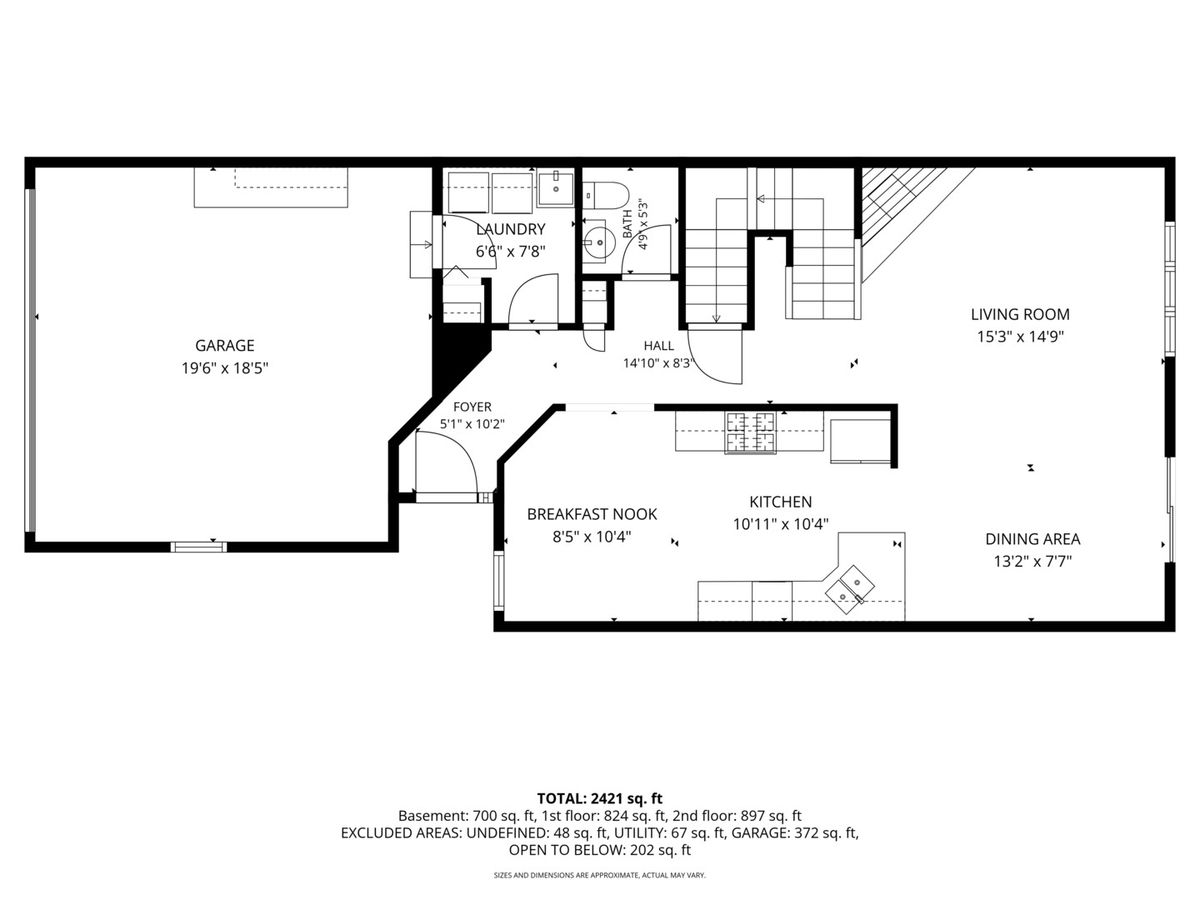
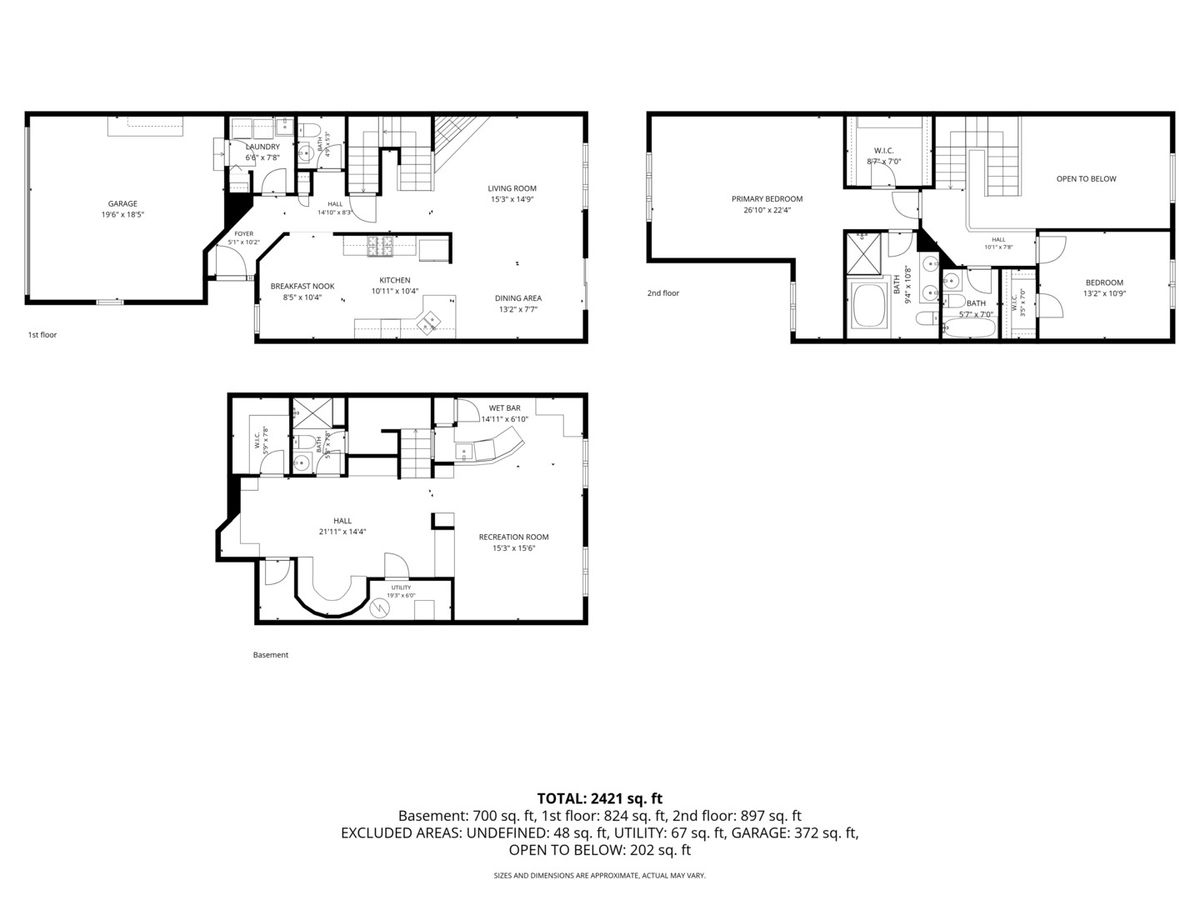
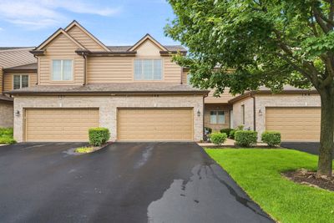
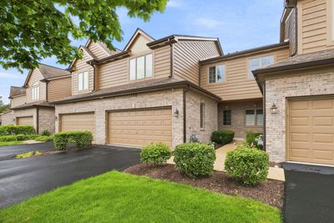
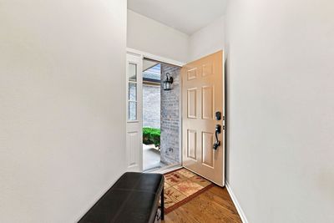
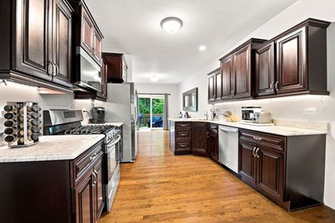
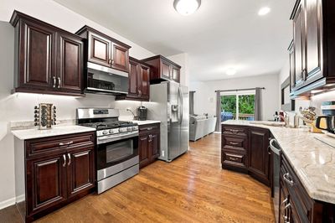
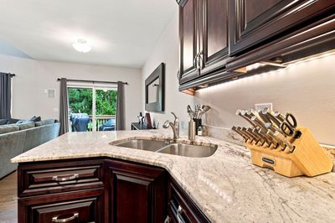
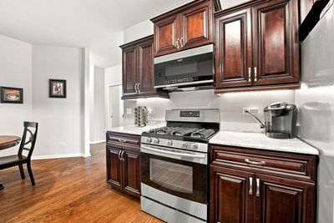
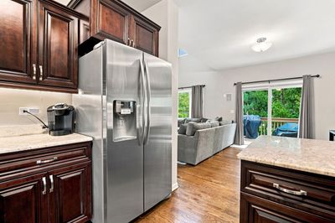
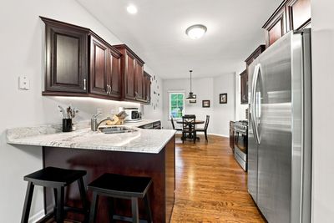
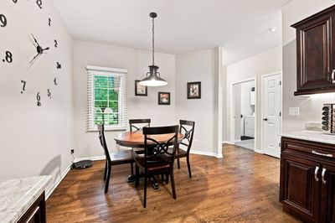
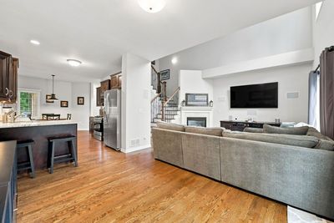
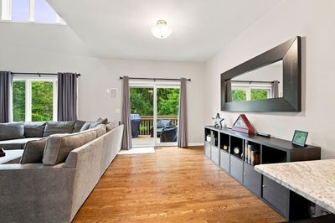
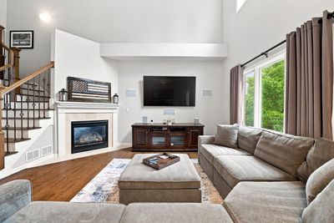
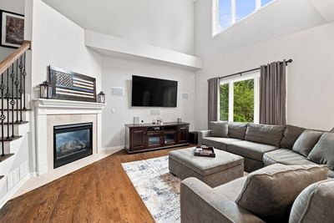
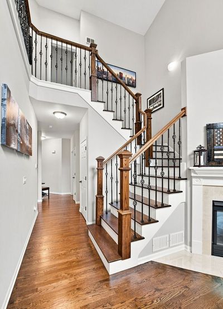
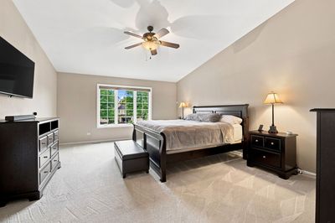
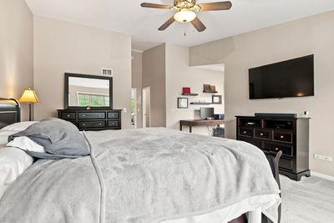
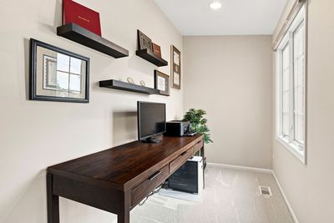

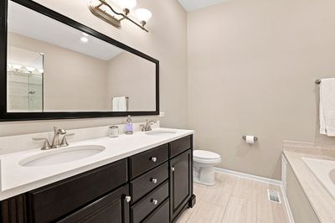
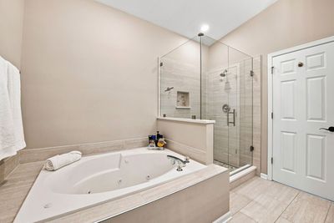
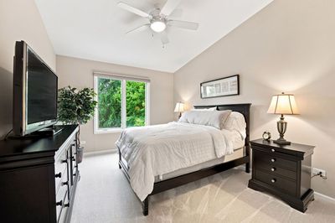
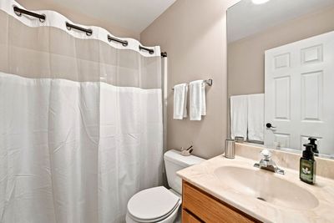
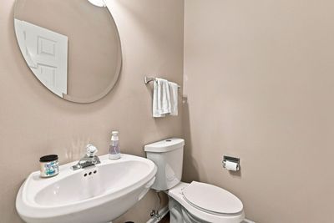
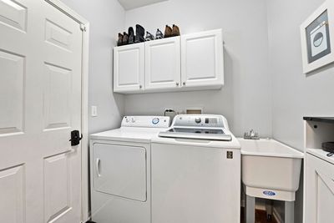
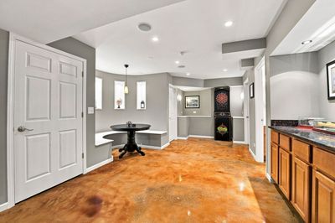
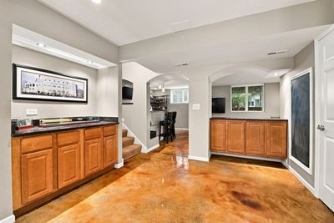
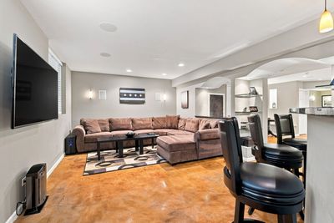
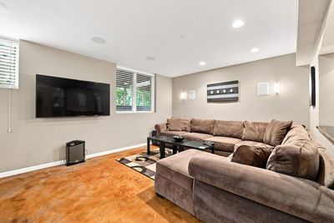
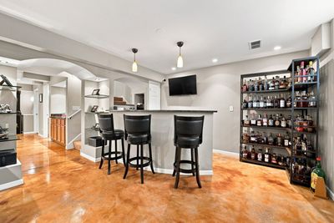
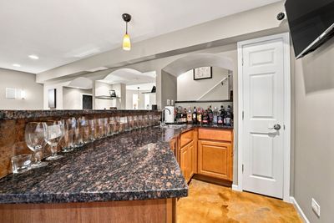
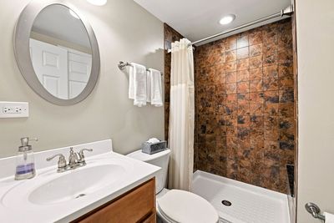
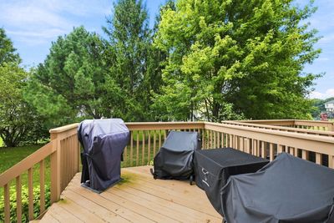
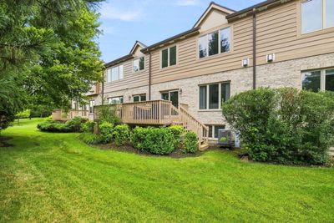
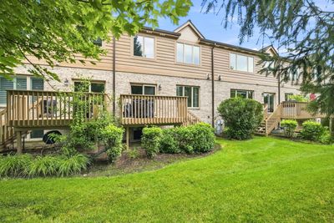
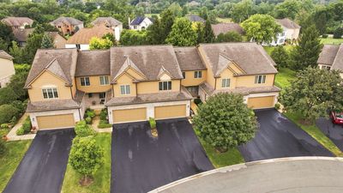
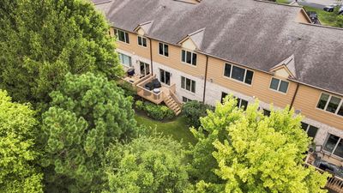
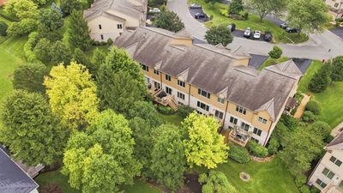
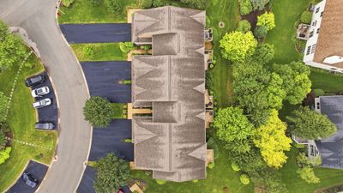
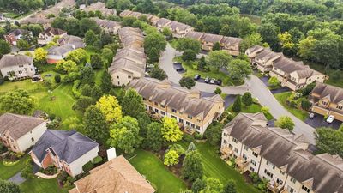
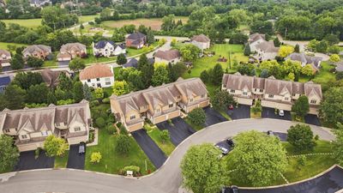
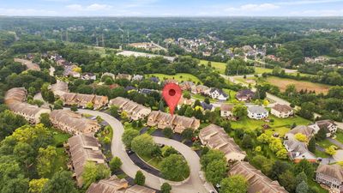
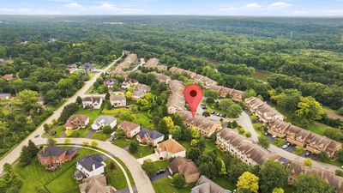
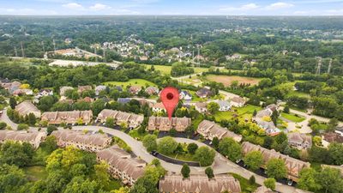
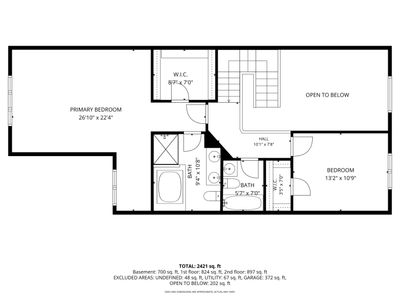
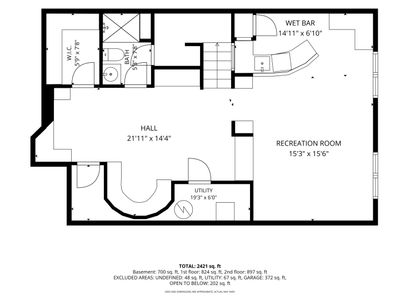
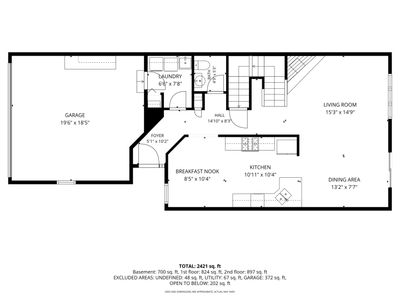
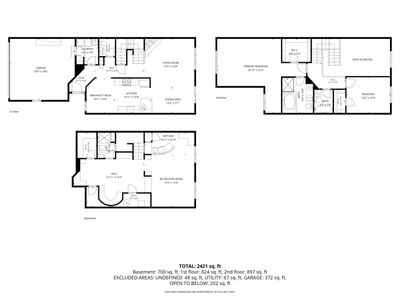
Welcome to this beautifully maintained two-story townhome located in the highly sought-after Windings of Willow Springs, a serene community known for its privacy, peaceful surroundings, and scenic walking trails. Offering 2 bedrooms, 3.5 bathrooms, a finished basement, and an attached 2-car garage, this spacious home combines quality construction, thoughtful updates, and low-maintenance living in one exceptional package. Head inside and discover an open, light-filled floor plan featuring 9-foot ceilings, neutral decor, white trim, and an abundance of natural light throughout. The beautifully appointed kitchen is designed for both everyday living and entertaining, complete with hardwood flooring, granite countertops, stainless steel appliances, soft-close cabinetry and drawers, convenient stool seating, and a spacious eating area. Just beyond, the dining area showcases hardwood flooring and opens to a private deck overlooking mature trees, creating the perfect setting for morning coffee, outdoor dining, or simply relaxing in a peaceful, wooded backdrop. The dramatic two-story family room features soaring vaulted ceilings, hardwood flooring, built-in speakers, and a gas fireplace with gas logs that creates a warm and inviting atmosphere year-round. Convenience continues on the main level with a half bathroom and a spacious laundry room featuring a GE washer and dryer, utility sink, and direct access to the attached two-car garage. Upstairs, the expansive primary suite offers vaulted ceilings, plush carpeting, a generous walk-in closet, and a versatile nook ideal for a reading area, home office, or sitting space. The ensuite bathroom includes a double vanity, whirlpool tub, and a separate tiled shower. The second bedroom features vaulted ceilings, carpeting, and a step-in closet, while the hallway bathroom offers a tub/shower combination. The finished basement provides additional living space, making it the ultimate destination for entertaining. Enjoy a custom wet bar, built-in sound system, stylish lighting, stained concrete flooring, booth seating perfect for hosting friends and family, a full bathroom with a tiled walk-in shower with built-in seat, plus a generous storage closet. Located in one of Willow Springs' most desirable communities, Windings of Willow Springs offers a peaceful setting surrounded by mature trees and scenic trails while remaining close to shopping, dining, parks, golf courses, commuter transportation, and major expressways. This exceptional townhome offers the perfect blend of comfort, style, and convenience, ready for you to move in and enjoy.
— the listing agent’s description
The home
2 beds
3.5 baths
1,822 sqft
Built in 2002
Lot 56X19X23X33X23
2-car garage
Attached Single
What it’ll cost
$269 / sqft
$6,672 taxes / yr
$310/mo HOA
7 days on dwello
Estimated monthly payment
$3,614/mo
Principal & interest$2,605
Property taxes$556
Homeowners insurance$143
HOA dues$310
Get pre-qualified →Connect with a licensed lender in the dwello network.
Estimate only — not a loan offer. Example rate; taxes, HOA dues, insurance estimated; your actual rate, payment, taxes, and insurance will vary. dwello is not a lender. Equal Housing Opportunity.
Tour it with a real dwello agent
The agent who meets you here is an actual dwello Home Group team member who knows these streets — not a stranger who bought your name from a portal. You get straight answers on the spot, and the same person stays with you through closing.
On our team, vettedYour info is never soldWith you through closing
Tour this home
In person, on your schedule — a dwello agent meets you there.
WED
Jun 3
THU
Jun 4
FRI
Jun 5
SAT
Jun 6
11:00 am
Schedule a tour
7 days on dwello
Price history
Listed for sale
Aug 7, 2026
$489,900
Property taxes
2025
Annual tax bill (MLS)
Assessed value
2026
County assessor
2025
2024
2023
2022
2021
2020
2019
Assessed value from the Cook County Assessor (open records). Estimated market ≈ assessed × 10 for residential; not an appraisal — verify with the assessor.
Features
Central AirNatural GasBrickCedarPublic SewerAsphaltGarage Door Opener
Schools
Elementary — Pleasantdale Elementary School
Middle — Pleasantdale Middle School
High — Lyons Twp High School
Assigned schools per the listing — always verify enrollment + boundaries with the district.
Neighborhood
Loading map…
Nearby places via OpenStreetMap — approximate; verify what matters to you. Map © Mapbox © OpenStreetMap.
MLS listing data
Listed by Kristen Shedor · Village Realty Inc
Listing last updated Aug 13, 2026 · data refreshed from the MLS Aug 13, 2026, 5:09 AM CT
Based on information submitted to the MLS GRID as of Aug 13, 2026, 5:09 AM CT. Listing data © MRED LLC, distributed by MLS GRID — deemed reliable but not guaranteed; independently verify. Anything shown below this point is not MLS listing data.
See it in personA real dwello agent on our team — never a sold lead.
Schedule a tour
Message
No pressure — reach out whenever you’re ready.
Similar homes nearby
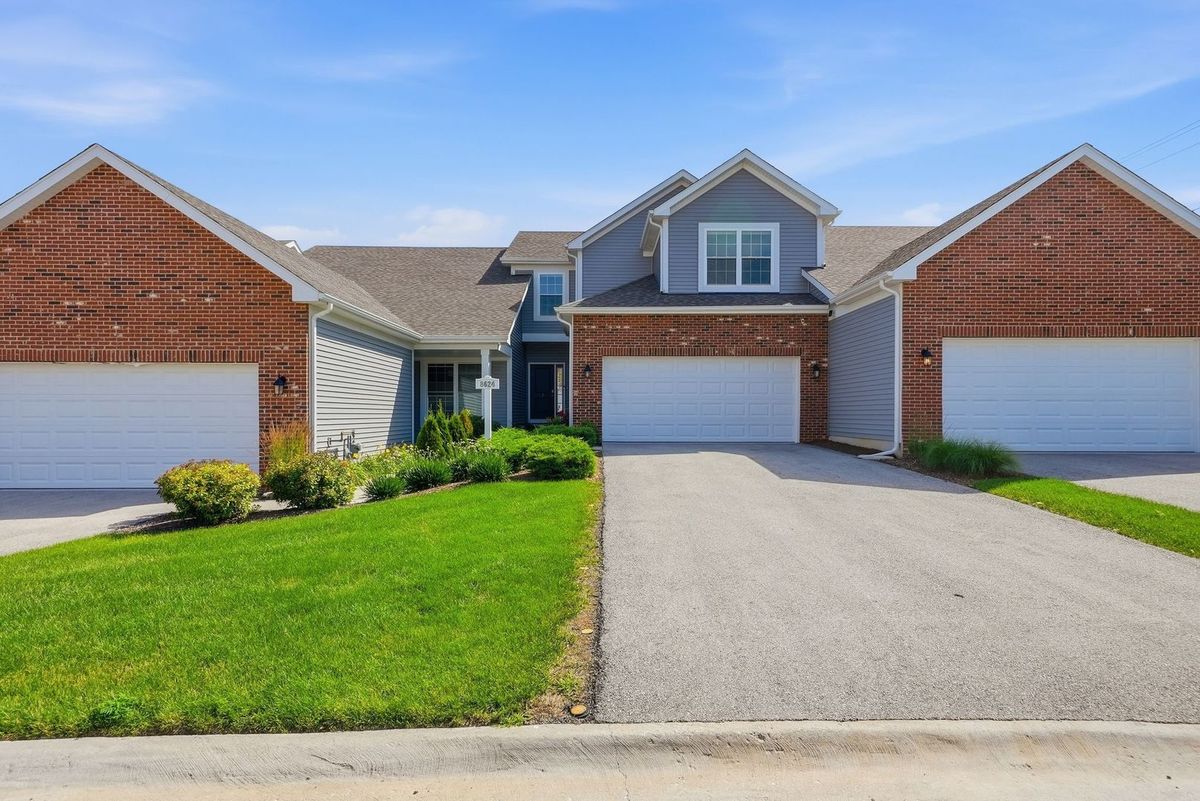
$489,900Active
3 bd · 2.5 ba · 1,541 sqft
8624 Archer Avenue #3
Willow Springs, IL
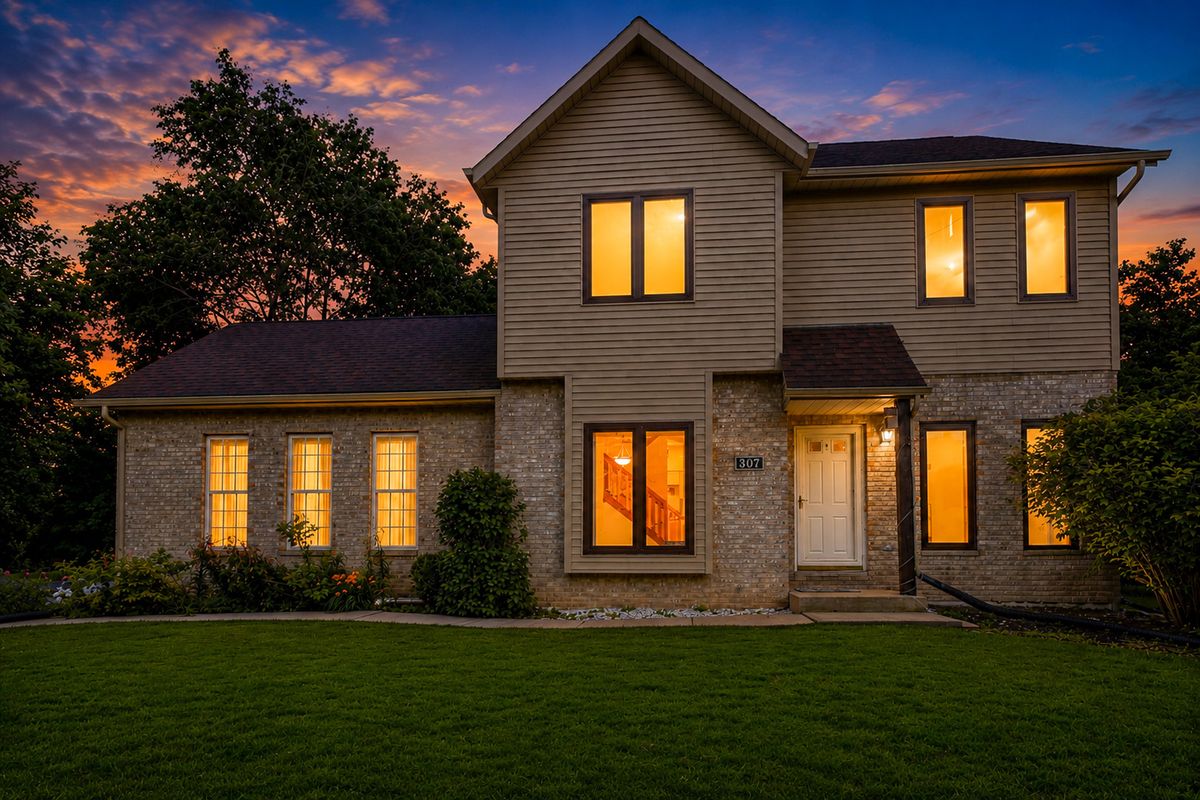
$499,000Active
3 bd · 2.5 ba · 1,679 sqft
307 Blackstone Avenue
Willow Springs, IL
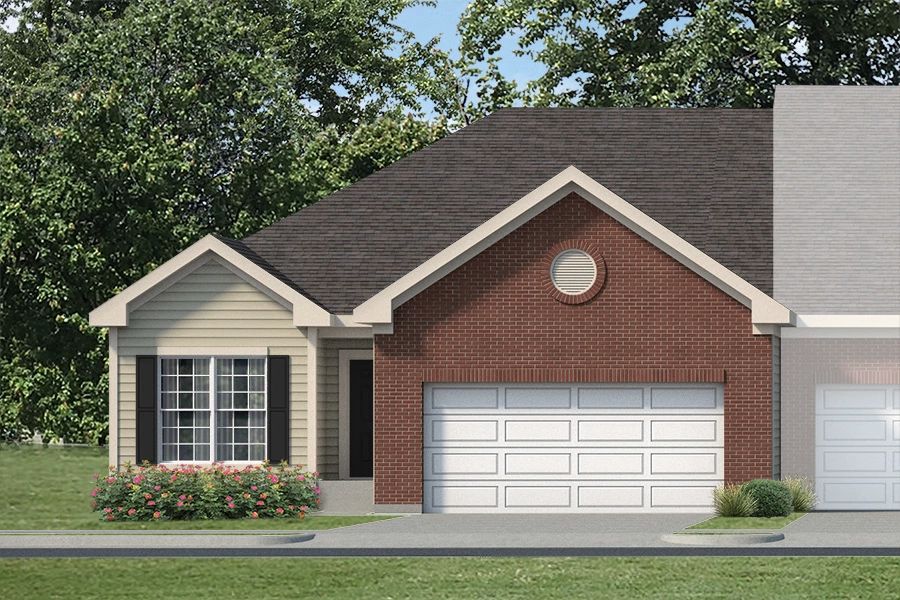
$475,000Active
2 bd · 2 ba · 1,590 sqft
8832 Rust Street #3
Willow Springs, IL
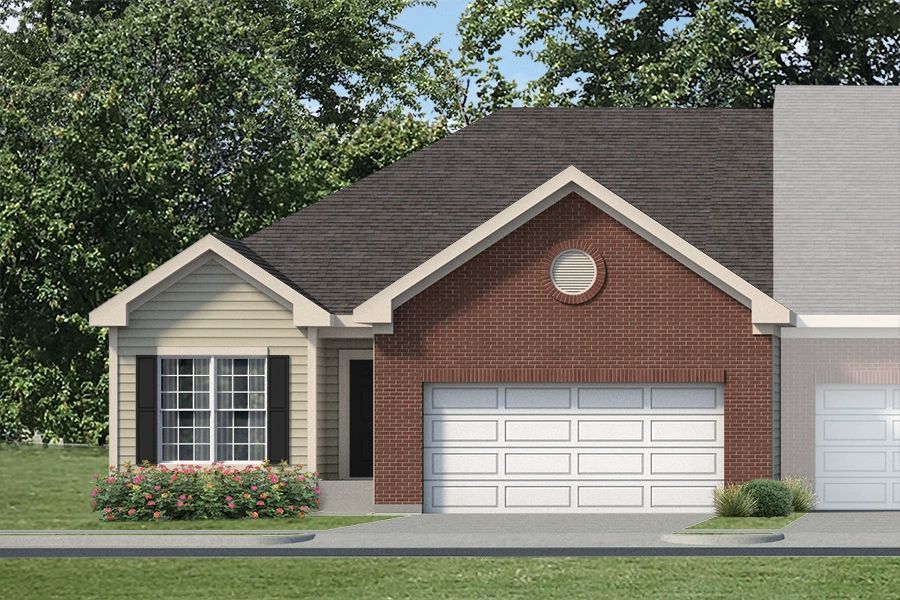
$445,000Active
2 bd · 2 ba · 1,590 sqft
8832 Rust Street #2
Willow Springs, IL