View all 55 photos
Detached Single · Long Grove, IL
$1,650,000
5 beds · 6.5 baths · 7,610 sqft
3613 Crestview Drive, Long Grove, IL, 60047
A brick-and-mortar place to make your own — room to make it home.
Active
What’s special
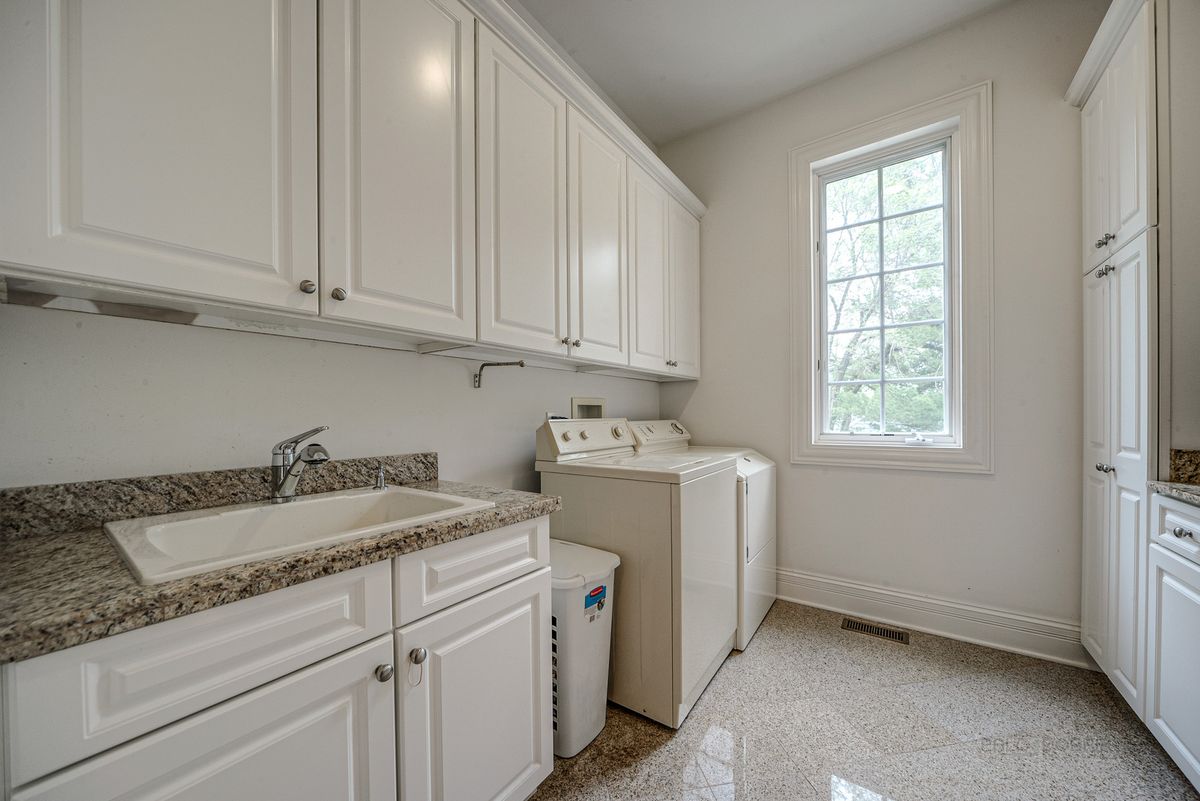
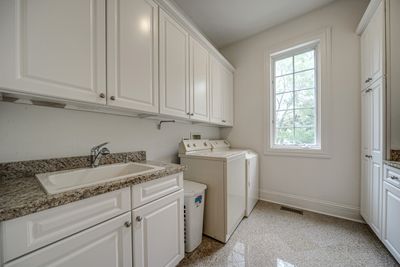
Central air3-car garage1.16-acre lotIn-unit laundry
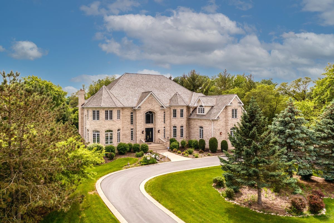
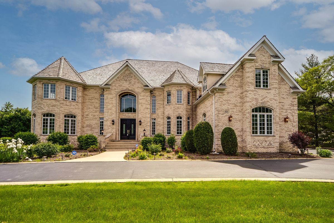
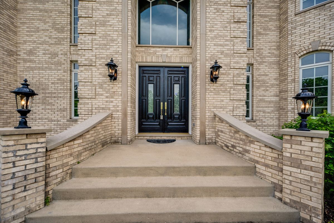
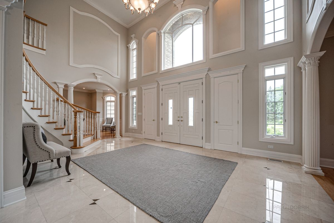
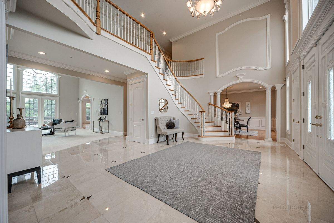
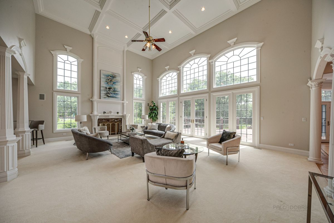
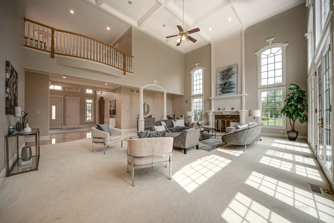
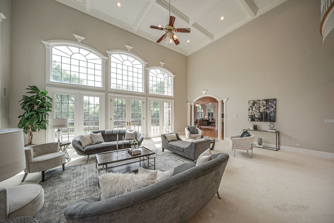
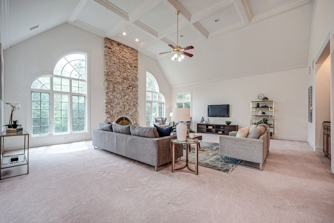
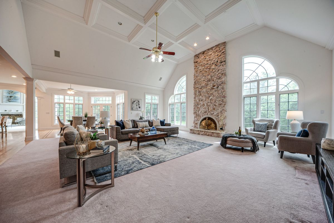
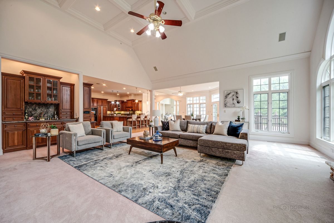
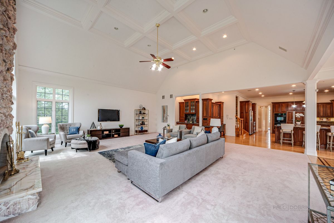
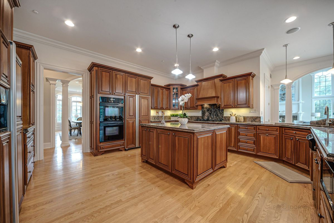
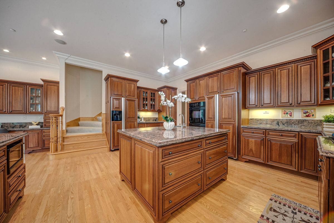
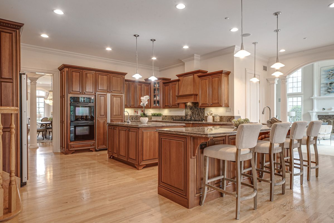
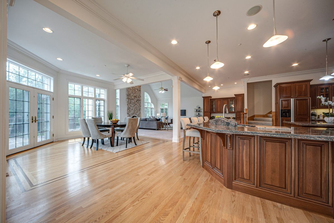
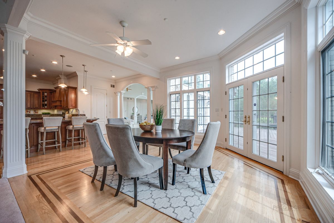
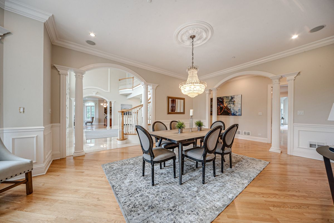
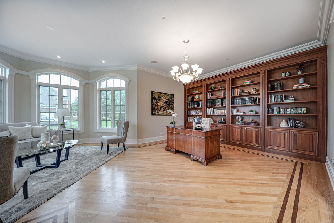
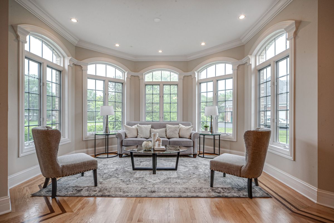
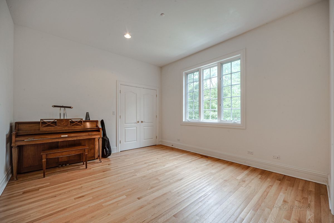
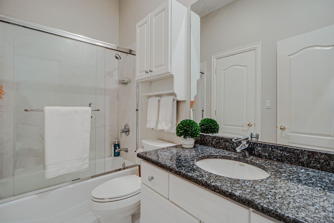
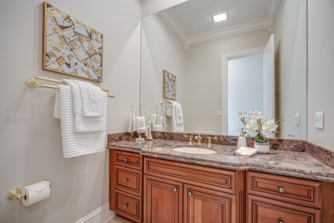
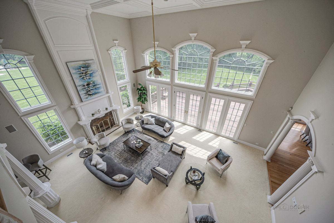
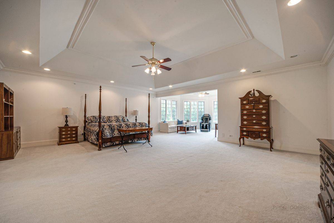
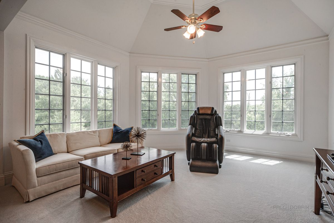
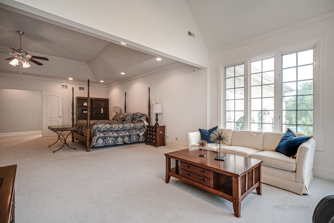
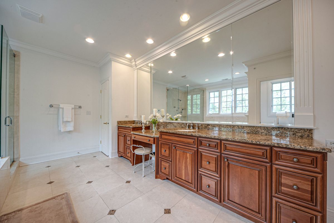
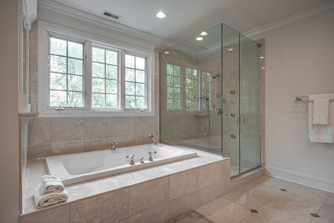
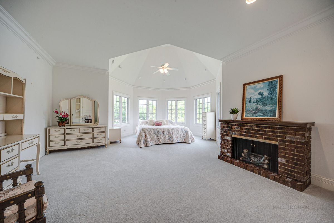
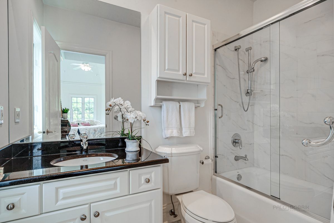
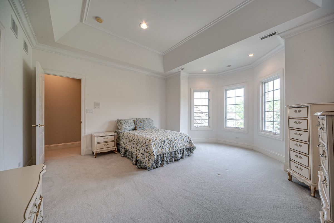
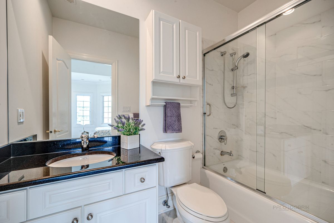
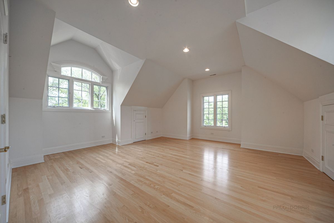
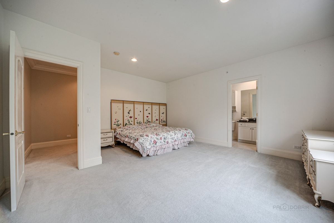
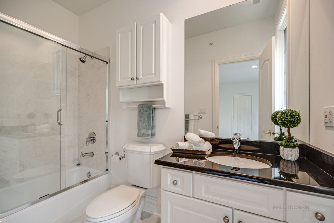
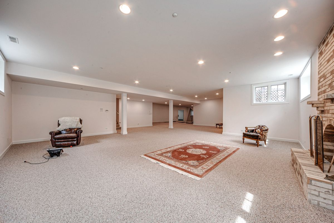
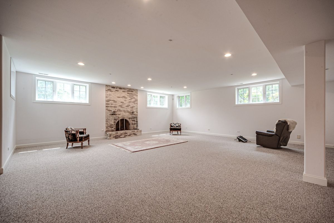
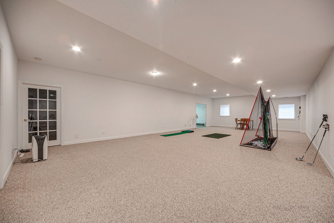
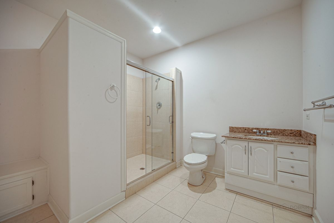
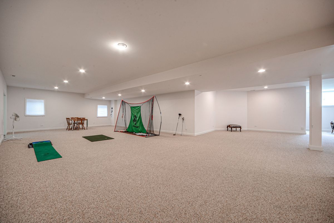
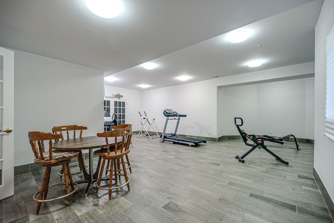
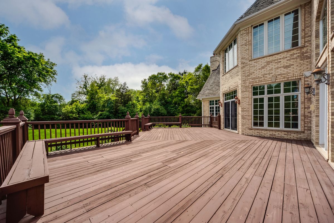
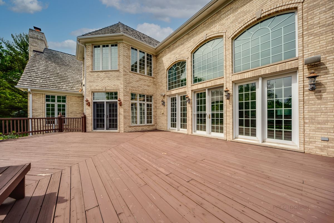
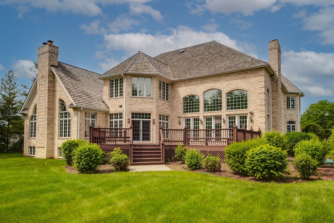
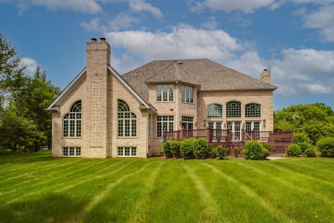
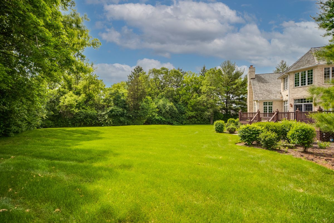
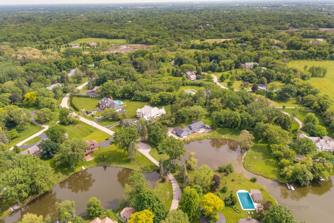
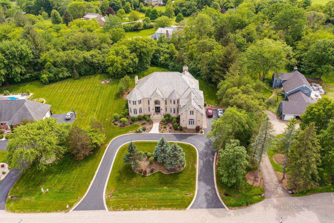
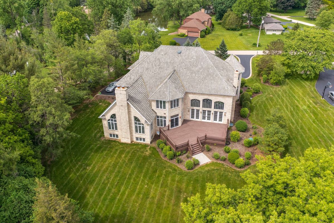
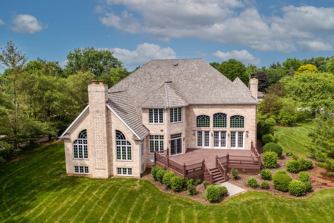
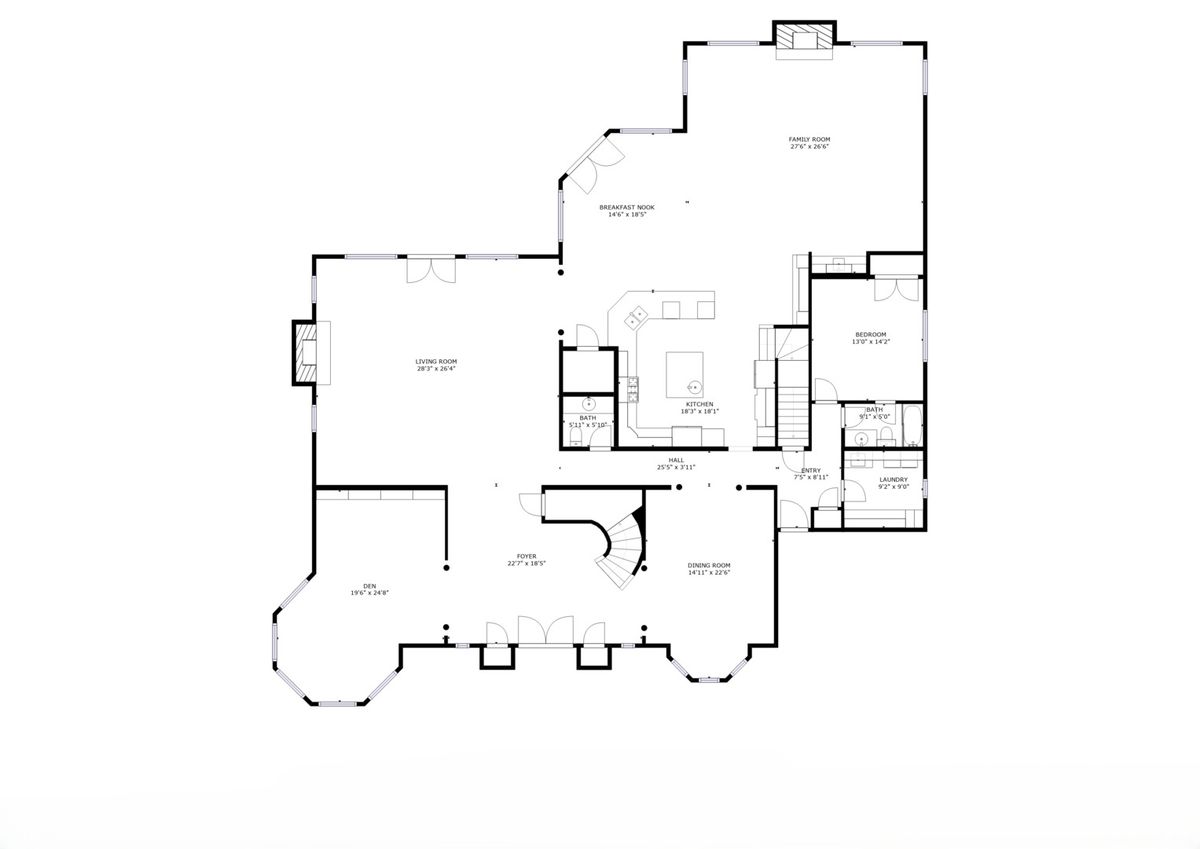
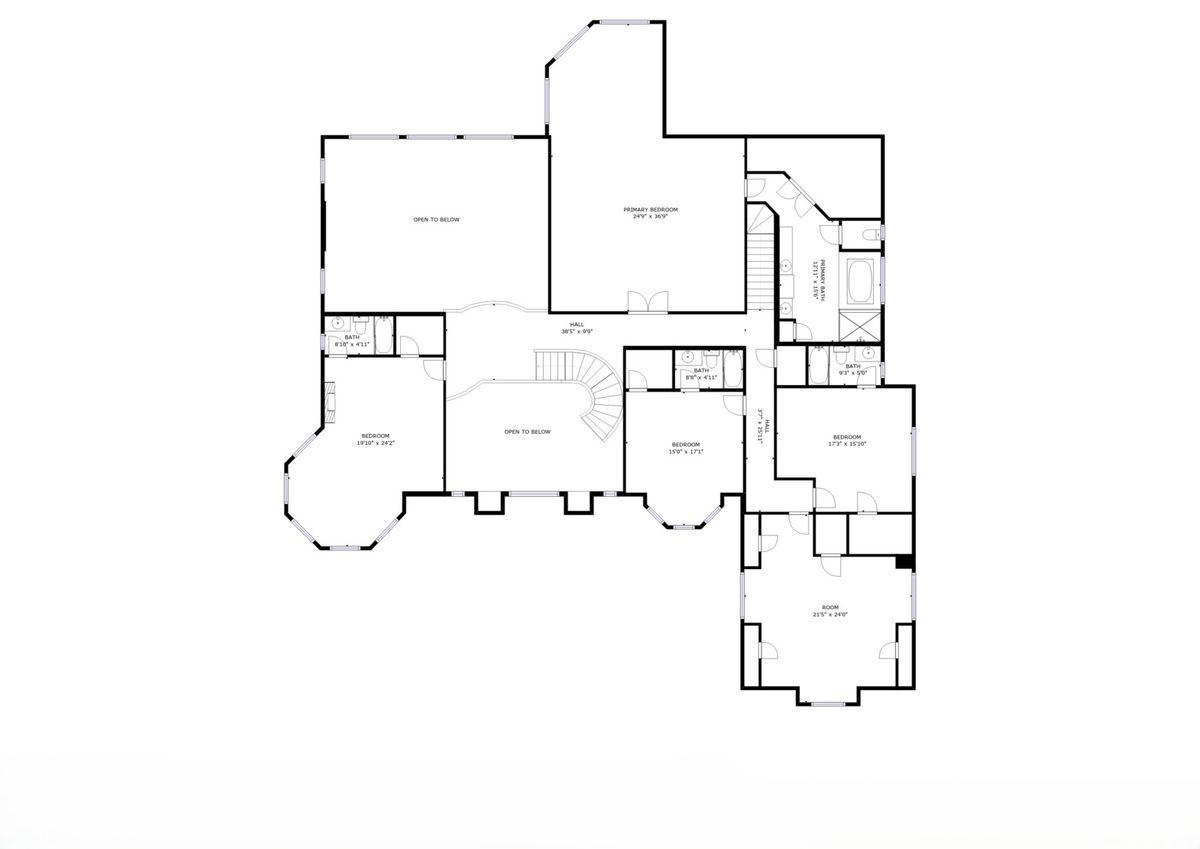
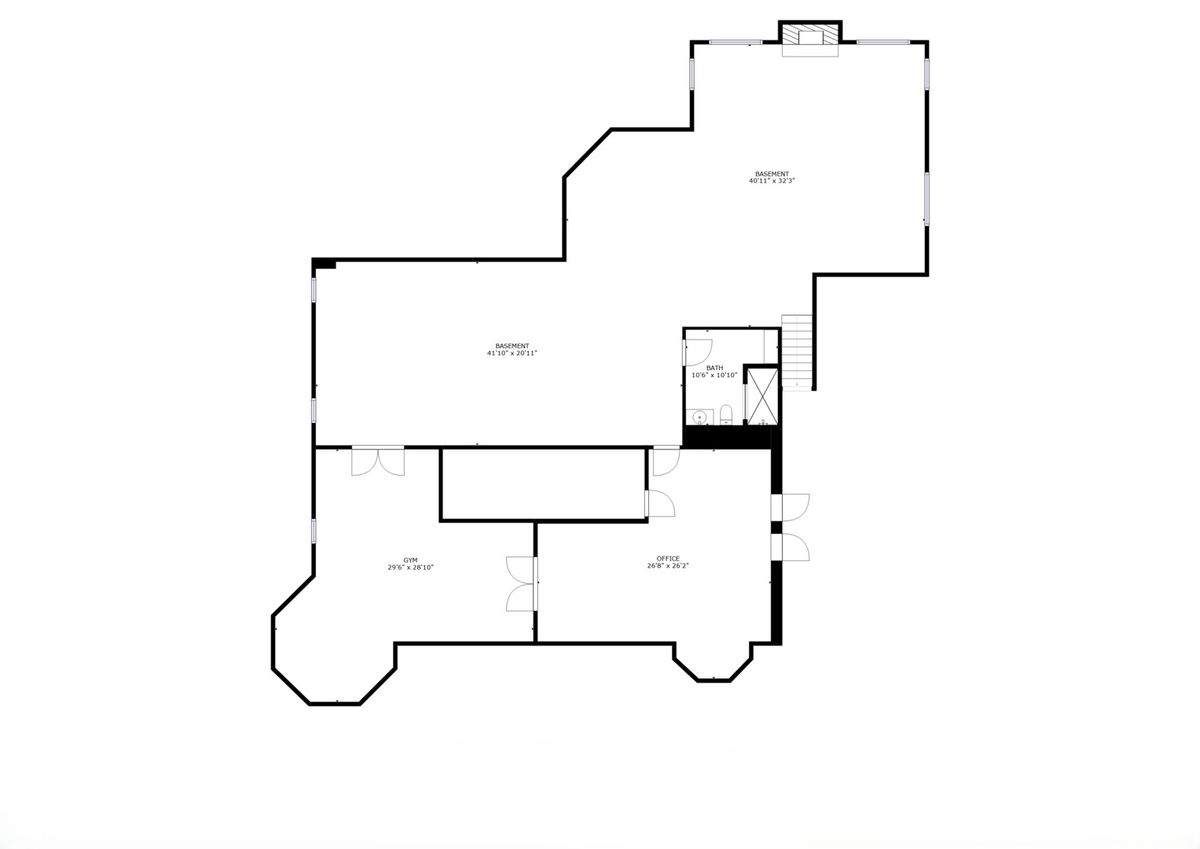
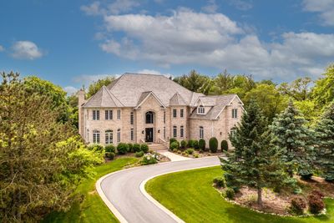
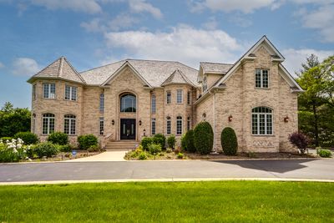
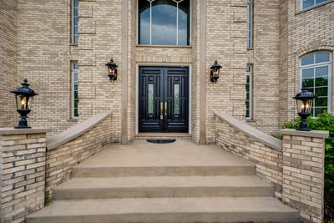
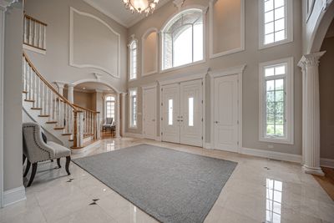
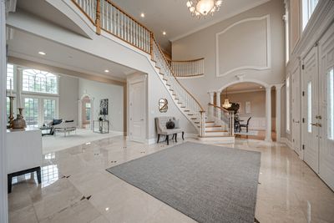
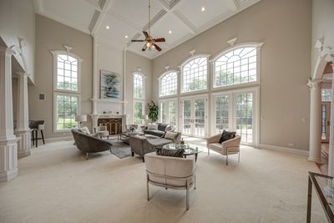
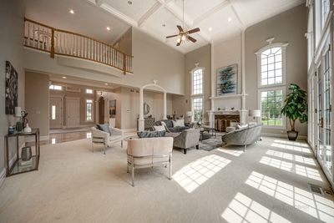
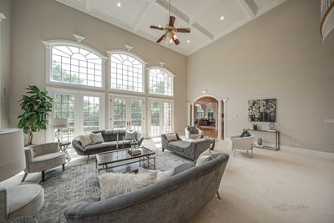
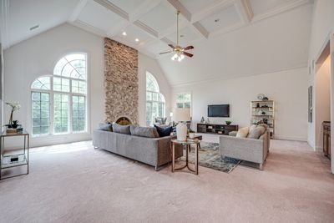
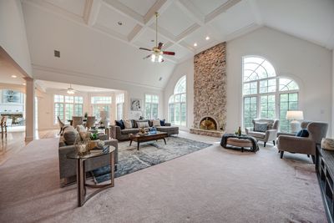
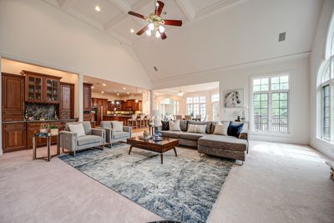
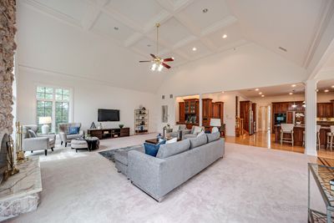
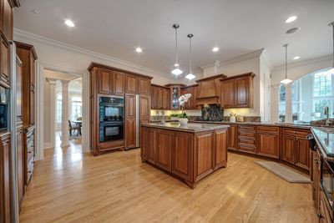
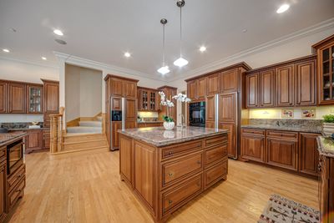
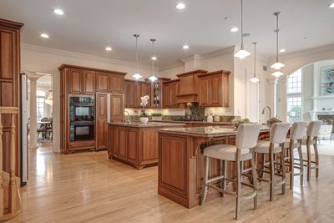
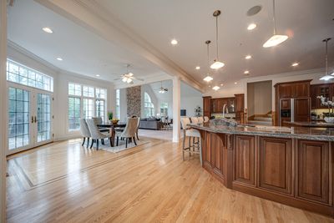
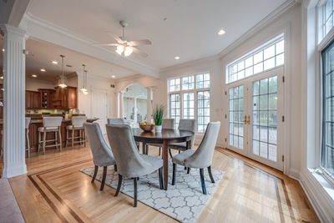
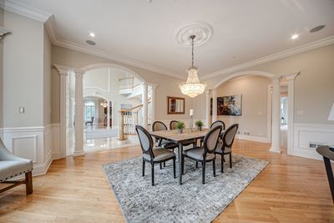
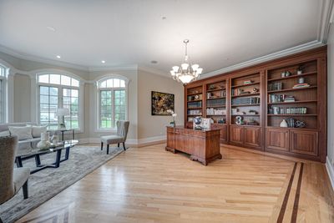
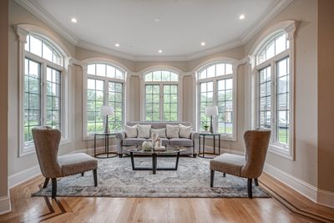
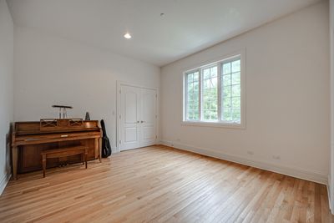
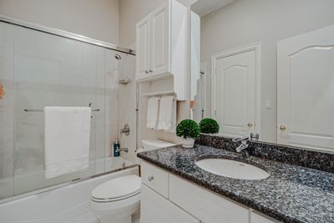
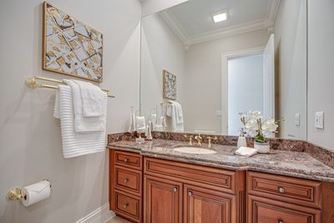
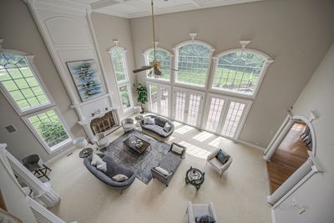
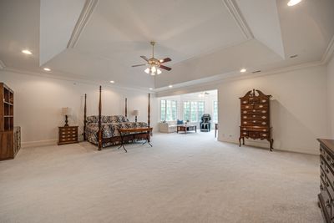
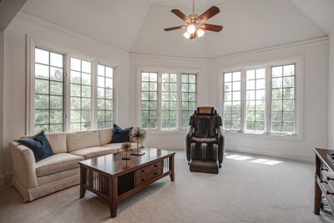
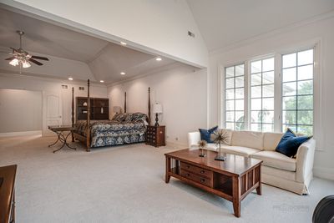
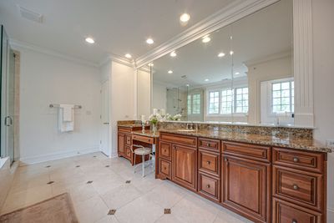
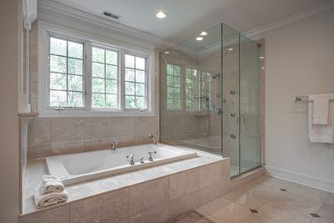
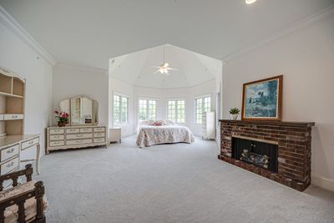
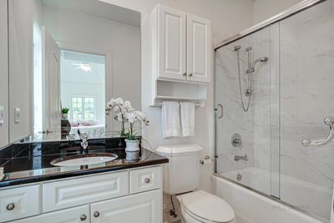
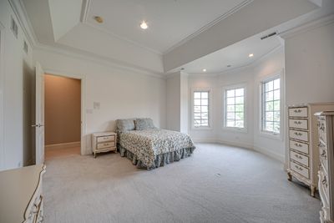
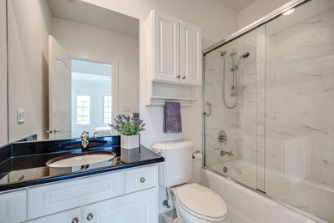
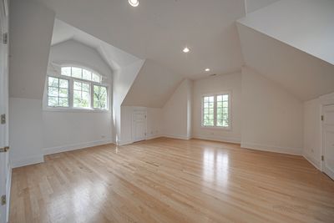
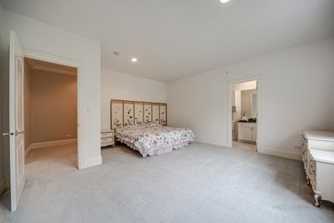
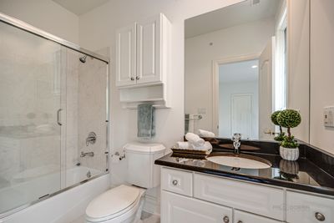
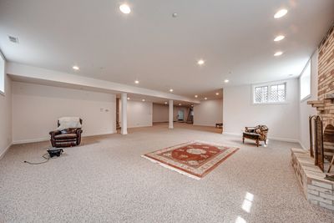
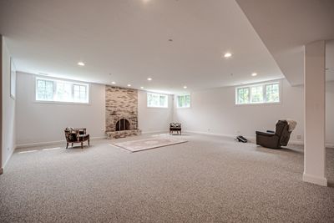
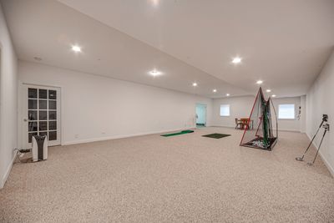
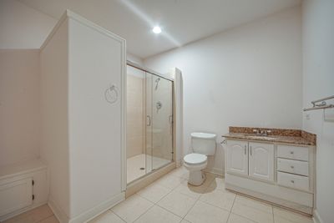
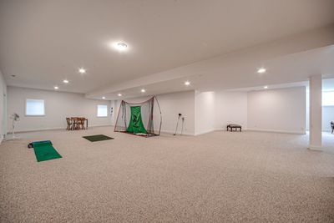
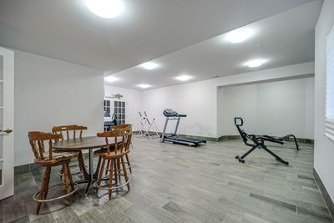
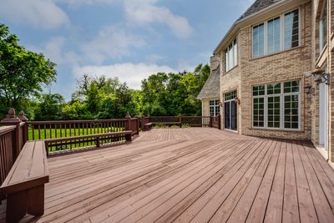
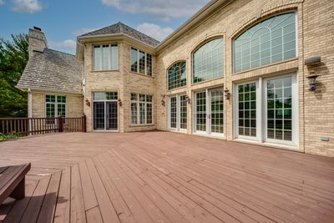
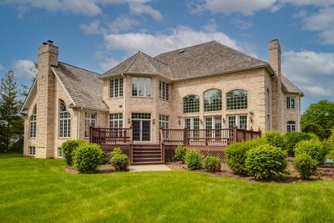
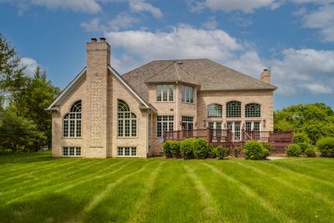
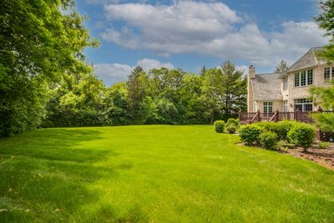
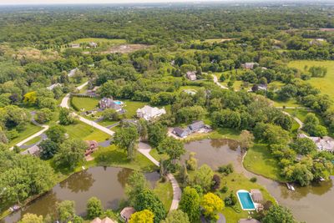
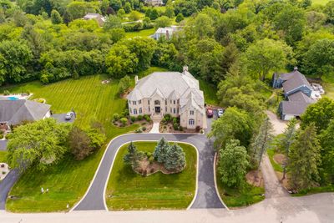
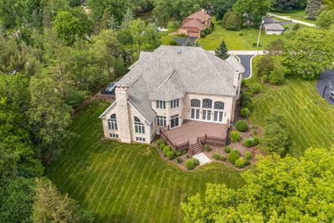
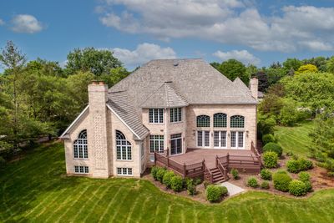
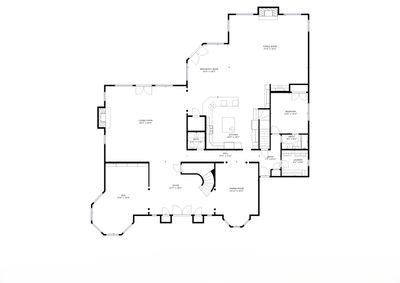
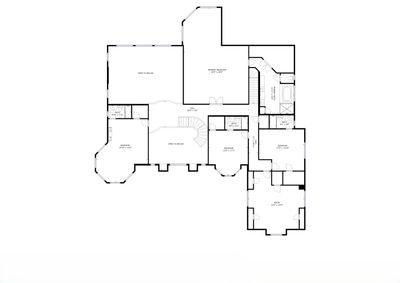
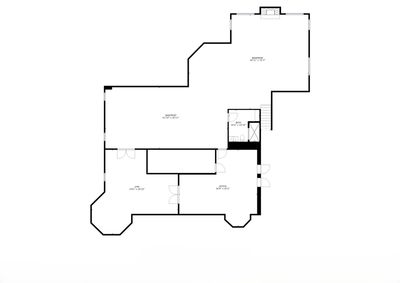
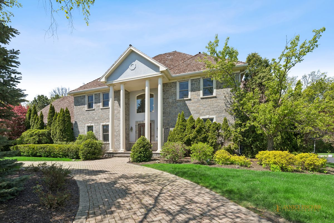
BASK IN LUXURY in this 5 bedroom, 6.1 bathroom home nestled in AWARD-WINNING Stevenson High School district and sits on 1.16 acres of pristine land. Custom millwork, arched entryways and large windows are a few of the finest details abound. Main level bedroom, finished basement, top-of-the-line kitchen - this home has it all! Each bedroom is spacious and is adorned with ensuite. Circular driveway and brick walkway lead you to the home's voluminious layout spanning over 7,600sqft with grand two-story foyer welcoming you as you enter. Two-story living room will take your breath away with the gorgeous windows allowing plenty of natural light in and cozy fireplace. Kitchen is a chef's dream boasting two refrigerators, two sinks, large island, breakfast bar, granite countertops, double oven, built-in desk, plenty of cabinetry, eating area with exterior access and overlooks your two-story family room with floor to ceiling stone fireplace. Escape to your second level master suite through the double doors featuring tray ceiling, sitting room and ensuite with walk-in closet, two sink vanity, whirlpool tub and full body sprayer shower. Three additional bedrooms, each with ensuite and walk-in closet, and bonus room adorn the second level. Entertain in style in your finished basement presenting recreation room with floor to ceiling brick fireplace, game room, exercise room, full bathroom and workroom. Combine indoor and outdoor living in your serene backyard providing sun-filled deck and luscious landscaping. Live the life of luxury!
— the listing agent’s description
The home
5 beds
6.5 baths
7,610 sqft
Built in 2002
1.16-acre lot
3-car garage
Detached Single
What it’ll cost
$217 / sqft
$40,855 taxes / yr
No HOA
7 days on dwello
Estimated monthly payment
$12,659/mo
Principal & interest$8,773
Property taxes$3,405
Homeowners insurance$481
Get pre-qualified →Connect with a licensed lender in the dwello network.
Estimate only — not a loan offer. Example rate; taxes and insurance estimated; your actual rate, payment, taxes, and insurance will vary. dwello is not a lender. Equal Housing Opportunity.
Tour it with a real dwello agent
The agent who meets you here is an actual dwello Home Group team member who knows these streets — not a stranger who bought your name from a portal. You get straight answers on the spot, and the same person stays with you through closing.
On our team, vettedYour info is never soldWith you through closing
Tour this home
In person, on your schedule — a dwello agent meets you there.
WED
Jun 3
THU
Jun 4
FRI
Jun 5
SAT
Jun 6
11:00 am
Schedule a tour
7 days on dwello
Price history
Listed for sale
Aug 7, 2026
$1,650,000
Property taxes
2025
Annual tax bill (MLS)
From county records — verify with the assessor.
Features
Central AirNatural GasForced AirSep Heating Systems - 2+BrickSeptic TankAsphaltConcrete
Schools
Elementary — Kildeer Countryside Elementary S
Middle — Woodlawn Middle School
High — Adlai E Stevenson High School
Assigned schools per the listing — always verify enrollment + boundaries with the district.
Neighborhood
Loading map…
Nearby places via OpenStreetMap — approximate; verify what matters to you. Map © Mapbox © OpenStreetMap.
MLS listing data
Listed by Jane Lee · RE/MAX Top Performers
Listing last updated Aug 13, 2026 · data refreshed from the MLS Aug 13, 2026, 5:12 AM CT
Based on information submitted to the MLS GRID as of Aug 13, 2026, 5:12 AM CT. Listing data © MRED LLC, distributed by MLS GRID — deemed reliable but not guaranteed; independently verify. Anything shown below this point is not MLS listing data.
See it in personA real dwello agent on our team — never a sold lead.
Schedule a tour
Message
No pressure — reach out whenever you’re ready.
Similar homes nearby
$1,650,000Active
4 bd · 4.5 ba · 5,238 sqft
7234 Roxbury Court
Long Grove, IL
$1,595,000Active
4 bd · 4.5 ba · 5,057 sqft
4709 Royal Melbourne Drive
Long Grove, IL
$1,595,000Active
6 bd · 8 ba · 7,028 sqft
4806 Preserve Parkway
Long Grove, IL
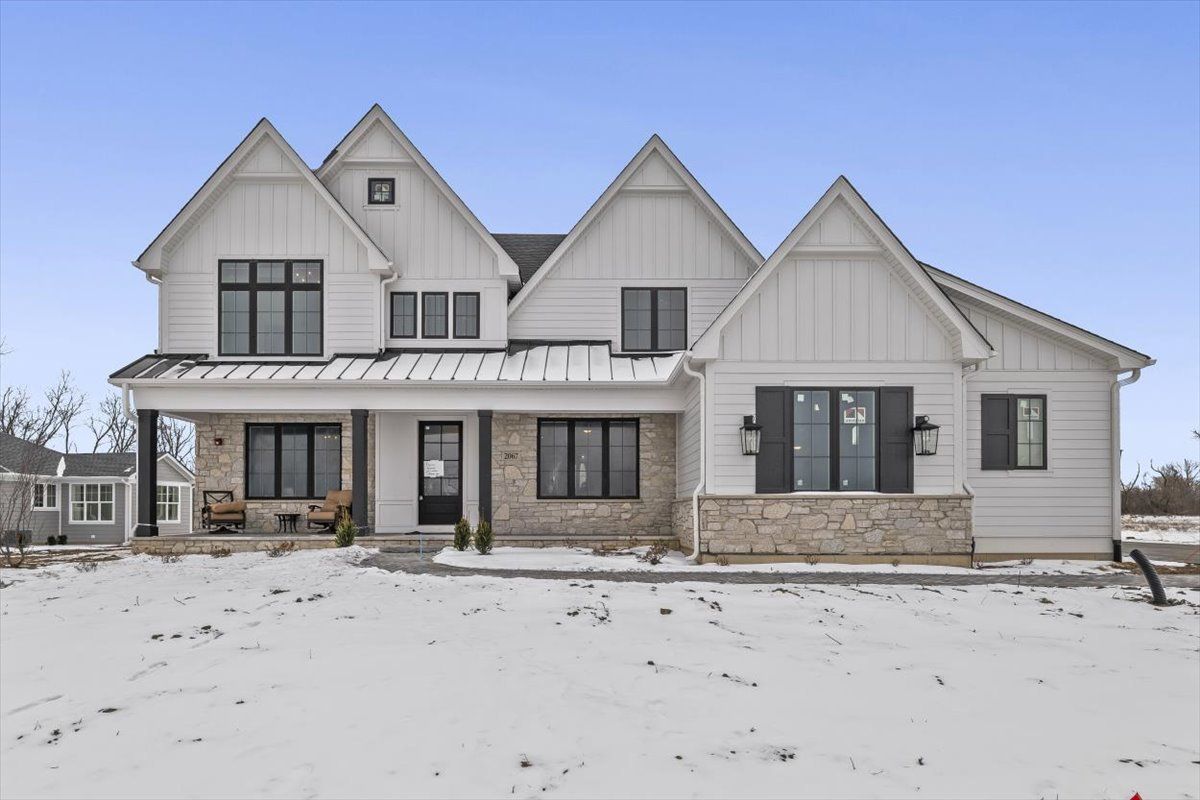
$1,720,205Active
5 bd · 5.5 ba · 5,060 sqft
2067 Deer (LOT 23) Trail
Long Grove, IL