View all 34 photos
Detached Single · La Grange, IL
$1,450,000
5 beds · 3.5 baths · 3,560 sqft
121 N Kensington Avenue, La Grange, IL, 60525
A brick-and-mortar place to make your own — room to make it home.
Active
What’s special
2-car garage
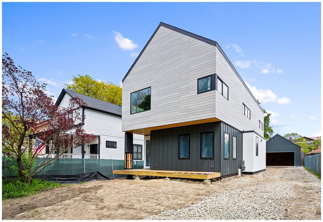
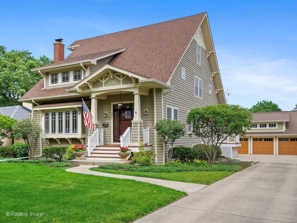
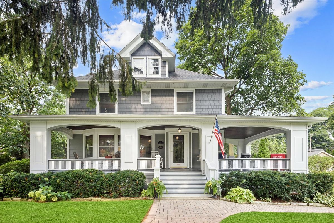
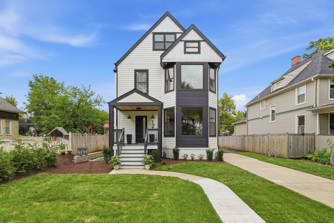
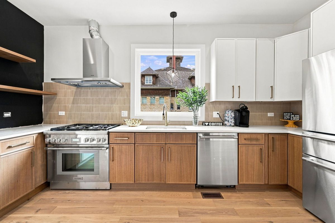
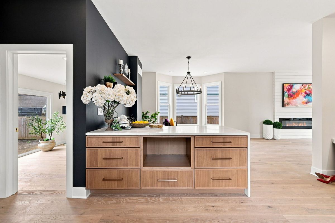
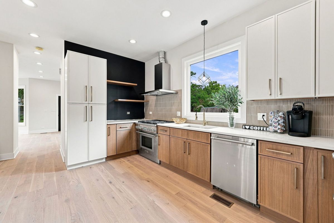
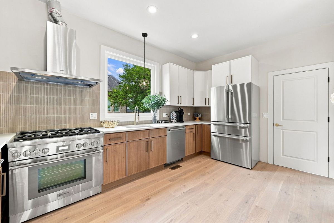
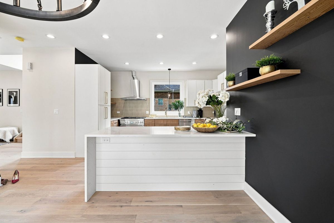
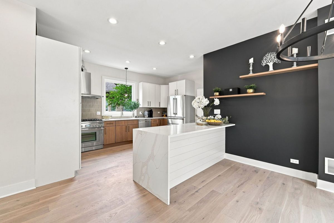
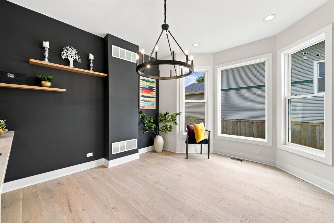
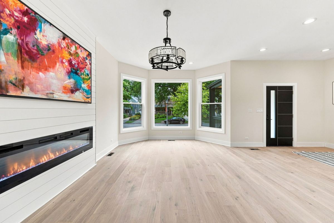
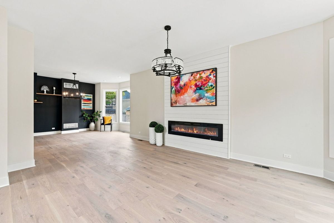
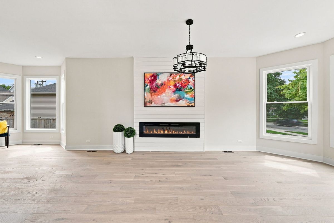
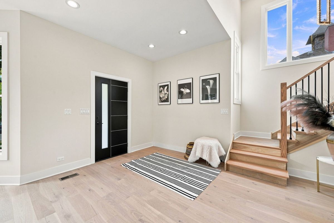
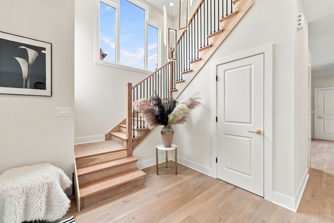
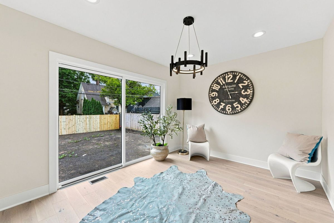
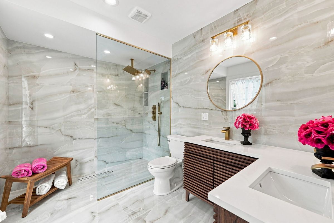
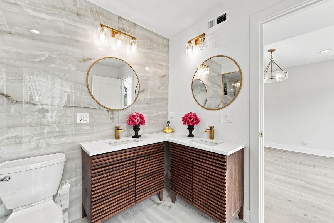
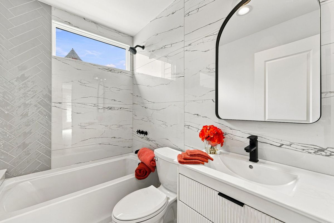
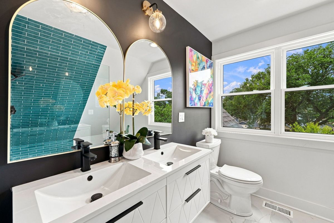
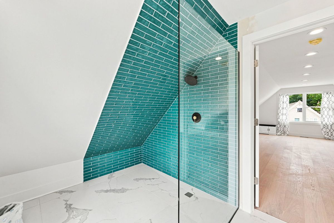
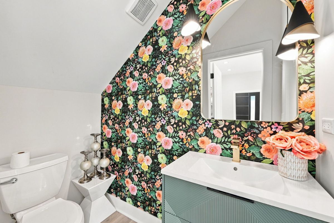
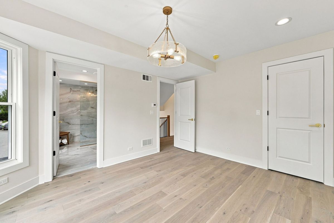
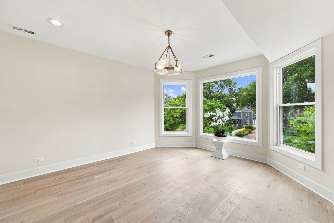
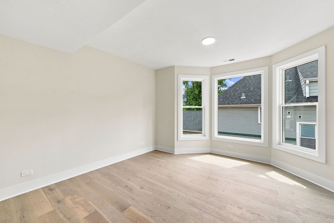
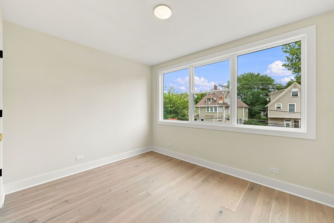
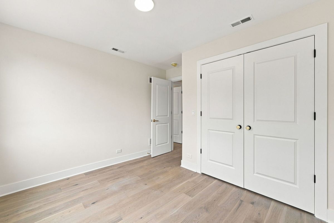
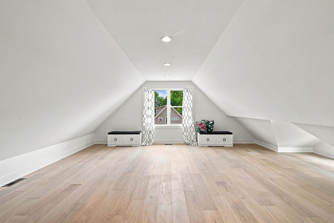
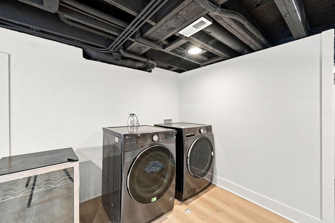
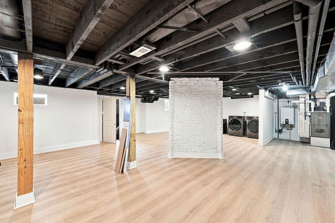
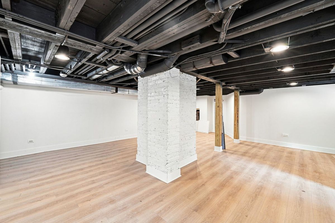
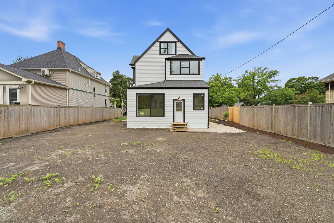
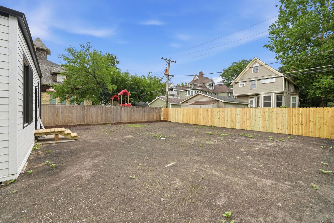
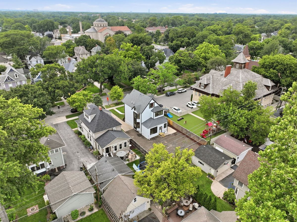
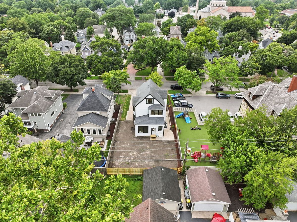
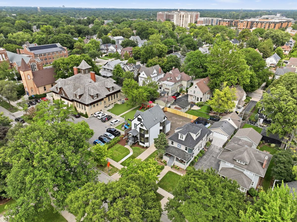
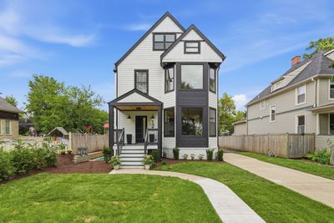
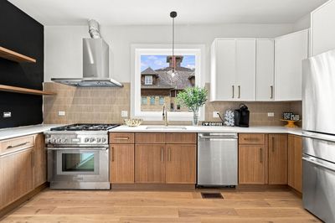
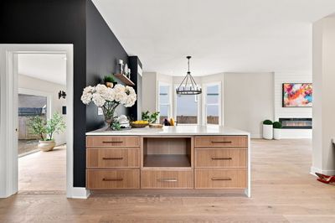
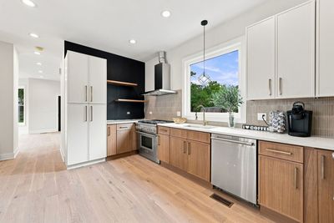
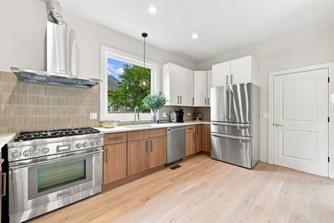
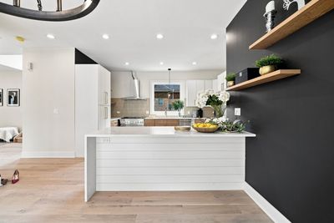
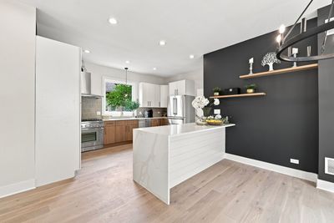
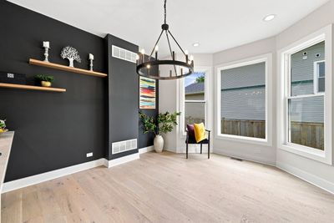
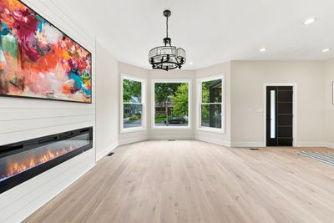
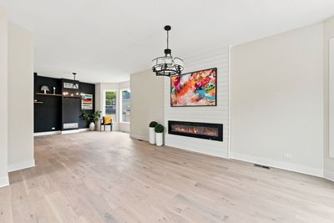
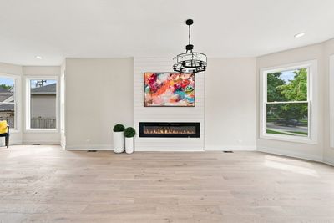
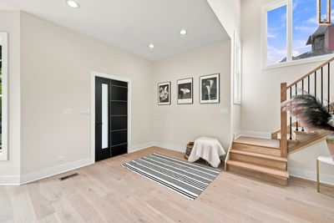
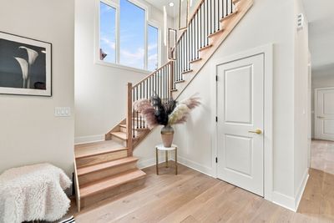
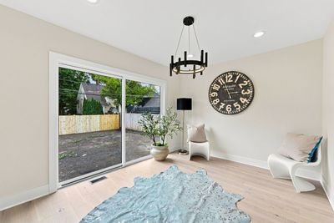
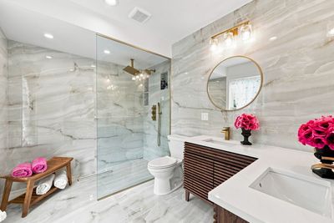
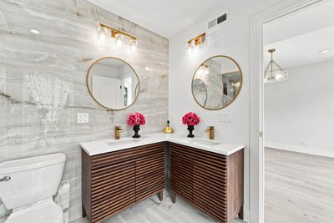
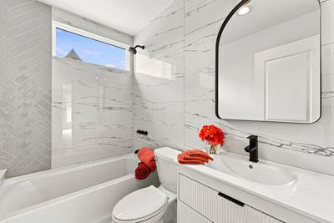
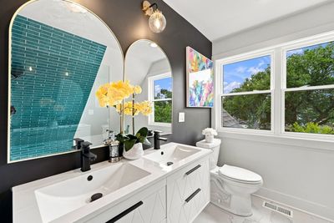
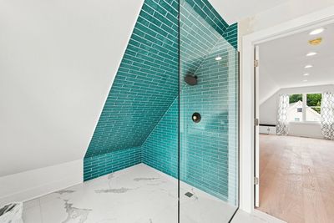
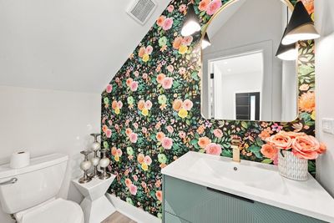
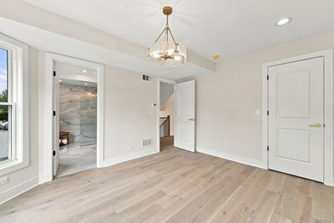
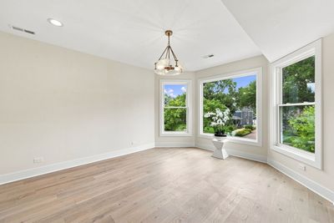
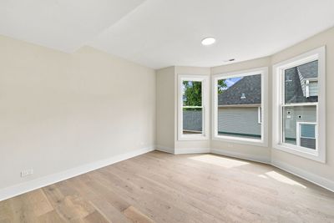
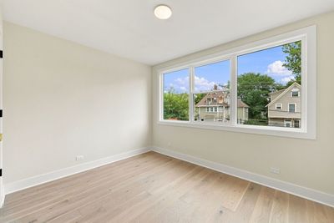
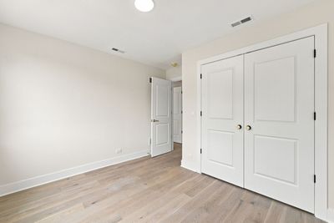
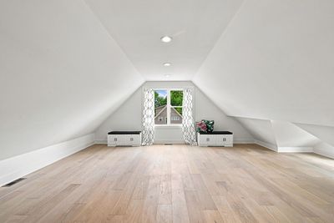
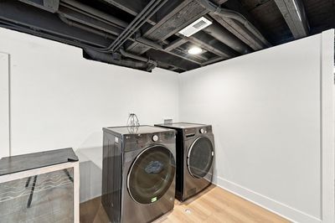
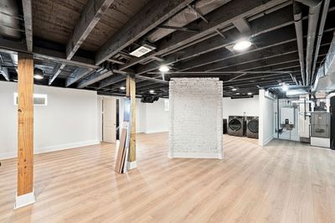
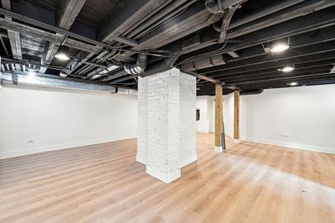
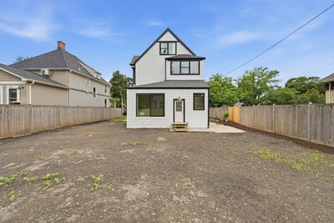
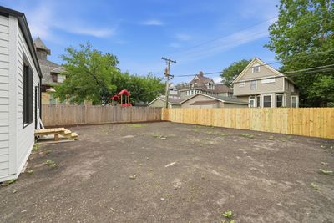
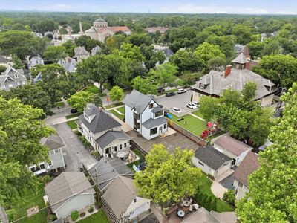
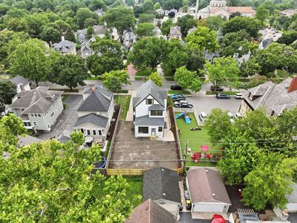
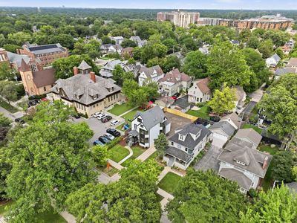
Luxury redefined in the heart of La Grange! This spectacular, fully renovated residence has been meticulously transformed from top to bottom, offering the sophistication, craftsmanship, and feel of a brand-new custom construction. Boasting 5 spacious bedrooms, 31/2 beautifully appointed baths, and a fully finished basement, with laundry and lots pf storage space. This exceptional home offers three levels of elevated living with an impressive blend of timeless elegance and modern design. Every detail has been thoughtfully curated, showcasing exceptional craftsmanship, exquisite finishes, and premium materials throughout. The stunning chef's kitchen features high-end appliances, sophisticated cabinetry, and a luxurious aesthetic designed for both everyday living and entertaining. The finished lower level provides additional versatile living space, while the property is complemented by a new 21/2-car garage currently under construction. Ideally located in the heart of La Grange, this remarkable home delivers the perfect combination of luxury, style, quality, and location. A truly exceptional opportunity - homes of this caliber don't come around often. Hurry, this one won't last long!
— the listing agent’s description
The home
5 beds
3.5 baths
3,560 sqft
Lot 50X125
2-car garage
Detached Single
Farmhouse
What it’ll cost
$407 / sqft
$14,884 taxes / yr
No HOA
7 days on dwello
Estimated monthly payment
$9,373/mo
Principal & interest$7,710
Property taxes$1,240
Homeowners insurance$423
Get pre-qualified →Connect with a licensed lender in the dwello network.
Estimate only — not a loan offer. Example rate; taxes and insurance estimated; your actual rate, payment, taxes, and insurance will vary. dwello is not a lender. Equal Housing Opportunity.
Tour it with a real dwello agent
The agent who meets you here is an actual dwello Home Group team member who knows these streets — not a stranger who bought your name from a portal. You get straight answers on the spot, and the same person stays with you through closing.
On our team, vettedYour info is never soldWith you through closing
Tour this home
In person, on your schedule — a dwello agent meets you there.
WED
Jun 3
THU
Jun 4
FRI
Jun 5
SAT
Jun 6
11:00 am
Schedule a tour
7 days on dwello
Price history
Listed for sale
Aug 7, 2026
$1,450,000
Earlier records
Sold
Aug 18, 2025
$415,000
From MLS records — independently verify.
Property taxes
2025
Annual tax bill (MLS)
Assessed value
2026
County assessor
2025
2024
2023
2022
2021
2020
2019
Assessed value from the Cook County Assessor (open records). Estimated market ≈ assessed × 10 for residential; not an appraisal — verify with the assessor.
Features
NoneSteamRadiator(s)FramePublic SewerConcreteYes
Schools
Elementary — Ogden Ave Elementary School
Middle — Park Junior High School
High — Lyons Twp High School
Assigned schools per the listing — always verify enrollment + boundaries with the district.
Neighborhood
Loading map…
Nearby places via OpenStreetMap — approximate; verify what matters to you. Map © Mapbox © OpenStreetMap.
MLS listing data
Listed by Renata Pieczka · xr realty
Listing last updated Aug 13, 2026 · data refreshed from the MLS Aug 13, 2026, 5:11 AM CT
Based on information submitted to the MLS GRID as of Aug 13, 2026, 5:11 AM CT. Listing data © MRED LLC, distributed by MLS GRID — deemed reliable but not guaranteed; independently verify. Anything shown below this point is not MLS listing data.
See it in personA real dwello agent on our team — never a sold lead.
Schedule a tour
Message
No pressure — reach out whenever you’re ready.