Detached Single · Downers Grove, IL
$615,000$629,900
4 beds · 3 baths · 1,849 sqft
943 Oxford Street, Downers Grove, IL, 60516
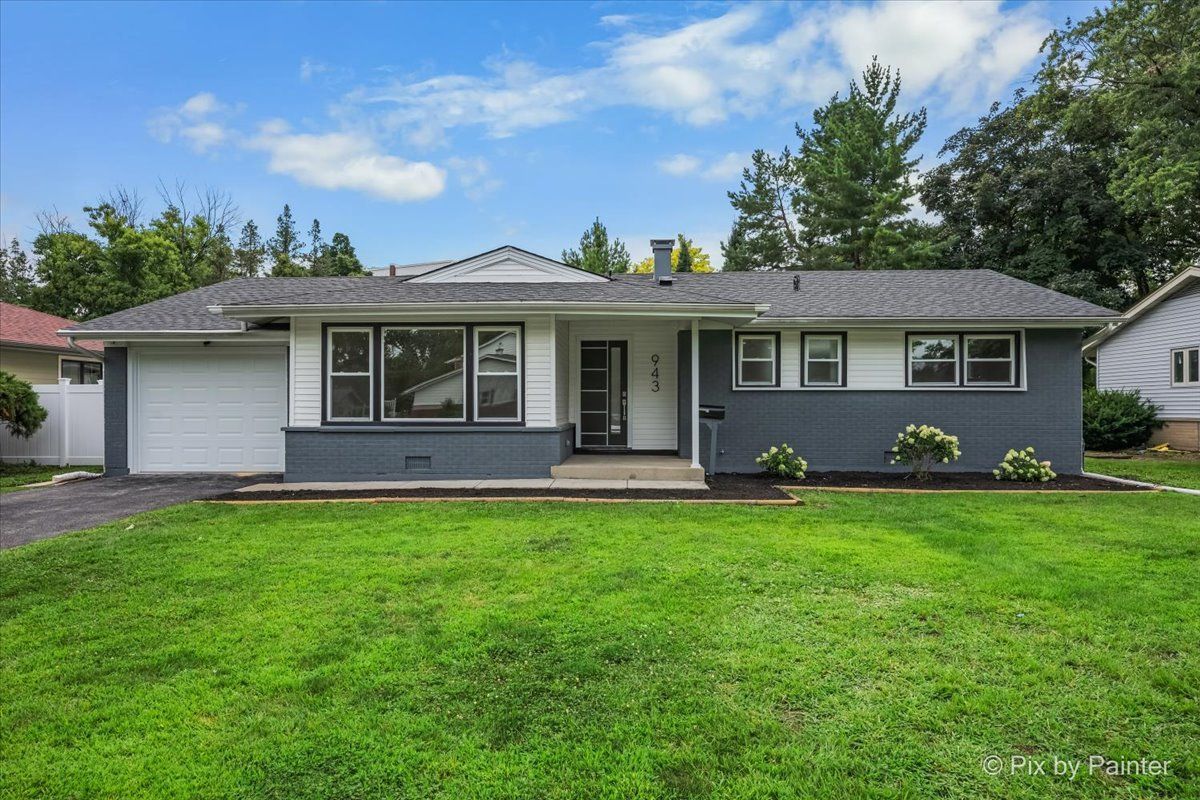
A brick-and-mortar place to make your own — room to make it home.
Active
What’s special
Central air1-car garageIn-unit laundry
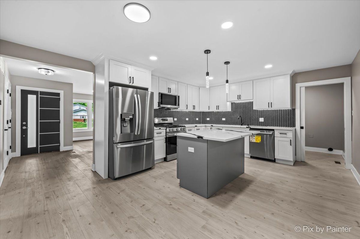
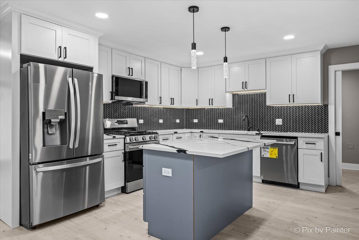
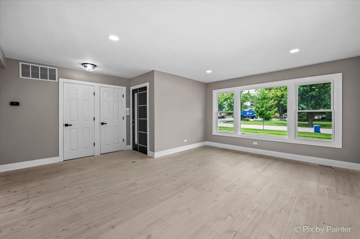
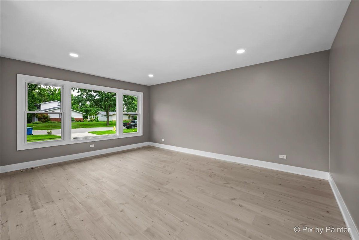
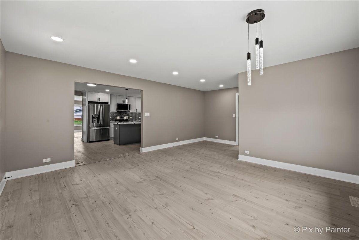
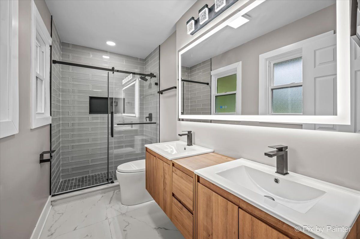
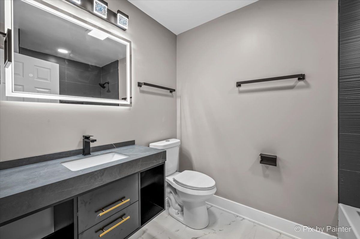
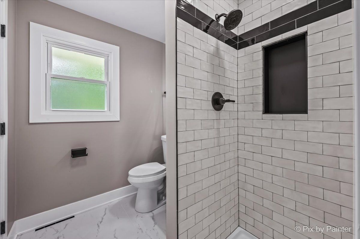
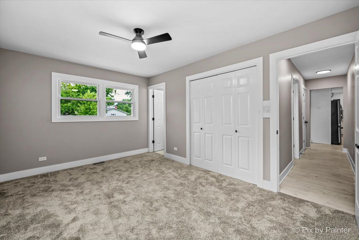
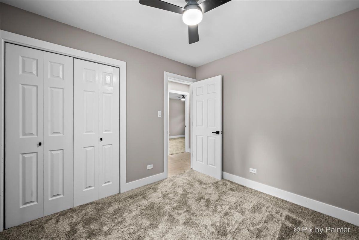
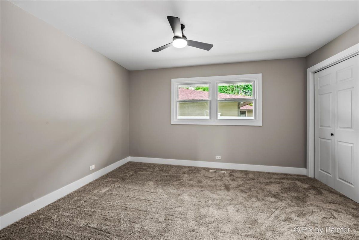
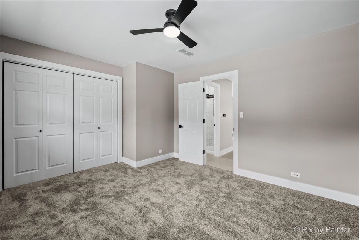
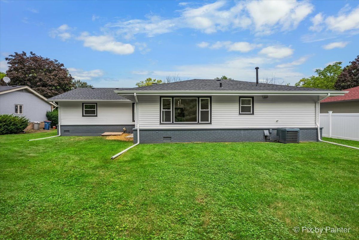
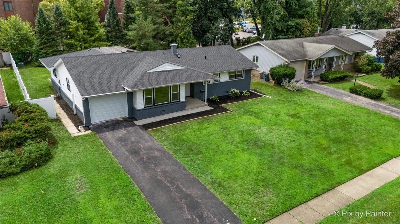
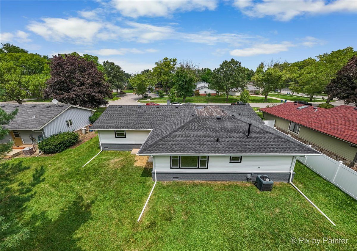
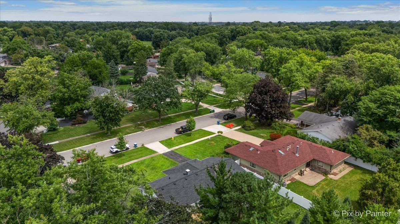

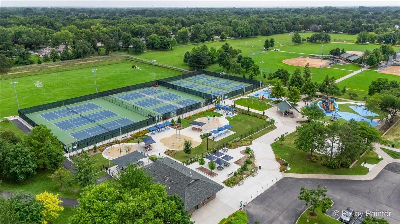
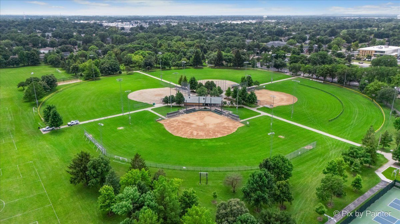
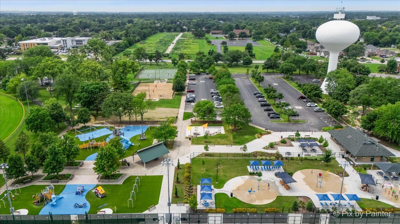
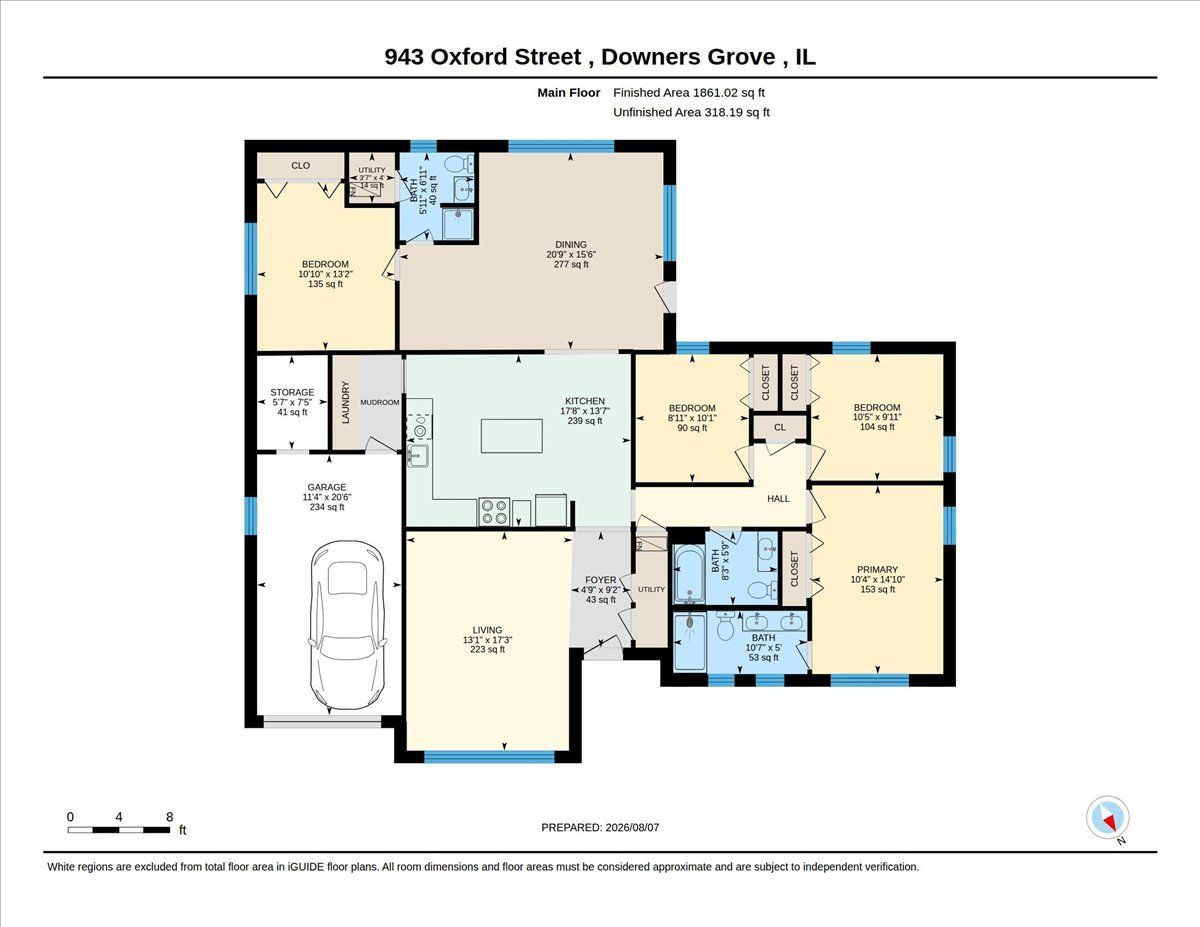
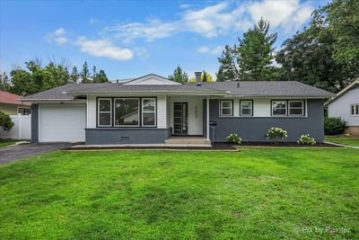
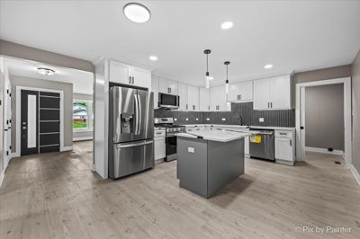
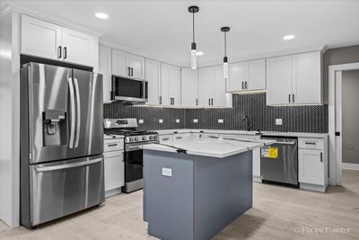
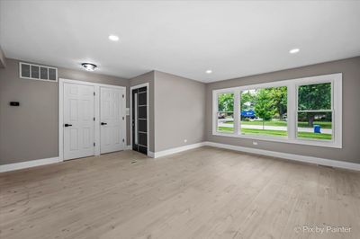
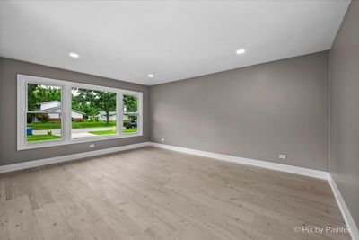
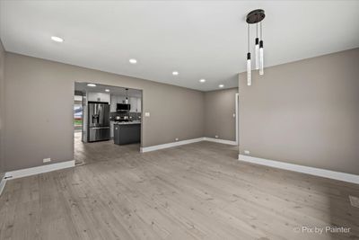
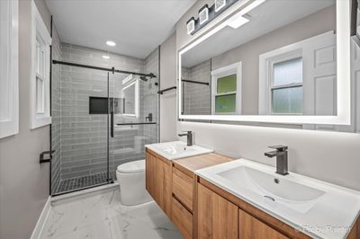
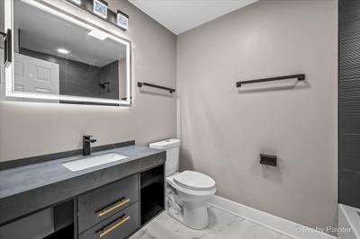
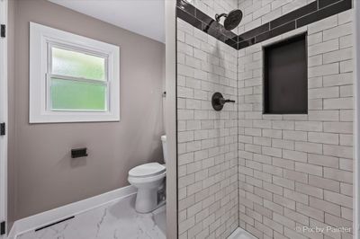
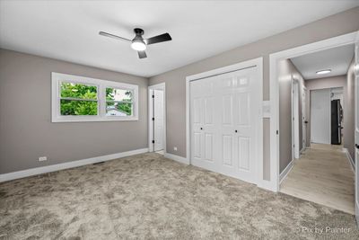
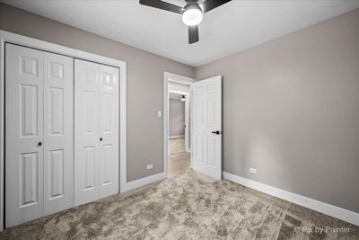
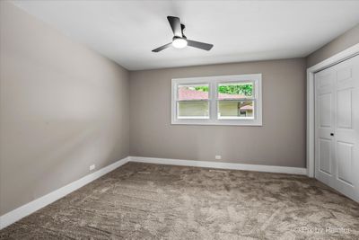
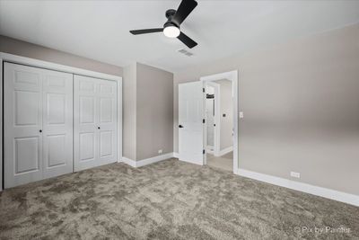
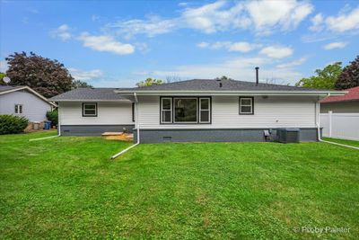
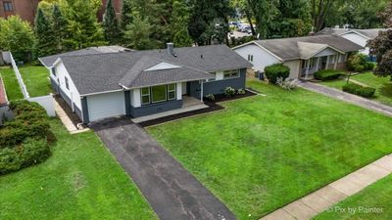
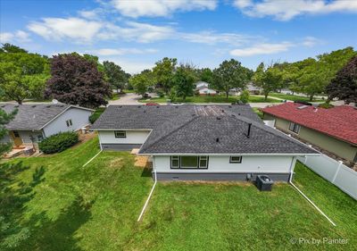
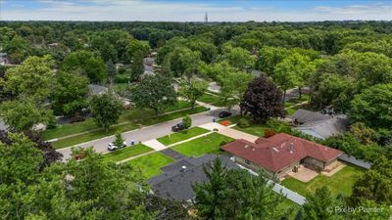
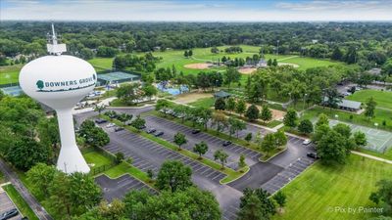
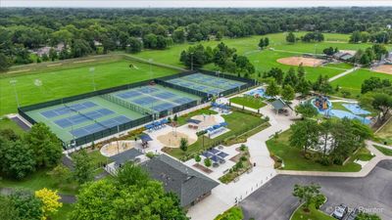
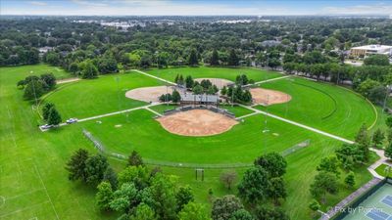
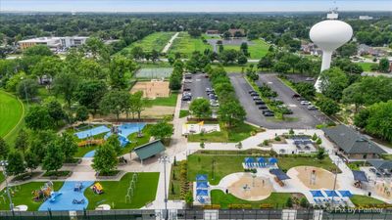
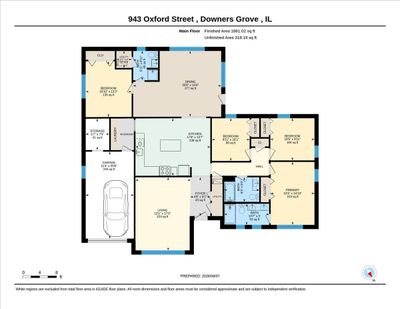
Welcome to 943 Oxford Street, a fully renovated Downers Grove ranch offering the rare combination of modern finishes, flexible living space and true move in ready condition. Nearly every inch of this four bedroom, three bathroom home has been thoughtfully updated, including a brand new roof, brand new windows, a completely refreshed exterior and beautifully redesigned interior. Inside, nearly 1,900 square feet of finished living space provides a surprisingly spacious layout with four bedrooms, three full bathrooms and two separate living areas. The brand new kitchen is the centerpiece of the home, featuring quartz countertops, new cabinetry, a striking backsplash, modern lighting and all new stainless steel appliances. The open layout allows the kitchen to flow naturally into the surrounding living spaces, creating a home that works just as well for everyday living as it does for entertaining. All three bathrooms have been fully remodeled with high end finishes, including a private primary suite with its own beautifully finished bath. The additional bedrooms provide flexibility for family, guests or working from home, while the separate bedroom and living area on the opposite side of the home creates an ideal setup for extended family, private guest space, a second office, fitness area or additional recreation space. This is far more than a cosmetic renovation, with brand new flooring, doors, trim, lighting, fixtures, windows and finishes throughout, along with updated plumbing and electrical, newer mechanicals and a brand new roof. Outside, the home's complete exterior refresh creates clean, modern curb appeal from the moment you arrive. The location makes this Downers Grove home even more appealing, with McCollum Park approximately half a mile away, Downers Grove South High School less than a mile away and the Downers Grove Main Street Metra station just a few minutes away for commuters heading into Chicago. Shopping, dining, recreation and everyday conveniences are also close by. If you have been searching for a fully renovated ranch in Downers Grove, a four bedroom home with three full bathrooms or a move in ready Downers Grove home near Metra, 943 Oxford Street deserves a closer look. With nearly 1,900 square feet, a private primary suite, flexible living spaces, high end bathrooms, a brand new kitchen, brand new roof, brand new windows and essentially all new finishes throughout, this is an opportunity to move into an established Downers Grove neighborhood and enjoy a home that has already been completely transformed for modern living.
— the listing agent’s description
The home
4 beds
3 baths
1,849 sqft
Built in 1961
0.24-acre lot
1-car garage
Detached Single
Ranch
What it’ll cost
$333 / sqft
$6,237 taxes / yr
No HOA
Listed $629,900
Now $615,000
9 days on dwello
Estimated monthly payment
$3,969/mo
Principal & interest$3,270
Property taxes$520
Homeowners insurance$179
Get pre-qualified →Connect with a licensed lender in the dwello network.
Estimate only — not a loan offer. Example rate; taxes and insurance estimated; your actual rate, payment, taxes, and insurance will vary. dwello is not a lender. Equal Housing Opportunity.
Tour it with a real dwello agent
The agent who meets you here is an actual dwello Home Group team member who knows these streets — not a stranger who bought your name from a portal. You get straight answers on the spot, and the same person stays with you through closing.
On our team, vettedYour info is never soldWith you through closing
Tour this home
In person, on your schedule — a dwello agent meets you there.
WED
Jun 3
THU
Jun 4
FRI
Jun 5
SAT
Jun 6
11:00 am
Schedule a tour
9 days on dwello
Price history
Price reduced
Aug 13, 2026
↓ $14,900$615,000
Listed for sale
Aug 7, 2026
$629,900
Earlier records
Sold
Apr 13, 2026
$378,000
Now $14,900 below the original list price.
Property taxes
2025
Annual tax bill (MLS)
From county records — verify with the assessor.
Features
Central AirForced AirAluminum SidingBrickPublic SewerAsphaltGarage Door Opener
Schools
High — South High School
Assigned schools per the listing — always verify enrollment + boundaries with the district.
Neighborhood
Loading map…
Nearby places via OpenStreetMap — approximate; verify what matters to you. Map © Mapbox © OpenStreetMap.
MLS listing data
Listed by Tyler Dameron · Keller Williams Infinity
Listing last updated Aug 15, 2026 · data refreshed from the MLS Aug 15, 2026, 8:06 AM CT
Based on information submitted to the MLS GRID as of Aug 15, 2026, 8:06 AM CT. Listing data © MRED LLC, distributed by MLS GRID — deemed reliable but not guaranteed; independently verify. Anything shown below this point is not MLS listing data.
See it in personA real dwello agent on our team — never a sold lead.
Schedule a tour
Message
No pressure — reach out whenever you’re ready.
Similar homes nearby
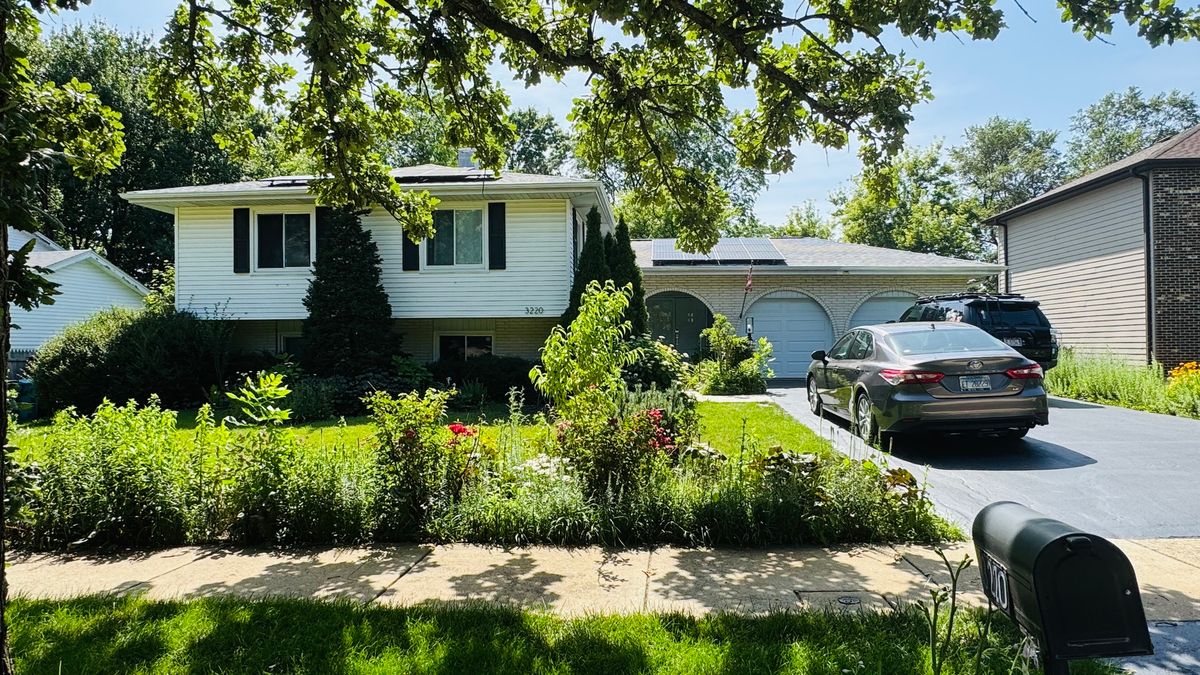
$615,000Active
4 bd · 2.5 ba · 2,675 sqft
3220 Saratoga Avenue
Downers Grove, IL
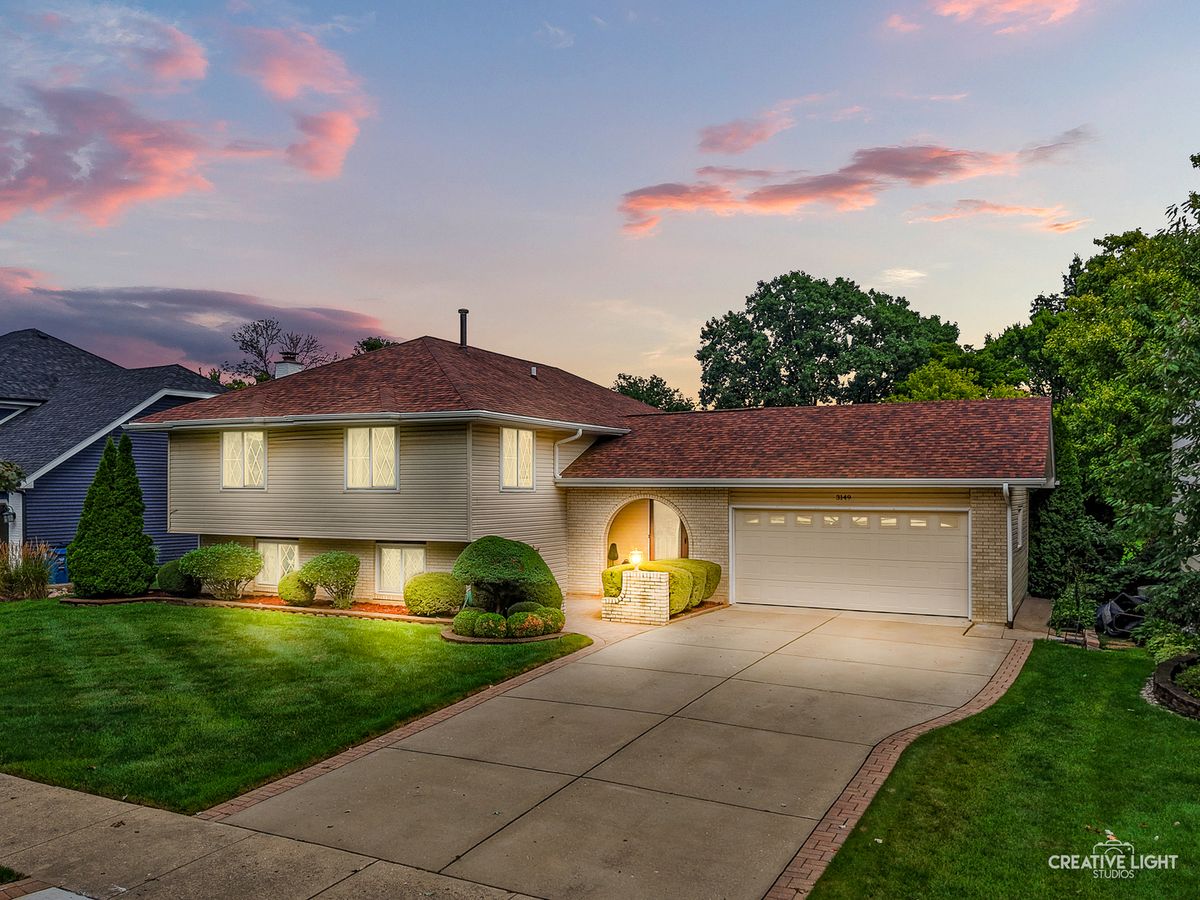
$619,999Active
5 bd · 3 ba · 2,842 sqft
3149 Venard Road
Downers Grove, IL
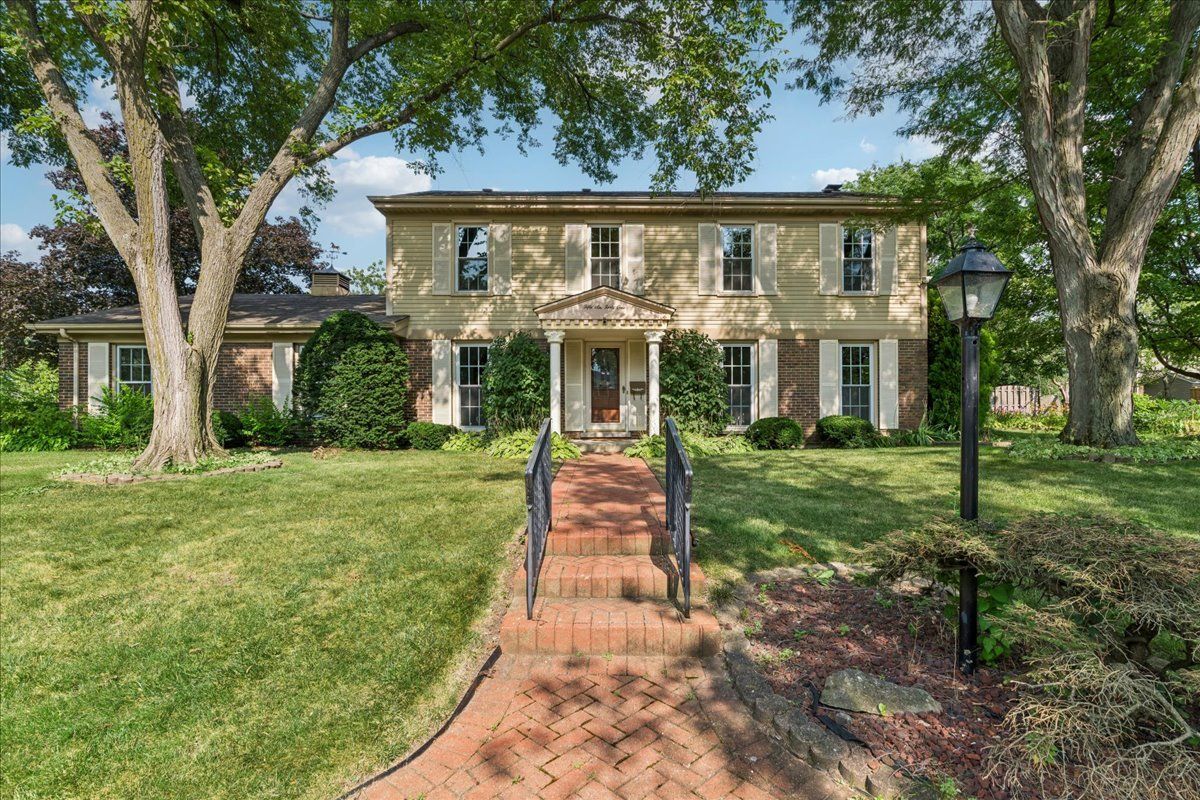
$625,000Active
4 bd · 2.5 ba · 2,212 sqft
5641 Deerpath Lane
Downers Grove, IL
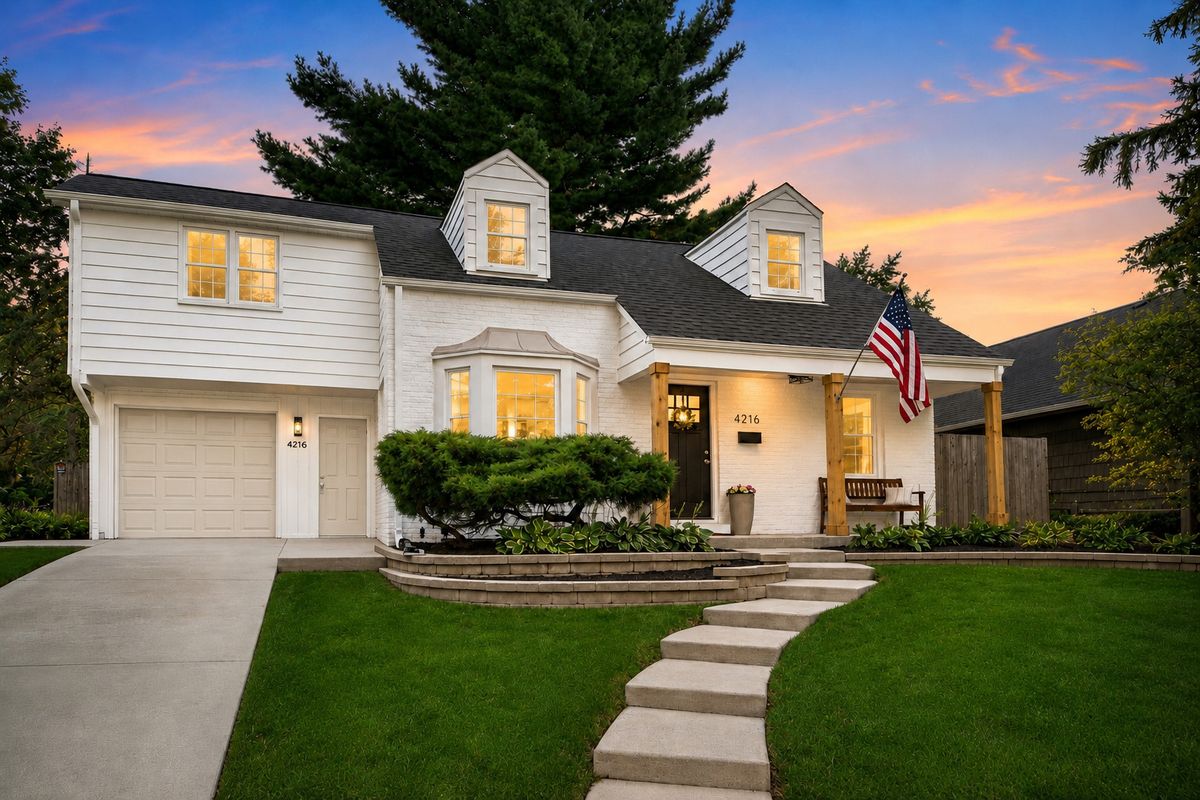
$629,900Active
3 bd · 2 ba · 1,950 sqft
4216 Elm Street
Downers Grove, IL