View all 12 photos
Attached Single · Rock Island, IL
$85,000
2 beds · 1 baths · 960 sqft
8504 Ridgewood Road #602, Rock Island, IL, 61201
A brick-and-mortar place to make your own — room to make it home.
Active
What’s special
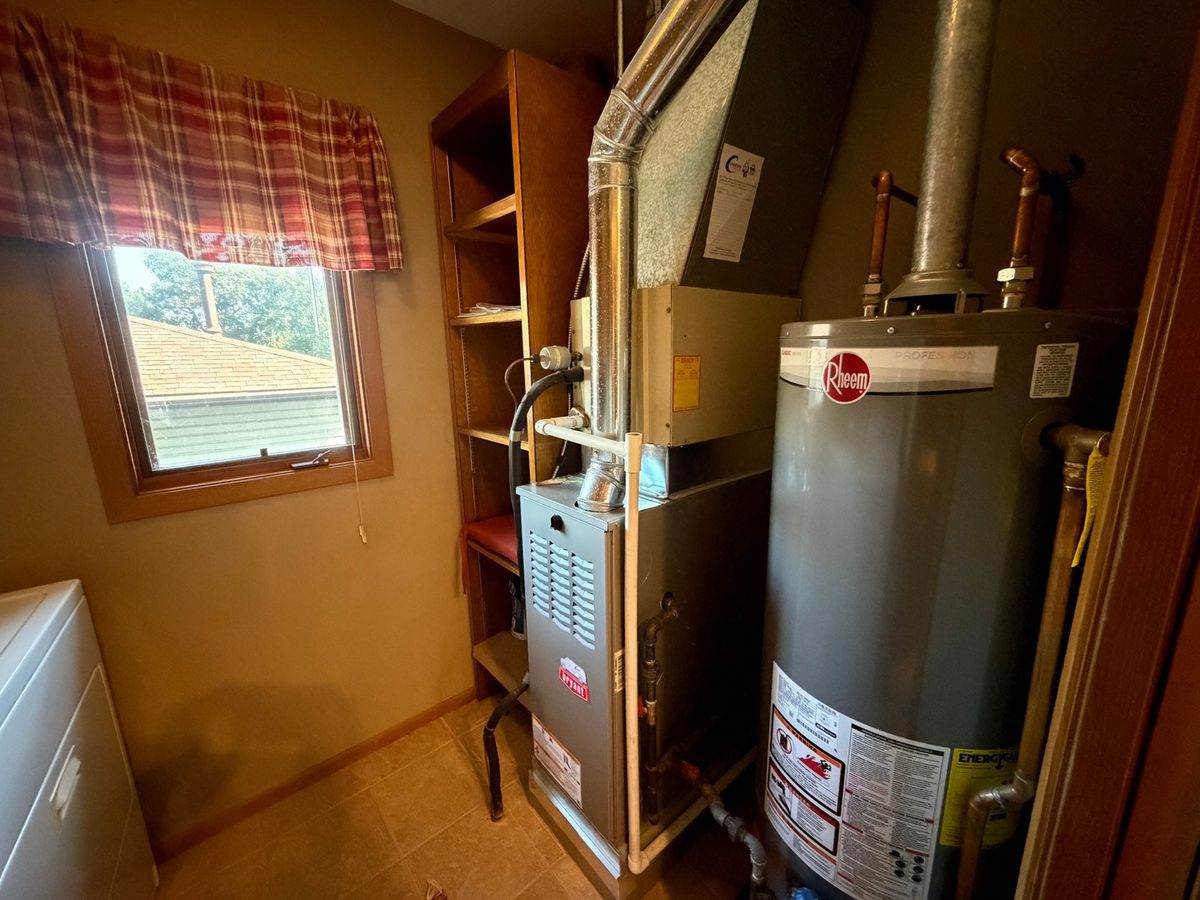
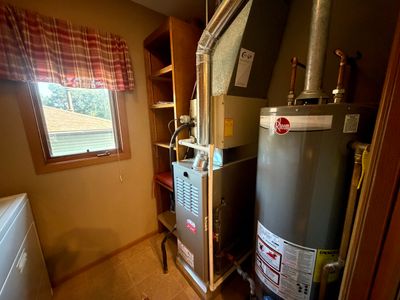
Central air1-car garageIn-unit laundry
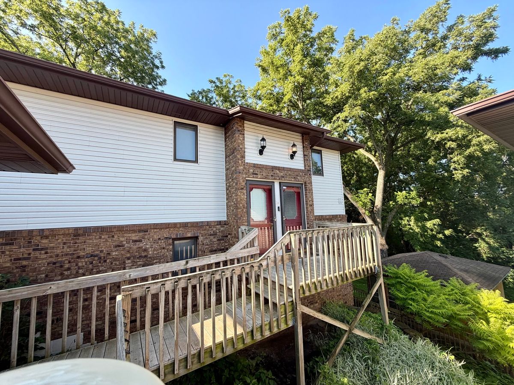
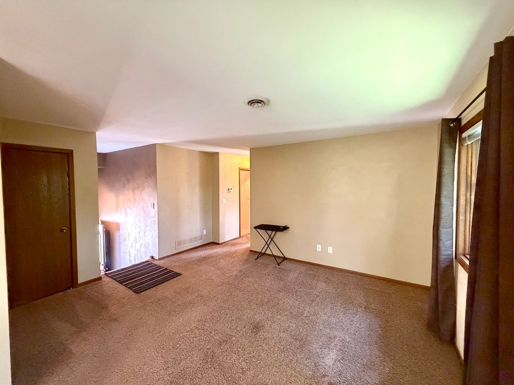
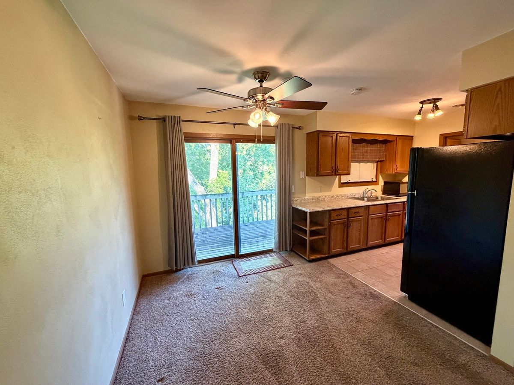
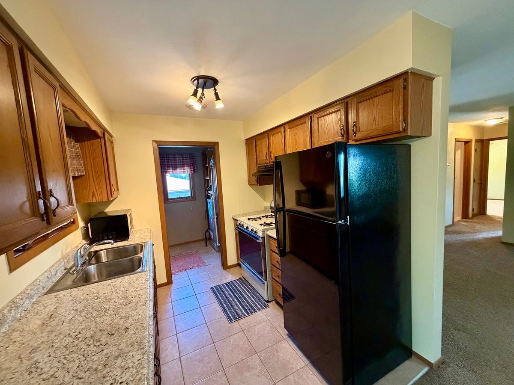
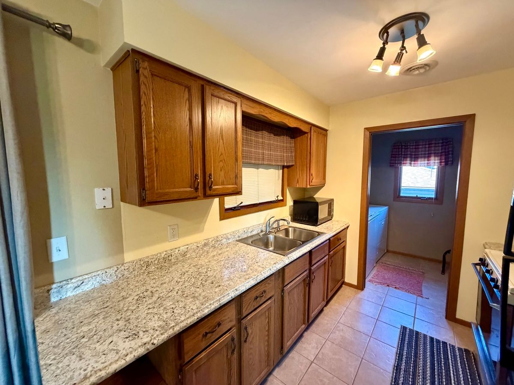
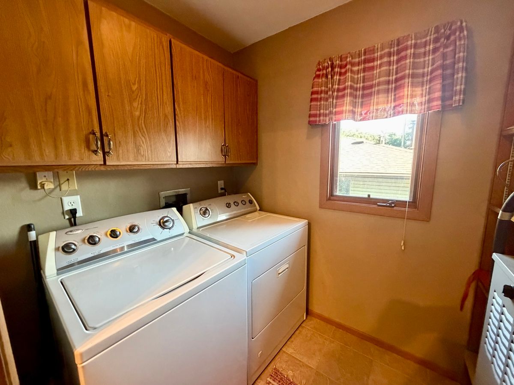
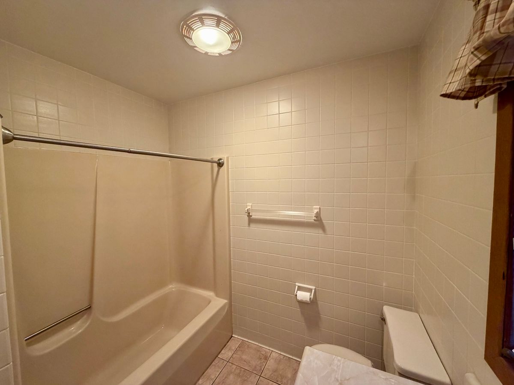
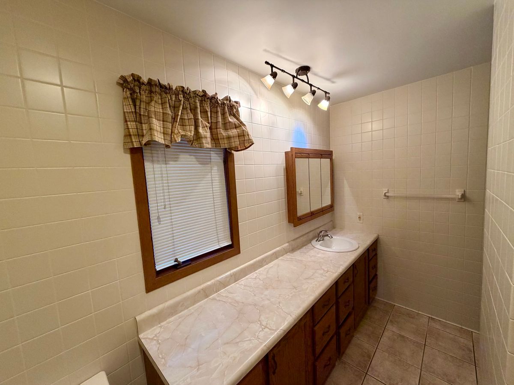
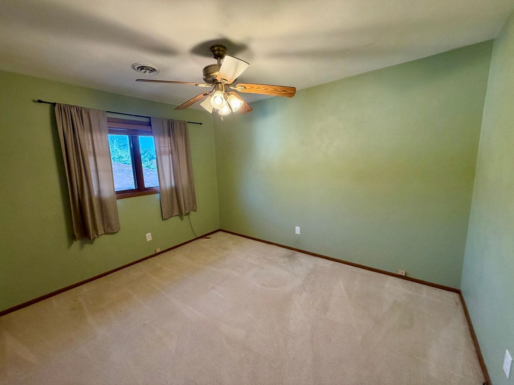
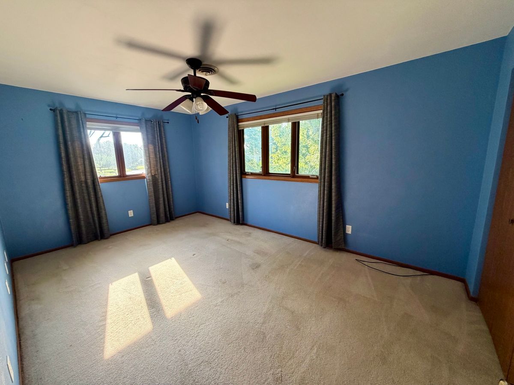
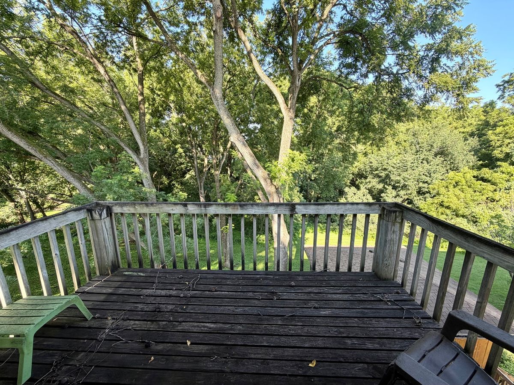
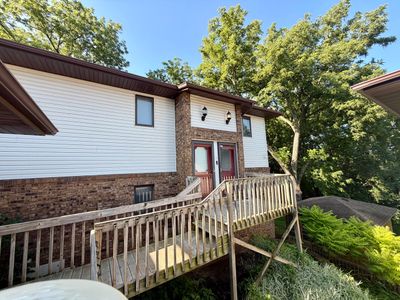
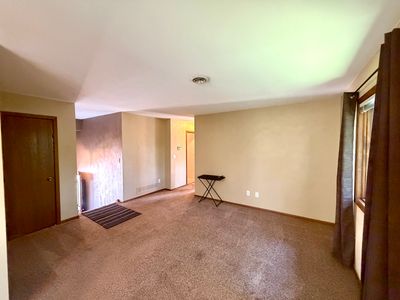
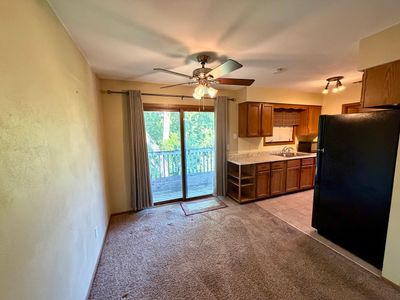
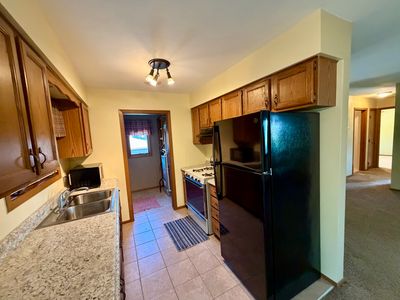
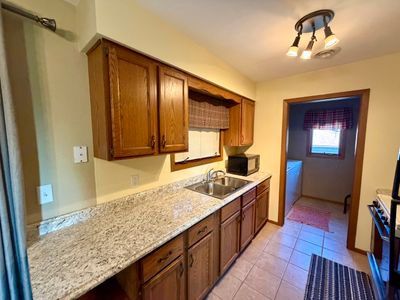
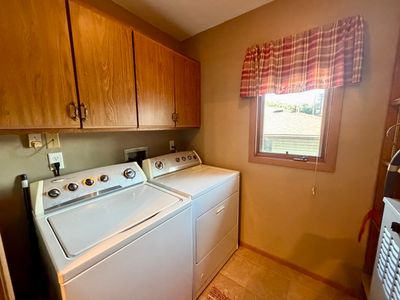
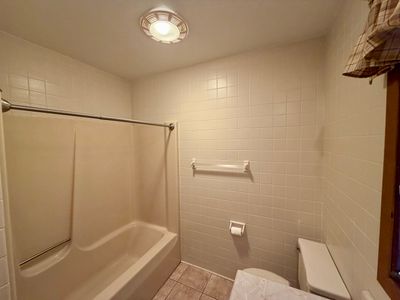
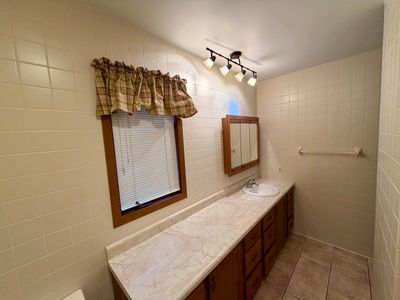
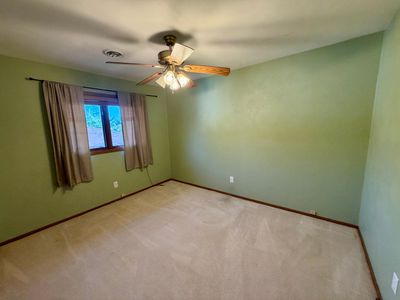
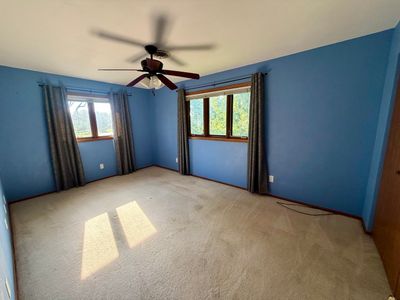
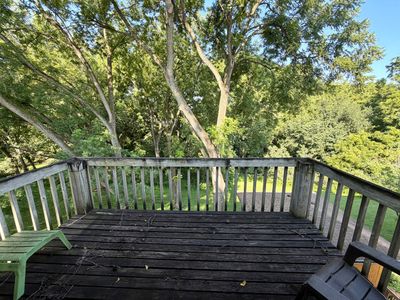
Cozy 2 Bedroom Condo with back deck, and garage space! This home is located near Camden Park, Southwest Library, Hitman Ball Park, Backyard Bowl, multiple other parks, restaurants, shopping, etc... Placed near all the city amenities, but just Southwest edge of Milan with a wooded backyard. This peaceful oasis has the best of both worlds! Drive into the Walnut Ridge Community where you don't have to worry about mowing the grass or shoveling the snow. The HOA will take care of the grounds keeping and maintenance for you! Your Condo comes with a garage space as well as guest parking. Take a relaxing stroll on the deck leading to your front door. Your Spacious living room features a large coat closet and windows allowing natural light to fill the room. The living room flows into the dining room & kitchen allowing for easy entertaining. The sliding glass door in the dining room leads out to your deck with a view of the wooded backyard where you can relax and enjoy nature. This unit features a laundry room so you do not have to leave to get the laundry done. Down the hall you will find 2 large bedrooms and a full bathroom with plenty of storage space. This home has so much to offer! Schedule your private showing today!
— the listing agent’s description
The home
2 beds
1 baths
960 sqft
Built in 1984
Lot 176x106
1-car garage
Attached Single
What it’ll cost
$89 / sqft
$3,120 taxes / yr
No HOA
7 days on dwello
Estimated monthly payment
$737/mo
Principal & interest$452
Property taxes$260
Homeowners insurance$25
Get pre-qualified →Connect with a licensed lender in the dwello network.
Estimate only — not a loan offer. Example rate; taxes and insurance estimated; your actual rate, payment, taxes, and insurance will vary. dwello is not a lender. Equal Housing Opportunity.
Tour it with a real dwello agent
The agent who meets you here is an actual dwello Home Group team member who knows these streets — not a stranger who bought your name from a portal. You get straight answers on the spot, and the same person stays with you through closing.
On our team, vettedYour info is never soldWith you through closing
Tour this home
In person, on your schedule — a dwello agent meets you there.
WED
Jun 3
THU
Jun 4
FRI
Jun 5
SAT
Jun 6
11:00 am
Schedule a tour
7 days on dwello
Price history
Listed for sale
Aug 7, 2026
$85,000
Property taxes
2025
Annual tax bill (MLS)
From county records — verify with the assessor.
Features
Central AirForced AirVinyl SidingPublic SewerConcreteYes
Neighborhood
Loading map…
Nearby places via OpenStreetMap — approximate; verify what matters to you. Map © Mapbox © OpenStreetMap.
MLS listing data
Listed by Zach Frick · eXp Realty
Listing last updated Aug 13, 2026 · data refreshed from the MLS Aug 13, 2026, 3:30 PM CT
Based on information submitted to the MLS GRID as of Aug 13, 2026, 3:30 PM CT. Listing data © MRED LLC, distributed by MLS GRID — deemed reliable but not guaranteed; independently verify. Anything shown below this point is not MLS listing data.
See it in personA real dwello agent on our team — never a sold lead.
Schedule a tour
Message
No pressure — reach out whenever you’re ready.
Similar homes nearby
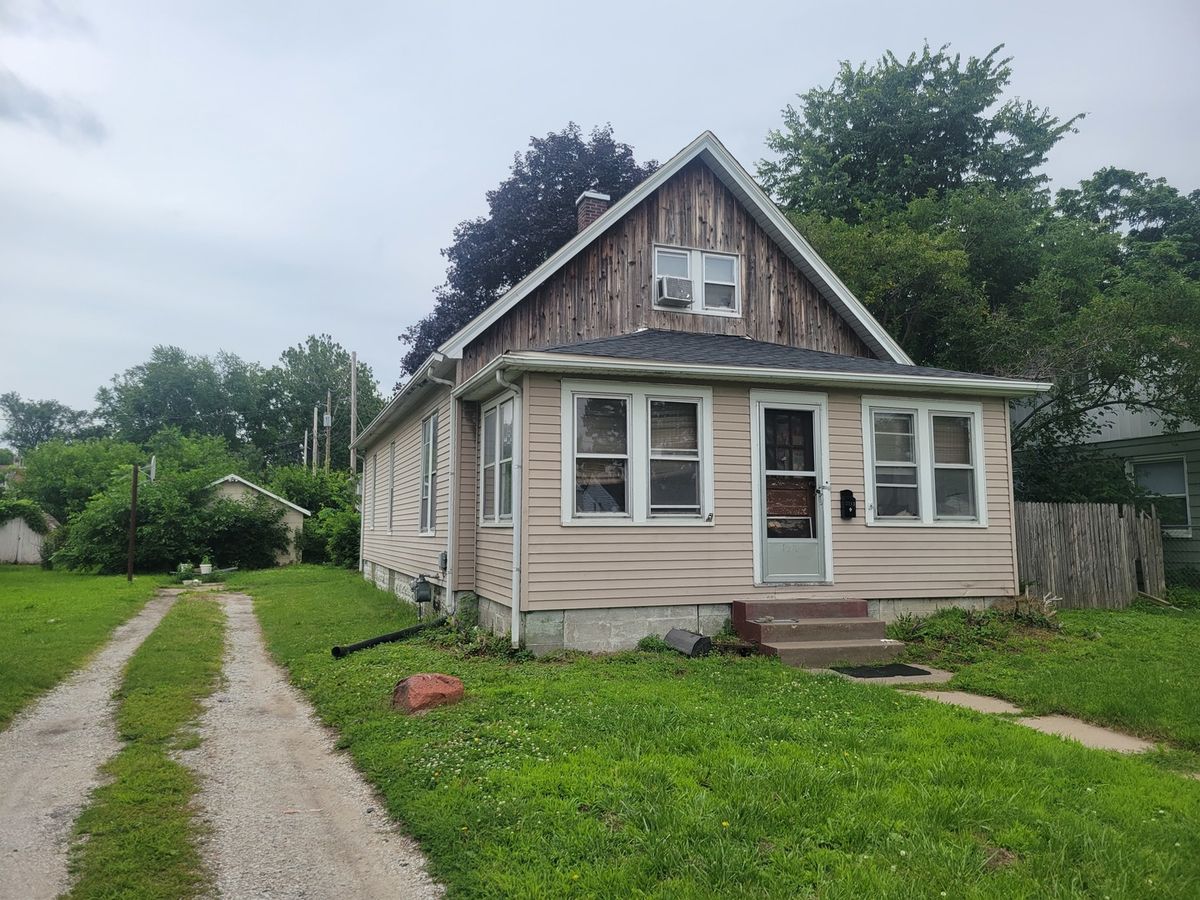
$85,000Active
2 bd · 1 ba · 1,434 sqft
3313 9th Street
Rock Island, IL
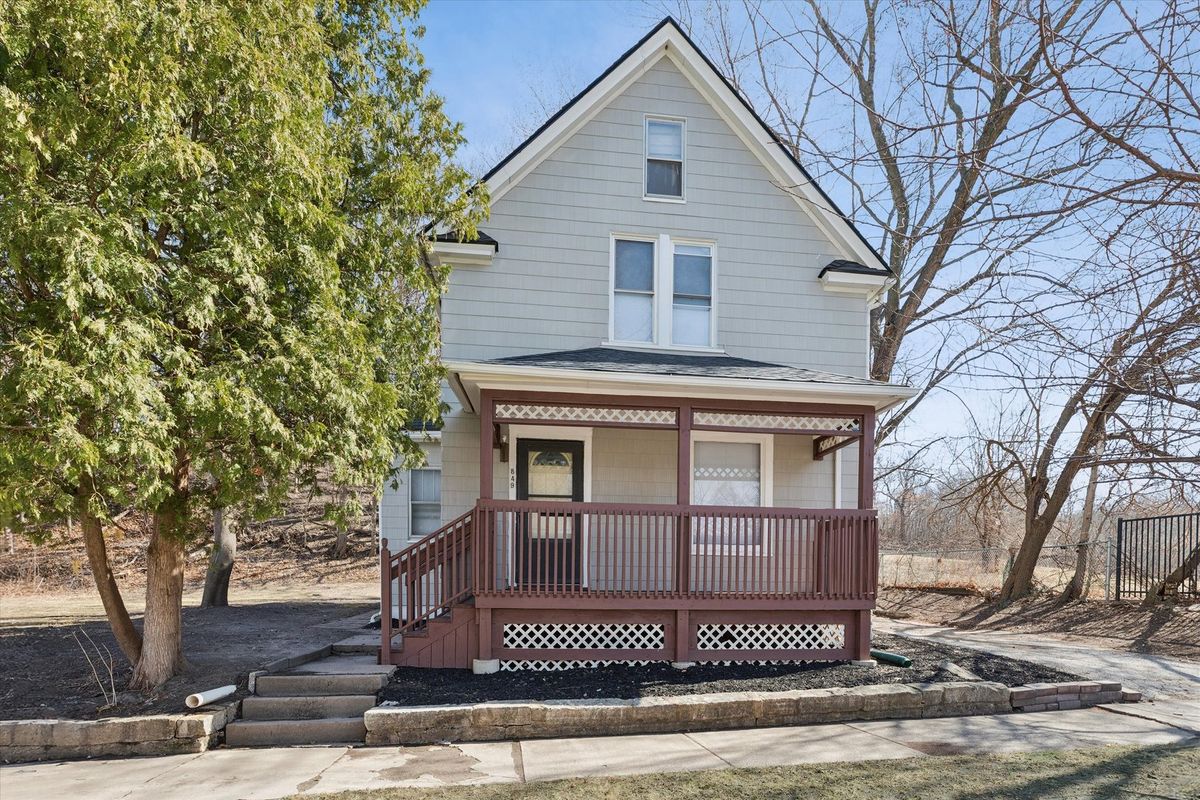
$85,000Active
2 bd · 1 ba · 1,290 sqft
849 25th Street
Rock Island, IL
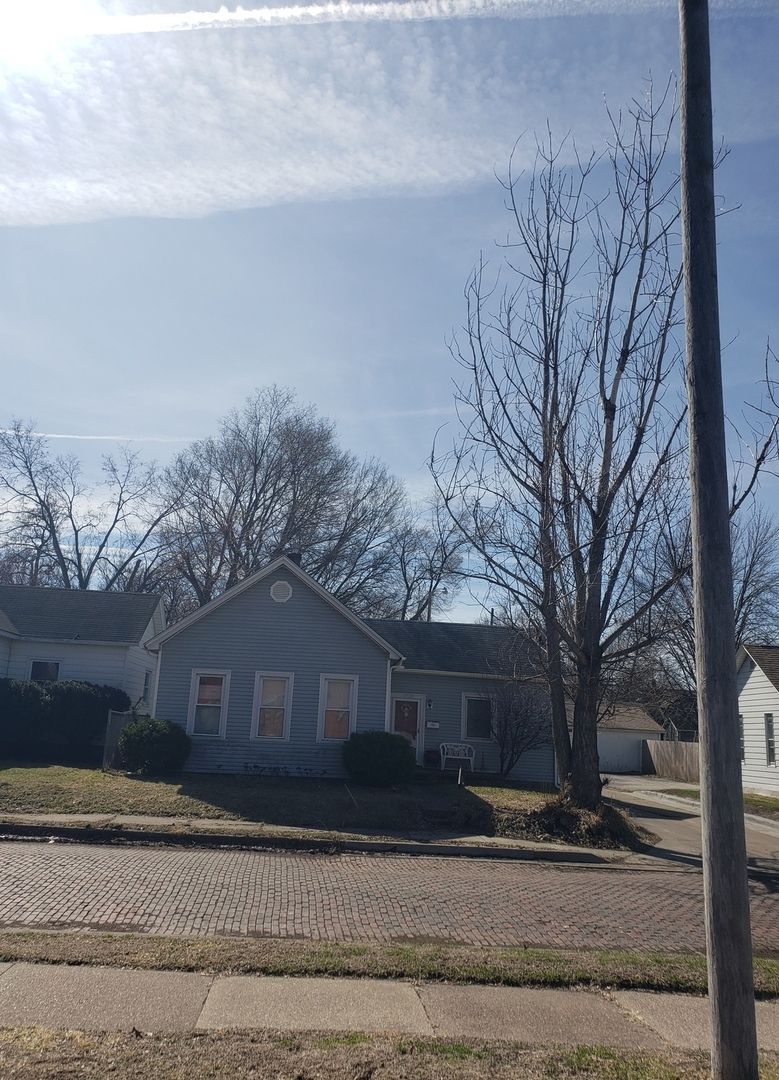
$85,000Active
2 bd · 1 ba · 943 sqft
1728 8TH Avenue
Rock Island, IL
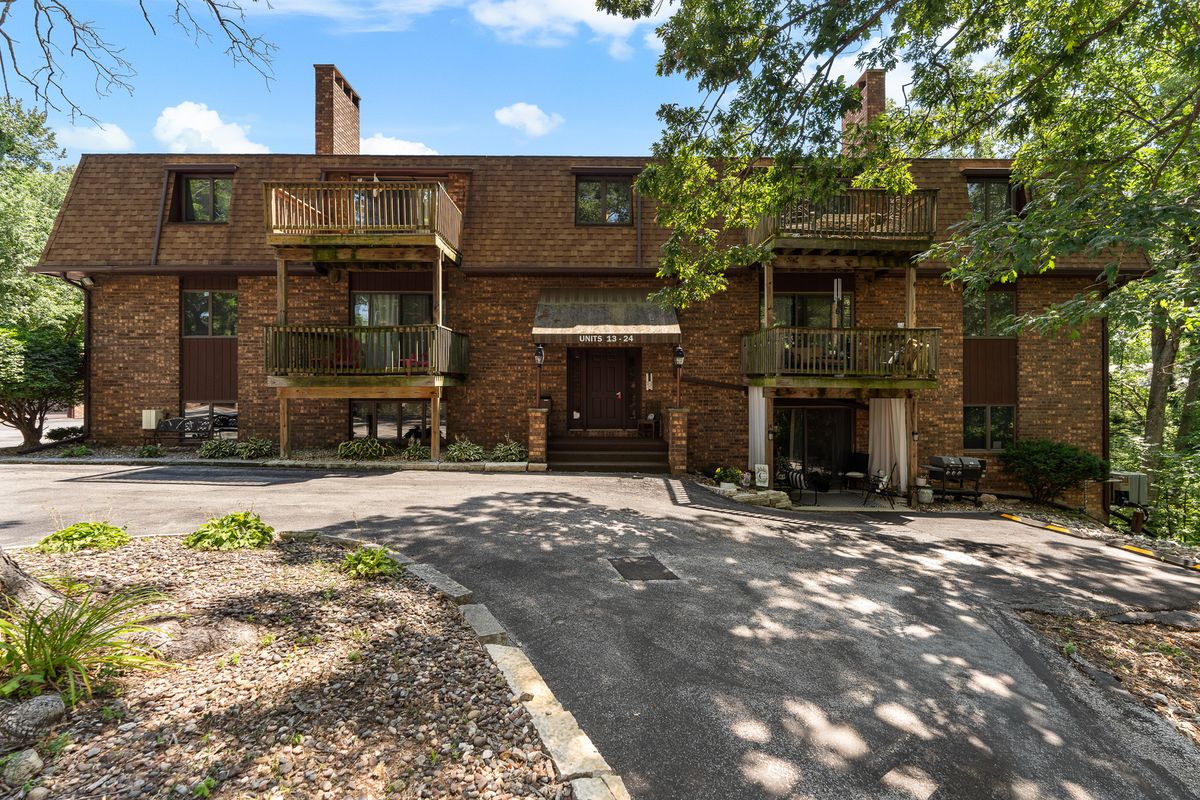
$84,900Active
2 bd · 1 ba · 1,008 sqft
3626 38th Street #16
Rock Island, IL