View all 40 photos
Detached Single · Plainfield, IL
$349,000
3 beds · 2 baths · 1,577 sqft
4711 Mallard Lane, Plainfield, IL, 60586
A brick-and-mortar place to make your own — room to make it home.
Active
What’s special
Central air2-car garage
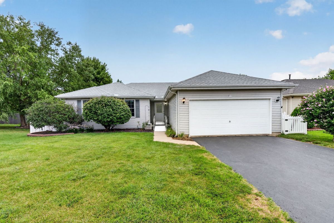
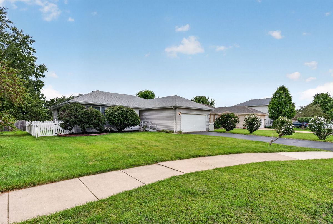
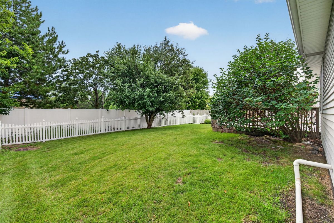
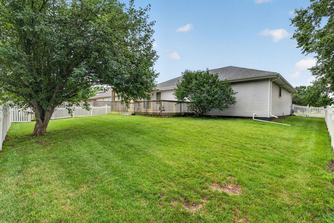
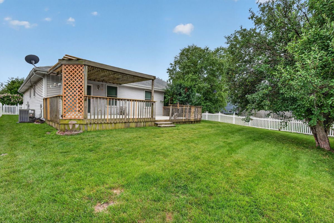
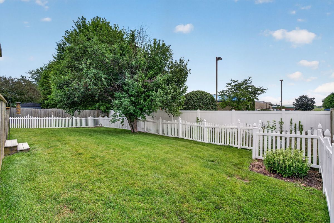
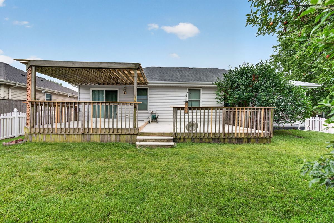
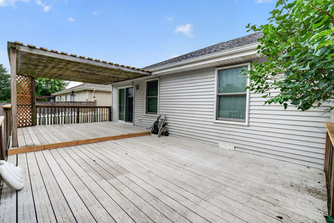
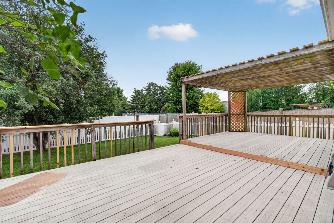
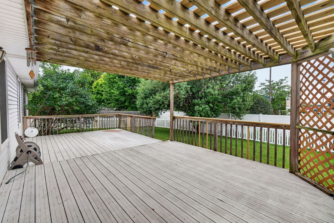
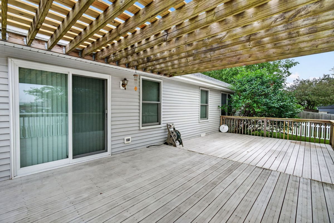
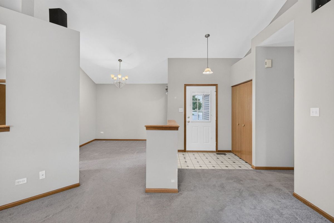

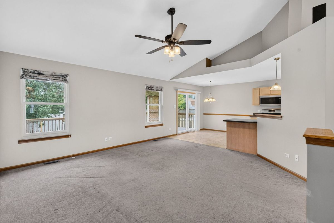
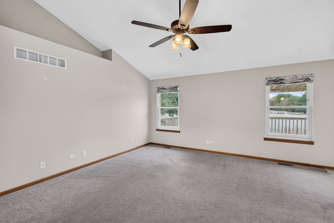
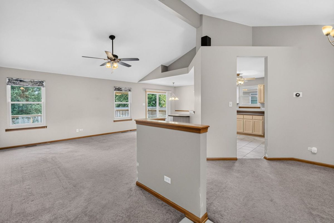
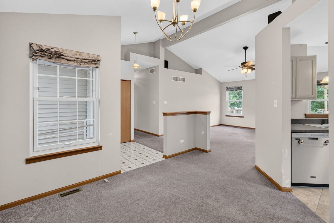
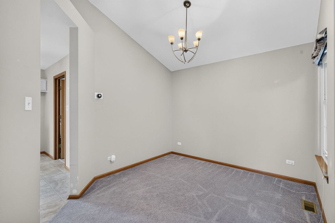
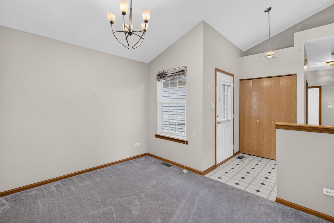
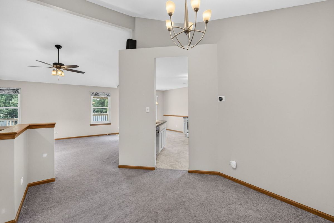
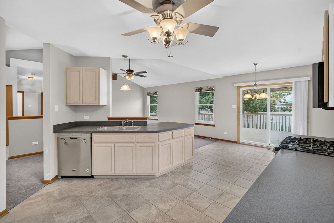
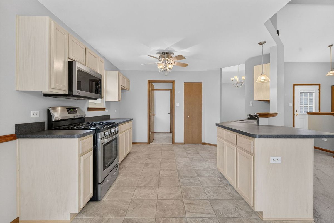
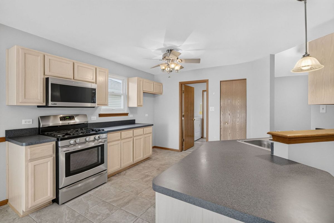
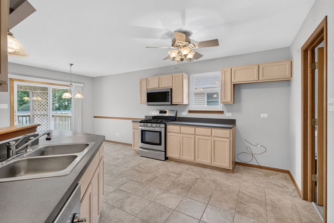
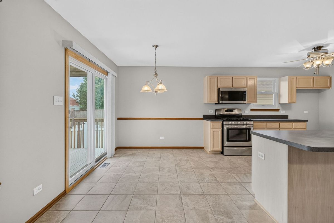
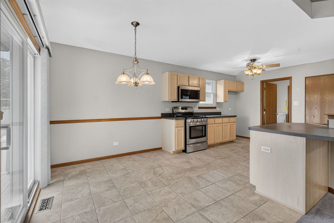
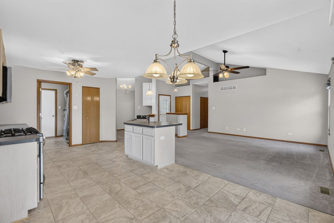
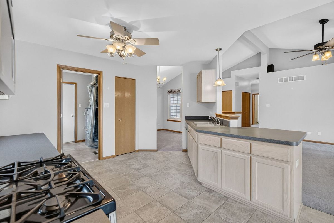
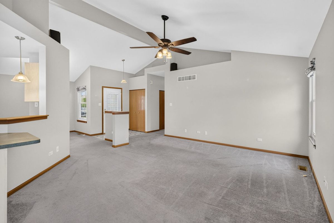
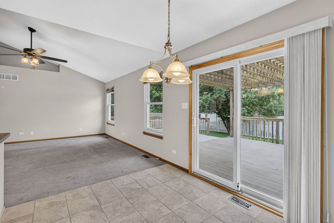
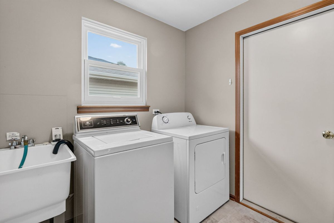
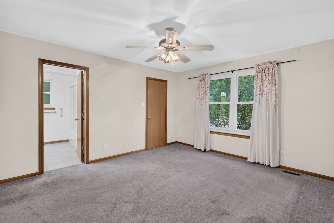
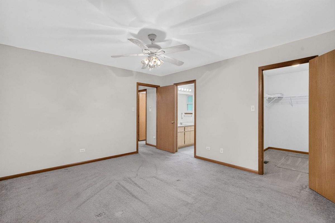
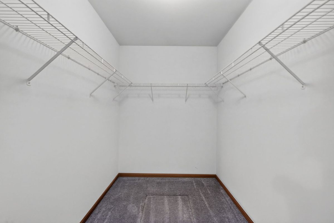
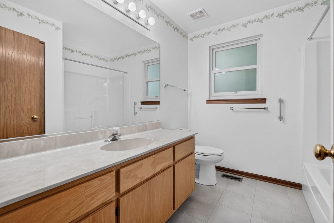
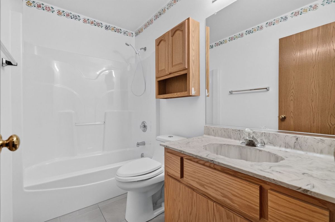
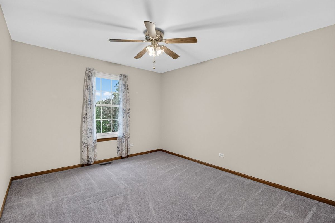
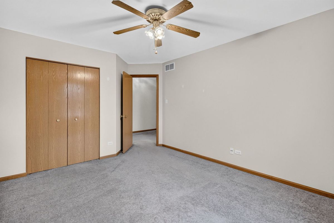
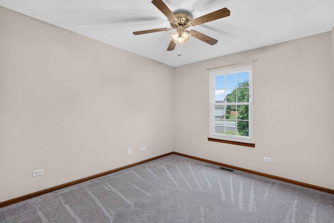
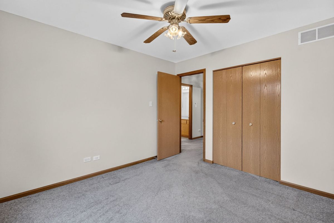
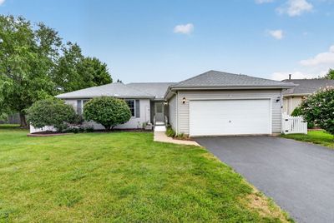
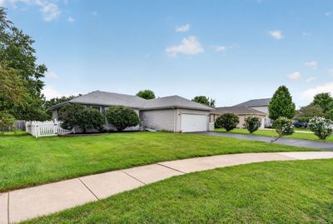
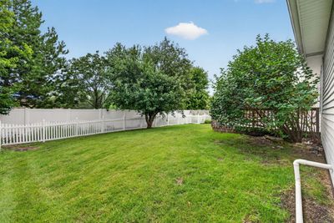
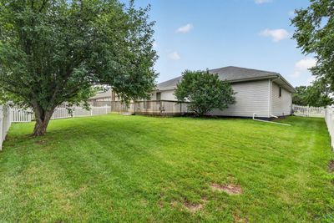
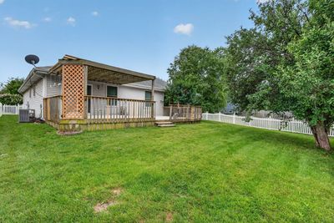
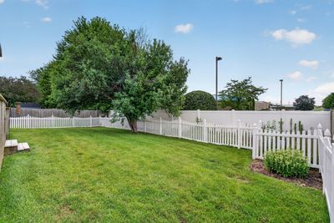
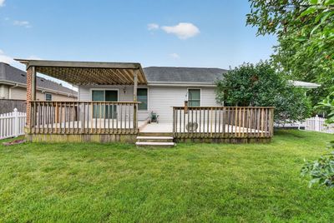
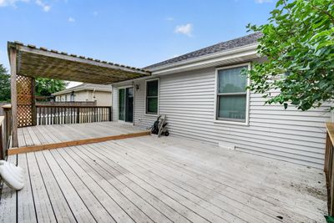
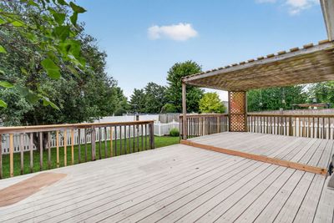
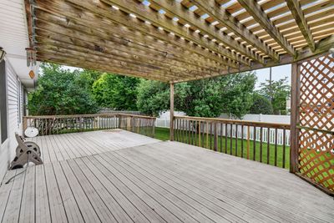
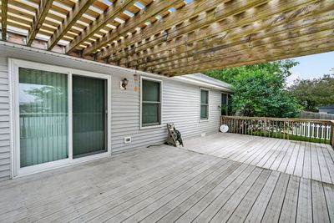
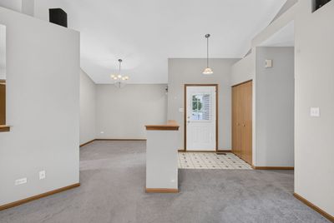
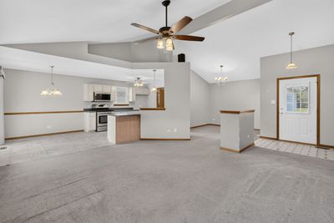
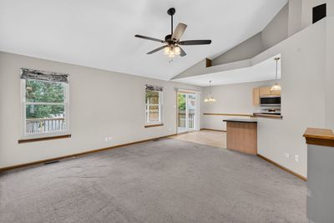
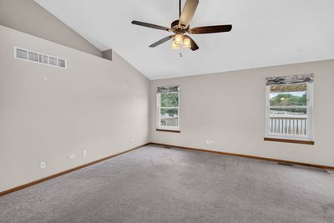
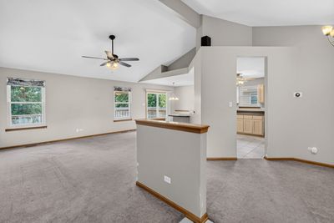
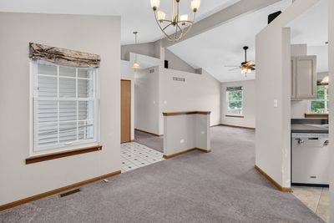
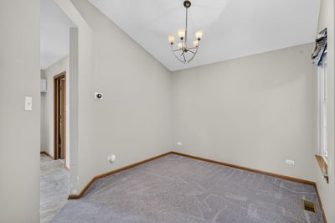
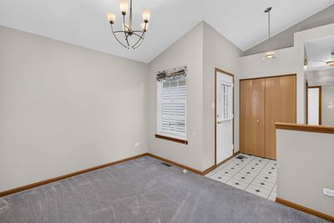
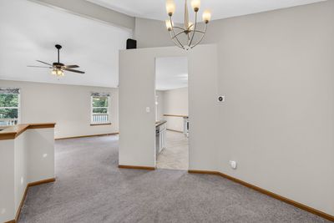
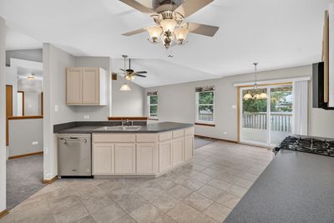
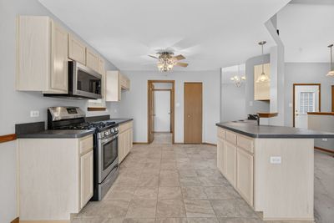
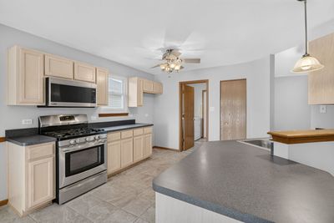
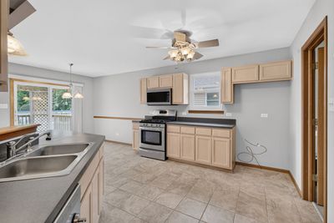
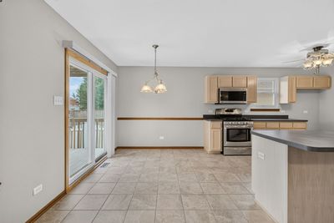
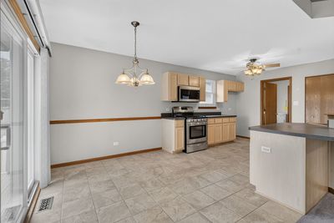
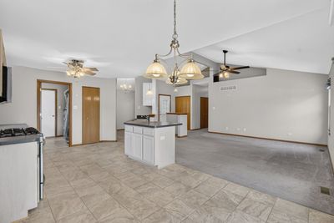
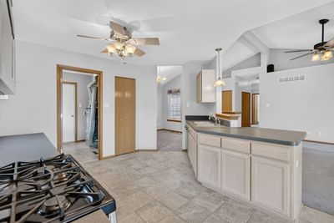
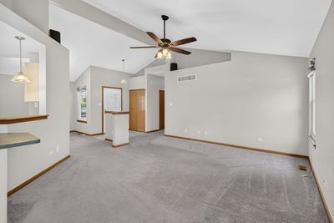
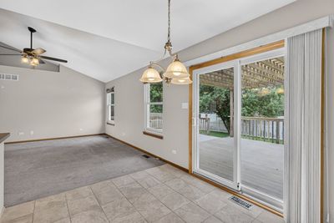
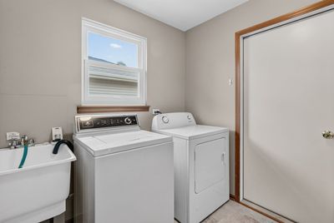
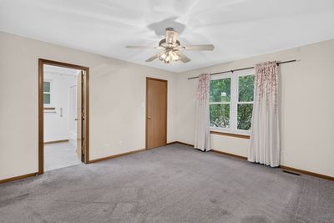
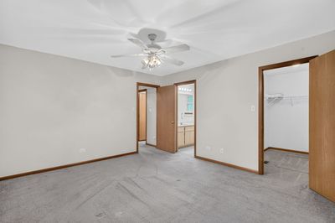
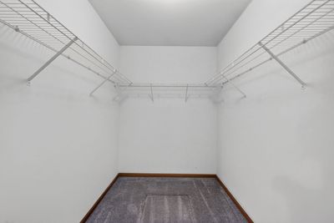
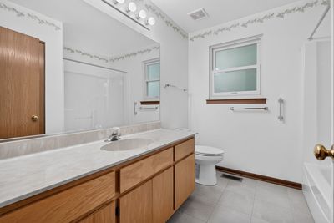
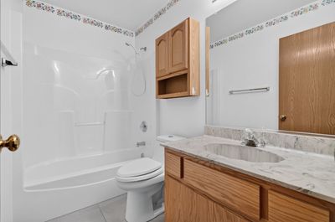
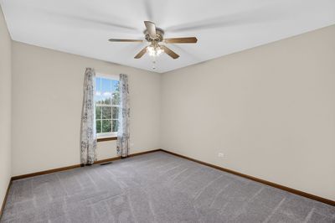
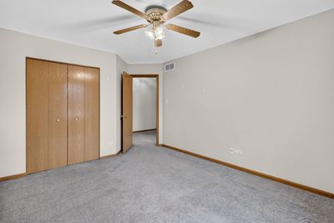
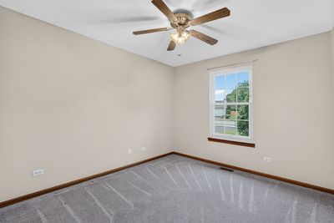
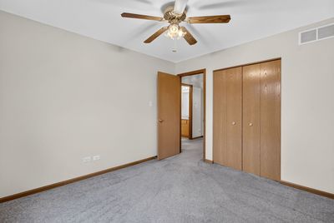
Welcome to this Charming 3 Bedroom, 2 Full Bath, 2 Car Garage Ranch! Move in ready!! This is The Skylark - Elevation "A" Model that includes Vaulted ceilings with plant shelves in foyer, living room, and dining rooms! 9ft hall ceilings with dramatic angled kitchen with Garbage Disposal and a Dinette that includes a Snack Bar! Has a Nice stair walk down to a Very clean and Large Crawl space for more storage. Fully Fenced in yard with a Beautiful Patio to enjoy company on or just a calm morning coffee - Made with Composite decking for low maintence! Stainless Steel appliances! *Roof replaced in 2017 - Anderson Windows, Furnace, A/C, Humidifier, and Hot Water Tank replaced in 2018/19 - Garage and Anderson Patio Door replaced in 2023 - Leaf Guards added in 2025* Ceiling fans in all the rooms! All appliances included except the Refrigerator!
— the listing agent’s description
The home
3 beds
2 baths
1,577 sqft
Built in 2003
0.18-acre lot
2-car garage
Detached Single
Ranch
What it’ll cost
$221 / sqft
$3,144 taxes / yr
$70/mo HOA
7 days on dwello
Estimated monthly payment
$2,290/mo
Principal & interest$1,856
Property taxes$262
Homeowners insurance$102
HOA dues$70
Get pre-qualified →Connect with a licensed lender in the dwello network.
Estimate only — not a loan offer. Example rate; taxes, HOA dues, insurance estimated; your actual rate, payment, taxes, and insurance will vary. dwello is not a lender. Equal Housing Opportunity.
Tour it with a real dwello agent
The agent who meets you here is an actual dwello Home Group team member who knows these streets — not a stranger who bought your name from a portal. You get straight answers on the spot, and the same person stays with you through closing.
On our team, vettedYour info is never soldWith you through closing
Tour this home
In person, on your schedule — a dwello agent meets you there.
WED
Jun 3
THU
Jun 4
FRI
Jun 5
SAT
Jun 6
11:00 am
Schedule a tour
7 days on dwello
Price history
Listed for sale
Aug 7, 2026
$349,000
Property taxes
2025
Annual tax bill (MLS)
From county records — verify with the assessor.
Features
Central AirNatural GasVinyl SidingPublic SewerYesAttached
Schools nearby
River View Elementary School · 0.8 mi
Trinity Christian School · 0.9 mi
Cronin Elementary School · 0.9 mi
Timber Ridge Middle School · 0.9 mi
Troy Hofer Elementary School · 0.9 mi
This listing didn’t include assigned schools, so these are the closest schools (OpenStreetMap) — not necessarily the attendance-zoned schools. Confirm assignment with the district.
Neighborhood
Loading map…
Nearby places via OpenStreetMap — approximate; verify what matters to you. Map © Mapbox © OpenStreetMap.
MLS listing data
Listed by Elizabeth Jones · Coldwell Banker Real Estate Group
Listing last updated Aug 13, 2026 · data refreshed from the MLS Aug 13, 2026, 5:10 AM CT
Based on information submitted to the MLS GRID as of Aug 13, 2026, 5:10 AM CT. Listing data © MRED LLC, distributed by MLS GRID — deemed reliable but not guaranteed; independently verify. Anything shown below this point is not MLS listing data.
See it in personA real dwello agent on our team — never a sold lead.
Schedule a tour
Message
No pressure — reach out whenever you’re ready.
Similar homes nearby
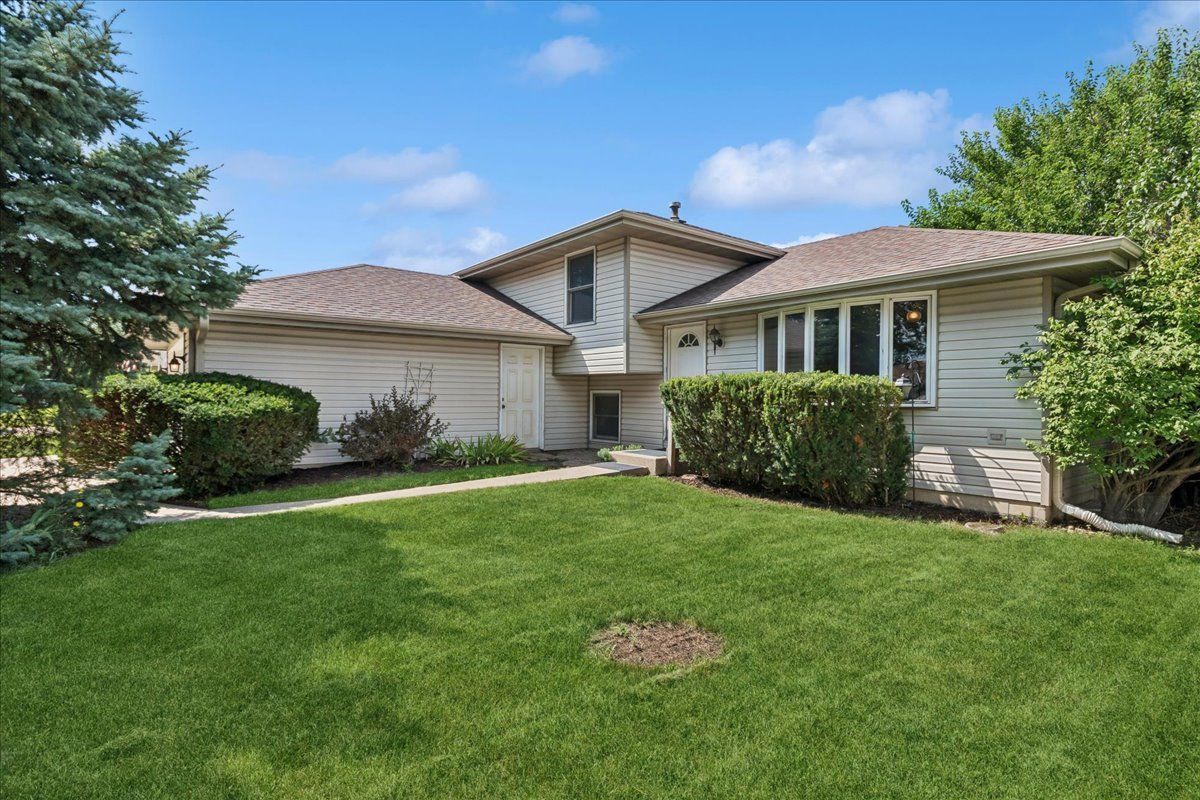
$349,000Active
3 bd · 2 ba · 1,792 sqft
6911 Manchester Drive
Plainfield, IL
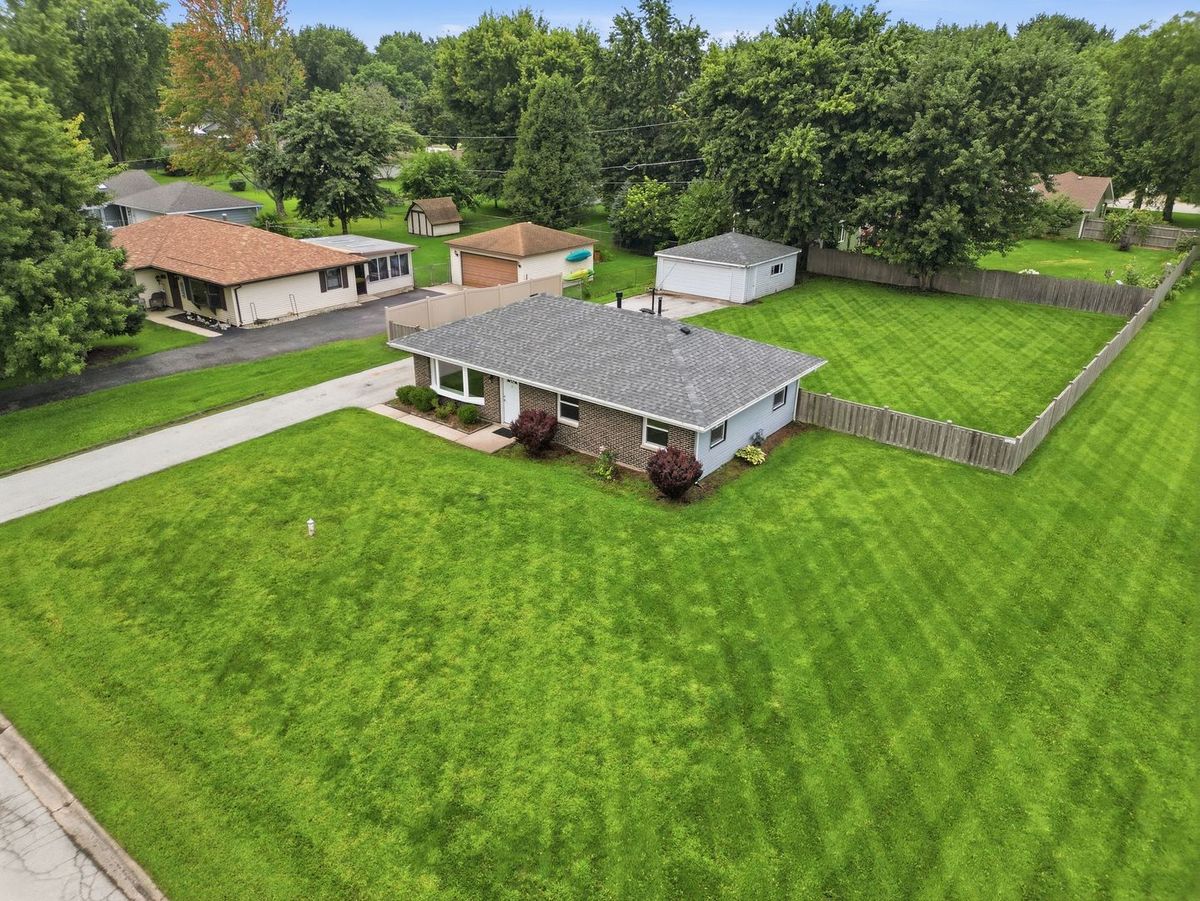
$349,000Active
2 bd · 1 ba · 1,008 sqft
16306 S Ellna Court
Plainfield, IL
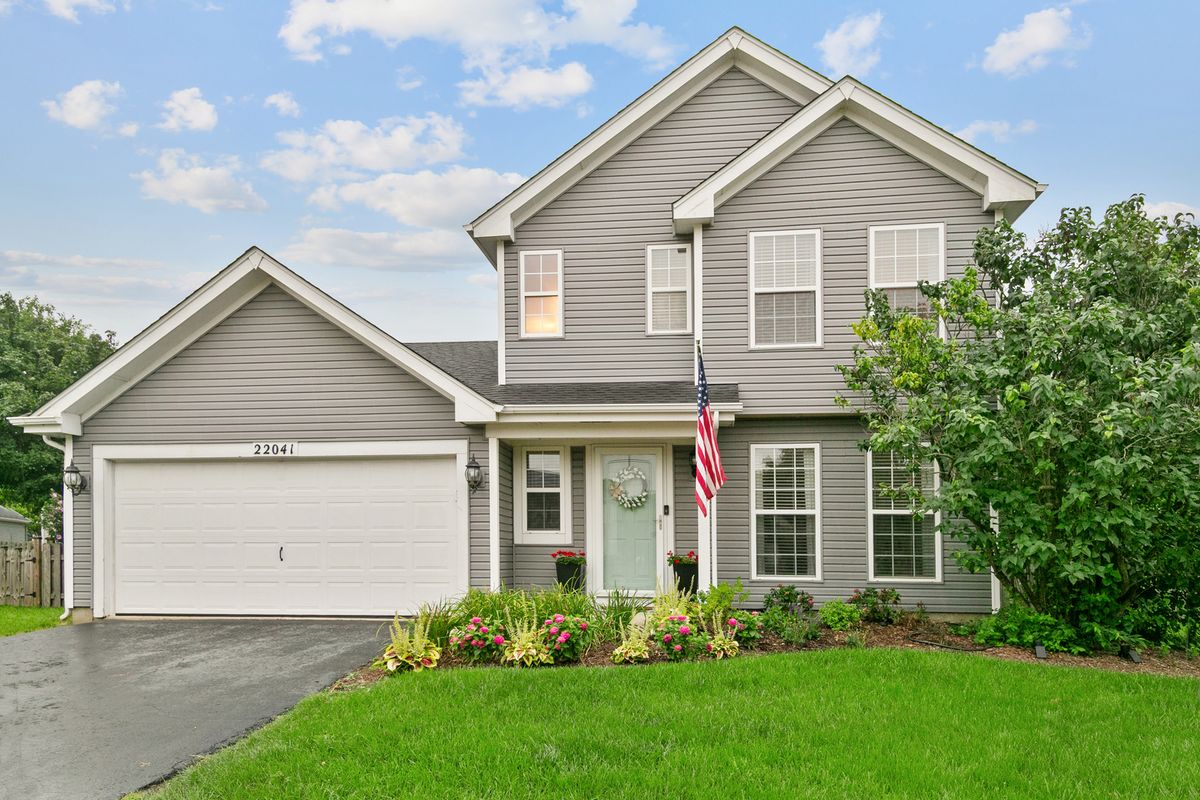
$349,900Active
3 bd · 1.5 ba · 1,439 sqft
22041 W Petoskey Court
Plainfield, IL
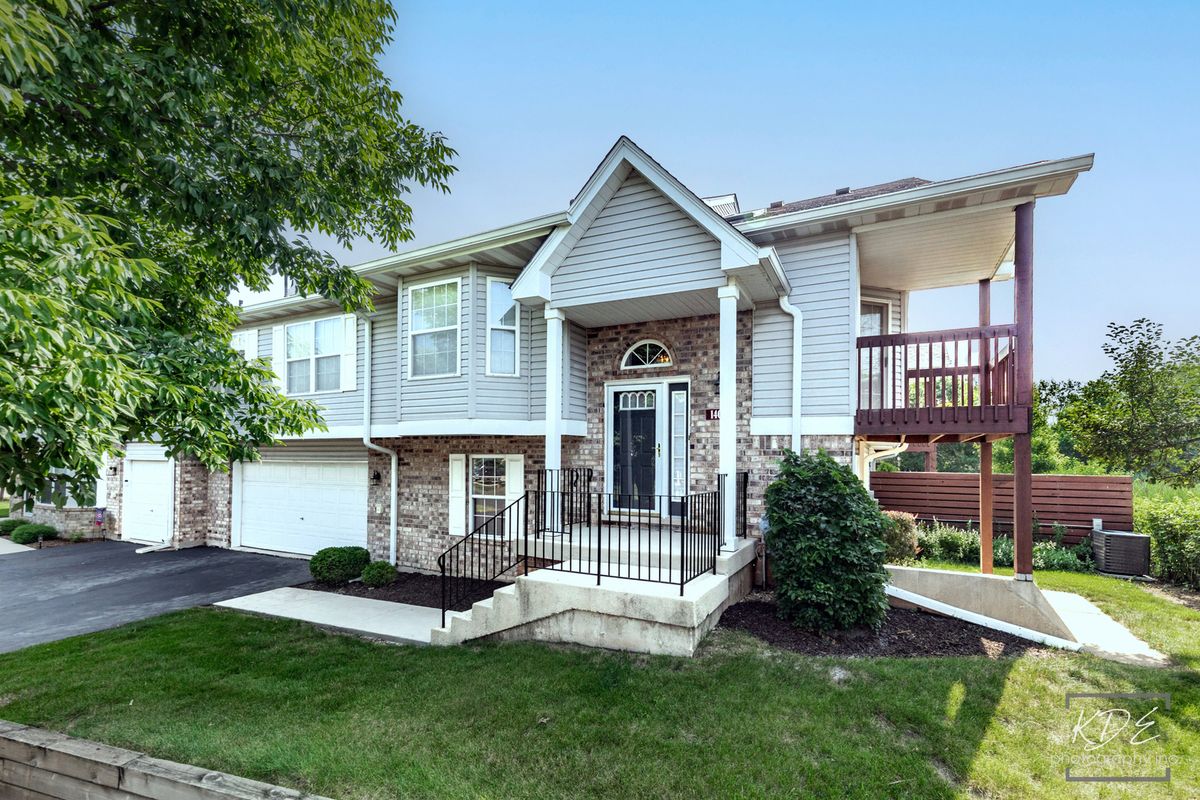
$349,900Active
3 bd · 3 ba · 1,933 sqft
14017 S Cambridge Circle
Plainfield, IL