View all 39 photos
Detached Single · Frankfort, IL
$550,000
4 beds · 3.5 baths · 2,580 sqft
7651 Steeple Chase Drive, Frankfort, IL, 60423
A brick-and-mortar place to make your own — room to make it home.
Active
What’s special
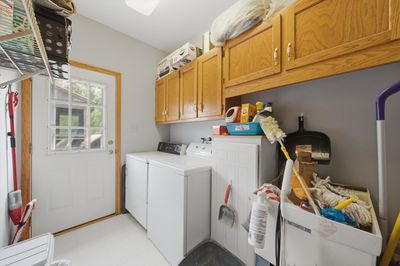
Central air2-car garageIn-unit laundry
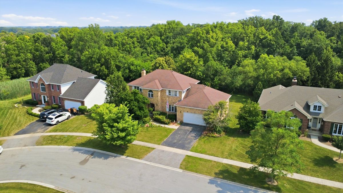
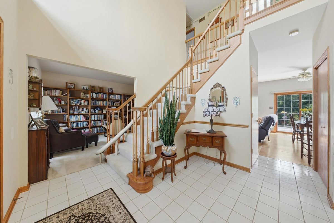
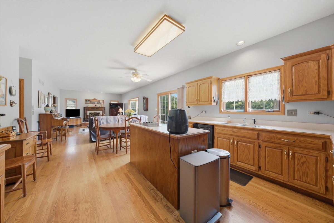
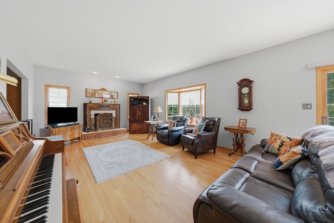
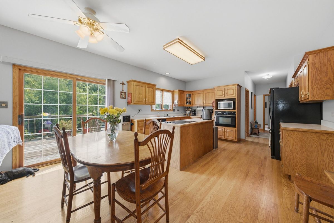
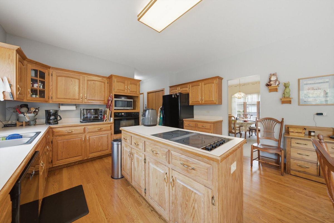
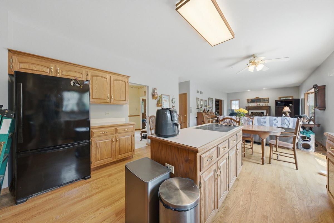
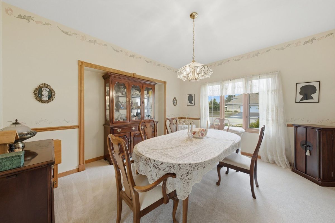
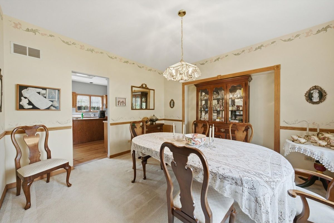
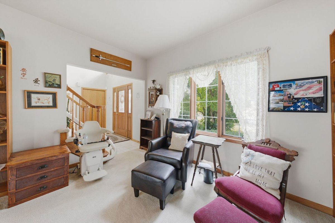
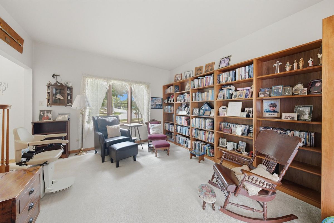
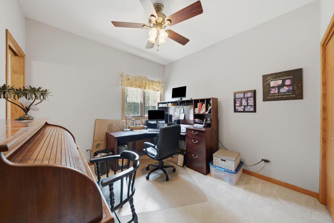
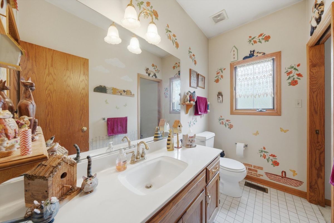
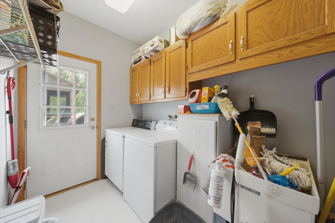
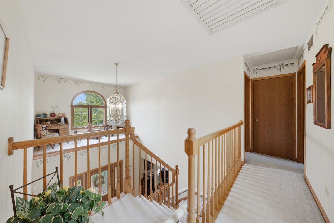
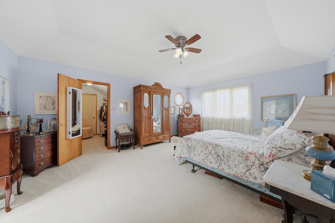
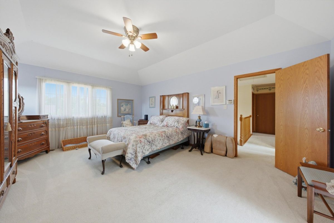
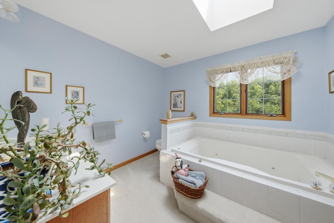
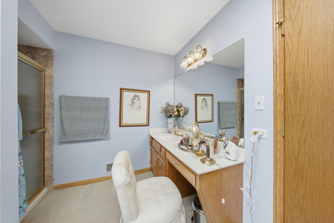
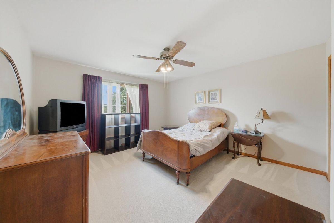
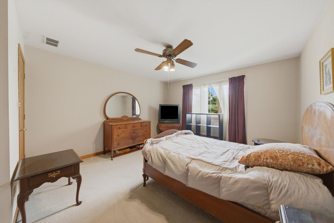
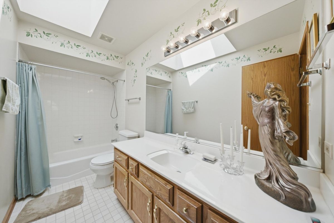
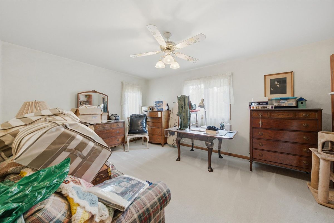
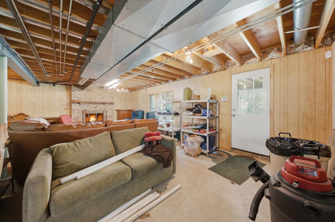
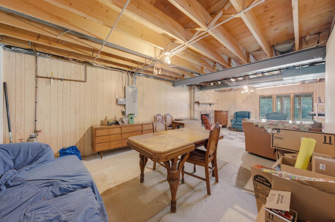
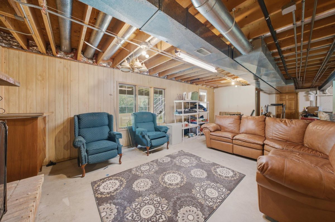
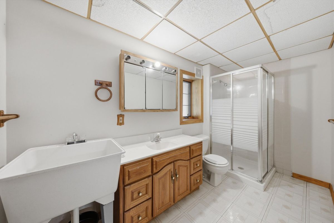
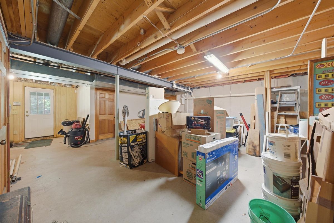
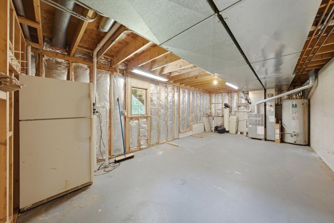
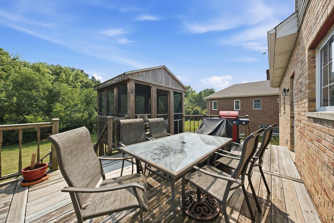
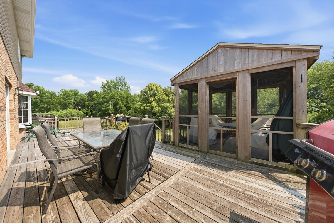
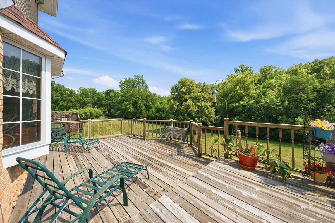
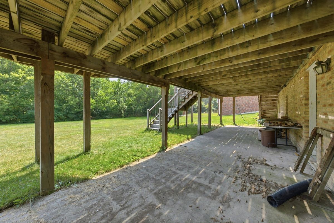
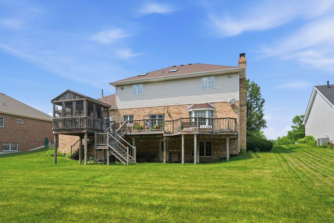
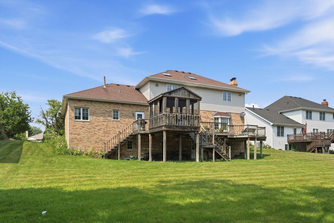
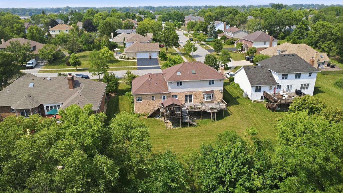
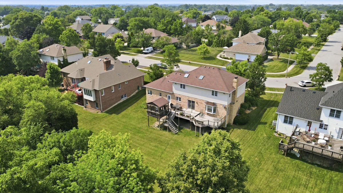
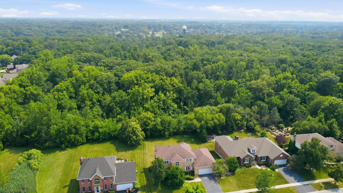
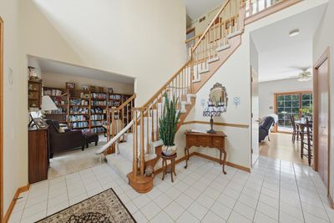
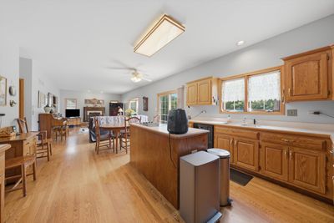
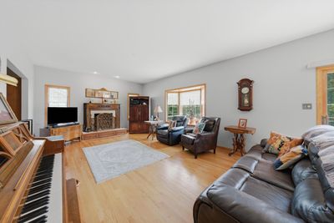
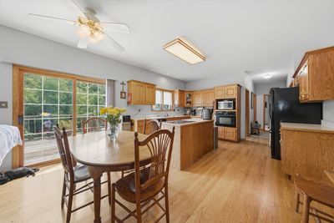
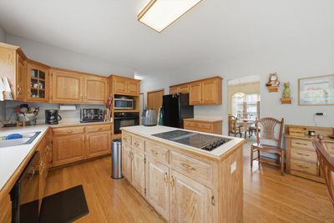
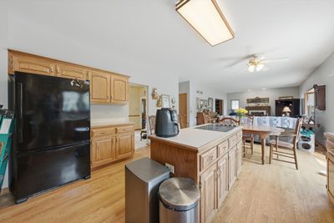
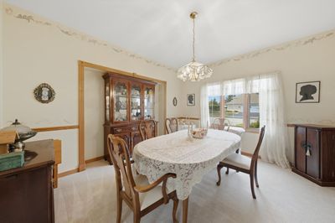
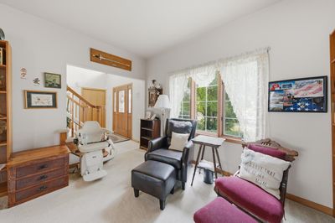
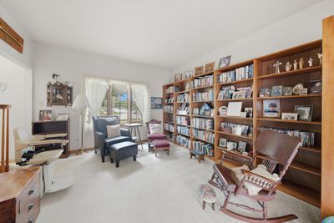
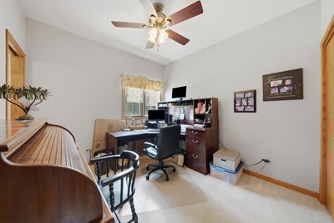
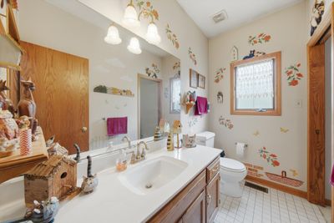
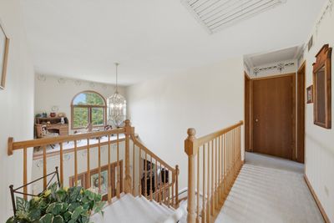
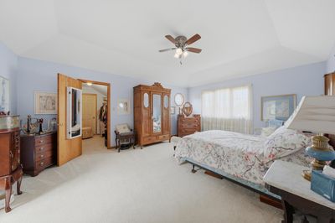
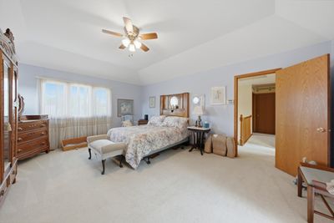
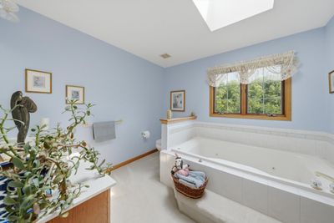
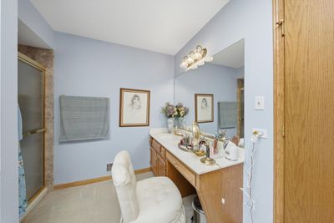
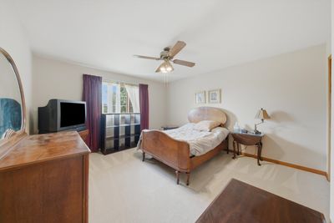
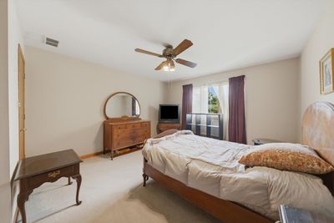
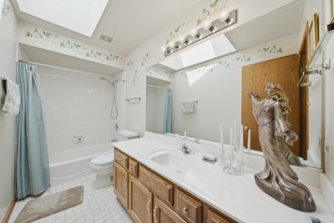
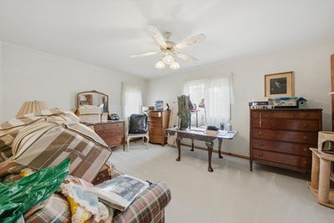
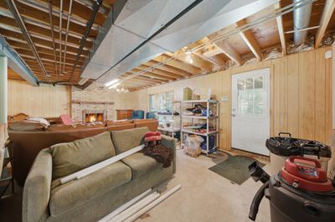

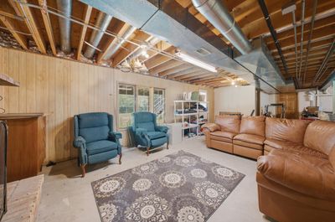
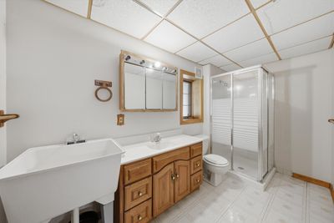
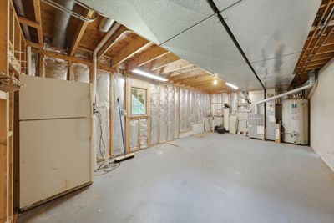
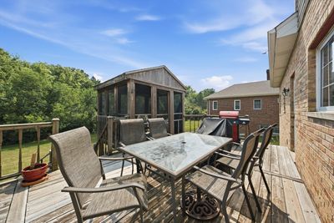
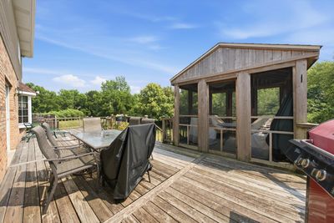
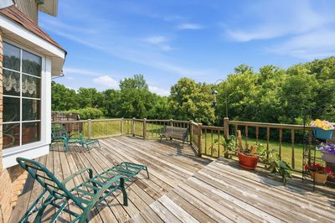
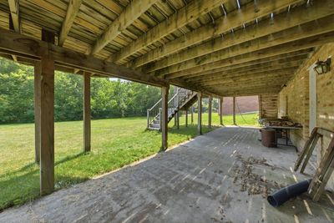
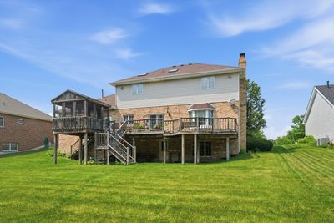
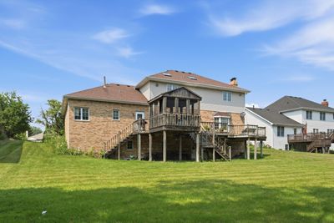
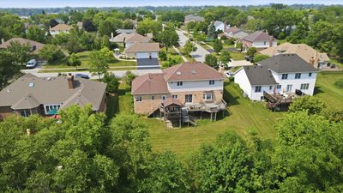
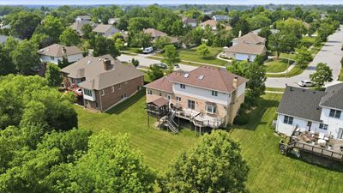
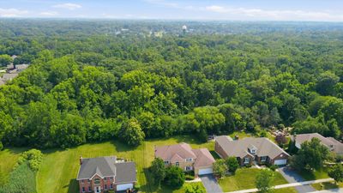
Beautiful Solid Brick 2-Story Home Situated on One of the Finest Lots in the Subdivision! This spacious home features 4 bedrooms, 3 1/2 baths, 2 wood-burning fireplaces, a luxurious primary suite with a private bath, a main-level family room, and a huge recreation room in the walk-out basement. Quality features include hardwood oak floors, 9-foot ceilings on the main level, and a large kitchen with a center island that opens directly to the family room-perfect for everyday living and entertaining. The home is also plumbed for a central vacuum system. The kitchen's sliding glass door leads to a large deck and screened porch overlooking the expansive backyard and the beautiful wooded area beyond, providing exceptional privacy and scenic views. Recent updates include: Roof (2020), Central Air (2020), Master Bath Shower Surround (2020), and Overhead Garage Door with Opener (2016). A rare opportunity to own a well-maintained home with space, character, and an outstanding location!
— the listing agent’s description
The home
4 beds
3.5 baths
2,580 sqft
Built in 1995
Lot 88 X 156
2-car garage
Detached Single
What it’ll cost
$213 / sqft
$16,045 taxes / yr
No HOA
7 days on dwello
Estimated monthly payment
$4,421/mo
Principal & interest$2,924
Property taxes$1,337
Homeowners insurance$160
Get pre-qualified →Connect with a licensed lender in the dwello network.
Estimate only — not a loan offer. Example rate; taxes and insurance estimated; your actual rate, payment, taxes, and insurance will vary. dwello is not a lender. Equal Housing Opportunity.
Tour it with a real dwello agent
The agent who meets you here is an actual dwello Home Group team member who knows these streets — not a stranger who bought your name from a portal. You get straight answers on the spot, and the same person stays with you through closing.
On our team, vettedYour info is never soldWith you through closing
Tour this home
In person, on your schedule — a dwello agent meets you there.
WED
Jun 3
THU
Jun 4
FRI
Jun 5
SAT
Jun 6
11:00 am
Schedule a tour
7 days on dwello
Price history
Listed for sale
Aug 7, 2026
$550,000
Earlier records
Listed
Aug 1, 2026
$550,000
From MLS records — independently verify.
Property taxes
2025
Annual tax bill (MLS)
From county records — verify with the assessor.
Features
Central AirNatural GasForced AirBrickPublic SewerGarage Door OpenerYes
Neighborhood
Loading map…
Nearby places via OpenStreetMap — approximate; verify what matters to you. Map © Mapbox © OpenStreetMap.
MLS listing data
Listed by Dave Manson · RE/MAX 10
Listing last updated Aug 13, 2026 · data refreshed from the MLS Aug 13, 2026, 5:11 AM CT
Based on information submitted to the MLS GRID as of Aug 13, 2026, 5:11 AM CT. Listing data © MRED LLC, distributed by MLS GRID — deemed reliable but not guaranteed; independently verify. Anything shown below this point is not MLS listing data.
See it in personA real dwello agent on our team — never a sold lead.
Schedule a tour
Message
No pressure — reach out whenever you’re ready.
Similar homes nearby
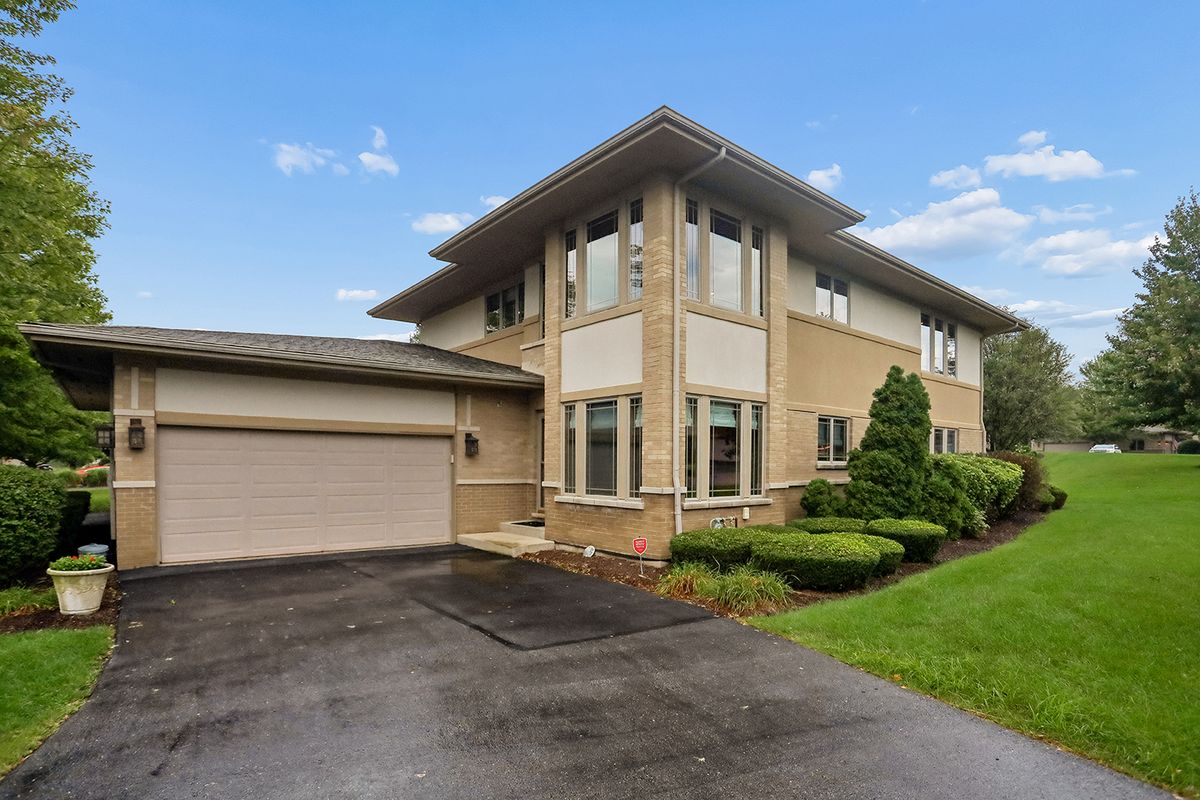
$549,900Active
3 bd · 3 ba · 2,540 sqft
20467 Falling Water Circle
Frankfort, IL
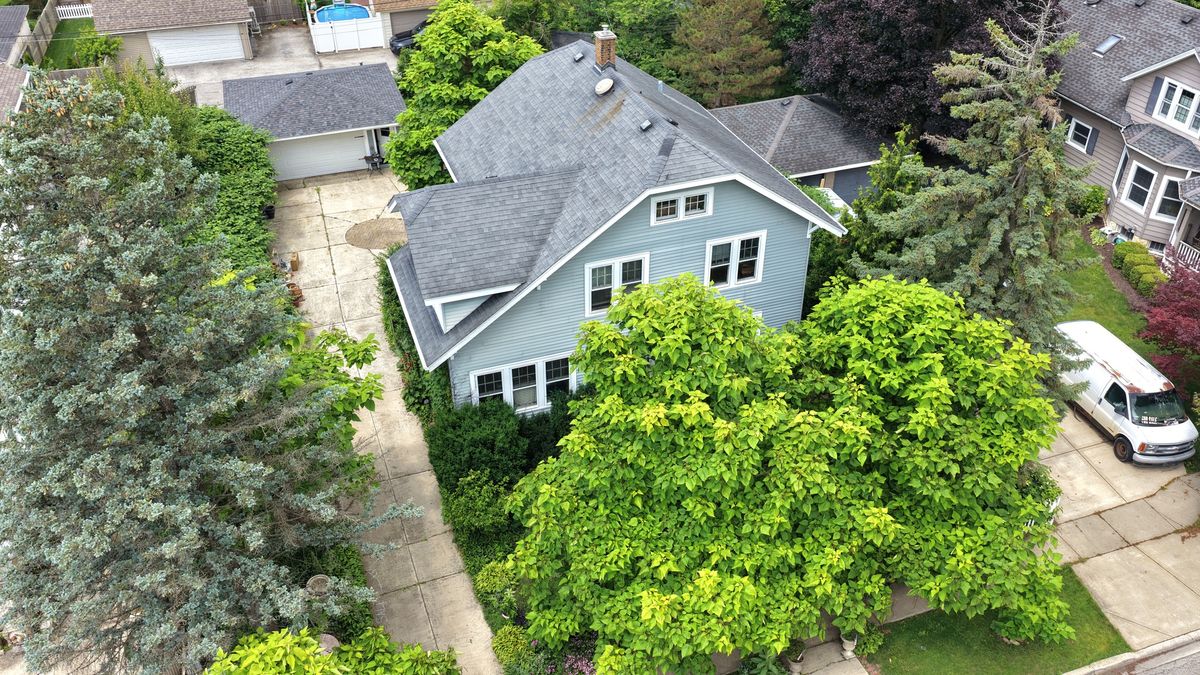
$554,808Active
3 bd · 1.5 ba · 1,632 sqft
138 Hickory Street
Frankfort, IL
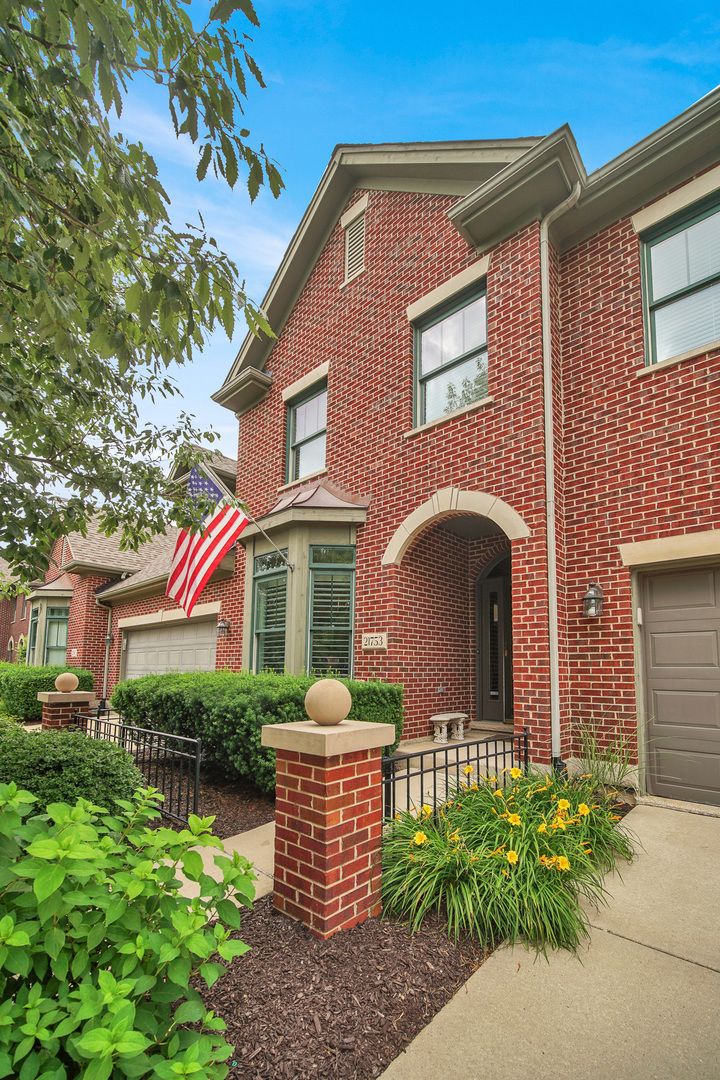
$539,999Active
3 bd · 2.5 ba · 2,860 sqft
21753 Cappel Lane
Frankfort, IL
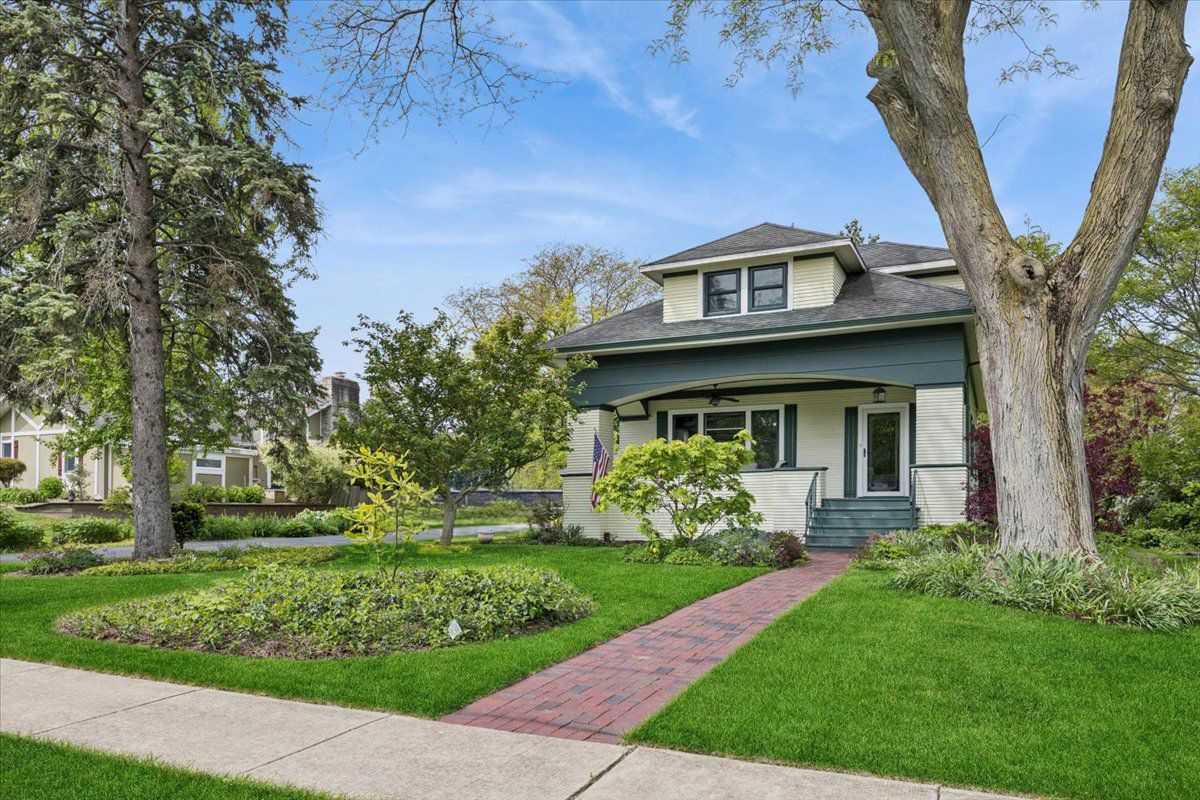
$539,900Active
4 bd · 2 ba · 2,200 sqft
256 Center Road
Frankfort, IL