Video tour View all 24 photos
Detached Single · Burbank, IL
$389,700
3 beds · 2 baths · 1,364 sqft
7704 Mcvicker Avenue, Burbank, IL, 60459
A brick-and-mortar place to make your own — room to make it home.
Active
What’s special
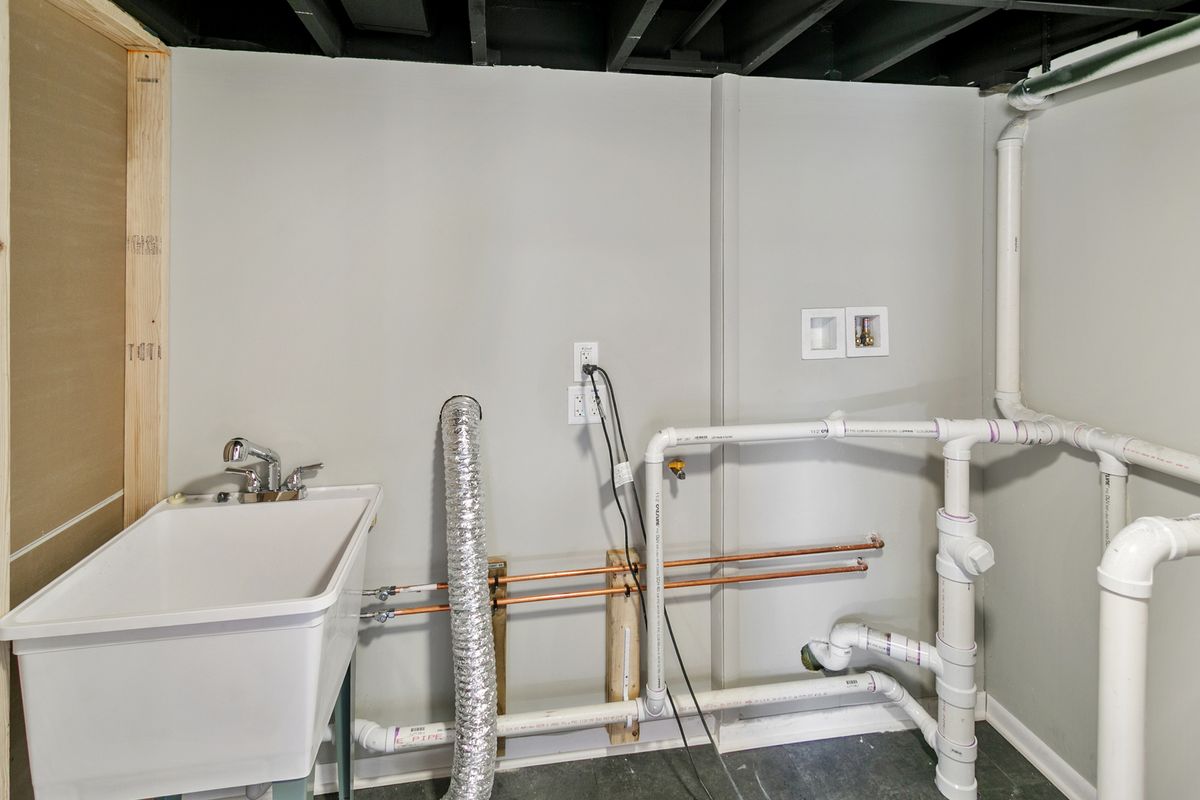
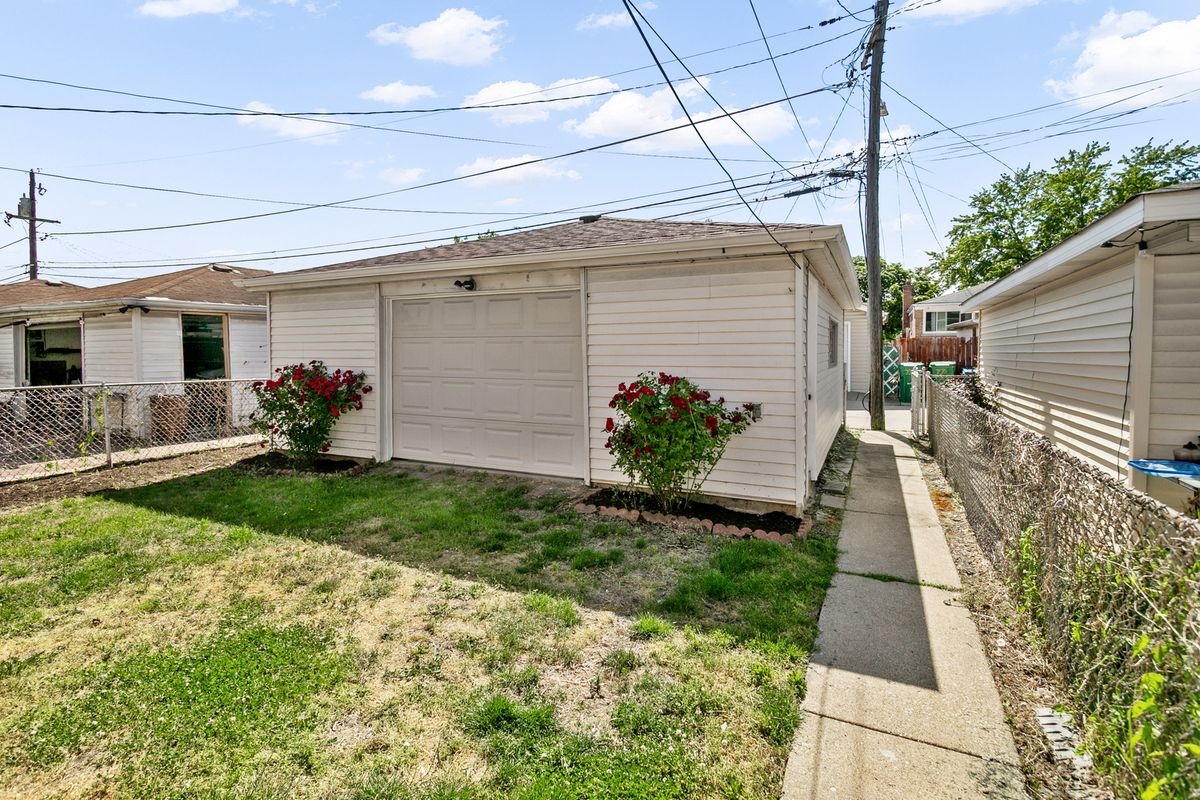
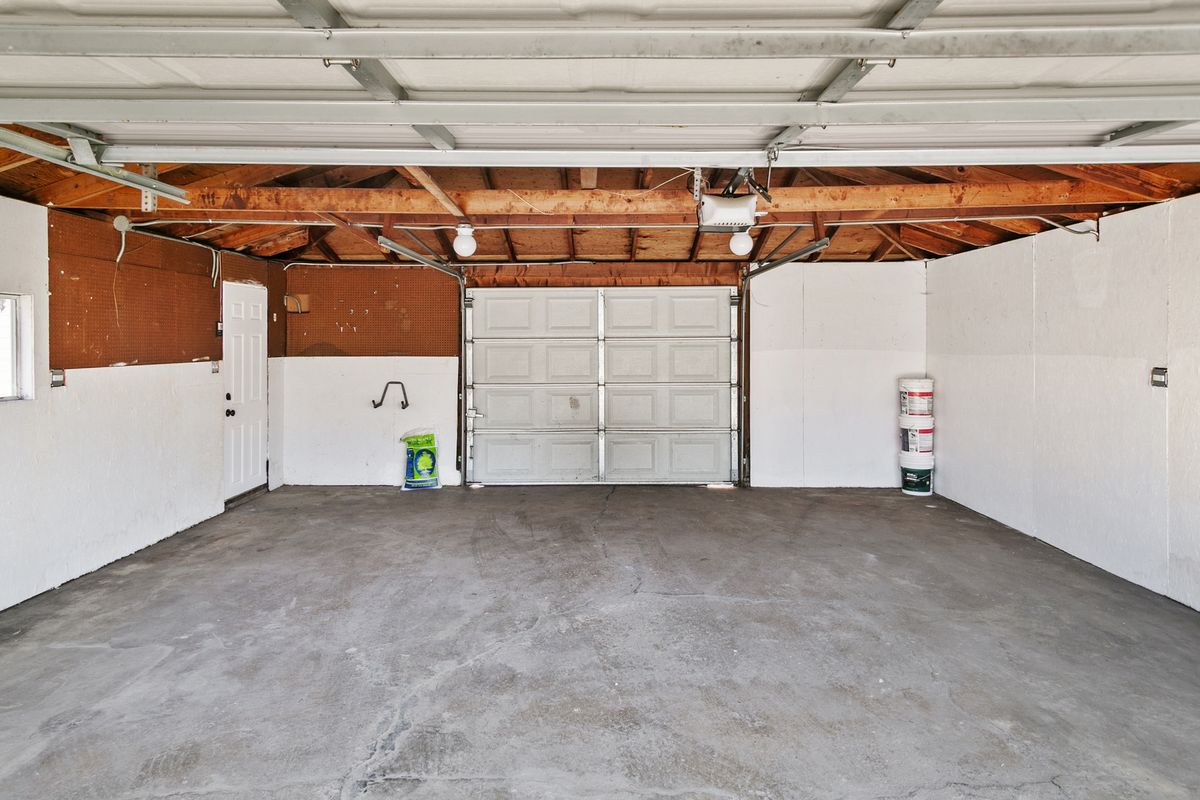
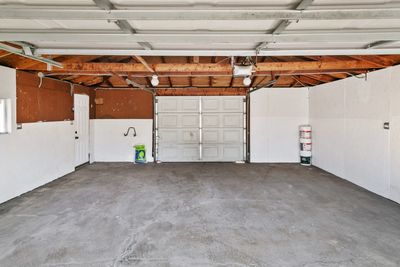
Central air2-car garageIn-unit laundry
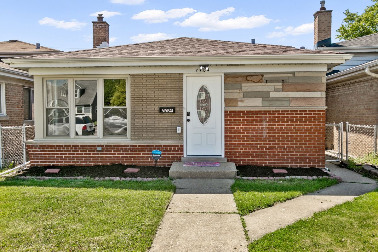
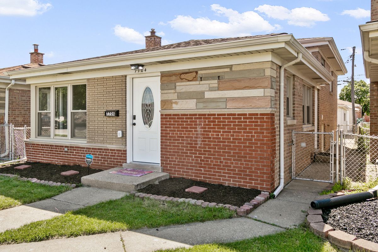
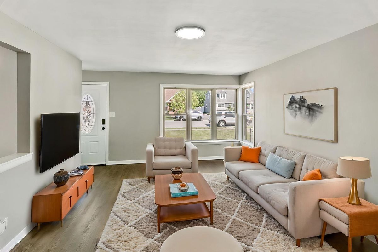
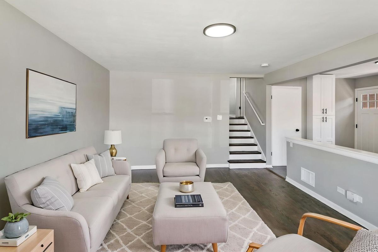
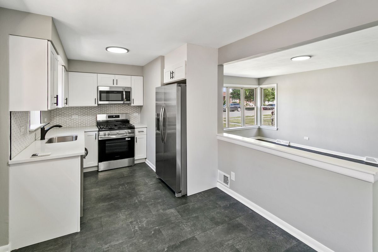
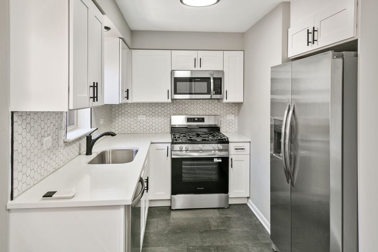
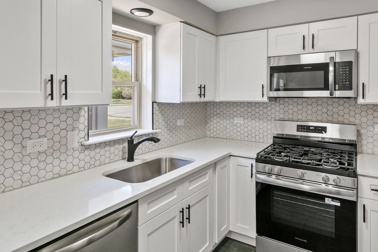
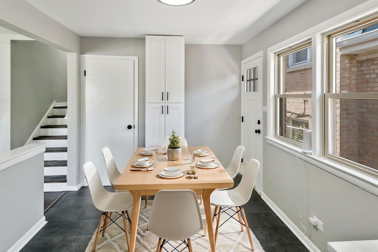
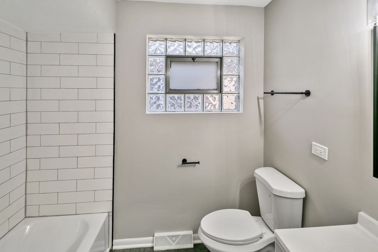
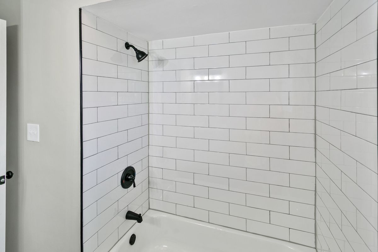
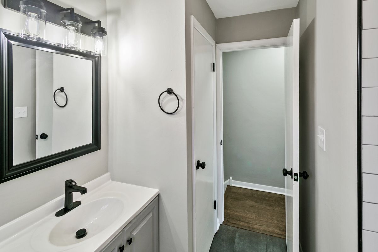
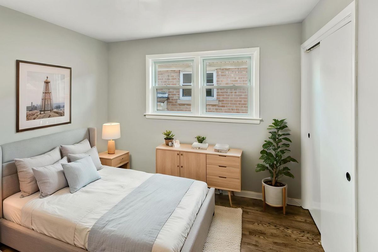
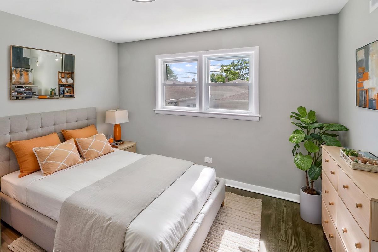
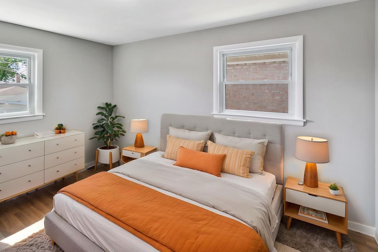
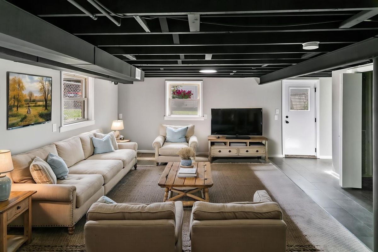
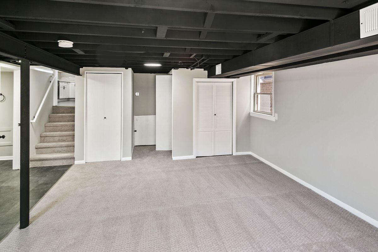
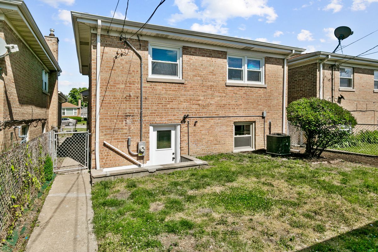
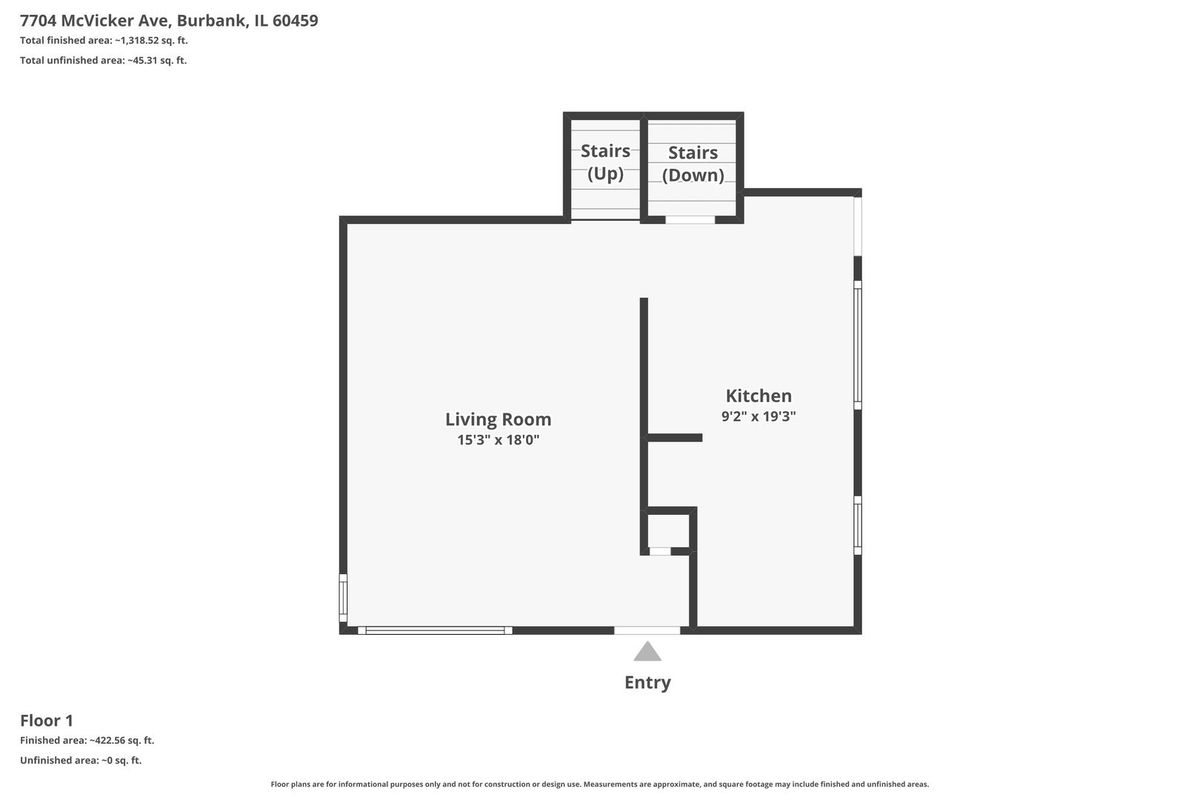
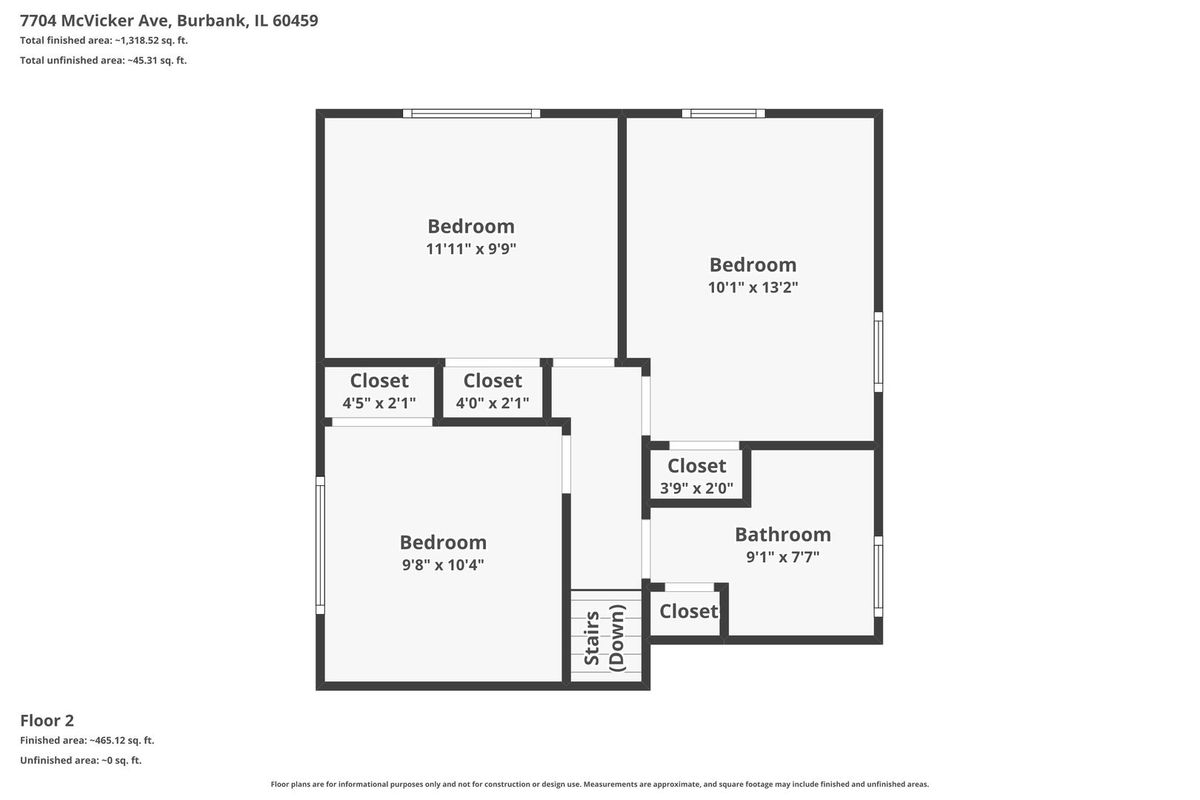
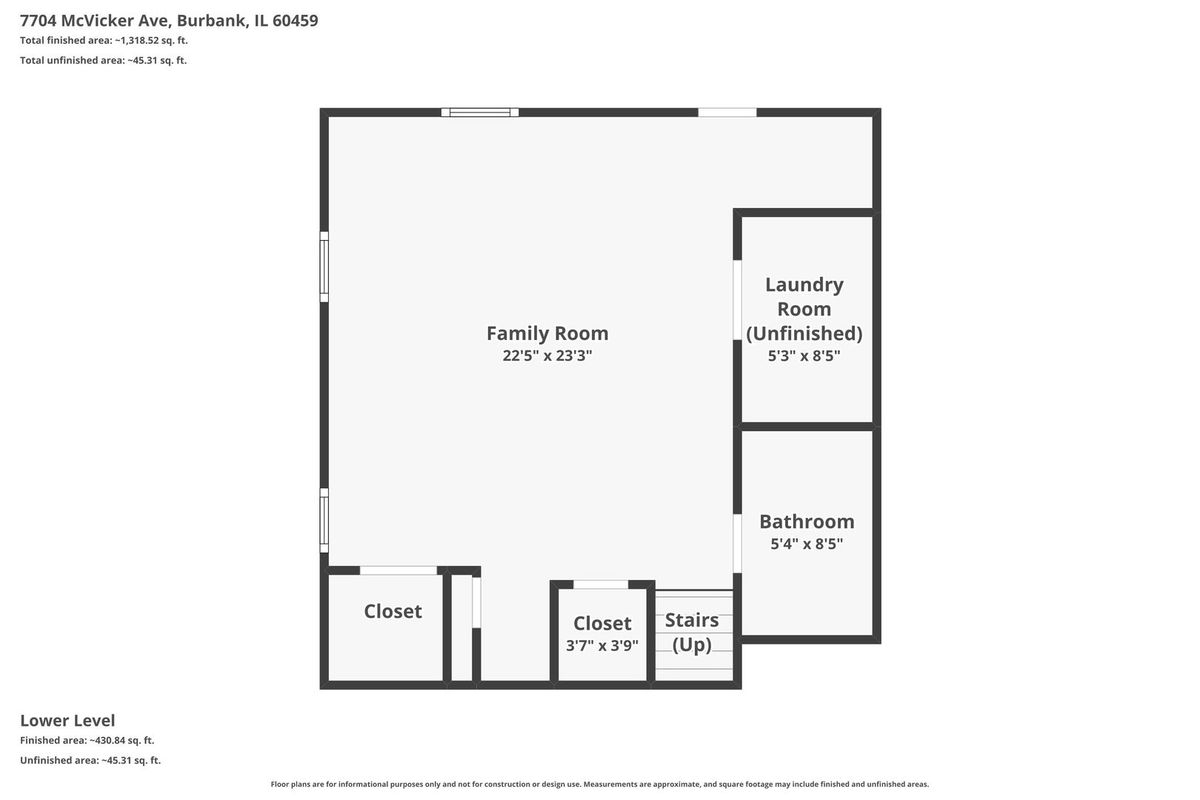
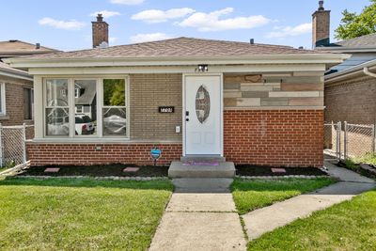
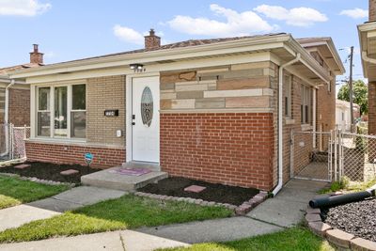
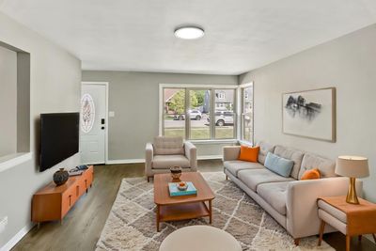
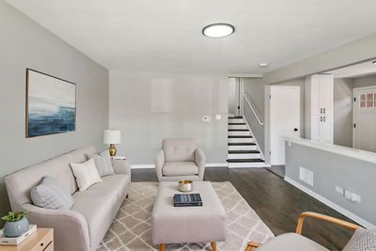
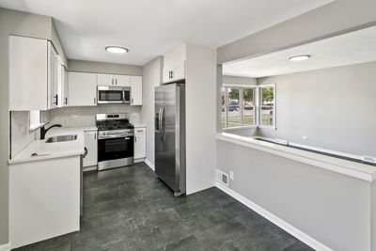
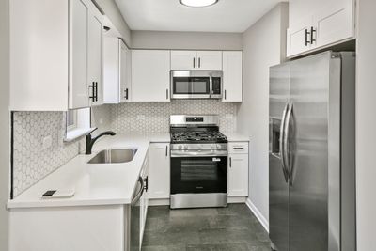
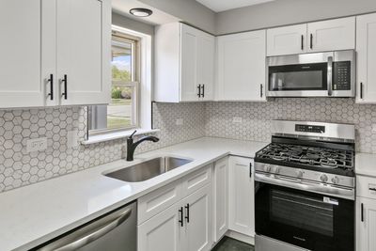
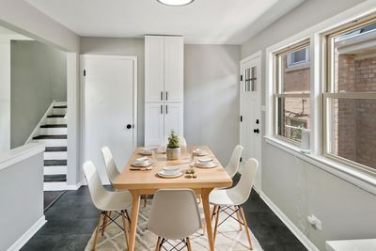
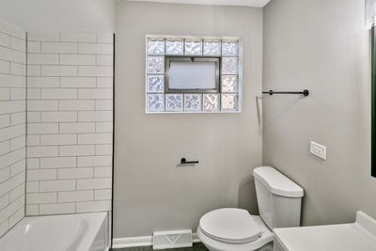
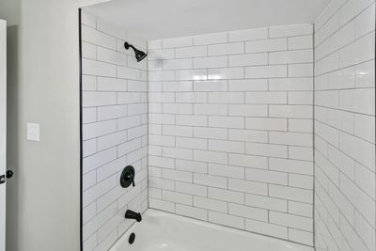
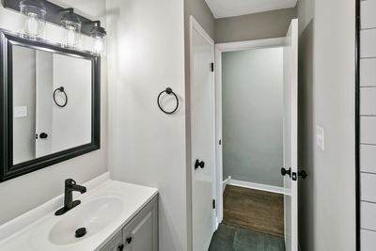
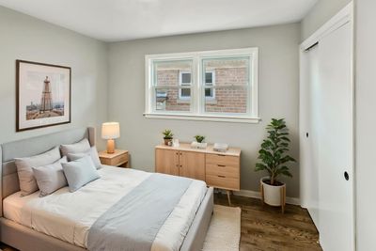
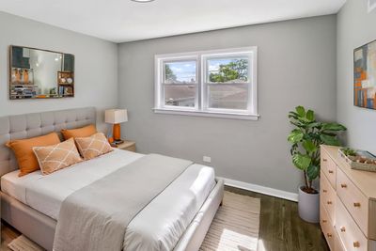
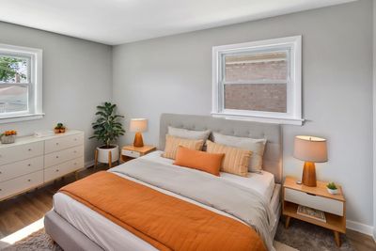
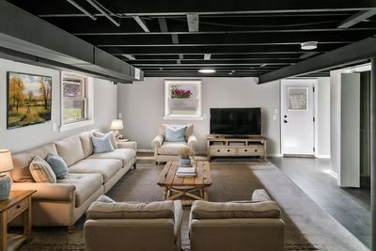
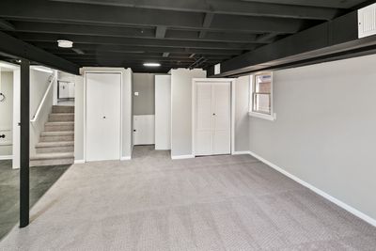
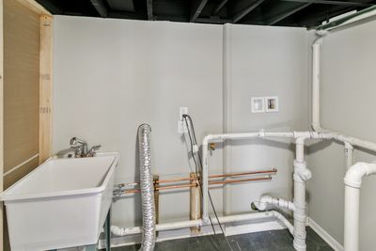
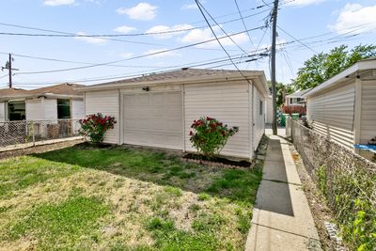
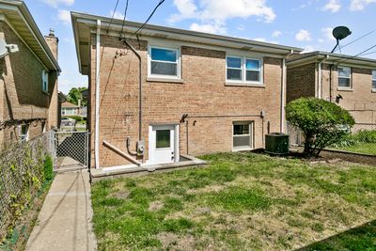
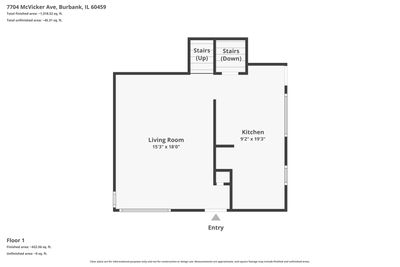
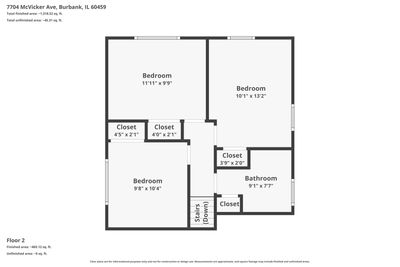
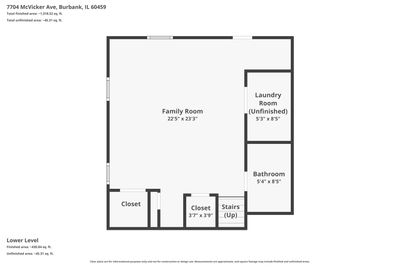
Welcome home to this lovingly maintained tri-level gem in Burbank, IL. Ideally located in a friendly, family-oriented southwest suburb with strong community spirit and easy access to Chicago, this home perfectly blends modern updates with classic suburban charm. Inside, you'll find 3 spacious bedrooms and 2 full bathrooms, including a finished lower level that offers flexible living space and direct access to the backyard-ideal for entertaining, play, or outdoor relaxation. The lower-level bathroom was converted from a half bath to a full bath with shower during the recent renovation. The heart of the home is the stunning new kitchen, featuring sleek quartz countertops, crisp white shaker-style cabinets, a convenient pantry, and premium stainless steel appliances that open seamlessly into the living areas. Throughout the home, enjoy all-new flooring (beautifully refinished hardwood, durable luxury vinyl plank, and fresh carpet), fresh interior paint, updated fixtures, and modern lighting that create a bright, welcoming feel. Additional upgrades include code-compliant plumbing, a new 20-circuit electrical panel with all new breakers, and a new 100-amp overhead meter with 2" riser and service head. This turn-key home is just steps from MacArthur Park (83rd & McVicker), with its expansive green space, playgrounds, sports fields, walking paths, and gazebo. Enjoy Burbank Park District amenities, convenient shopping at nearby Burbank Plaza (including Jewel-Osco), easy access to major roadways, Pace bus routes, and Chicago Midway International Airport and the many everyday amenities the southwest suburbs offer while staying close to downtown Chicago. Don't miss this updated beauty-view the 3-D tour with floor plan today and schedule your private showing. Homes like this move fast, so contact us now to make it yours and start creating new memories in a fantastic Burbank location!
— the listing agent’s description
The home
3 beds
2 baths
1,364 sqft
Built in 1960
Lot 3609
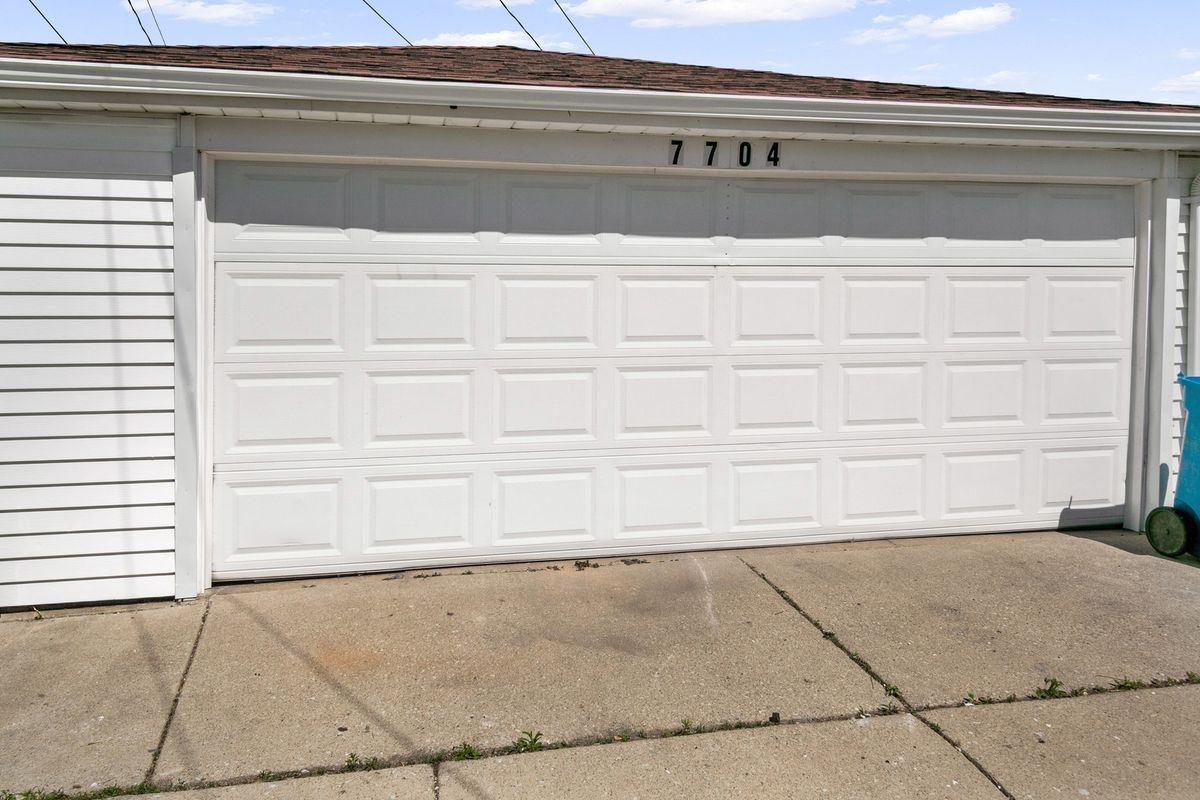
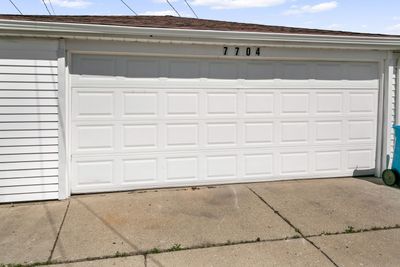
2-car garage
Detached Single
What it’ll cost
$286 / sqft
$6,780 taxes / yr
No HOA
7 days on dwello
Estimated monthly payment
$2,751/mo
Principal & interest$2,072
Property taxes$565
Homeowners insurance$114
Get pre-qualified →Connect with a licensed lender in the dwello network.
Estimate only — not a loan offer. Example rate; taxes and insurance estimated; your actual rate, payment, taxes, and insurance will vary. dwello is not a lender. Equal Housing Opportunity.
Tour it with a real dwello agent
The agent who meets you here is an actual dwello Home Group team member who knows these streets — not a stranger who bought your name from a portal. You get straight answers on the spot, and the same person stays with you through closing.
On our team, vettedYour info is never soldWith you through closing
Tour this home
In person, on your schedule — a dwello agent meets you there.
WED
Jun 3
THU
Jun 4
FRI
Jun 5
SAT
Jun 6
11:00 am
Schedule a tour
7 days on dwello
Price history
Listed for sale
Aug 7, 2026
$389,700
Earlier records
Listed
Jun 26, 2026
$389,700
Listed
Jun 11, 2026
$409,700
Sold
Feb 27, 2026
$257,000
From MLS records — independently verify.
Property taxes
2025
Annual tax bill (MLS)
Assessed value
2025
County assessor
2024
2023
2022
2021
2020
2019
2018
Assessed value from the Cook County Assessor (open records). Estimated market ≈ assessed × 10 for residential; not an appraisal — verify with the assessor.
Features
Central AirNatural GasBrickPublic SewerOff AlleyYes
Schools
Elementary — Harry E Fry Elementary School
Middle — Liberty Junior High School
High — Reavis High School
Assigned schools per the listing — always verify enrollment + boundaries with the district.
Neighborhood
Loading map…
Nearby places via OpenStreetMap — approximate; verify what matters to you. Map © Mapbox © OpenStreetMap.
MLS listing data
Listed by Neil Gates · Chase Real Estate LLC
Listing last updated Aug 13, 2026 · data refreshed from the MLS Aug 13, 2026, 5:11 AM CT
Based on information submitted to the MLS GRID as of Aug 13, 2026, 5:11 AM CT. Listing data © MRED LLC, distributed by MLS GRID — deemed reliable but not guaranteed; independently verify. Anything shown below this point is not MLS listing data.
See it in personA real dwello agent on our team — never a sold lead.
Schedule a tour
Message
No pressure — reach out whenever you’re ready.
Similar homes nearby
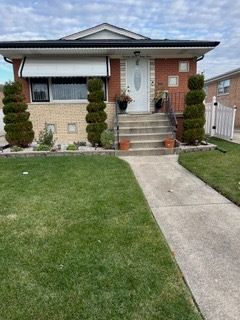
$389,900Active
3 bd · 2 ba · 1,104 sqft
7733 Rutherford Avenue
Burbank, IL
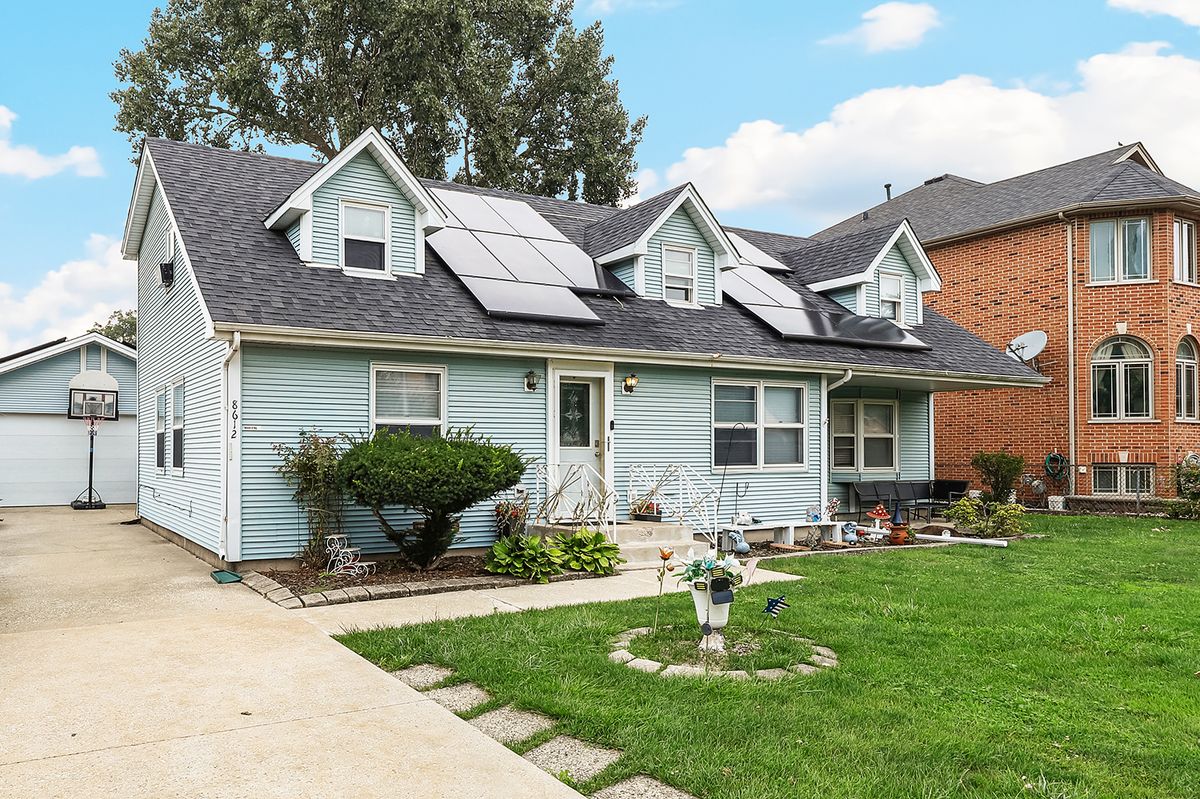
$384,900Active
3 bd · 2 ba · 2,138 sqft
8612 Meade Avenue
Burbank, IL
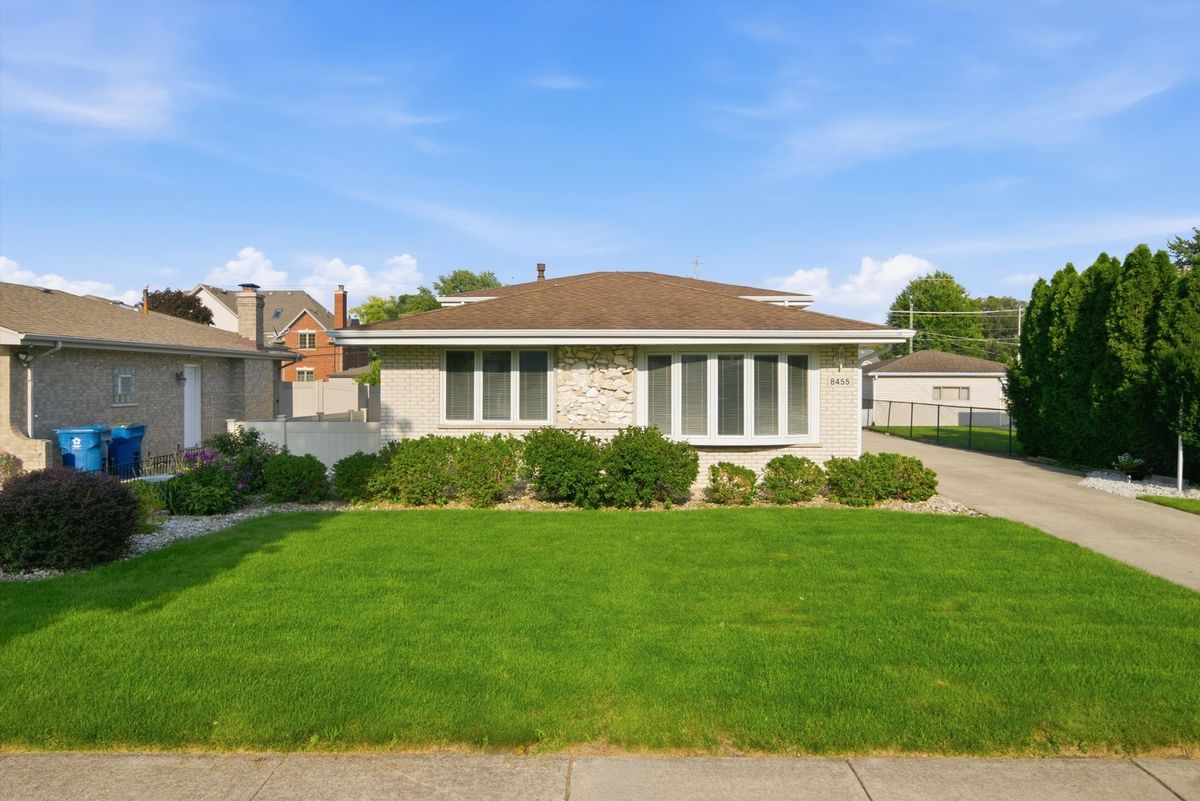
$384,900Active
3 bd · 2 ba · 1,365 sqft
8455 Newland Avenue
Burbank, IL
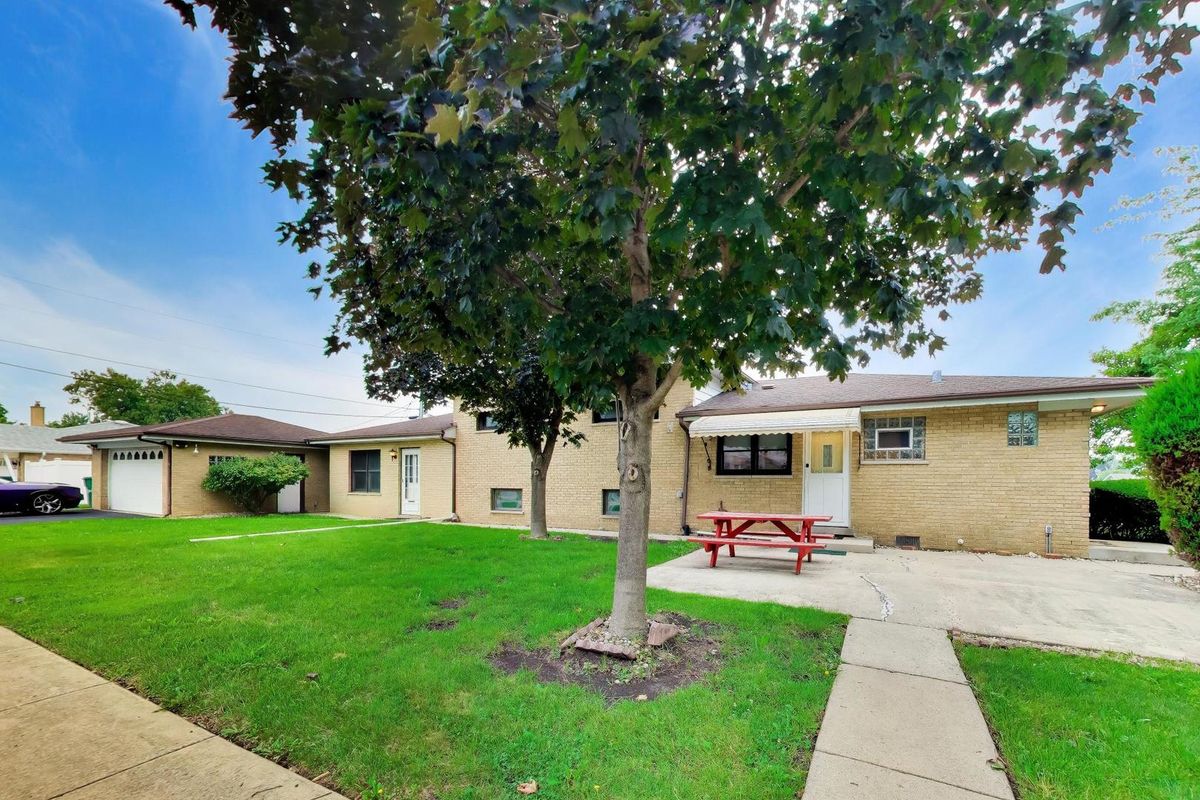
$379,900Active
4 bd · 2.5 ba · 1,697 sqft
6101 W 80th Place
Burbank, IL