View all 15 photos
Attached Single · Chesterton, IN
$167,000
2 beds · 1 baths · 962 sqft
1100 Saratoga Lane #1100, Chesterton, IN, 46304
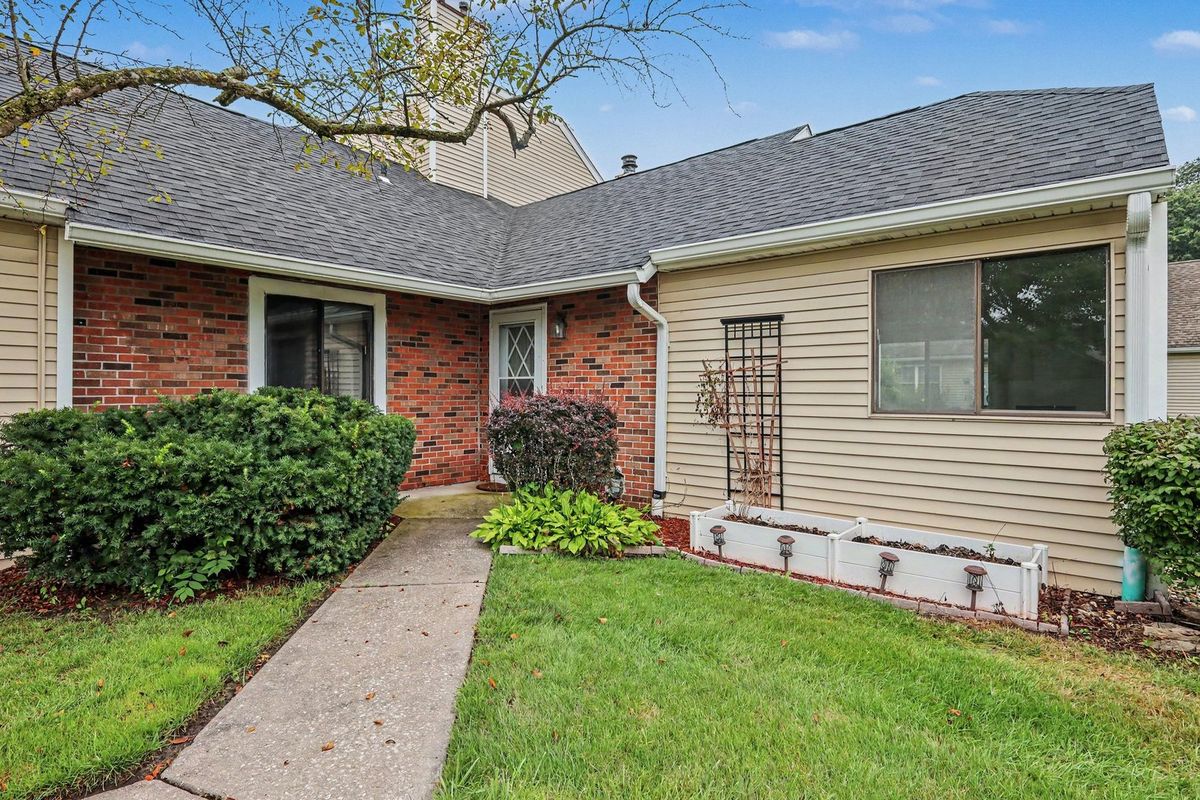
A brick-and-mortar place to make your own — room to make it home.
Active
What’s special
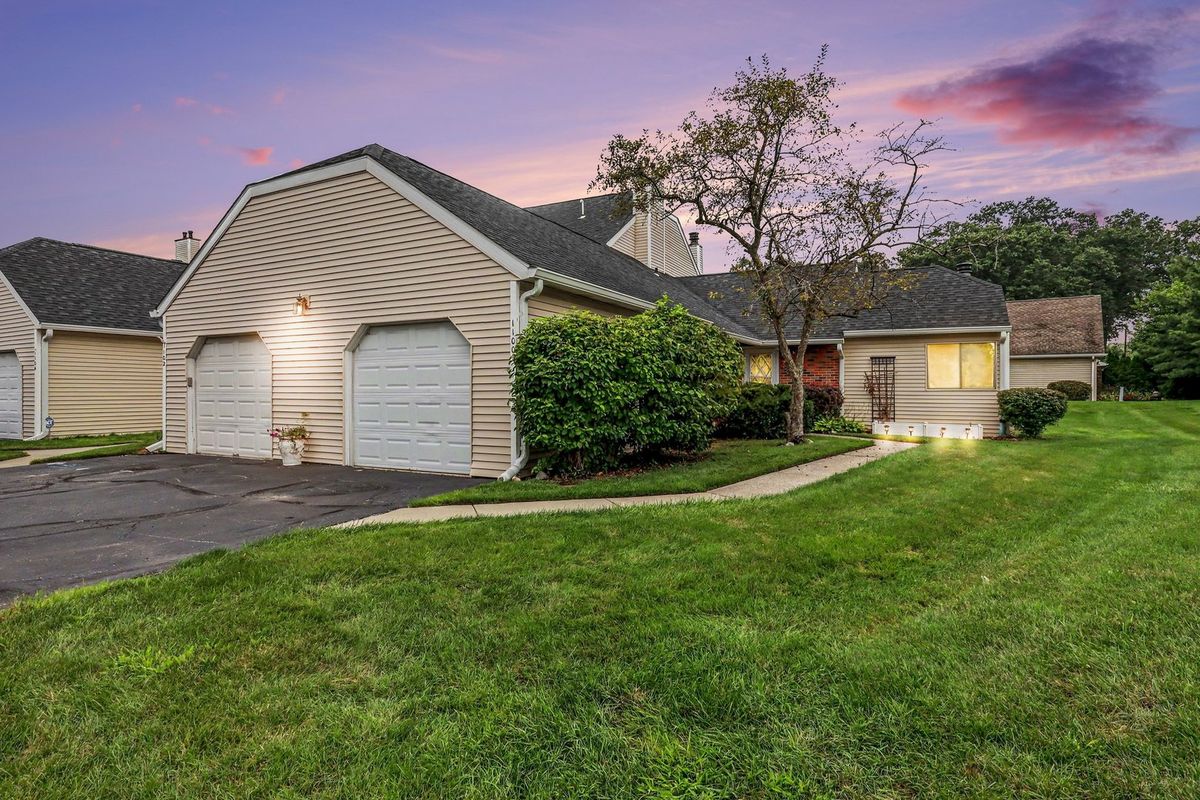
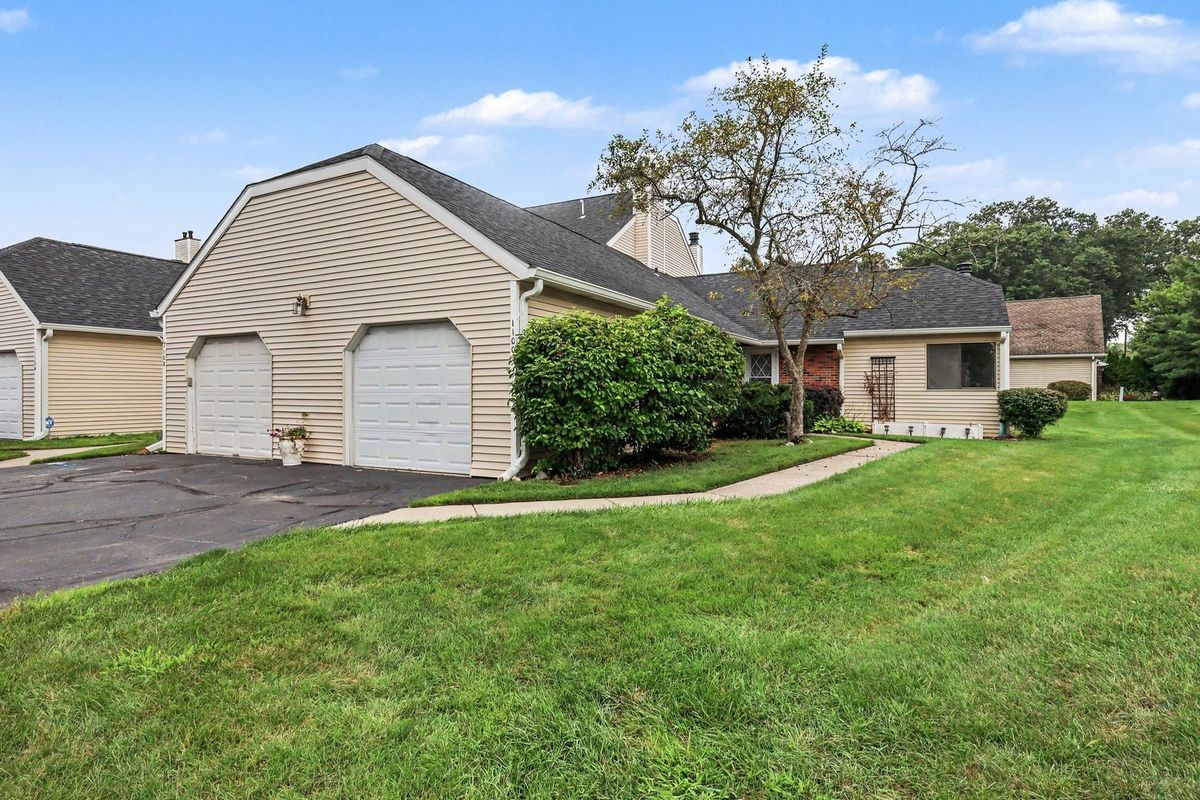
Central air1-car garage
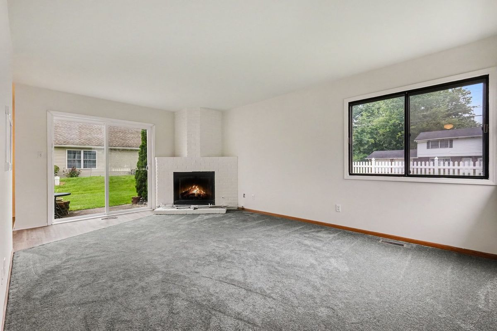
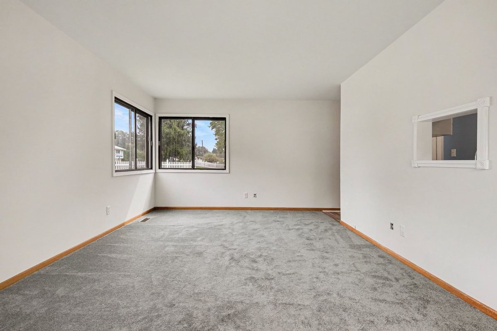
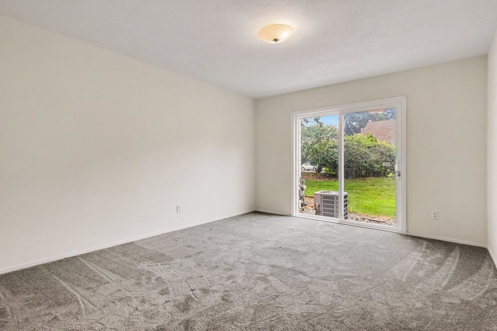
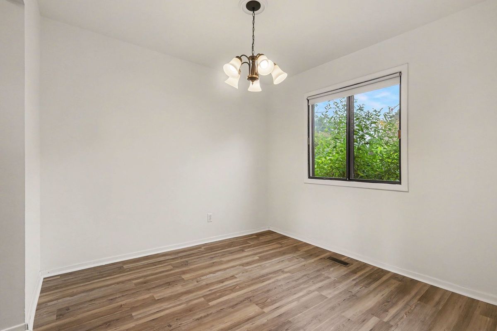
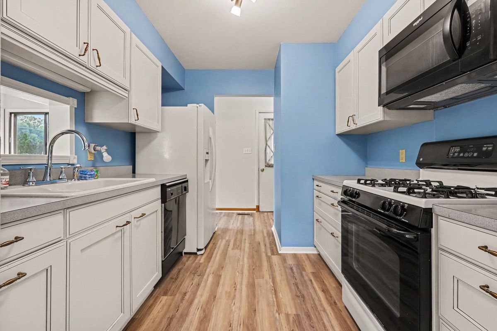
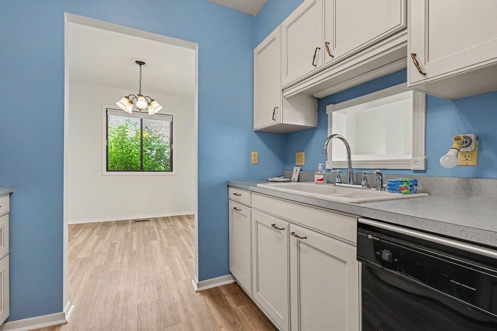
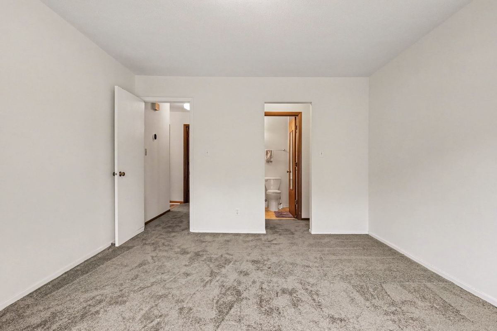
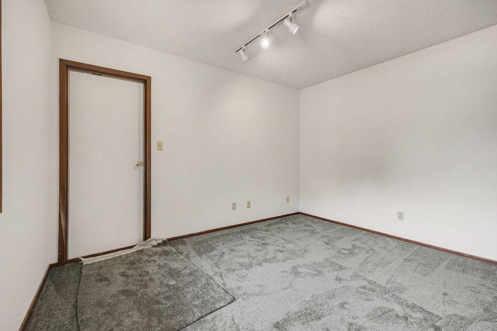
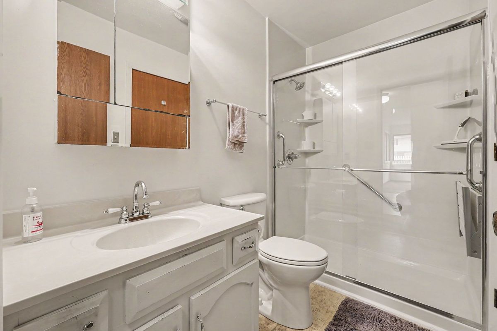
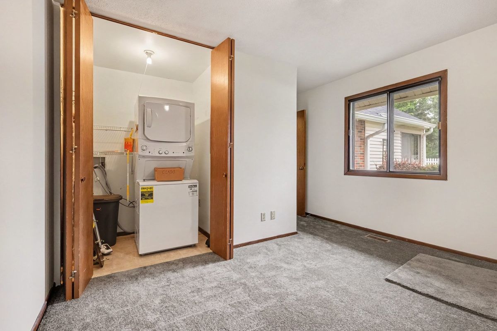
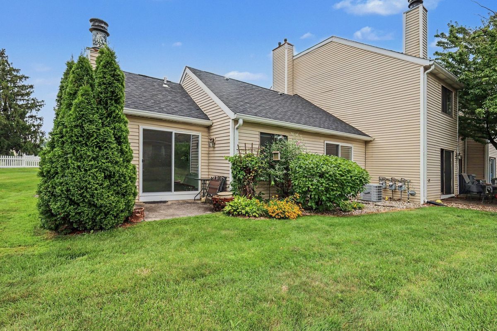
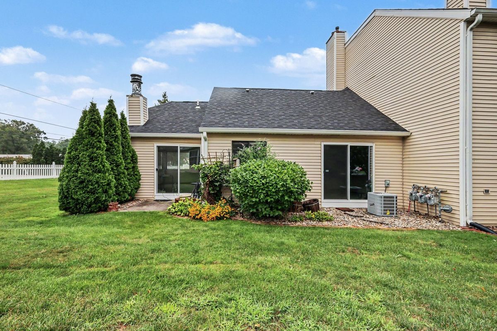
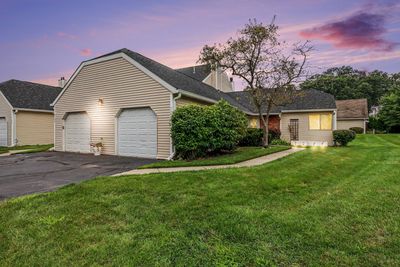
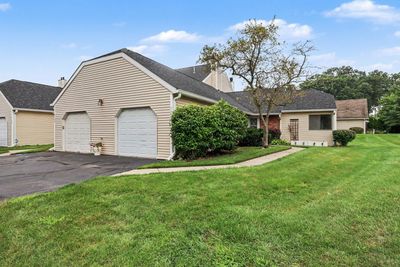
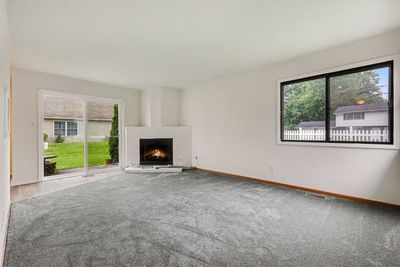
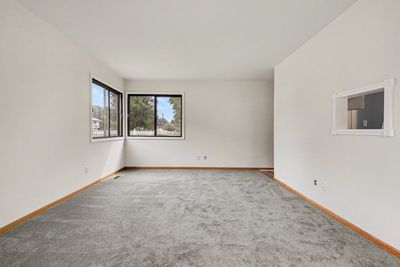
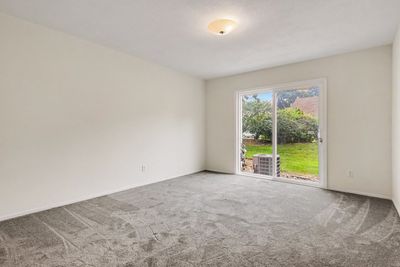
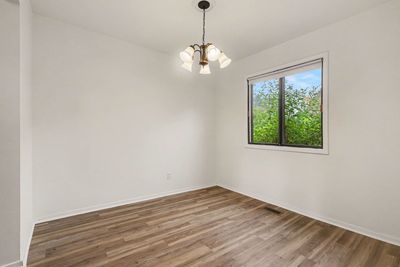
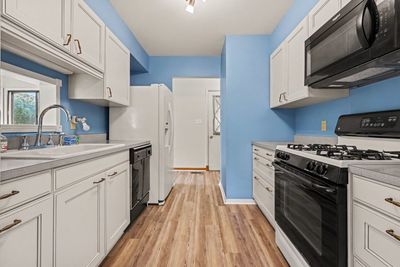
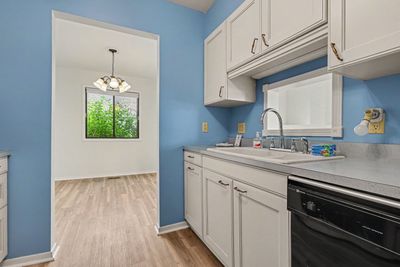
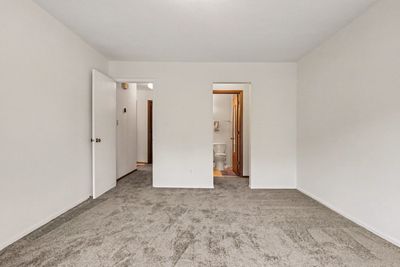
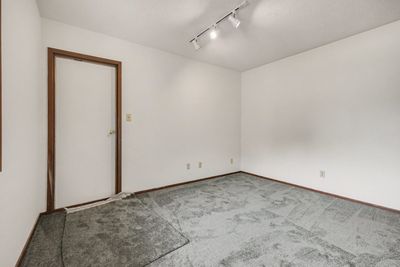
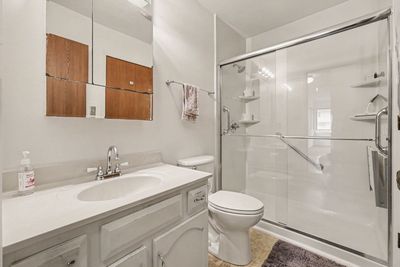
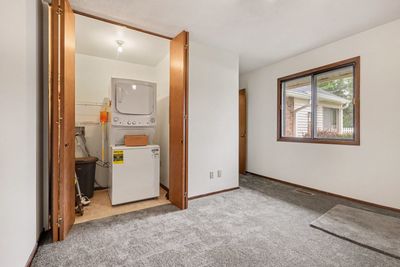
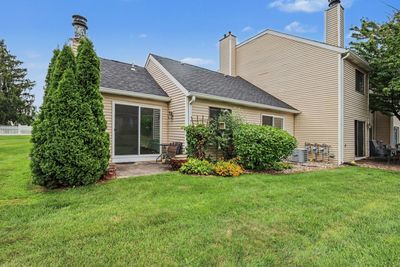
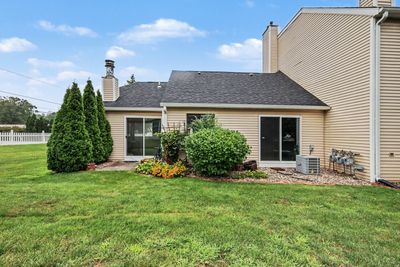
Maintenance-Free Living at Its Best! Welcome home to this beautifully maintained main-level ranch-style condominium offering comfort, convenience, and an unbeatable location. This inviting home features 2 bedrooms and 1 beautifully remodeled bathroom, along with a warm and welcoming living room highlighted by a cozy fireplace and sliding glass doors leading to a private patio-perfect for relaxing or enjoying your morning coffee. The updated kitchen showcases newer soft-close cabinetry, a convenient pass-through opening to the living room that enhances the open feel, and all appliances are included-including the stackable washer and dryer. A smart thermostat adds modern convenience and energy efficiency. Ideally situated in the highly sought-after Duneland School District, this home is just minutes from the Indiana Dunes State Park and Indiana Dunes National Park, offering endless opportunities for hiking, beaches, and outdoor recreation. Commuters will appreciate the easy access to major highways, the Indiana Toll Road, and the South Shore Line, providing convenient service to both Chicago and South Bend. Enjoy the ease of maintenance-free living in a fantastic location close to shopping, dining, recreation, and transportation. Don't miss this wonderful opportunity!
— the listing agent’s description
The home
2 beds
1 baths
962 sqft
Built in 1979
Lot 64x100
1-car garage
Attached Single
What it’ll cost
$174 / sqft
$1,096 taxes / yr
No HOA
7 days on dwello
Estimated monthly payment
$1,028/mo
Principal & interest$888
Property taxes$91
Homeowners insurance$49
Get pre-qualified →Connect with a licensed lender in the dwello network.
Estimate only — not a loan offer. Example rate; taxes and insurance estimated; your actual rate, payment, taxes, and insurance will vary. dwello is not a lender. Equal Housing Opportunity.
Tour it with a real dwello agent
The agent who meets you here is an actual dwello Home Group team member who knows these streets — not a stranger who bought your name from a portal. You get straight answers on the spot, and the same person stays with you through closing.
On our team, vettedYour info is never soldWith you through closing
Tour this home
In person, on your schedule — a dwello agent meets you there.
WED
Jun 3
THU
Jun 4
FRI
Jun 5
SAT
Jun 6
11:00 am
Schedule a tour
7 days on dwello
Price history
Listed for sale
Aug 7, 2026
$167,000
Property taxes
2025
Annual tax bill (MLS)
From county records — verify with the assessor.
Features
Central AirForced AirVinyl SidingBrickPublic SewerAttachedGarage
Schools nearby
Westchester Intermediate & Middle School · 0.9 mi
Newton Yost Elementary School · 1.2 mi
Bailly Elementary School · 1.2 mi
The Field Station Cooperative Preschool · 1.5 mi
This listing didn’t include assigned schools, so these are the closest schools (OpenStreetMap) — not necessarily the attendance-zoned schools. Confirm assignment with the district.
Neighborhood
Loading map…
Nearby places via OpenStreetMap — approximate; verify what matters to you. Map © Mapbox © OpenStreetMap.
MLS listing data
Listed by Kelly White · McColly Real Estate
Listing last updated Aug 13, 2026 · data refreshed from the MLS Aug 13, 2026, 5:12 AM CT
Based on information submitted to the MLS GRID as of Aug 13, 2026, 5:12 AM CT. Listing data © MRED LLC, distributed by MLS GRID — deemed reliable but not guaranteed; independently verify. Anything shown below this point is not MLS listing data.
See it in personA real dwello agent on our team — never a sold lead.
Schedule a tour
Message
No pressure — reach out whenever you’re ready.