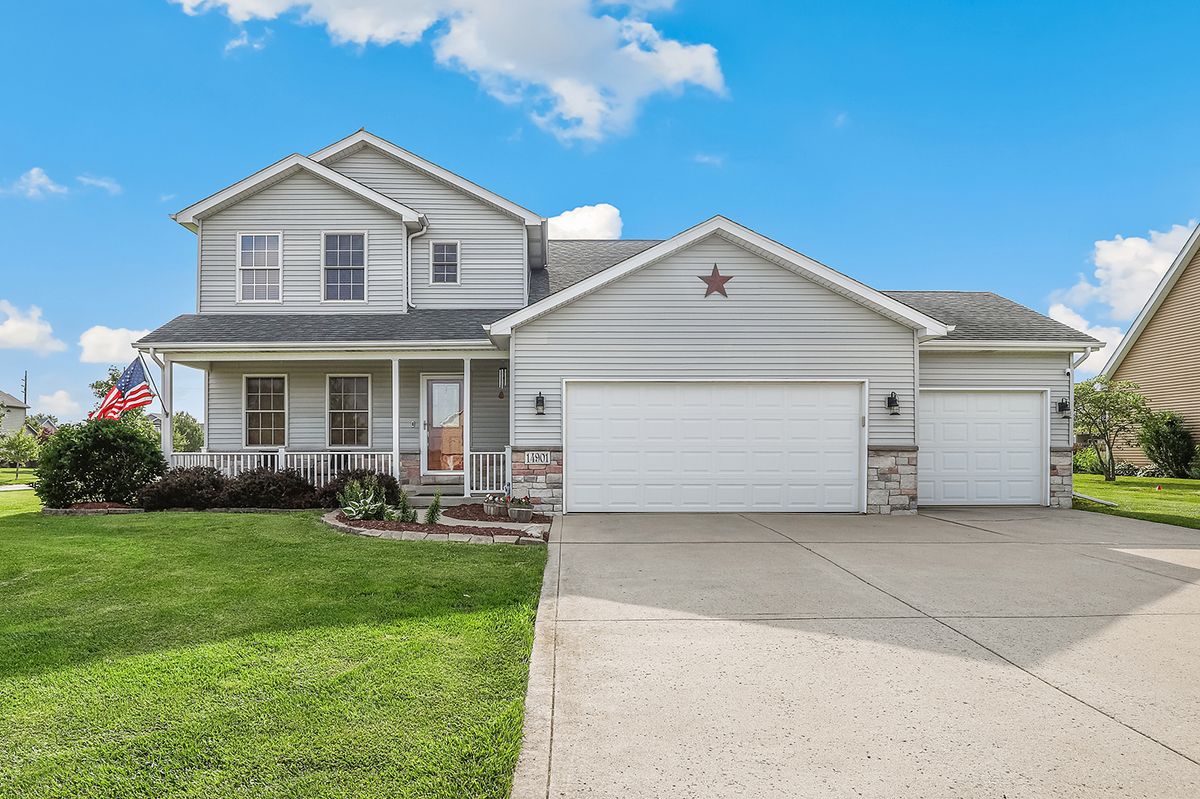
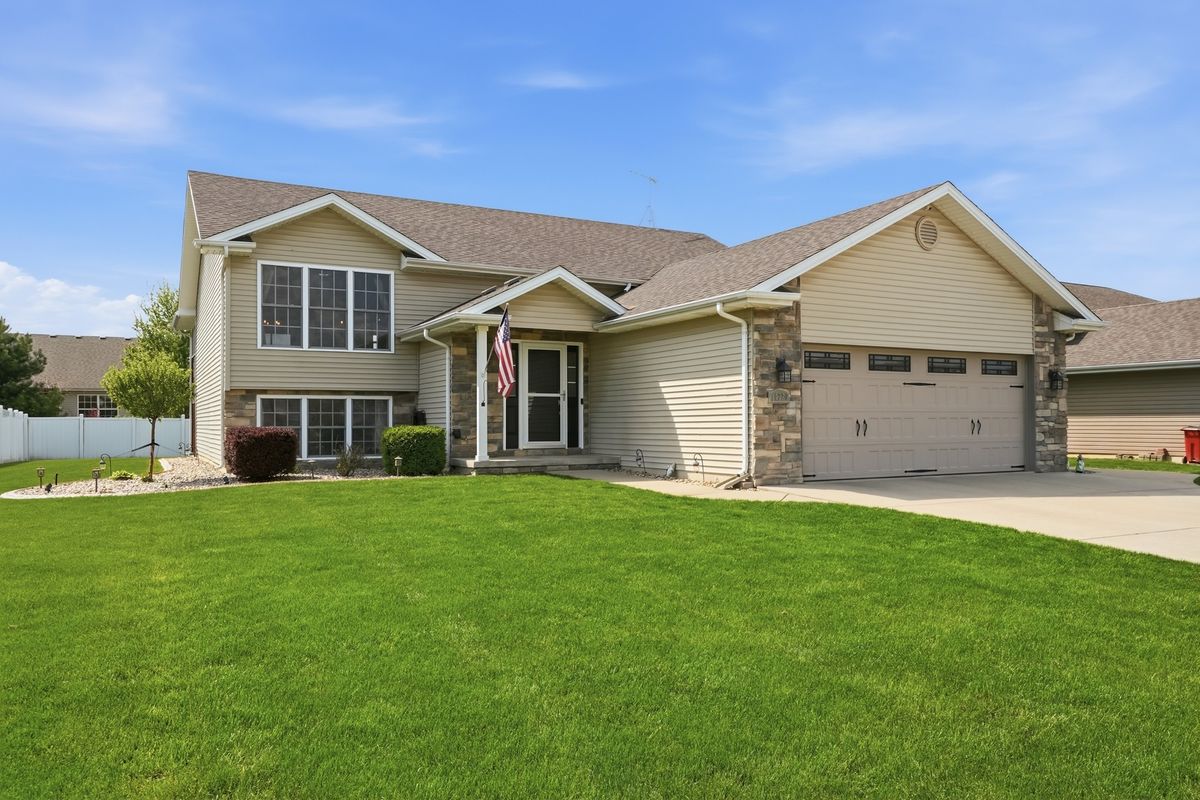
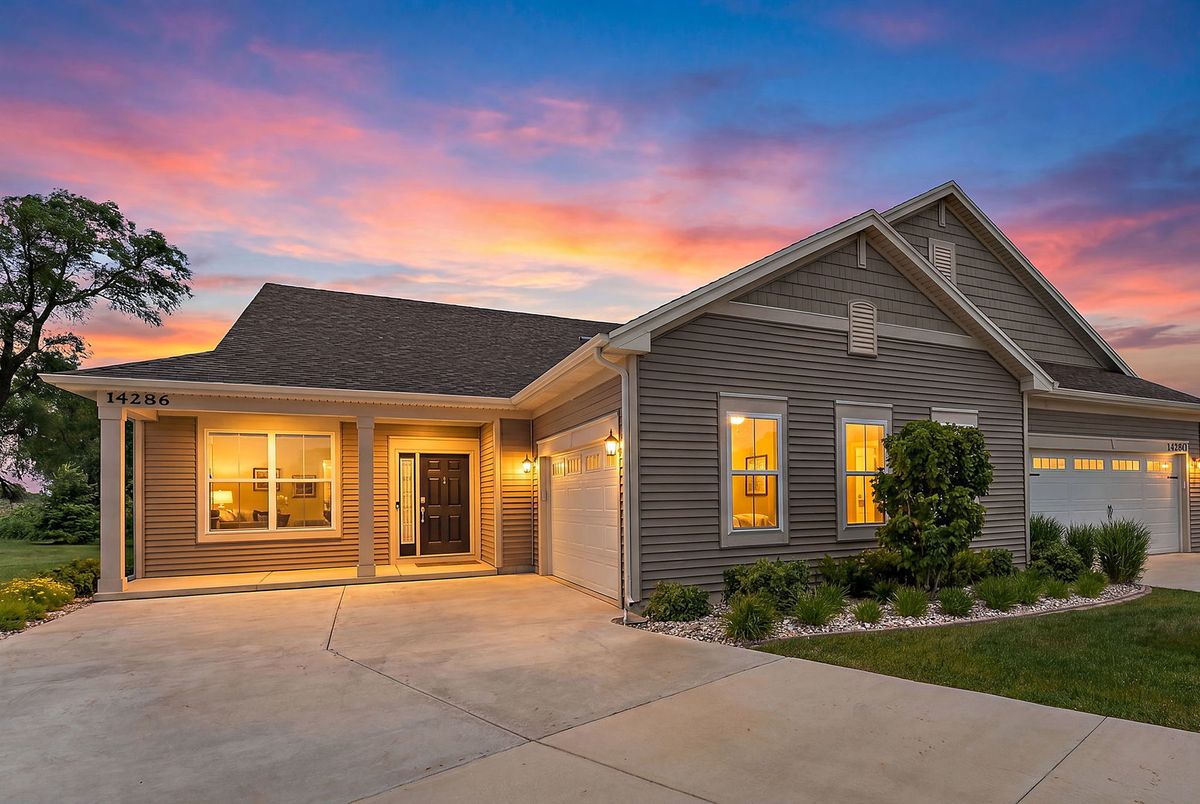
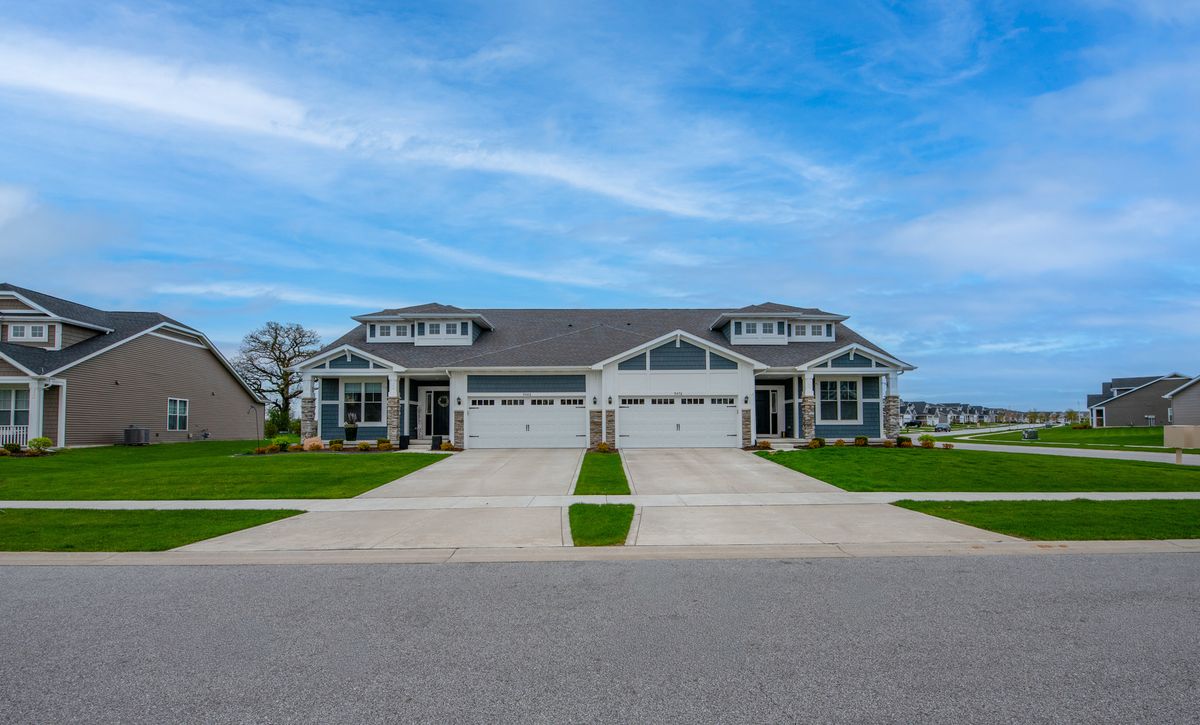
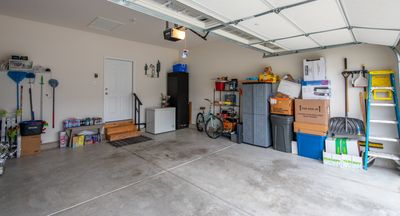
View all 51 photos
Attached Single · Cedar Lake, IN
$425,000
3 beds · 2.5 baths · 1,880 sqft
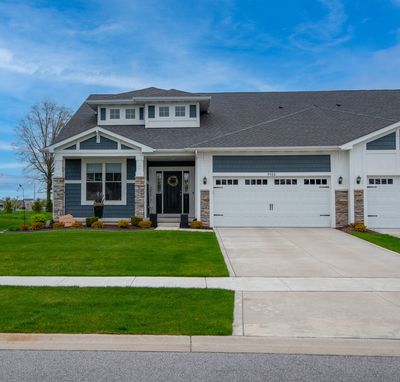
9488 Mill Creek Road, Cedar Lake, IN, 46303
A brick-and-mortar place to make your own — room to make it home.
Active
What’s special
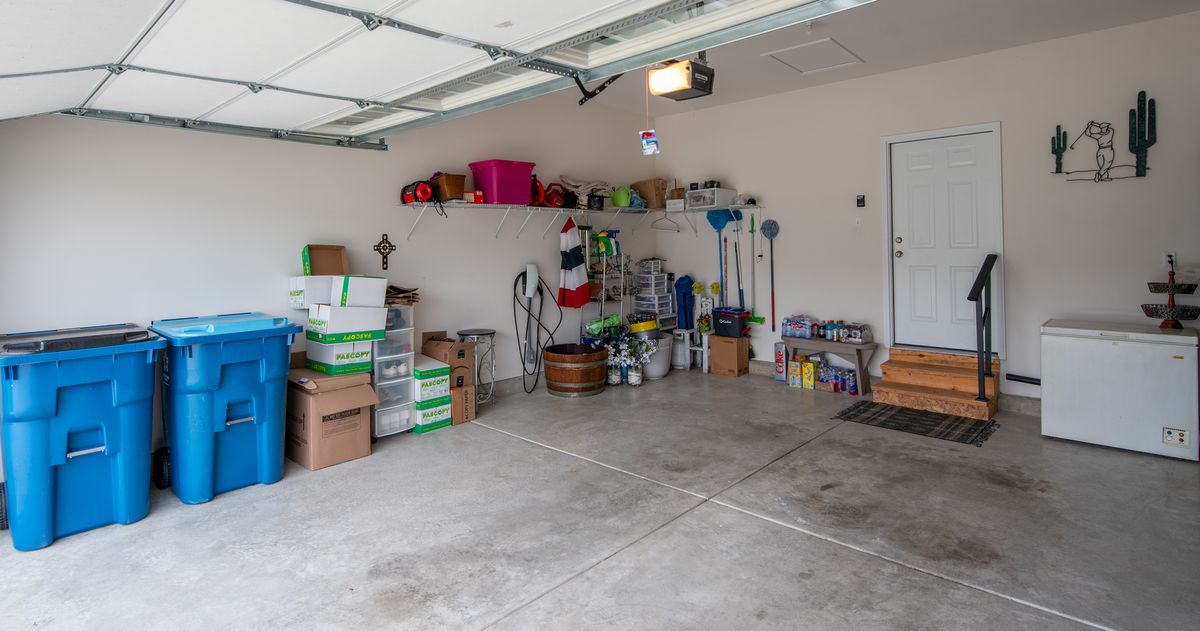
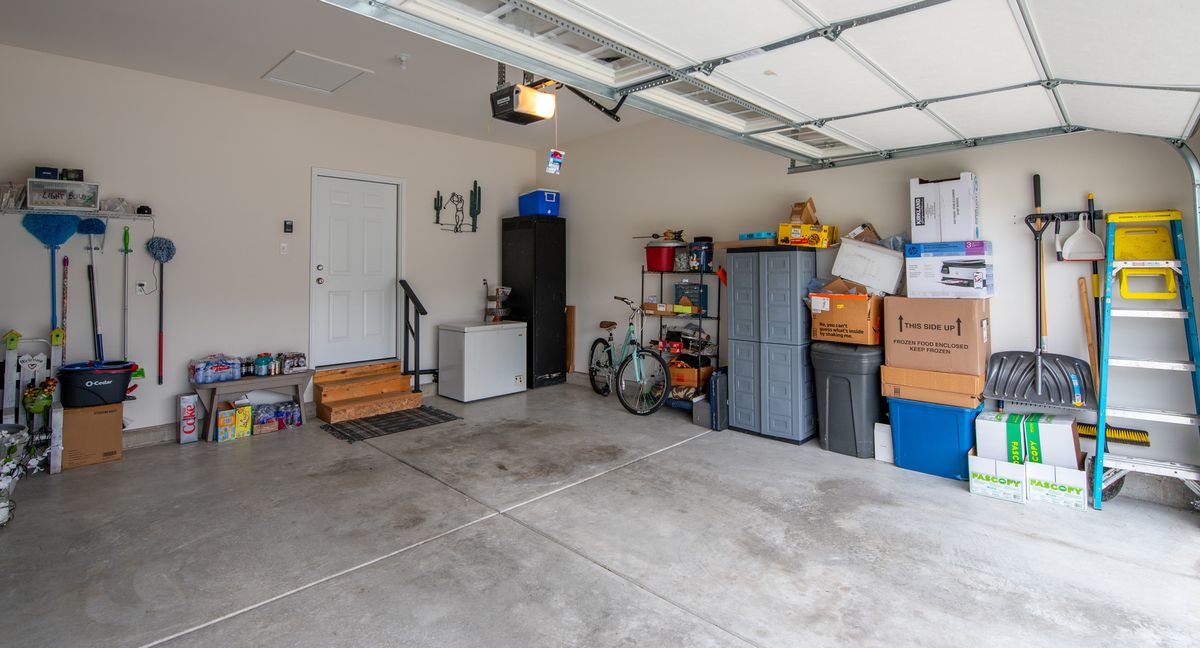
Central air2-car garageIn-unit laundry
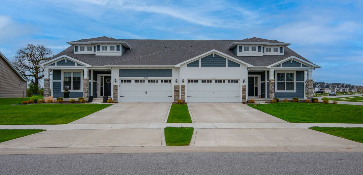
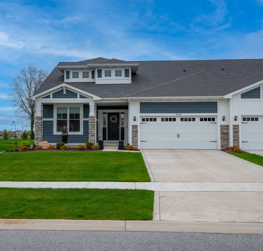
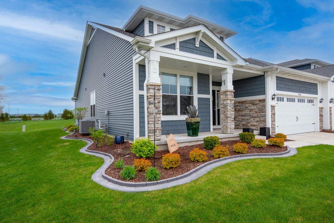
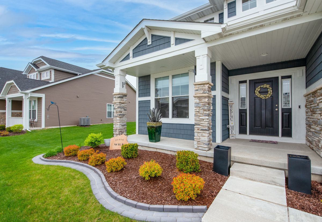
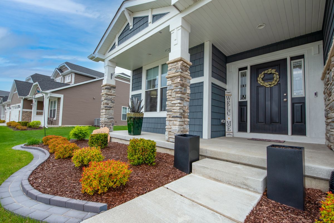
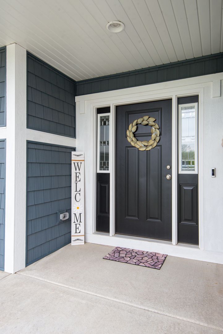
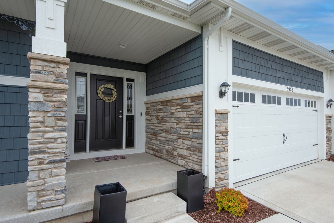
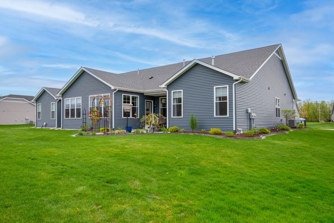
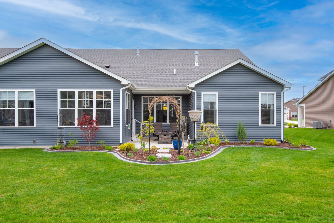
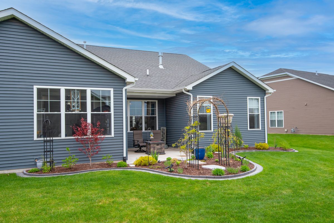
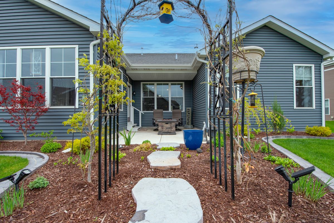
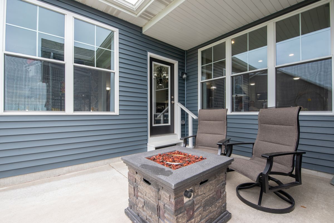
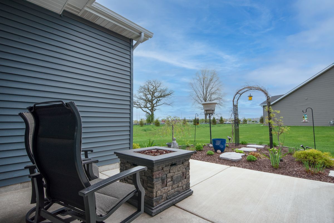
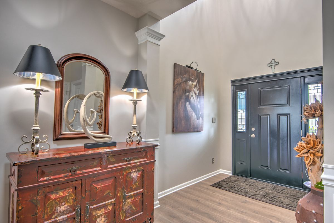
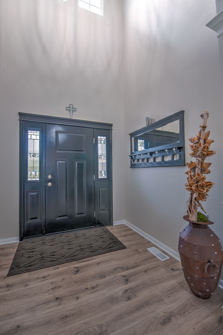
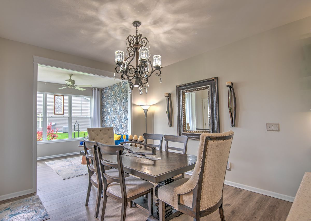
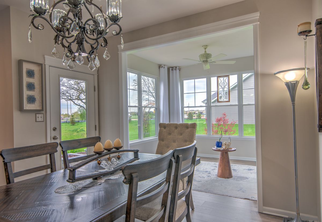
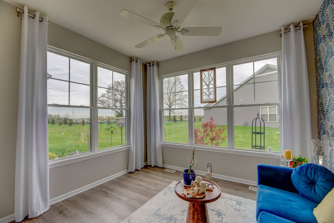
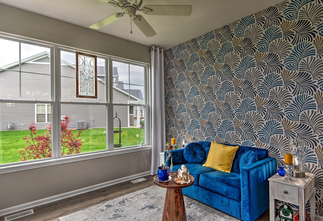
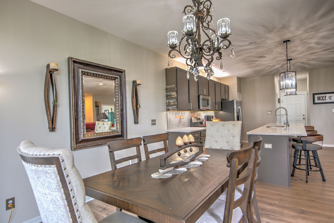
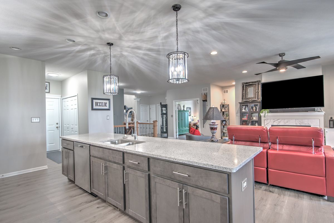
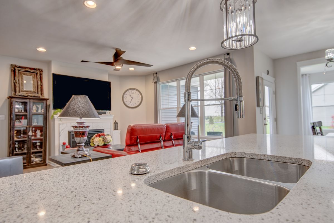
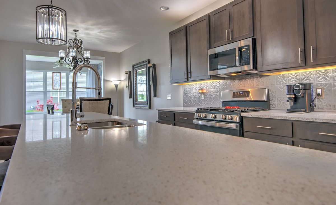
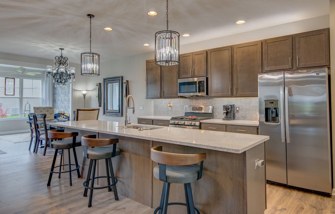
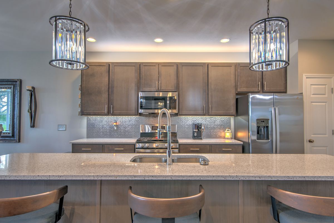
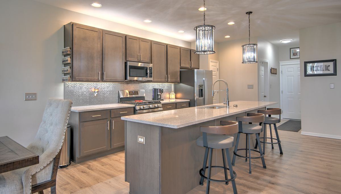
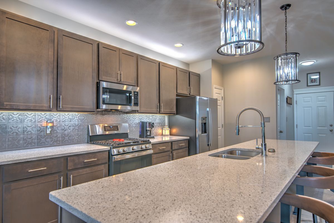
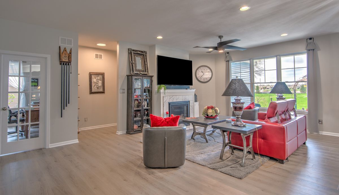
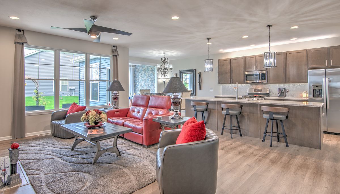
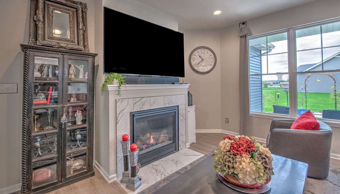
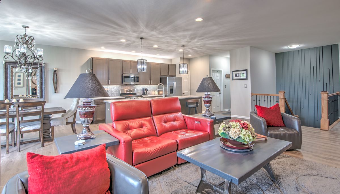
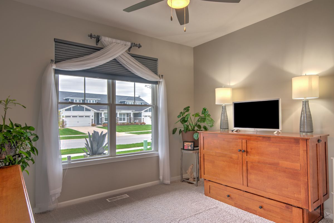
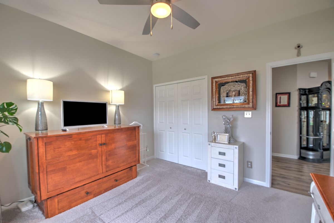
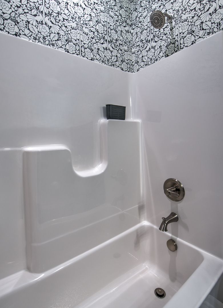
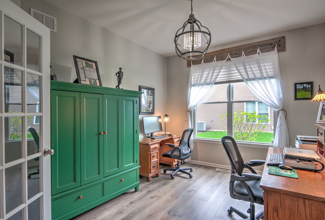
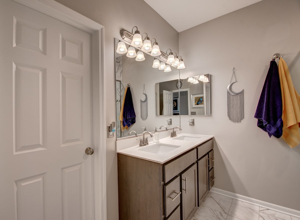
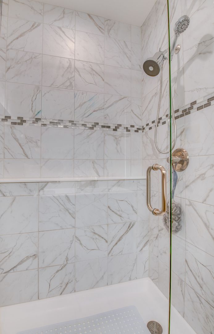
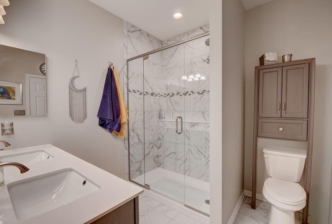
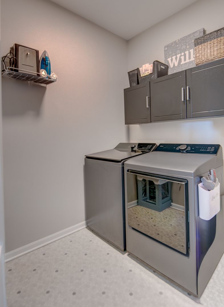
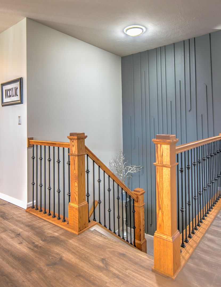
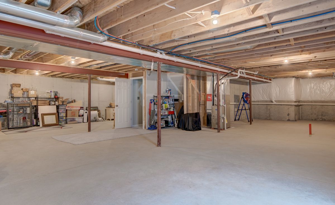
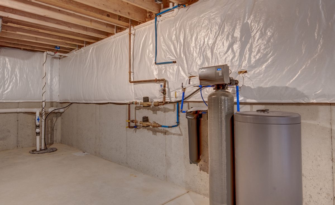
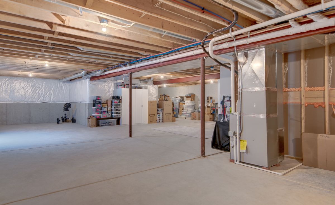
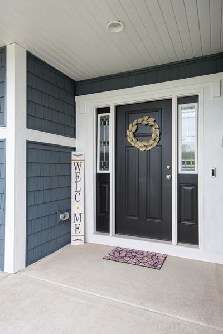
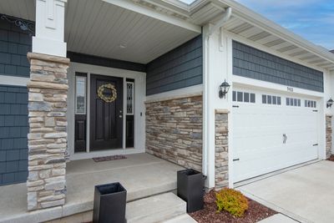
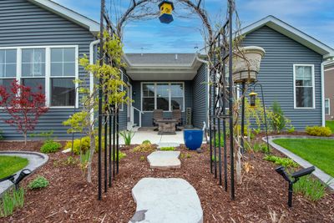
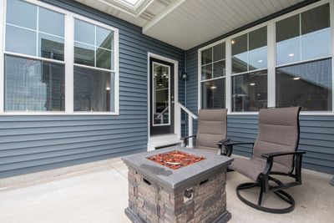
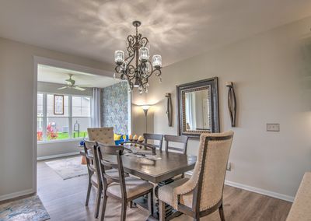
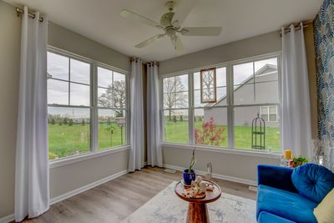
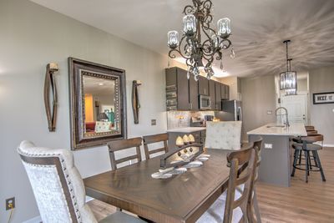
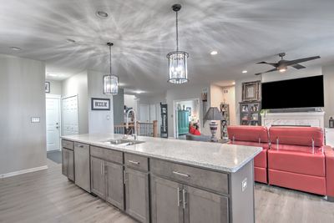
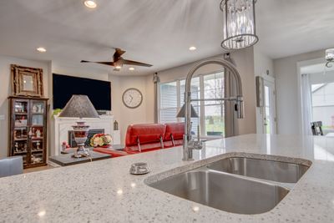
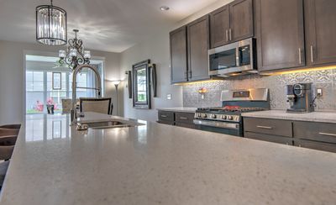
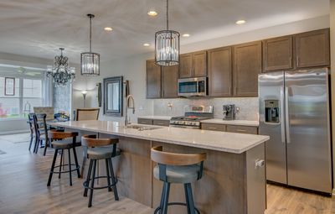
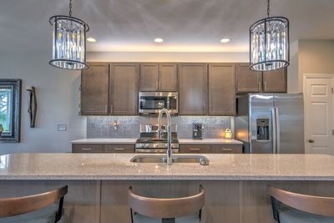
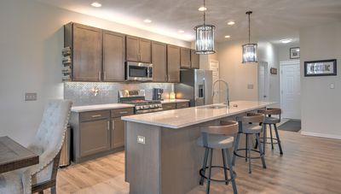
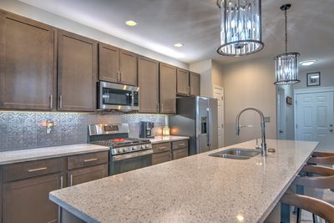
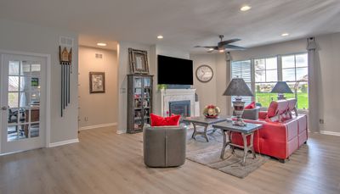
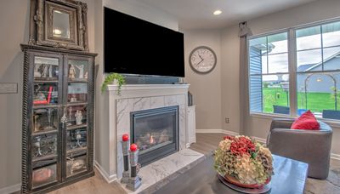
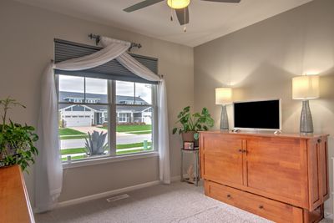
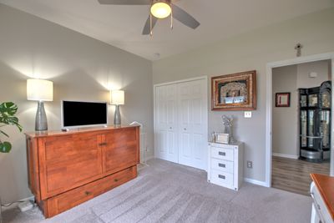
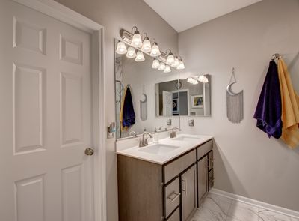
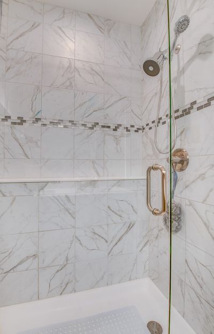
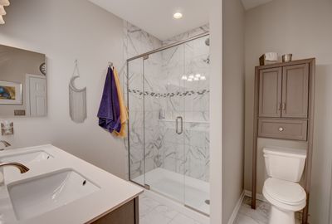
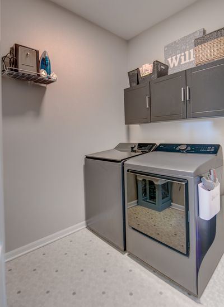
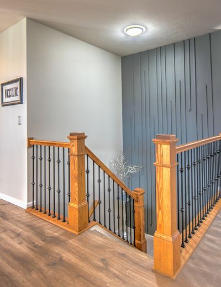
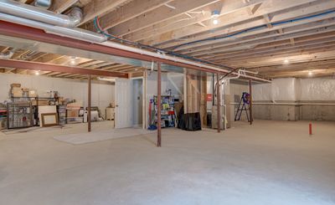
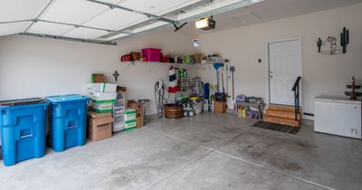
Experience elevated, maintenance-free living in this nearly new luxury duplex, thoughtfully designed with 2 bedrooms, 2 bathrooms, and a private office/den featuring elegant French doors. Less than two years old, this exceptional home blends modern sophistication with everyday comfort. The open-concept living area is anchored by a stylish gas fireplace and flows seamlessly into the stylish kitchen showcasing quartz countertops, 42-inch cabinetry, upgraded kitchen faucet, and ceramic tile backsplash. A bright sunroom extends the living space, creating the perfect setting for relaxing mornings or effortless entertaining. The sliding glass doors from the sunroom lead out onto a beautifully landscaped private patio. The spacious primary suite offers newly extended flooring and private bath complete with a double vanity and beautifully tiled shower. The full basement is ready for your vision with rough-in plumbing and sump pump already in place. Over 10K in updated professional landscaping enhances the exterior, while additional upgrades include custom drapes and blinds throughout, interior paint with wallpaper and accent wall, extended flooring into the primary bedroom and office, backup sump pump, custom window well cover, and ceramic tile backsplash in both the kitchen and laundry room. Enjoy true lock-and-leave convenience with association dues covering lawn care, snow removal, irrigation, and common area maintenance. Ideally located near abundant shopping, restaurants, and everyday conveniences, this home offers the perfect blend of luxury, lifestyle, and low-maintenance living.
— the listing agent’s description
The home
3 beds
2.5 baths
1,880 sqft
Built in 2024
Lot 60X124
2-car garage
Attached Single
What it’ll cost
$226 / sqft
$2 taxes / yr
$170/mo HOA
8 days on dwello
Estimated monthly payment
$2,554/mo
Principal & interest$2,260
Property taxes$0
Homeowners insurance$124
HOA dues$170
Get pre-qualified →Connect with a licensed lender in the dwello network.
Estimate only — not a loan offer. Example rate; taxes, HOA dues, insurance estimated; your actual rate, payment, taxes, and insurance will vary. dwello is not a lender. Equal Housing Opportunity.
Tour it with a real dwello agent
The agent who meets you here is an actual dwello Home Group team member who knows these streets — not a stranger who bought your name from a portal. You get straight answers on the spot, and the same person stays with you through closing.
On our team, vettedYour info is never soldWith you through closing
Tour this home
In person, on your schedule — a dwello agent meets you there.
WED
Jun 3
THU
Jun 4
FRI
Jun 5
SAT
Jun 6
11:00 am
Schedule a tour
8 days on dwello
Price history
Listed for sale
Aug 7, 2026
$425,000
Property taxes
2025
Annual tax bill (MLS)
From county records — verify with the assessor.
Features
Central AirNatural GasVinyl SidingStoneSeptic TankAttachedGarage
Schools
High — Hanover
Assigned schools per the listing — always verify enrollment + boundaries with the district.
Neighborhood
Loading map…
Nearby places via OpenStreetMap — approximate; verify what matters to you. Map © Mapbox © OpenStreetMap.
MLS listing data
Listed by Cynthia Villasenor · McColly Real Estate
Listing last updated Aug 13, 2026 · data refreshed from the MLS Aug 13, 2026, 5:11 AM CT
Based on information submitted to the MLS GRID as of Aug 13, 2026, 5:11 AM CT. Listing data © MRED LLC, distributed by MLS GRID — deemed reliable but not guaranteed; independently verify. Anything shown below this point is not MLS listing data.
See it in personA real dwello agent on our team — never a sold lead.
Schedule a tour
Message
No pressure — reach out whenever you’re ready.
Similar homes nearby