View all 38 photos
Detached Single · Bolingbrook, IL
$399,000
3 beds · 1.5 baths · 1,441 sqft
167 Glen Lake Drive, Bolingbrook, IL, 60440
A brick-and-mortar place to make your own — room to make it home.
Active
What’s special
Central air1-car garageIn-unit laundry
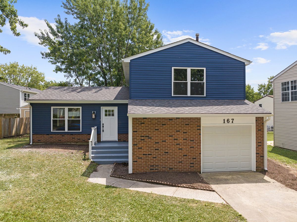

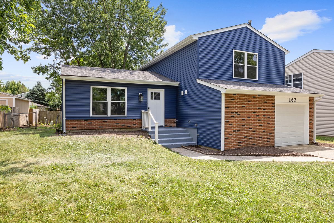
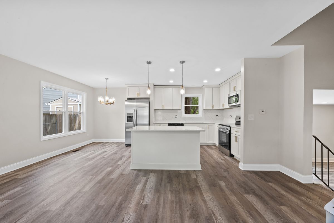
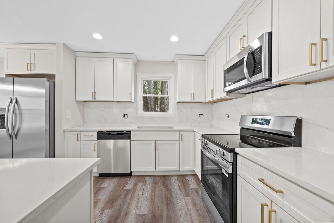
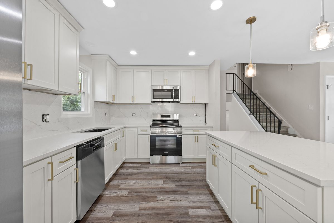
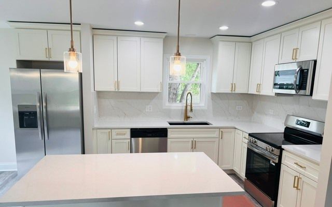
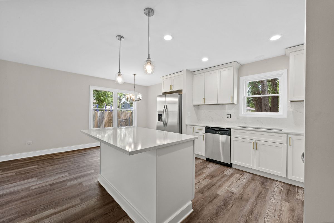
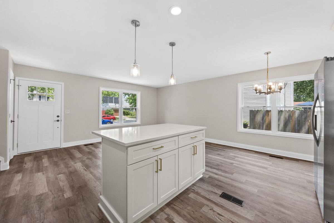
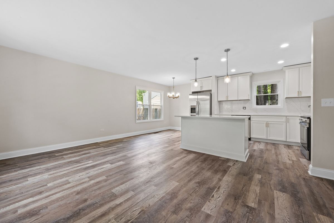
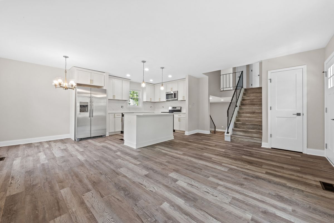
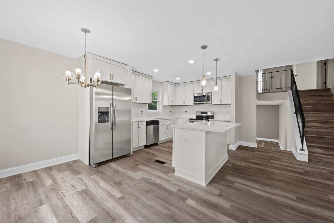
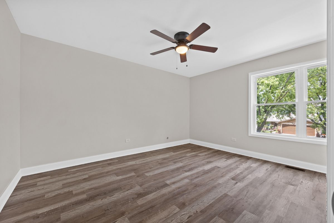
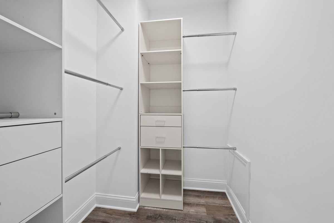
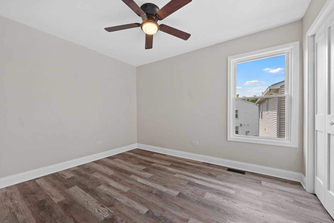
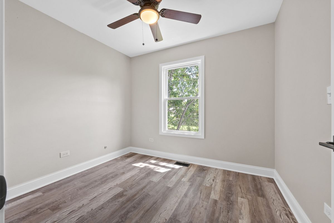
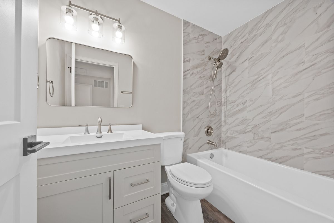
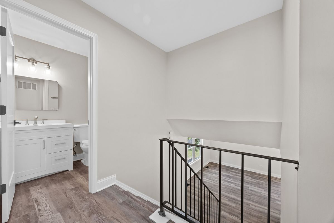
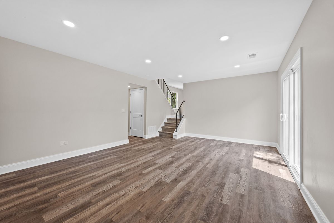
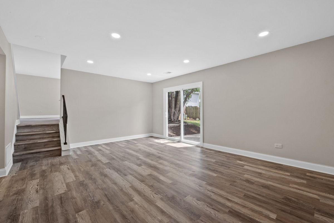
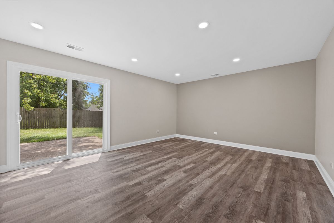
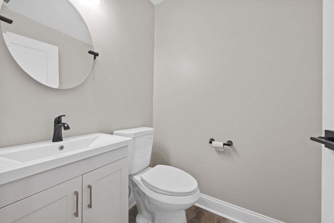
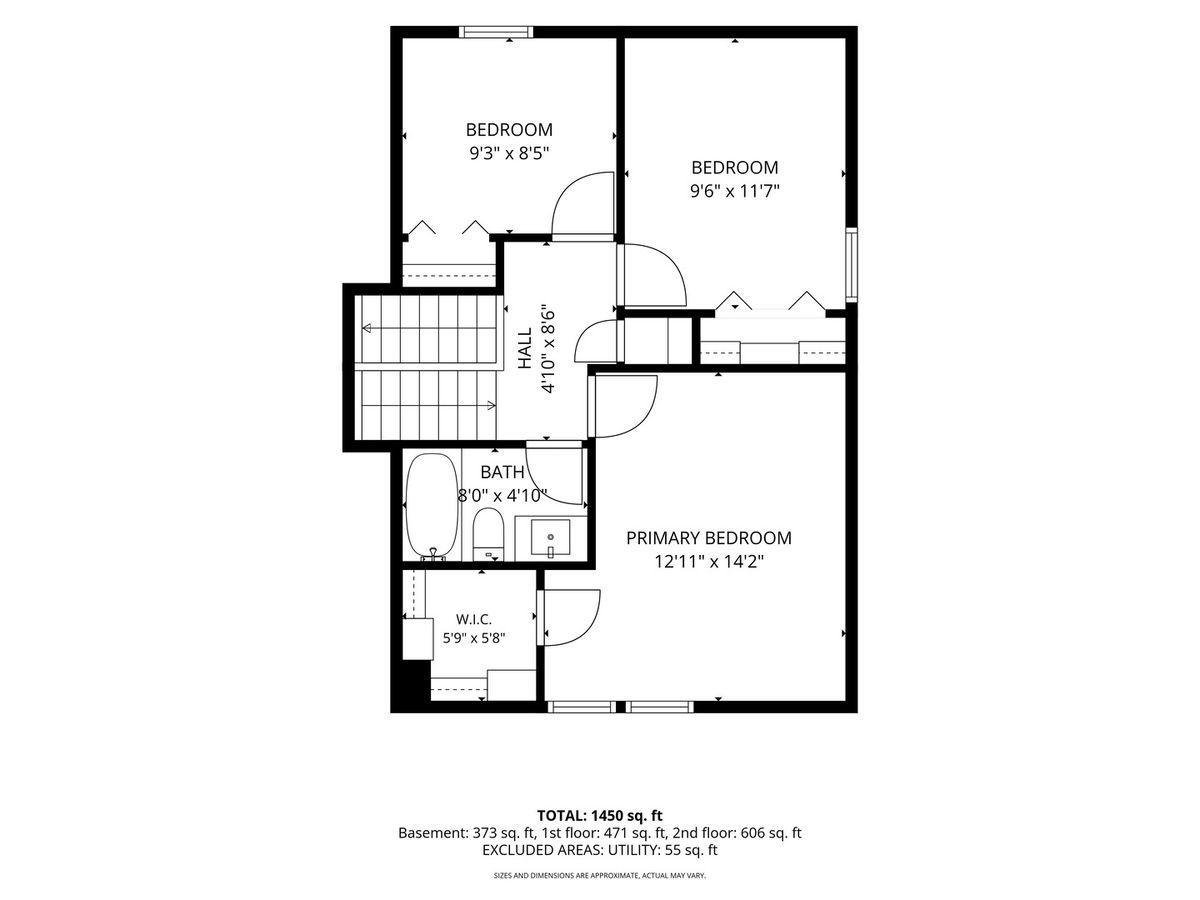
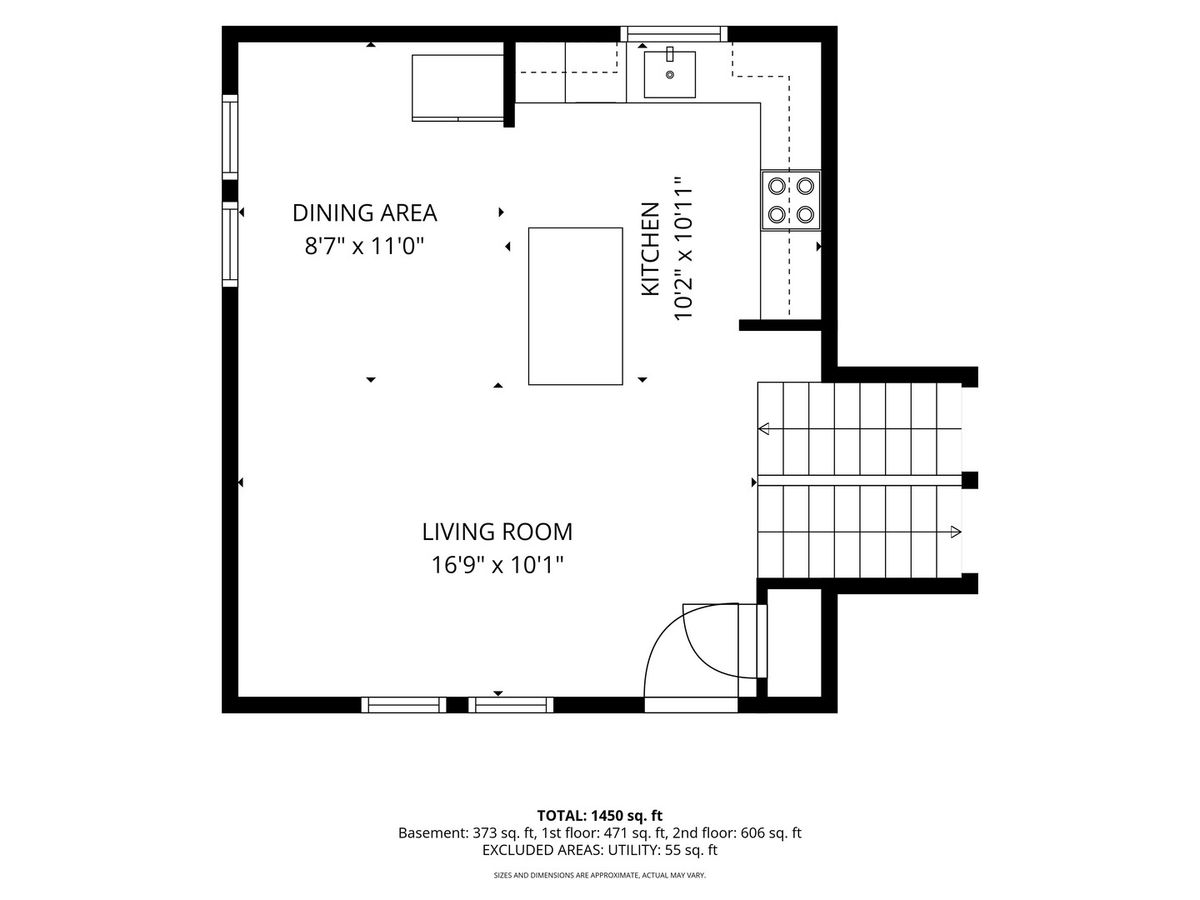
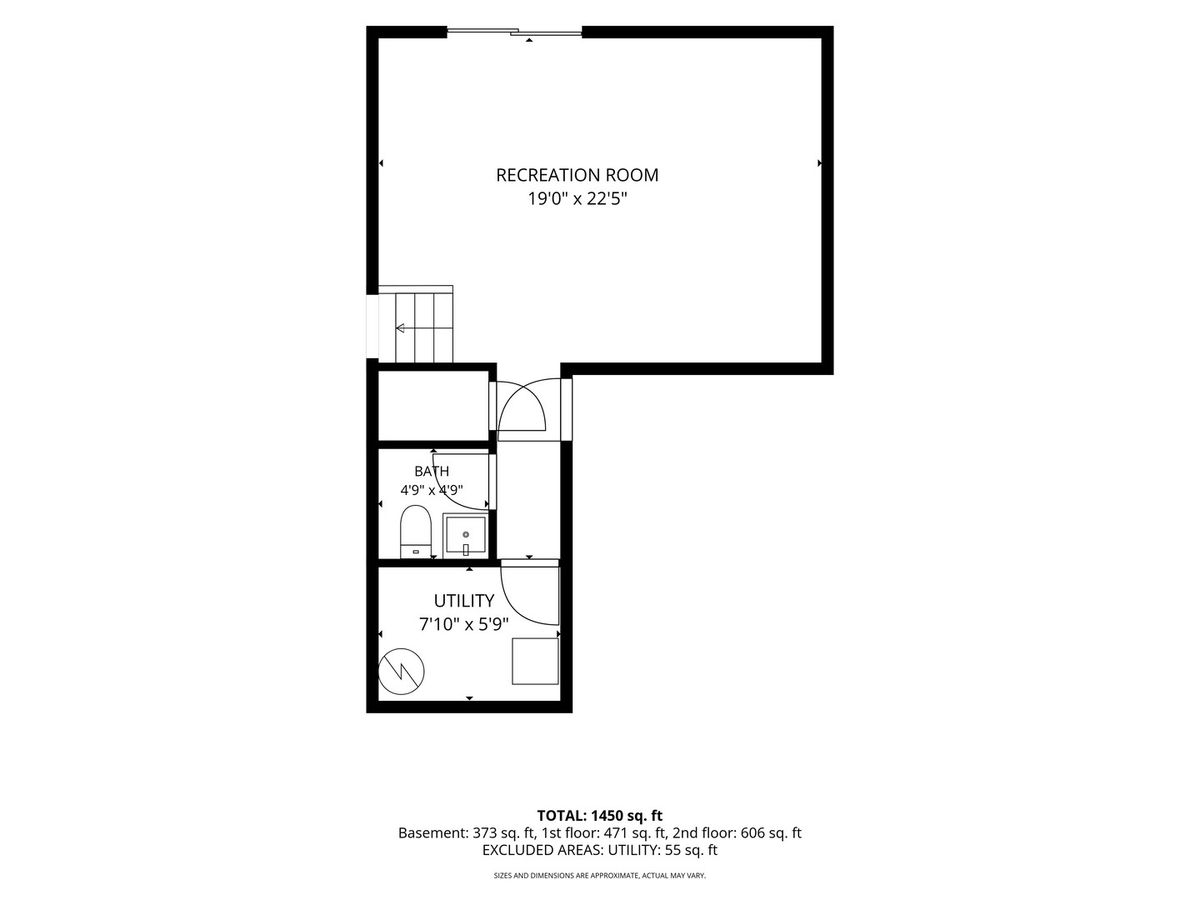
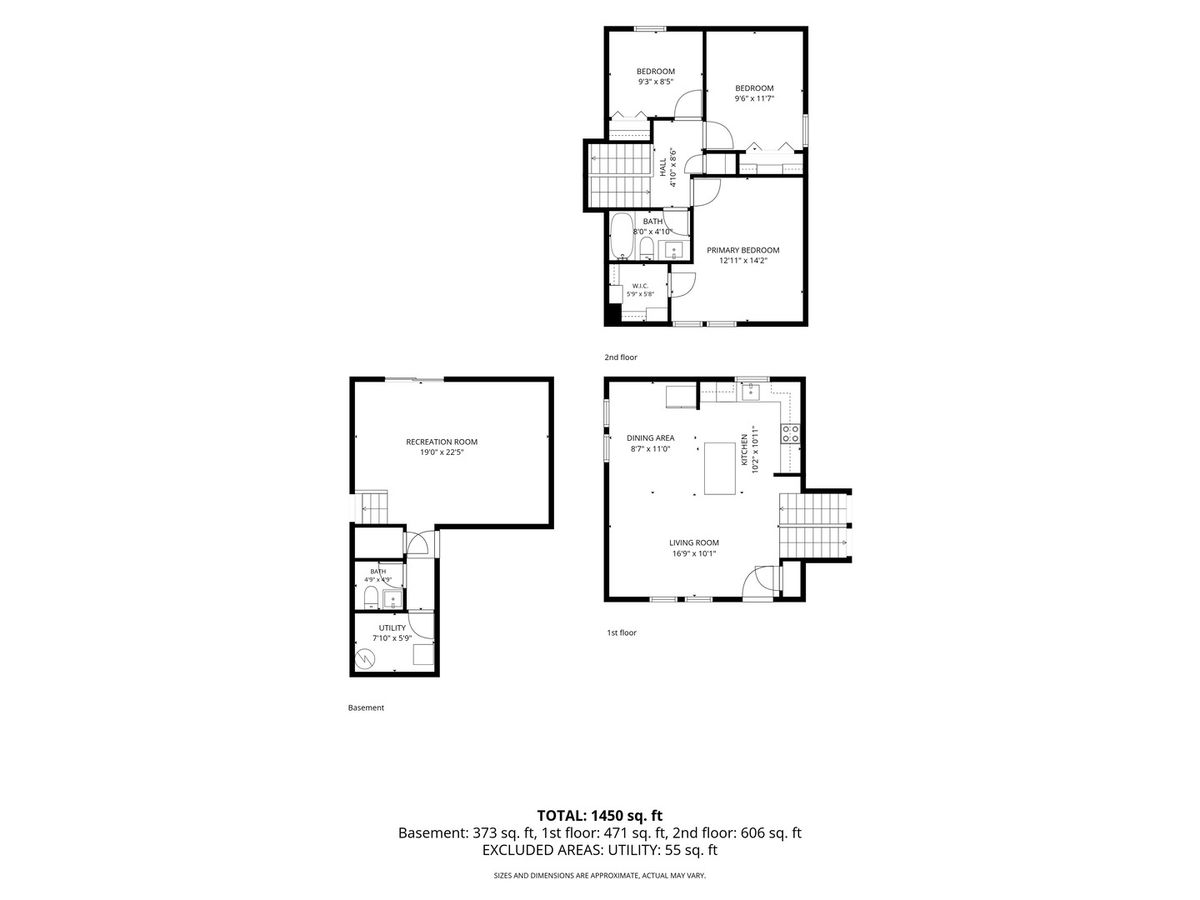
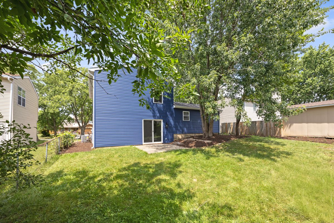
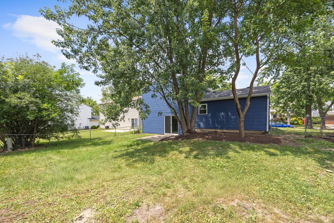
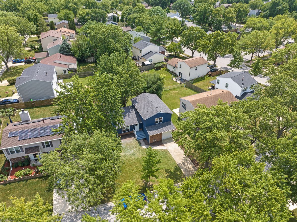
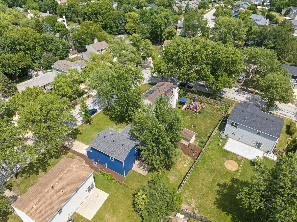
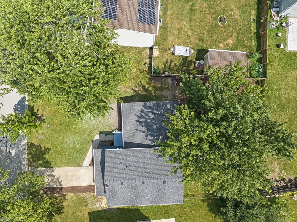
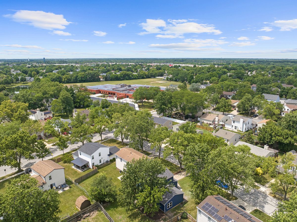
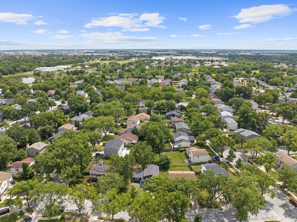
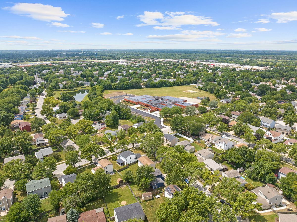
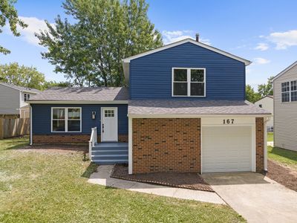
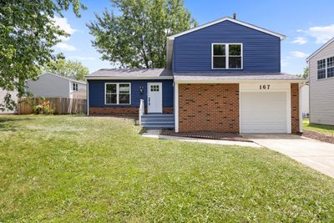
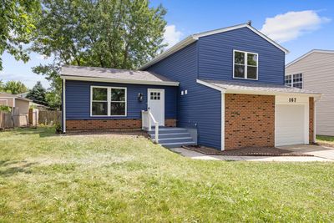
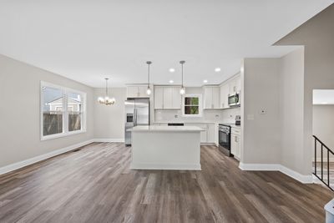
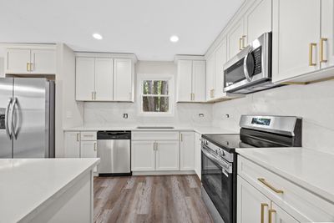
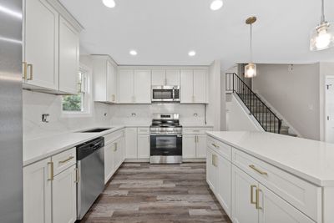
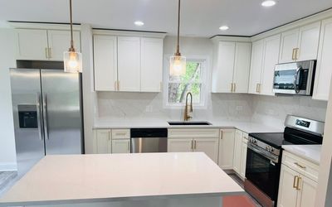
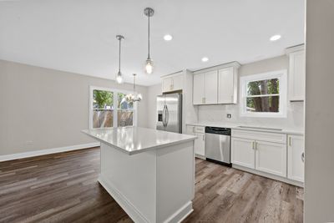
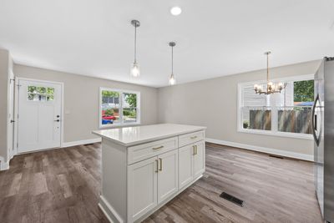
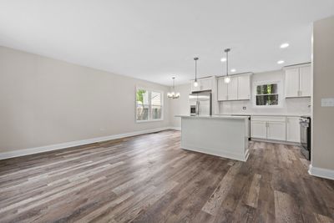
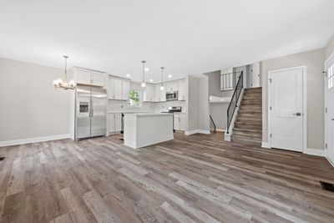
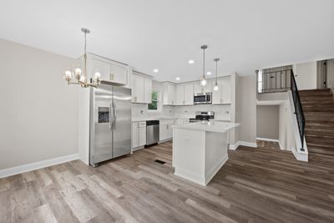
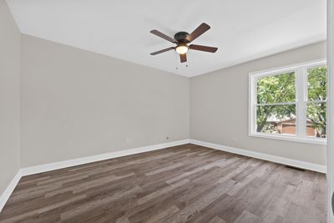
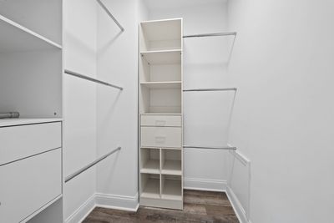
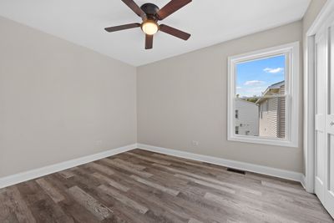
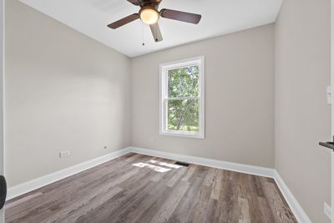
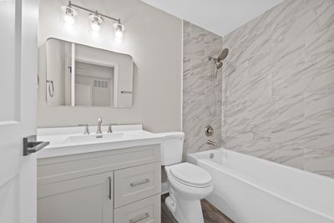
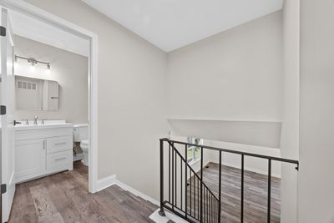
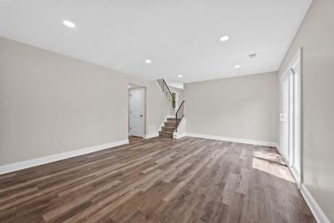
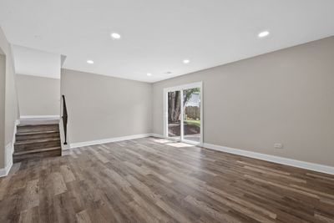
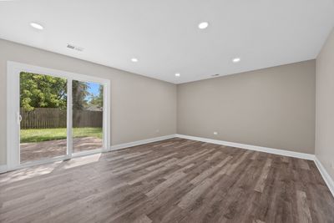
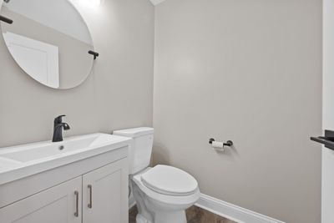
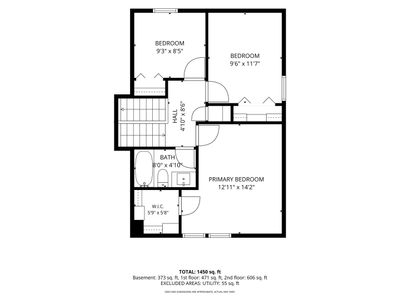
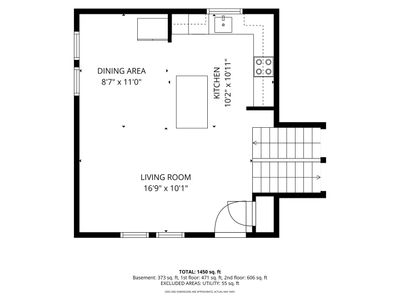
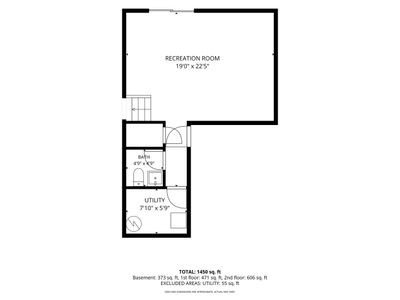
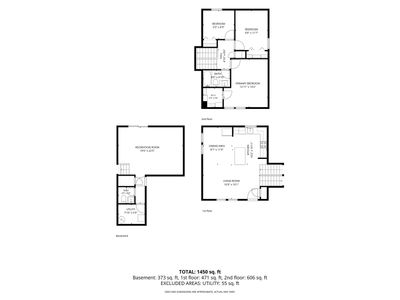
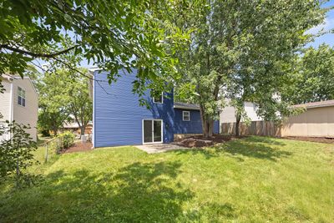
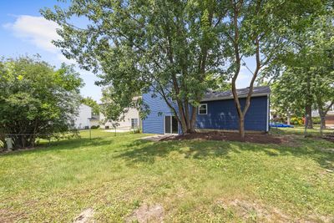
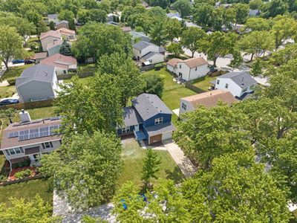
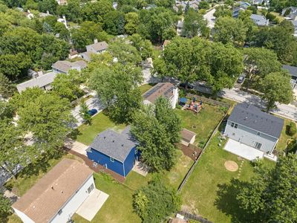
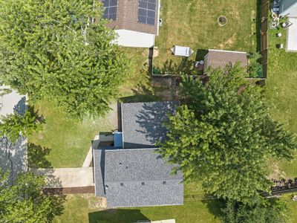
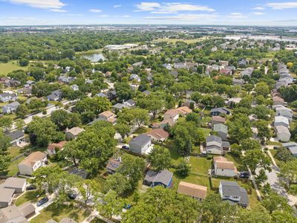
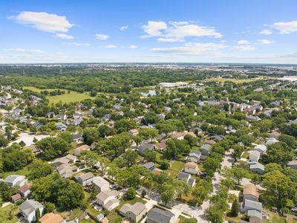
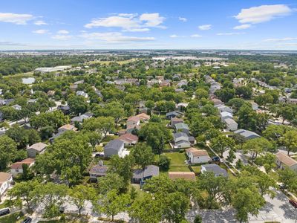
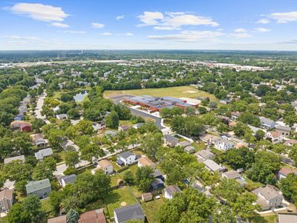
Everything is New-Just Move In and Enjoy! Welcome home to this stunning, fully renovated residence where every detail has been thoughtfully redesigned with today's buyer in mind. From the moment you step through the brand-new front door, you'll appreciate the quality craftsmanship, modern finishes, and open, inviting layout. The main level features a bright living room, spacious dining area, and a beautifully designed open-concept kitchen that's sure to impress. Enjoy brand-new cabinetry, elegant quartz countertops with a matching backsplash, stainless steel appliances, recessed lighting, and a convenient breakfast bar-perfect for everyday living and entertaining. Upstairs, you'll find a spacious primary bedroom complete with a walk-in closet featuring custom organizers, along with two additional generously sized bedrooms, each with organized closet systems. The fully remodeled bathroom offers a spa-like feel with its gorgeous granite walk-in shower and stylish finishes. The lower level provides a warm and inviting family room with upgraded lighting, a beautifully updated half bath, a laundry room, and additional storage space. An attached one-car garage has also been completely refreshed with a new garage door, opener, and entry door. Step outside to enjoy the professionally landscaped, fully fenced backyard featuring fresh mulch and a concrete patio accessed through a brand-new sliding patio door-an ideal space for relaxing, grilling, or entertaining guests. The list of improvements is extensive and includes a new roof, siding, soffits, fascia, windows, patio door, electrical, plumbing, furnace, central air conditioning, water heater, insulation, kitchen, bathrooms, and so much more. This is truly a rare opportunity to own a home where virtually every major component has already been replaced. Simply unpack your boxes and start making memories!
— the listing agent’s description
The home
3 beds
1.5 baths
1,441 sqft
Built in 1979
Lot 5822
1-car garage
Detached Single
What it’ll cost
$277 / sqft
$7,991 taxes / yr
No HOA
7 days on dwello
Estimated monthly payment
$2,904/mo
Principal & interest$2,122
Property taxes$666
Homeowners insurance$116
Get pre-qualified →Connect with a licensed lender in the dwello network.
Estimate only — not a loan offer. Example rate; taxes and insurance estimated; your actual rate, payment, taxes, and insurance will vary. dwello is not a lender. Equal Housing Opportunity.
Tour it with a real dwello agent
The agent who meets you here is an actual dwello Home Group team member who knows these streets — not a stranger who bought your name from a portal. You get straight answers on the spot, and the same person stays with you through closing.
On our team, vettedYour info is never soldWith you through closing
Tour this home
In person, on your schedule — a dwello agent meets you there.
WED
Jun 3
THU
Jun 4
FRI
Jun 5
SAT
Jun 6
11:00 am
Schedule a tour
7 days on dwello
Price history
Listed for sale
Aug 7, 2026
$399,000
Earlier records
Listed
Jul 31, 2026
$405,000
From MLS records — independently verify.
Property taxes
2025
Annual tax bill (MLS)
From county records — verify with the assessor.
Features
Central AirNatural GasForced AirVinyl SidingPublic SewerConcreteGarage Door Opener
Neighborhood
Loading map…
Nearby places via OpenStreetMap — approximate; verify what matters to you. Map © Mapbox © OpenStreetMap.
MLS listing data
Listed by Andrew Preze · RE/MAX Premier
Listing last updated Aug 13, 2026 · data refreshed from the MLS Aug 13, 2026, 5:11 AM CT
Based on information submitted to the MLS GRID as of Aug 13, 2026, 5:11 AM CT. Listing data © MRED LLC, distributed by MLS GRID — deemed reliable but not guaranteed; independently verify. Anything shown below this point is not MLS listing data.
See it in personA real dwello agent on our team — never a sold lead.
Schedule a tour
Message
No pressure — reach out whenever you’re ready.
Similar homes nearby
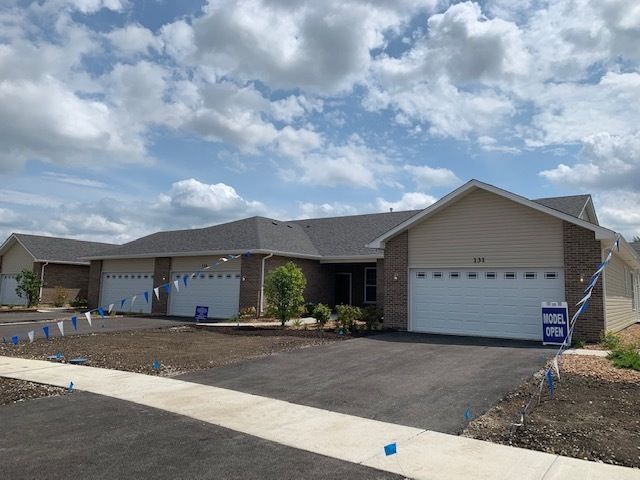
$398,900Active
2 bd · 2 ba · 1,468 sqft
451 BUILDING 9 RIDGE Lane
Bolingbrook, IL
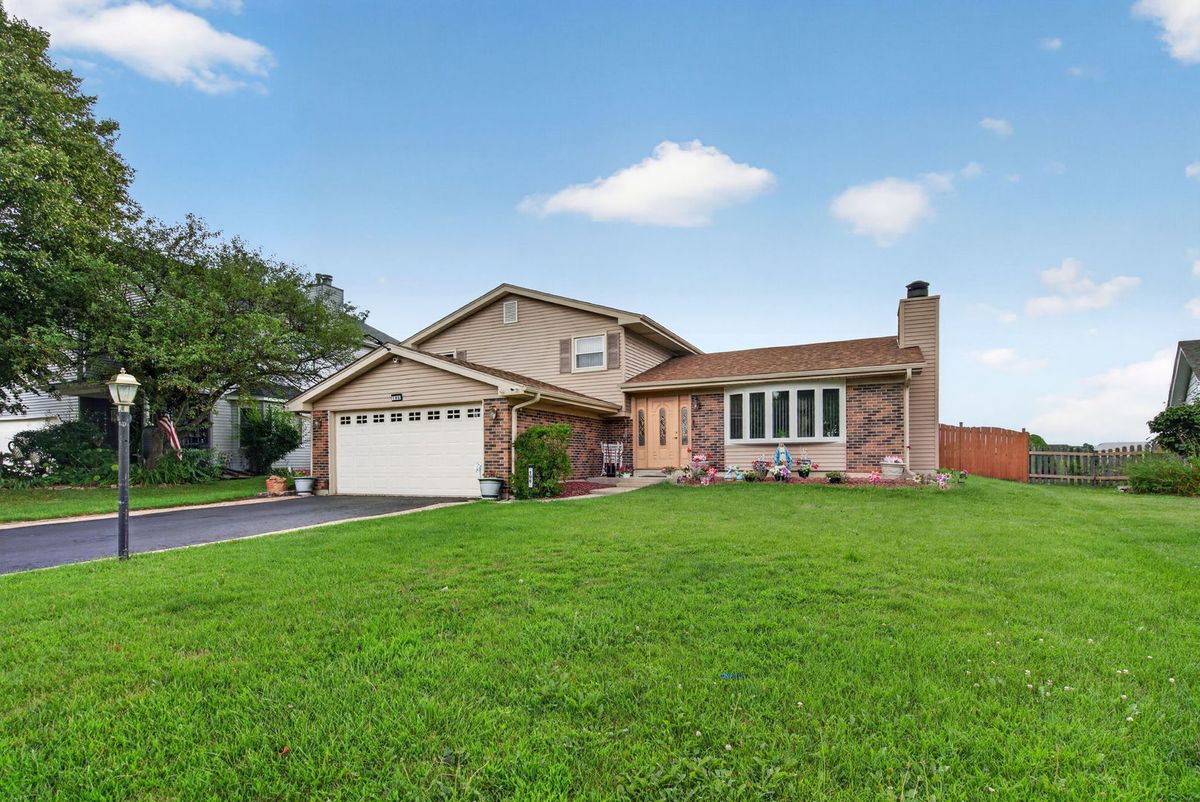
$399,900Active
3 bd · 1.5 ba · 1,678 sqft
196 Sunshine Drive
Bolingbrook, IL
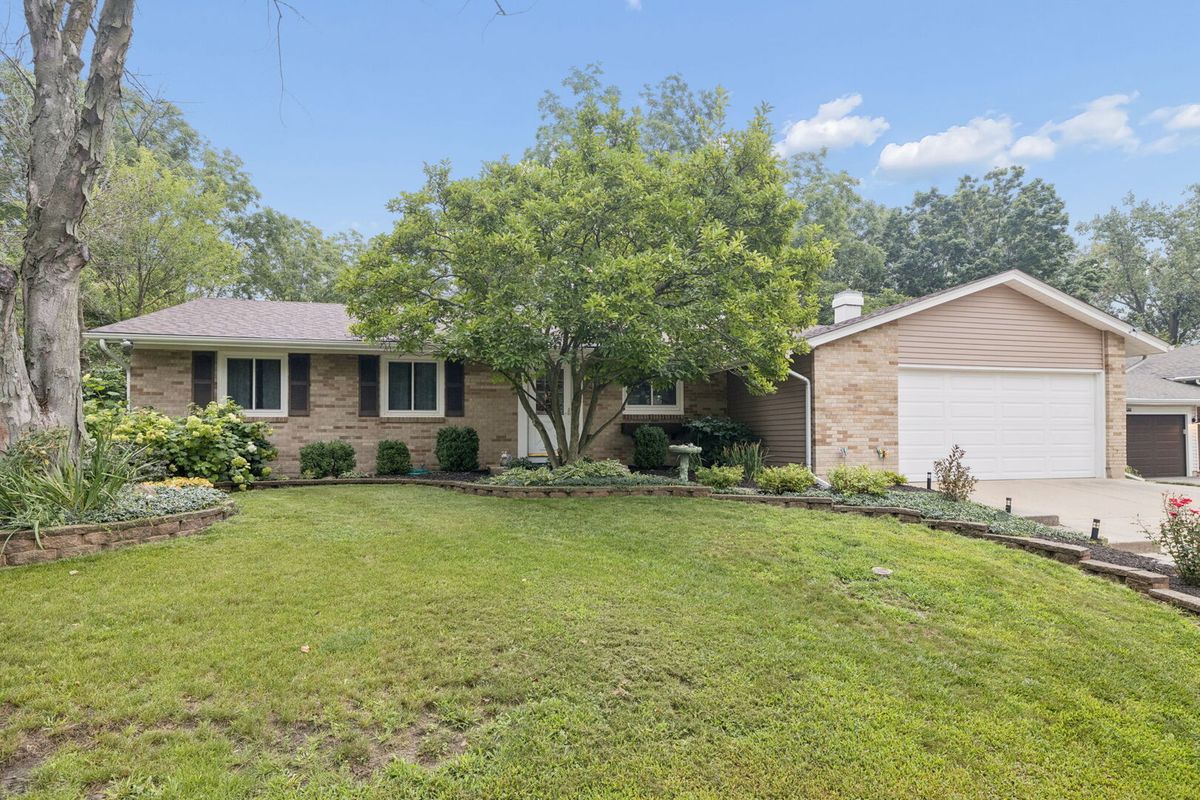
$400,000Active
3 bd · 3 ba · 1,587 sqft
702 N Pinecrest Road
Bolingbrook, IL
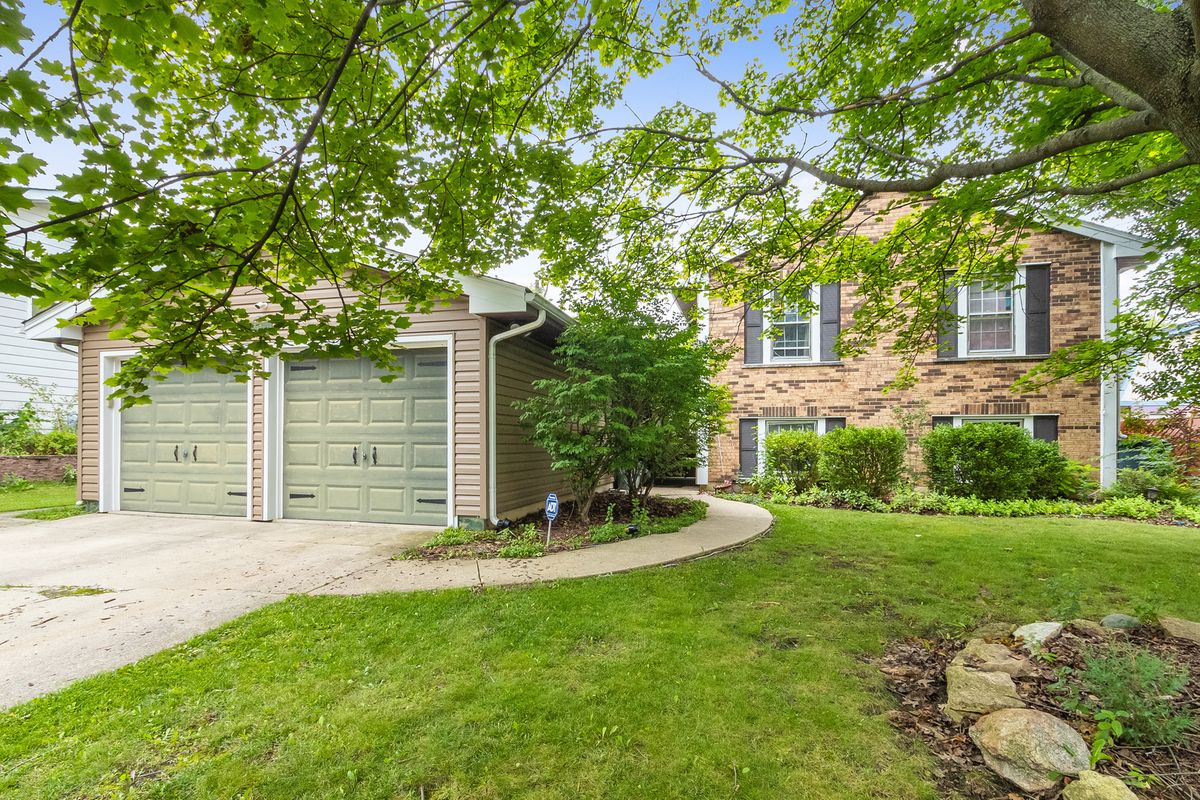
$390,000Active
4 bd · 2.5 ba · 2,230 sqft
148 Newport Drive
Bolingbrook, IL