View all 28 photos
Attached Single · Naperville, IL
$360,000
2 beds · 2.5 baths · 1,582 sqft
1211 Rhodes Lane, Naperville, IL, 60540
A brick-and-mortar place to make your own — room to make it home.
Active
What’s special
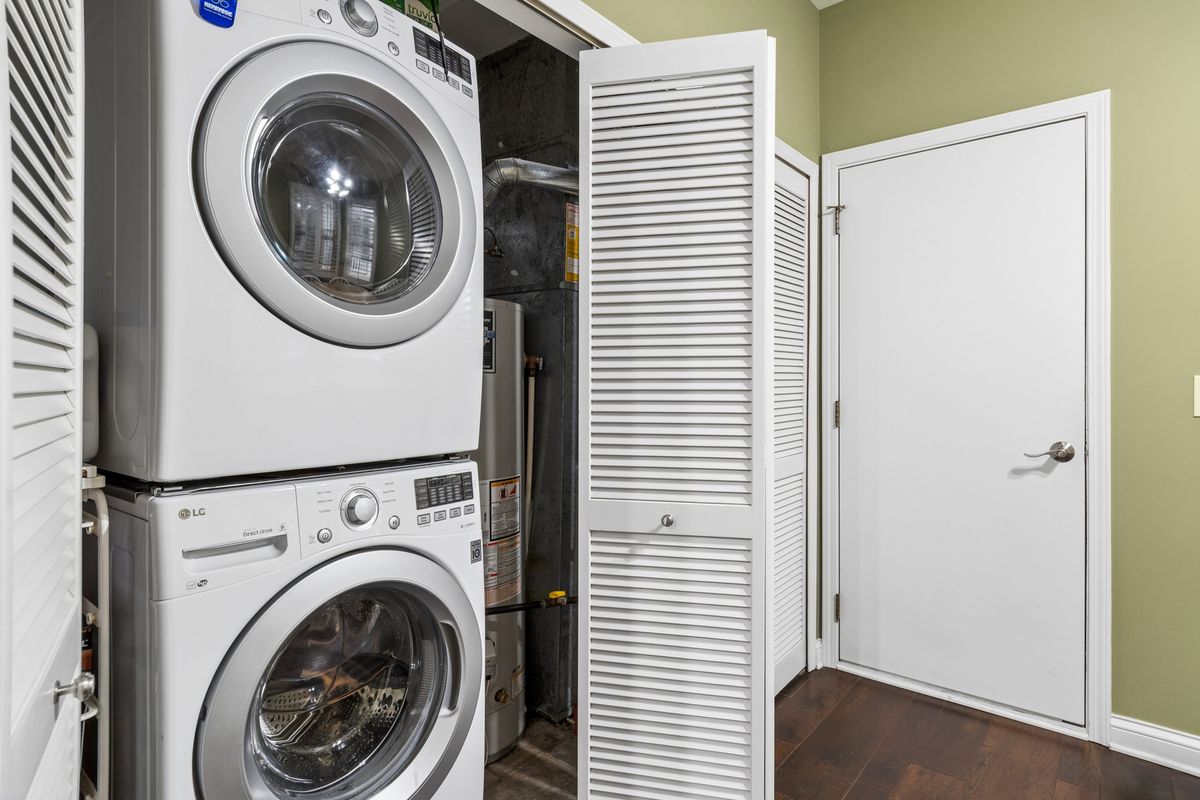
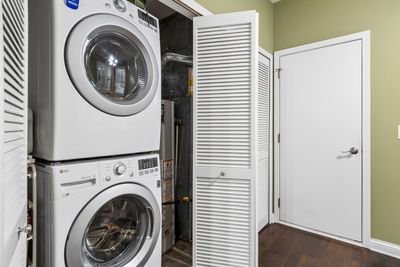
Central air1-car garageIn-unit laundry
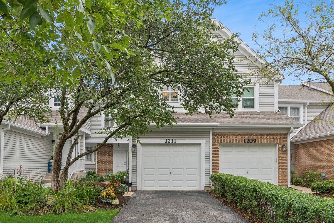
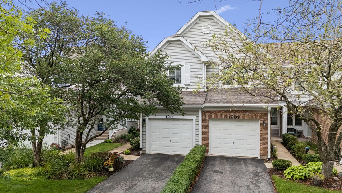
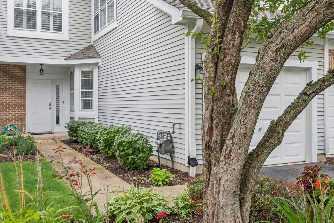
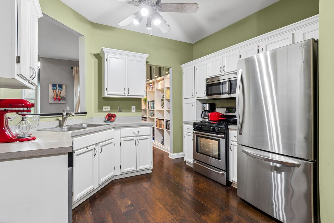
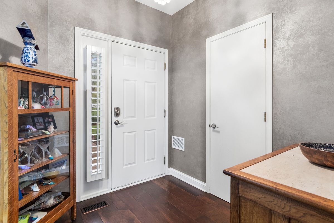
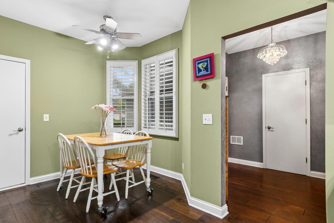
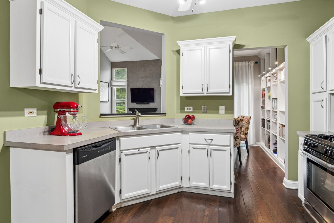
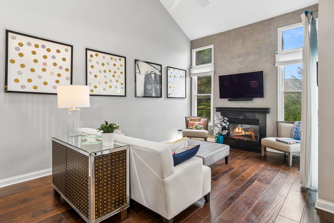
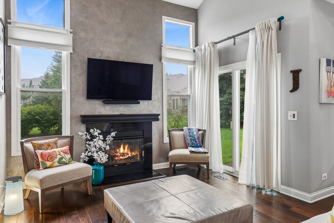
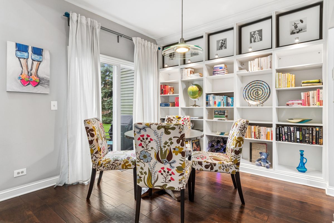
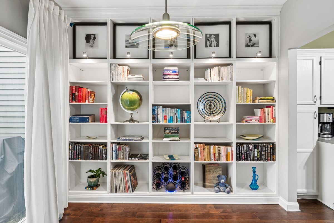
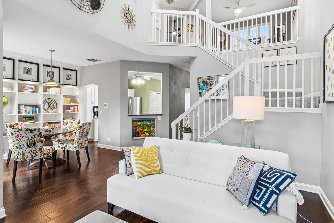
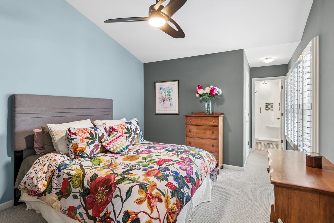
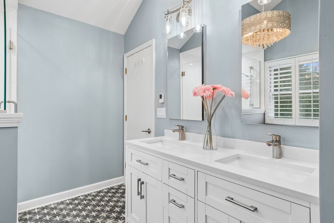
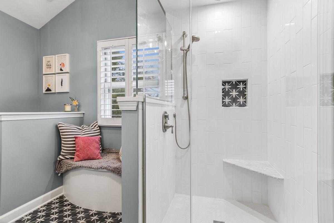
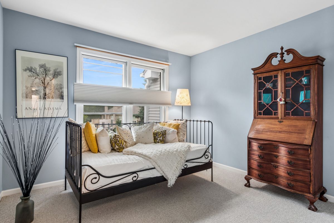
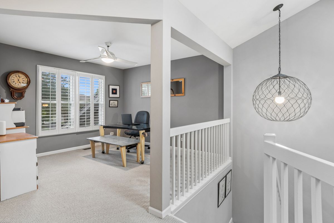
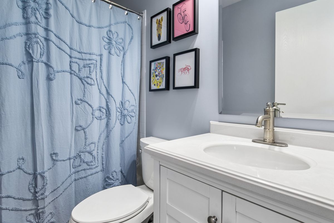
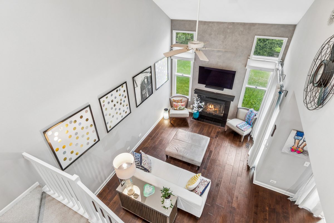
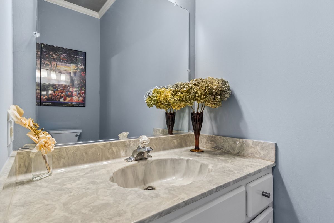
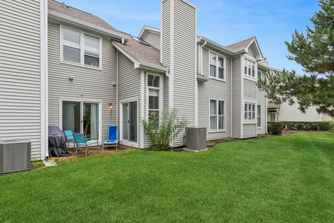
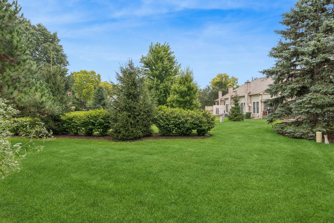
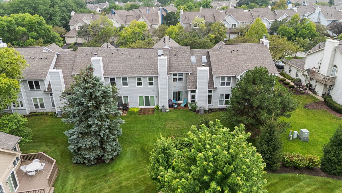
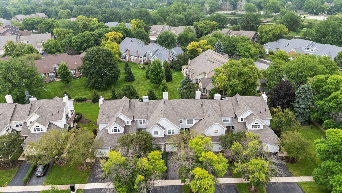
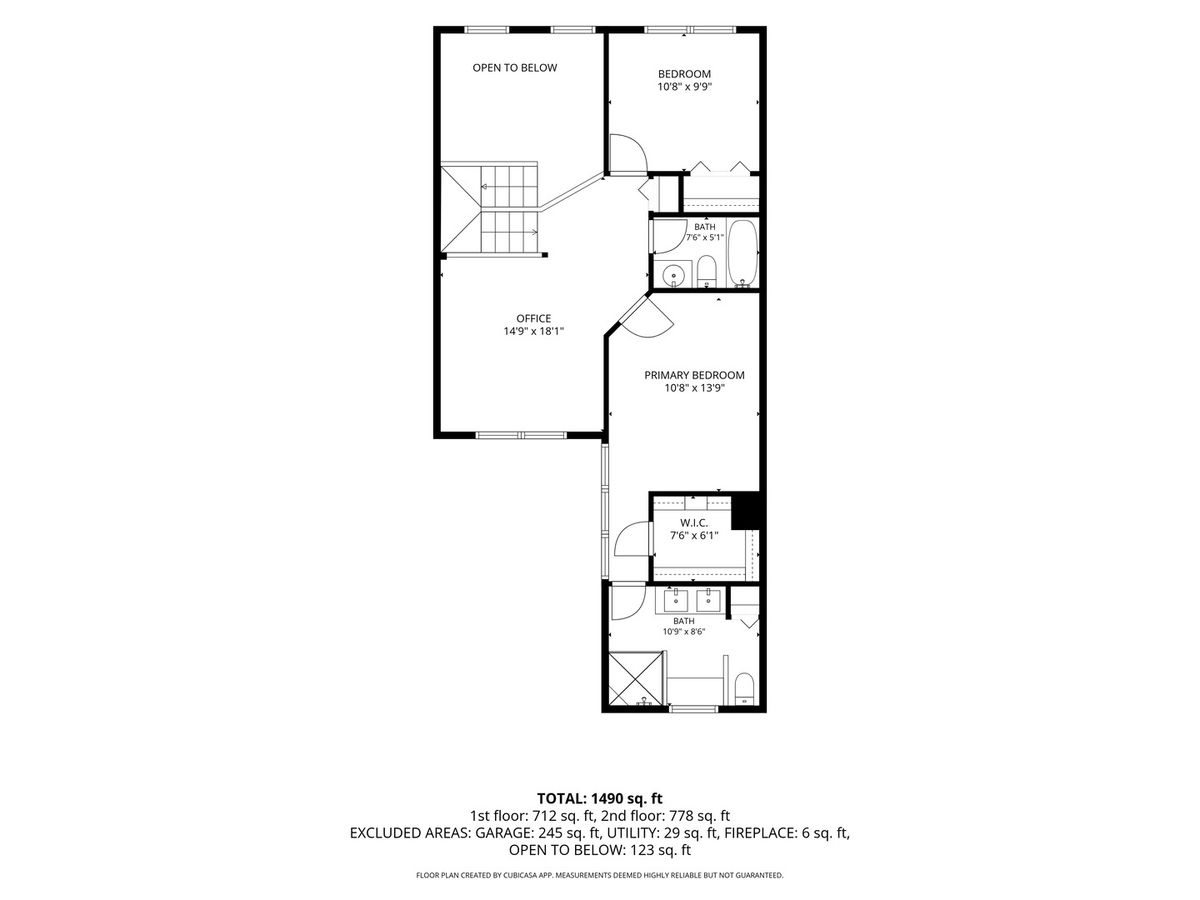
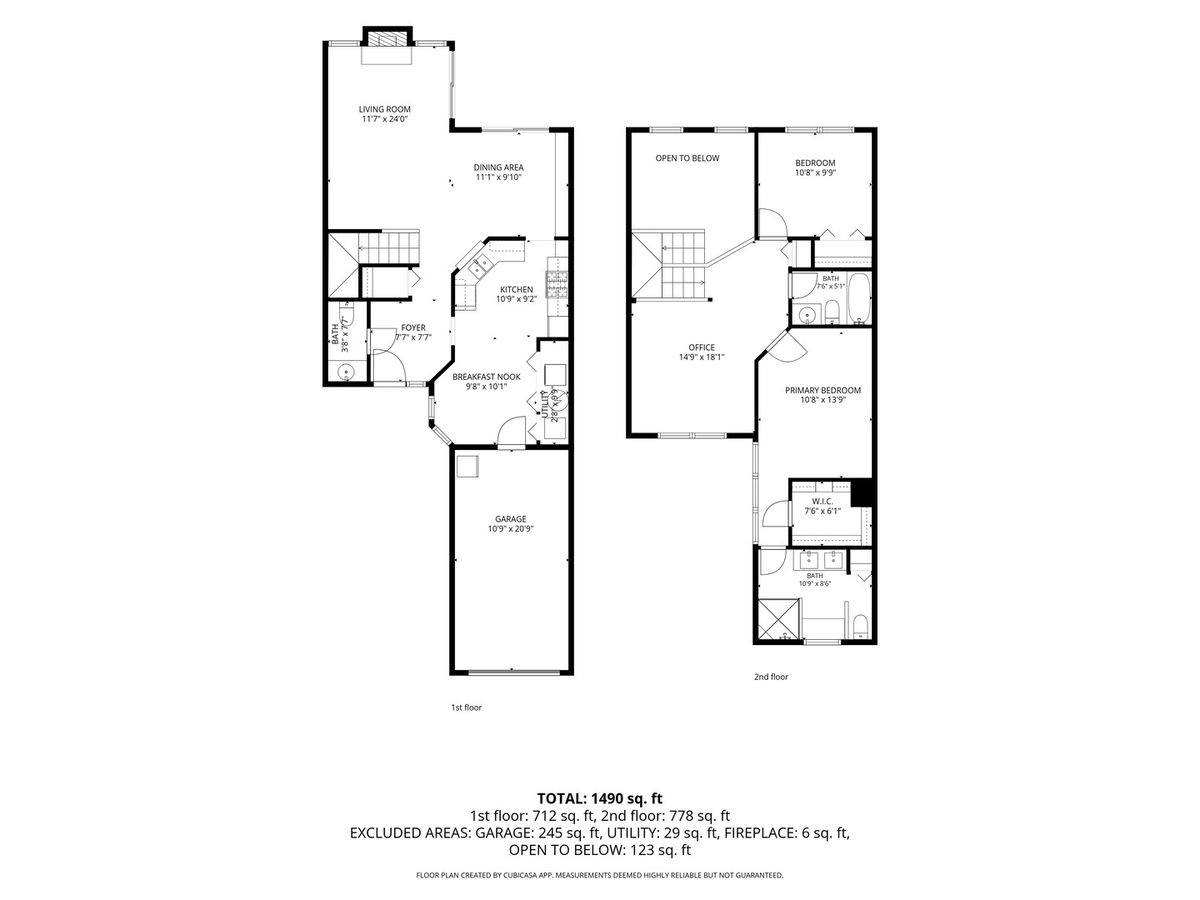
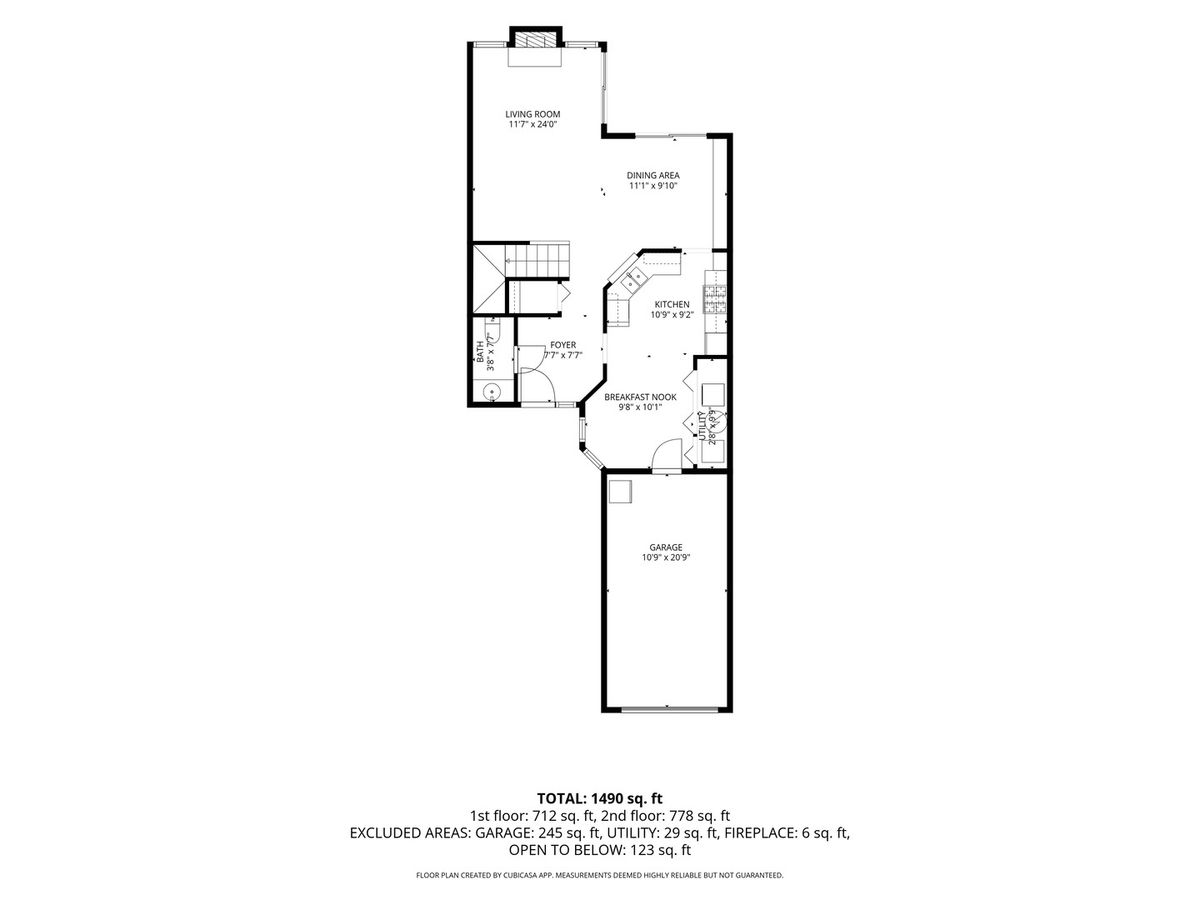
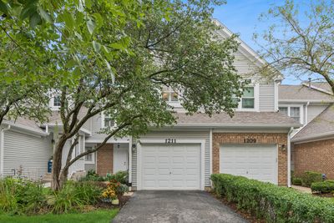
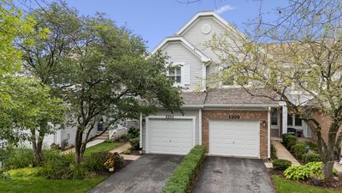
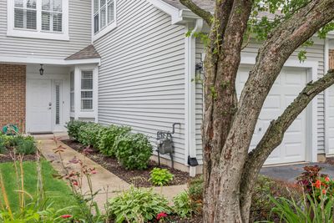
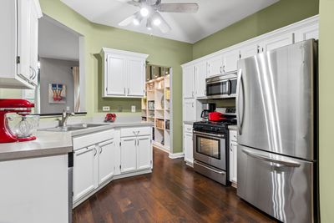
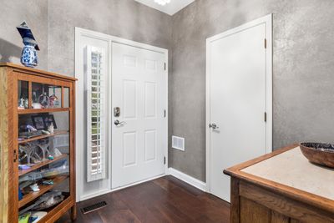
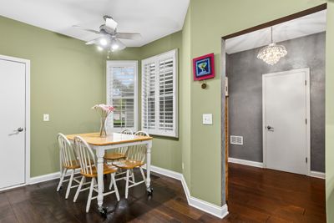
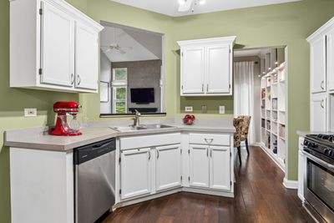
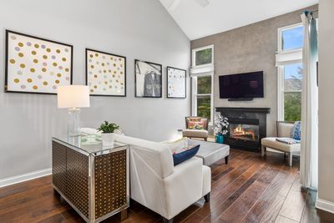
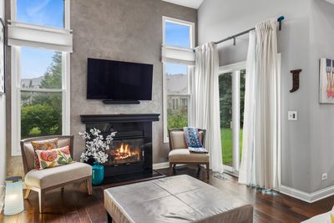
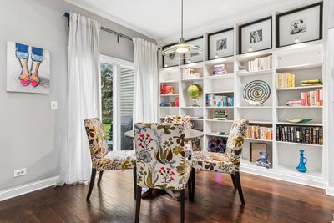
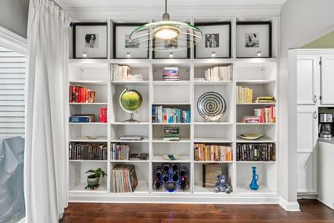
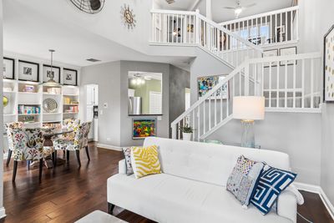
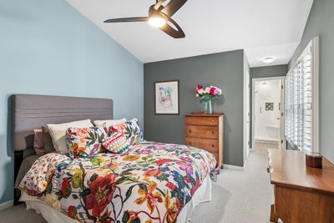
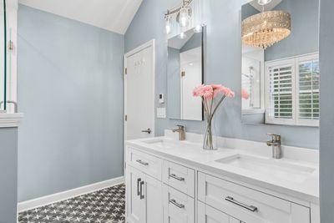
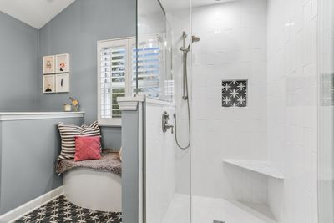
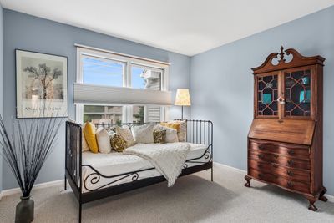
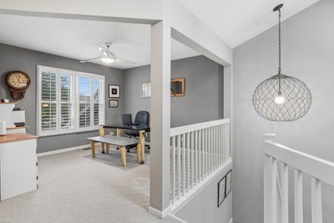
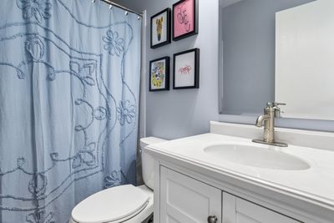
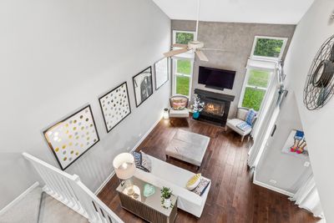
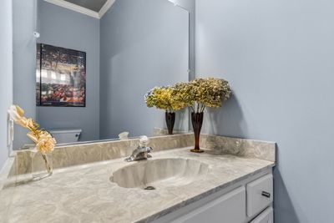
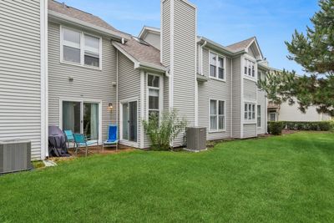
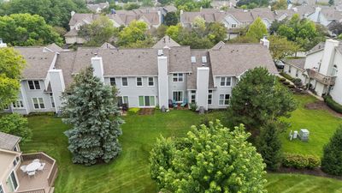
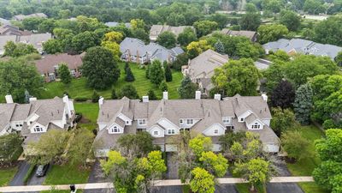
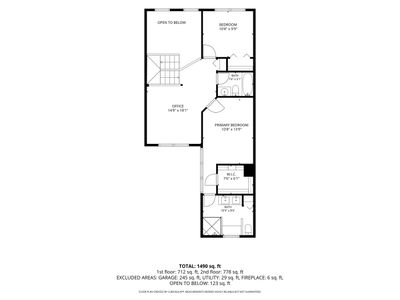
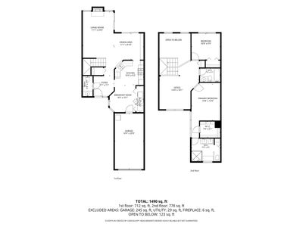
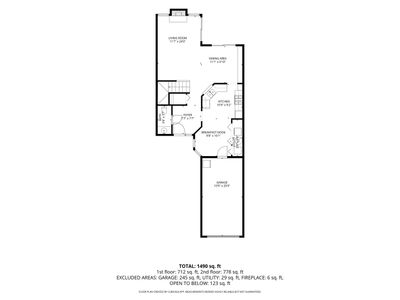
This inviting two-story townhouse, the largest model in the Villas of the Fields, is move-in ready and features two generously sized bedrooms along with a spacious loft on the second floor that can easily be transformed into a third bedroom. As you enter, you are welcomed by a bright and airy two-story family room, highlighted by a cozy gas fireplace and an elegant designer lighting fixture that enhances the ambiance. The dining room impresses with its floor-to-ceiling lighted display shelves, adding a touch of sophistication. The expansive kitchen, which includes a cutout that opens to family room areas, stainless steel appliances, and plantation shutters, boasts an eat-in dining space. The first floor is elegantly finished with engineered hardwood floors throughout and showcases two new sliding doors that lead to a private patio. The primary bedroom features beautiful plantation shutters and a spacious walk-in closet, while the ensuite bathroom has been thoughtfully updated with an expansive tile walk-in shower, a stylish double-sink vanity, a charming window seat with storage, and chic tile flooring. The hall bath has also received a modern refresh, including new flooring, a sleek vanity, a contemporary mirror, a toilet, and updated lighting. Ideally situated just six minutes from the vibrant Downtown Naperville and all its offerings, this home is nestled within the highly regarded Indian Prairie School District, making it a perfect choice for families. Townhouse living with condominium perks & conveniences: included in the monthly assessments: common insurance, all lawn care, exterior maintenance, water, and garbage. Owner only pays gas & electric.
— the listing agent’s description
The home
2 beds
2.5 baths
1,582 sqft
Built in 1990
Lot CONDO
1-car garage
Attached Single
What it’ll cost
$228 / sqft
$5,359 taxes / yr
$478/mo HOA
7 days on dwello
Estimated monthly payment
$2,944/mo
Principal & interest$1,914
Property taxes$447
Homeowners insurance$105
HOA dues$478
Get pre-qualified →Connect with a licensed lender in the dwello network.
Estimate only — not a loan offer. Example rate; taxes, HOA dues, insurance estimated; your actual rate, payment, taxes, and insurance will vary. dwello is not a lender. Equal Housing Opportunity.
Tour it with a real dwello agent
The agent who meets you here is an actual dwello Home Group team member who knows these streets — not a stranger who bought your name from a portal. You get straight answers on the spot, and the same person stays with you through closing.
On our team, vettedYour info is never soldWith you through closing
Tour this home
In person, on your schedule — a dwello agent meets you there.
WED
Jun 3
THU
Jun 4
FRI
Jun 5
SAT
Jun 6
11:00 am
Schedule a tour
7 days on dwello
Price history
Listed for sale
Aug 7, 2026
$360,000
Property taxes
2025
Annual tax bill (MLS)
From county records — verify with the assessor.
Features
Central AirNatural GasVinyl SidingPublic SewerAsphaltGarage Door Opener
Schools
Elementary — May Watts Elementary School
Middle — Hill Middle School
High — Metea Valley High School
Assigned schools per the listing — always verify enrollment + boundaries with the district.
Neighborhood
Loading map…
Nearby places via OpenStreetMap — approximate; verify what matters to you. Map © Mapbox © OpenStreetMap.
MLS listing data
Listed by Doreen Booth · Baird & Warner
Listing last updated Aug 13, 2026 · data refreshed from the MLS Aug 13, 2026, 3:07 PM CT
Based on information submitted to the MLS GRID as of Aug 13, 2026, 3:07 PM CT. Listing data © MRED LLC, distributed by MLS GRID — deemed reliable but not guaranteed; independently verify. Anything shown below this point is not MLS listing data.
See it in personA real dwello agent on our team — never a sold lead.
Schedule a tour
Message
No pressure — reach out whenever you’re ready.
Similar homes nearby
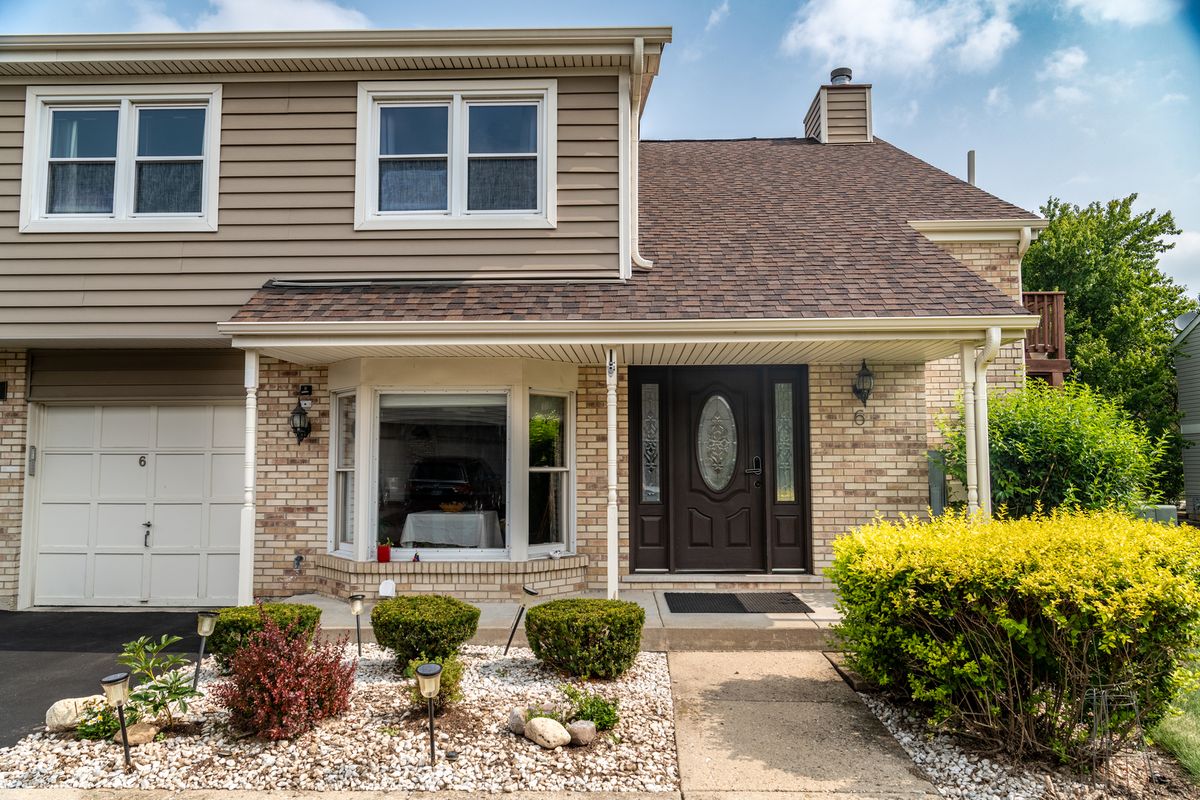
$353,000Active
2 bd · 2.5 ba · 1,269 sqft
1900 Wisteria Court #6
Naperville, IL
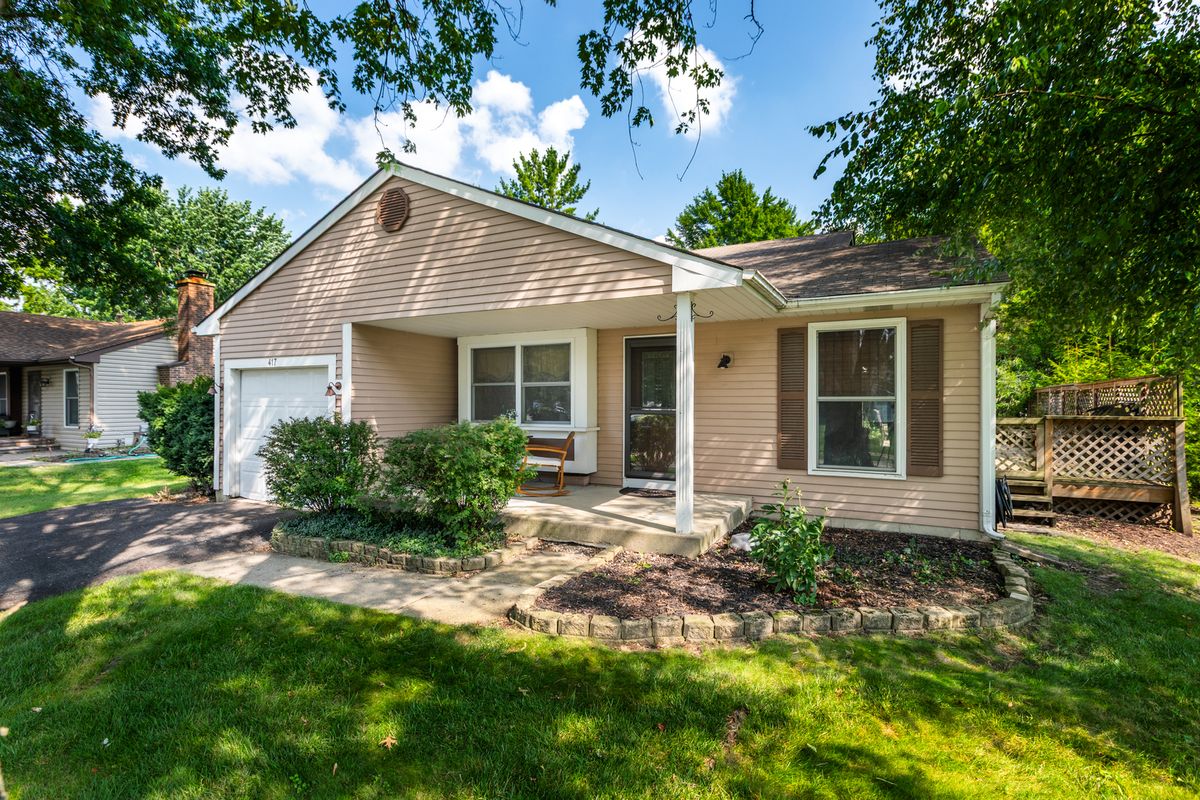
$350,000Active
2 bd · 2 ba · 1,000 sqft
417 TRAVELAIRE Avenue
Naperville, IL
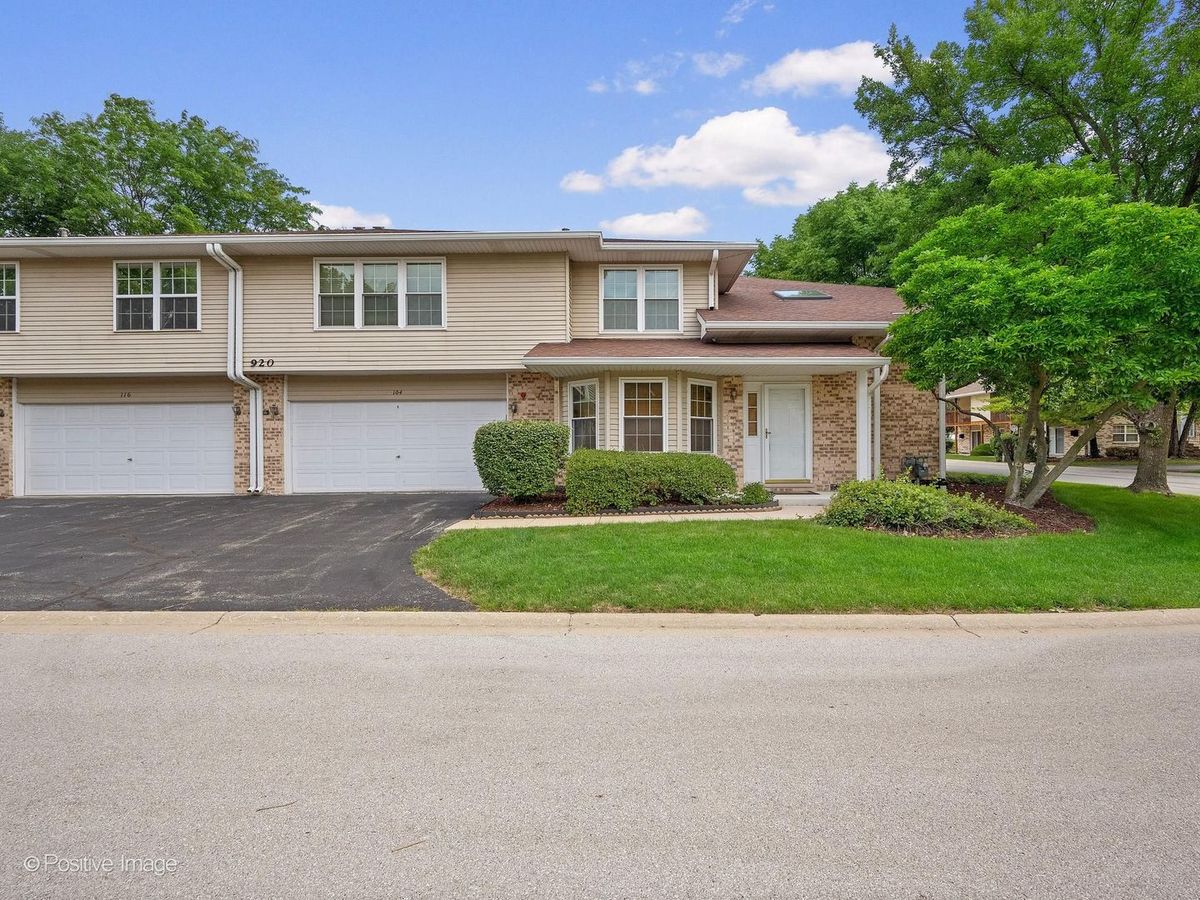
$375,000Active
2 bd · 1.5 ba · 1,763 sqft
920 Elderberry Circle #104
Naperville, IL
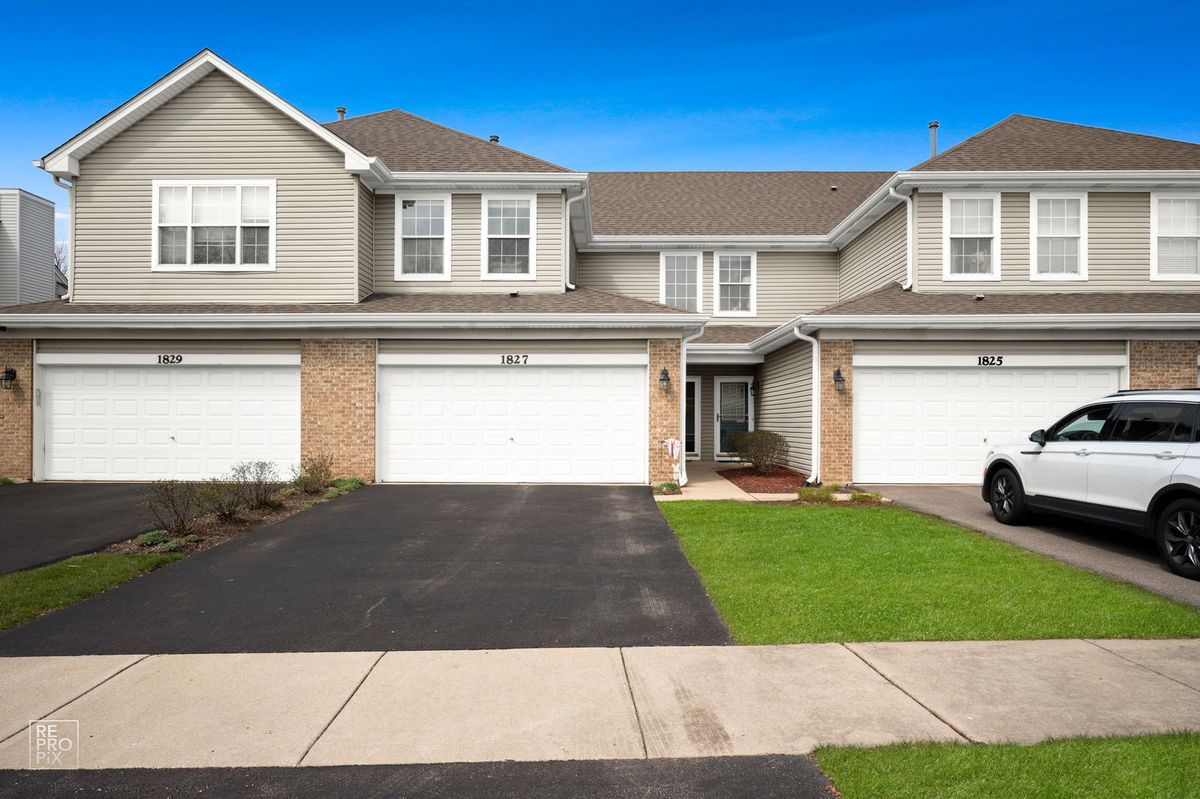
$375,000Active
2 bd · 2.5 ba · 1,500 sqft
1827 Golden Gate Lane
Naperville, IL