Video tour View all 49 photos
Detached Single · Bellwood, IL
$384,999
3 beds · 3 baths · 2,333 sqft
608 Morris Avenue, Bellwood, IL, 60104
A brick-and-mortar place to make your own — room to make it home.
Active
What’s special
2.5-car garageIn-unit laundry
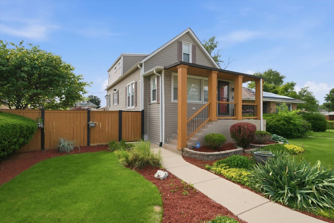
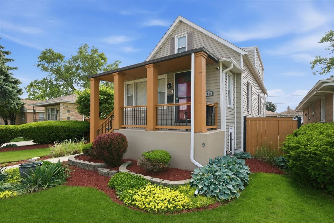
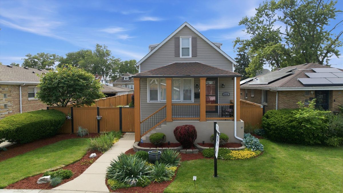
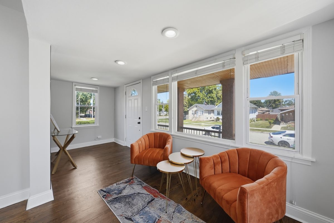
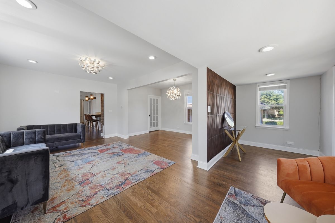
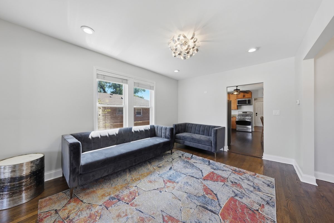
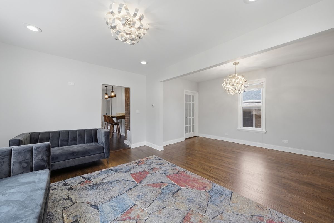
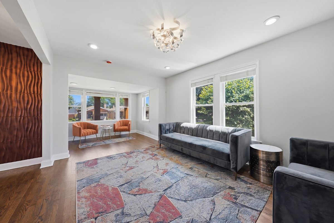
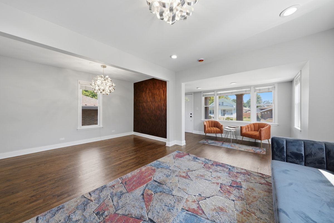
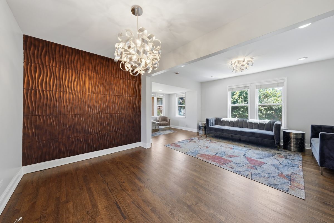
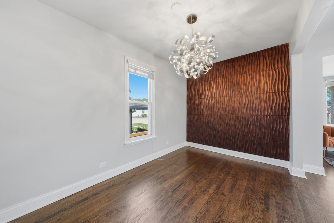
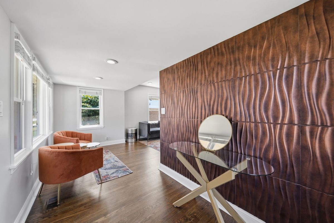
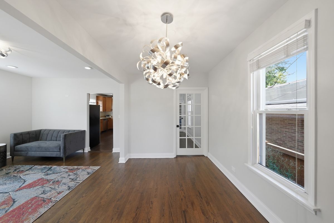
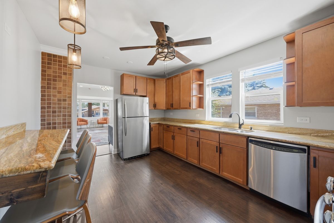
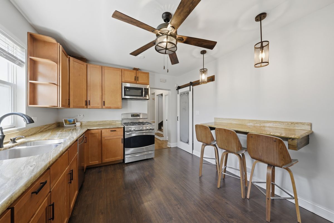
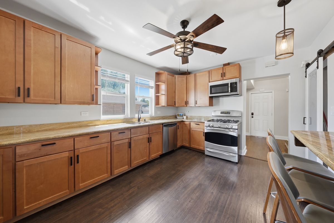
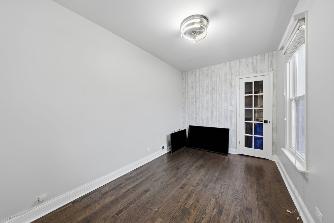
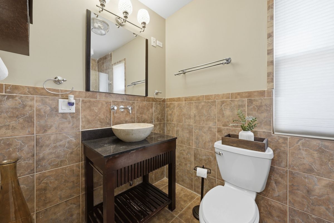
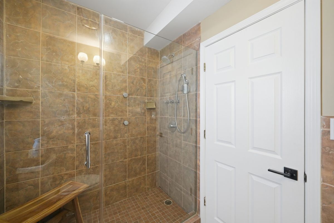
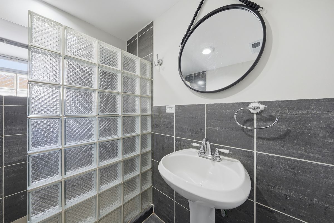
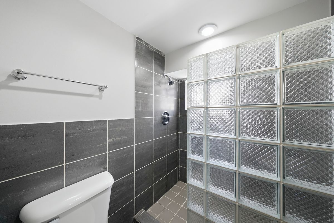
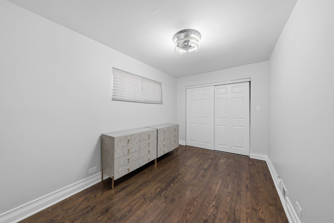
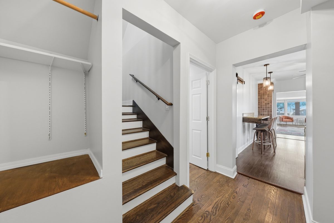
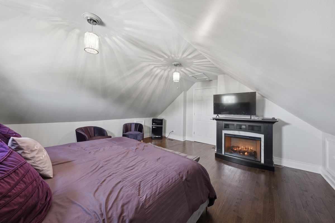
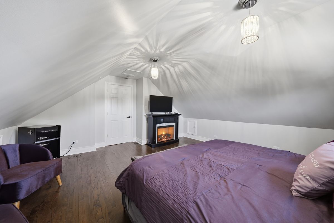
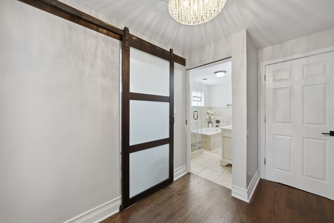
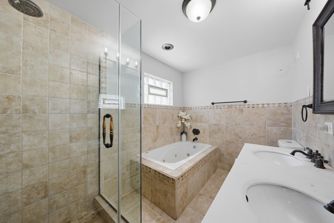
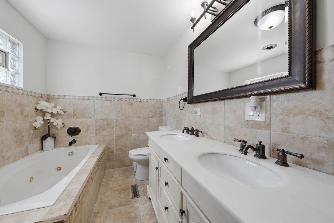
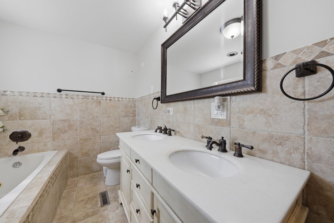
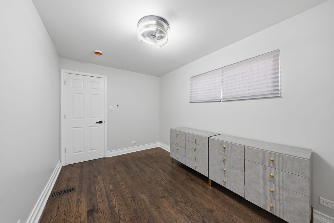
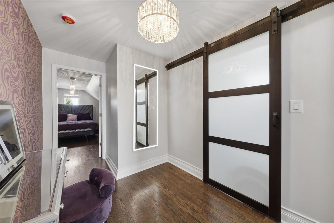
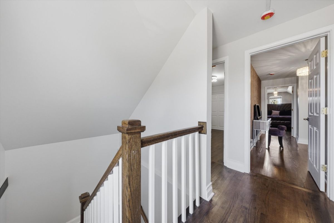
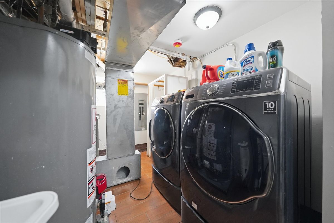
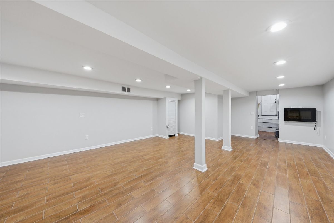
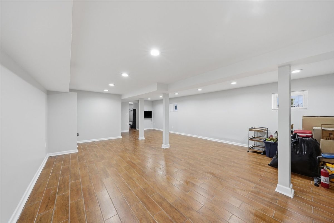
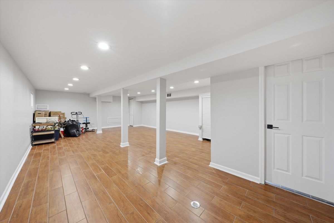
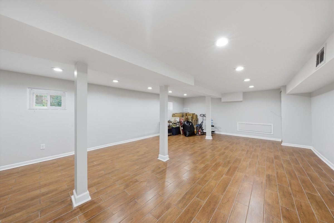
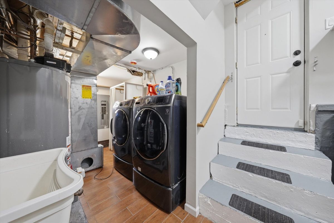
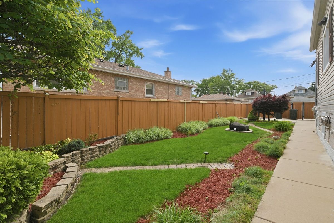
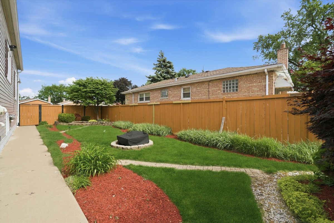
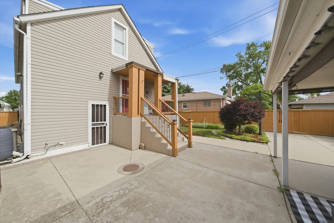
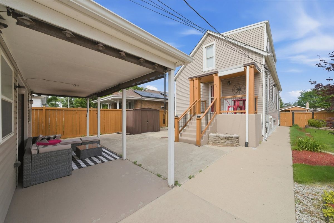
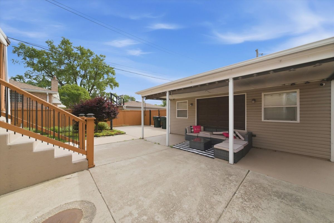
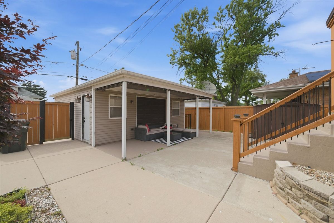
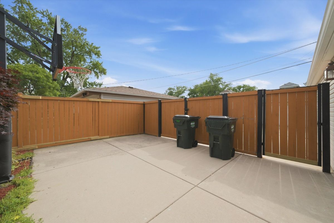
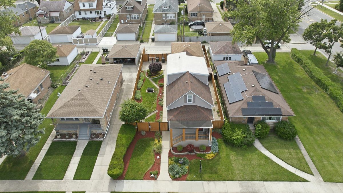
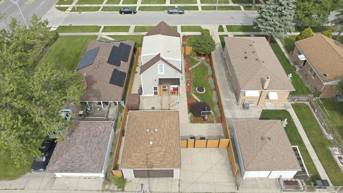
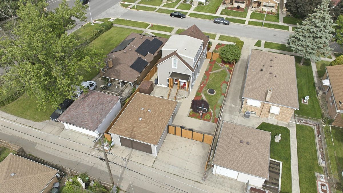
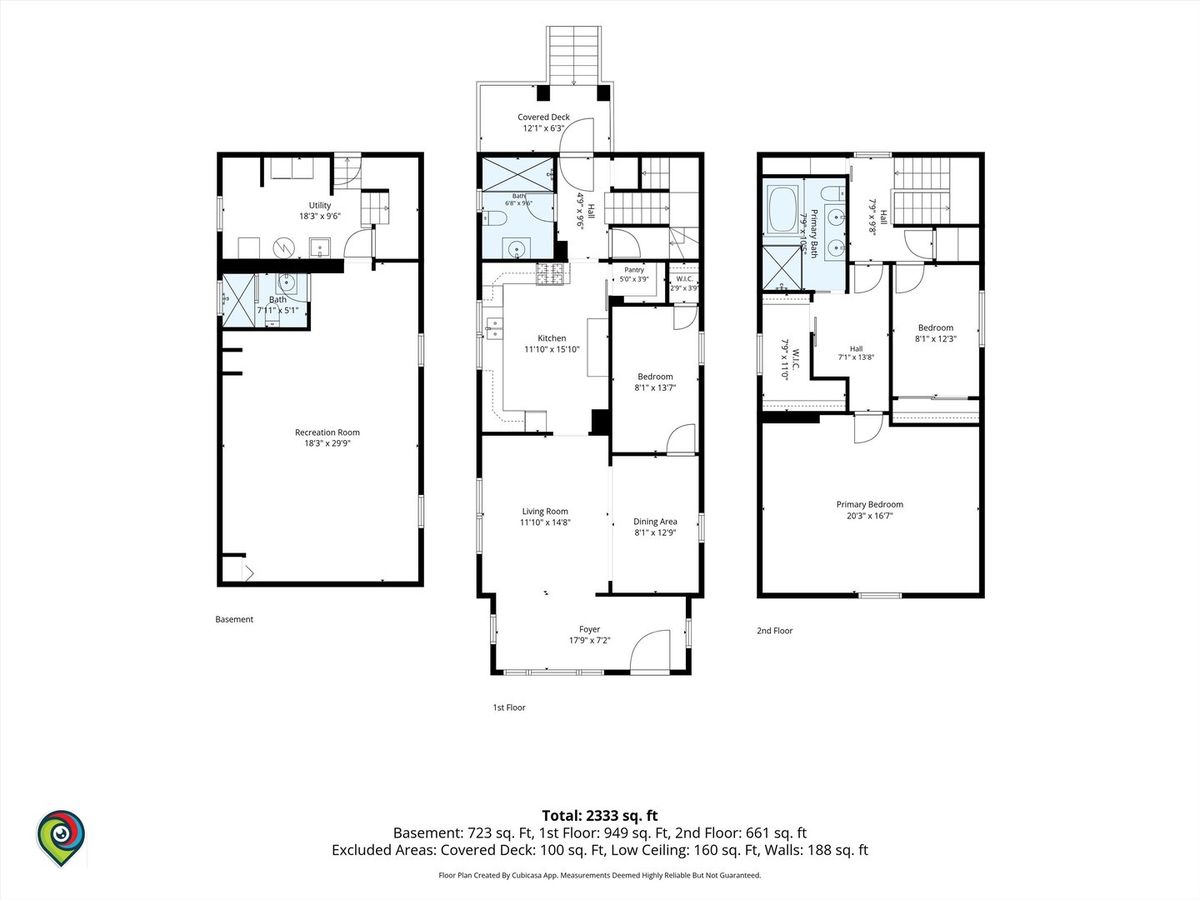
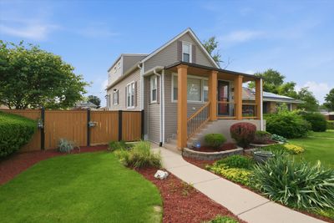
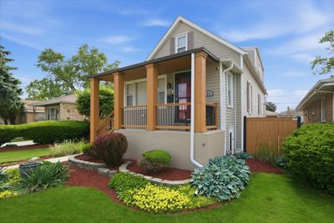
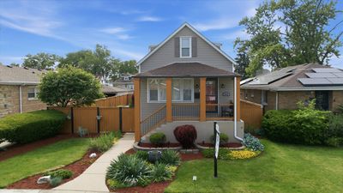
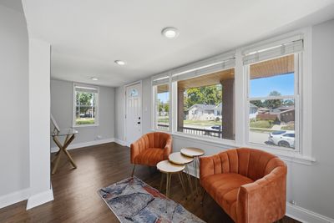
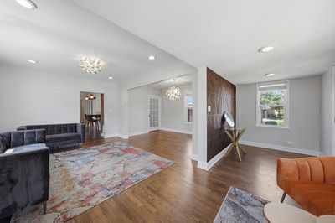
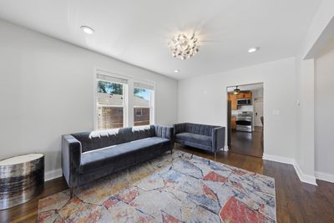
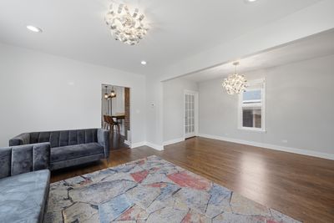
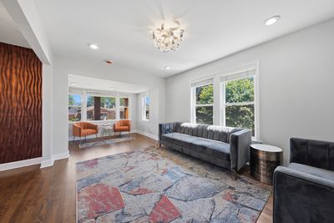
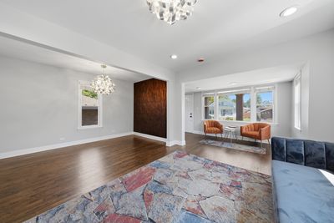
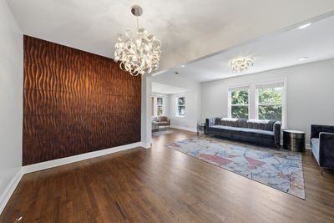
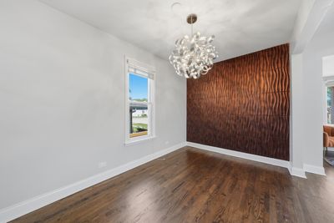
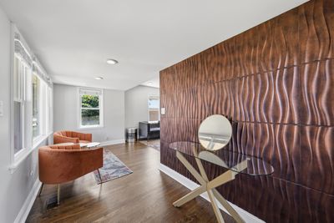
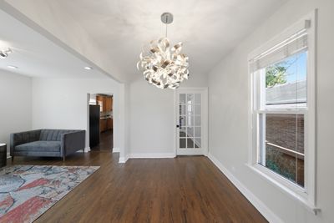
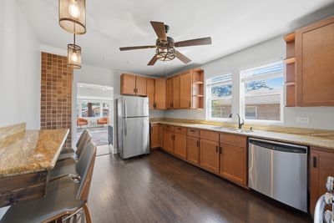
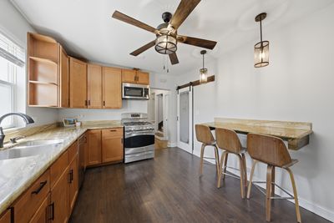
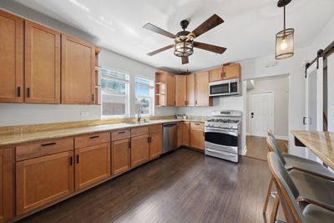
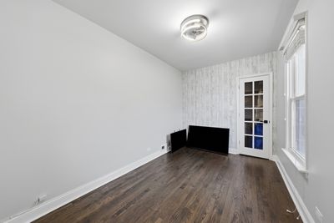
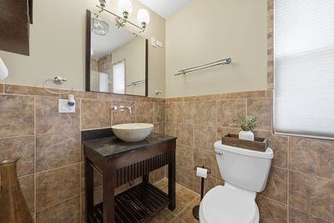
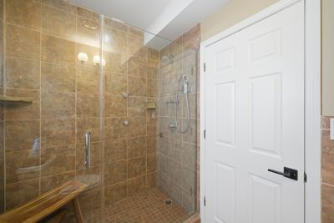
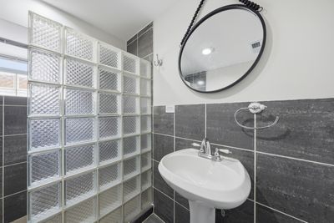
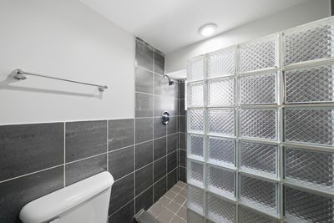
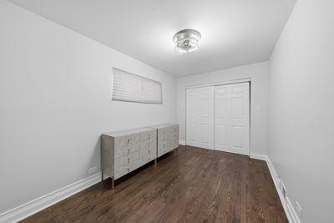
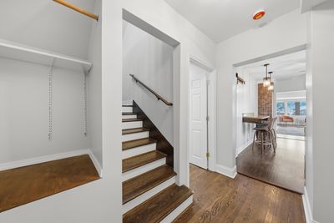
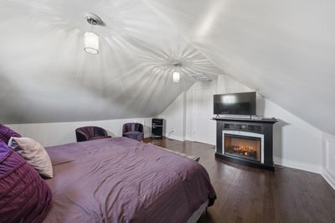
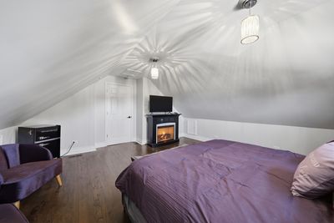
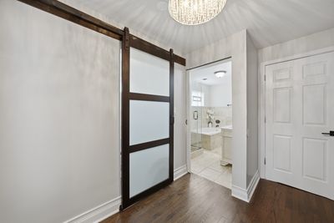
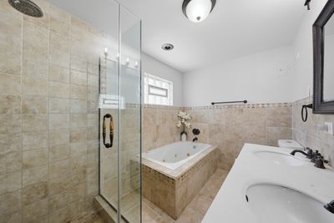
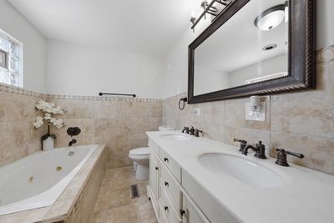
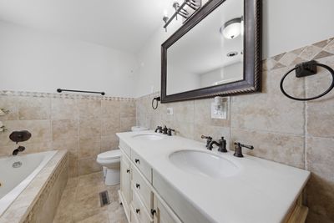
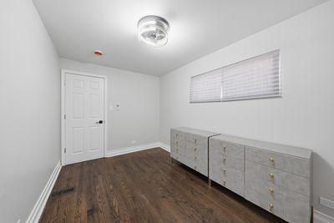
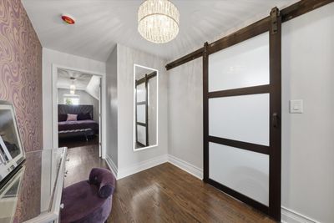
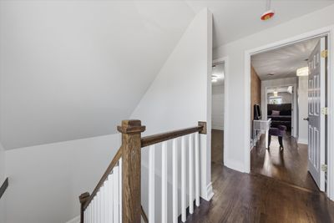
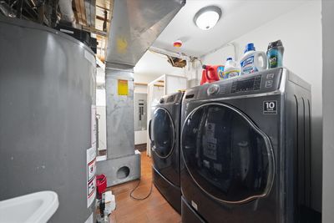
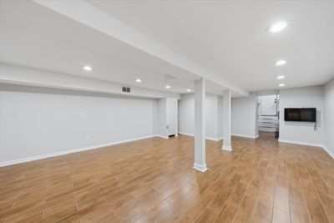
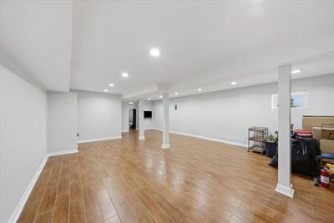
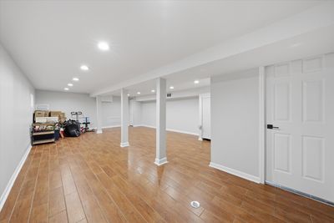
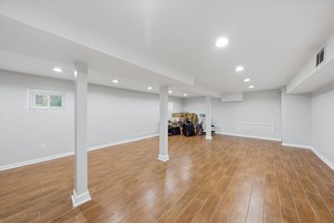
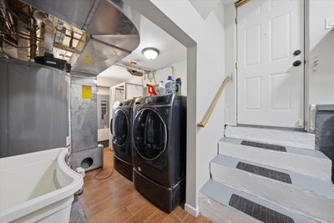
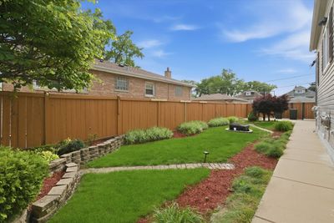
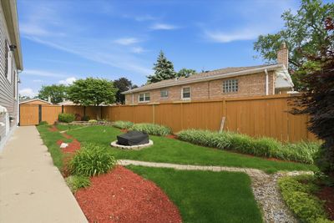
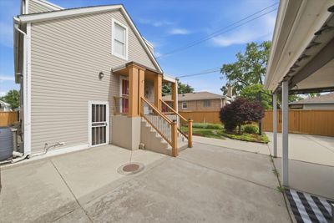
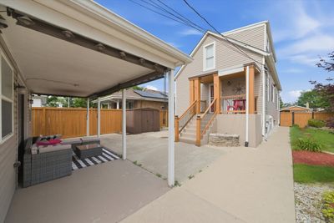
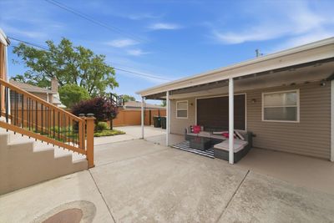
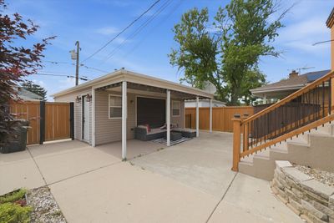
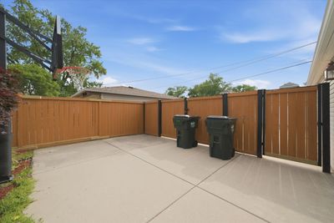
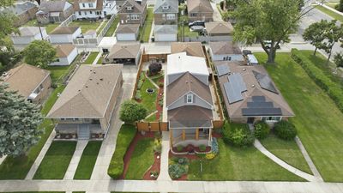
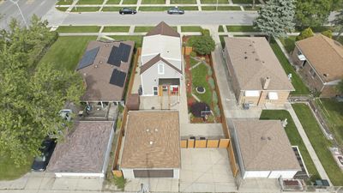
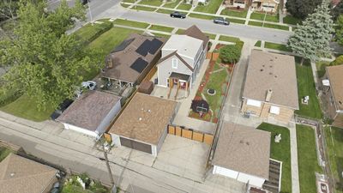
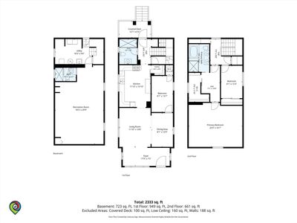
Welcome to 608 Morris Avenue in Bellwood, a beautifully updated three-level Cape Cod offering 2,333 square feet, 3 bedrooms, 3 full bathrooms, a finished basement, and an impressive primary suite. This home offers far more space and function than expected from the exterior, with a thoughtful floor plan designed for everyday living, entertaining, and flexible use. The main level opens through a sunroom-style foyer into bright living and dining areas with hardwood floors and an easy open flow. The spacious kitchen features 42-inch maple cabinetry, granite countertops, stainless steel appliances, generous prep space, and a pantry for added storage. A first-floor bedroom with a walk-in closet and a full bathroom provides excellent flexibility for guests, multigenerational living, a home office, or main-level sleeping needs. Upstairs, the oversized primary suite measures approximately 20'3" x 16'7" and includes a large 7'9" x 11' walk-in closet plus a private spa-style bathroom with dual vanities, a soaking tub, and a separate shower. An additional second-level bedroom and full hall bathroom complete the upper level. The finished basement expands the living space with a large recreation room, bar area, third full bathroom, laundry, and utility space. Each level adds meaningful usable square footage, making this home ideal for buyers who need room to spread out. Major updates include a roof, furnace, hot water heater, flooring, lighting, and concrete, all updated within the past few years. Outside, the fully fenced yard features a covered rear patio, outdoor seating area, stone fire pit, brick paver walkway, basketball court, and professional landscaping in the front and rear yard. Convenient Bellwood location near Oakbrook Center, I-88, I-290, I-294, shopping, dining, parks, and transportation. Served by Bellwood School District 88 for PreK through 8th grade and Proviso West High School District 209. A spacious, move-in ready Bellwood home with the updates, layout, and outdoor space today's buyers are looking for.
— the listing agent’s description
The home
3 beds
3 baths
2,333 sqft
Built in 1987
Lot 50X125
2.5-car garage
Detached Single
What it’ll cost
$165 / sqft
$12,814 taxes / yr
No HOA
7 days on dwello
Estimated monthly payment
$3,227/mo
Principal & interest$2,047
Property taxes$1,068
Homeowners insurance$112
Get pre-qualified →Connect with a licensed lender in the dwello network.
Estimate only — not a loan offer. Example rate; taxes and insurance estimated; your actual rate, payment, taxes, and insurance will vary. dwello is not a lender. Equal Housing Opportunity.
Tour it with a real dwello agent
The agent who meets you here is an actual dwello Home Group team member who knows these streets — not a stranger who bought your name from a portal. You get straight answers on the spot, and the same person stays with you through closing.
On our team, vettedYour info is never soldWith you through closing
Tour this home
In person, on your schedule — a dwello agent meets you there.
WED
Jun 3
THU
Jun 4
FRI
Jun 5
SAT
Jun 6
11:00 am
Schedule a tour
7 days on dwello
Price history
Listed for sale
Aug 7, 2026
$384,999
Earlier records
Listed
Mar 25, 2026
$396,900
From MLS records — independently verify.
Property taxes
2025
Annual tax bill (MLS)
Assessed value
2025
County assessor
2024
2023
2022
2021
2020
2019
2018
Assessed value from the Cook County Assessor (open records). Estimated market ≈ assessed × 10 for residential; not an appraisal — verify with the assessor.
Features
NoneForced AirBrickPublic SewerConcreteOff Alley
Neighborhood
Loading map…
Nearby places via OpenStreetMap — approximate; verify what matters to you. Map © Mapbox © OpenStreetMap.
MLS listing data
Listed by Tina Hollins · Coldwell Banker Realty
Listing last updated Aug 13, 2026 · data refreshed from the MLS Aug 13, 2026, 5:08 AM CT
Based on information submitted to the MLS GRID as of Aug 13, 2026, 5:08 AM CT. Listing data © MRED LLC, distributed by MLS GRID — deemed reliable but not guaranteed; independently verify. Anything shown below this point is not MLS listing data.
See it in personA real dwello agent on our team — never a sold lead.
Schedule a tour
Message
No pressure — reach out whenever you’re ready.
Similar homes nearby
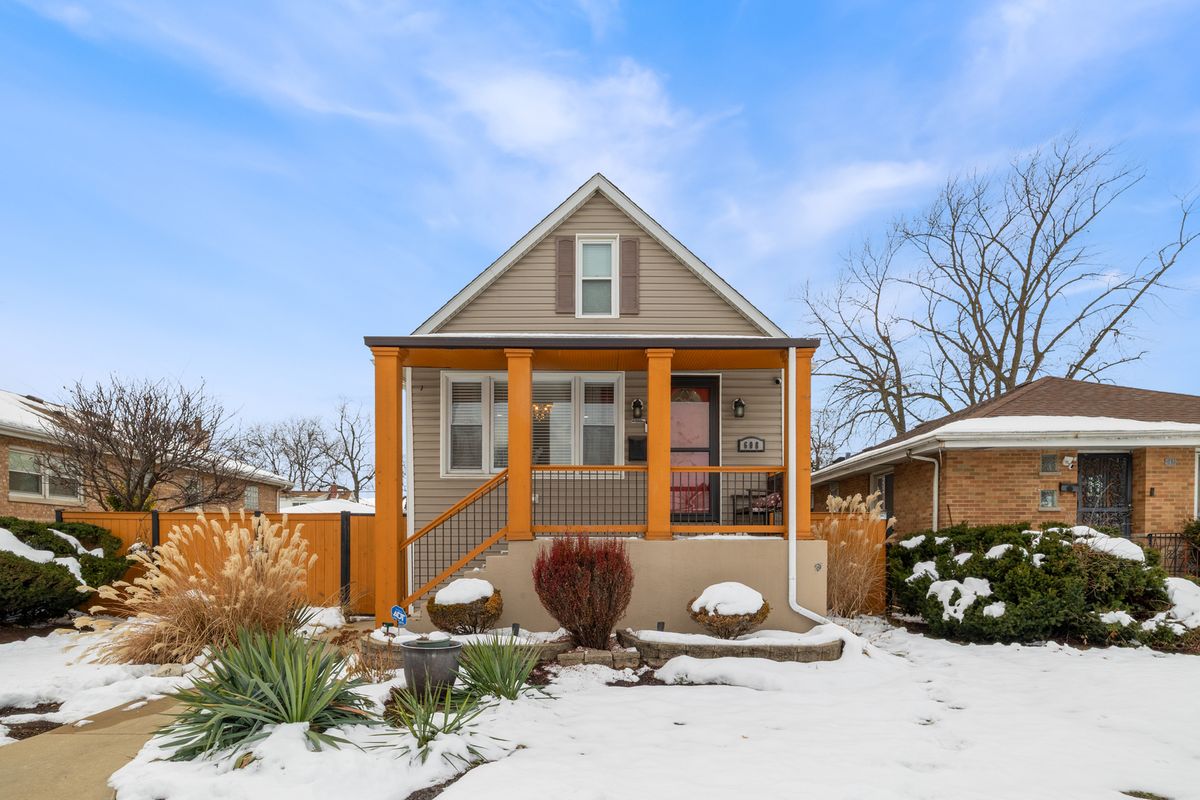
$396,900Active
3 bd · 3 ba · 1,594 sqft
608 Morris Avenue
Bellwood, IL
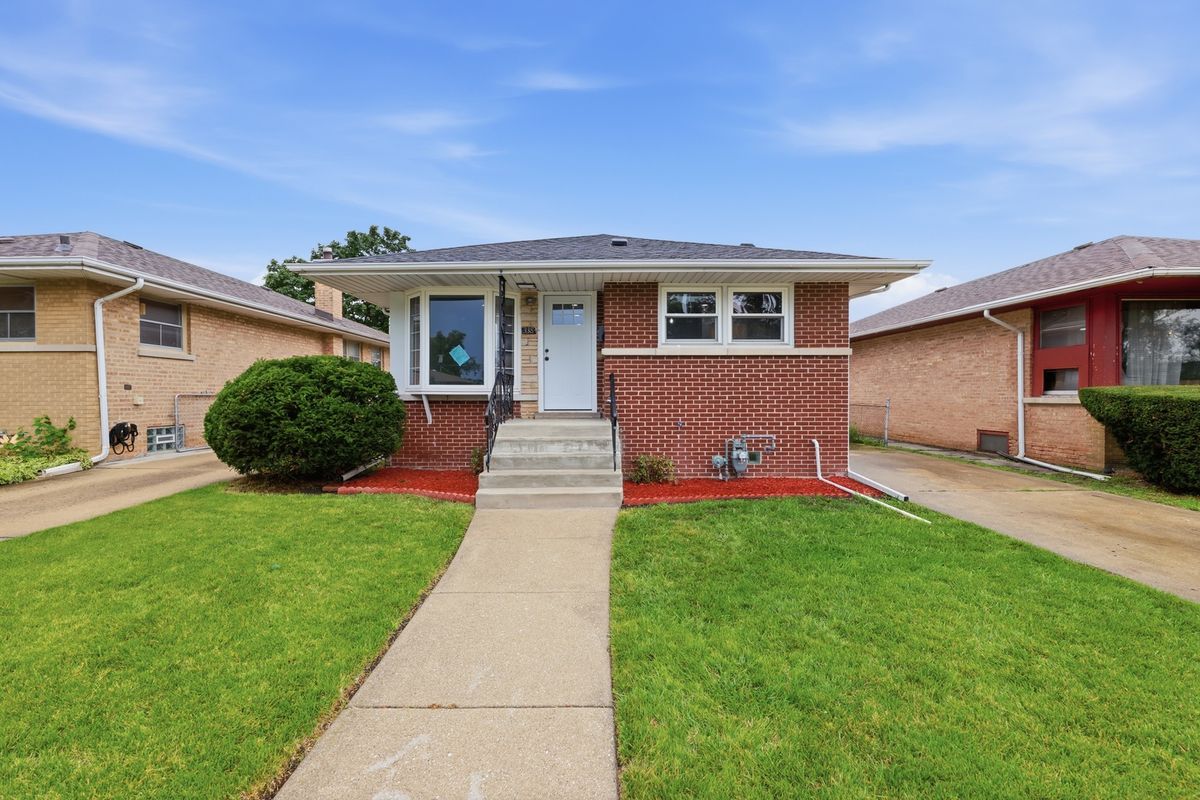
$369,900Active
3 bd · 2 ba · 1,113 sqft
338 51st Avenue
Bellwood, IL
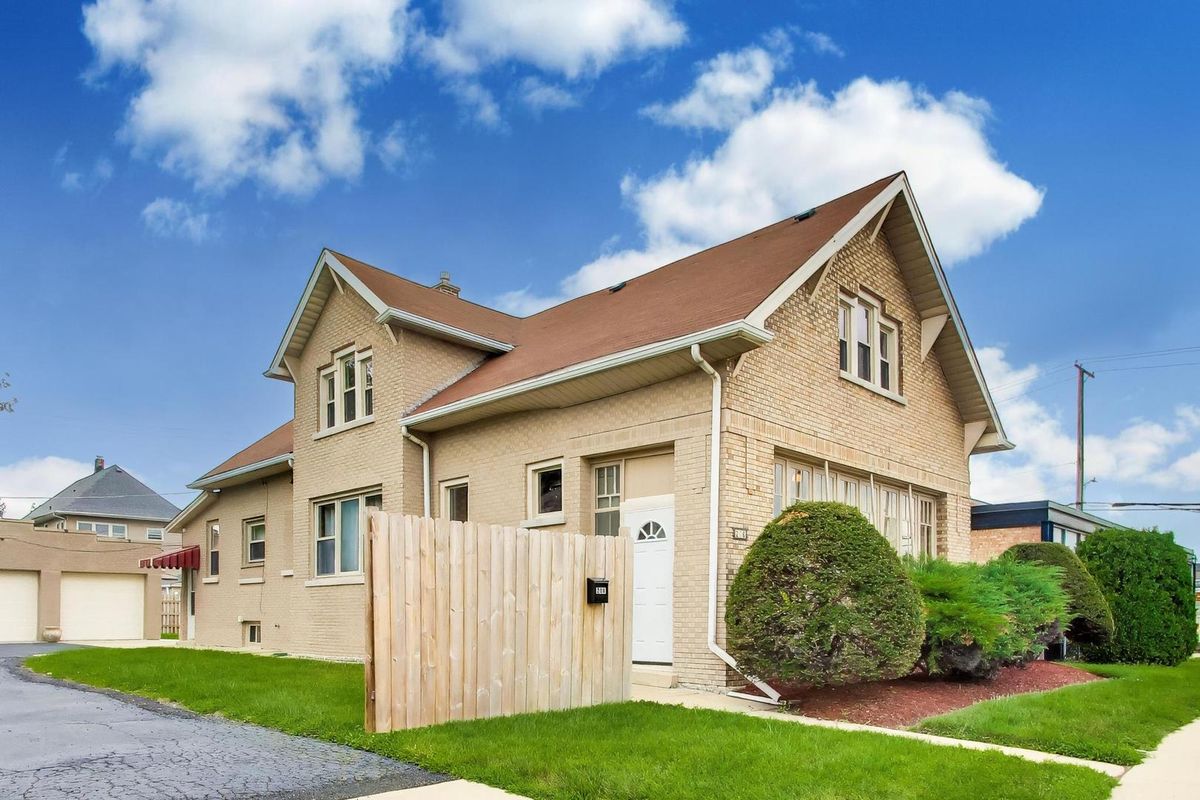
$365,000Active
3 bd · 2 ba · 2,585 sqft
206 25th Avenue
Bellwood, IL
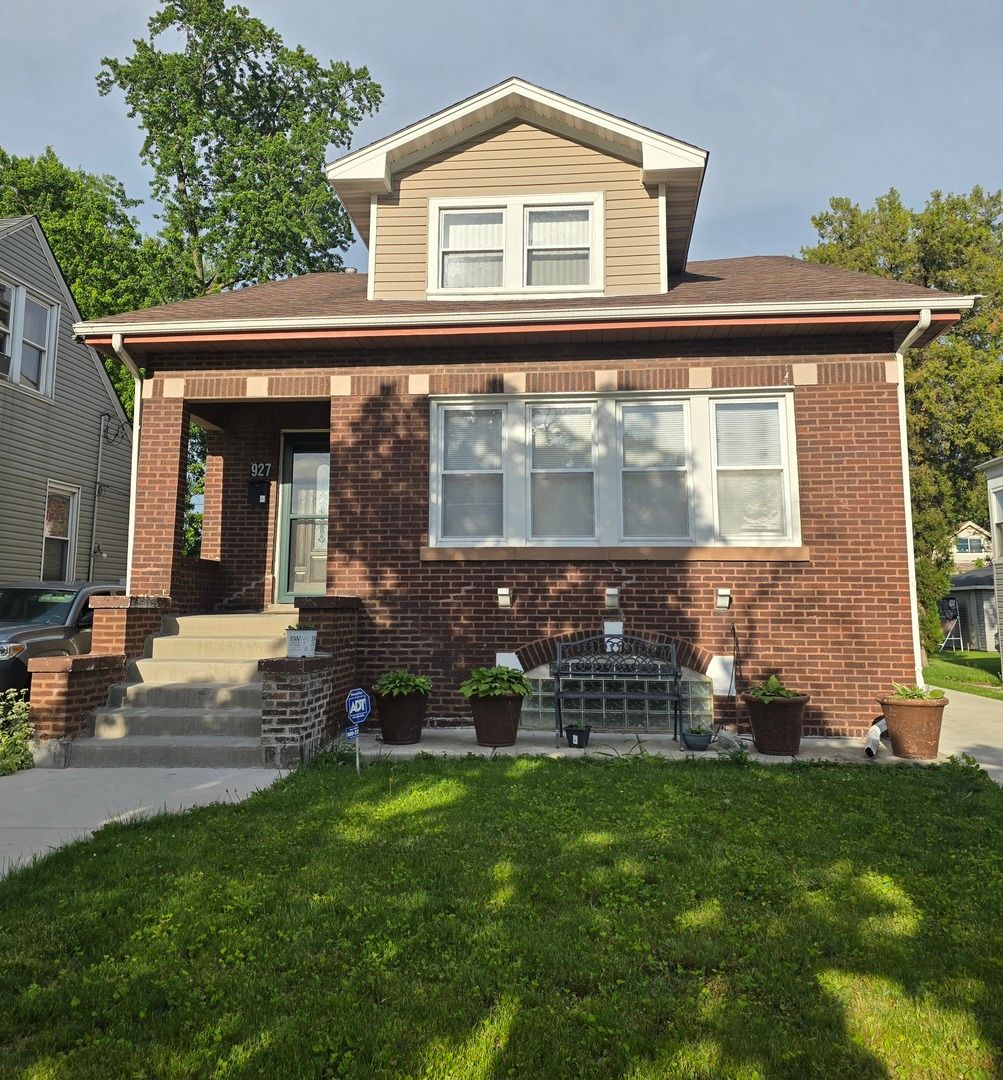
$360,000Active
3 bd · 1.5 ba · 1,792 sqft
927 24th Avenue
Bellwood, IL