View all 48 photos
Detached Single · Geneseo, IL
$439,900
4 beds · 3.5 baths · 2,100 sqft
39 White Pine Road, Geneseo, IL, 61254
A brick-and-mortar place to make your own — room to make it home.
Active
What’s special
Central air2-car garage0.44-acre lot
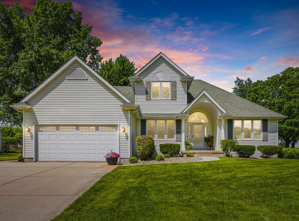
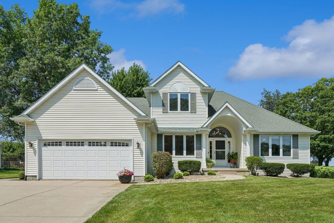
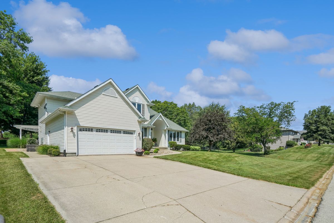
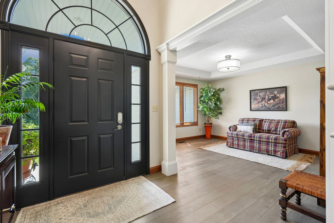
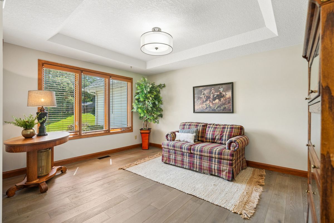
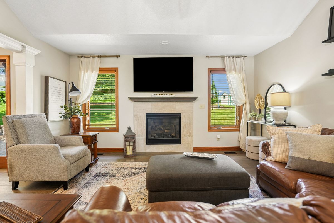
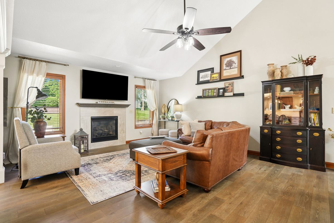
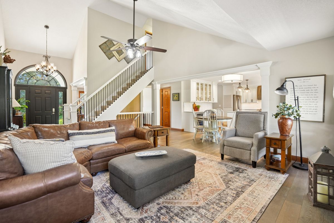
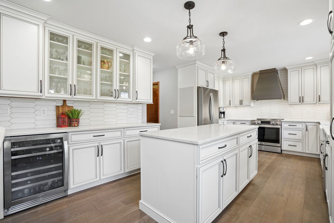
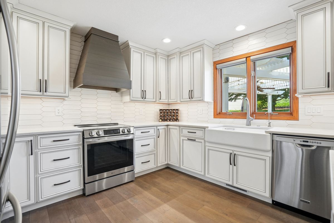
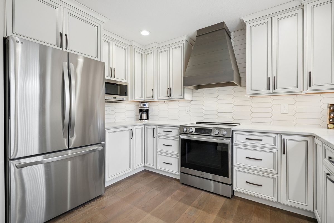
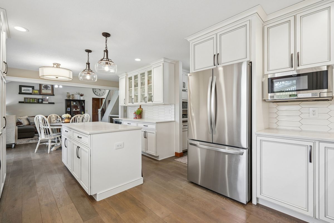
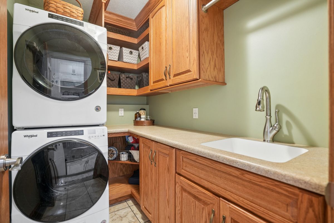
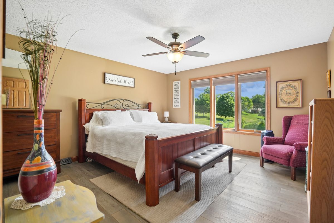
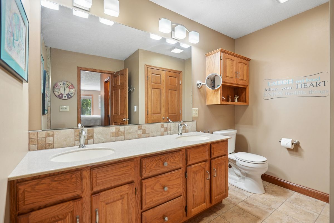
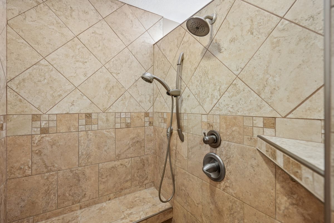
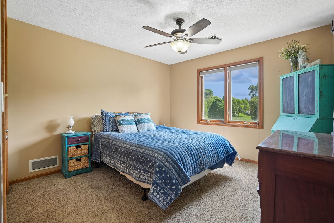
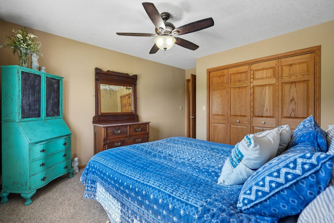
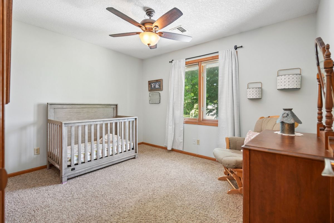
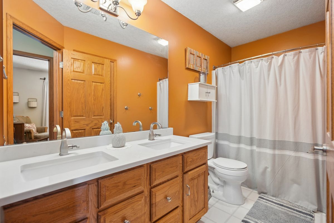
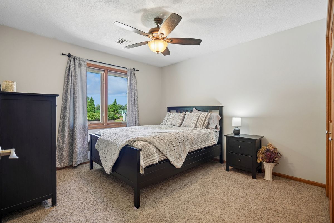
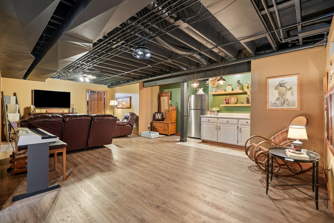
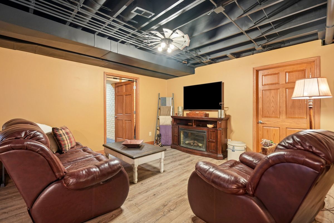
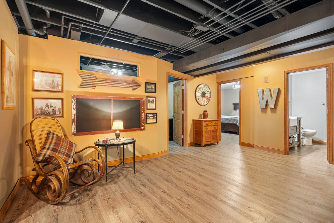
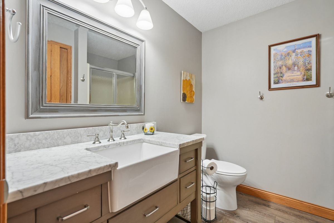
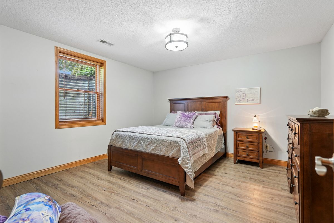
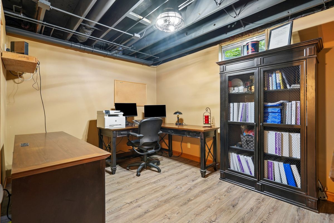
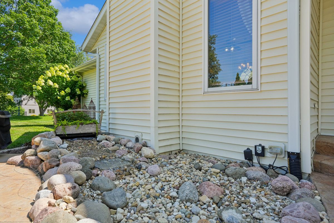
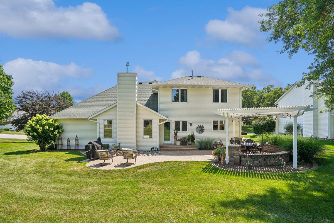
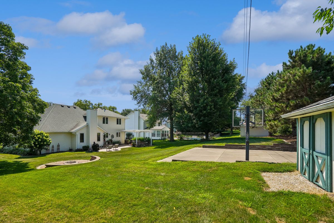
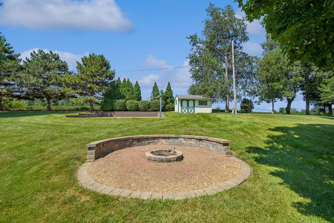
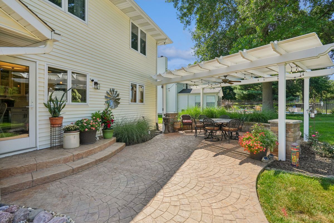
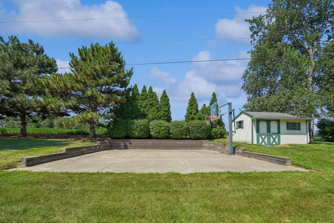
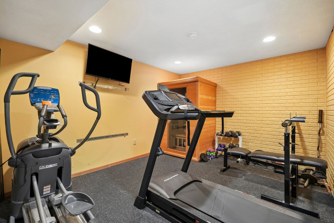
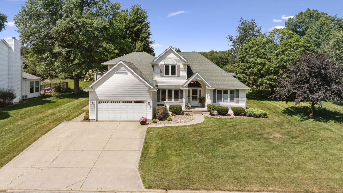
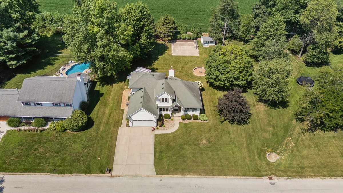
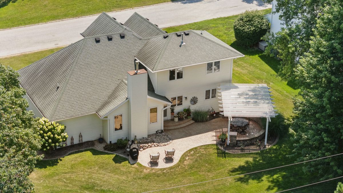
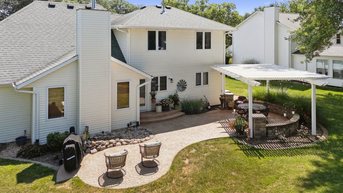
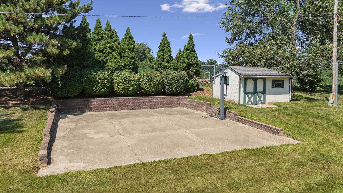
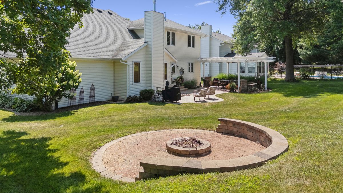
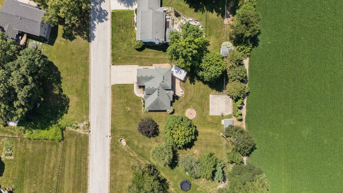
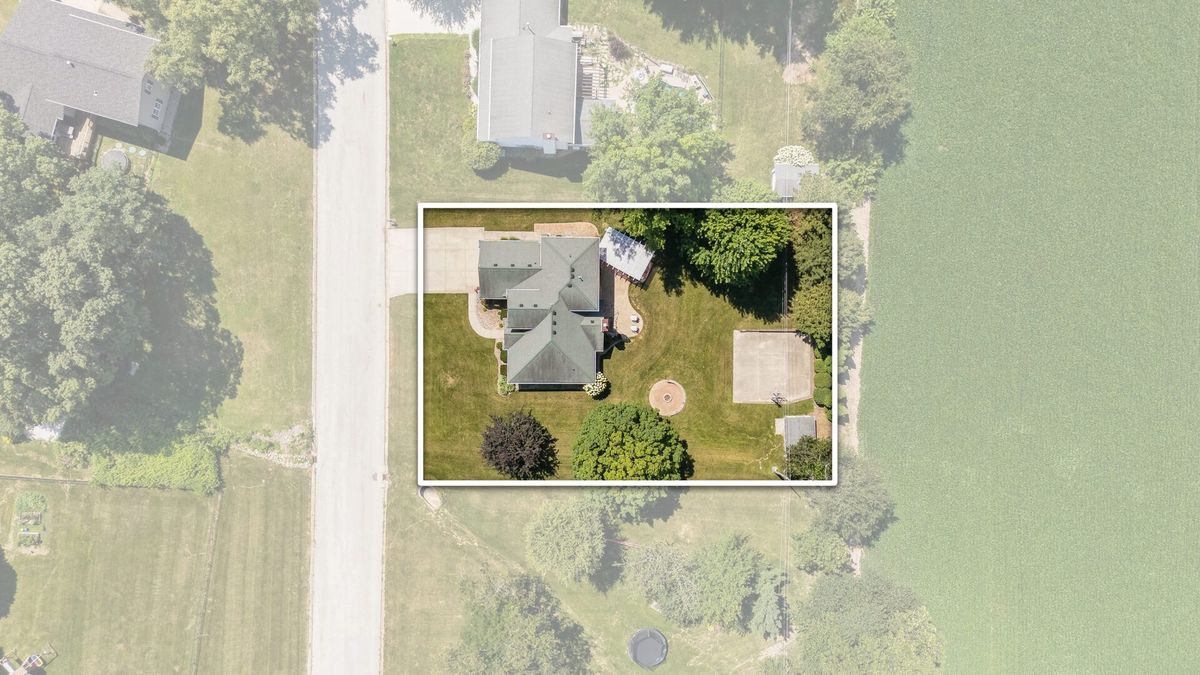
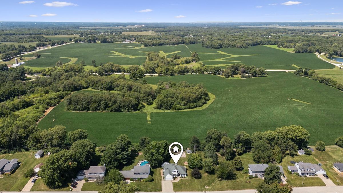
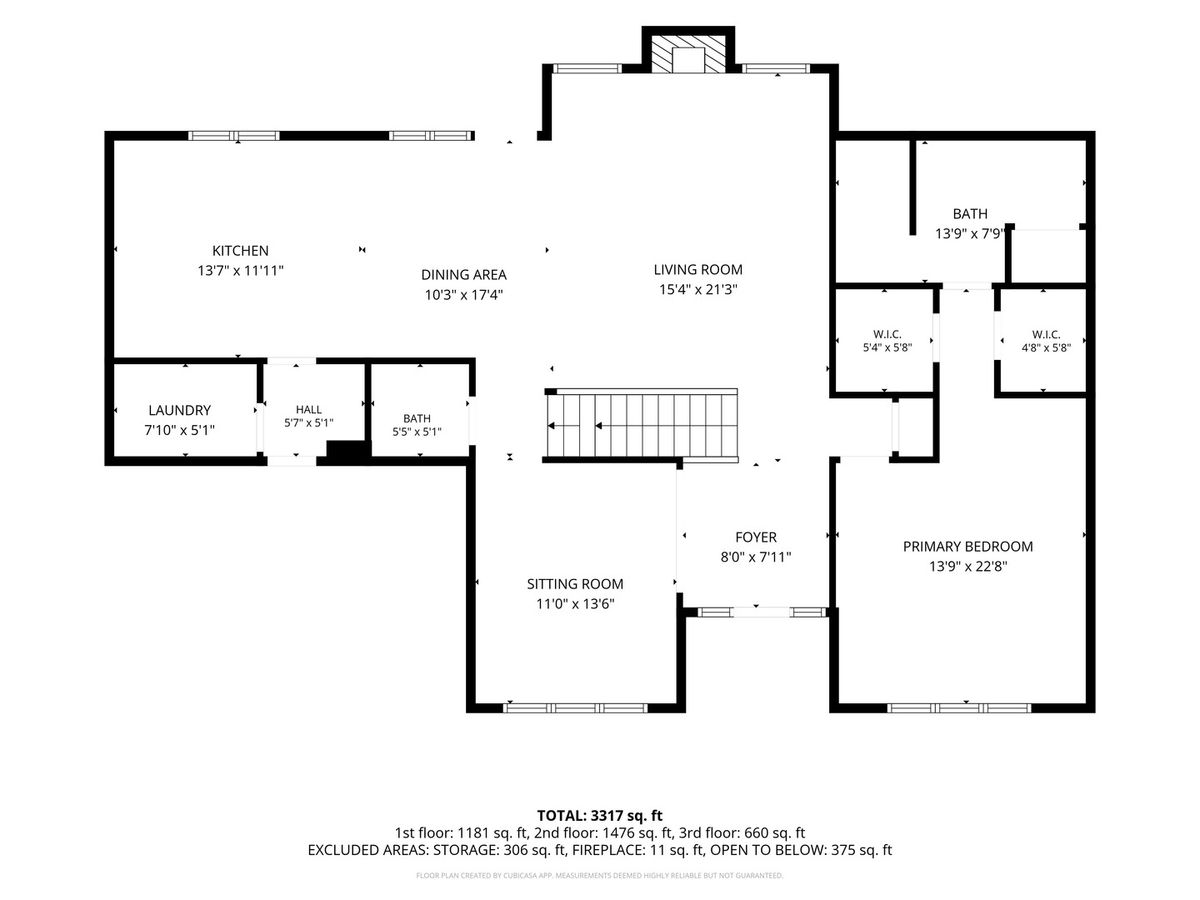
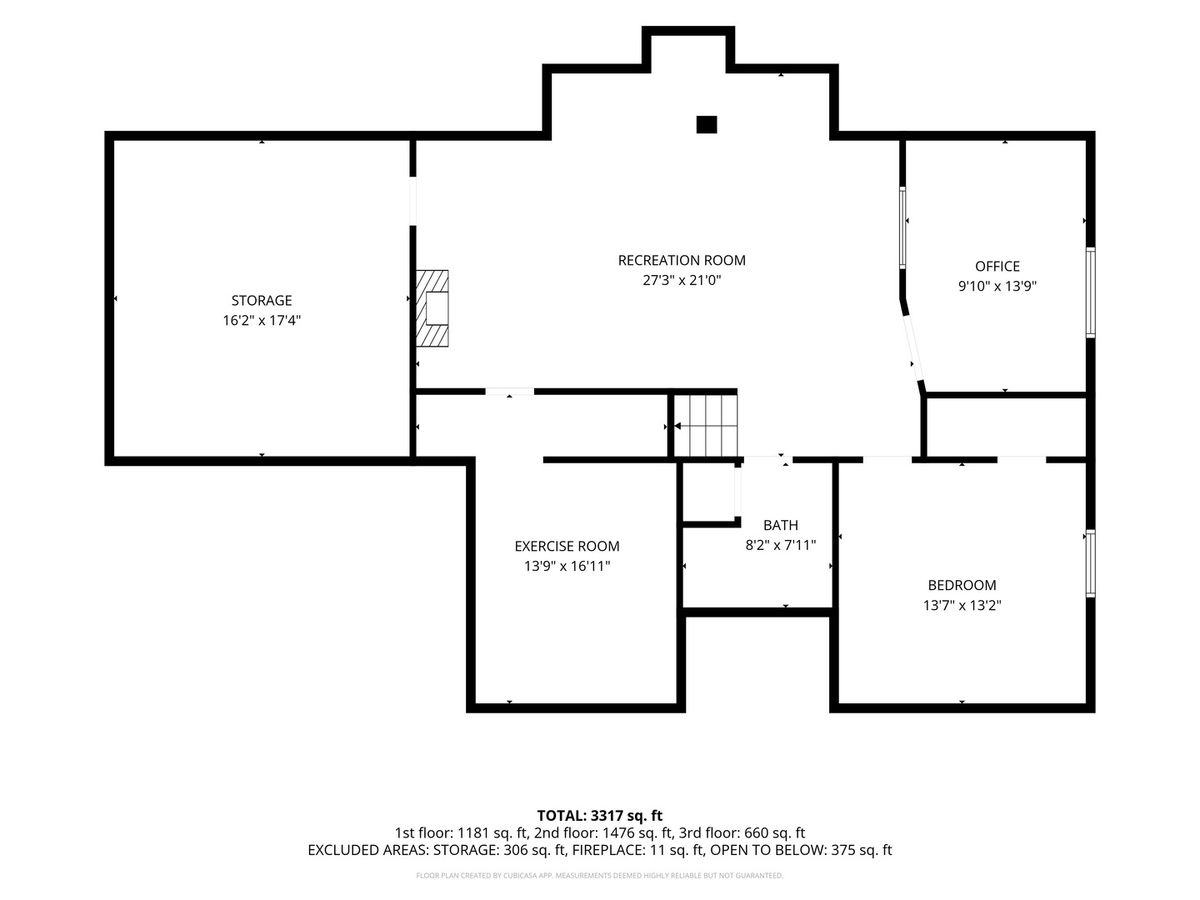
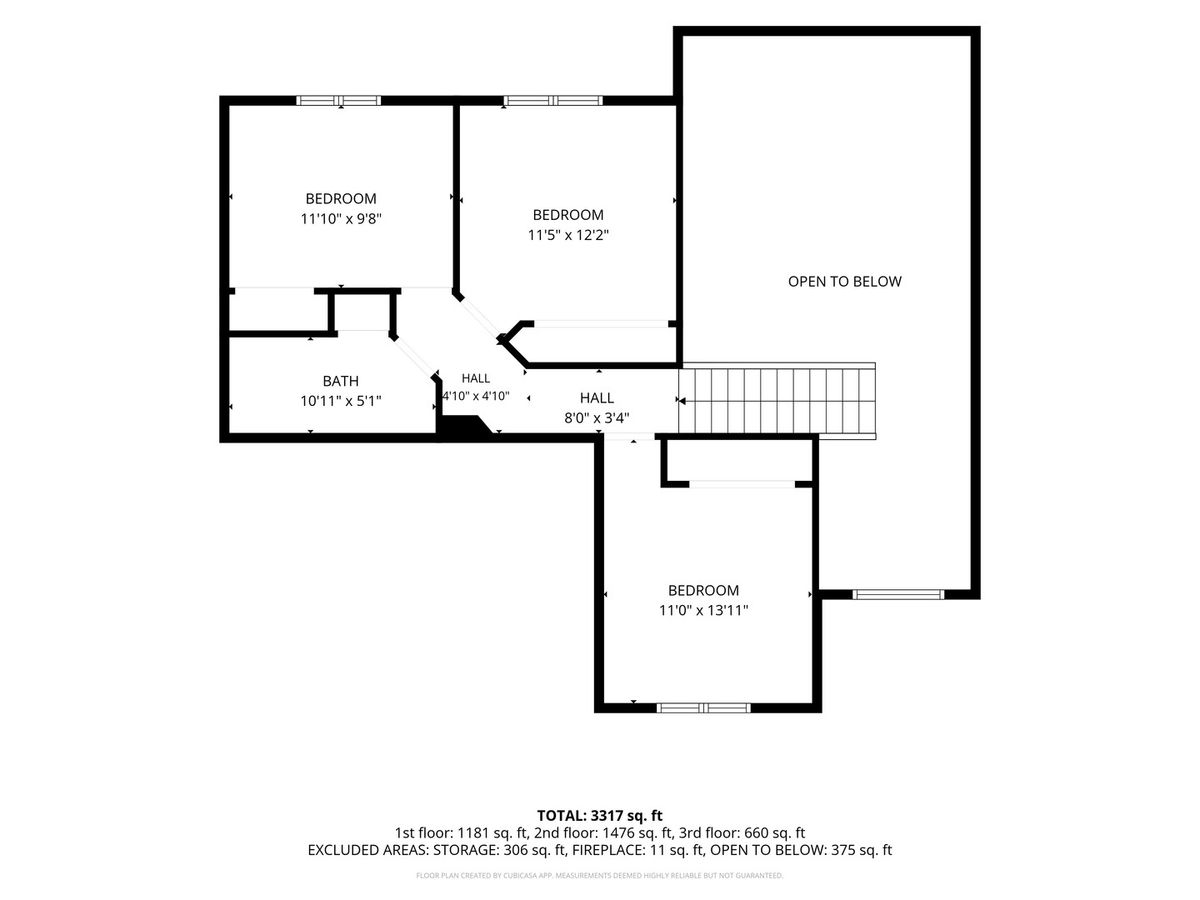
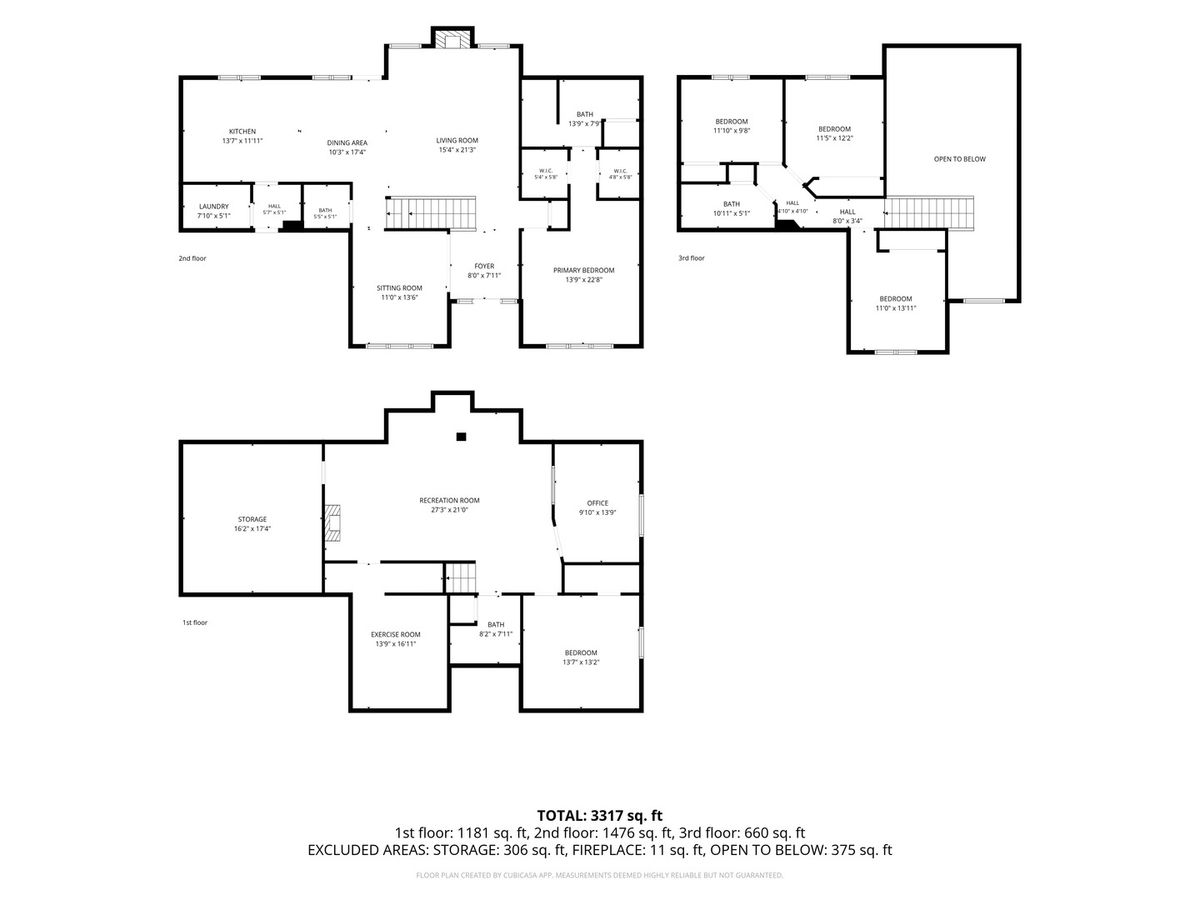
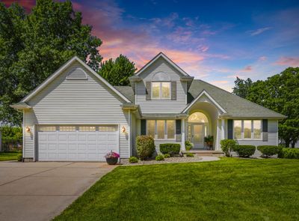
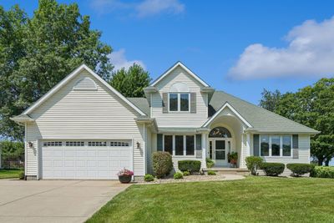
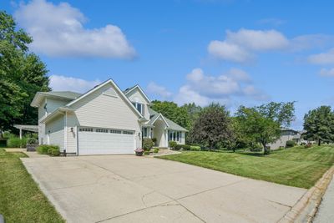
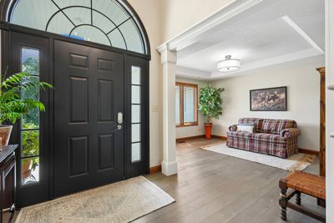
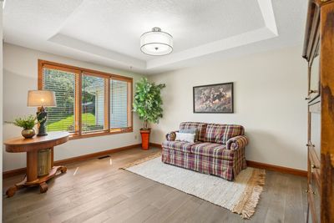
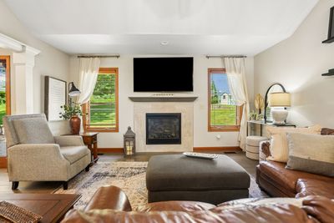
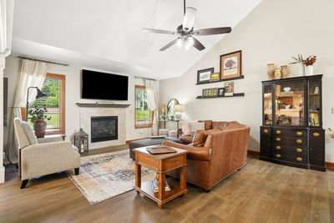
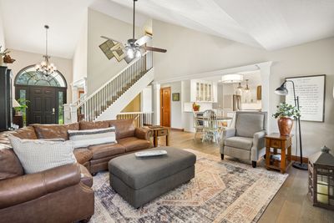
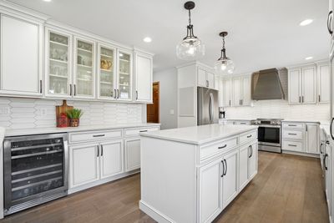
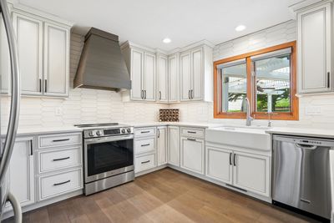
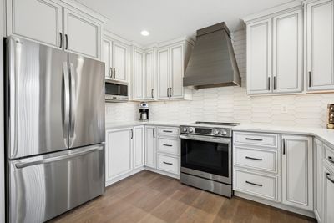
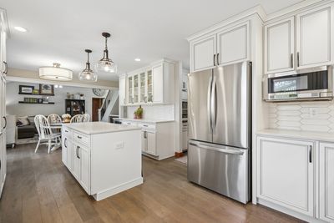
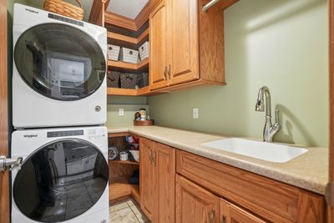
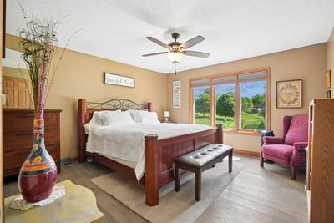
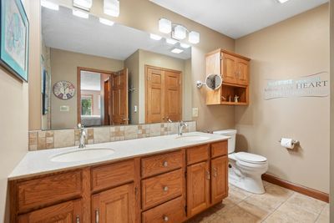
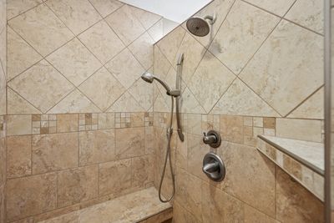
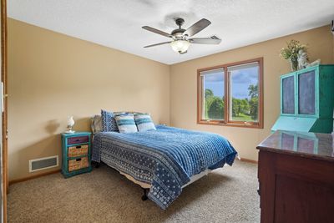
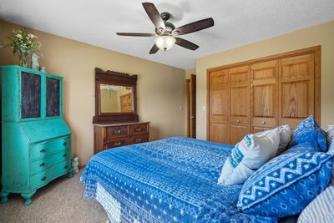
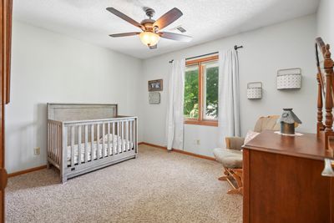
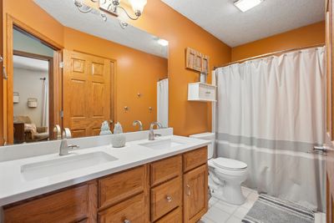
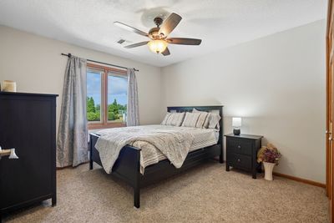
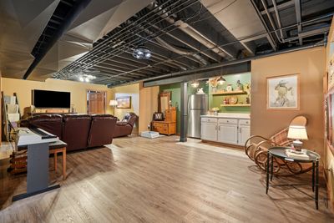
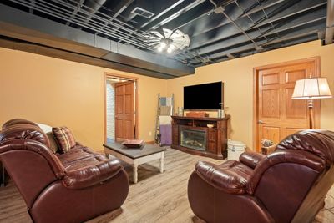
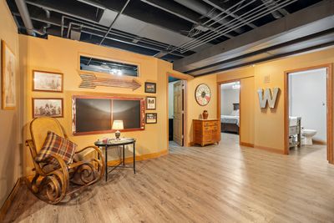
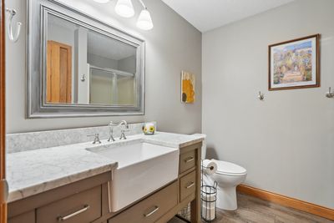
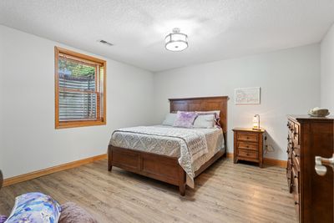
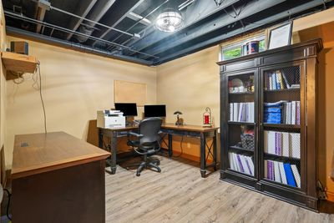
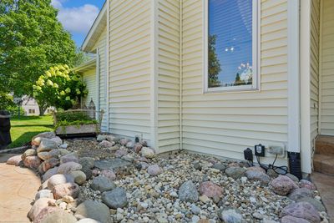
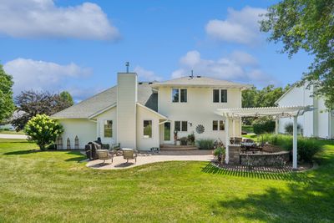
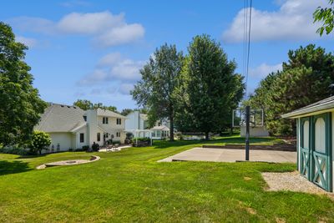
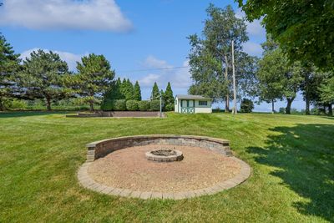
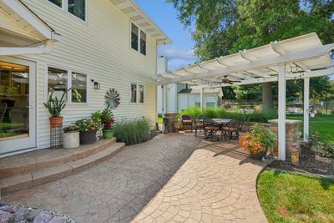
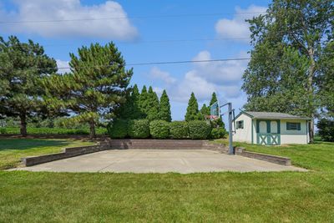
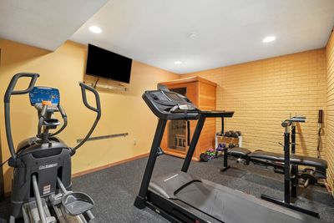
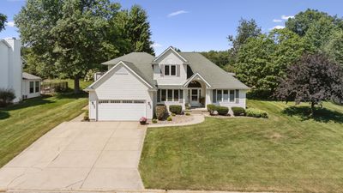
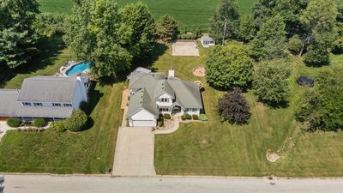
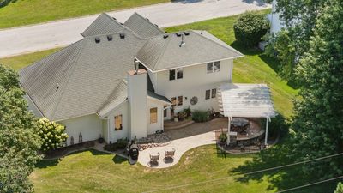
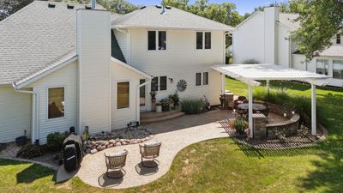
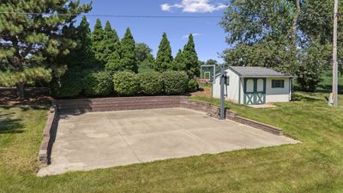
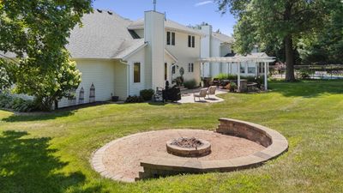
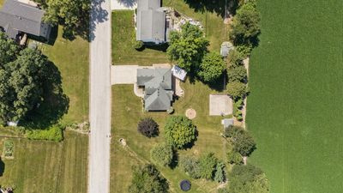
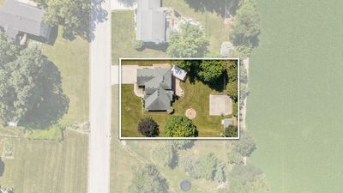
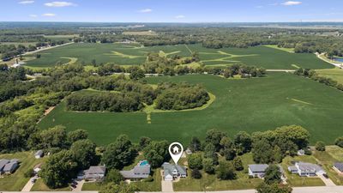
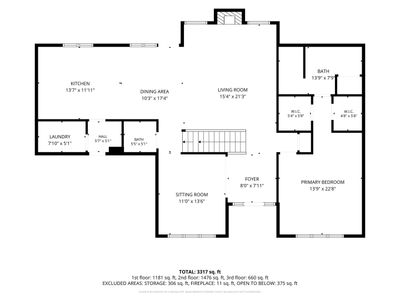
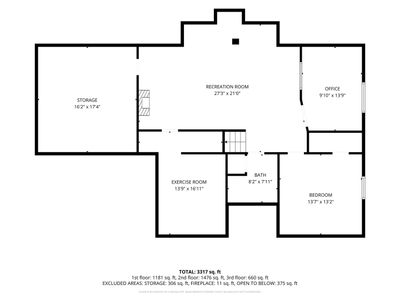
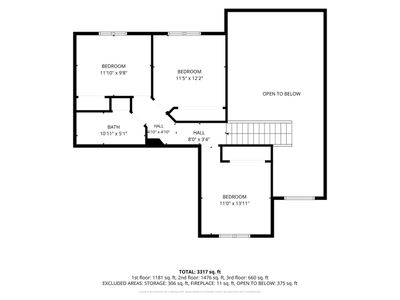
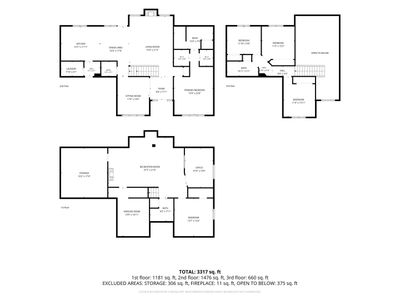
Totally remodeled and move-in ready, this exceptional 1.5-story home combines luxury, comfort, and incredible indoor-outdoor living! The professionally landscaped backyard is a private retreat featuring a stamped concrete patio, pergola, water/rock fountain, fire pit, and your own basketball/pickleball court. With no backyard neighbors, enjoy peaceful country views and spectacular sunsets year-round. Inside, extensive renovations showcase engineered hardwood flooring, a stunning vaulted great room with a redesigned gas log fireplace, and a beautifully remodeled kitchen professionally designed by Village Home Stores in 2021. The kitchen offers a large island with breakfast bar seating, buffet serving area, abundant cabinetry, under-cabinet lighting, and an open layout perfect for entertaining. The main-level primary suite features dual closets and an en-suite bath with heated tile floors, a zero-entry tiled shower (remolded by Chicago Street). A renovated laundry room with custom cabinetry and utility sink. You'll love the convenient "drop zone/charging station" cabinet area that adds everyday functionality. Upstairs offers three spacious bedrooms and a full bath, creating ideal private guest or family quarters. The finished basement expands the living space with a kitchenette, fifth bedroom with egress window, dedicated office, workout room, and generous recreation area-perfect for entertaining or multi-generational living. Designed for today's lifestyle, this versatile floor plan offers the convenience of main-level living without sacrificing space. Complete list of updates available with online disclosures. Roof 2013, whole house generator 2015,
— the listing agent’s description
The home
4 beds
3.5 baths
2,100 sqft
Built in 1994
0.44-acre lot
2-car garage
Detached Single
What it’ll cost
$209 / sqft
$8,421 taxes / yr
No HOA
14 days on dwello
Estimated monthly payment
$3,169/mo
Principal & interest$2,339
Property taxes$702
Homeowners insurance$128
Get pre-qualified →Connect with a licensed lender in the dwello network.
Estimate only — not a loan offer. Example rate; taxes and insurance estimated; your actual rate, payment, taxes, and insurance will vary. dwello is not a lender. Equal Housing Opportunity.
Tour it with a real dwello agent
The agent who meets you here is an actual dwello Home Group team member who knows these streets — not a stranger who bought your name from a portal. You get straight answers on the spot, and the same person stays with you through closing.
On our team, vettedYour info is never soldWith you through closing
Tour this home
In person, on your schedule — a dwello agent meets you there.
WED
Jun 3
THU
Jun 4
FRI
Jun 5
SAT
Jun 6
11:00 am
Schedule a tour
14 days on dwello
Price history
Listed for sale
Aug 7, 2026
$439,900
Property taxes
2025
Annual tax bill (MLS)
From county records — verify with the assessor.
Features
Central AirNatural GasVinyl SidingSeptic TankConcreteGarage Door Opener
Schools
Elementary — Millikin Elementary School
Middle — Geneseo Middle School
High — Geneseo High School
Assigned schools per the listing — always verify enrollment + boundaries with the district.
Neighborhood
Loading map…
Nearby places via OpenStreetMap — approximate; verify what matters to you. Map © Mapbox © OpenStreetMap.
MLS listing data
Listed by Penny Egert · Ruhl&Ruhl REALTORS Moline
Listing last updated Aug 13, 2026 · data refreshed from the MLS Aug 13, 2026, 5:10 AM CT
Based on information submitted to the MLS GRID as of Aug 13, 2026, 5:10 AM CT. Listing data © MRED LLC, distributed by MLS GRID — deemed reliable but not guaranteed; independently verify. Anything shown below this point is not MLS listing data.
See it in personA real dwello agent on our team — never a sold lead.
Schedule a tour
Message
No pressure — reach out whenever you’re ready.
Similar homes nearby
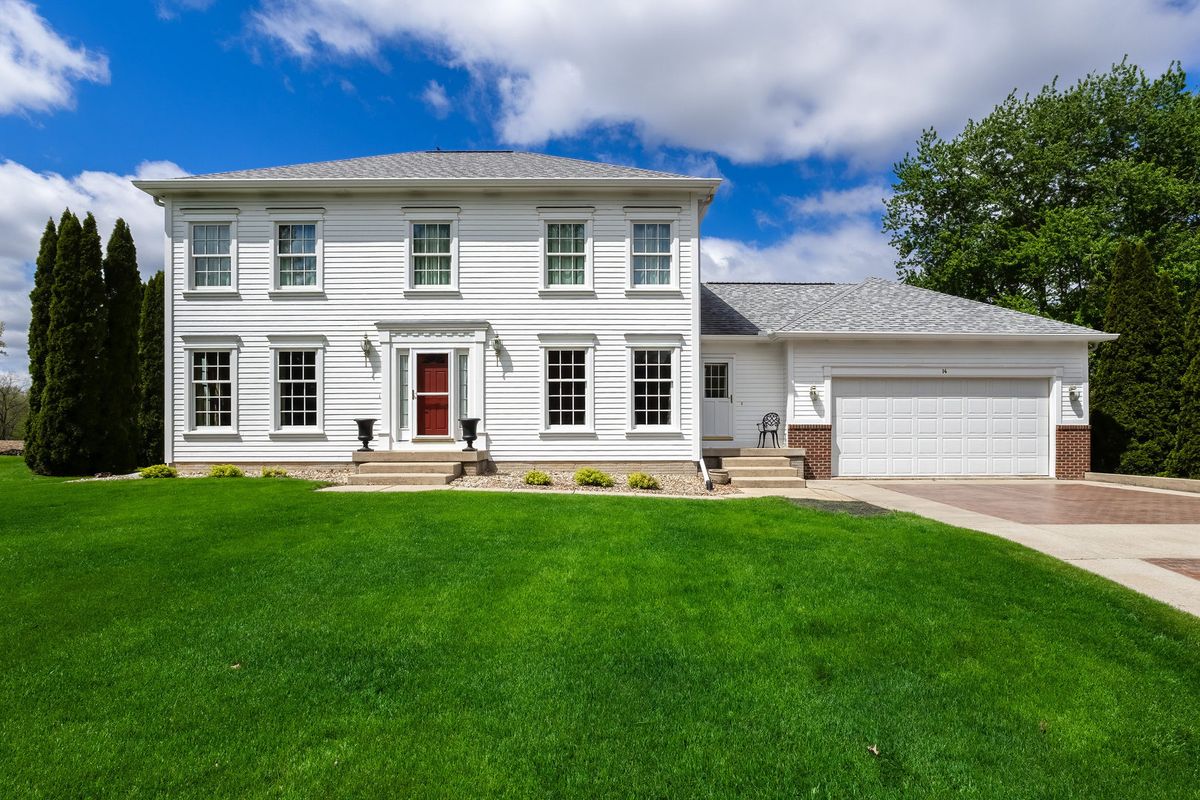
$480,000Active
4 bd · 2.5 ba · 2,738 sqft
14 Timberlane Drive
Geneseo, IL
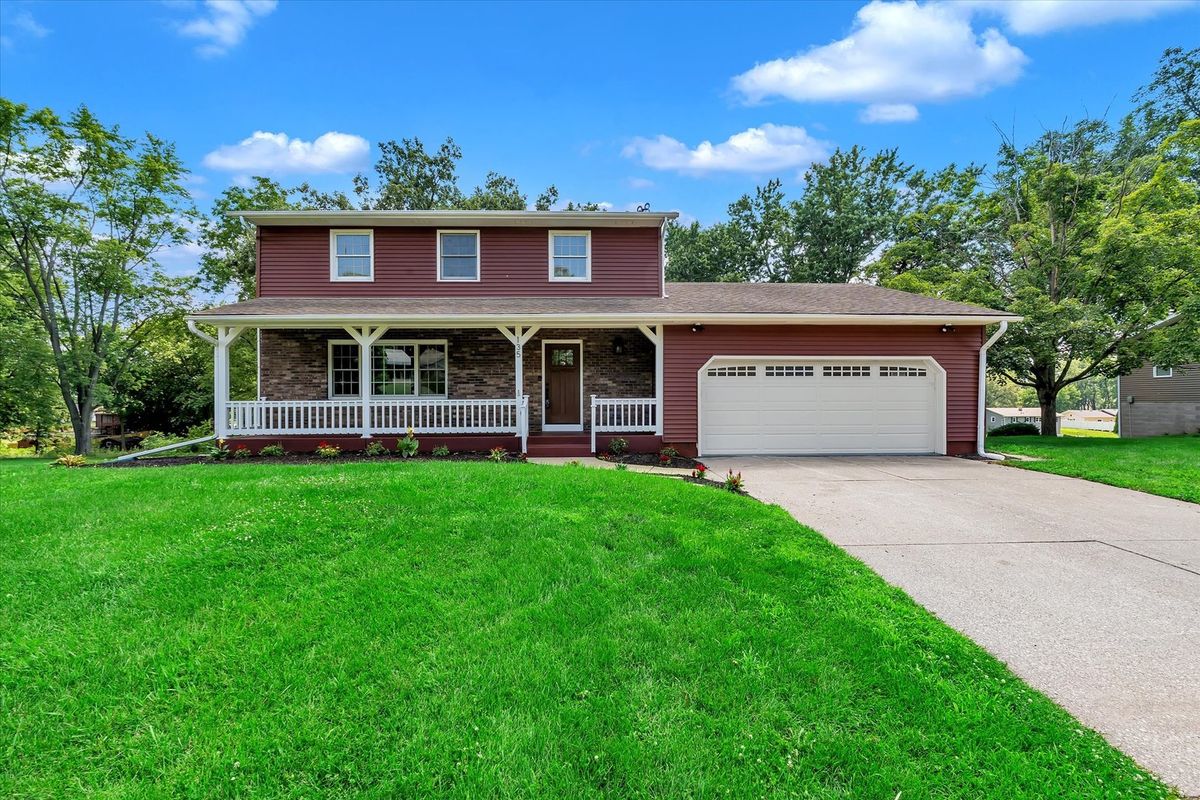
$389,900Active
3 bd · 3.5 ba · 2,572 sqft
135 Sherwood Drive
Geneseo, IL
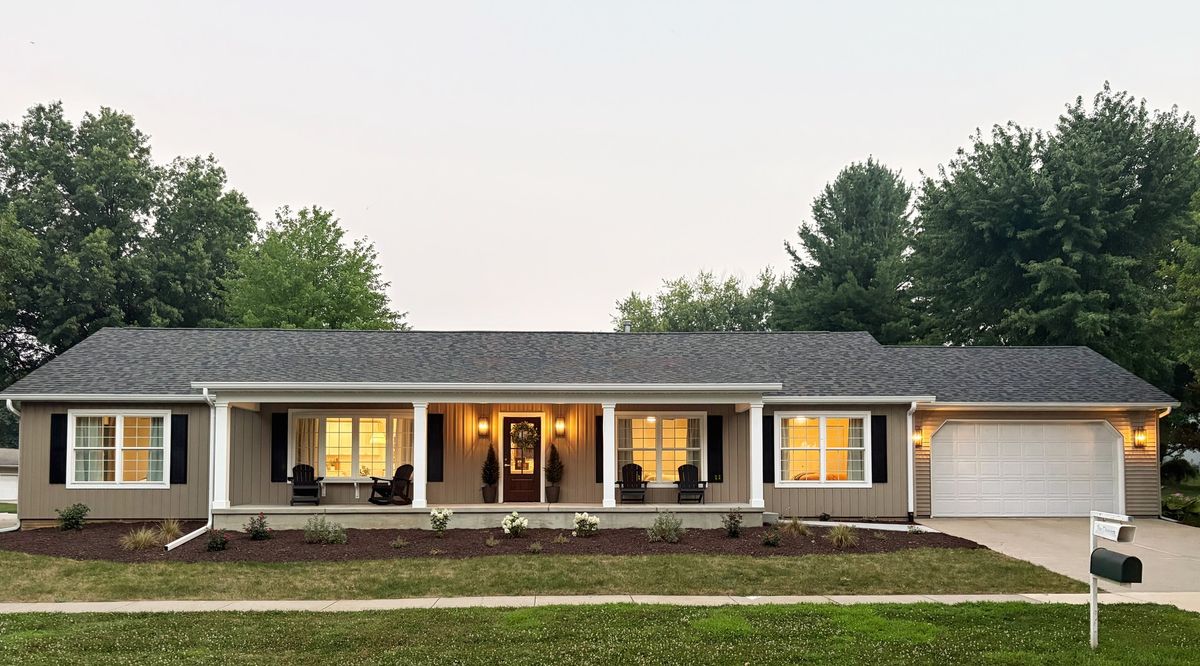
$499,000Active
3 bd · 3 ba · 3,532 sqft
960 Mulberry Drive
Geneseo, IL
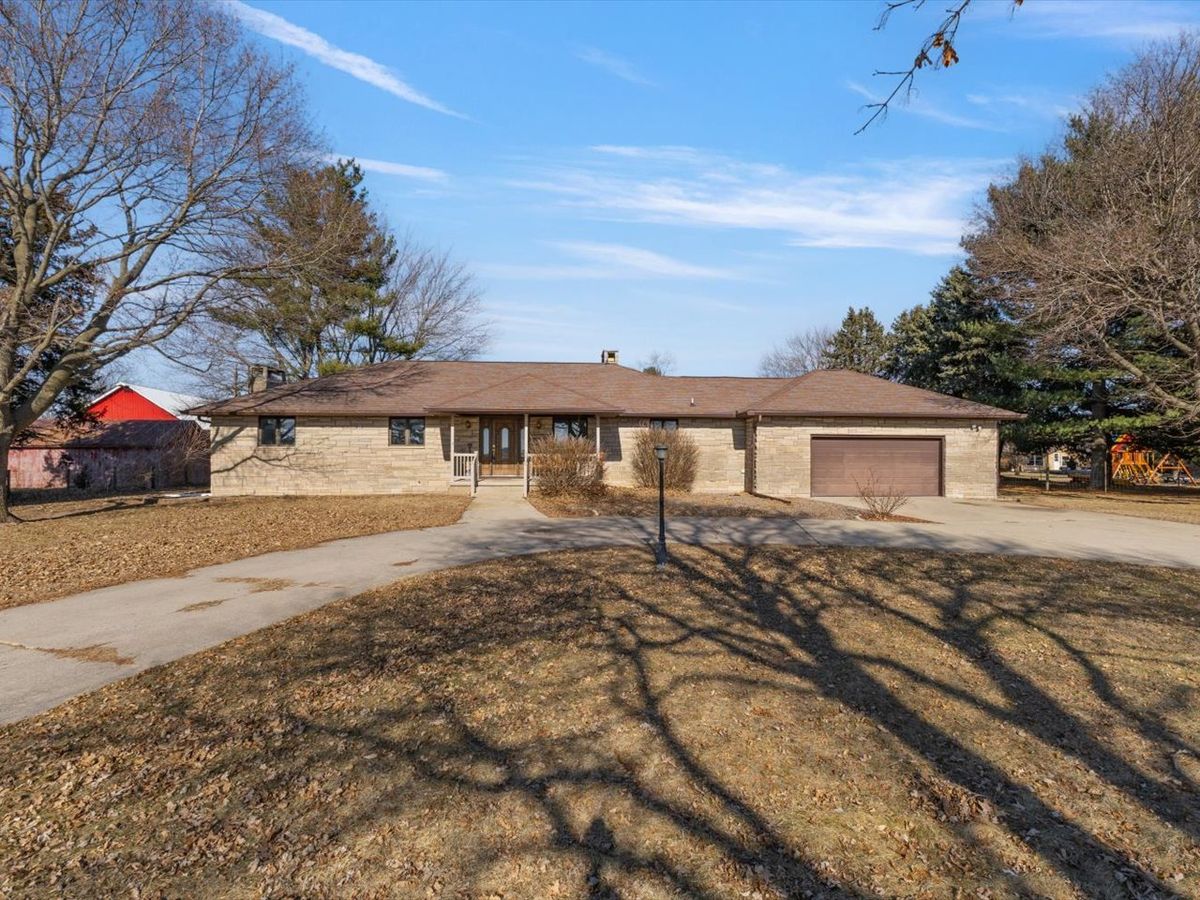
$371,500Active
4 bd · 3 ba · 2,048 sqft
12292 Indian Trail Road
Geneseo, IL