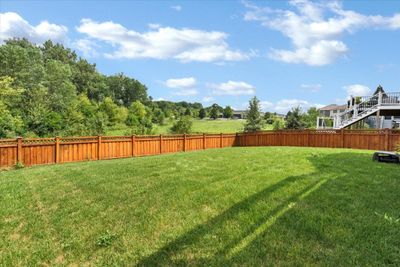
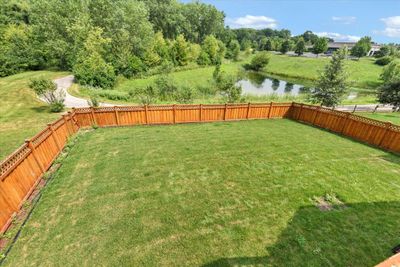
View all 39 photos
Detached Single · St. Charles, IL
$699,000
5 beds · 4 baths · 3,679 sqft
340 Hamilton Road, St. Charles, IL, 60175
A brick-and-mortar place to make your own — room to make it home.
Active
What’s special
Central air2-car garageIn-unit laundry
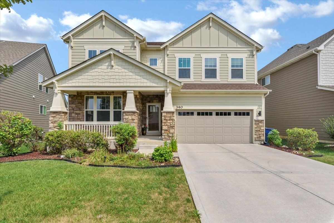
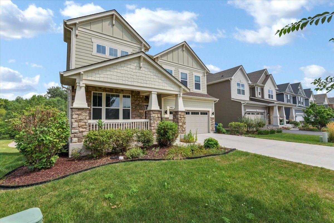
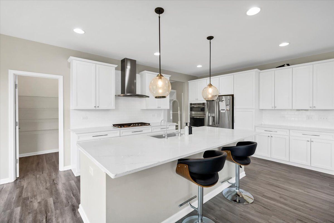
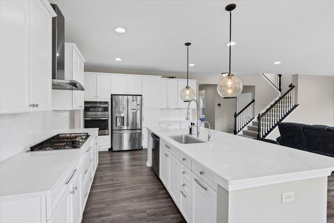
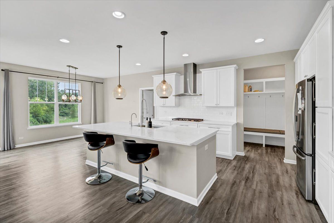
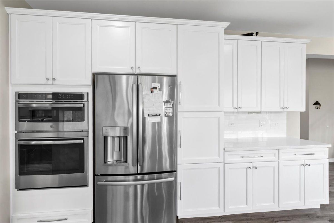
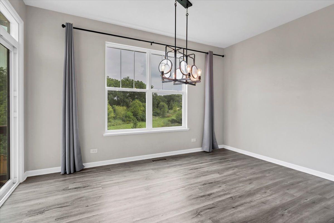
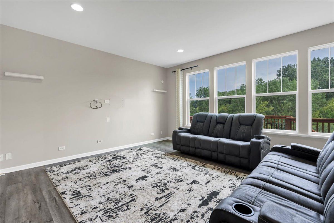

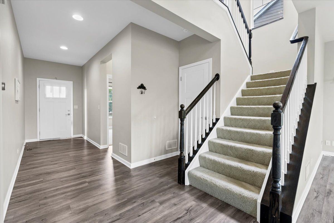
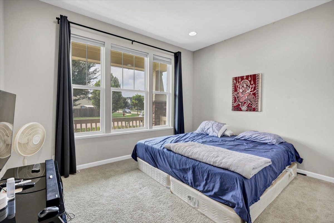
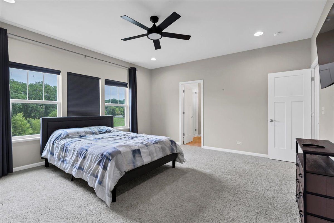
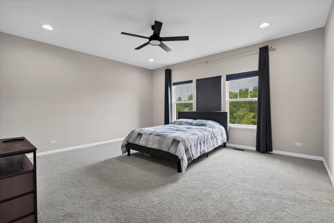
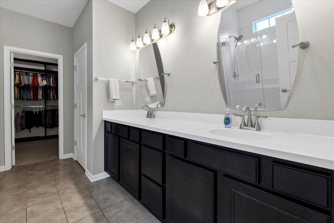
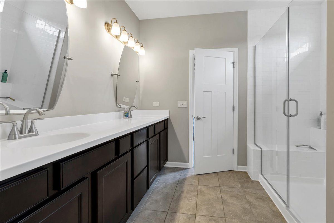
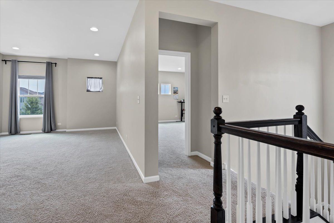
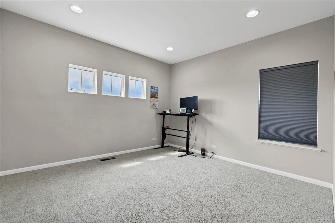
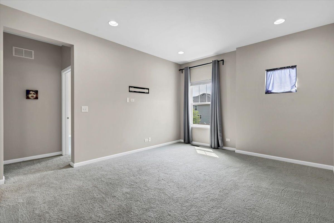
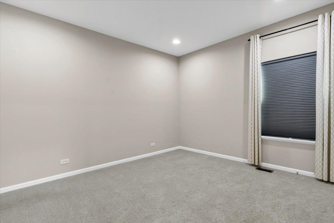
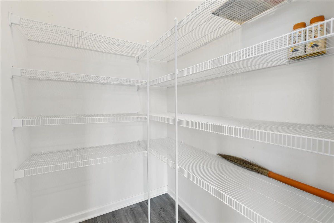
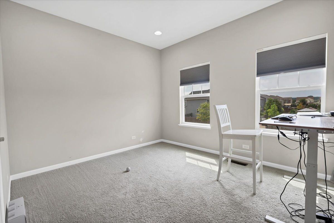
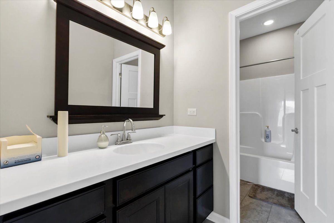
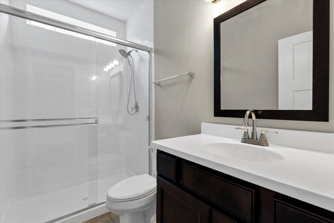
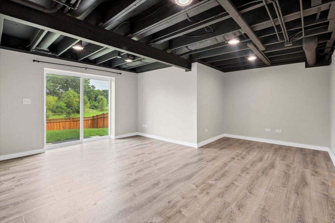
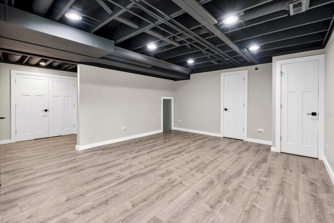
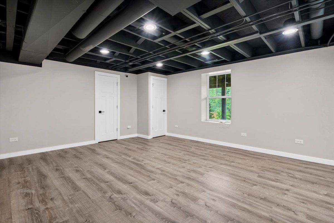
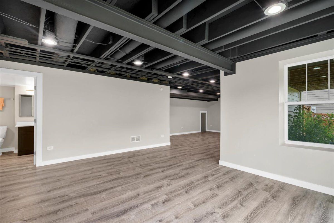
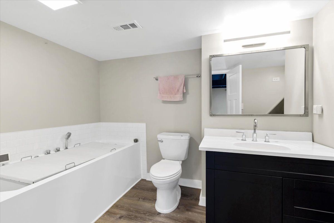
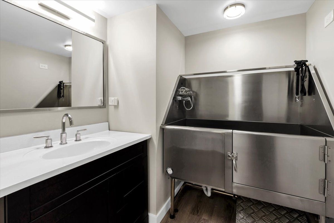
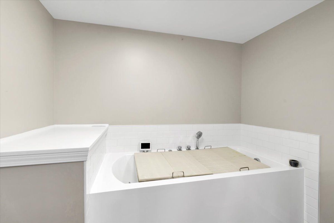
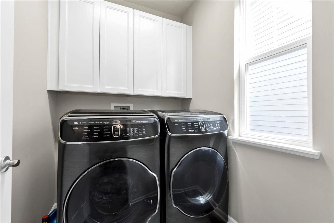
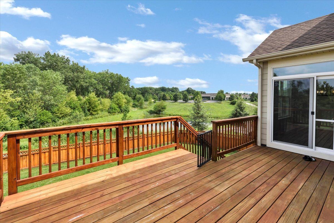
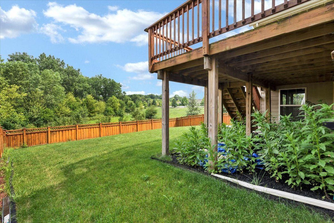
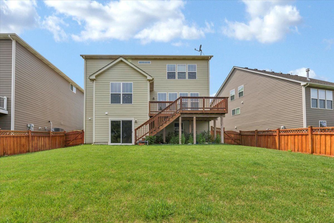
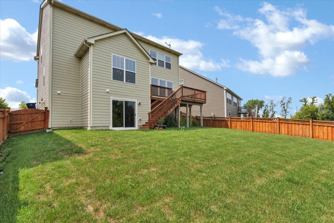
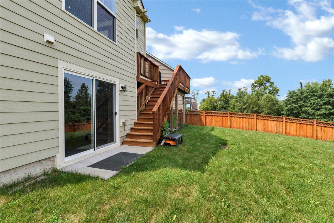
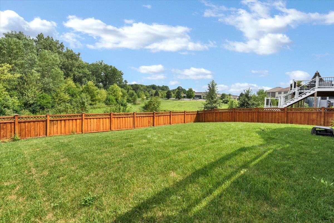
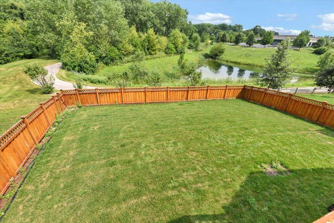
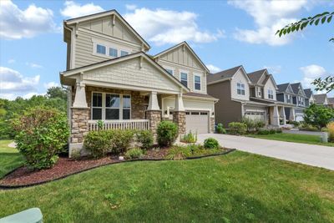
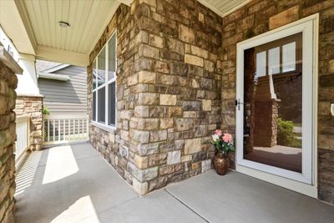
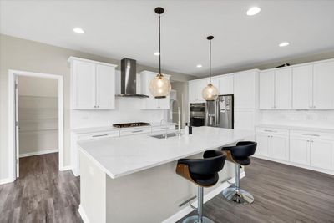
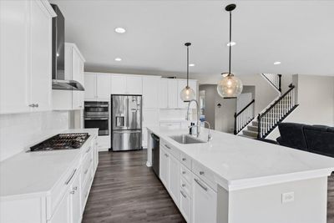
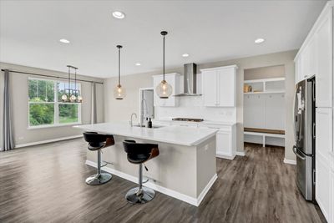
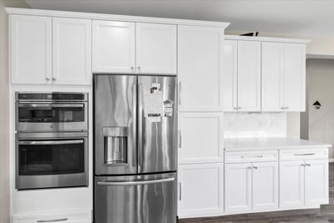
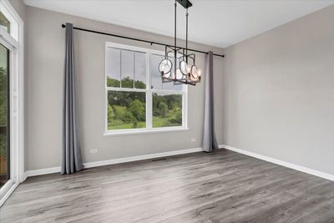
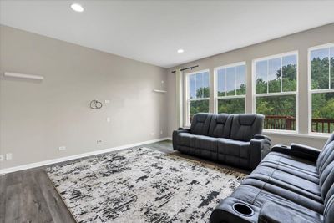
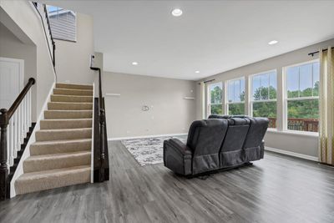
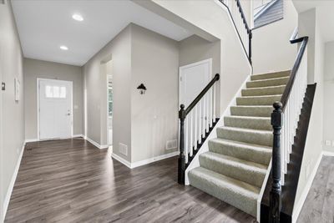
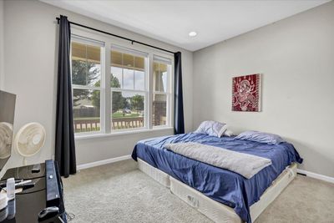
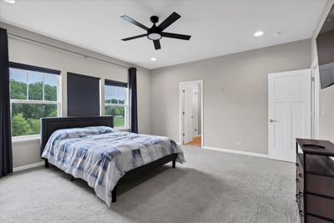
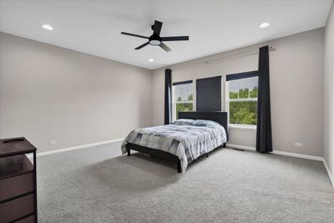
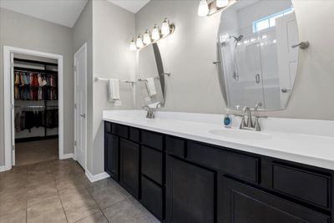
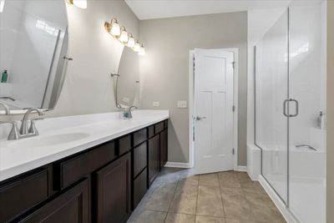
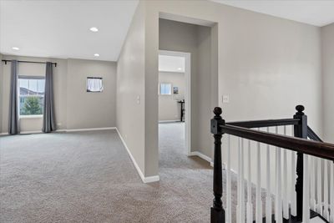
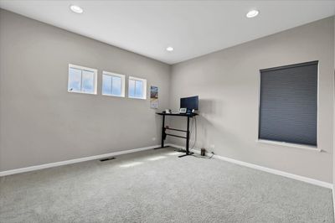
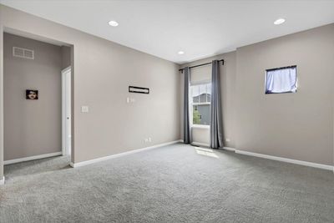
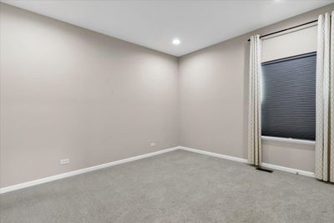
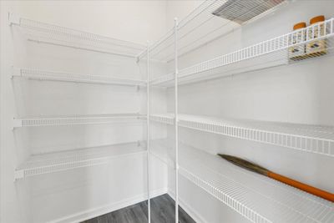
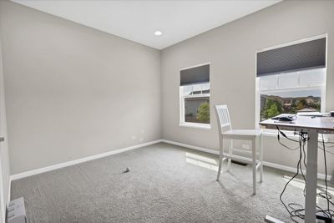
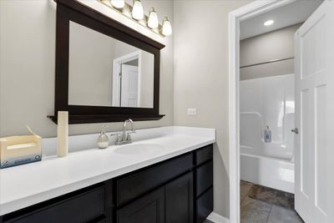
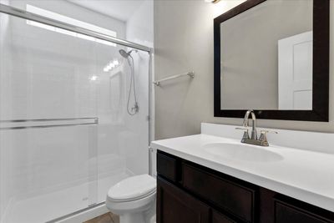
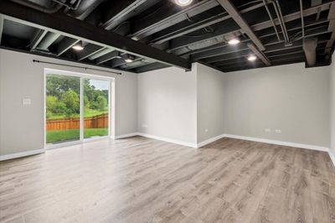
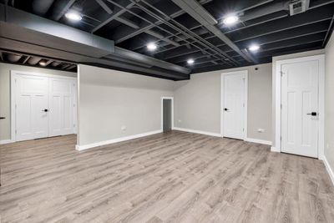
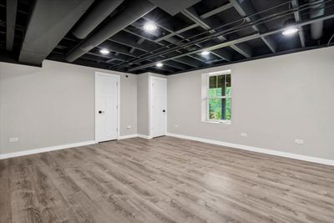
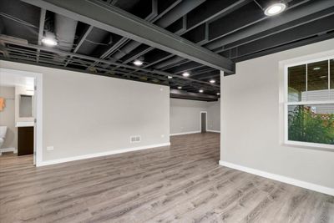
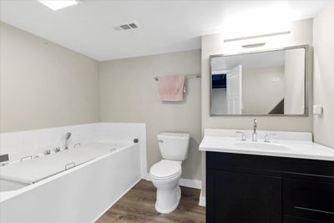
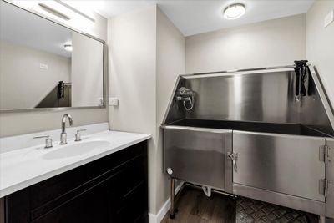
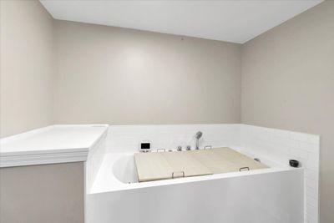
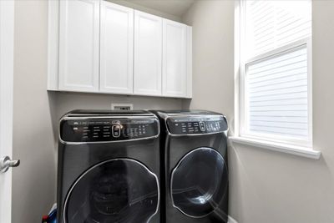
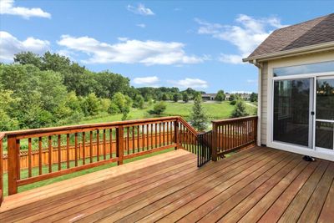
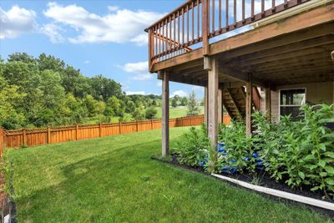
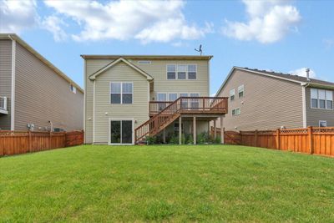
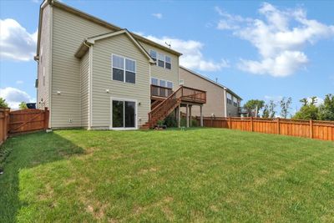
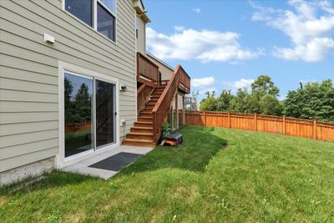
**Luxury Living with Unforgettable Trail Views** Perfectly positioned on a premium private lot backing directly to the Great Western Trail, this home delivers year-round views you won't find elsewhere in the neighborhood. Inside, luxury vinyl flooring, 9-ft ceilings, recessed lighting, and an open-concept layout set the tone, with a dramatic wall of windows in the family room overlooking the elevated deck. The chef's kitchen features shaker cabinetry with under-cabinet LED, Quartzite countertops, stainless appliances including a wall oven and microwave/oven combo, a walk-in pantry, breakfast bar, and oversized dining area with deck access. A main-level flex room with adjacent full bath serves as a 5th bedroom, guest suite, or office, joined by a mudroom with custom cubbies and a dedicated laundry room. Upstairs, 9-ft ceilings continue through a versatile loft and a primary suite with trail and water views, a custom 9-ft walk-in closet, and a spa ensuite with dual Corian vanities and oversized glass shower. Three additional bedrooms share a hall bath. The finished walk-out basement adds LifeProof flooring, direct fenced-yard access, a full bath with 71" whirlpool tub, and a professional-grade stainless dog-washing station. Epoxy-coated garage floor with built-in cabinetry completes the package. Minutes to Leroy Oakes Forest Preserve, Otter Cove Water Park, the Fox River Trail, and downtown St. Charles, and served by the acclaimed St. Charles School District.
— the listing agent’s description
The home
5 beds
4 baths
3,679 sqft
Built in 2019
0.16-acre lot
2-car garage
Detached Single
What it’ll cost
$190 / sqft
$12,932 taxes / yr
$600/mo HOA
7 days on dwello
Estimated monthly payment
$5,599/mo
Principal & interest$3,717
Property taxes$1,078
Homeowners insurance$204
HOA dues$600
Get pre-qualified →Connect with a licensed lender in the dwello network.
Estimate only — not a loan offer. Example rate; taxes, HOA dues, insurance estimated; your actual rate, payment, taxes, and insurance will vary. dwello is not a lender. Equal Housing Opportunity.
Tour it with a real dwello agent
The agent who meets you here is an actual dwello Home Group team member who knows these streets — not a stranger who bought your name from a portal. You get straight answers on the spot, and the same person stays with you through closing.
On our team, vettedYour info is never soldWith you through closing
Tour this home
In person, on your schedule — a dwello agent meets you there.
WED
Jun 3
THU
Jun 4
FRI
Jun 5
SAT
Jun 6
11:00 am
Schedule a tour
7 days on dwello
Price history
Listed for sale
Aug 7, 2026
$699,000
Earlier records
Sold
Aug 15, 2025
$665,000
From MLS records — independently verify.
Property taxes
2025
Annual tax bill (MLS)
From county records — verify with the assessor.
Features
Central AirNatural GasForced AirStoneOtherPublic SewerConcreteGarage Door Opener
Schools
Elementary — Richmond Elementary School
Middle — Thompson Middle School
High — St Charles East High School
Assigned schools per the listing — always verify enrollment + boundaries with the district.
Neighborhood
Loading map…
Nearby places via OpenStreetMap — approximate; verify what matters to you. Map © Mapbox © OpenStreetMap.
MLS listing data
Listed by Pradeep Singh · Royal Family Real Estate
Listing last updated Aug 13, 2026 · data refreshed from the MLS Aug 13, 2026, 5:12 AM CT
Based on information submitted to the MLS GRID as of Aug 13, 2026, 5:12 AM CT. Listing data © MRED LLC, distributed by MLS GRID — deemed reliable but not guaranteed; independently verify. Anything shown below this point is not MLS listing data.
See it in personA real dwello agent on our team — never a sold lead.
Schedule a tour
Message
No pressure — reach out whenever you’re ready.
Similar homes nearby
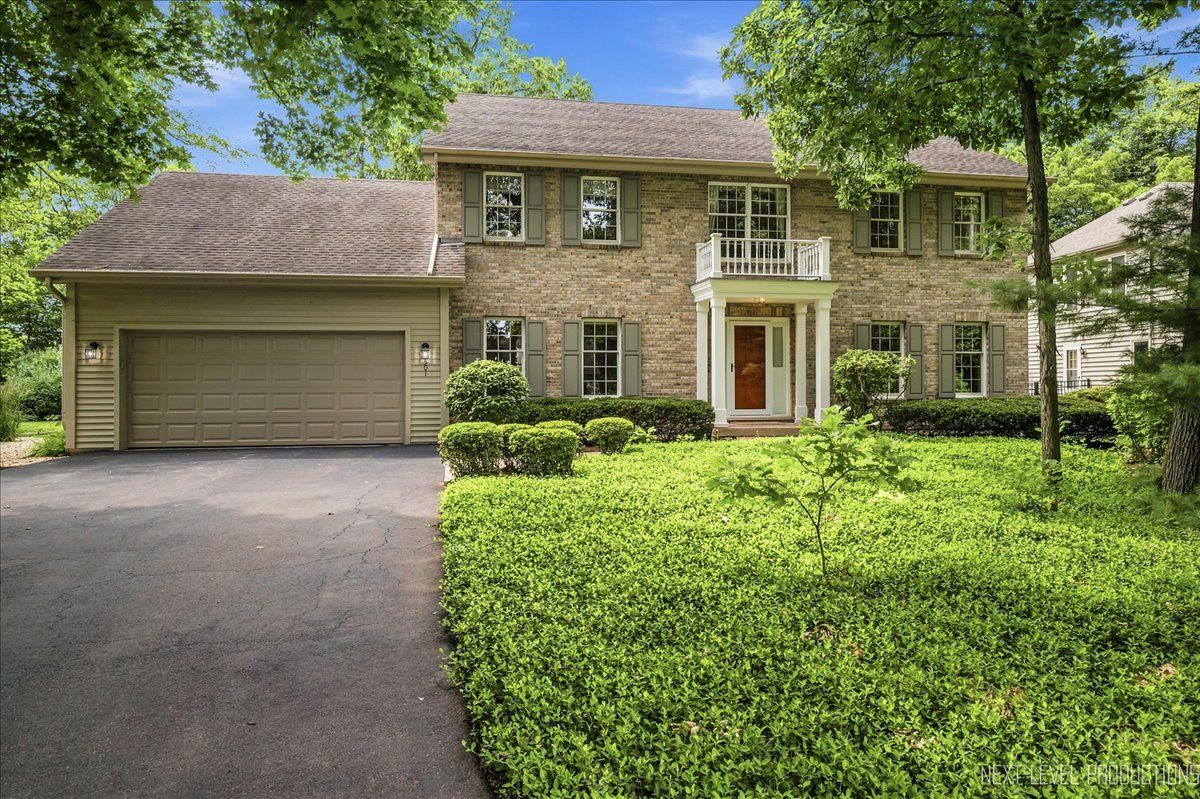
$699,900Active
4 bd · 2.5 ba · 3,167 sqft
501 Pin Oak Court
St. Charles, IL
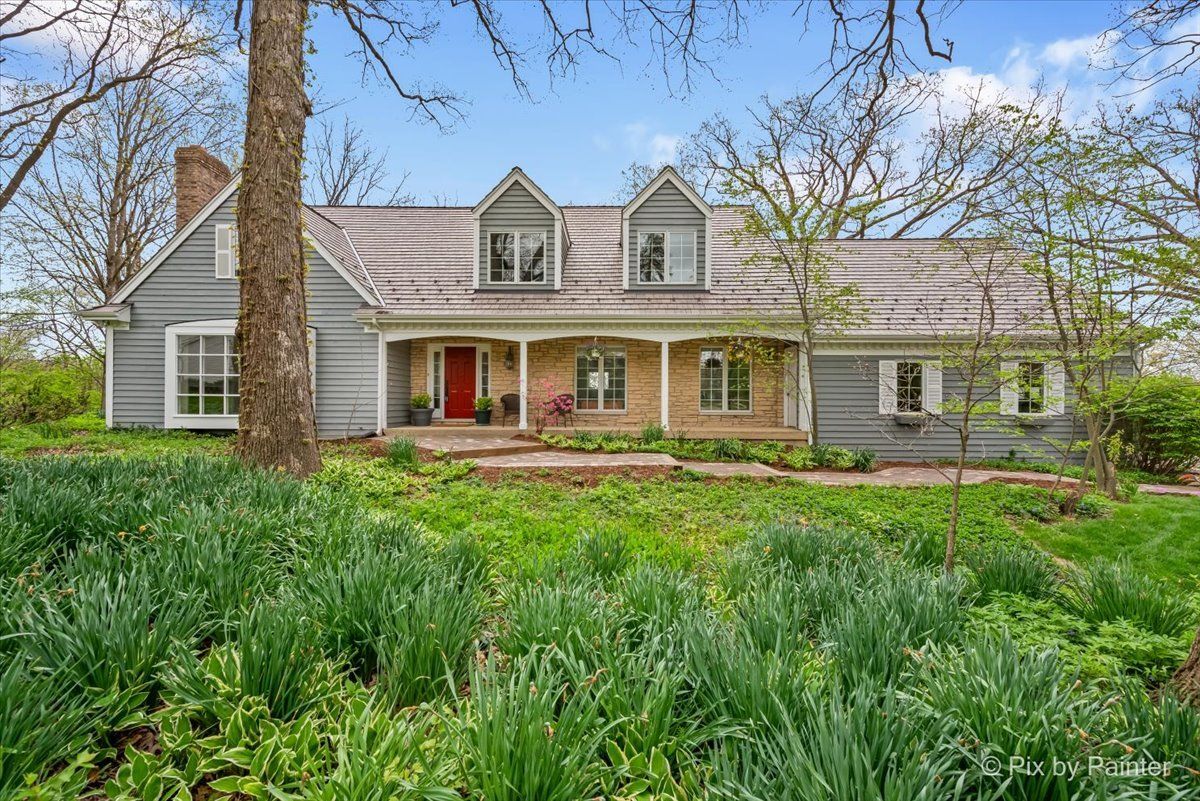
$695,000Active
5 bd · 4 ba · 3,434 sqft
5N617 Forest Glen Lane
St. Charles, IL
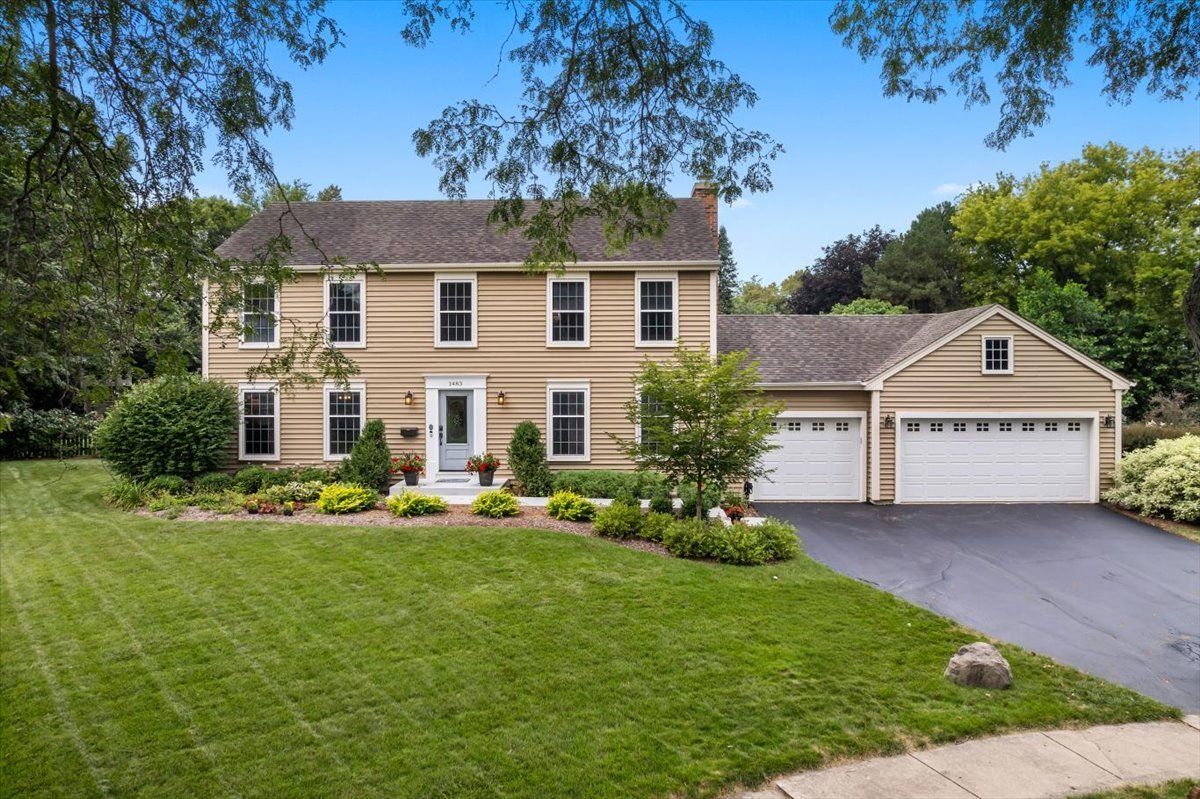
$714,900Active
4 bd · 2.5 ba · 2,520 sqft
1483 Allen Lane
St. Charles, IL
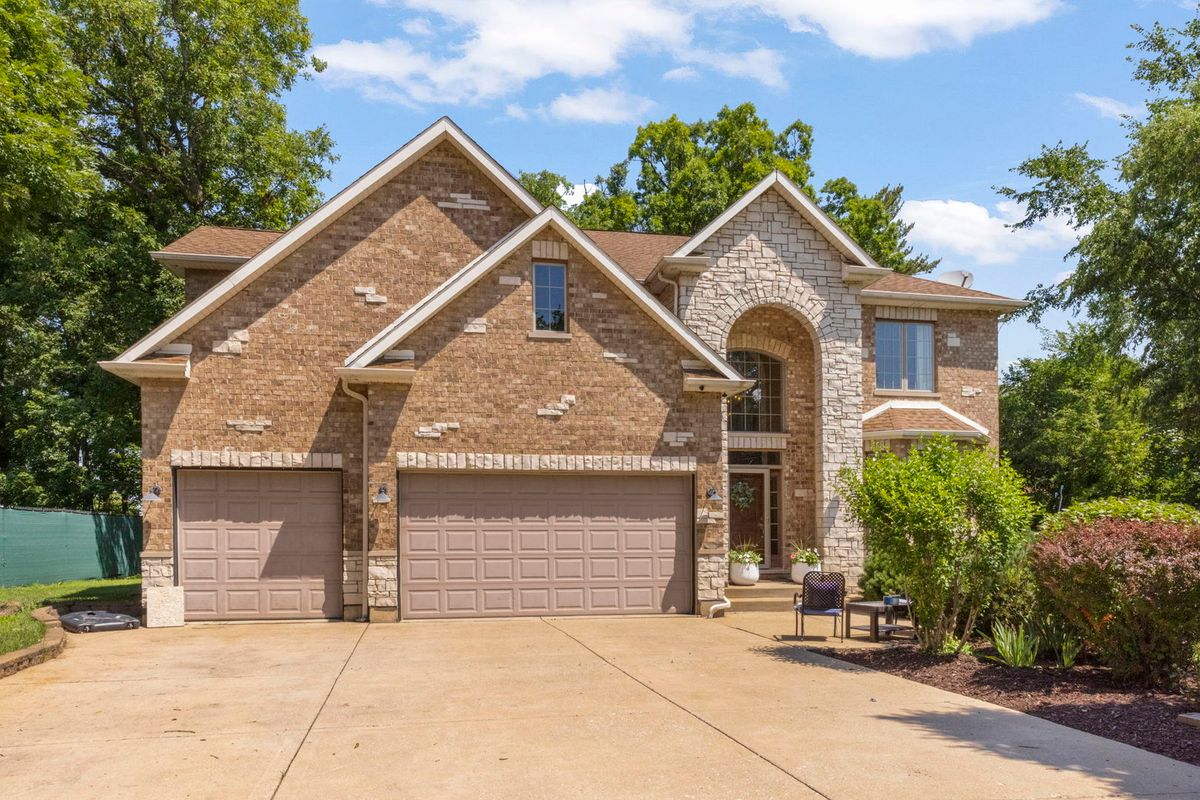
$720,000Active
4 bd · 3.5 ba · 3,711 sqft
34W624 Courier Avenue
St. Charles, IL