View all 20 photos
Attached Single · Tinley Park, IL
$275,000
2 beds · 1.5 baths · 1,400 sqft
17037 East Circle Drive #17037, Tinley Park, IL, 60477
A brick-and-mortar place to make your own — room to make it home.
Active
What’s special
Central air1-car garageIn-unit laundry
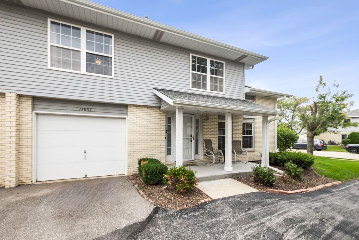
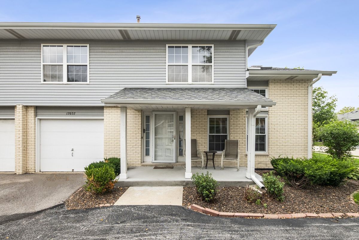
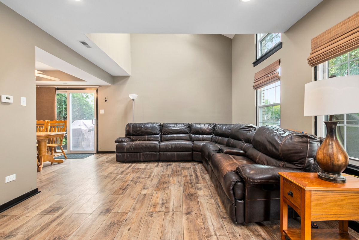
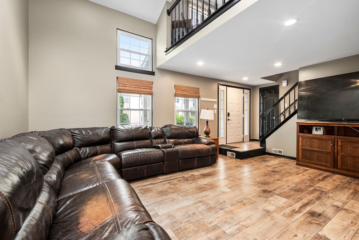
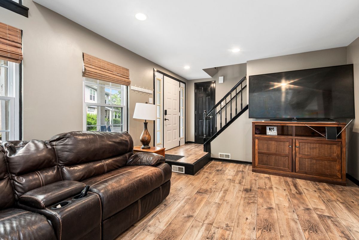
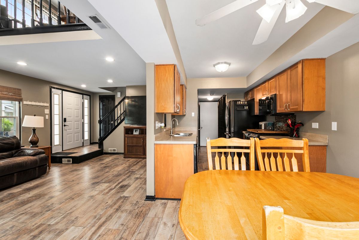
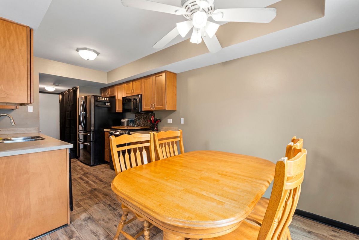
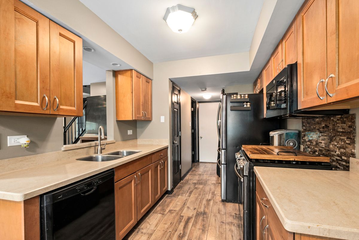
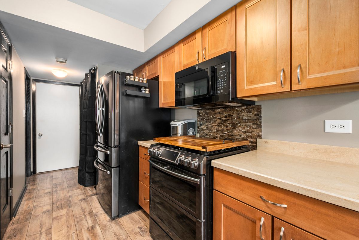
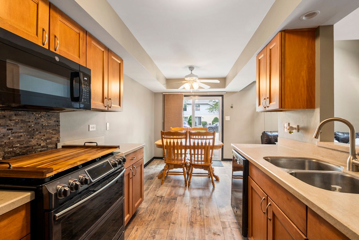
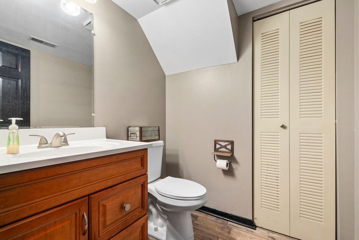
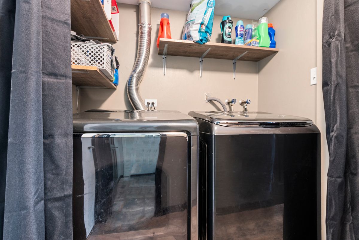
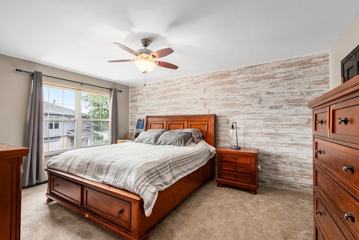
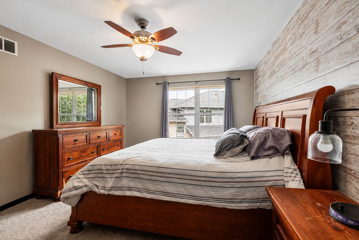
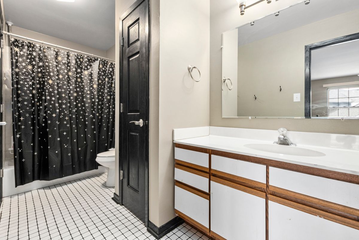
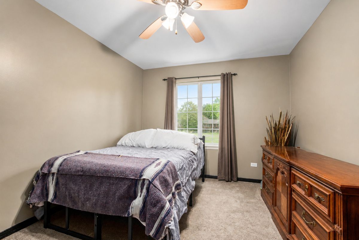
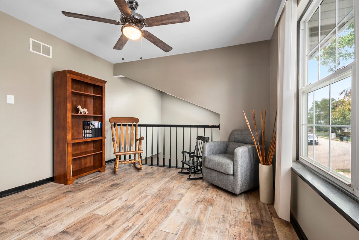
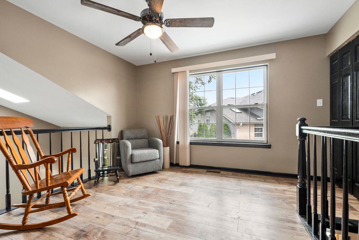
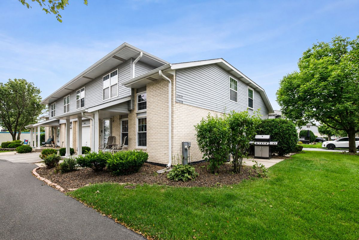
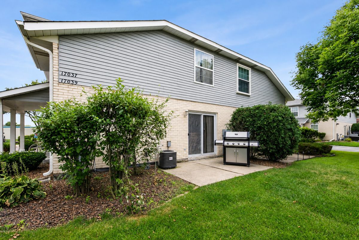
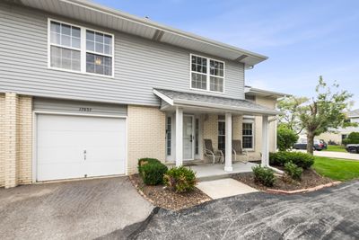
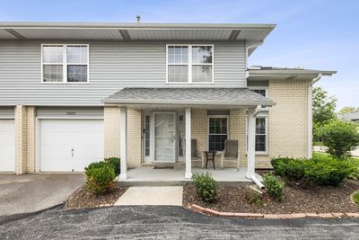
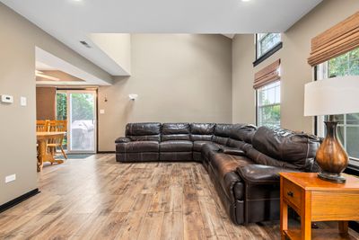
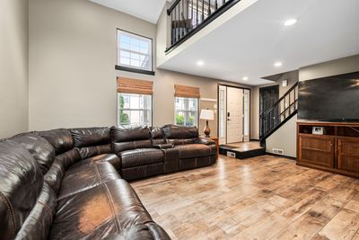
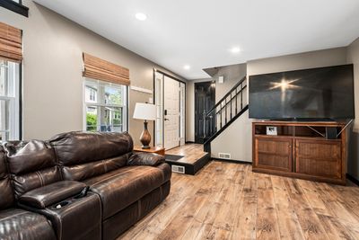
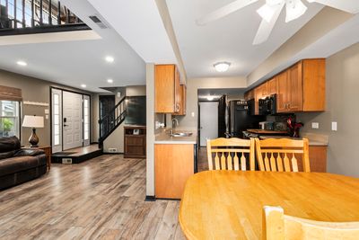
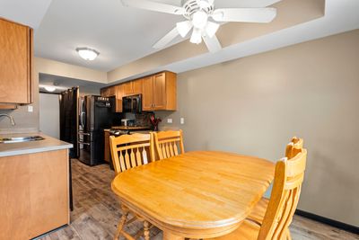
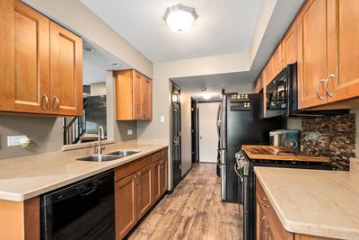
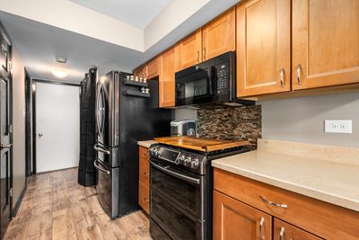
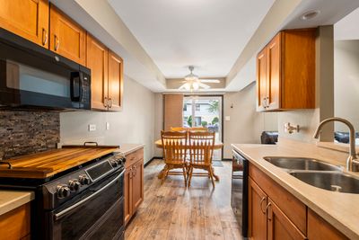
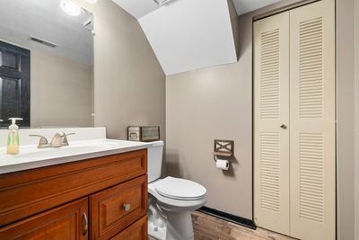
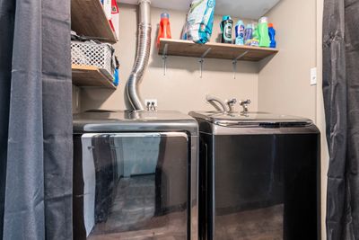
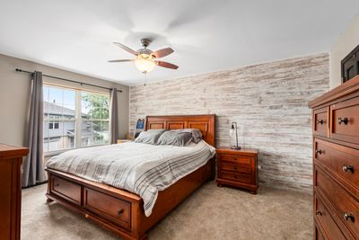
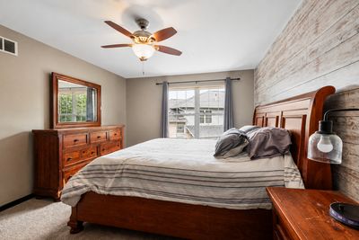
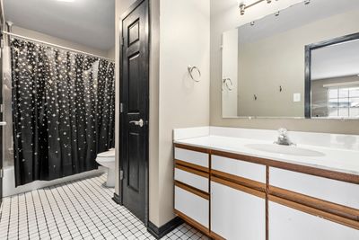
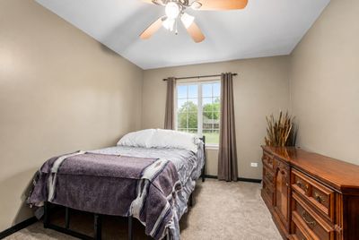
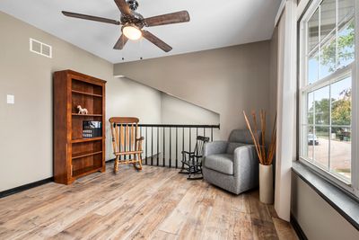
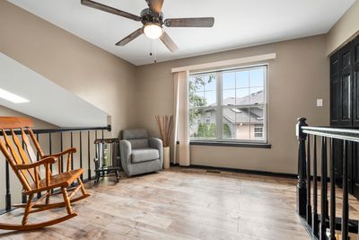
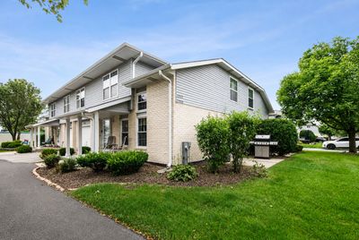
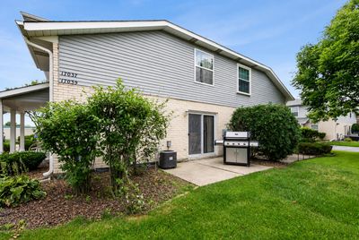
Welcome to this beautifully maintained two-story townhome offering approximately 1,400 square feet of comfortable living space in the desirable Chantilly subdivision of Tinley Park. The inviting main level offers a spacious living room with vaulted ceilings and a skylite letting in the natural sunlight. The main level features luxury vinyl tile flooring, a bright eat-in kitchen with a pantry, newer appliances, corian counter tops and a sliding glass door leading to a private patio. The main-level powder room with an updated vanity and newer toilet is perfect for guests and the main level also features a convenient laundry area and easy access to the attached one-car garage. Upstairs, you'll find two generously sized bedrooms, including a spacious primary bedroom featuring a stylish shiplap accent wall, a walk-in closet and direct access to the shared full bath. The second bedroom is well-sized and the versatile loft overlooking the living room offers endless possibilities as a home office, den or a potential third bedroom, complete with its own closet. The shared full bath has also been updated with a newer toilet. Additional updates include main-level windows and the sliding glass door (2016), air conditioning (2009), water heater (2016), washer and dryer (2017), refrigerator and range (2017) and microwave (2024) and luxury vinyl tile flooring thru out the living room, kitchen, powder room and loft. Conveniently located near shopping, dining, parks and transportation, this move-in-ready home offers comfort, style and an outstanding Tinley Park location. Lets not forget easy walking distance to Tinley Park's "White Water Canyon Water Park" and the "Tony Bettenhausen Recreation Center"! Hurry as these amazing homes do not last!
— the listing agent’s description
The home
2 beds
1.5 baths
1,400 sqft
Built in 1993
Lot Common
1-car garage
Attached Single
What it’ll cost
$196 / sqft
$4,415 taxes / yr
$240/mo HOA
7 days on dwello
Estimated monthly payment
$2,150/mo
Principal & interest$1,462
Property taxes$368
Homeowners insurance$80
HOA dues$240
Get pre-qualified →Connect with a licensed lender in the dwello network.
Estimate only — not a loan offer. Example rate; taxes, HOA dues, insurance estimated; your actual rate, payment, taxes, and insurance will vary. dwello is not a lender. Equal Housing Opportunity.
Tour it with a real dwello agent
The agent who meets you here is an actual dwello Home Group team member who knows these streets — not a stranger who bought your name from a portal. You get straight answers on the spot, and the same person stays with you through closing.
On our team, vettedYour info is never soldWith you through closing
Tour this home
In person, on your schedule — a dwello agent meets you there.
WED
Jun 3
THU
Jun 4
FRI
Jun 5
SAT
Jun 6
11:00 am
Schedule a tour
7 days on dwello
Price history
Listed for sale
Aug 7, 2026
$275,000
Property taxes
2025
Annual tax bill (MLS)
Assessed value
2025
County assessor
2024
2023
2022
2021
2020
2019
2018
Assessed value from the Cook County Assessor (open records). Estimated market ≈ assessed × 10 for residential; not an appraisal — verify with the assessor.
Features
Central AirNatural GasForced AirVinyl SidingBrickPublic SewerStorm SewerAsphaltGarage Door Opener
Schools
Elementary — John A Bannes Elementary School
Middle — Virgil I Grissom Middle School
High — Victor J Andrew High School
Assigned schools per the listing — always verify enrollment + boundaries with the district.
Neighborhood
Loading map…
Nearby places via OpenStreetMap — approximate; verify what matters to you. Map © Mapbox © OpenStreetMap.
MLS listing data
Listed by Mark Vaccaro · Century 21 Circle
Listing last updated Aug 13, 2026 · data refreshed from the MLS Aug 13, 2026, 5:10 AM CT
Based on information submitted to the MLS GRID as of Aug 13, 2026, 5:10 AM CT. Listing data © MRED LLC, distributed by MLS GRID — deemed reliable but not guaranteed; independently verify. Anything shown below this point is not MLS listing data.
See it in personA real dwello agent on our team — never a sold lead.
Schedule a tour
Message
No pressure — reach out whenever you’re ready.
Similar homes nearby
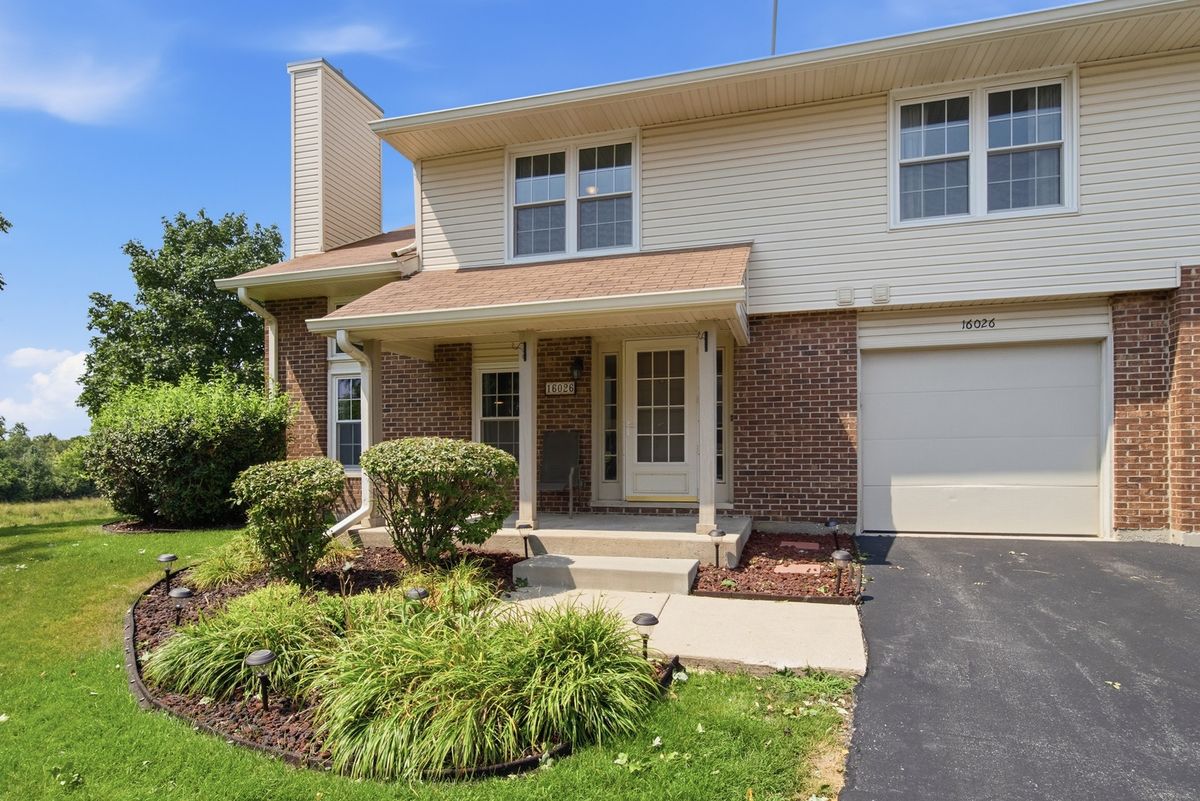
$275,000Active
2 bd · 1.5 ba · 1,450 sqft
16026 85th Place
Tinley Park, IL
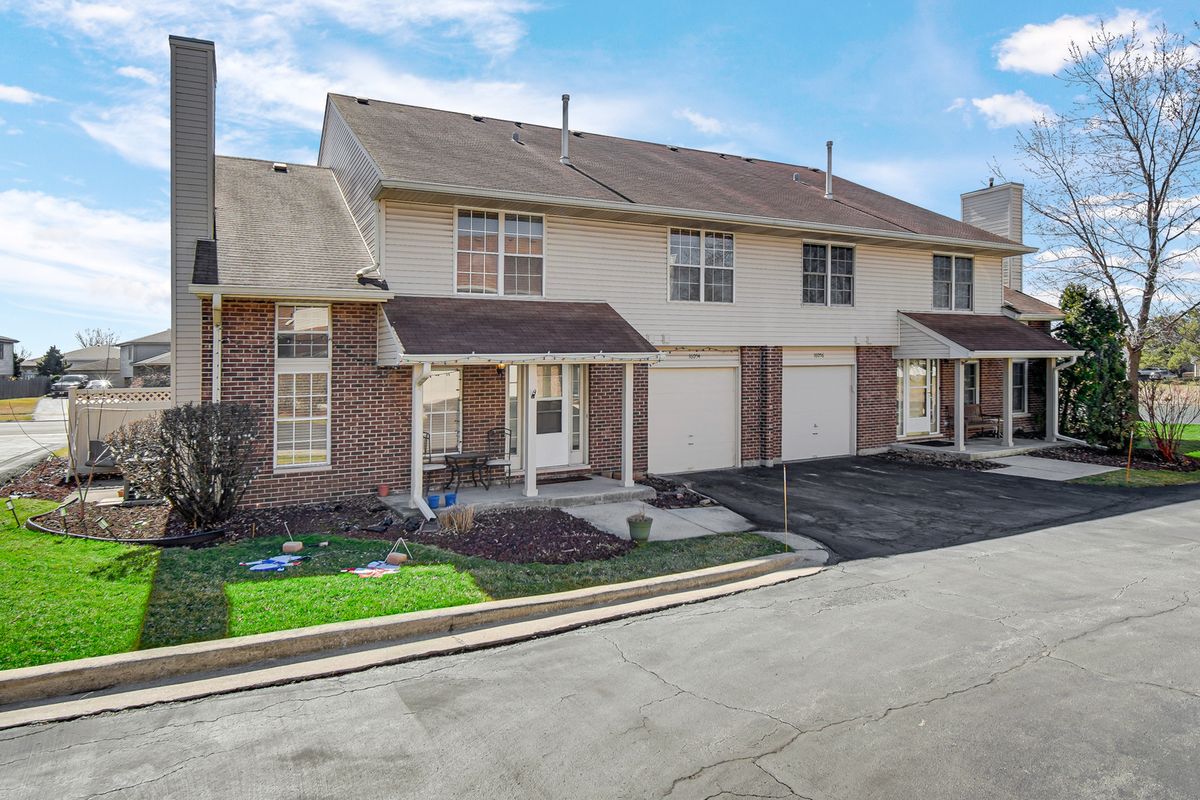
$274,900Active
3 bd · 1.5 ba · 1,600 sqft
16054 85th Place #0
Tinley Park, IL
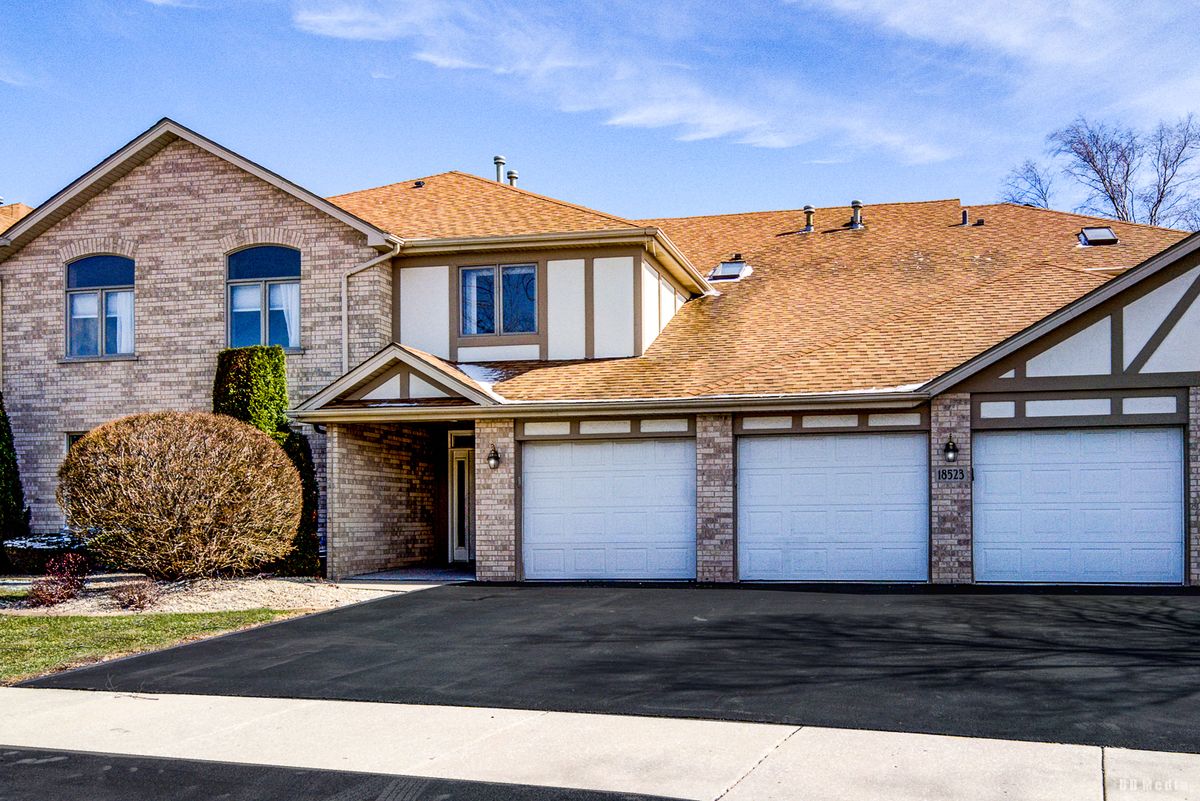
$274,900Active
2 bd · 2 ba · 1,600 sqft
18523 Pine Lake Drive #4
Tinley Park, IL
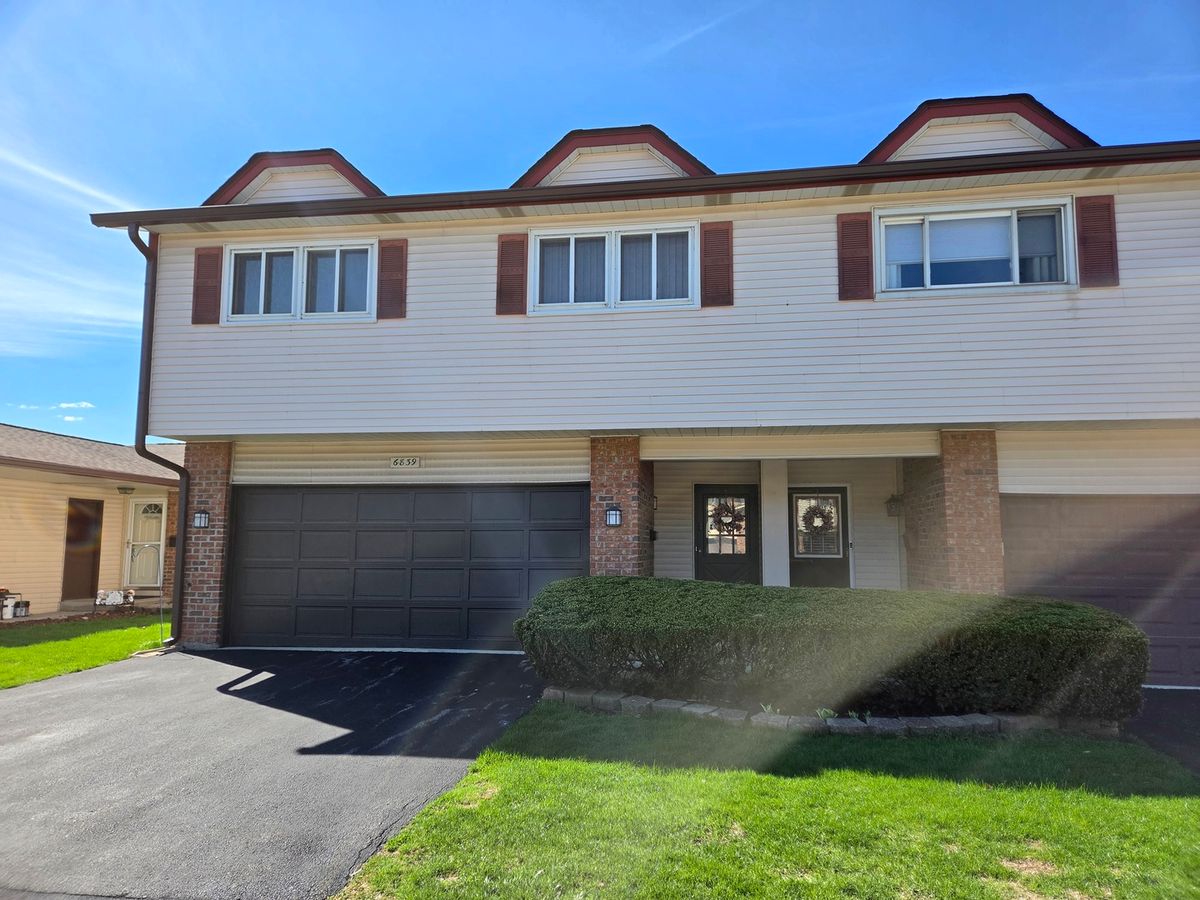
$279,000Active
3 bd · 2.5 ba · 1,027 sqft
6839 Kingston Road
Tinley Park, IL