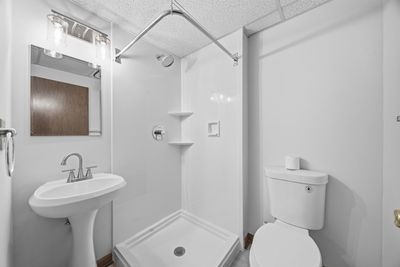
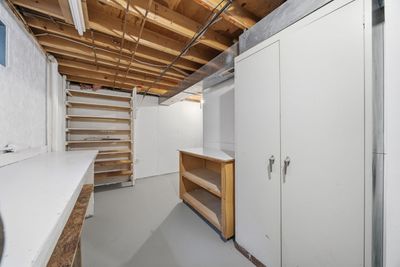
View all 35 photos
Detached Single · New Lenox, IL
$400,000
3 beds · 2.5 baths · 1,257 sqft
909 Knollside Road, New Lenox, IL, 60451
A brick-and-mortar place to make your own — room to make it home.
Active
What’s special
Central air2.5-car garage0.37-acre lotIn-unit laundry
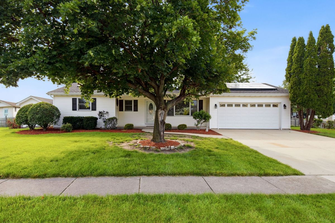
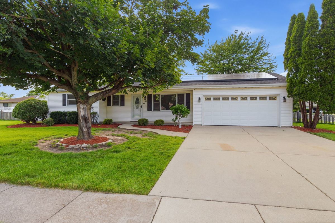
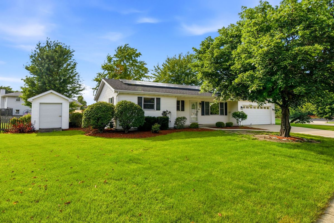
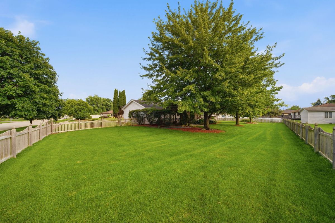
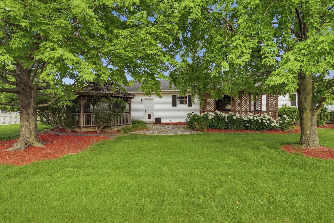
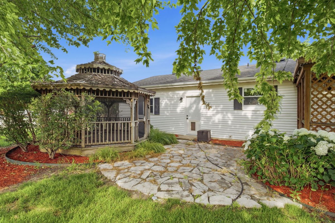
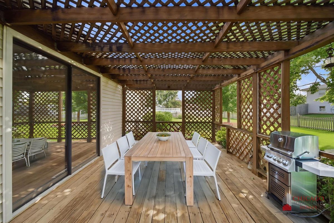
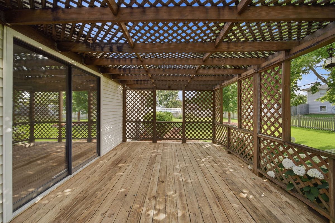
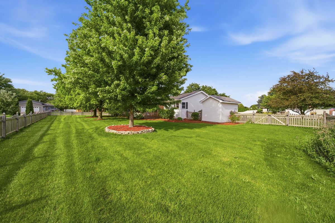
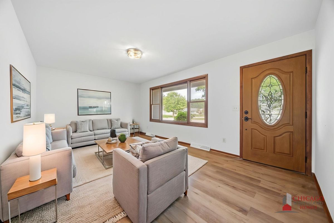
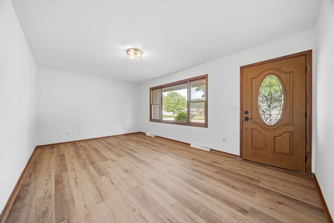
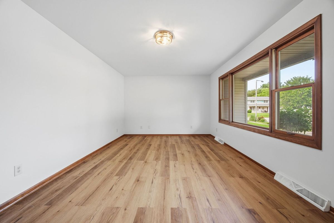
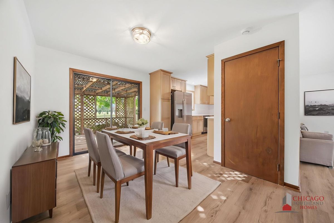
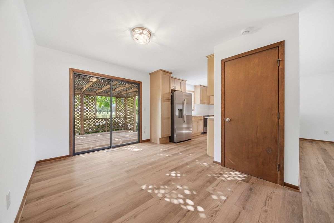
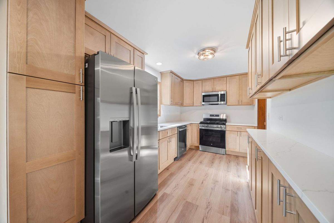
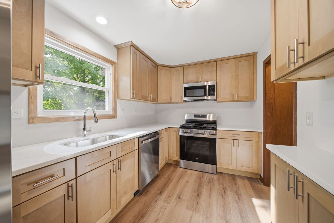
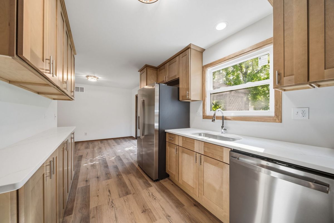
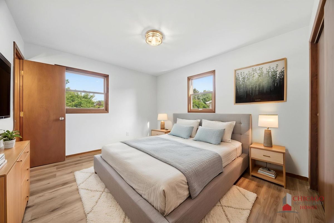
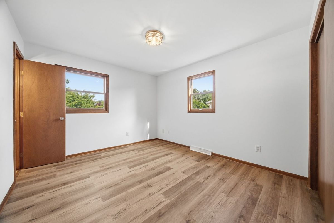
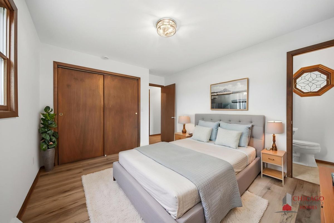
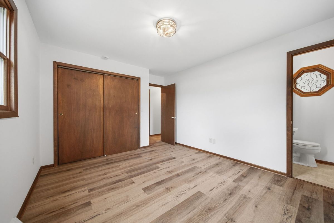
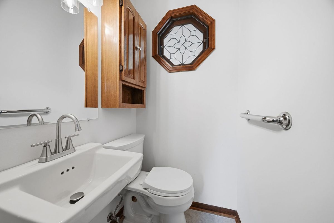
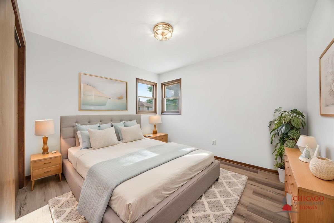
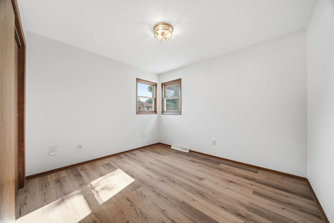
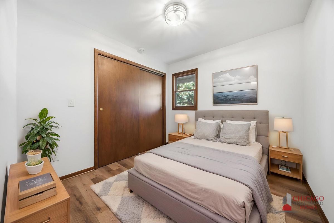
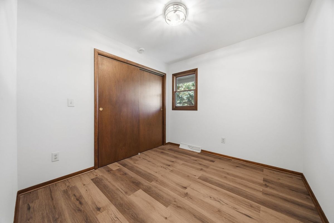
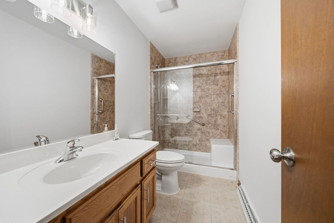
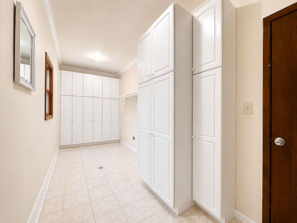
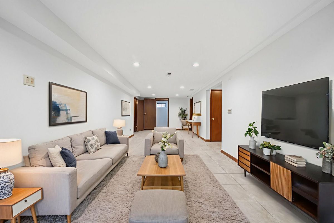
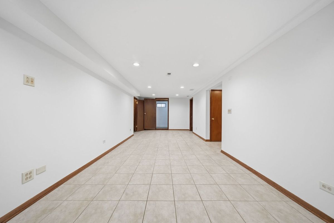
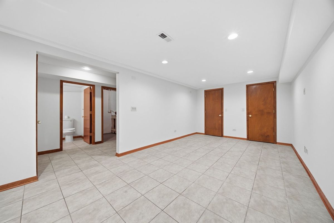
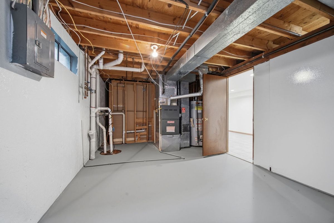
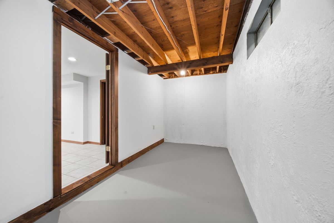
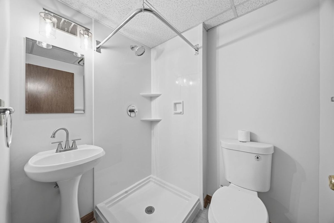
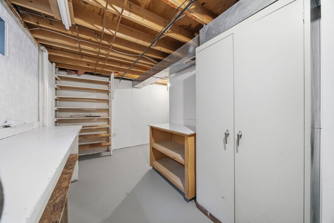
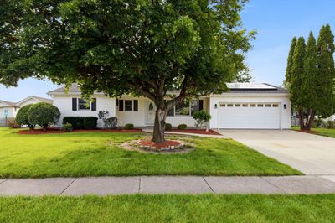
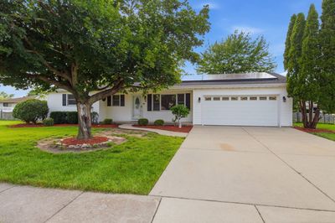
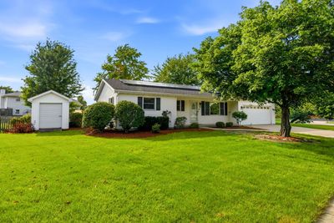
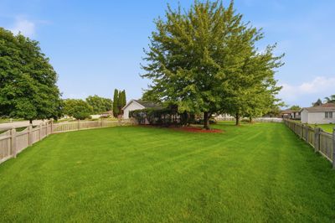
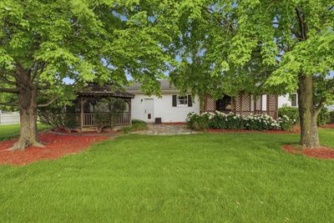
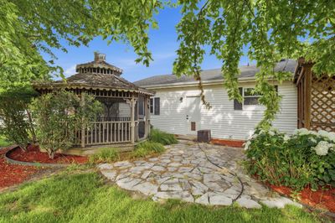
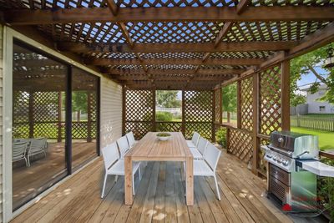
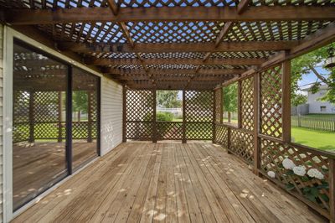
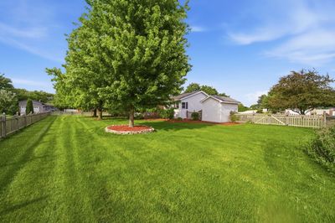
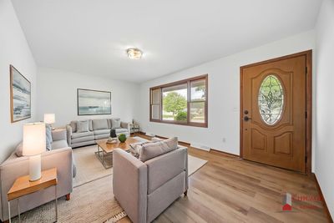
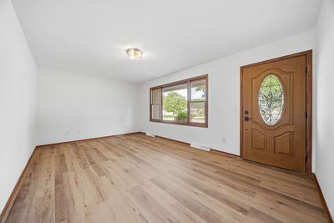
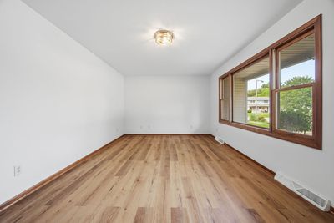
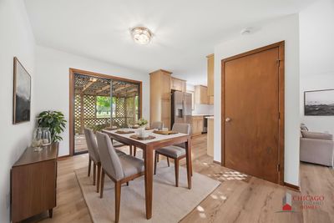
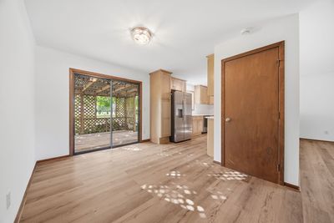
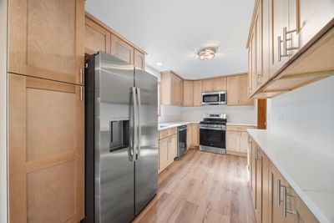
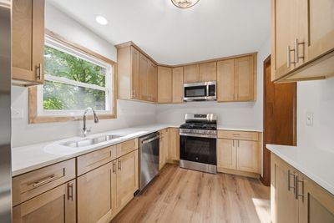
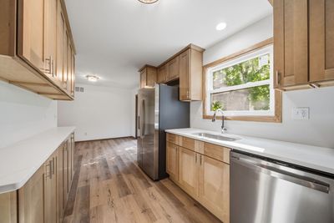
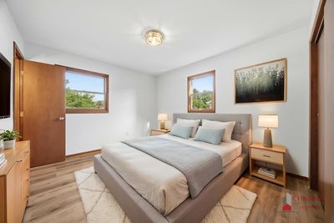
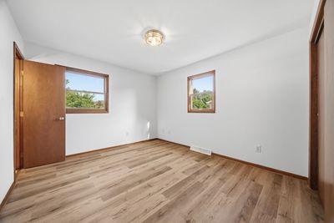
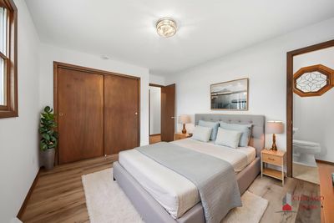
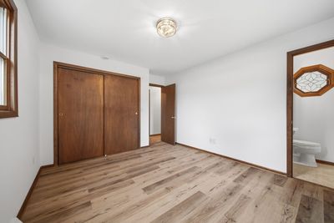
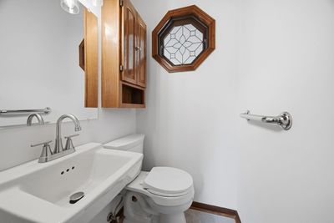
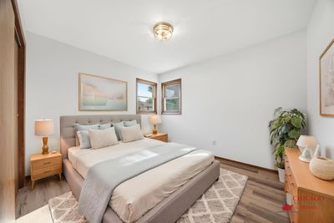
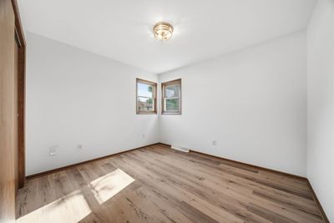
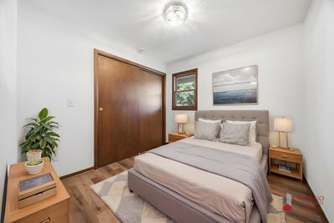
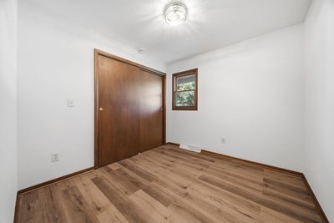
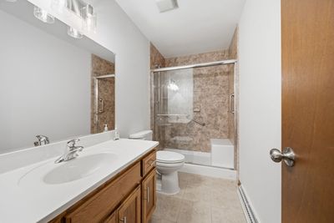
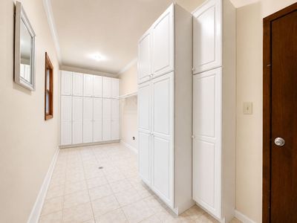
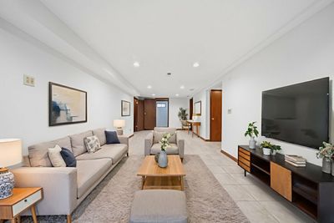
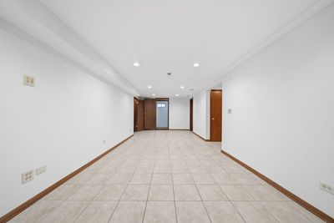
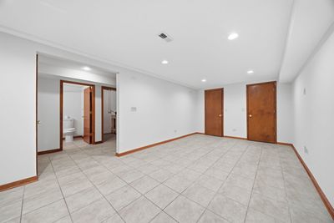
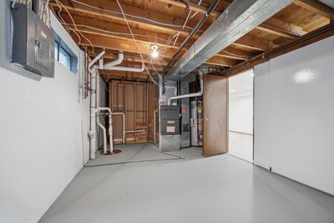
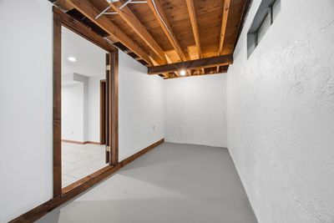
Welcome to 909 Knollside Rd, a totally renovated ranch in New Lenox's Windermere East subdivision on a 1/3-acre, fenced-in corner lot! Offering 3 bedrooms, 2.5 bath(s), and approximately 2,500 sq ft of finished living area including the full, finished basement. Brand new kitchen with 36" cabinets and crown moulding and full stainless steel appliance package, with sliding glass door out to a spacious pergola deck. Laundry/mudroom behind the garage with floor-to-ceiling built-in storage! New luxury vinyl plank flooring and fresh paint throughout the home. Three bedrooms on the main level including a master with powder room. Downstairs, the full finished basement offers excellent flexibility with space for a large rec/family room, office area, work room, multiple storage areas, and another full bathroom - related living very possible. Outside, enjoy the huge fenced yard with pergola deck, separate gazebo, and storage shed - plenty of room for entertaining and play. Front porch is great for taking in the sunrise! Convenient location is just 2min to Bentley Elementary, 2min to Martino Junior High, 6min to Lincoln-Way Central High School, 7min to I-80 @ Rt 30, 7min to Rock Island Metra @ New Lenox, and easy access to parks (Lions Park, Jacob Lowell Park), shopping, dining, and everyday conveniences along US-30 or in downtown New Lenox. Solar panels leased through SunRun, lease prepay and buyout options are available but you may want to keep them as the average eletric bill including summer is only $49/mo! Save thousands in upfront costs with special financing, inquire for details.
— the listing agent’s description
The home
3 beds
2.5 baths
1,257 sqft
Built in 1992
0.37-acre lot
2.5-car garage
Detached Single
Ranch
What it’ll cost
$318 / sqft
$8,332 taxes / yr
No HOA
7 days on dwello
Estimated monthly payment
$2,938/mo
Principal & interest$2,127
Property taxes$694
Homeowners insurance$117
Get pre-qualified →Connect with a licensed lender in the dwello network.
Estimate only — not a loan offer. Example rate; taxes and insurance estimated; your actual rate, payment, taxes, and insurance will vary. dwello is not a lender. Equal Housing Opportunity.
Tour it with a real dwello agent
The agent who meets you here is an actual dwello Home Group team member who knows these streets — not a stranger who bought your name from a portal. You get straight answers on the spot, and the same person stays with you through closing.
On our team, vettedYour info is never soldWith you through closing
Tour this home
In person, on your schedule — a dwello agent meets you there.
WED
Jun 3
THU
Jun 4
FRI
Jun 5
SAT
Jun 6
11:00 am
Schedule a tour
7 days on dwello
Price history
Listed for sale
Aug 7, 2026
$400,000
Earlier records
Listed
Jun 30, 2026
$412,900
From MLS records — independently verify.
Property taxes
2025
Annual tax bill (MLS)
From county records — verify with the assessor.
Features
Central AirNatural GasForced AirVinyl SidingPublic SewerConcreteGarage Door Opener
Schools
Elementary — Bentley Elementary School
Middle — Alex M Martino Junior High Schoo
High — Lincoln-Way Central High School
Assigned schools per the listing — always verify enrollment + boundaries with the district.
Neighborhood
Loading map…
Nearby places via OpenStreetMap — approximate; verify what matters to you. Map © Mapbox © OpenStreetMap.
MLS listing data
Listed by Alexander Fenske · Keller Williams Preferred Rlty
Listing last updated Aug 13, 2026 · data refreshed from the MLS Aug 13, 2026, 5:11 AM CT
Based on information submitted to the MLS GRID as of Aug 13, 2026, 5:11 AM CT. Listing data © MRED LLC, distributed by MLS GRID — deemed reliable but not guaranteed; independently verify. Anything shown below this point is not MLS listing data.
See it in personA real dwello agent on our team — never a sold lead.
Schedule a tour
Message
No pressure — reach out whenever you’re ready.
Similar homes nearby
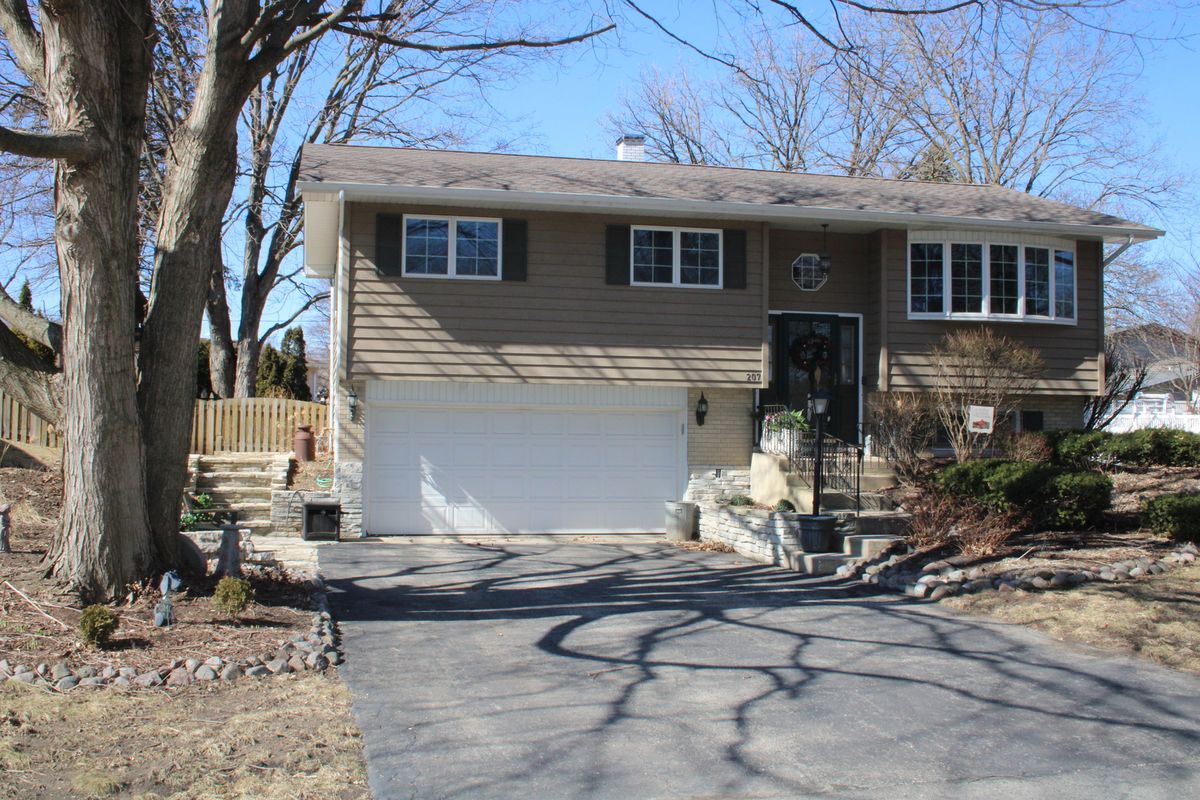
$400,000Active
3 bd · 1.5 ba · 1,800 sqft
207 York Place
New Lenox, IL
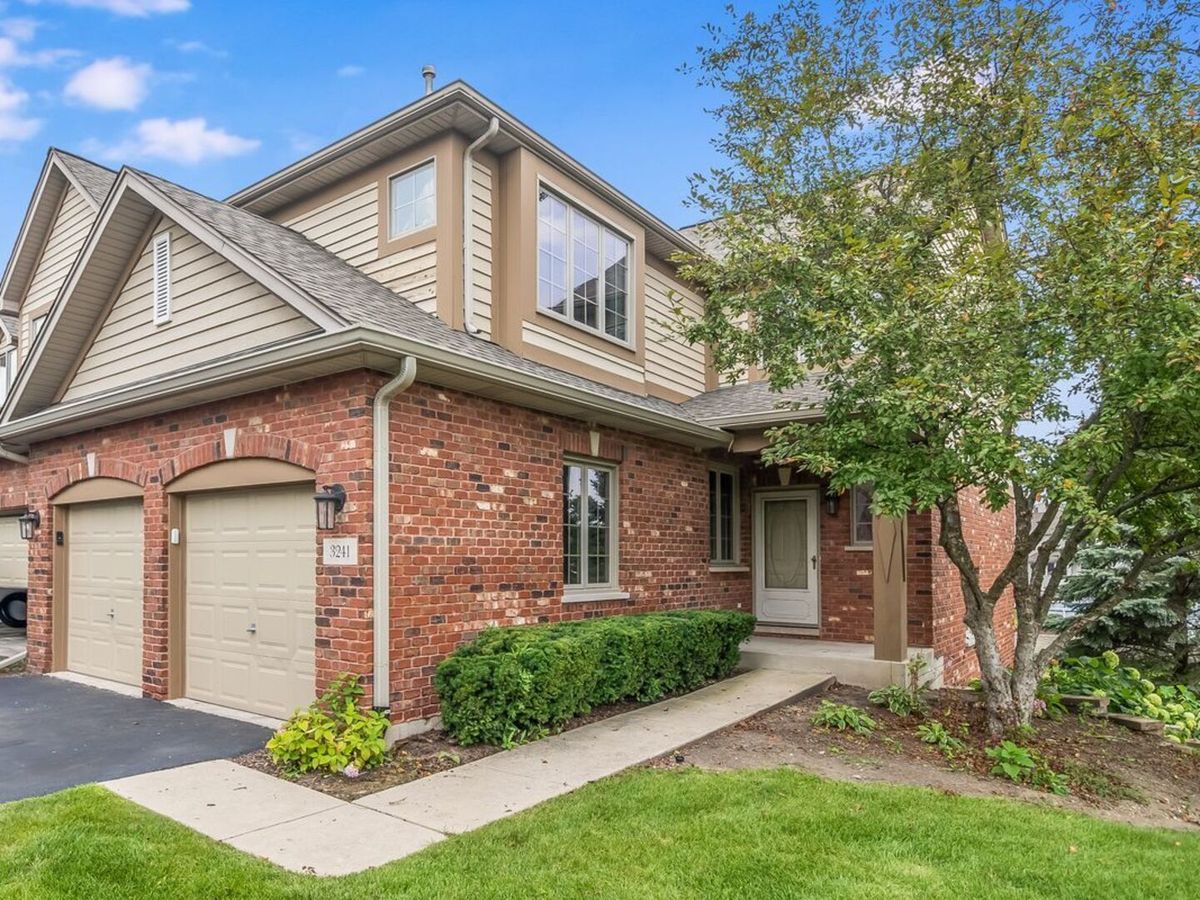
$399,900Active
2 bd · 3.5 ba · 2,800 sqft
3241 Lightning Court
New Lenox, IL
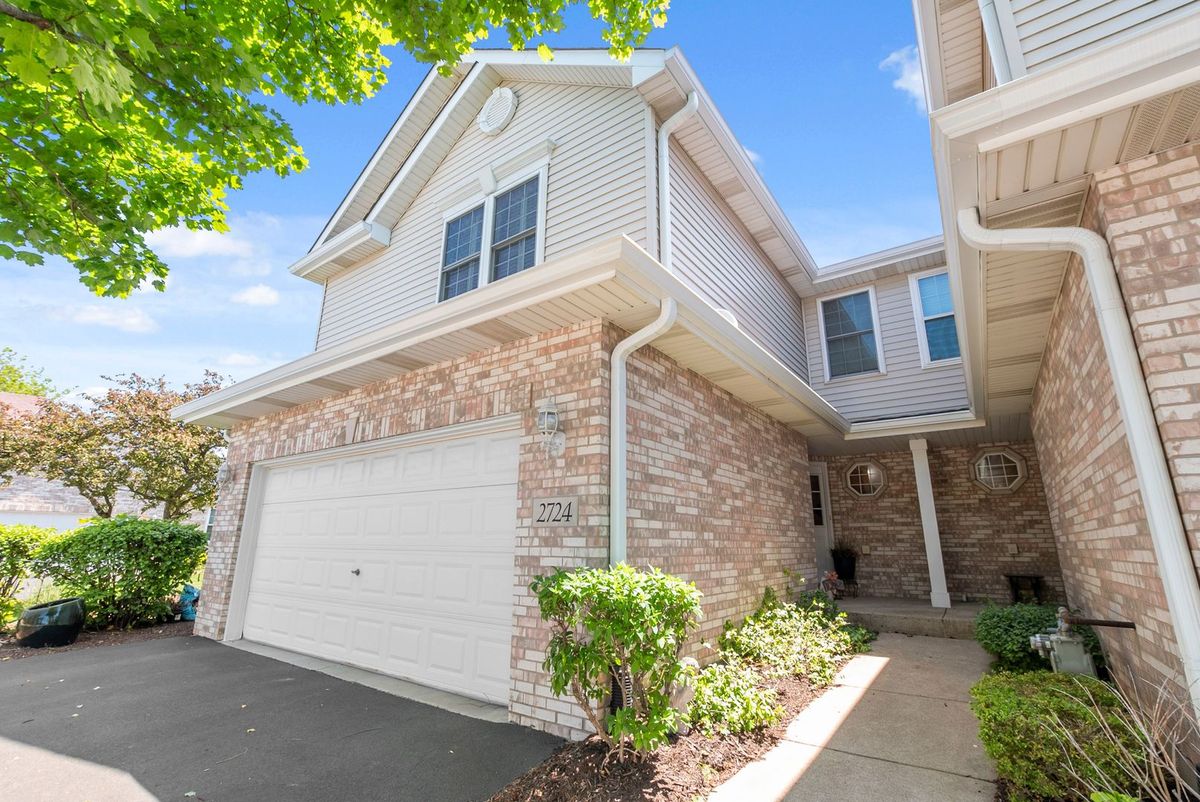
$399,800Active
2 bd · 2.5 ba · 1,954 sqft
2724 Schooner Drive
New Lenox, IL
$398,900Active
3 bd · 2.5 ba · 1,772 sqft
1564 Glenbrooke Lane #2
New Lenox, IL