View all 48 photos
Attached Single · Woodstock, IL
$545,000
4 beds · 3 baths · 3,764 sqft
1017 Heron Way, Woodstock, IL, 60098
A brick-and-mortar place to make your own — room to make it home.
Active
What’s special
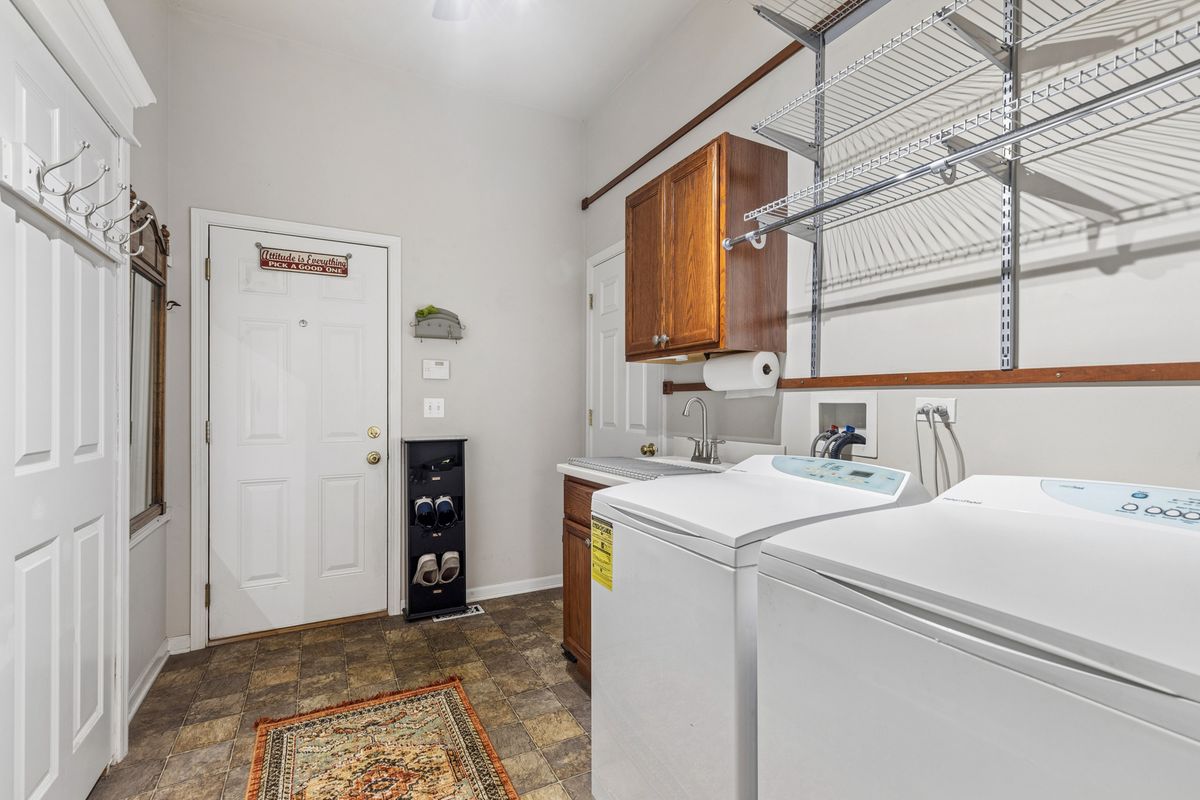
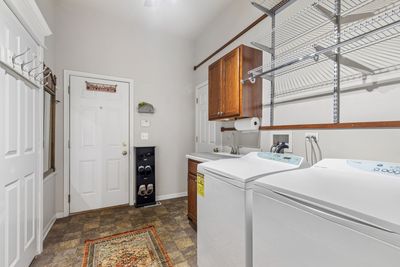
Central air2-car garageIn-unit laundry
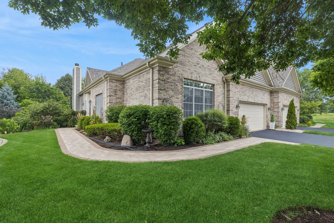
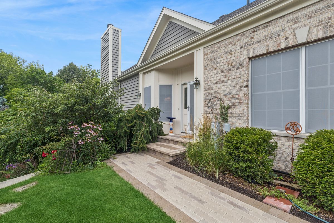
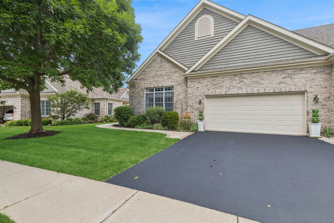
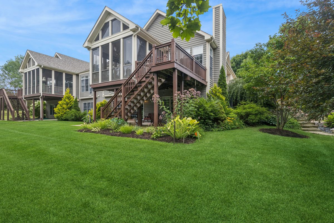
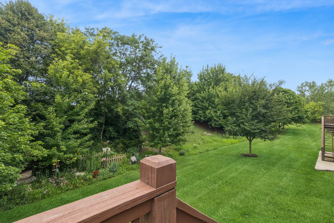
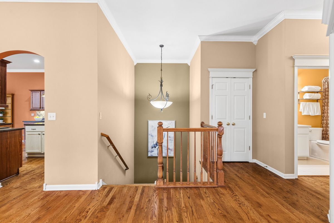
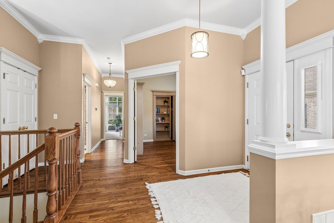
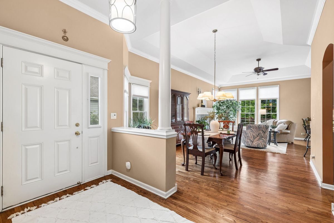
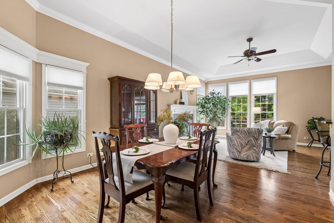
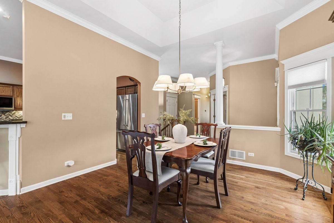
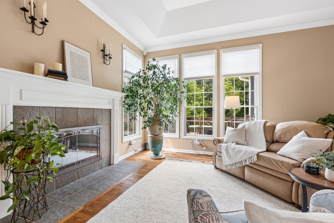
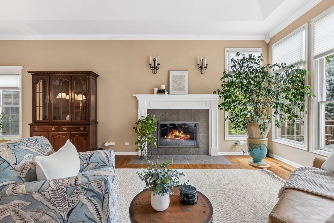
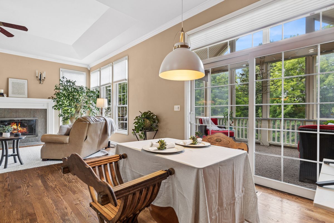
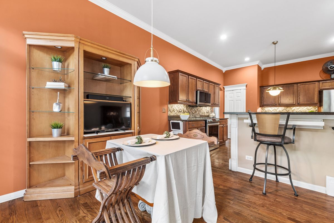
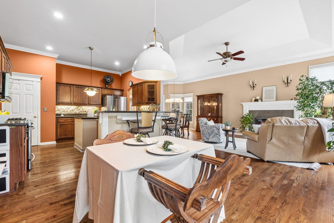
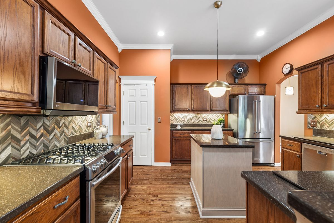
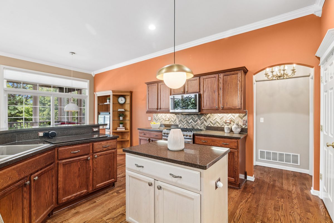
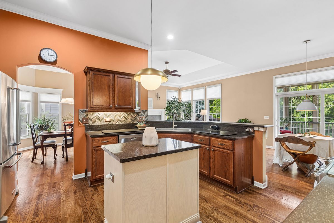
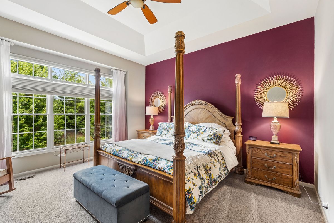
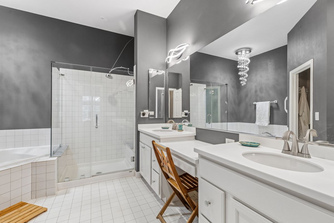
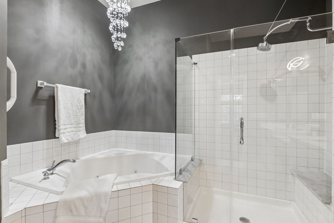
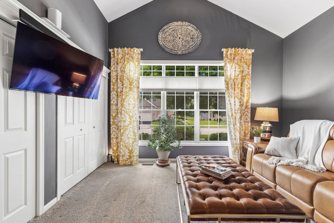
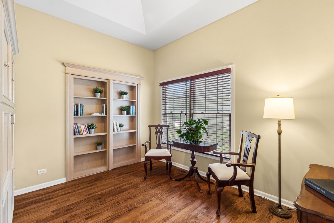
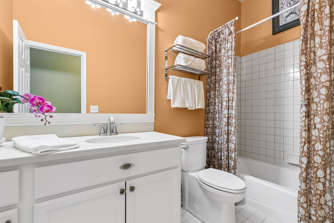
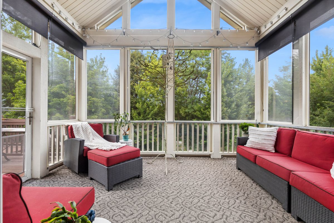
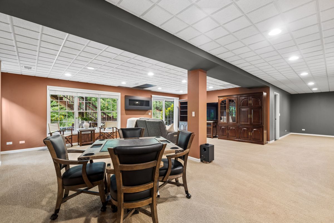
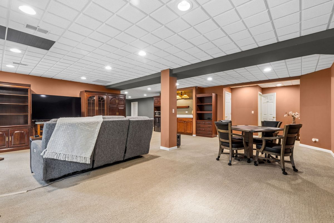
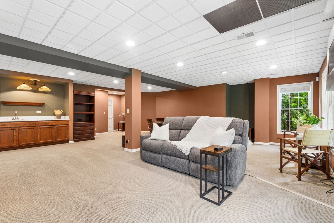
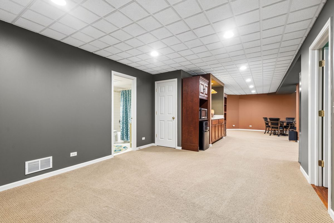
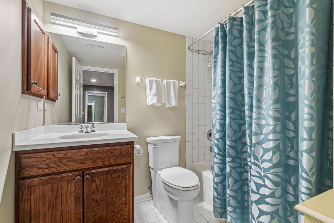
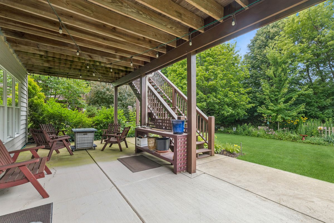
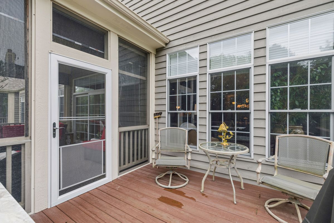
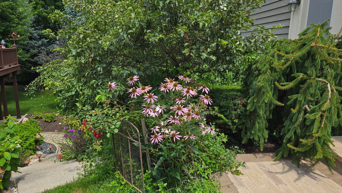
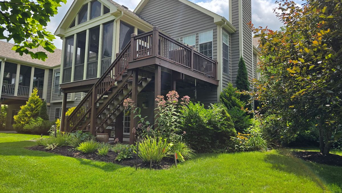
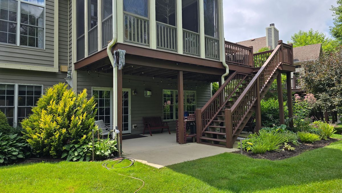
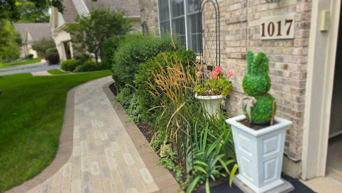
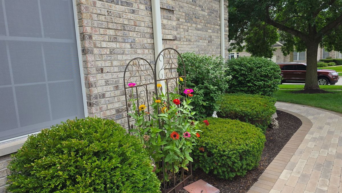
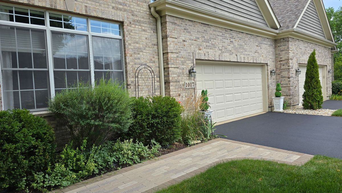
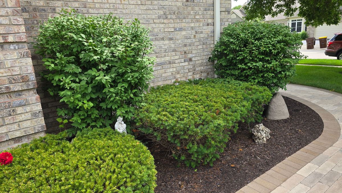
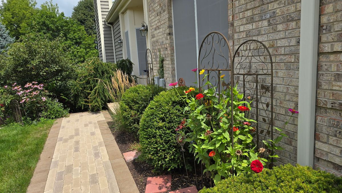
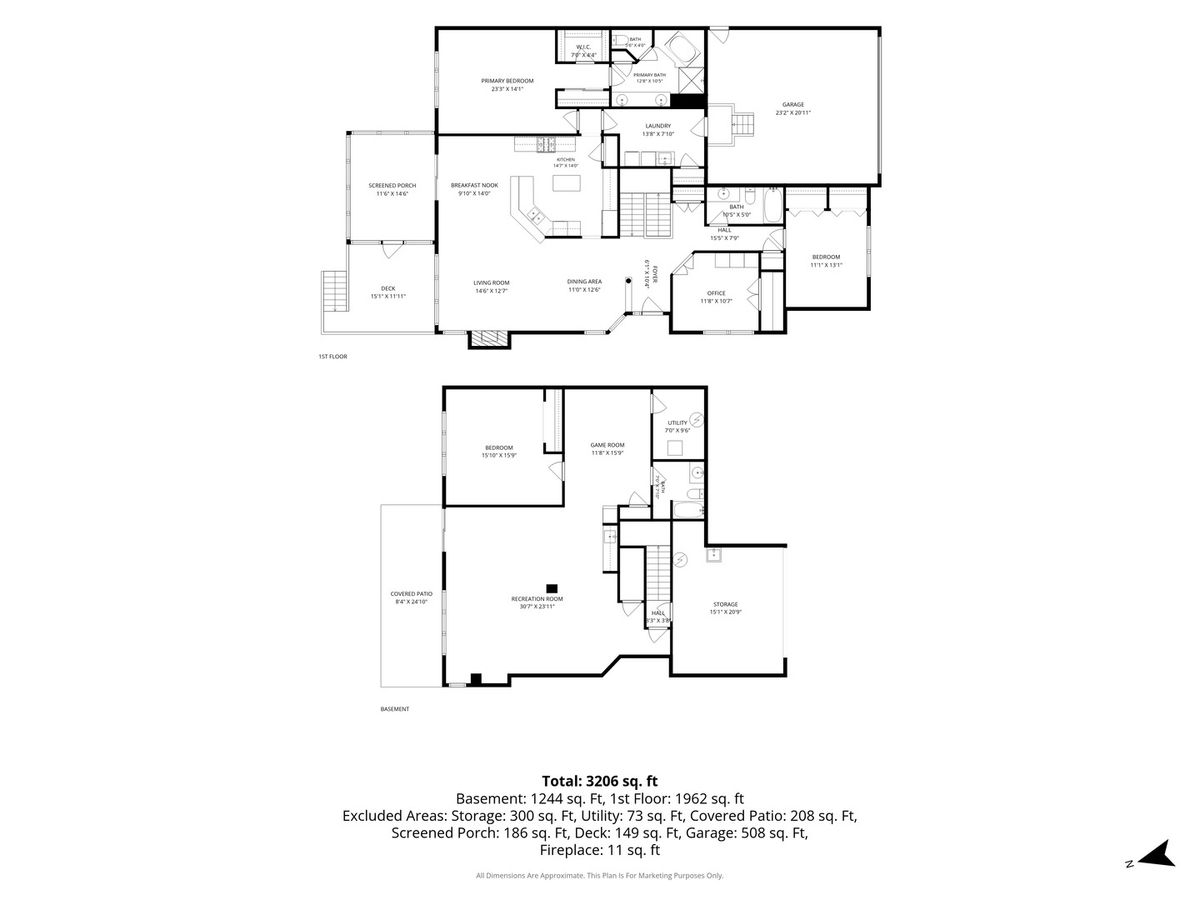
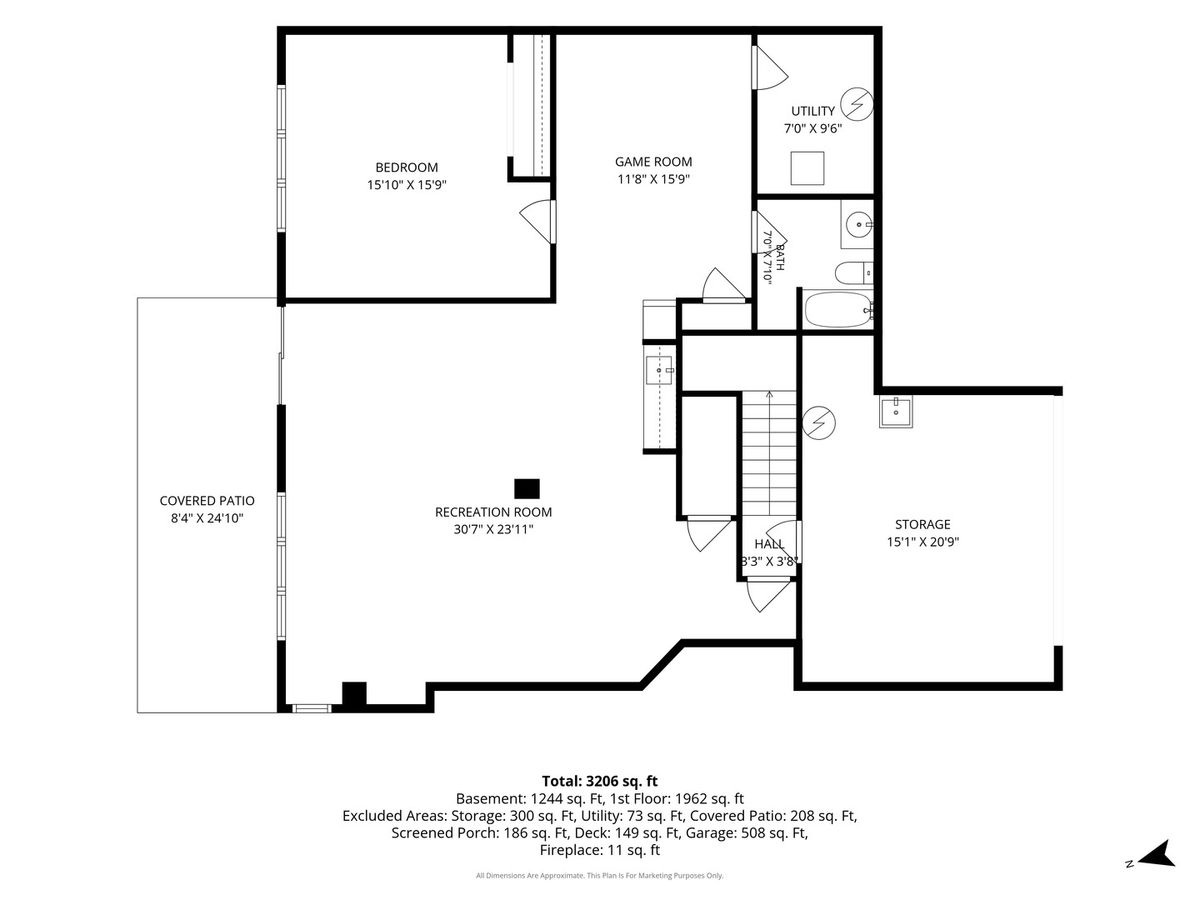
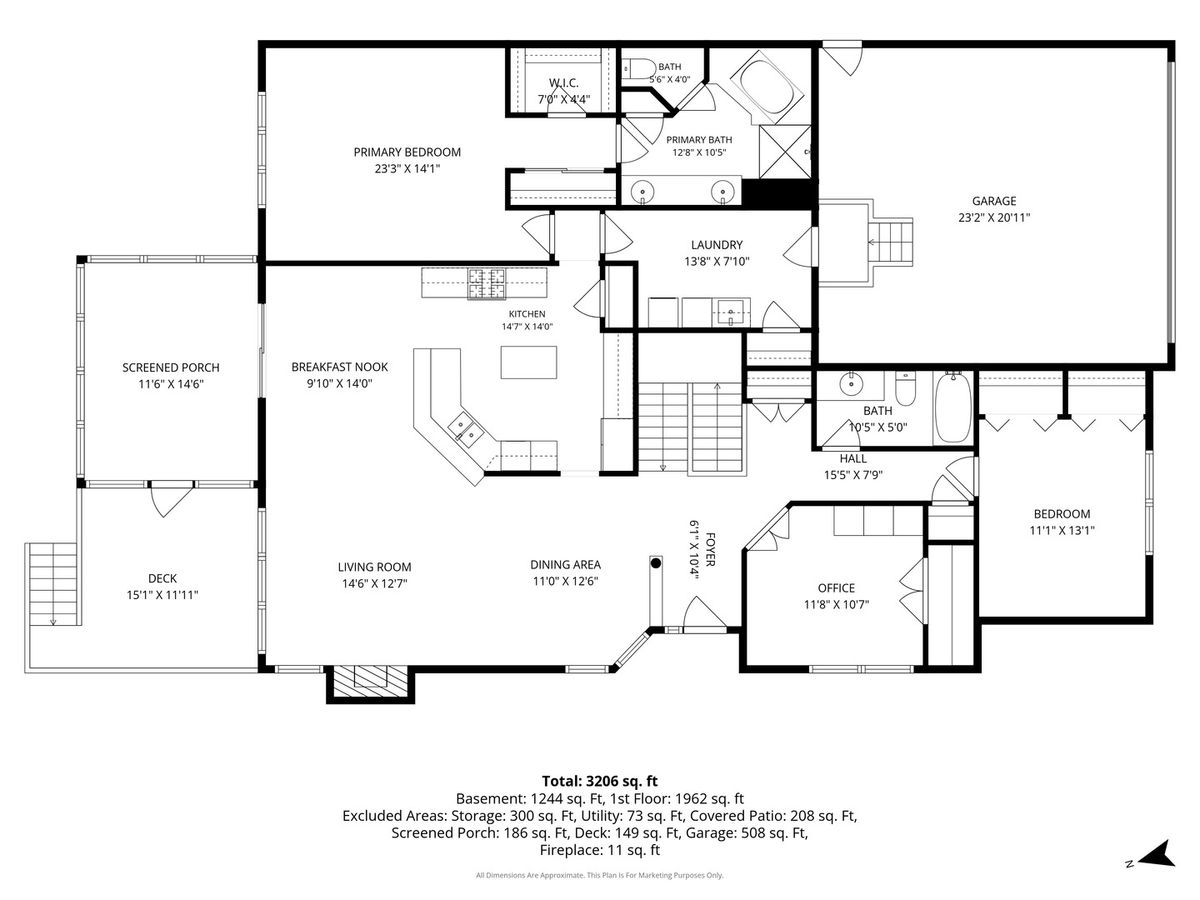
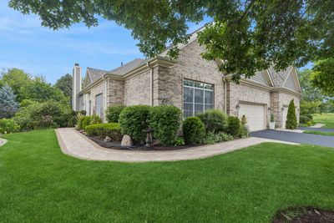
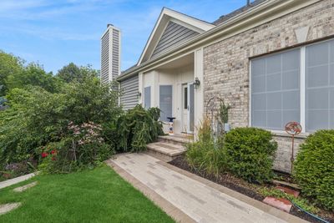
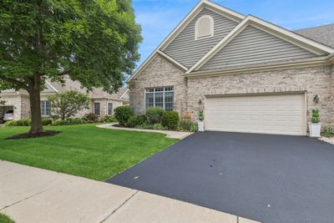
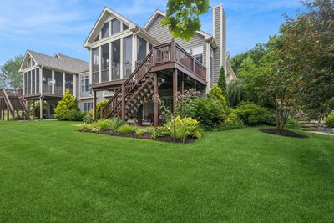
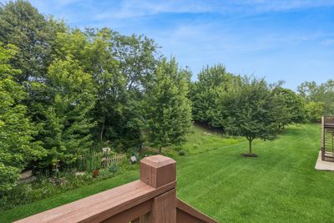
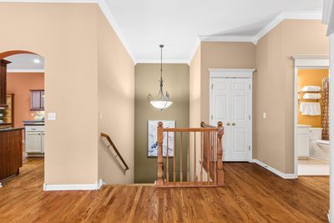
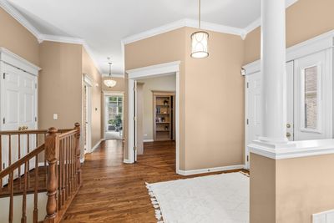
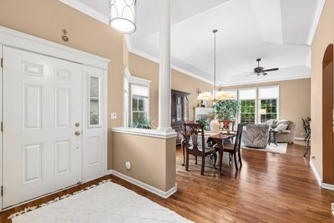
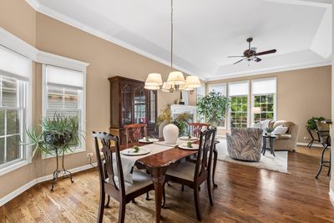
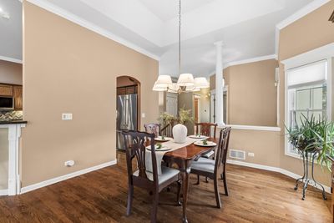
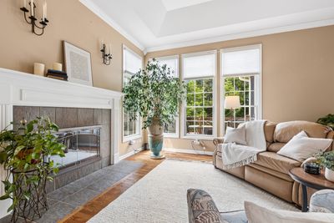
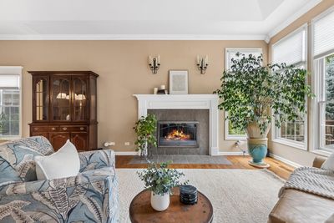
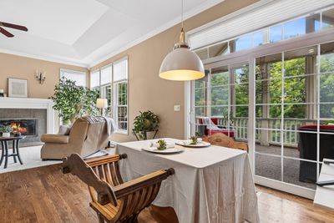
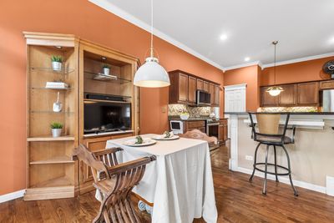

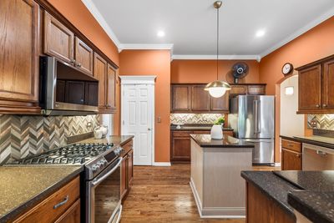
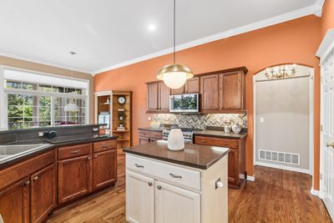
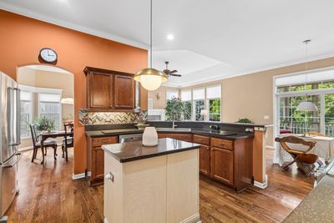
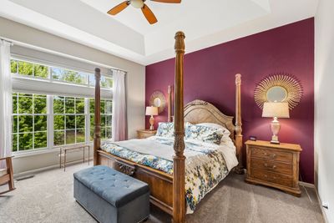
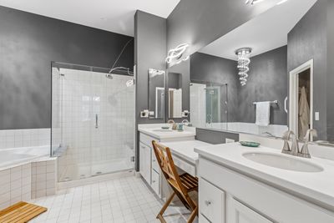
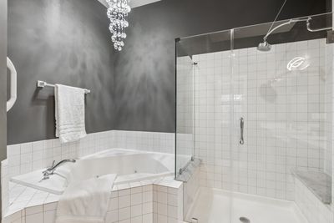
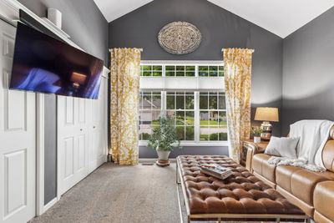
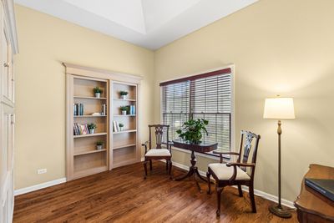
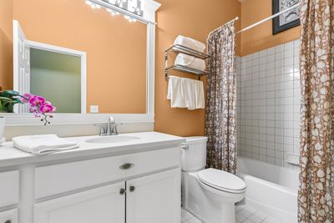
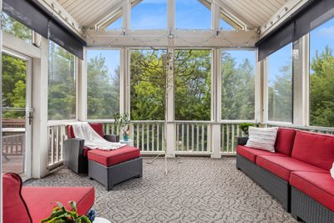
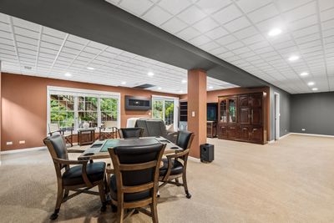
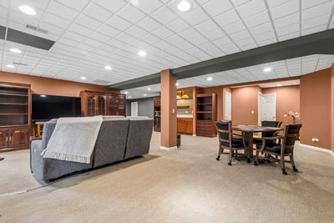
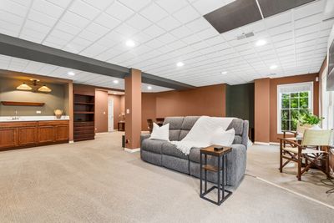
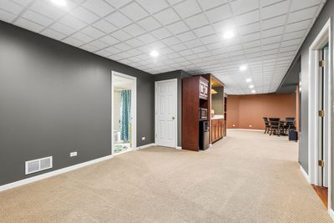
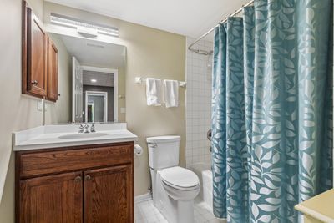
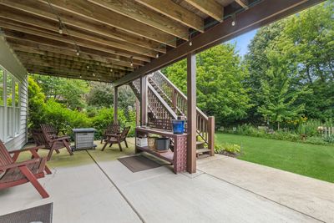
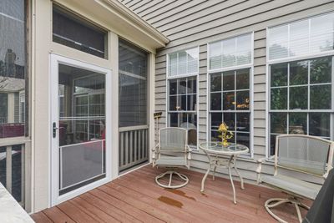
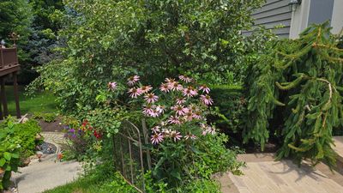
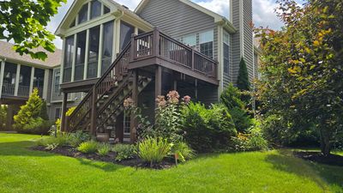
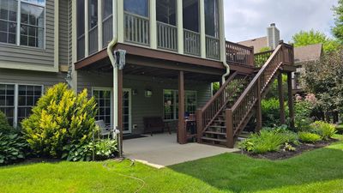
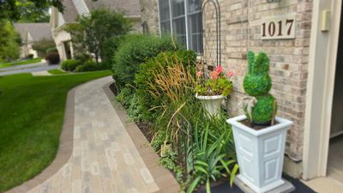
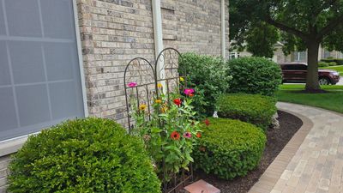
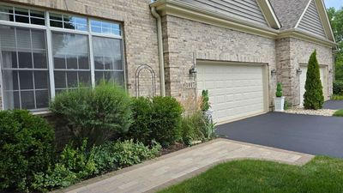
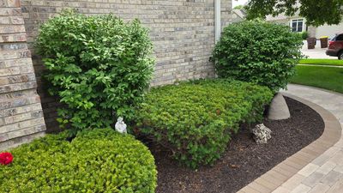
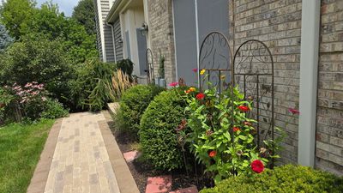
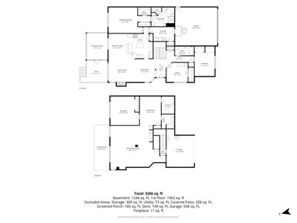
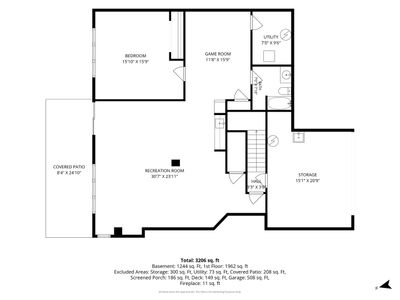
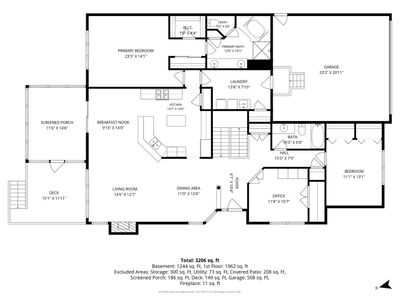
**MAINTENANCE-FREE, RANCH HOME LIVING AT ITS VERY FINEST** Impeccably updated 4-bedroom, 3-bath ranch townhome offering 3,582 of finished living space in Woodstock's sought-after Bull Valley Greens. Designed with an open floor plan and quality finishes throughout, this home features 10-foot ceilings, gorgeous tray ceilings, transom windows, custom crown molding and millwork, and oak hardwood flooring throughout much of the main level - giving the home a luxurious feel. The spacious kitchen offers a large island, 10-foot breakfast bar, custom pantry, and opens to the dining and living areas with a high-efficiency fireplace. The main level also offers a spacious primary bedroom with updated bath, a second generously sized bedroom with 14' ceiling (currently used as a media room), and a guest bedroom featuring a custom Murphy bed with matching swing-out bookcases that conceal a large storage closet - perfect space to 'double' as your home office. The finished walk-out lower level provides additional living space with a family room, gas fireplace, wet bar, fourth bedroom, full bath, and abundant storage. And the outdoor space here is truly something special...enjoy the screen porch - featuring custom sliding storm panels, allowing you to extend the outdoor living season from early spring through late fall. The private backyard, backing to Bull Valley Golf Club, is thoughtfully landscaped with a berm of mature Basswood, Honey Locust, and Cardinal Maple trees overlooking established perennial gardens. Extensively updated over the past several years, the home features a new roof (2025), Hunter Douglas power shades, new paver walkway and front landing, additional attic insulation, newer Trane two-stage HVAC, AirScrubber UV air purification system, water heater, updated lighting, sump pump with battery backup, and numerous custom built-ins and storage improvements. Bull Valley Greens is just 2.5 miles from the historic Woodstock square and Metra station, with easy access to all of Woodstock's shops, dining, and events. Much of the home's furniture is included with the sale of the home if the buyer desires it!
— the listing agent’s description
The home
4 beds
3 baths
3,764 sqft
Built in 2006
Lot 45x80
2-car garage
Attached Single
What it’ll cost
$145 / sqft
$10,335 taxes / yr
$230/mo HOA
7 days on dwello
Estimated monthly payment
$4,148/mo
Principal & interest$2,898
Property taxes$861
Homeowners insurance$159
HOA dues$230
Get pre-qualified →Connect with a licensed lender in the dwello network.
Estimate only — not a loan offer. Example rate; taxes, HOA dues, insurance estimated; your actual rate, payment, taxes, and insurance will vary. dwello is not a lender. Equal Housing Opportunity.
Tour it with a real dwello agent
The agent who meets you here is an actual dwello Home Group team member who knows these streets — not a stranger who bought your name from a portal. You get straight answers on the spot, and the same person stays with you through closing.
On our team, vettedYour info is never soldWith you through closing
Tour this home
In person, on your schedule — a dwello agent meets you there.
WED
Jun 3
THU
Jun 4
FRI
Jun 5
SAT
Jun 6
11:00 am
Schedule a tour
7 days on dwello
Price history
Listed for sale
Aug 7, 2026
$545,000
Property taxes
2025
Annual tax bill (MLS)
From county records — verify with the assessor.
Features
Central AirNatural GasForced AirBrickCedarPublic SewerStorm SewerAsphaltGarage Door Opener
Neighborhood
Loading map…
Nearby places via OpenStreetMap — approximate; verify what matters to you. Map © Mapbox © OpenStreetMap.
MLS listing data
Listed by Mandy Montford · Baird & Warner
Listing last updated Aug 13, 2026 · data refreshed from the MLS Aug 13, 2026, 4:22 PM CT
Based on information submitted to the MLS GRID as of Aug 13, 2026, 4:22 PM CT. Listing data © MRED LLC, distributed by MLS GRID — deemed reliable but not guaranteed; independently verify. Anything shown below this point is not MLS listing data.
See it in personA real dwello agent on our team — never a sold lead.
Schedule a tour
Message
No pressure — reach out whenever you’re ready.
Similar homes nearby
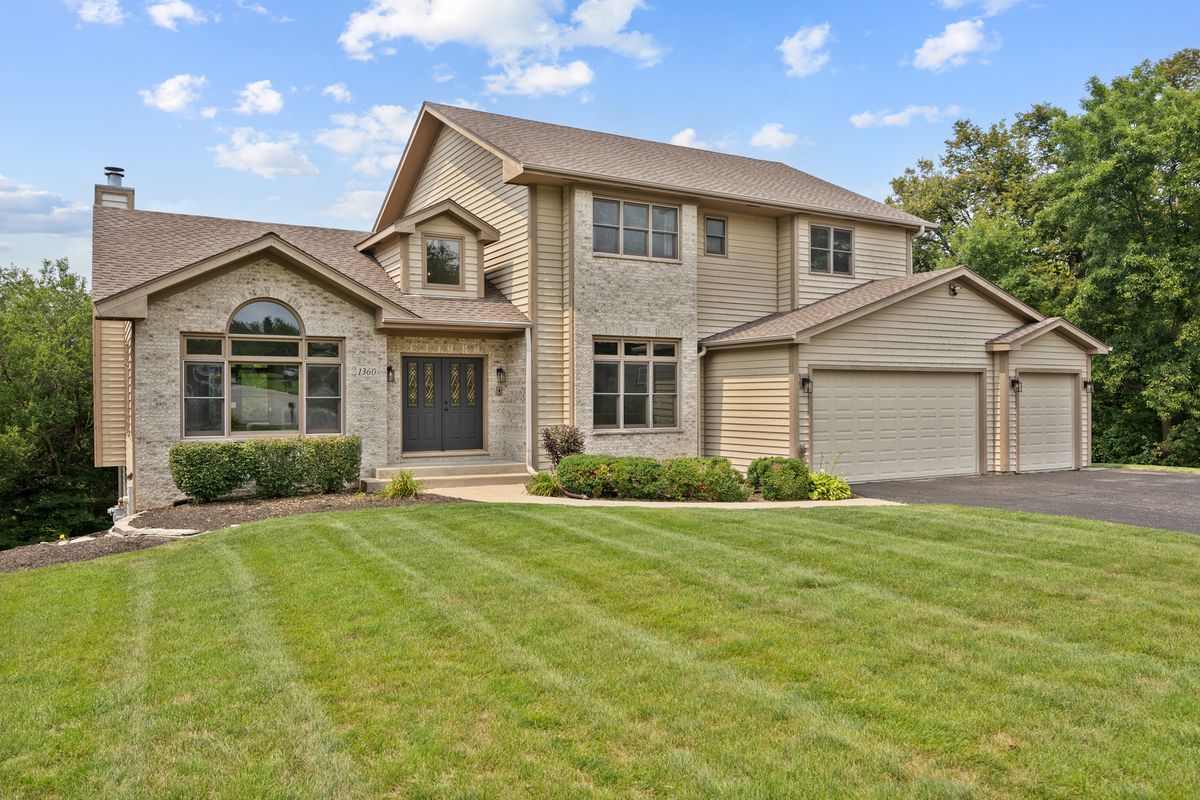
$569,000Active
5 bd · 4 ba · 4,197 sqft
1360 Infanta Court
Woodstock, IL
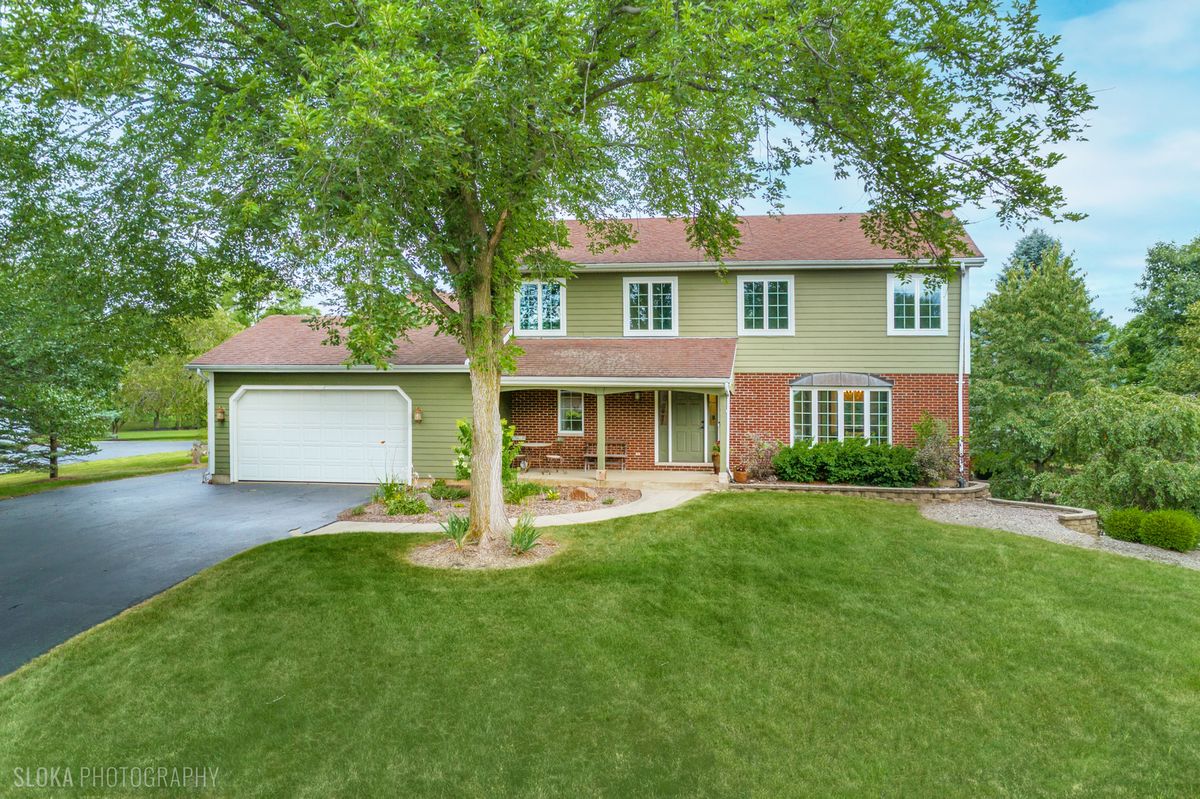
$515,000Active
4 bd · 2.5 ba · 2,564 sqft
10410 Saddlebred Trail
Woodstock, IL
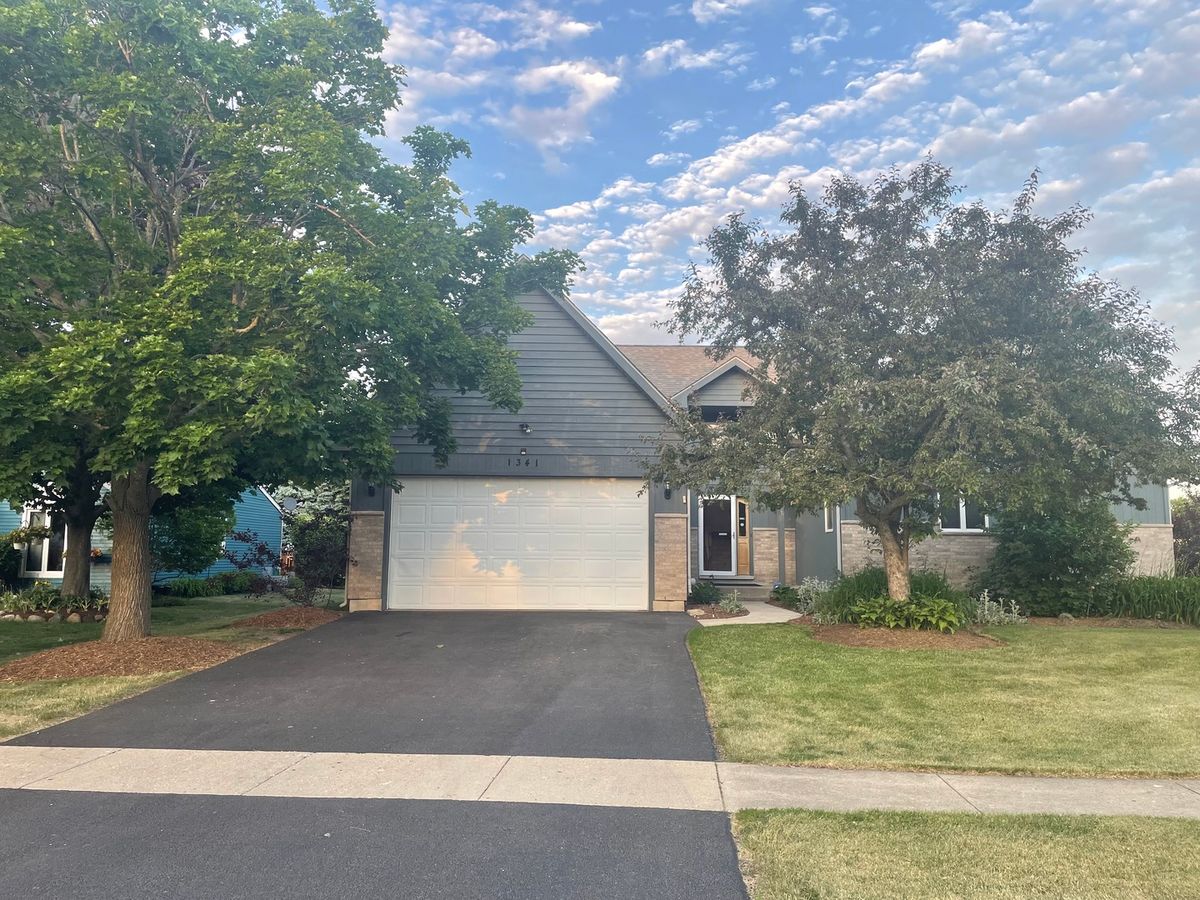
$494,900Active
4 bd · 3.5 ba · 3,000 sqft
1341 Portage Lane
Woodstock, IL
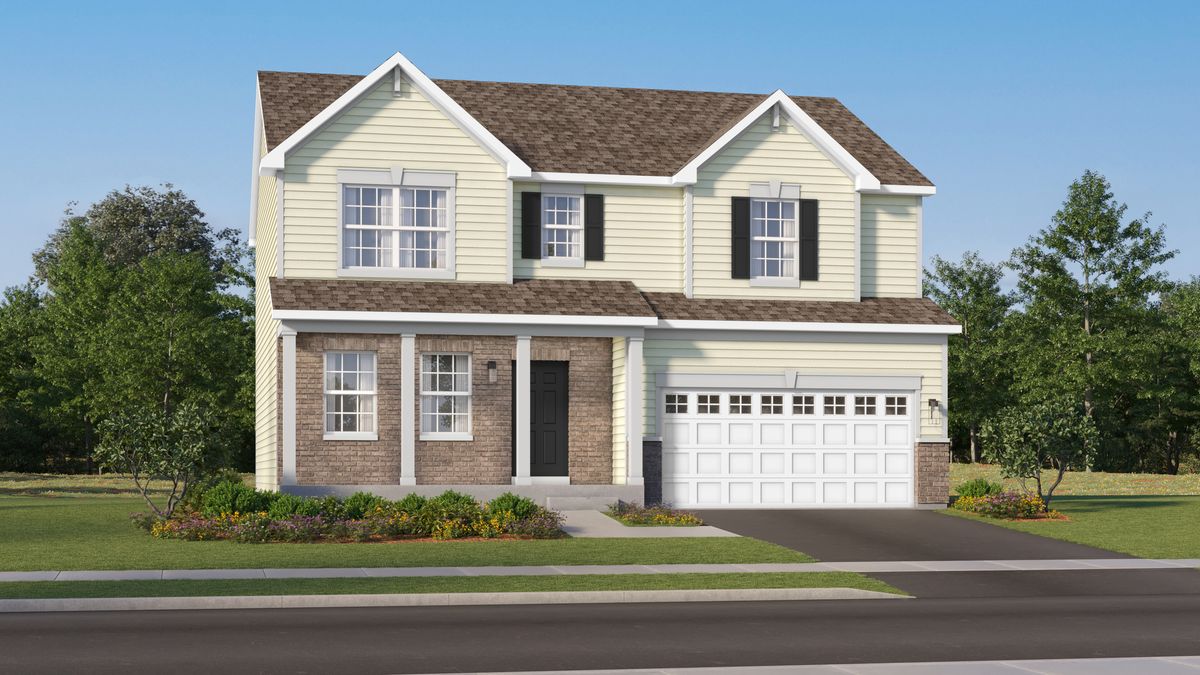
$479,250Active
4 bd · 2.5 ba · 2,382 sqft
3841 Riverwoods Drive
Woodstock, IL