Video tour View all 24 photos
Attached Single · Chicago, IL
$300,000
2 beds · 2 baths
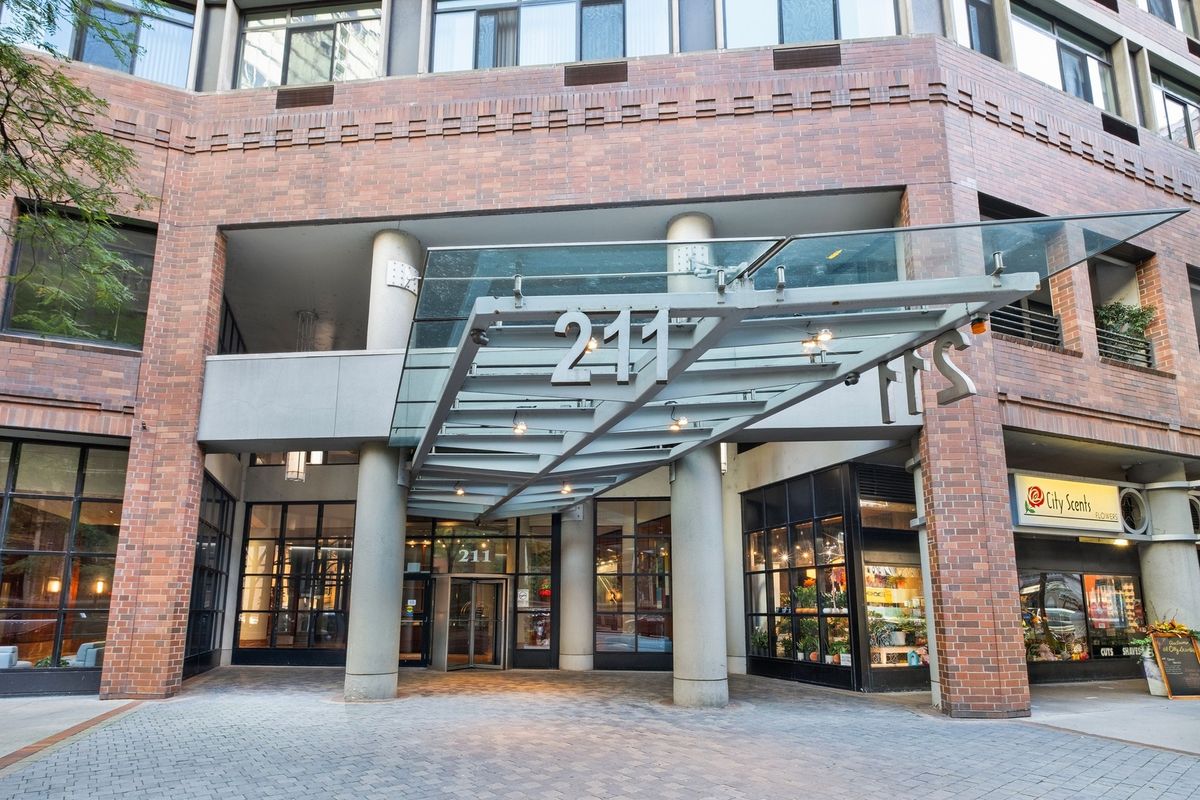
211 E Ohio Street #2118, Chicago, IL, 60611
A brick-and-mortar place to make your own — room to make it home.
Active
What’s special
1-car garageIn-unit laundry
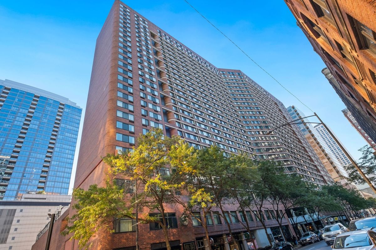
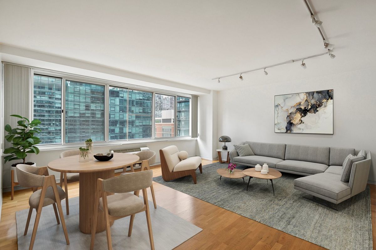
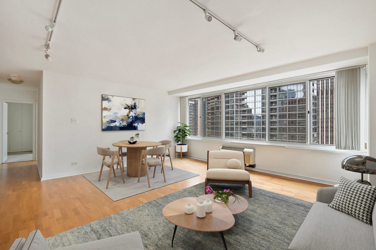
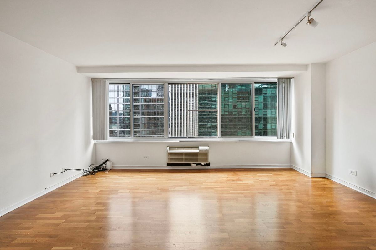
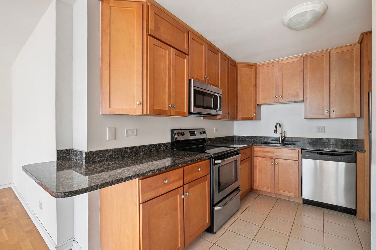
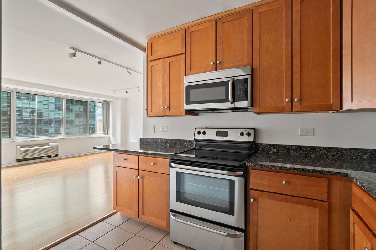
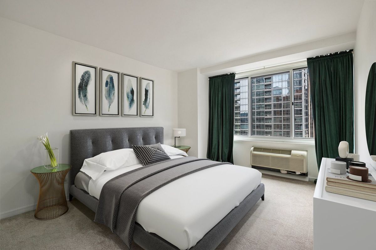
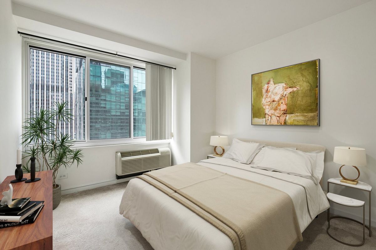
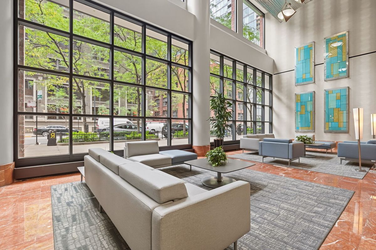
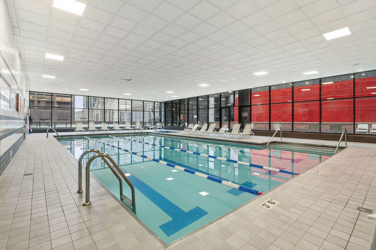
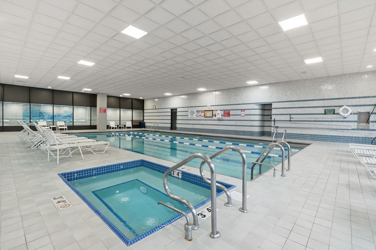
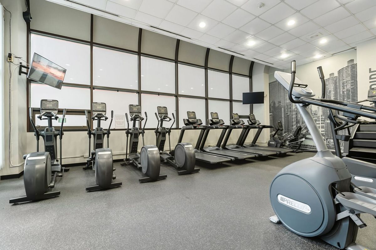
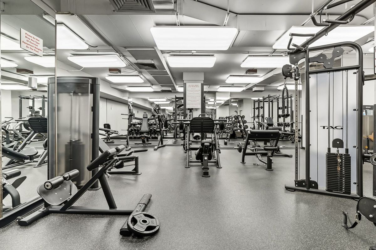
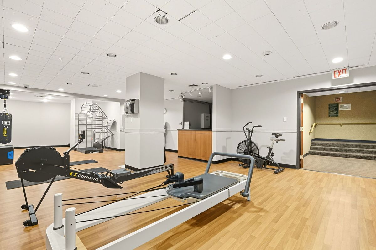
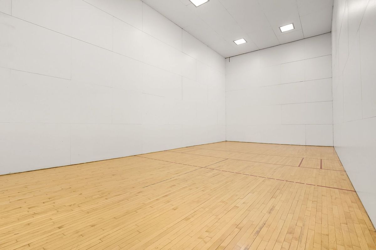
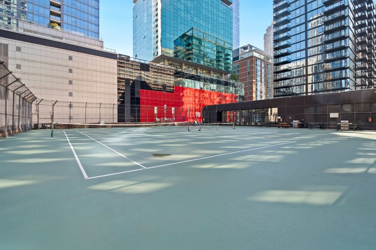
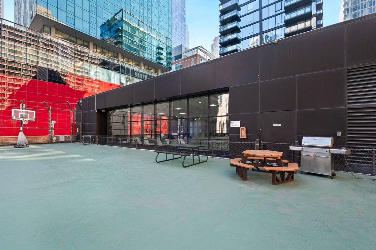
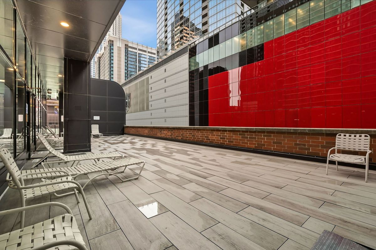
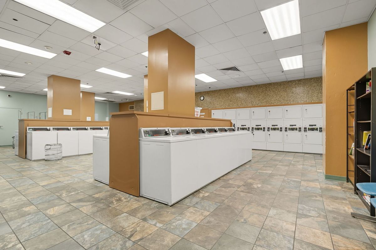
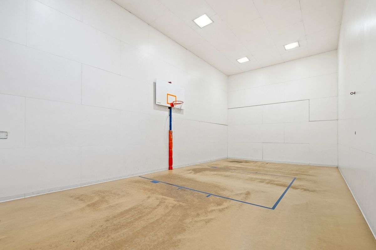
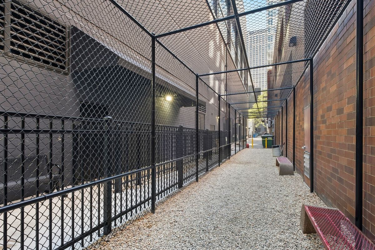
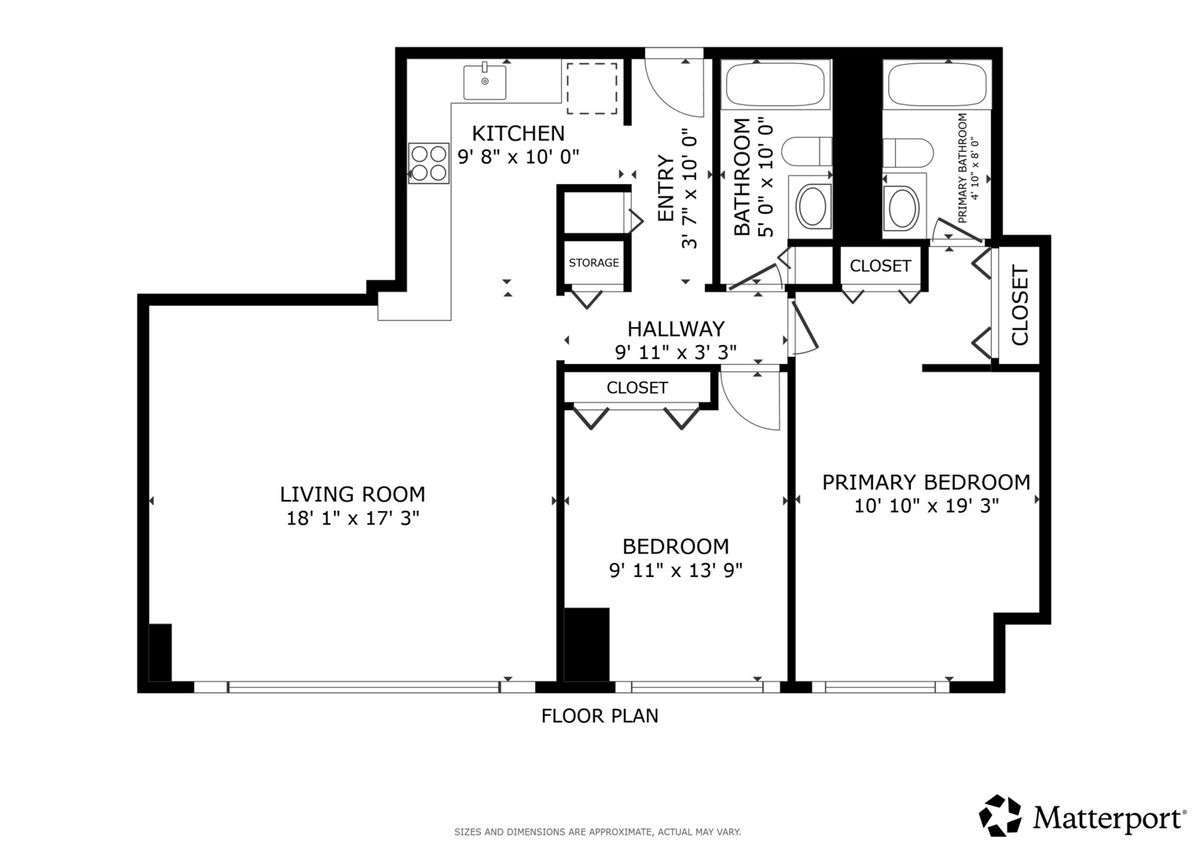
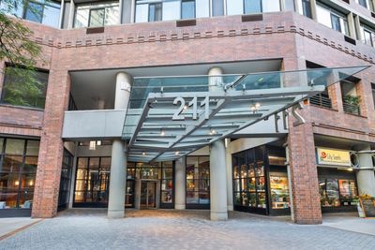
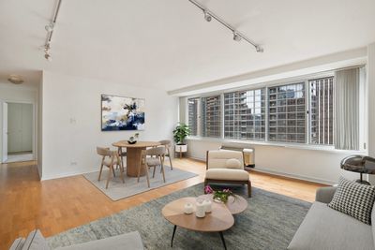
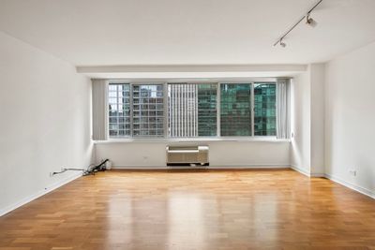
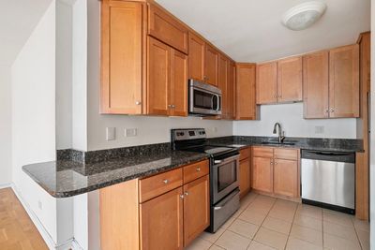
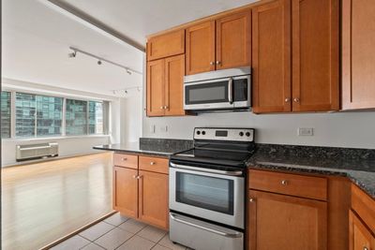
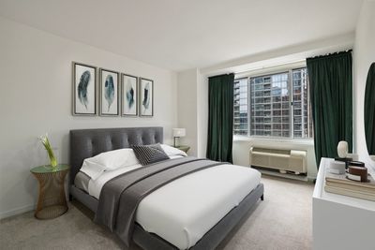
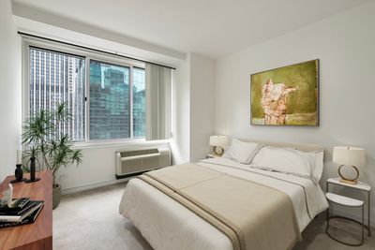
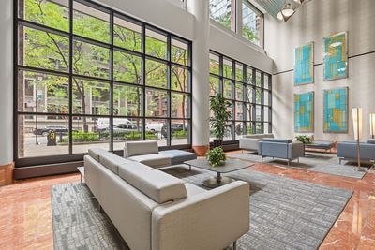
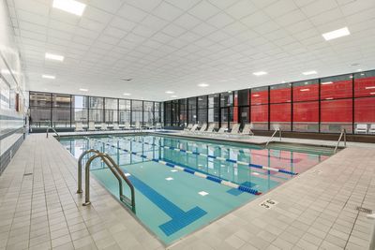
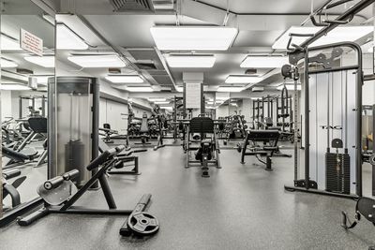
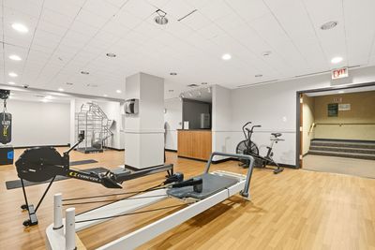
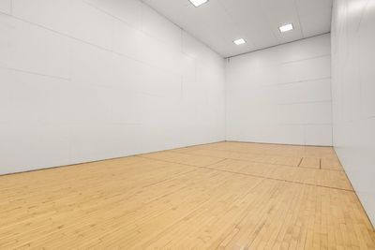
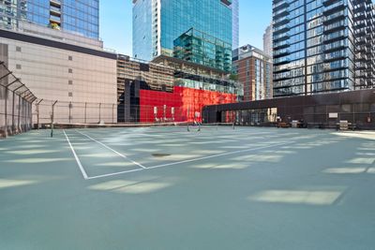
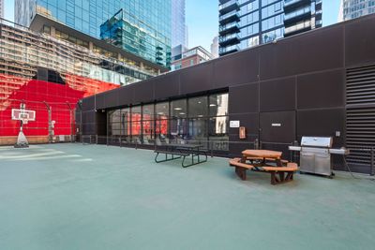
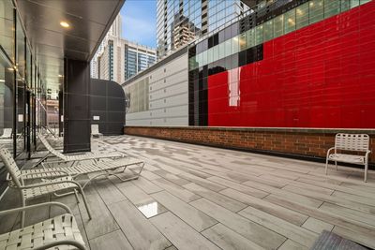
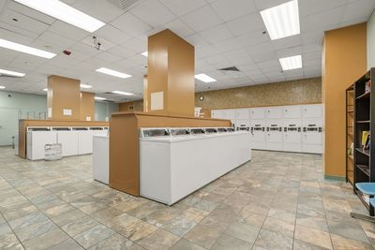
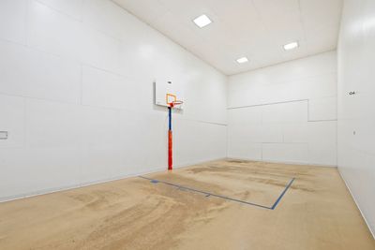
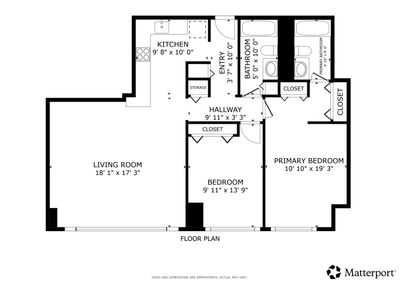
Enjoy abundant natural light in this highly sought-after south-facing 2-bedroom, 2-bathroom condo at The Grand Ohio, ideally located in the heart of Streeterville. The unit features a well-appointed kitchen with 42-inch maple cabinetry, granite countertops, stainless steel that flows seamlessly into the spacious living and dining area-perfect for both everyday living and entertaining. Both bedrooms are generously sized and offer ample closet space. Additional highlights include excellent storage throughout and a functional, comfortable floor plan. Residents enjoy an exceptional full-amenity lifestyle with: 24-hour door staff, indoor swimming pool, fitness center and sauna, sundeck, outdoor tennis and pickleball courts, basketball and racquetball courts, laundry room, party room, on-site management and building engineer. This well-managed building is both pet-friendly and investor-friendly. One valet parking available for an additional $25,000 plus storage cage. Unbeatable location just steps from the Magnificent Mile, premier shopping, dining, and entertainment, Whole Foods, the lakefront, Ohio Street Beach, Navy Pier, Northwestern campus and medical facilities, Lurie Children's Hospital, Shirley Ryan AbilityLab, AMC Theatres, Lake Shore Drive, and convenient public transportation. Not to miss.
— the listing agent’s description
The home
2 beds
2 baths
Built in 1984
Lot COMMON
1-car garage
Attached Single
What it’ll cost
$6,757 taxes / yr
$1,016/mo HOA
7 days on dwello
Estimated monthly payment
$3,262/mo
Principal & interest$1,595
Property taxes$563
Homeowners insurance$88
HOA dues$1,016
Get pre-qualified →Connect with a licensed lender in the dwello network.
Estimate only — not a loan offer. Example rate; taxes, HOA dues, insurance estimated; your actual rate, payment, taxes, and insurance will vary. dwello is not a lender. Equal Housing Opportunity.
Tour it with a real dwello agent
The agent who meets you here is an actual dwello Home Group team member who knows these streets — not a stranger who bought your name from a portal. You get straight answers on the spot, and the same person stays with you through closing.
On our team, vettedYour info is never soldWith you through closing
Tour this home
In person, on your schedule — a dwello agent meets you there.
WED
Jun 3
THU
Jun 4
FRI
Jun 5
SAT
Jun 6
11:00 am
Schedule a tour
7 days on dwello
Price history
Listed for sale
Aug 7, 2026
$300,000
Earlier records
Listed
Jul 10, 2026
$325,000
Listed
Jun 10, 2026
$340,000
From MLS records — independently verify.
Property taxes
2025
Annual tax bill (MLS)
Assessed value
2025
County assessor
2024
2023
2022
2021
2020
2019
2018
Assessed value from the Cook County Assessor (open records). Estimated market ≈ assessed × 10 for residential; not an appraisal — verify with the assessor.
Features
Wall Unit(s)ElectricBrickGlassPublic SewerGarage Door OpenerYes
Schools
Elementary — Ogden Elementary
Middle — Ogden Elementary
High — Wells Community Academy Senior H
Assigned schools per the listing — always verify enrollment + boundaries with the district.
Neighborhood
Loading map…
Nearby places via OpenStreetMap — approximate; verify what matters to you. Map © Mapbox © OpenStreetMap.
MLS listing data
Listed by Stacey Dombar · Redfin Corporation
Listing last updated Aug 13, 2026 · data refreshed from the MLS Aug 13, 2026, 5:11 AM CT
Based on information submitted to the MLS GRID as of Aug 13, 2026, 5:11 AM CT. Listing data © MRED LLC, distributed by MLS GRID — deemed reliable but not guaranteed; independently verify. Anything shown below this point is not MLS listing data.
See it in personA real dwello agent on our team — never a sold lead.
Schedule a tour
Message
No pressure — reach out whenever you’re ready.
Similar homes nearby
$300,000Active
3 bd · 2 ba · 1,400 sqft
3923 W Ainslie Street #1E
Chicago, IL
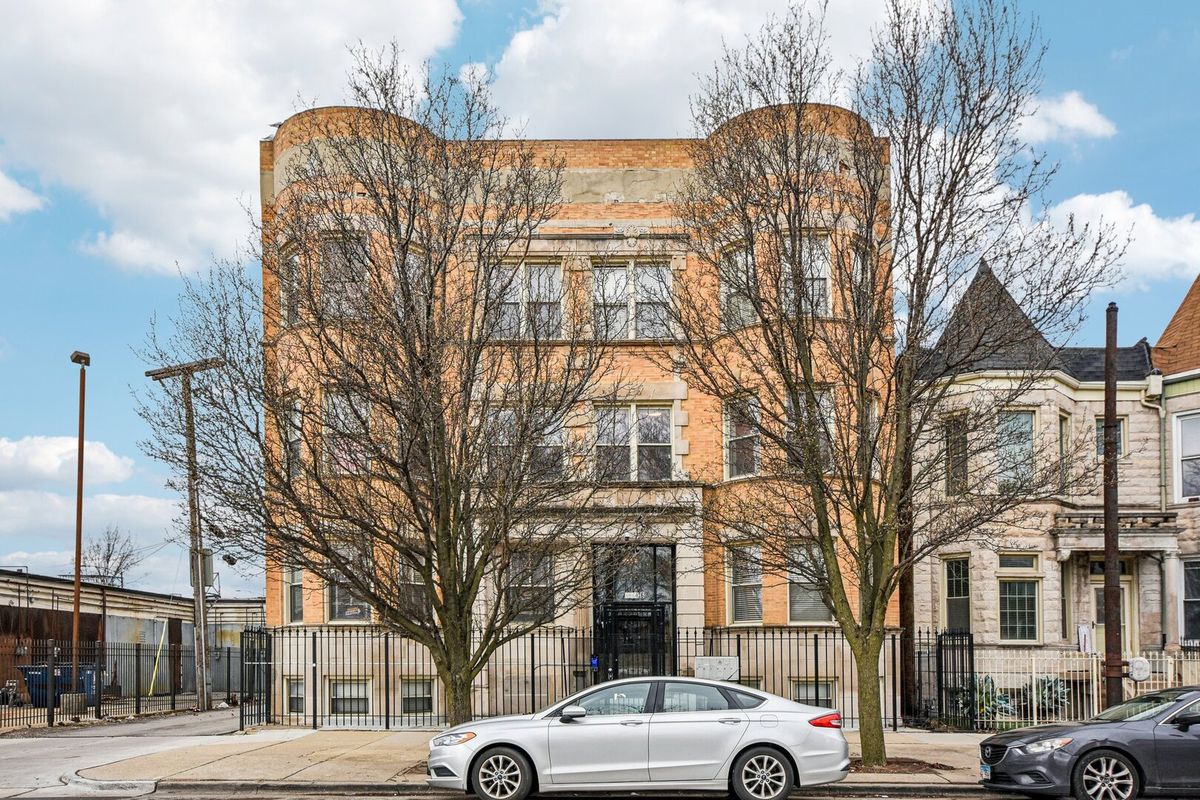
$300,000Active
3 bd · 2.5 ba · 1,800 sqft
4644 S Prairie Avenue #2N
Chicago, IL
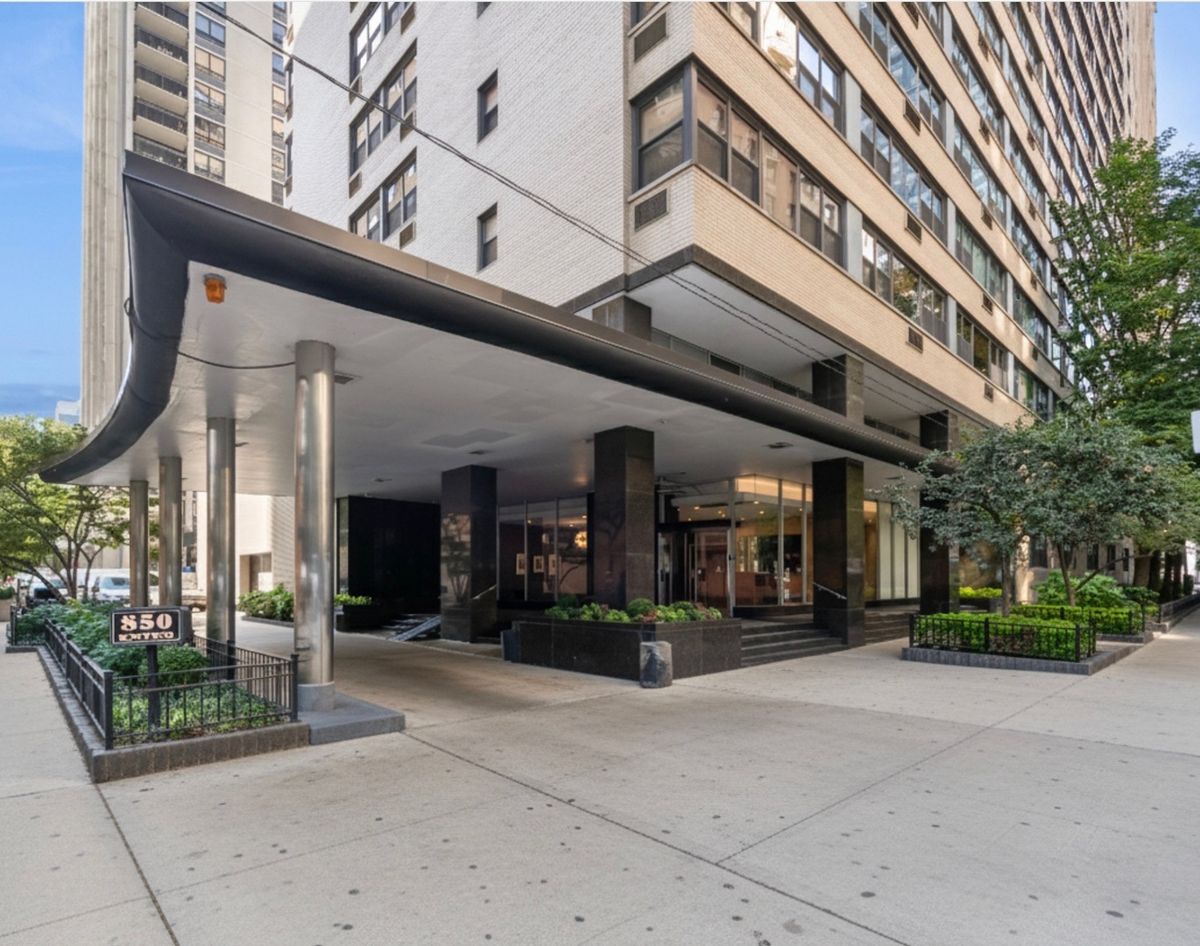
$300,000Active
1 bd · 1 ba · 850 sqft
850 N Dewitt Place #10G
Chicago, IL
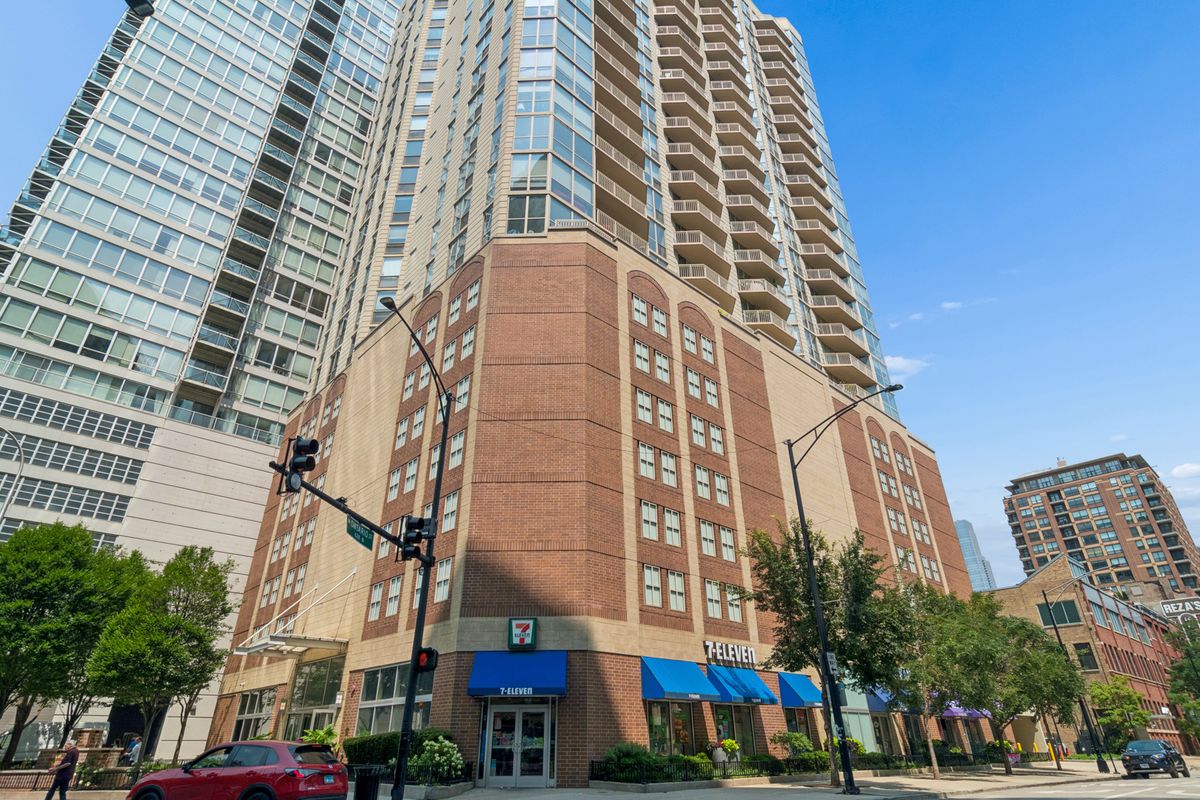
$300,000Active
1 bd · 1.5 ba
645 N KINGSBURY Street #2205
Chicago, IL