View all 29 photos
Detached Single · Moline, IL
$189,900
3 beds · 1 baths · 1,416 sqft
2012 15th Street A, Moline, IL, 61265
A brick-and-mortar place to make your own — room to make it home.
Active
What’s special
Central airIn-unit laundry

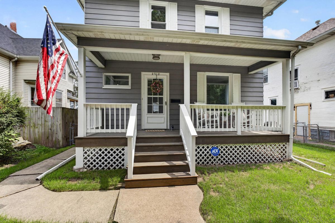
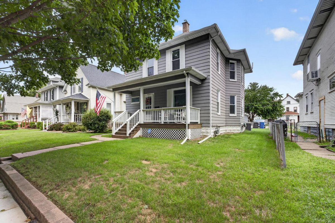
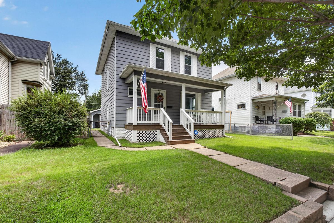
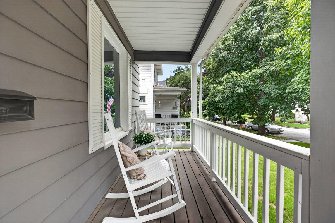
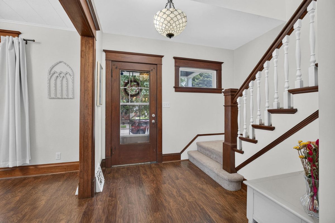
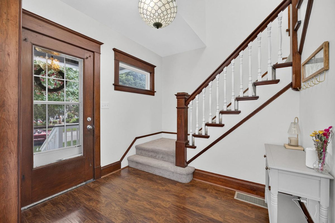
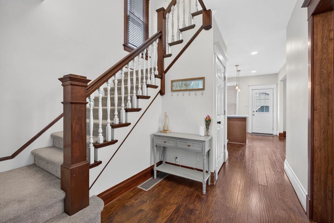
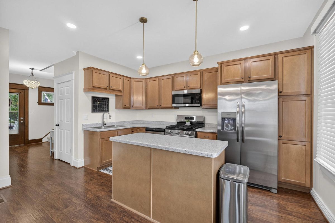
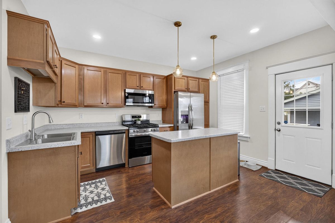
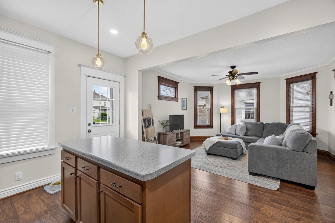

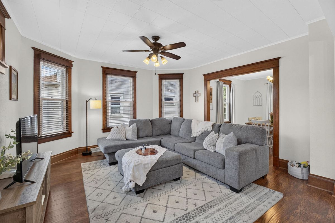
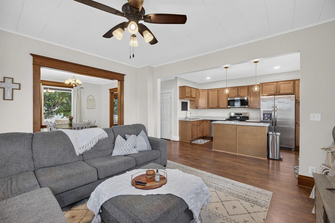
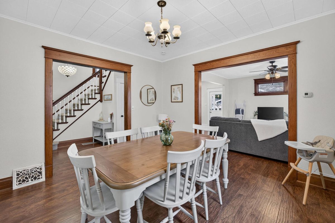
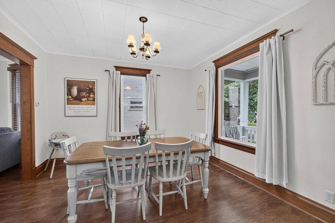
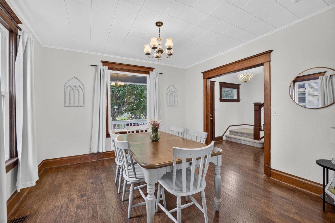
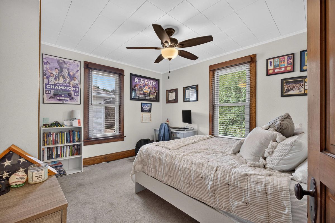
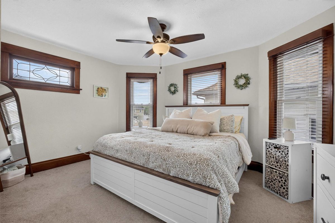
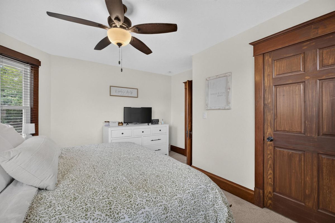
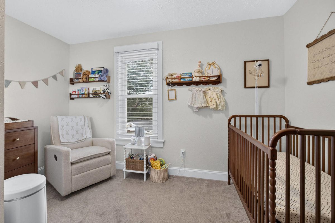
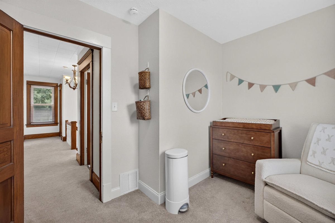
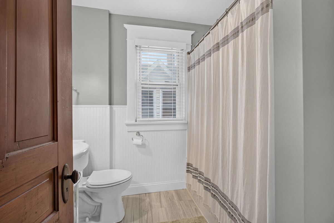
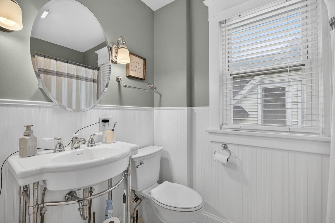
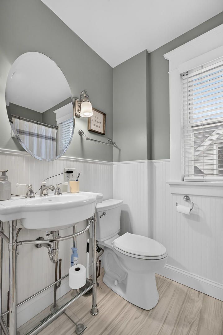
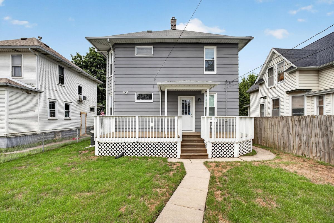
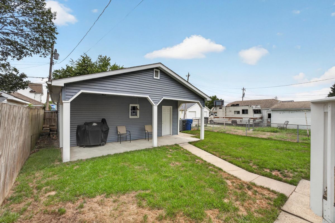
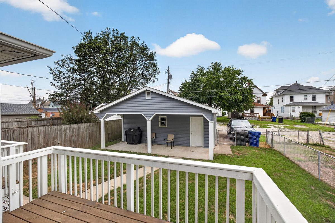
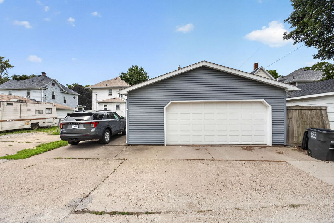
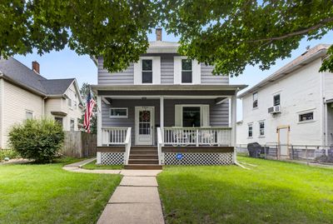
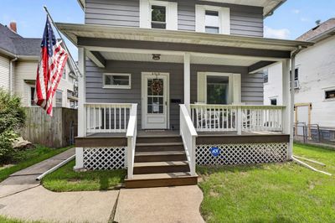
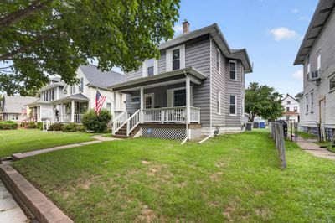
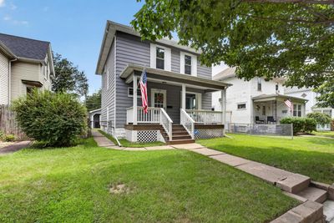
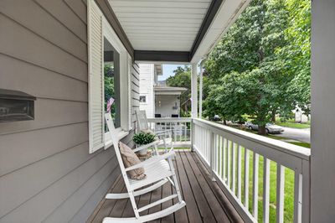
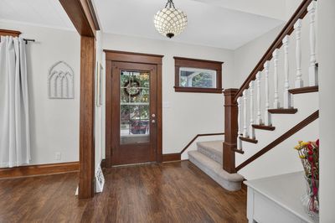
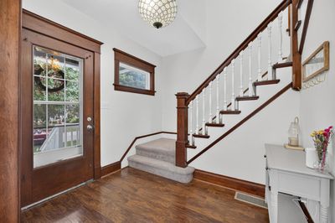
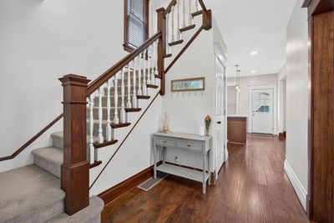
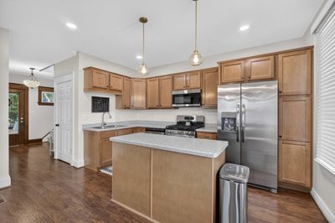
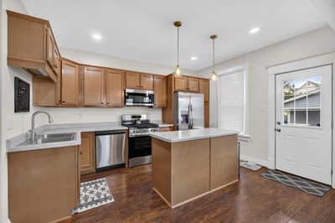
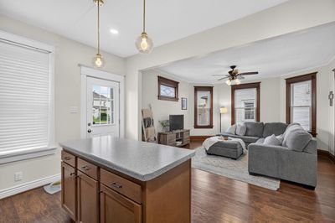
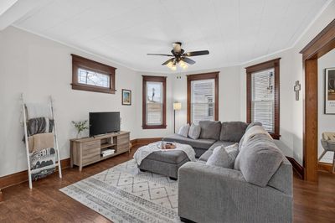
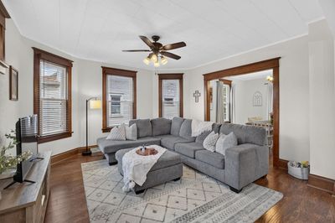
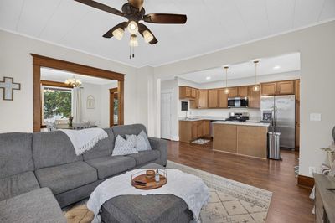
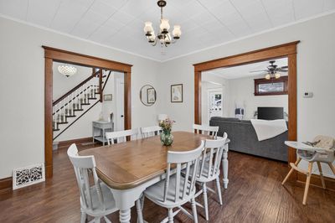
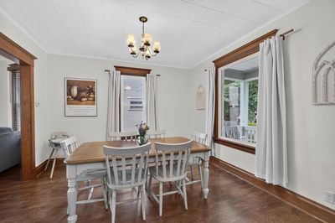
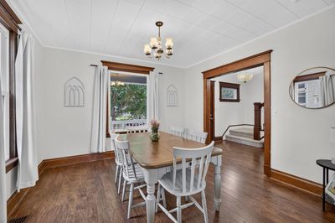
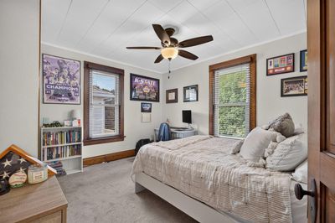
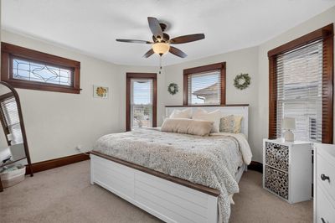
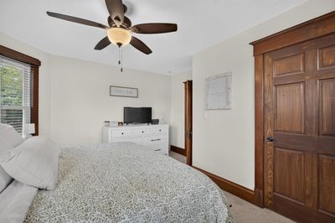
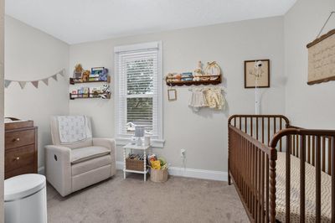
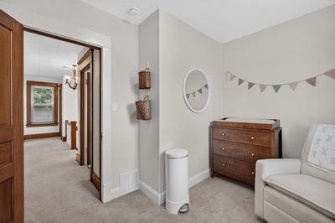
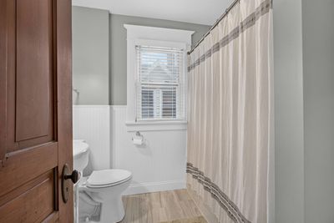
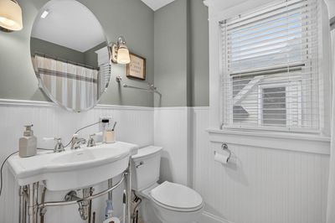
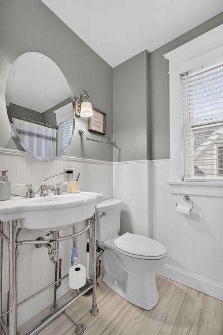
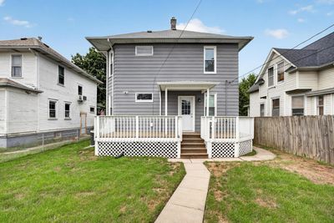
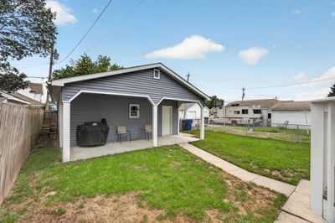
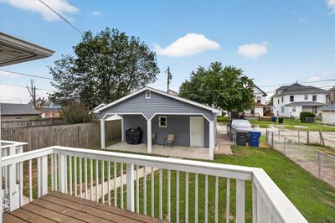
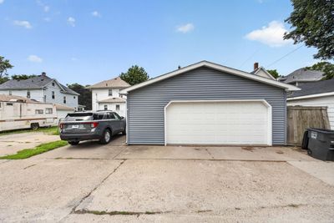
Timeless Character. Unbeatable Convenience. A Home to Love. A rare opportunity to own a beautifully situated two-story residence in an established neighborhood where timeless character and everyday convenience come together effortlessly. From the moment you arrive, the inviting Southern-style front porch sets the tone-an ideal place to enjoy your morning coffee, unwind at the end of the day, or simply take in the charm of the surrounding neighborhood. Inside, the generous foyer welcomes you into a thoughtfully arranged main level featuring an open kitchen and living room designed for comfortable everyday living and effortless entertaining. A spacious dining room provides the perfect setting for intimate dinners, holiday gatherings, and memorable moments with family and friends. Upstairs, three bedrooms and a full bath create a private retreat away from the main living spaces. The waterproof basement provides additional storage and practical versatility. The fenced backyard and large deck offer a private outdoor setting to enjoy throughout the seasons. A two-car garage adds both convenience and functionality. Perhaps one of the home's most compelling attributes is its location. Step outside and enjoy the rare convenience of being within easy walking distance of local restaurants, the neighborhood pizza parlor, and favorite ice cream shops. It is a lifestyle that makes everyday moments feel a little more special. Graceful, inviting, and exceptionally well-positioned, this home offers the character of an established neighborhood with the convenience today's buyers desire. A distinctive property with a wonderful sense of place-ready to welcome its next chapter.
— the listing agent’s description
The home
3 beds
1 baths
1,416 sqft
Built in 1906
0.10-acre lot
Detached Single
What it’ll cost
$134 / sqft
$3,479 taxes / yr
No HOA
7 days on dwello
Estimated monthly payment
$1,355/mo
Principal & interest$1,010
Property taxes$290
Homeowners insurance$55
Get pre-qualified →Connect with a licensed lender in the dwello network.
Estimate only — not a loan offer. Example rate; taxes and insurance estimated; your actual rate, payment, taxes, and insurance will vary. dwello is not a lender. Equal Housing Opportunity.
Tour it with a real dwello agent
The agent who meets you here is an actual dwello Home Group team member who knows these streets — not a stranger who bought your name from a portal. You get straight answers on the spot, and the same person stays with you through closing.
On our team, vettedYour info is never soldWith you through closing
Tour this home
In person, on your schedule — a dwello agent meets you there.
WED
Jun 3
THU
Jun 4
FRI
Jun 5
SAT
Jun 6
11:00 am
Schedule a tour
7 days on dwello
Price history
Listed for sale
Aug 7, 2026
$189,900
Property taxes
2025
Annual tax bill (MLS)
From county records — verify with the assessor.
Features
Central AirNatural GasVinyl SidingPublic Sewer
Schools
Elementary — Hamilton Elementary
Middle — John Deere Middle School
High — Moline High School
Assigned schools per the listing — always verify enrollment + boundaries with the district.
Neighborhood
Loading map…
Nearby places via OpenStreetMap — approximate; verify what matters to you. Map © Mapbox © OpenStreetMap.
MLS listing data
Listed by Rick Berg · Ruhl&Ruhl REALTORS Moline
Listing last updated Aug 13, 2026 · data refreshed from the MLS Aug 13, 2026, 2:02 PM CT
Based on information submitted to the MLS GRID as of Aug 13, 2026, 2:02 PM CT. Listing data © MRED LLC, distributed by MLS GRID — deemed reliable but not guaranteed; independently verify. Anything shown below this point is not MLS listing data.
See it in personA real dwello agent on our team — never a sold lead.
Schedule a tour
Message
No pressure — reach out whenever you’re ready.
Similar homes nearby
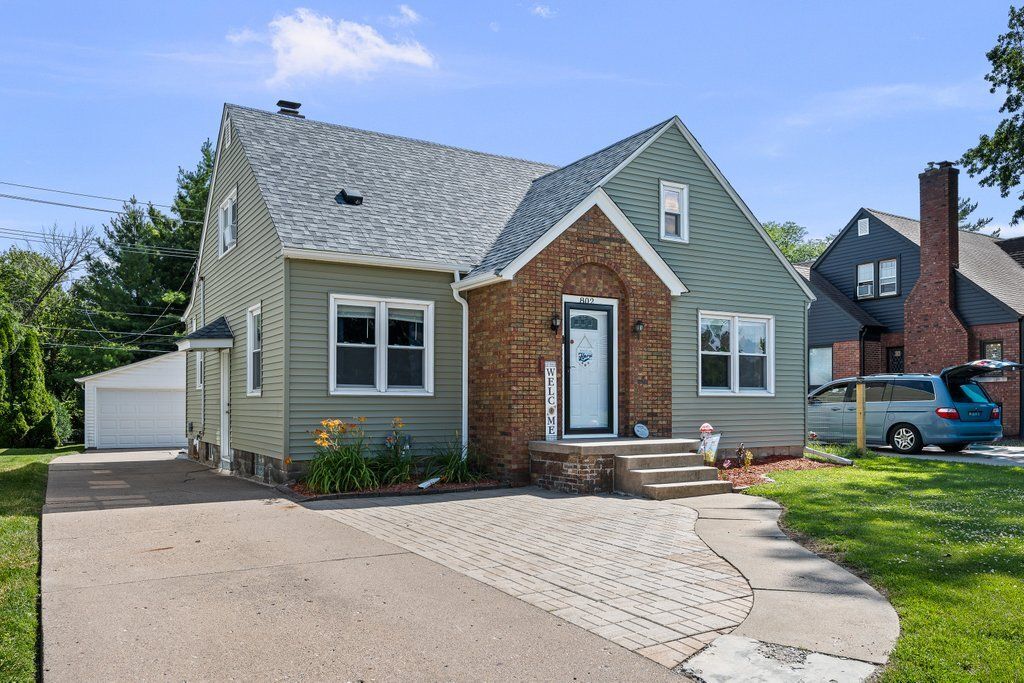
$189,900Active
3 bd · 1 ba · 1,382 sqft
802 27th Avenue
Moline, IL
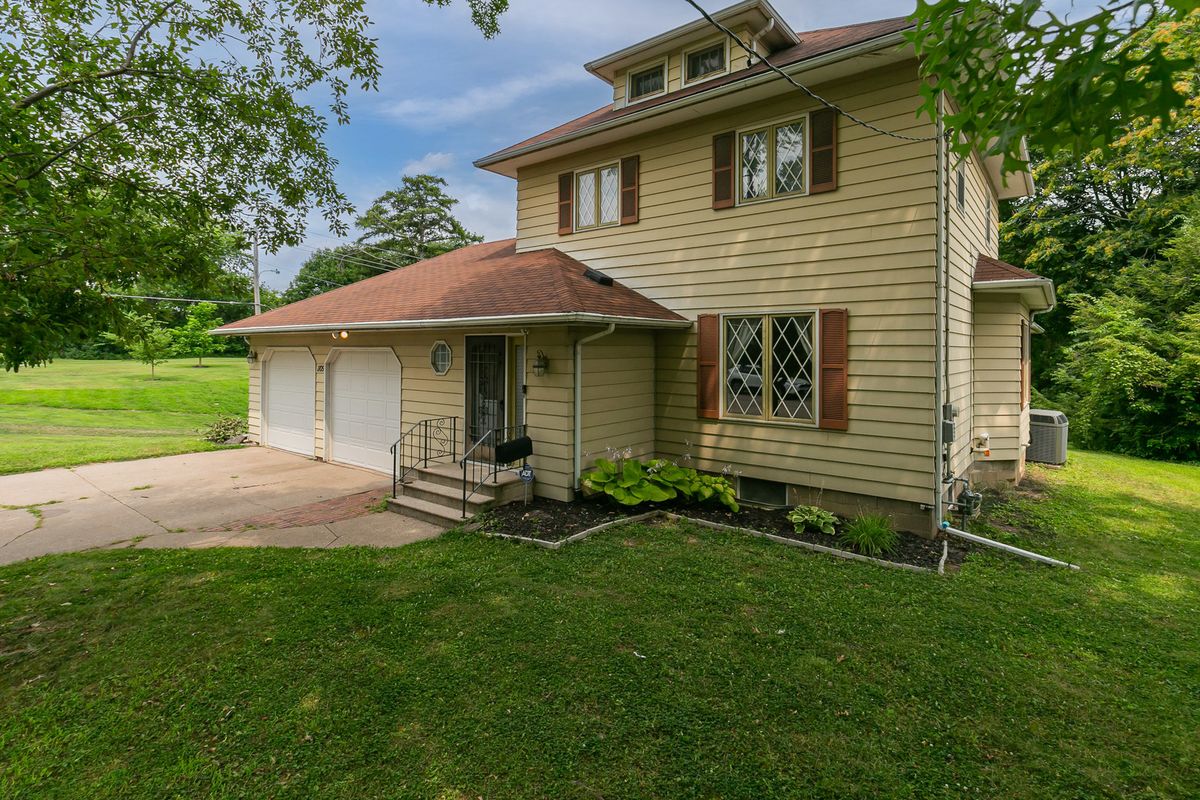
$185,000Active
3 bd · 2.5 ba · 1,786 sqft
1105 11th Avenue
Moline, IL
$185,000Active
2 bd · 2.5 ba · 1,194 sqft
3407 41ST Street #0
Moline, IL
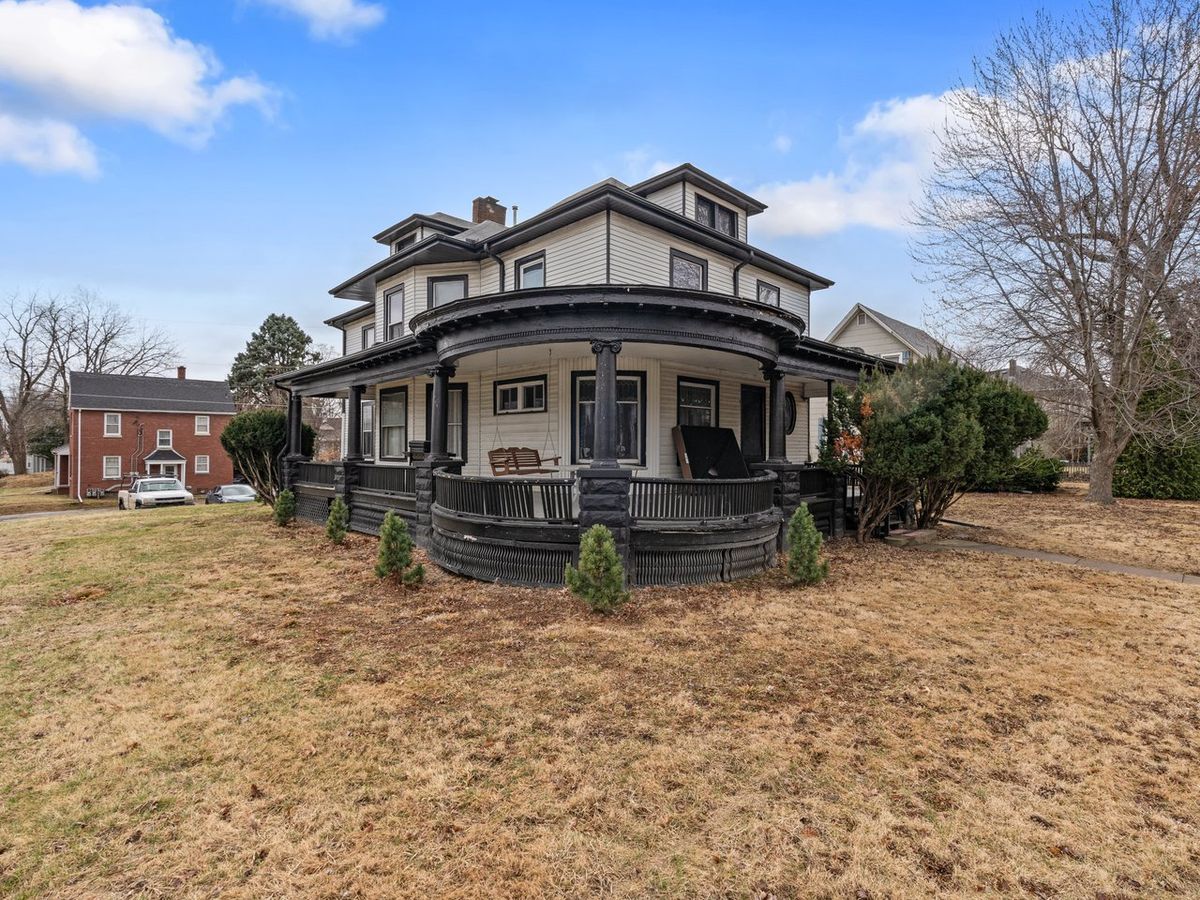
$180,000Active
4 bd · 4 ba
1546 12th Avenue
Moline, IL