View all 56 photos
Detached Single · Murphysboro, IL
$428,000
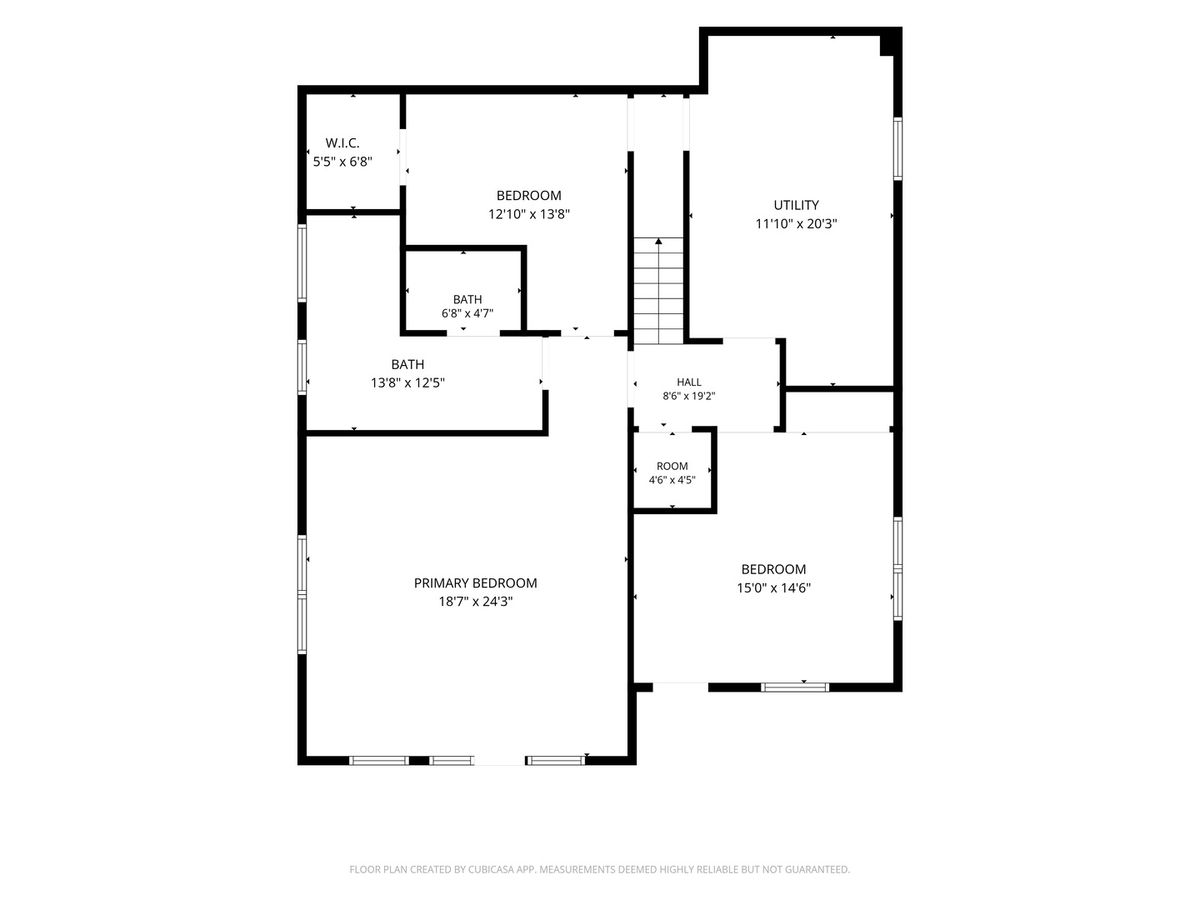
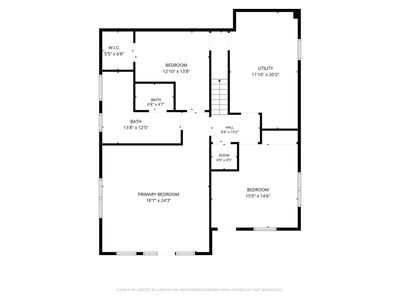
4 beds · 2 baths · 2,900 sqft
2 Trillium Lane, Murphysboro, IL, 62966
A brick-and-mortar place to make your own — room to make it home.
Active
What’s special
Central air2-car garage1.79-acre lot
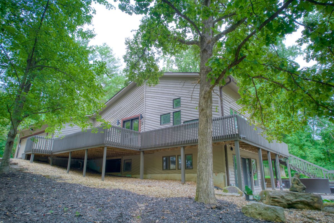
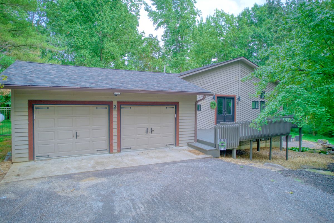
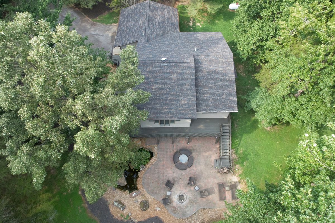
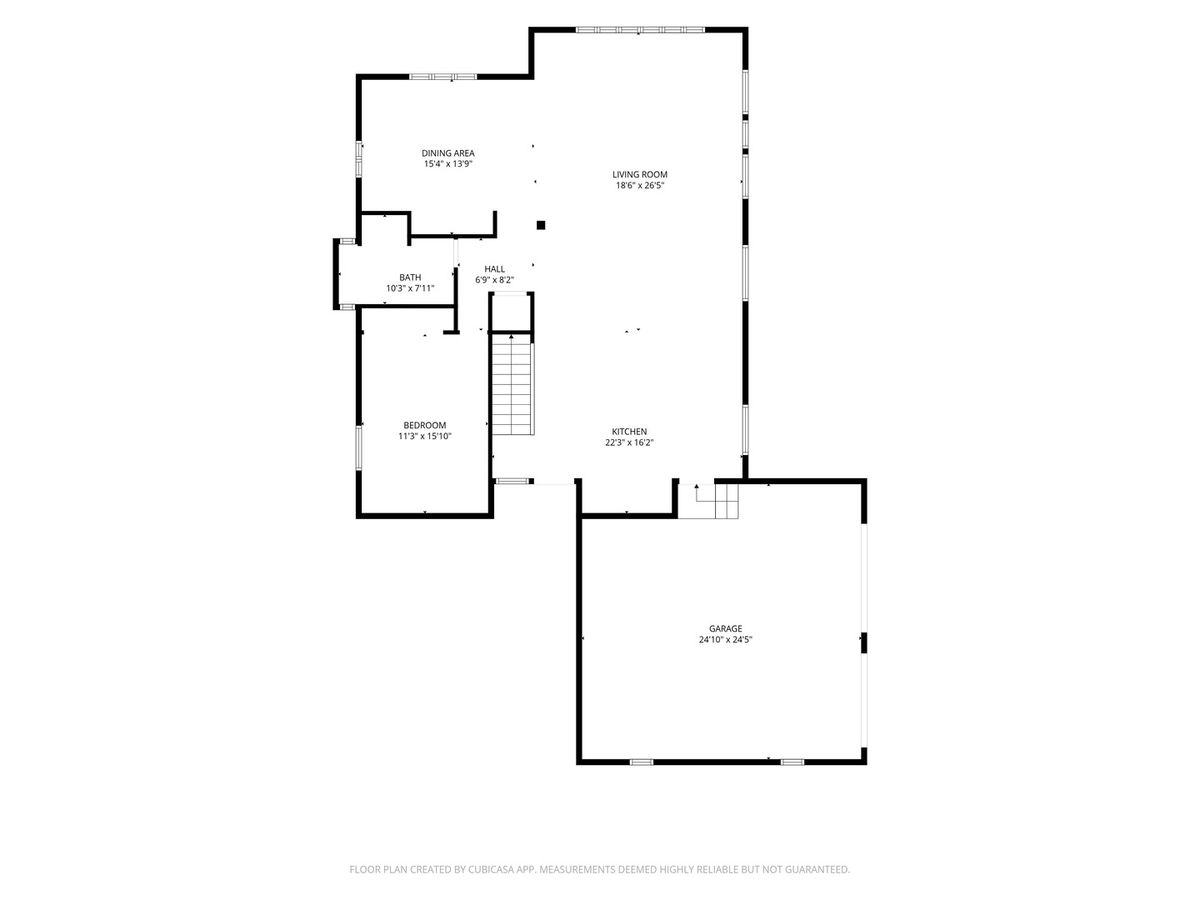
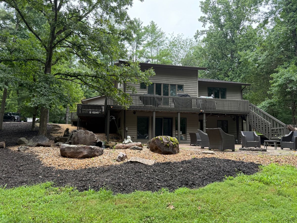
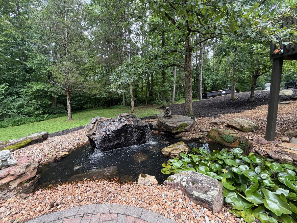
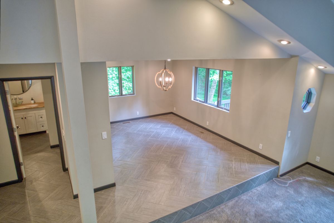
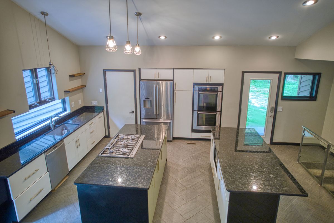
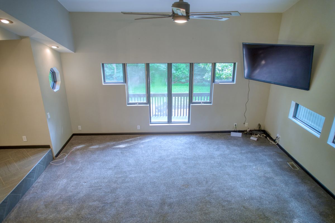
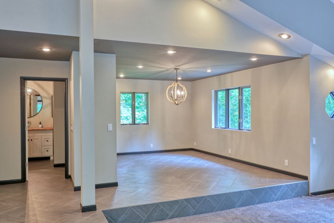
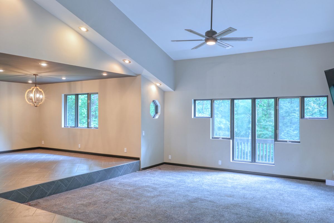
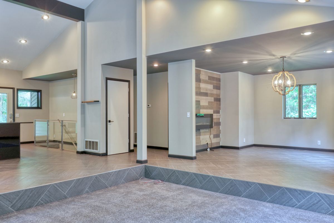
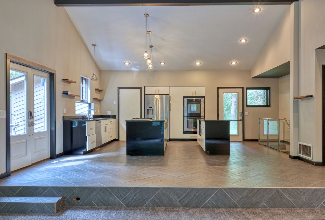
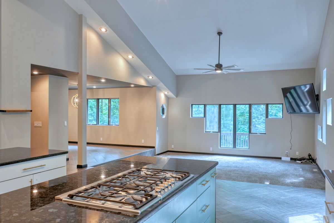
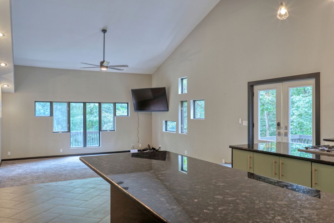
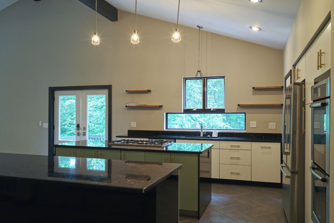
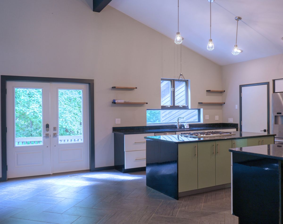
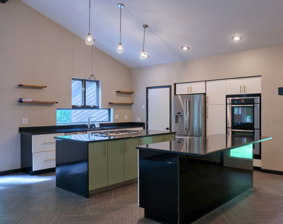
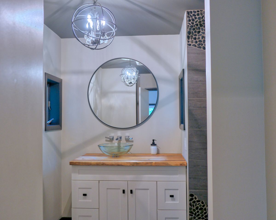
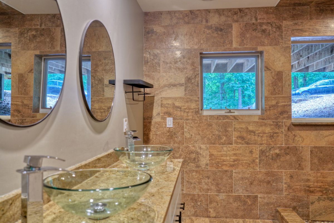
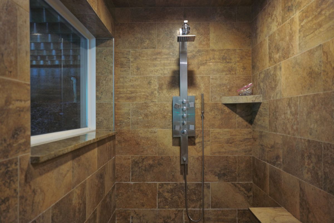
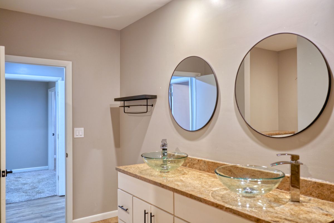
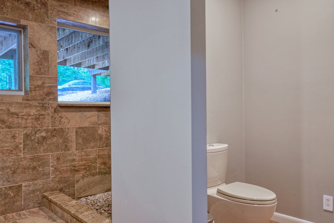
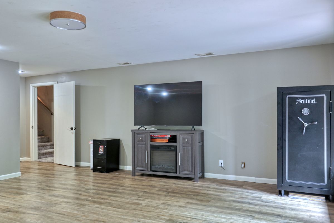
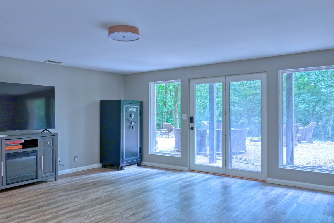
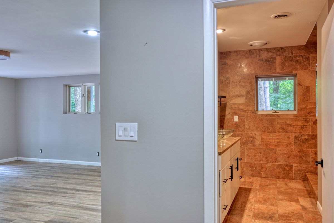
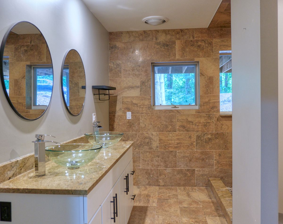
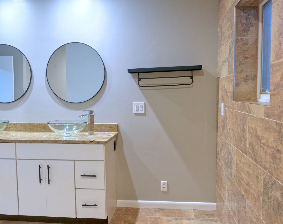
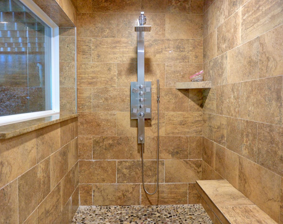
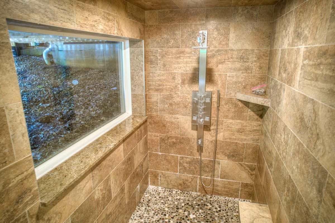
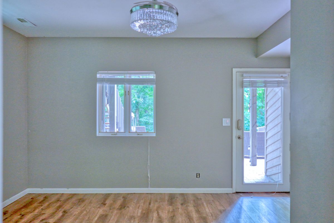
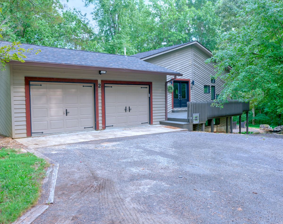
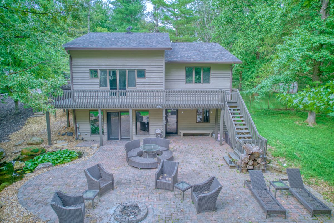
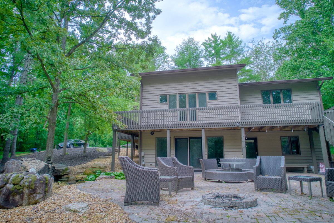
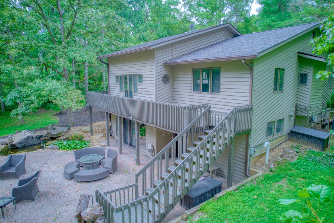
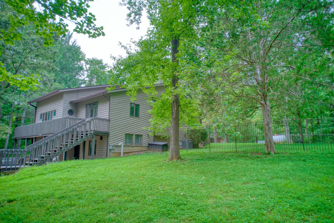
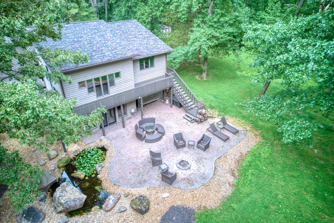
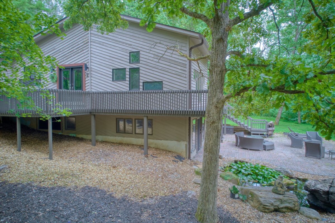
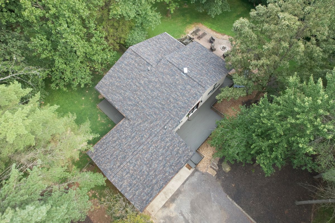
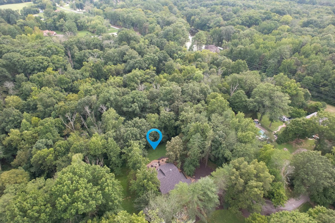
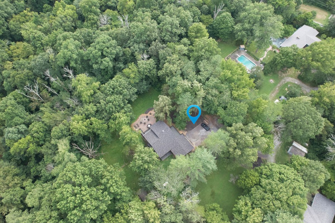
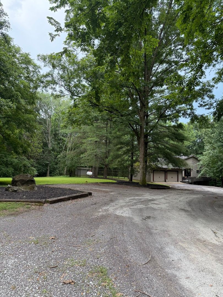
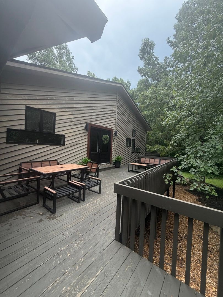
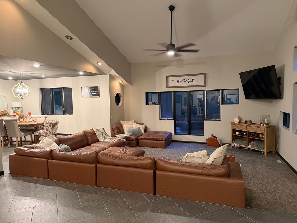
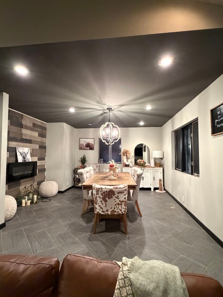
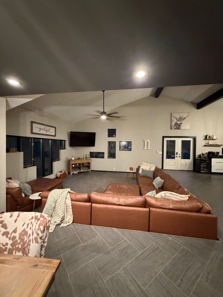
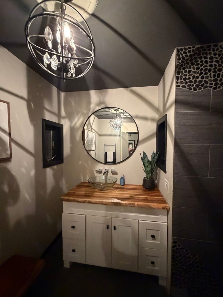
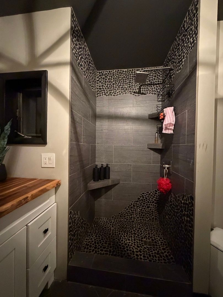
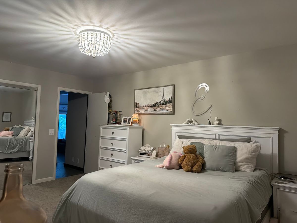
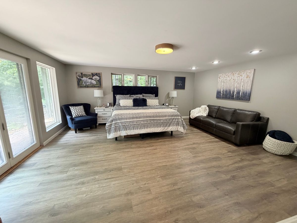
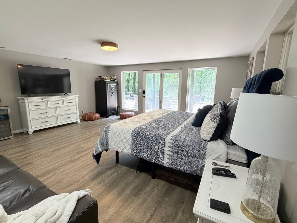
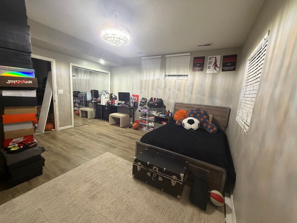
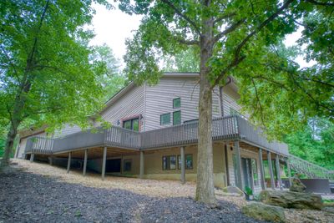
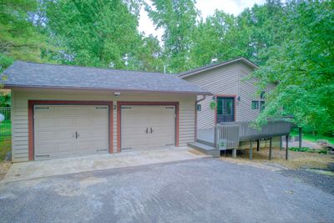
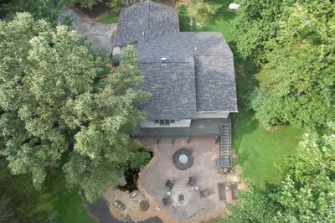
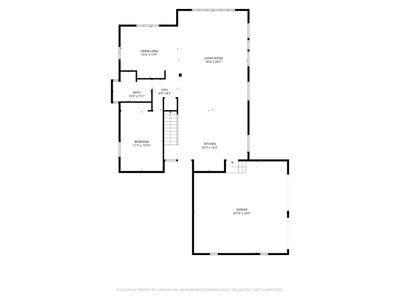
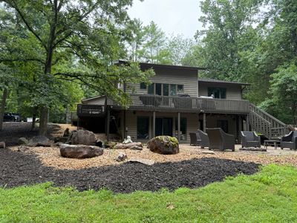
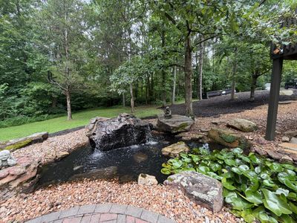
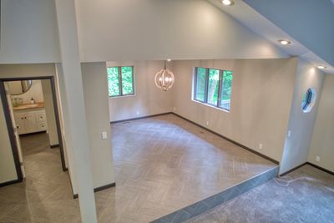
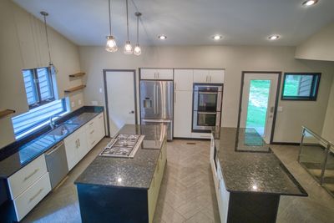
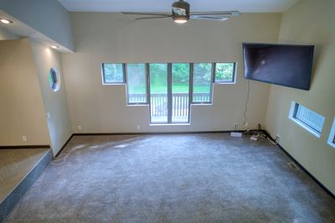
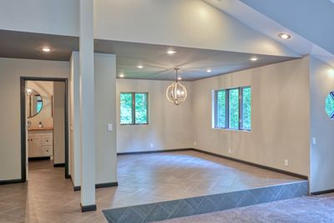
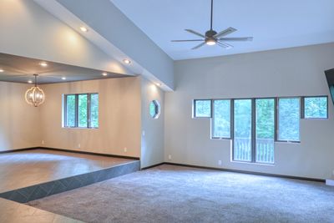
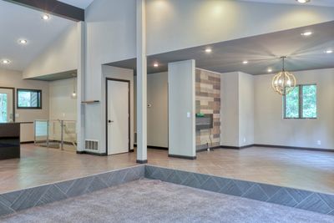
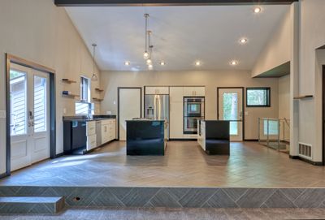
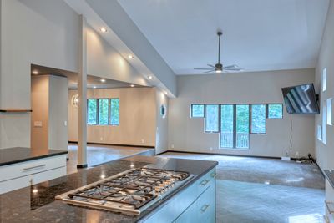
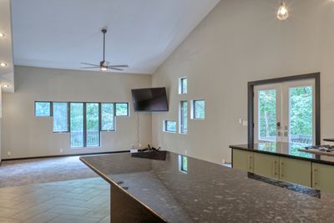
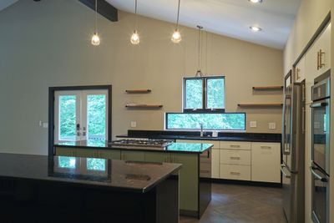
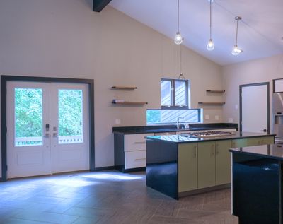
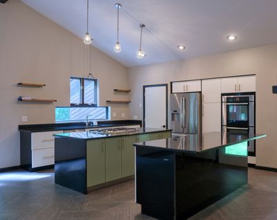
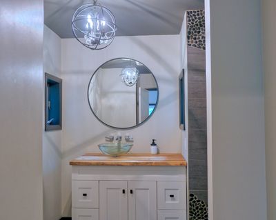
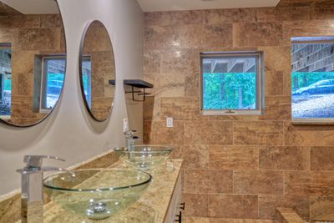
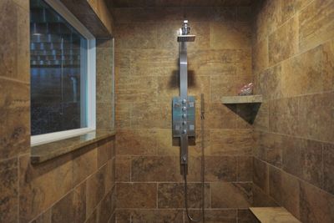
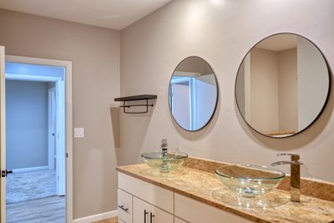
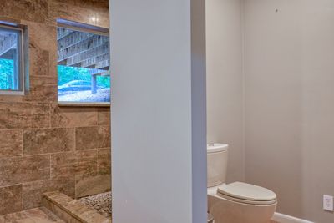
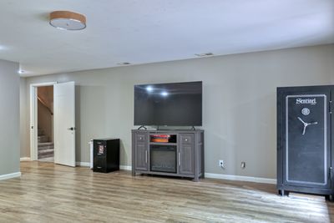
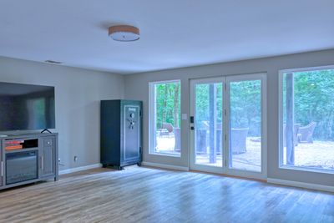
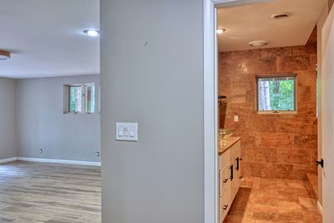
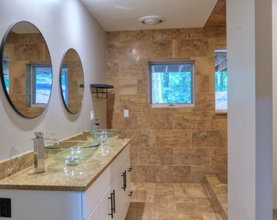
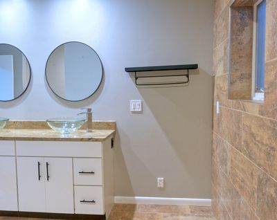
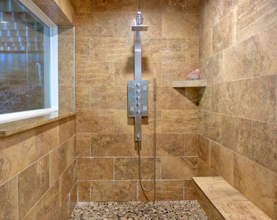
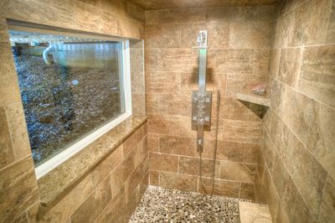
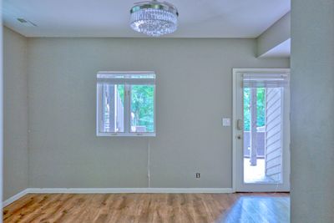
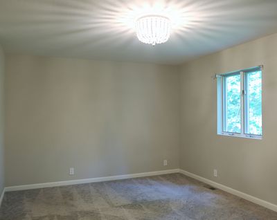
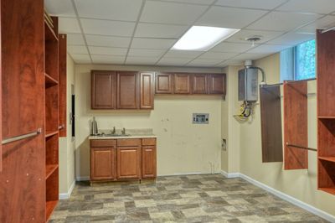
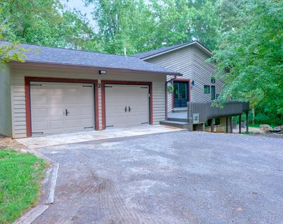
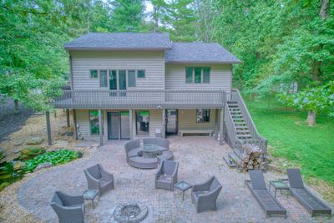
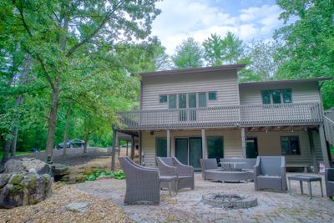

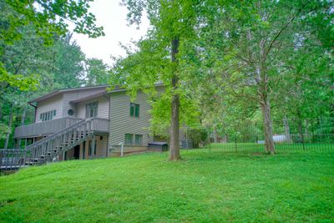
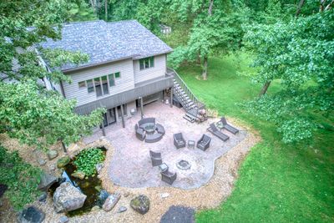
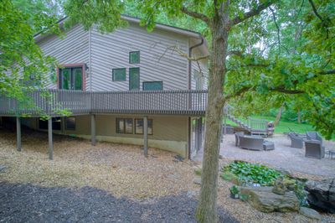
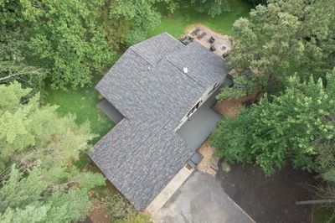
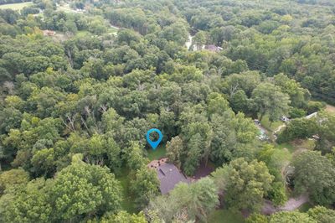
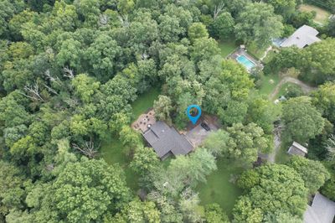
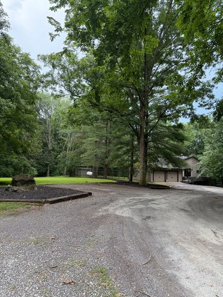
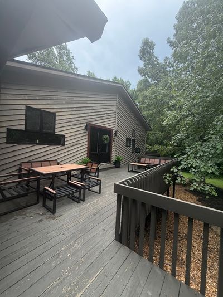
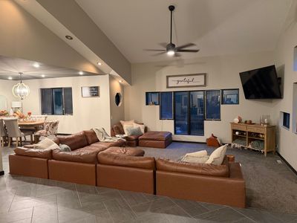
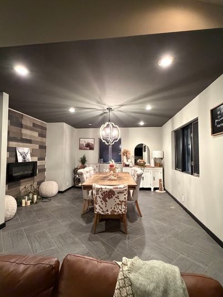
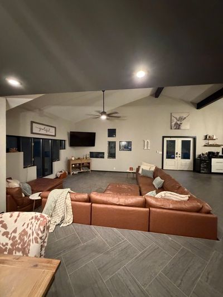
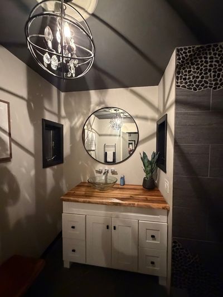
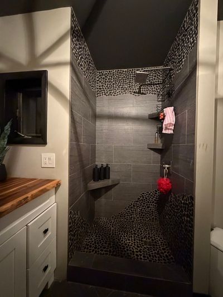
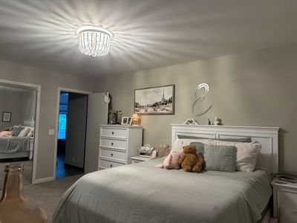
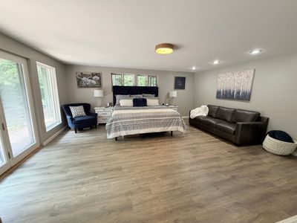
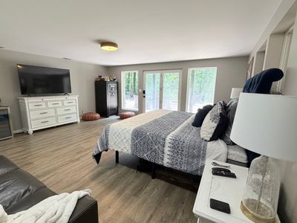
Welcome to this beautiful 3-bedroom, 2-bath home with a walk out basement, dedicated office, perfectly situated on 1.79 scenic acres. From the moment you step inside, you'll appreciate the open-concept layout and vaulted ceilings that create a bright, spacious atmosphere ideal for both everyday living and entertaining. The updated kitchen is the heart of the home, featuring stunning Blue Russian granite countertops, a gas range, and plenty of workspace. Throughout the main level, you'll find elegant porcelain tile laid in a timeless herringbone pattern, while the custom primary suite offers a spa-like retreat with a beautifully designed bathroom showcasing ceramic tile and a pebble stone shower floor. Outside, the property's charm continues with gorgeous cedar siding, professionally designed landscaping, and a peaceful koi pond, creating the perfect setting to relax and enjoy the beauty of the outdoors. Recent improvements include a new roof installed less than four years ago and an energy-efficient tankless water heater, giving buyers added confidence and peace of mind. Combining quality craftsmanship, thoughtful updates, and a picturesque setting just minutes from town, this exceptional property offers the best of both comfort and country living. Professional Photos coming soon. Schedule your private showing today and see everything this one-of-a-kind home has to offer.
— the listing agent’s description
The home
4 beds
2 baths
2,900 sqft
Built in 1988
1.79-acre lot
2-car garage
Detached Single
What it’ll cost
$148 / sqft
$8,146 taxes / yr
No HOA
7 days on dwello
Estimated monthly payment
$3,080/mo
Principal & interest$2,276
Property taxes$679
Homeowners insurance$125
Get pre-qualified →Connect with a licensed lender in the dwello network.
Estimate only — not a loan offer. Example rate; taxes and insurance estimated; your actual rate, payment, taxes, and insurance will vary. dwello is not a lender. Equal Housing Opportunity.
Tour it with a real dwello agent
The agent who meets you here is an actual dwello Home Group team member who knows these streets — not a stranger who bought your name from a portal. You get straight answers on the spot, and the same person stays with you through closing.
On our team, vettedYour info is never soldWith you through closing
Tour this home
In person, on your schedule — a dwello agent meets you there.
WED
Jun 3
THU
Jun 4
FRI
Jun 5
SAT
Jun 6
11:00 am
Schedule a tour
7 days on dwello
Price history
Listed for sale
Aug 7, 2026
$428,000
Property taxes
2025
Annual tax bill (MLS)
From county records — verify with the assessor.
Features
Central AirNatural GasCedarSeptic TankYesAttached
Schools
Middle — Carbondale Middle School
High — Carbondale Community High School
Assigned schools per the listing — always verify enrollment + boundaries with the district.
Neighborhood
Loading map…
Nearby places via OpenStreetMap — approximate; verify what matters to you. Map © Mapbox © OpenStreetMap.
MLS listing data
Listed by RAE HANNA · Coldwell Banker DHH Realty
Listing last updated Aug 13, 2026 · data refreshed from the MLS Aug 13, 2026, 5:09 AM CT
Based on information submitted to the MLS GRID as of Aug 13, 2026, 5:09 AM CT. Listing data © MRED LLC, distributed by MLS GRID — deemed reliable but not guaranteed; independently verify. Anything shown below this point is not MLS listing data.
See it in personA real dwello agent on our team — never a sold lead.
Schedule a tour
Message
No pressure — reach out whenever you’re ready.
Similar homes nearby
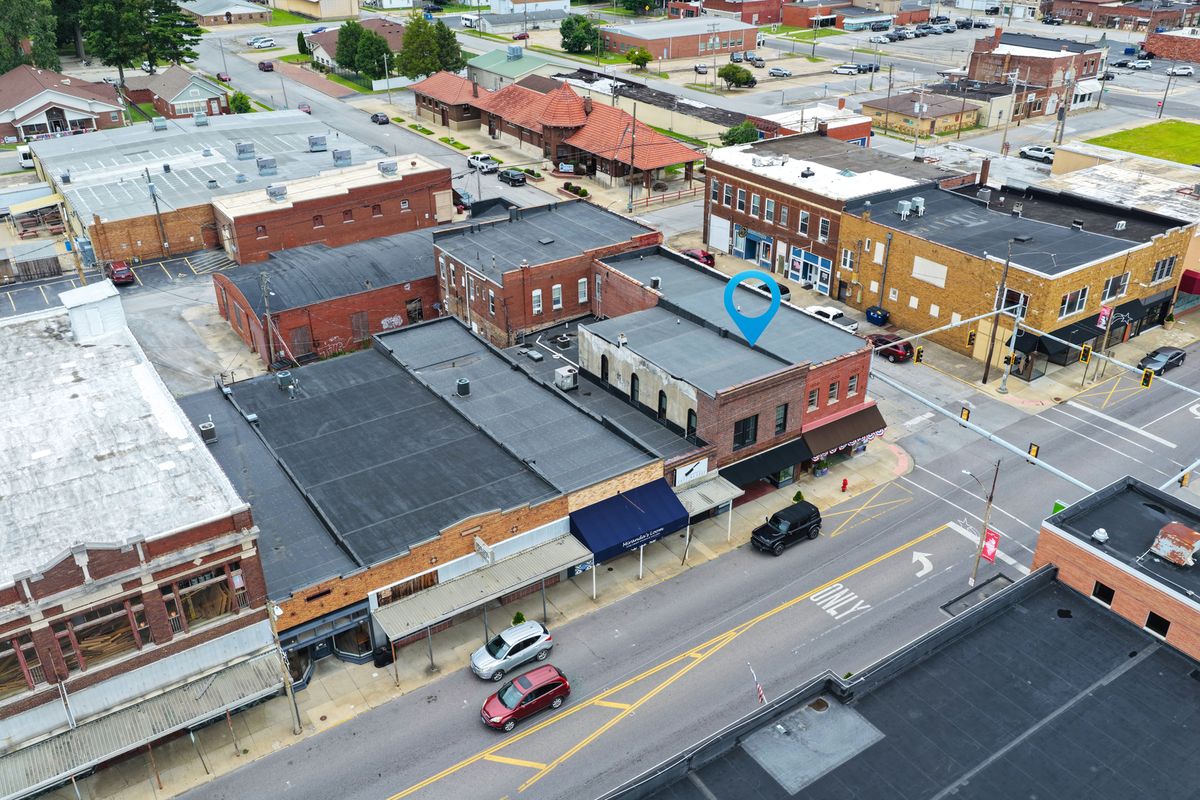
$350,000Active
4 bd · — ba · 5,996 sqft
1302 &1306 Walnut Street
Murphysboro, IL
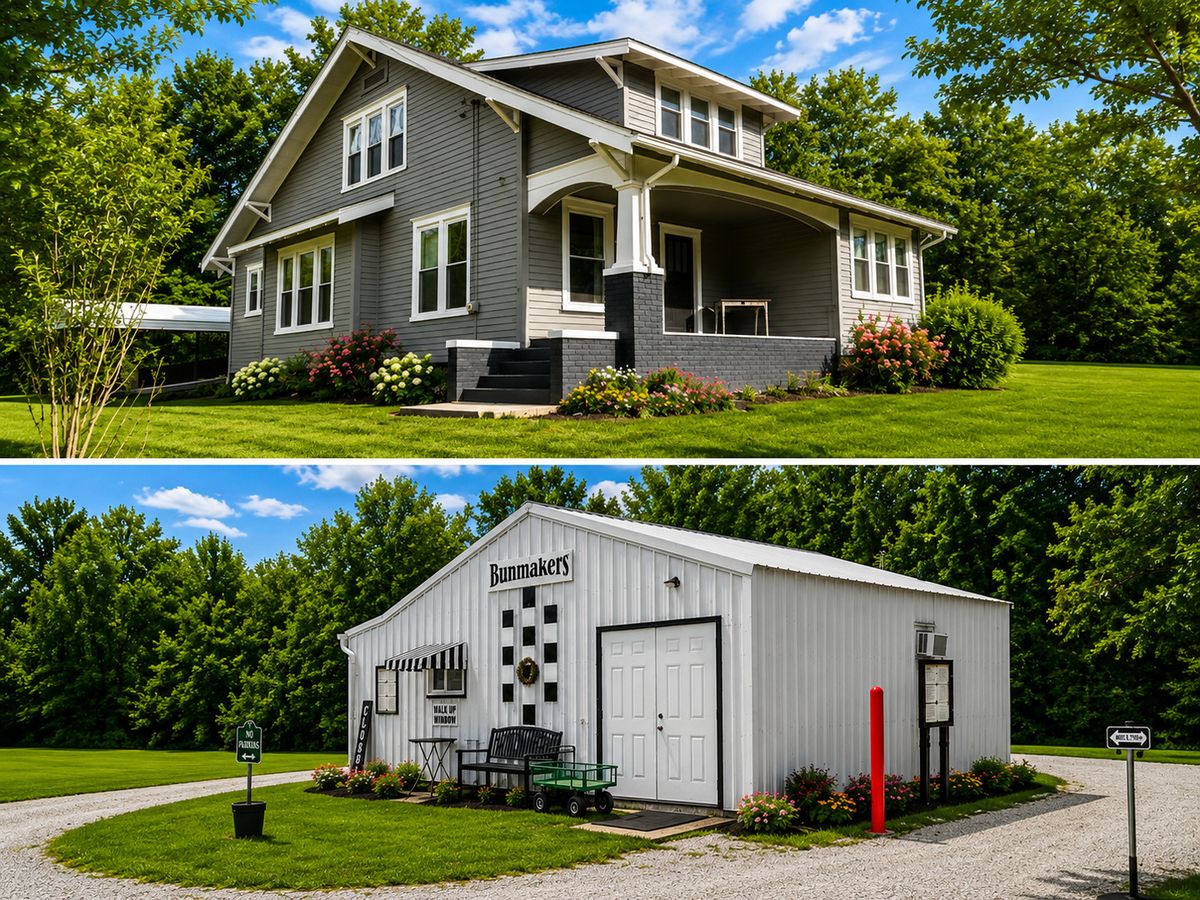
$347,900Active
4 bd · 2 ba · 1,800 sqft
8193 Old Highway 13 Highway
Murphysboro, IL
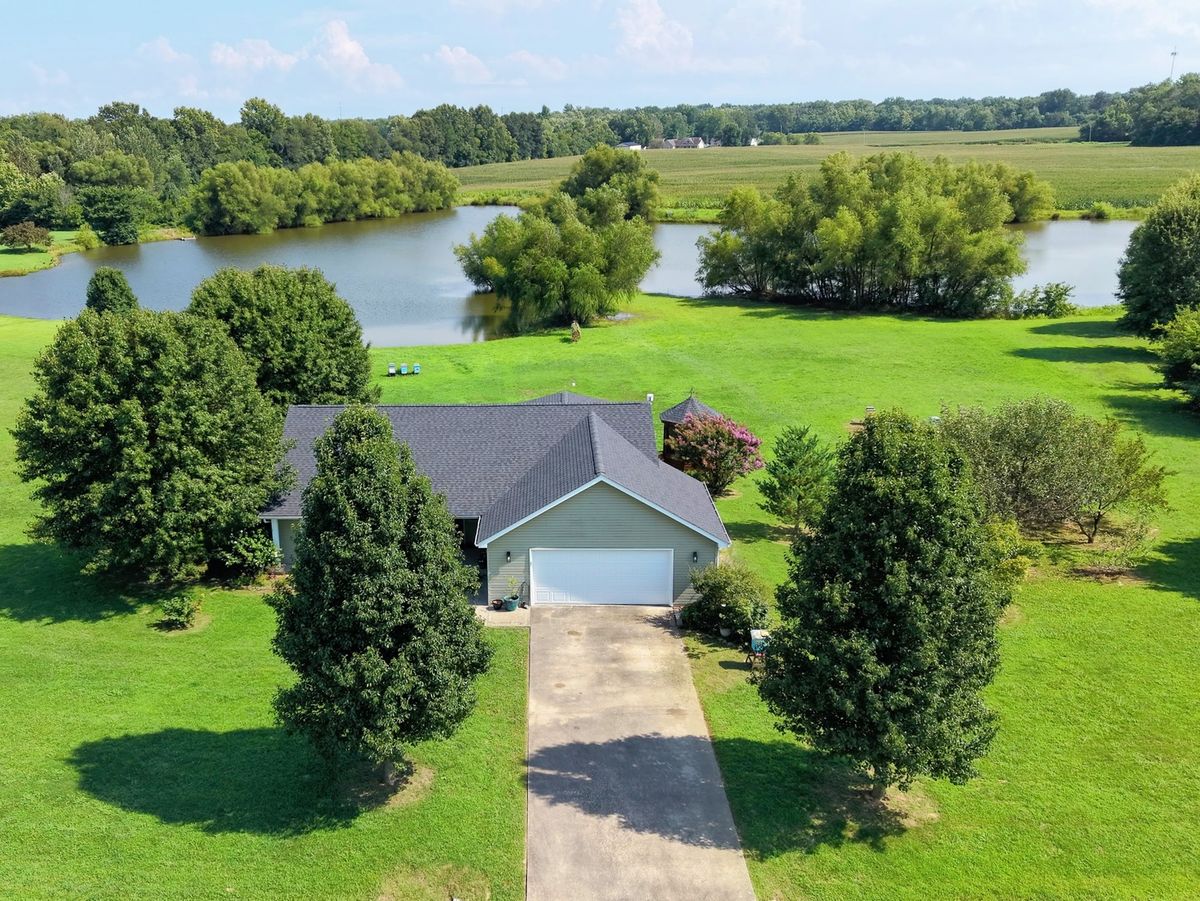
$329,000Active
3 bd · 2 ba · 1,828 sqft
156 Hanover Lane
Murphysboro, IL
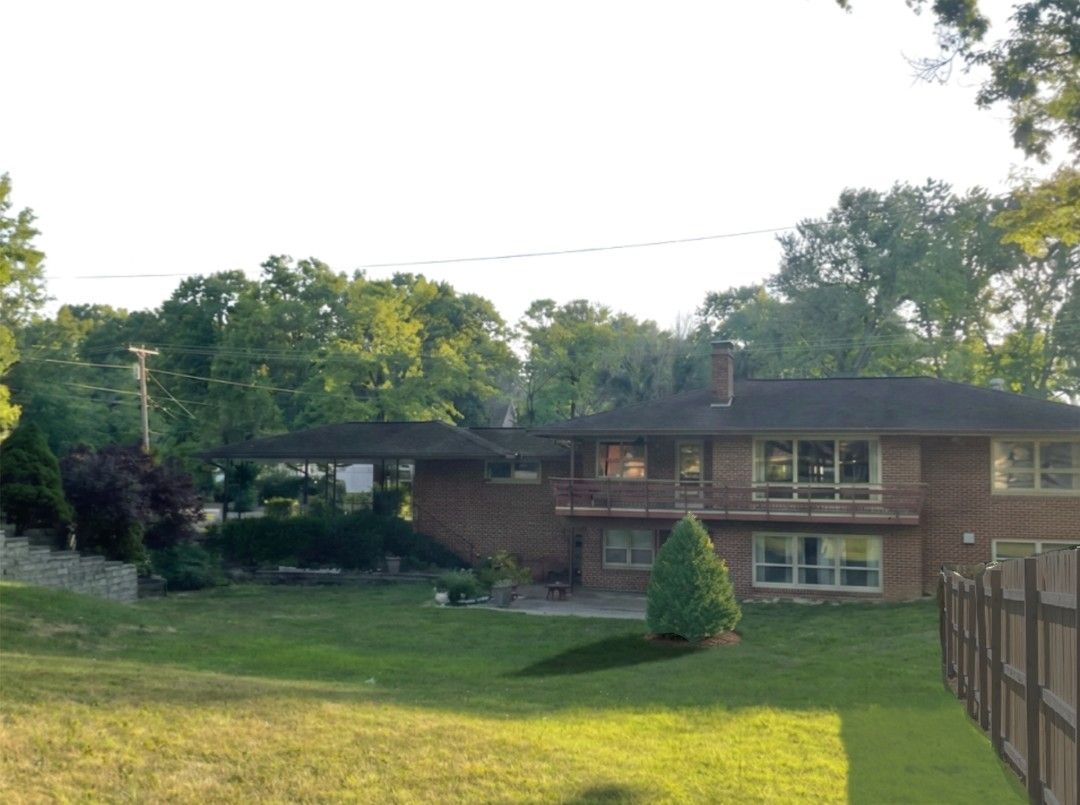
$325,000Active
3 bd · 2 ba · 1,739 sqft
804 N 22nd Street
Murphysboro, IL