View all 45 photos
Detached Single · Villa Park, IL
$714,000
4 beds · 4 baths · 3,921 sqft
741 S Ardmore Avenue, Villa Park, IL, 60181
A brick-and-mortar place to make your own — room to make it home.
Active
What’s special
Central air1-car garageIn-unit laundry
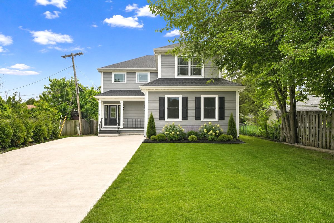
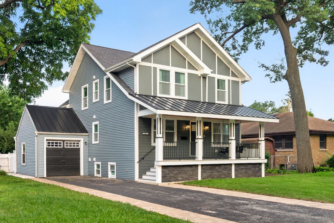
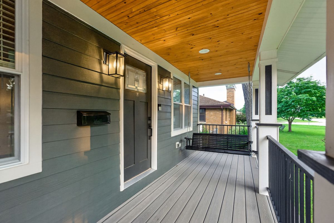
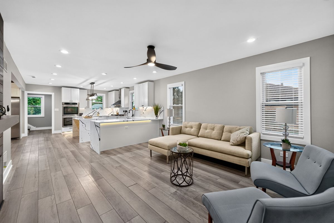
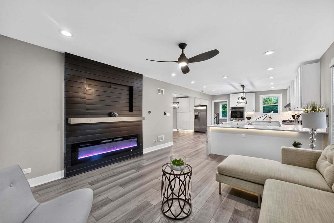
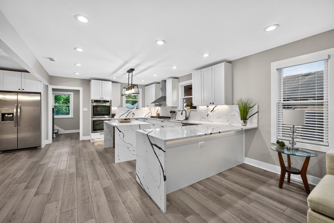
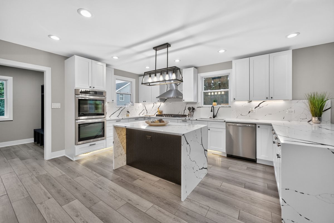
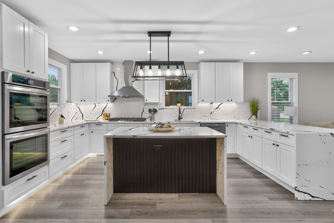
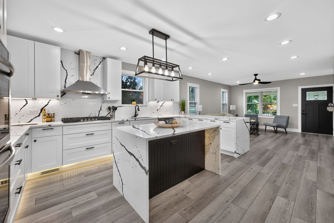
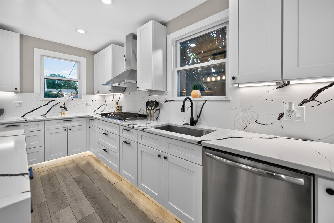
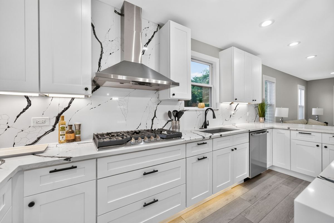
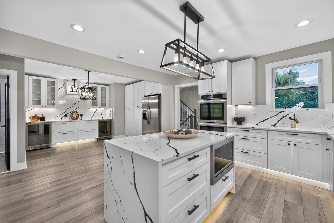
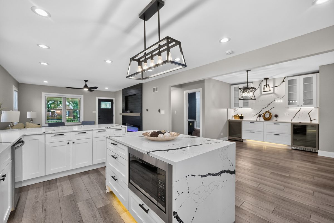
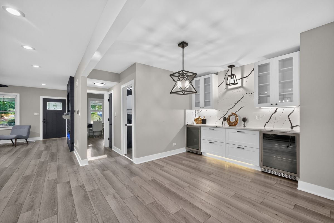
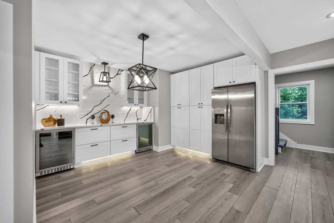
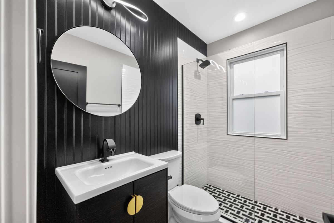
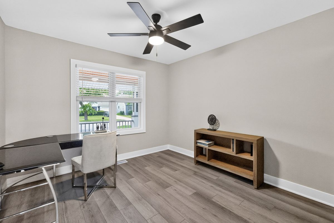
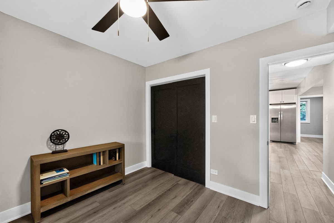
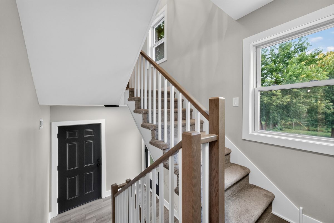
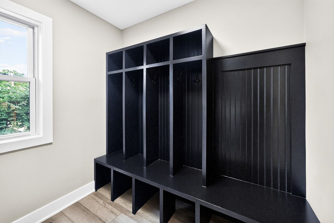
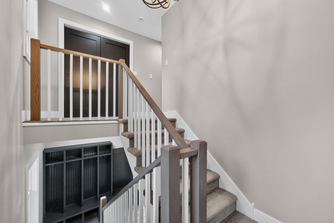
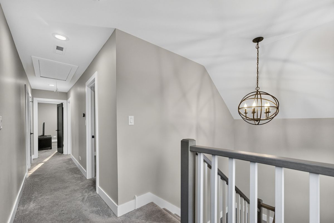
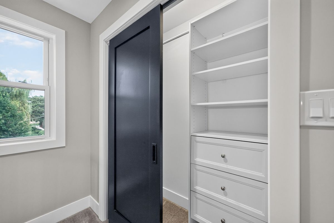
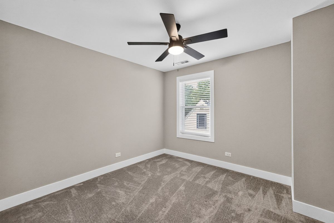
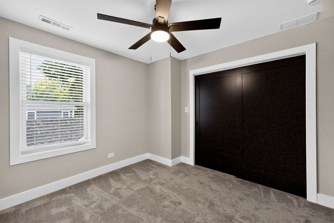
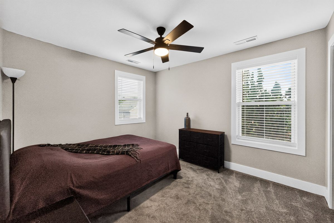
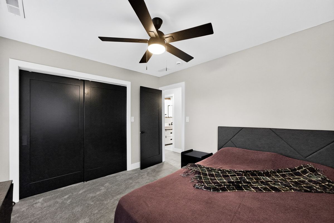
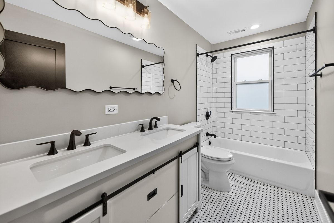
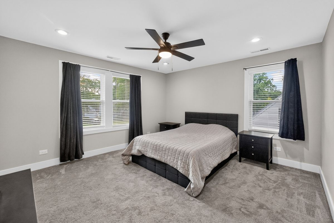
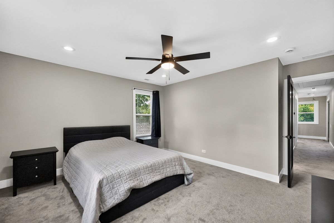
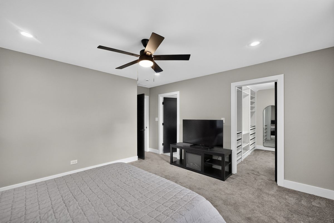
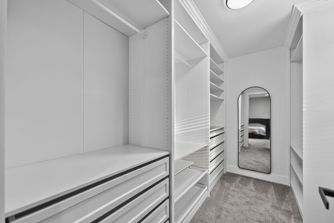
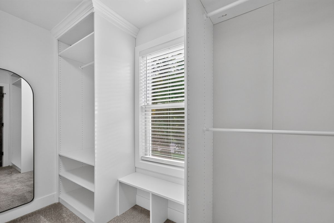
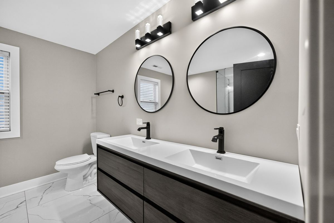
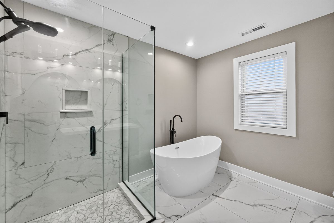
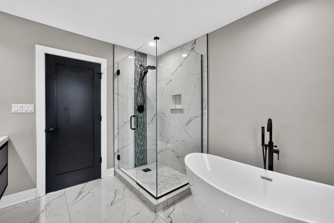
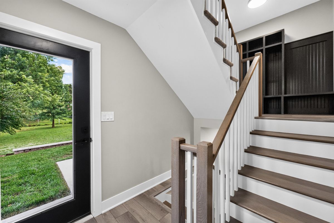
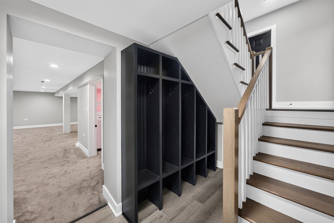
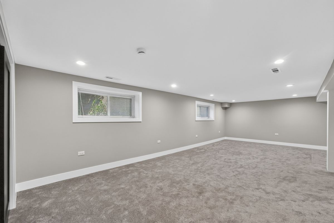
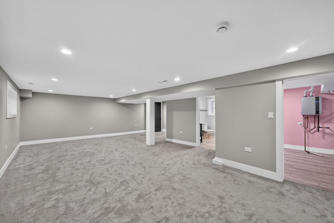
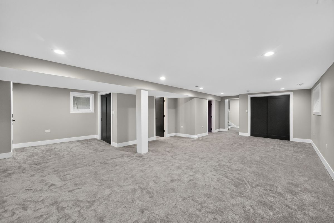
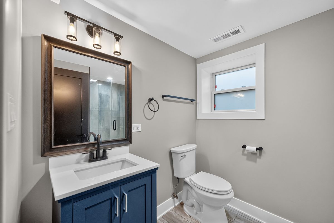
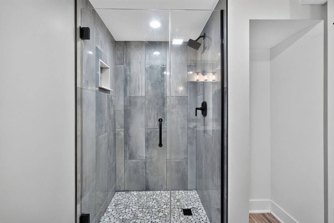
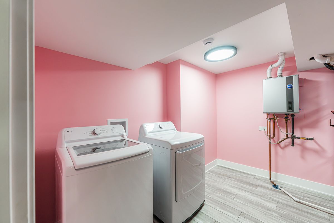
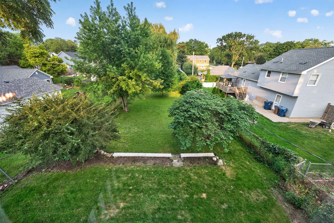
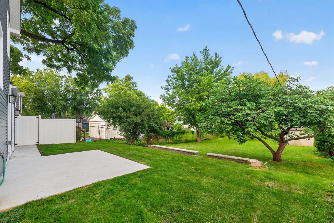
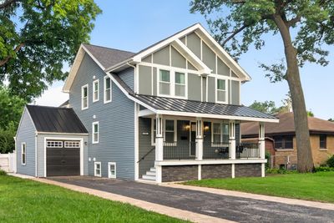
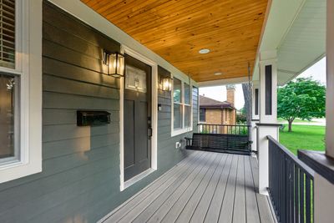
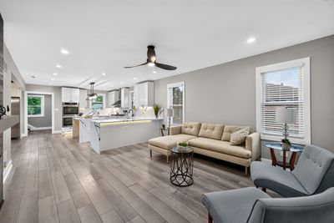
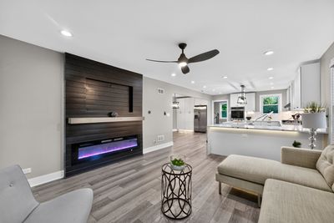
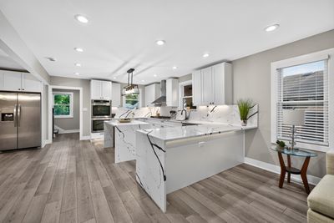

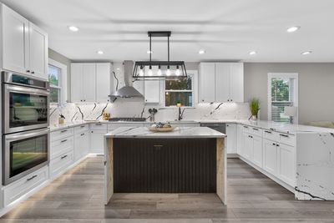
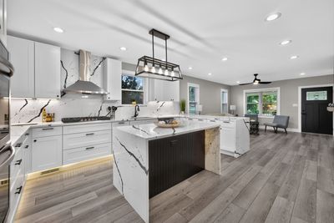
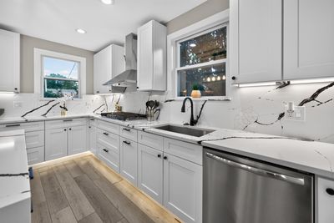
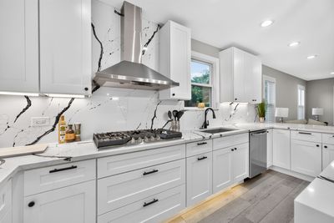
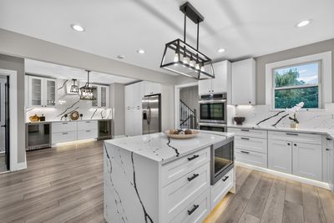
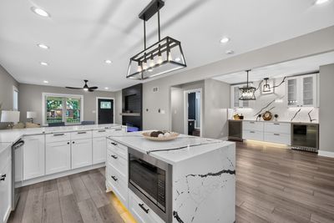
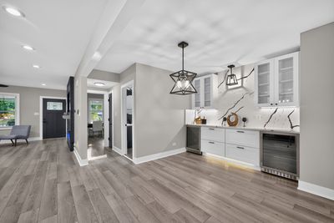
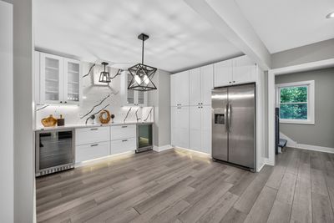
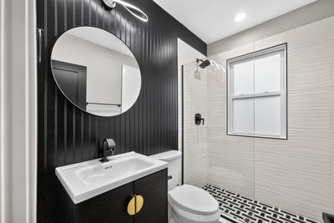
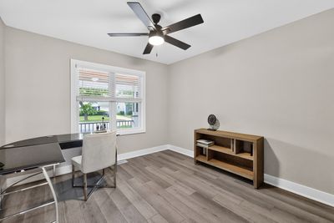
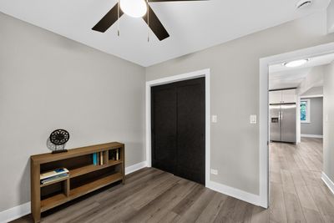
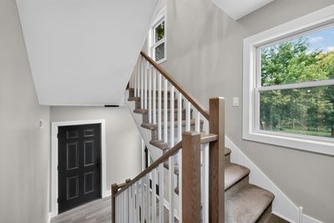
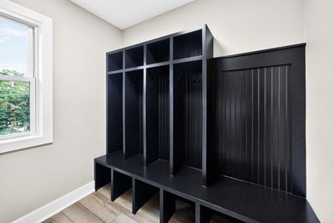
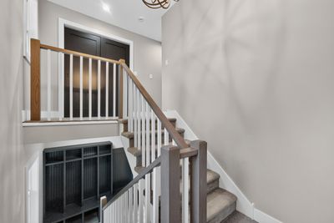
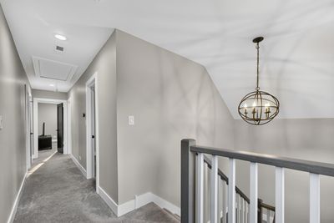
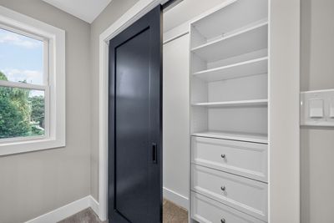
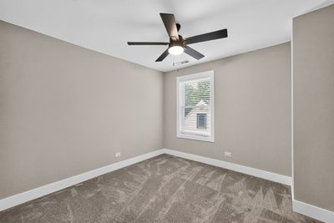
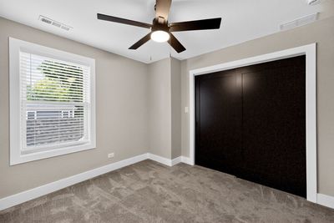
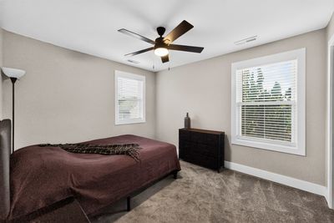
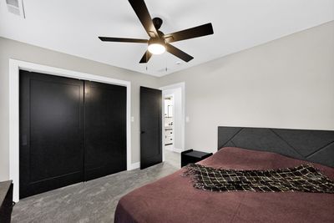
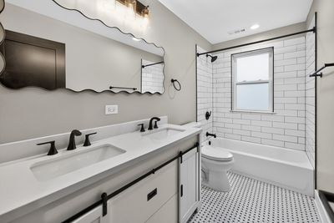
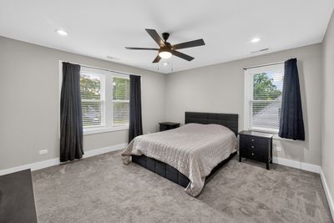
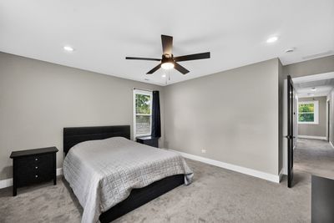
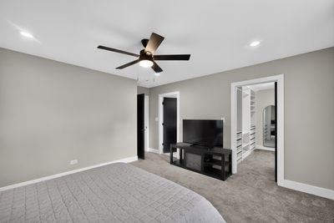
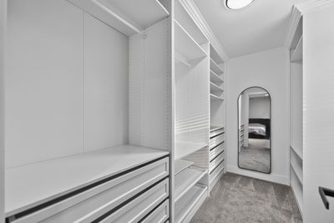
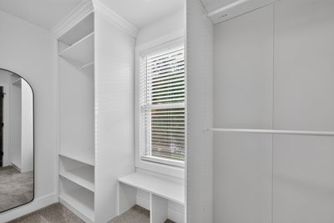
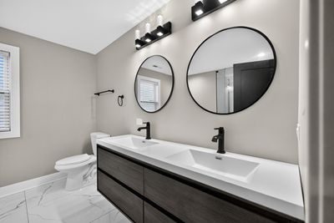
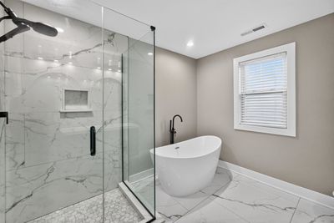
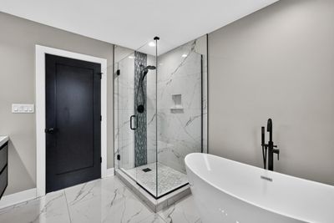
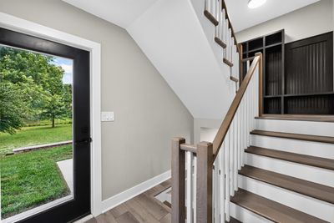
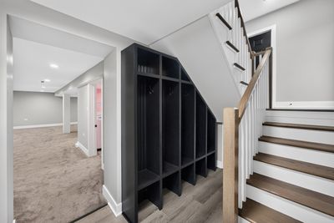
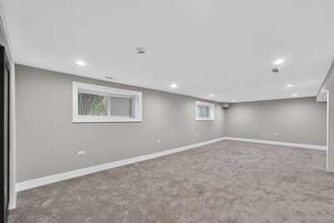
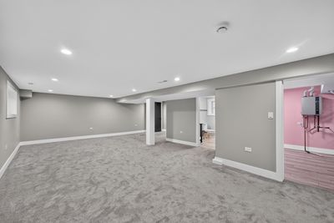
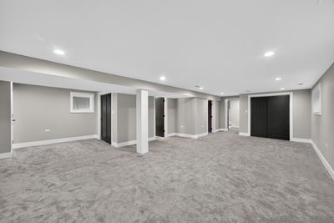
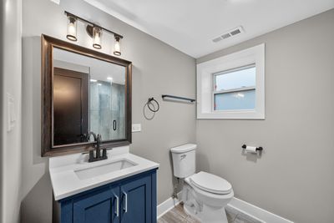
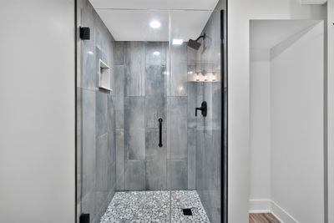
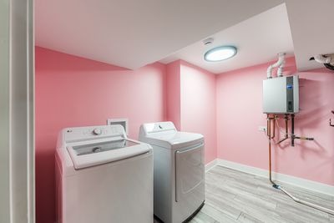
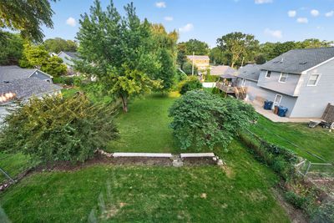
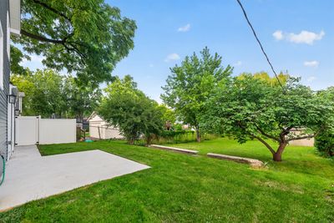
Completely Renovated in 2025! Experience luxury living in this stunning 4-bedroom, 4-bath home where every detail has been thoughtfully redesigned with exceptional craftsmanship and high-end finishes. The spectacular open-concept kitchen and dining area is the heart of the home, featuring quartz countertops, a large center island, premium stainless steel appliances, abundant custom cabinetry, and a breakfast bar complete with two built-in beverage refrigerators-ideal for entertaining. A desirable main-floor bedroom and full bath provide the perfect space for guests, in-laws, or a private home office. The luxurious primary suite offers an oversized California walk-in closet and a spa-inspired bath with a soaking tub, oversized glass-enclosed shower, and elegant designer finishes. The finished basement with a full bath provides flexible living space for a recreation room, media room, fitness area, or guest suite. Enjoy true peace of mind with all-new electrical and plumbing systems, new windows and doors, dual-zone gas furnaces & central air, and a high-efficiency tankless water heater. The exterior is equally impressive with a striking combination of Hardie Board and vinyl siding, complemented by a durable architectural shingle and metal roof for timeless curb appeal and lasting performance. Relax and welcome guests from the beautiful maintenance-free composite front porch, adding both style and functionality to the home's exceptional curb appeal. An attached one-car garage with additional parking space and a large, fully fenced backyard complete the package, offering endless possibilities to create your dream outdoor retreat. Ideally located near parks, schools, shopping, dining, and major expressways, this move-in-ready home is a rare opportunity to own a truly turnkey property where luxury, quality, and modern design come together. Nothing to do but move in and enjoy!
— the listing agent’s description
The home
4 beds
4 baths
3,921 sqft
Built in 1942
0.21-acre lot
1-car garage
Detached Single
What it’ll cost
$182 / sqft
$11,267 taxes / yr
No HOA
14 days on dwello
Estimated monthly payment
$4,943/mo
Principal & interest$3,796
Property taxes$939
Homeowners insurance$208
Get pre-qualified →Connect with a licensed lender in the dwello network.
Estimate only — not a loan offer. Example rate; taxes and insurance estimated; your actual rate, payment, taxes, and insurance will vary. dwello is not a lender. Equal Housing Opportunity.
Tour it with a real dwello agent
The agent who meets you here is an actual dwello Home Group team member who knows these streets — not a stranger who bought your name from a portal. You get straight answers on the spot, and the same person stays with you through closing.
On our team, vettedYour info is never soldWith you through closing
Tour this home
In person, on your schedule — a dwello agent meets you there.
WED
Jun 3
THU
Jun 4
FRI
Jun 5
SAT
Jun 6
11:00 am
Schedule a tour
14 days on dwello
Price history
Listed for sale
Aug 7, 2026
$714,000
Earlier records
Sold
Aug 10, 2026
$440,000
From MLS records — independently verify.
Property taxes
2025
Annual tax bill (MLS)
From county records — verify with the assessor.
Features
Central AirNatural GasVinyl SidingOtherPublic SewerAsphalt
Schools
Elementary — Jackson Middle School
Middle — Jackson Middle School
High — Willowbrook High School
Assigned schools per the listing — always verify enrollment + boundaries with the district.
Neighborhood
Loading map…
Nearby places via OpenStreetMap — approximate; verify what matters to you. Map © Mapbox © OpenStreetMap.
MLS listing data
Listed by Anthony Janega · Independent Property Consultants
Listing last updated Aug 13, 2026 · data refreshed from the MLS Aug 13, 2026, 5:09 AM CT
Based on information submitted to the MLS GRID as of Aug 13, 2026, 5:09 AM CT. Listing data © MRED LLC, distributed by MLS GRID — deemed reliable but not guaranteed; independently verify. Anything shown below this point is not MLS listing data.
See it in personA real dwello agent on our team — never a sold lead.
Schedule a tour
Message
No pressure — reach out whenever you’re ready.