Video tour View all 35 photos
Attached Single · Buffalo Grove, IL
$285,000
2 beds · 2 baths · 1,596 sqft
451 Town Place Circle #202, Buffalo Grove, IL, 60089
A brick-and-mortar place to make your own — room to make it home.
Active
What’s special
Central air1-car garage
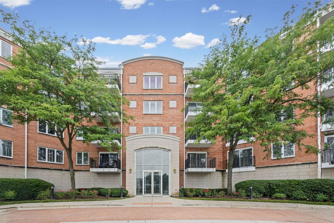
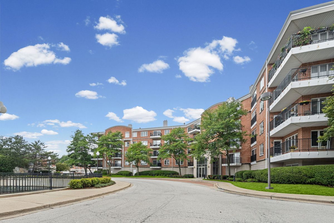
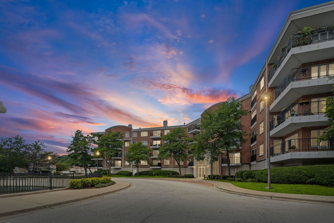
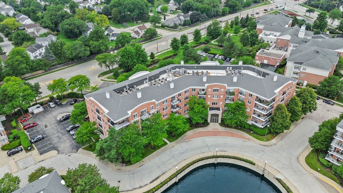
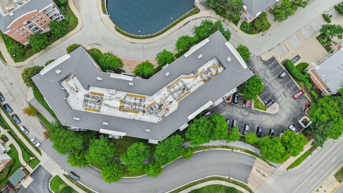
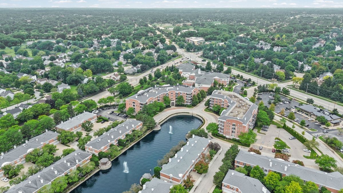
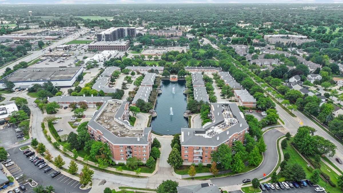
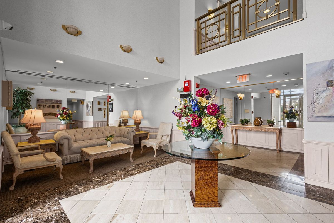
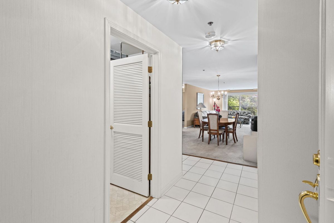
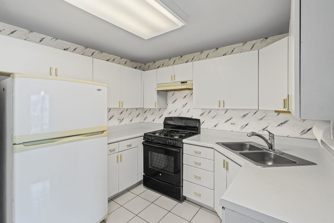
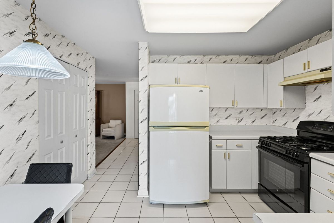
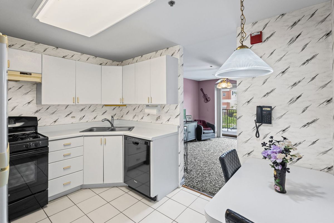
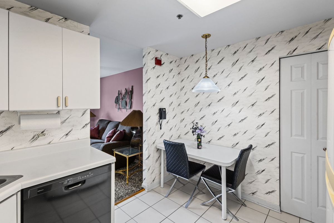
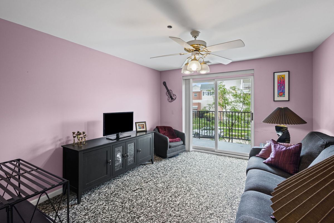
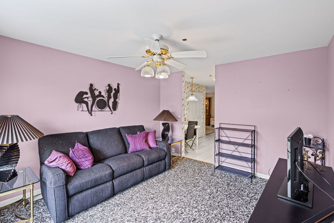
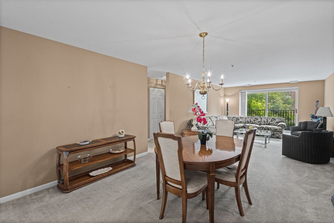
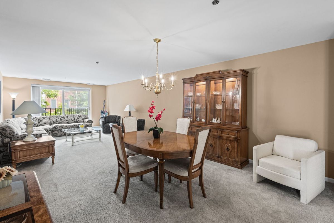
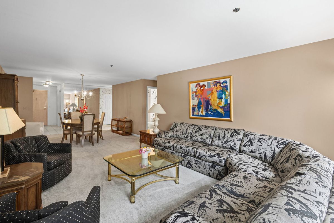
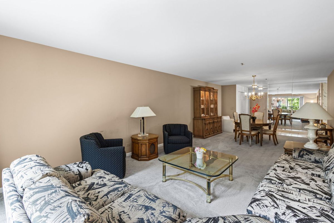
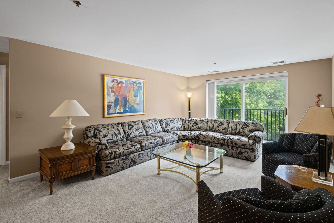
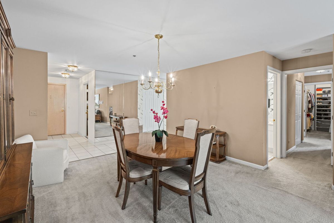
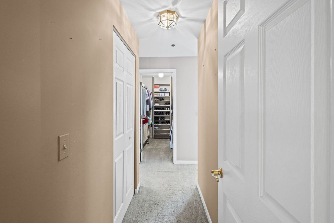
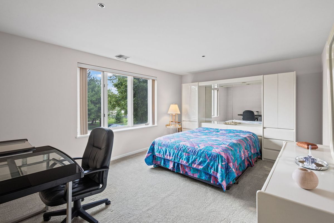
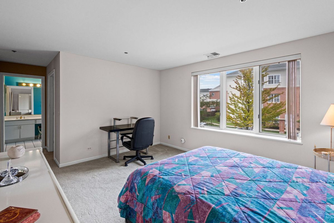
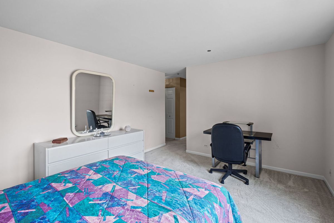
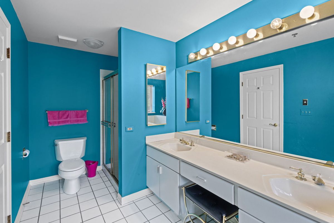
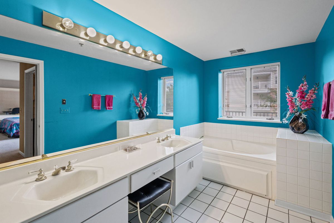
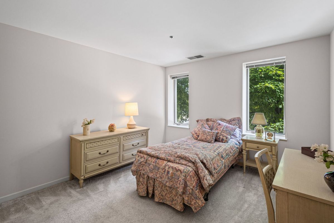
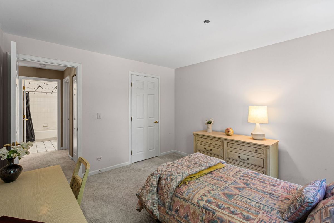
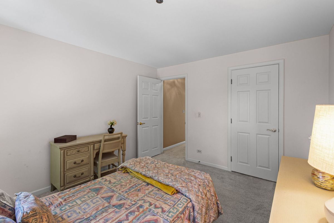
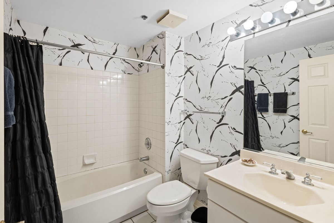
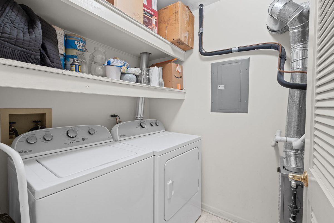
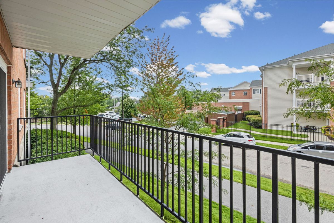
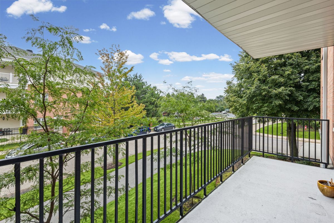
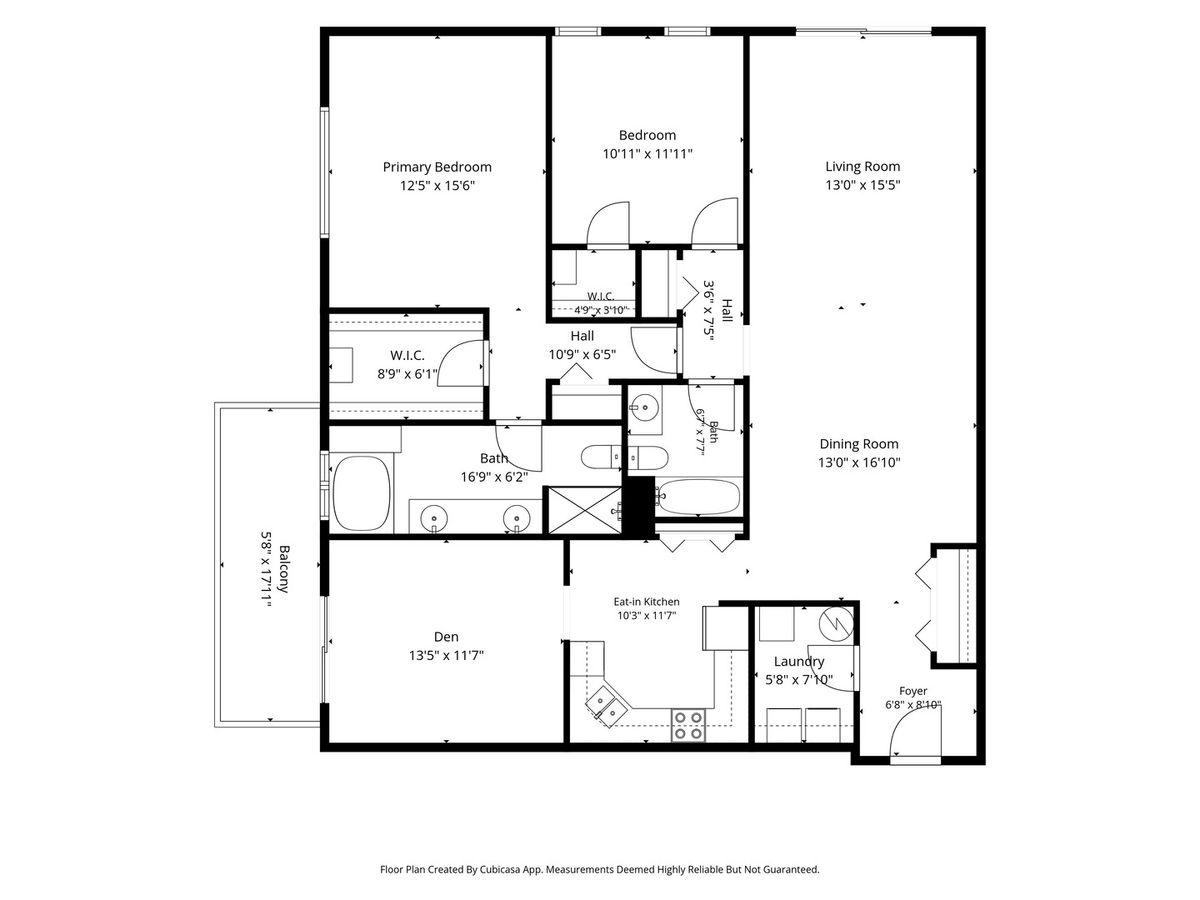
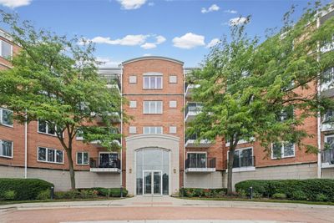
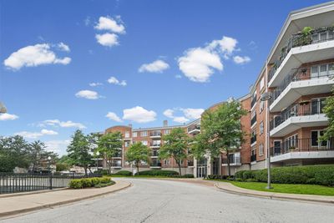
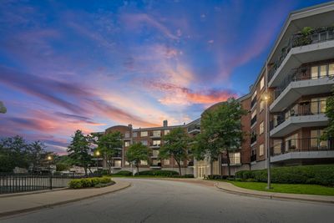
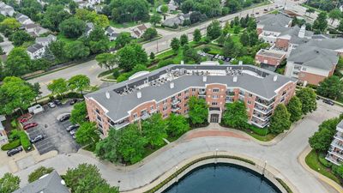
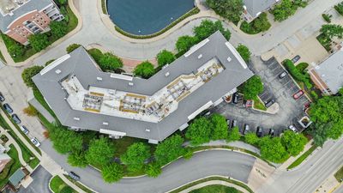
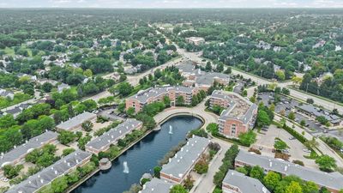
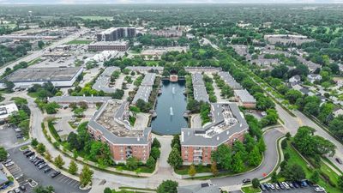
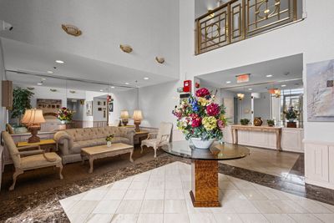
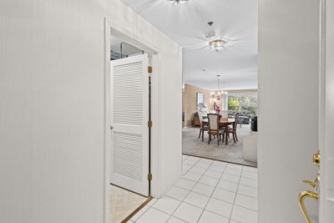
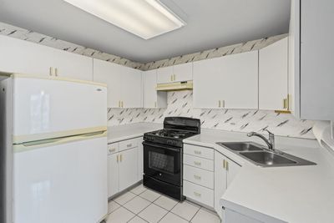
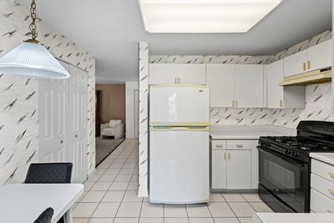
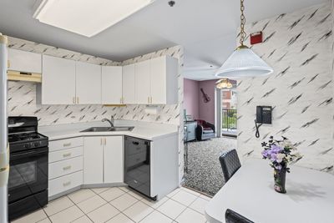
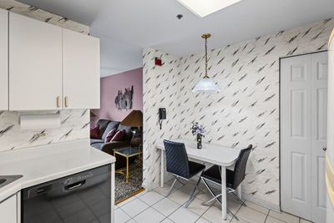
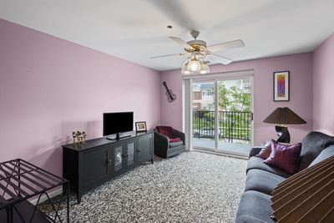
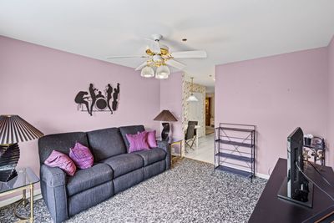
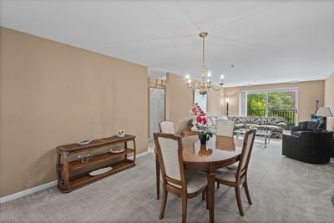
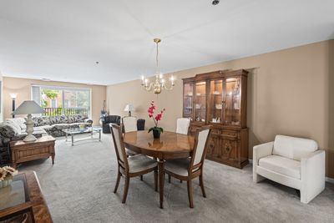
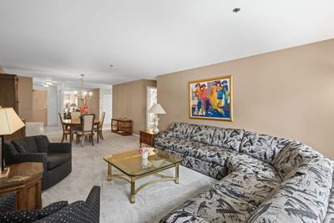
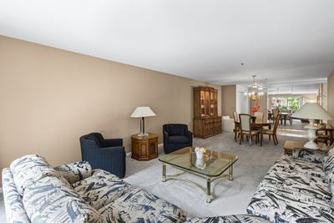
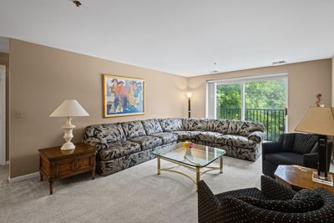
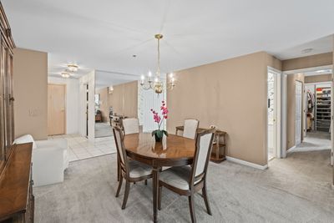
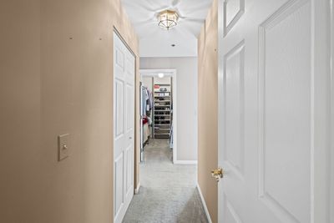
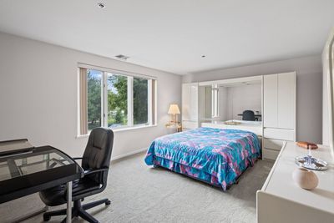
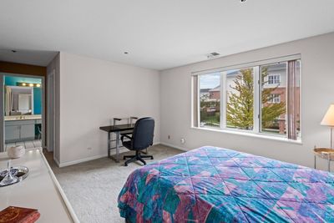
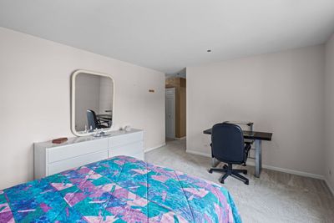
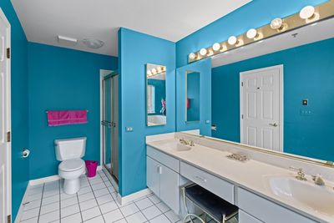
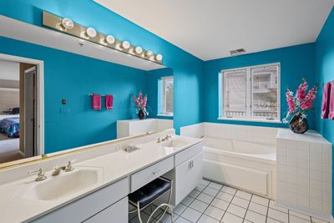
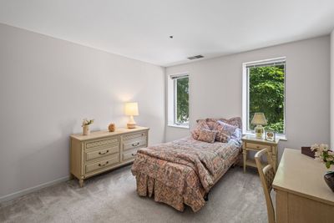
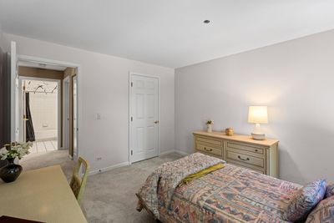
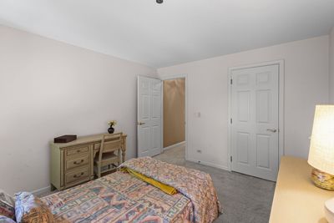
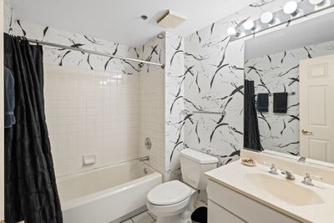
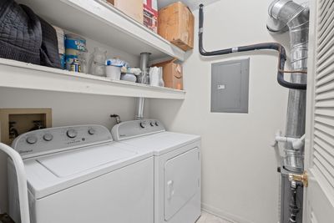
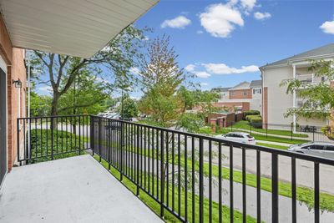
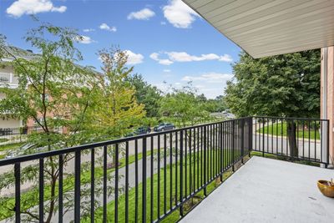
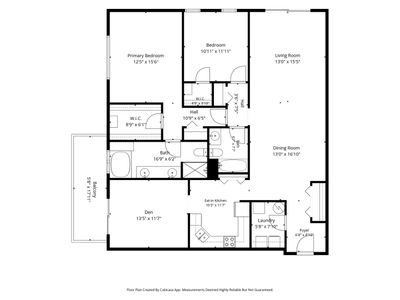
Welcome to 451 Town Place Circle, Unit 202. An exceptional opportunity to own one of the largest and most desirable floor plans in sought-after Town Place in Buffalo Grove! This rarely available, quiet end-unit offers an abundance of natural light, and generously sized living spaces. Designed for easy living, this spacious 2-bedroom, 2-bath residence also features a versatile den which ideal for a home office, reading room, or guest space. The sun-filled living and dining areas create an inviting setting for both everyday living and entertaining. Retreat to the expansive primary suite featuring a large walk-in closet and a spa-inspired bath with a soaking tub and separate shower. The thoughtfully designed floor plan offers exceptional closet space throughout, a separate in-unit laundry room, and abundant storage, including an additional private storage unit. Enjoy the convenience of an indoor heated garage, elevator access, ample visitor parking, and the quality of a well-maintained all-brick building. The location is truly second to none! Just a short walk to Town Center, you'll enjoy shopping, restaurants, coffee shops, parks, and everyday conveniences right outside your door. Don't miss your chance to make this exceptional condo your next home!
— the listing agent’s description
The home
2 beds
2 baths
1,596 sqft
Built in 1991
Lot Integral
1-car garage
Attached Single
What it’ll cost
$179 / sqft
$7,030 taxes / yr
$477/mo HOA
7 days on dwello
Estimated monthly payment
$2,661/mo
Principal & interest$1,515
Property taxes$586
Homeowners insurance$83
HOA dues$477
Get pre-qualified →Connect with a licensed lender in the dwello network.
Estimate only — not a loan offer. Example rate; taxes, HOA dues, insurance estimated; your actual rate, payment, taxes, and insurance will vary. dwello is not a lender. Equal Housing Opportunity.
Tour it with a real dwello agent
The agent who meets you here is an actual dwello Home Group team member who knows these streets — not a stranger who bought your name from a portal. You get straight answers on the spot, and the same person stays with you through closing.
On our team, vettedYour info is never soldWith you through closing
Tour this home
In person, on your schedule — a dwello agent meets you there.
WED
Jun 3
THU
Jun 4
FRI
Jun 5
SAT
Jun 6
11:00 am
Schedule a tour
7 days on dwello
Price history
Listed for sale
Aug 7, 2026
$285,000
Property taxes
2025
Annual tax bill (MLS)
From county records — verify with the assessor.
Features
Central AirNatural GasBrickPublic SewerYesGarage Owned
Schools
Elementary — Tripp School
Middle — Aptakisic Junior High School
High — Adlai E Stevenson High School
Assigned schools per the listing — always verify enrollment + boundaries with the district.
Neighborhood
Loading map…
Nearby places via OpenStreetMap — approximate; verify what matters to you. Map © Mapbox © OpenStreetMap.
MLS listing data
Listed by Denise Nabat · @properties Christie's International Real Estate
Listing last updated Aug 13, 2026 · data refreshed from the MLS Aug 13, 2026, 5:09 AM CT
Based on information submitted to the MLS GRID as of Aug 13, 2026, 5:09 AM CT. Listing data © MRED LLC, distributed by MLS GRID — deemed reliable but not guaranteed; independently verify. Anything shown below this point is not MLS listing data.
See it in personA real dwello agent on our team — never a sold lead.
Schedule a tour
Message
No pressure — reach out whenever you’re ready.
Similar homes nearby
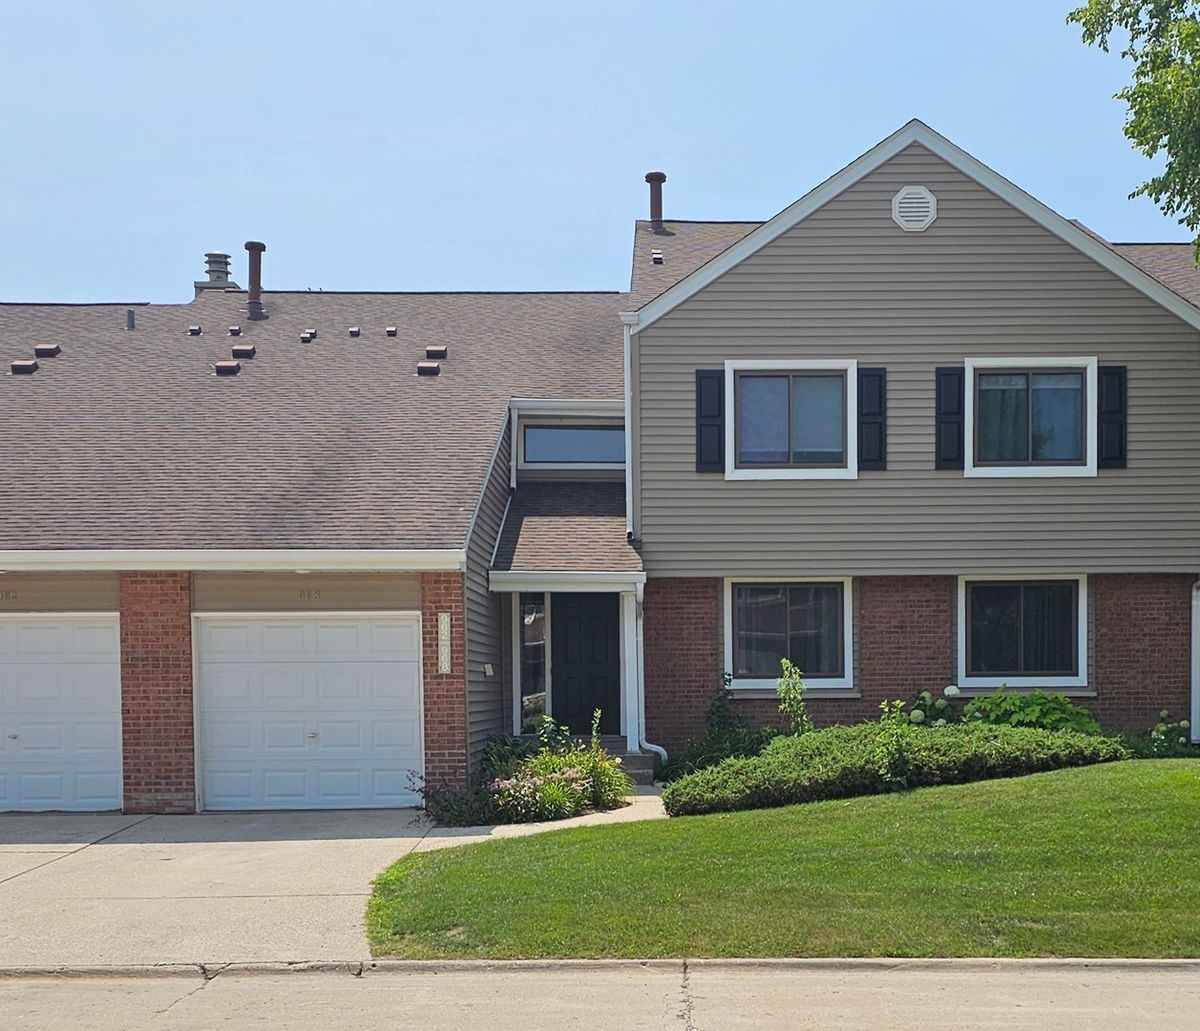
$278,000Active
2 bd · 2 ba · 1,081 sqft
964 Harvest Circle #964
Buffalo Grove, IL
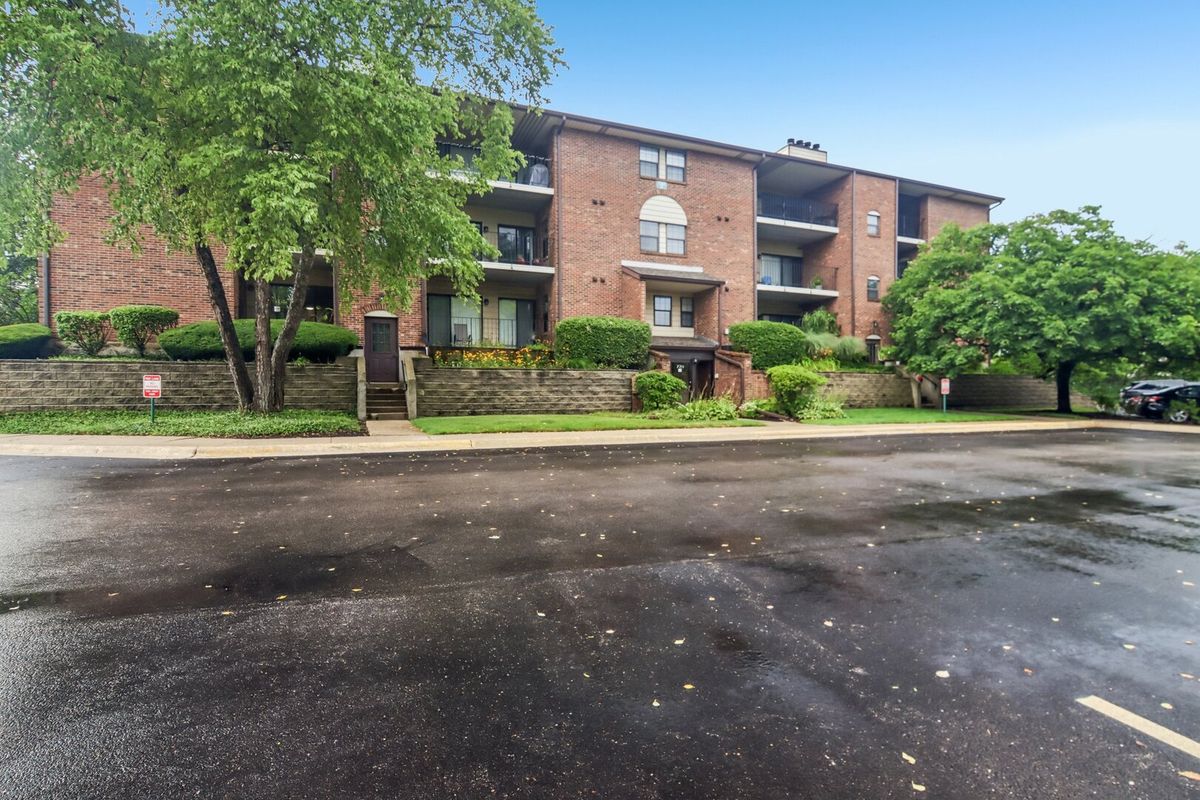
$275,000Active
2 bd · 2 ba · 1,100 sqft
720 Weidner Road #200
Buffalo Grove, IL
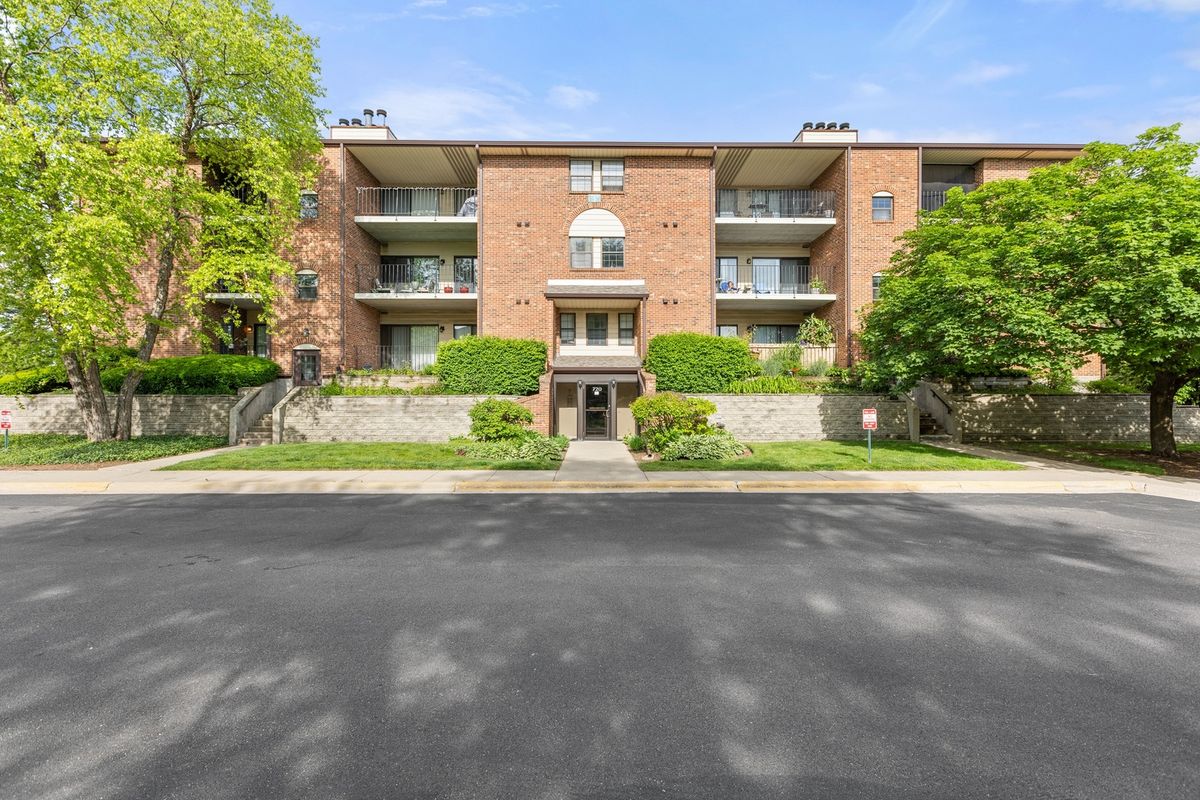
$275,000Active
2 bd · 2 ba
720 Weidner Road #307
Buffalo Grove, IL
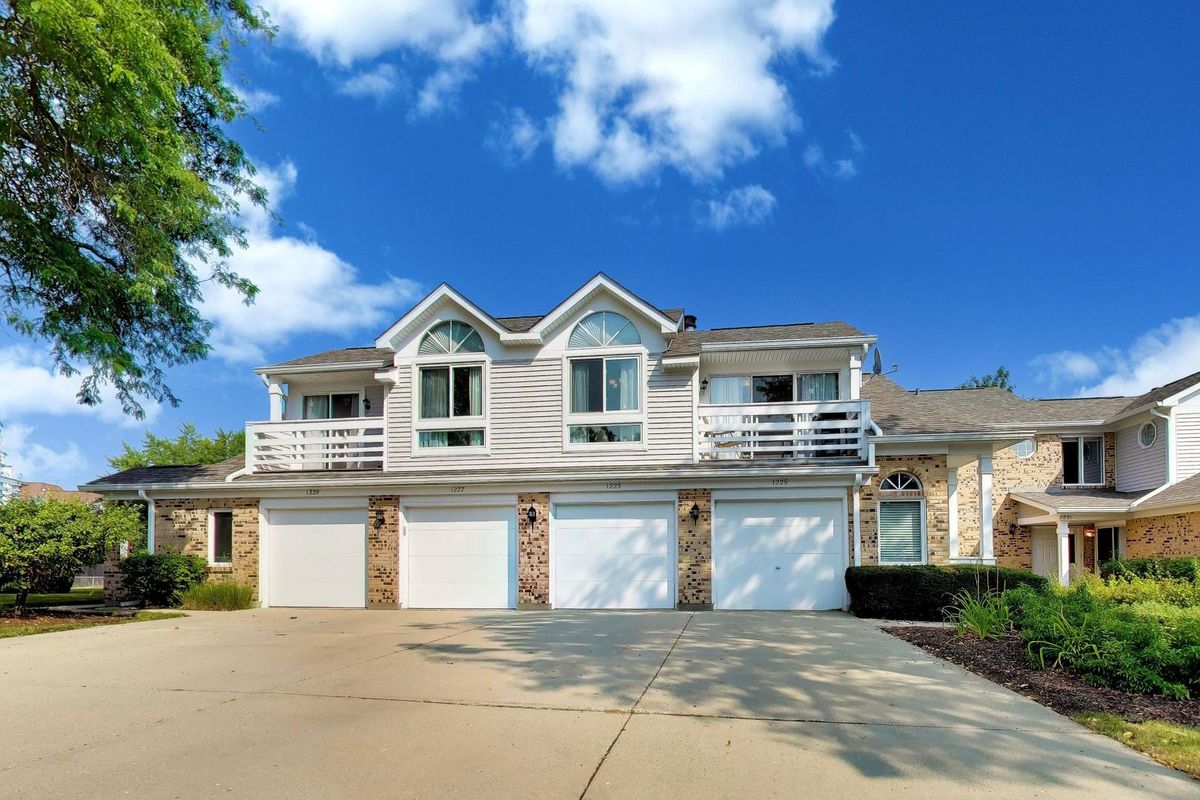
$274,900Active
2 bd · 1 ba · 835 sqft
1225 Ranchview Court #0
Buffalo Grove, IL