Price cut: $5,000
View all 70 photos
Detached Single · Antioch, IL
$544,900$549,900
4 beds · 2.5 baths · 3,108 sqft
1422 Eagle Ridge Drive, Antioch, IL, 60002
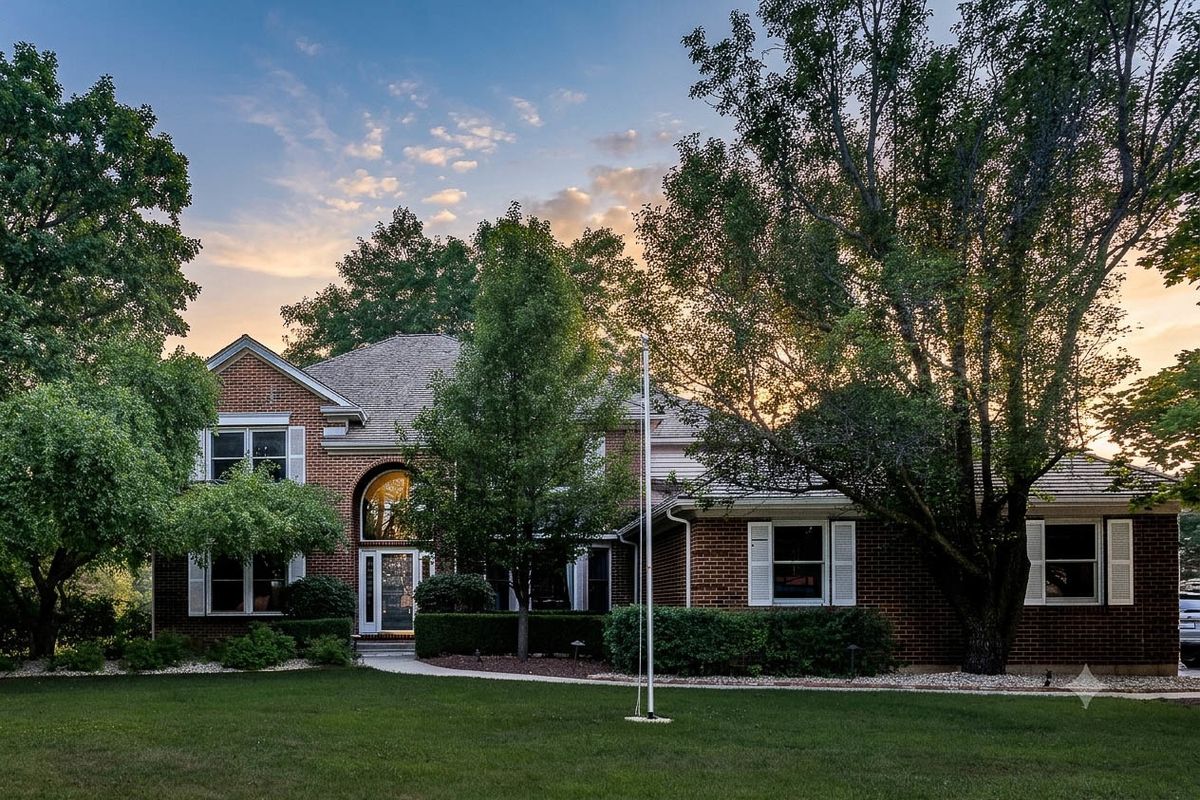
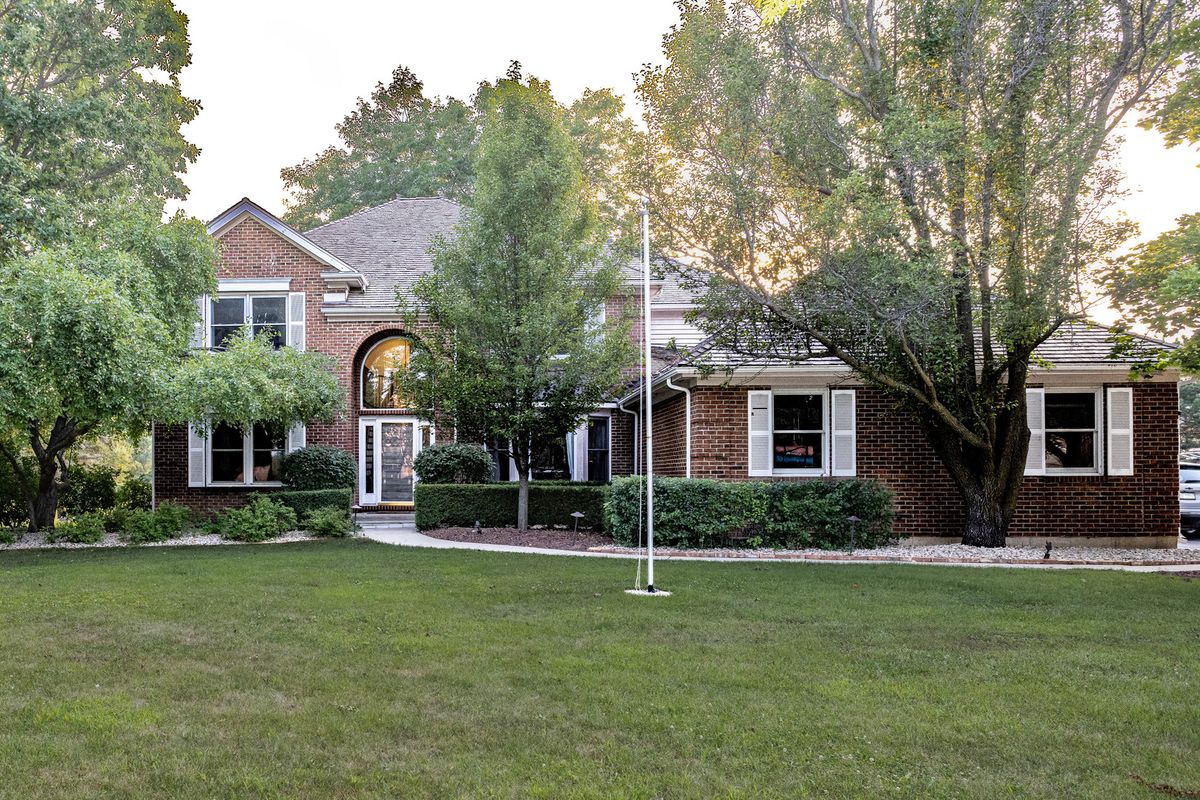
A brick-and-mortar place to make your own — room to make it home.
Active
What’s special
Central air3.5-car garage0.96-acre lotIn-unit laundry
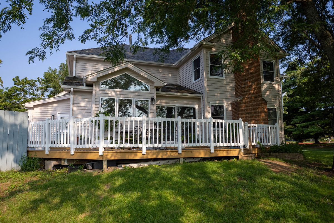
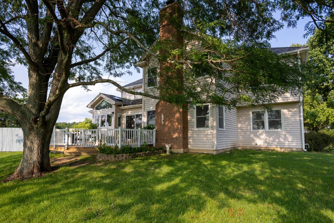
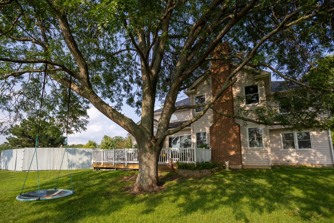
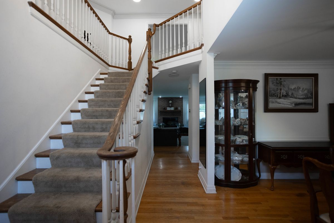
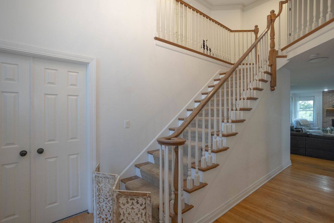
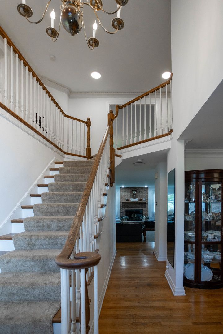
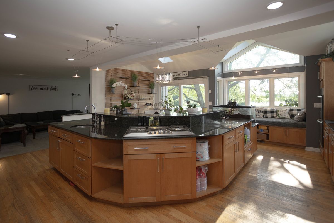
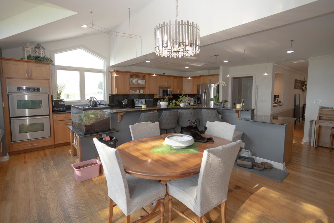
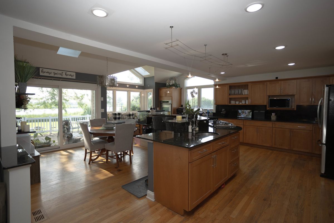
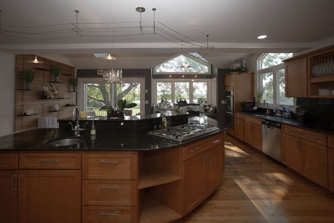
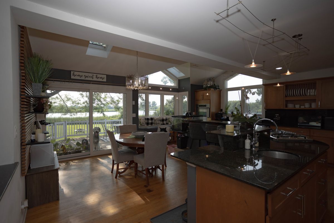
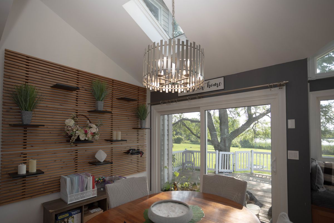
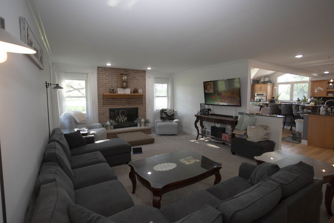
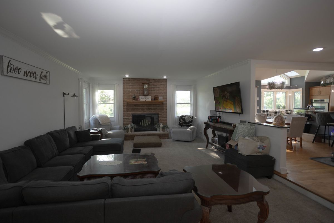
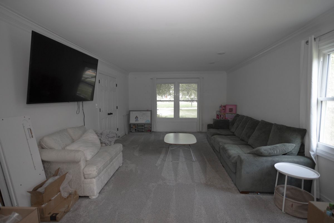
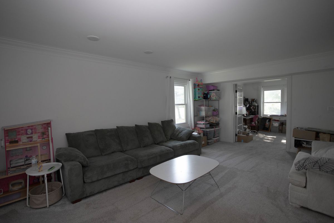
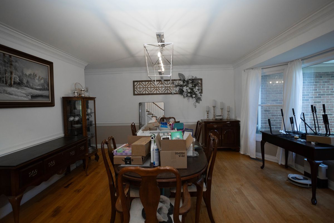
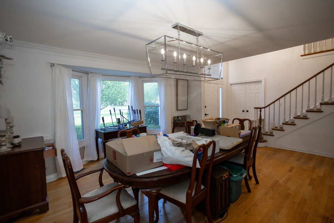
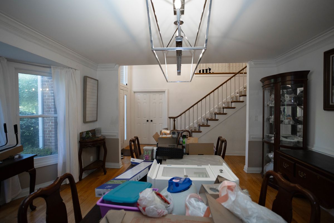
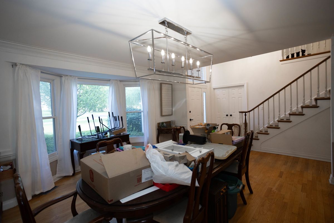
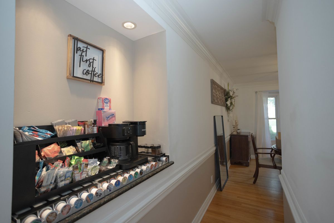
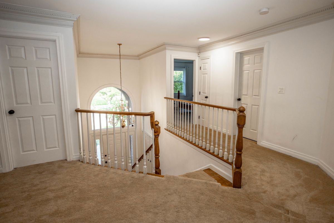
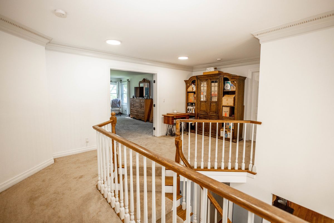
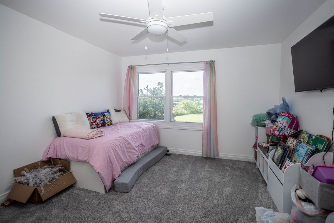
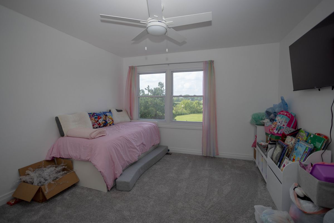
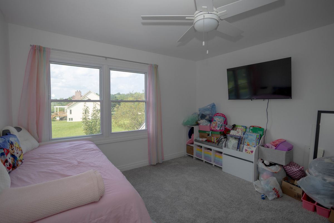
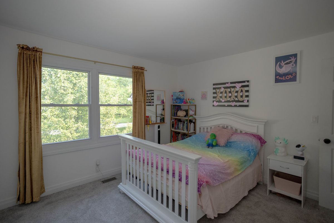
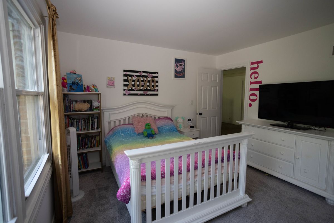

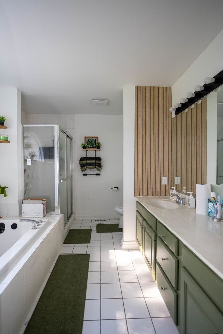
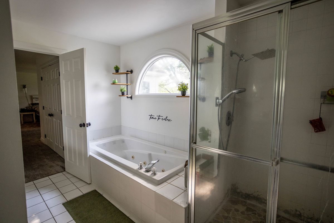
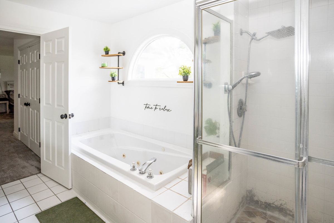
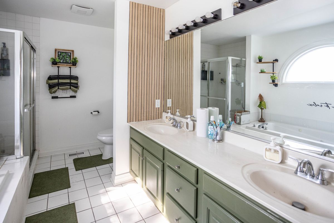
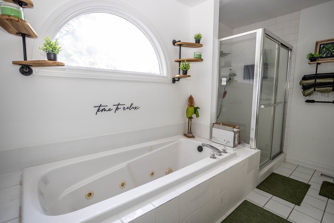
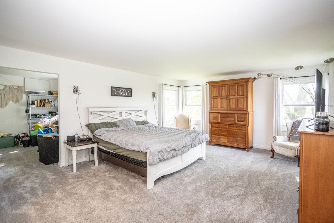
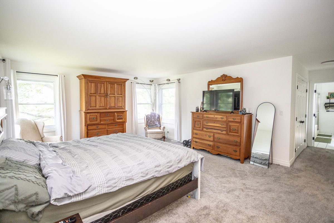
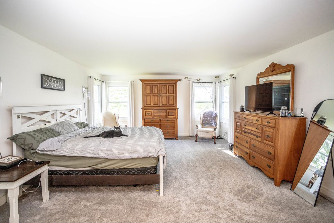
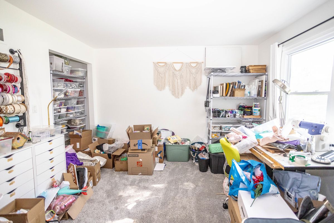
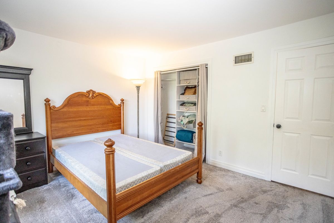
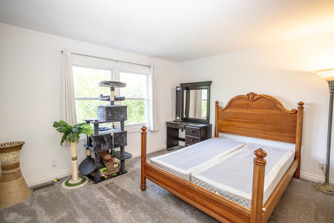
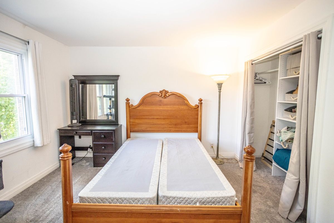
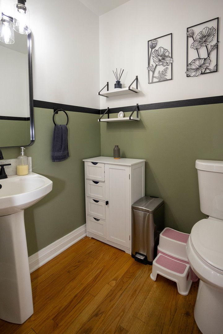
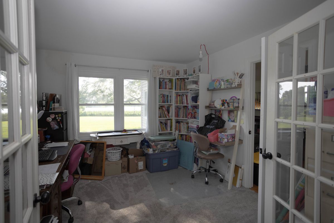
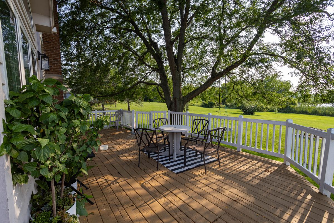
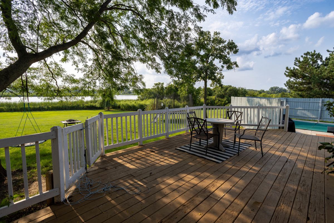
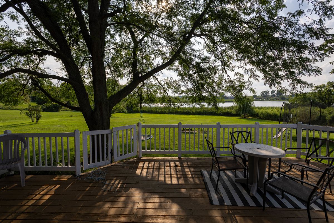
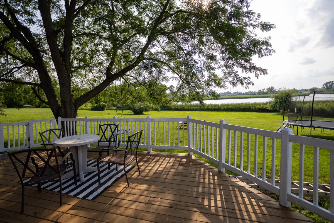
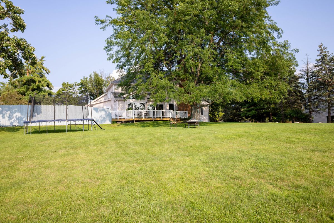
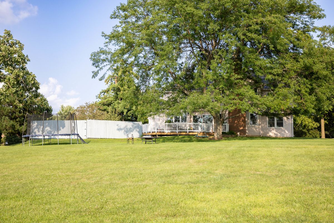
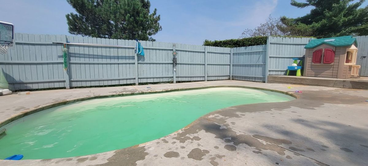
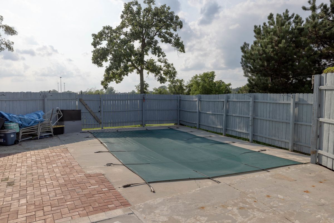
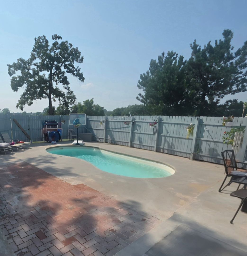
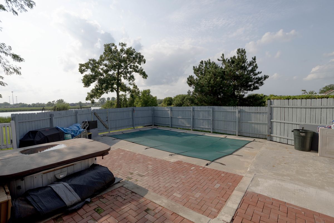
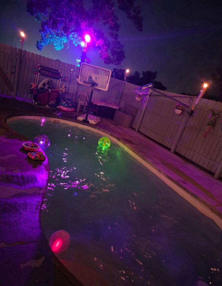
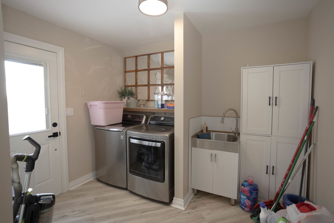
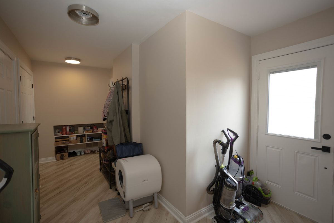
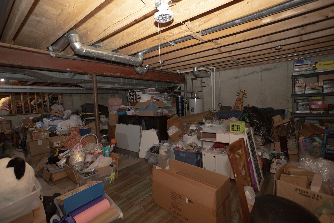
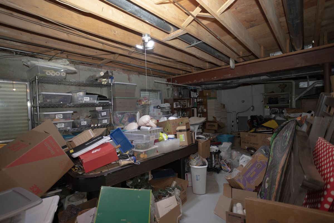
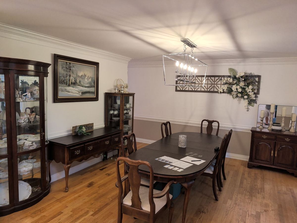
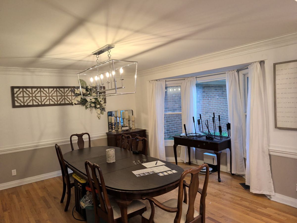
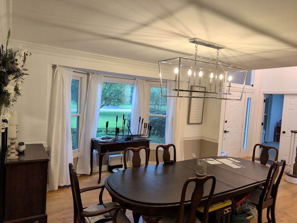
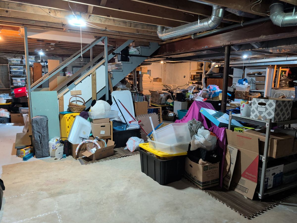
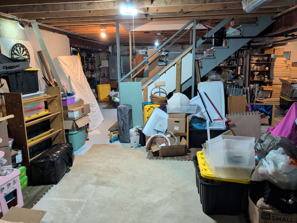
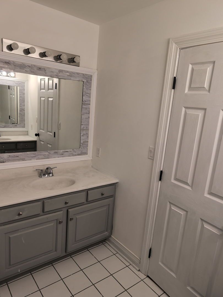
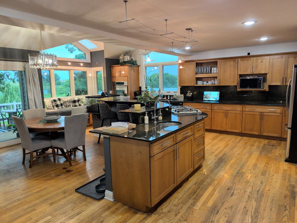
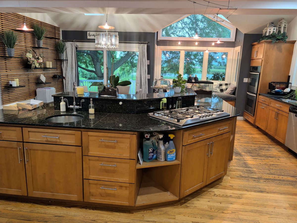
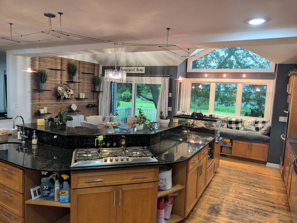
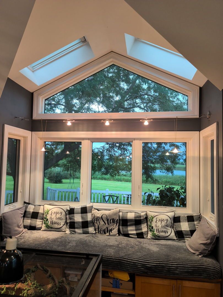
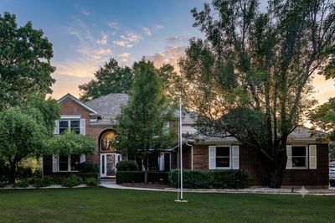
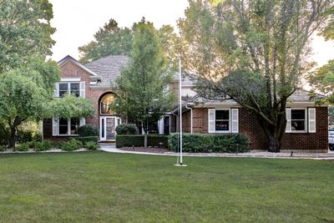
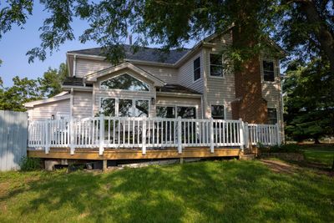
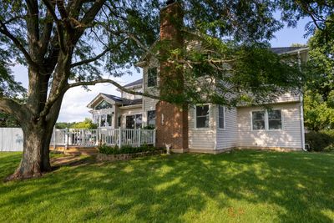
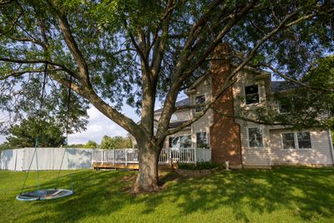
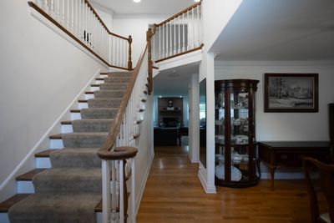
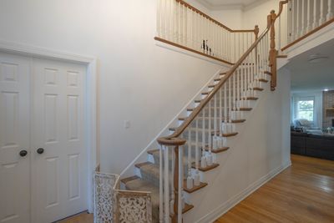
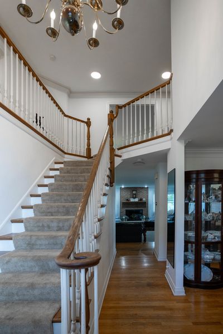
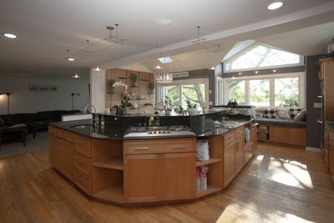
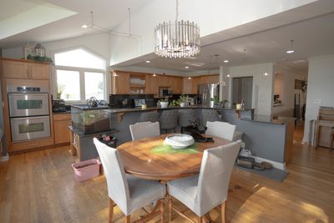
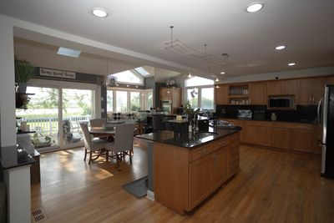
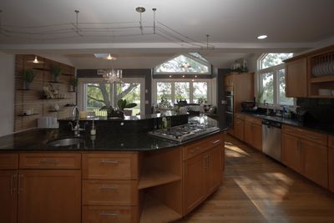
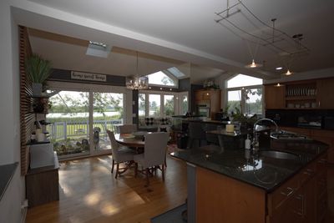
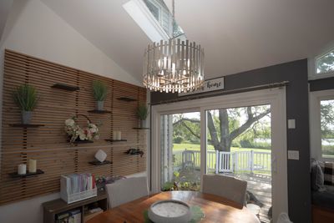
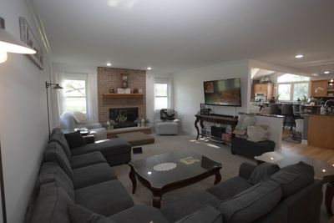
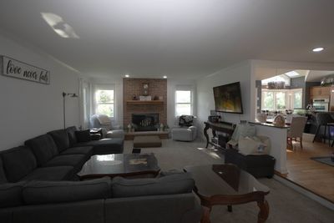
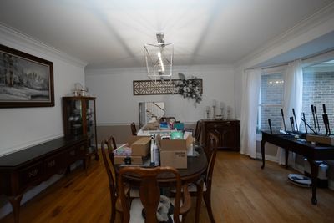
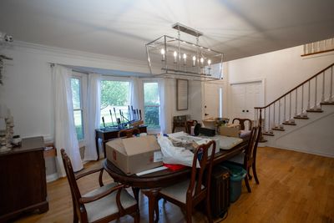
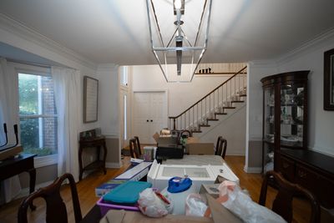
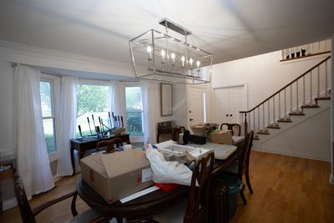
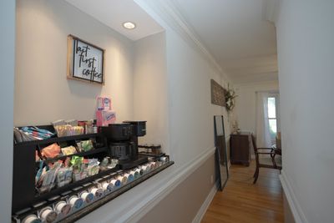
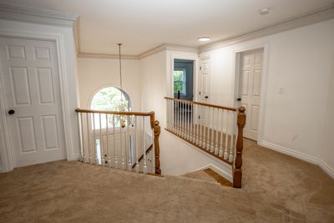
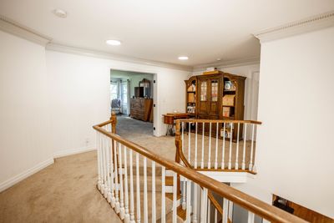
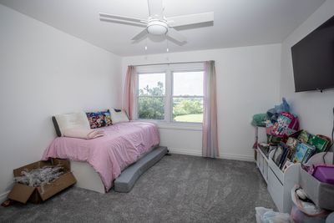
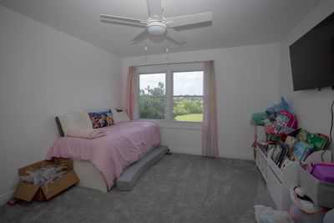
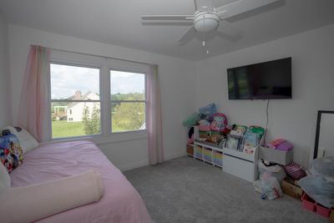
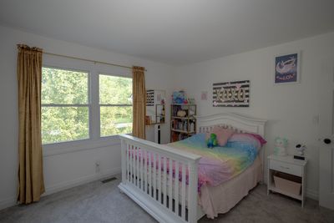
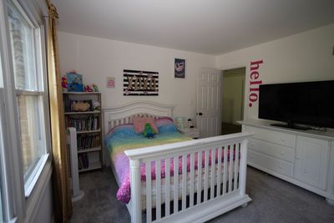
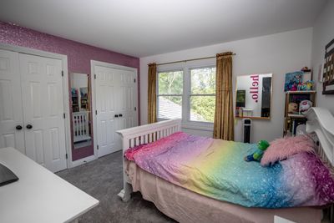
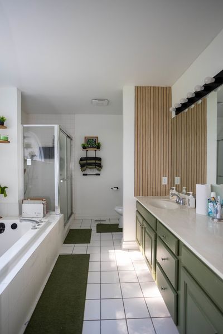
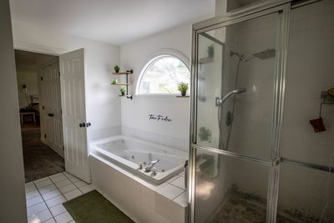
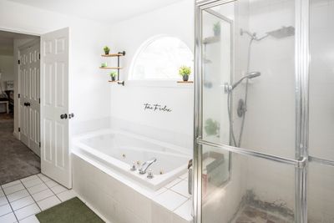
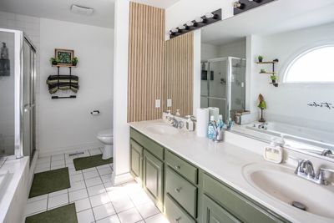
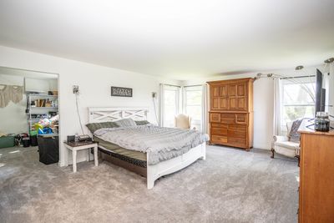
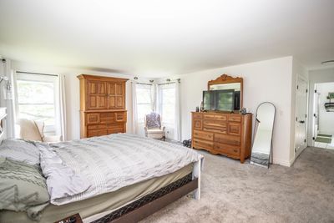
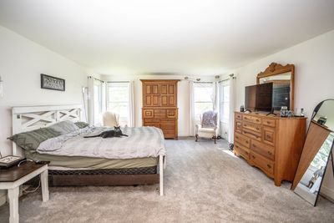
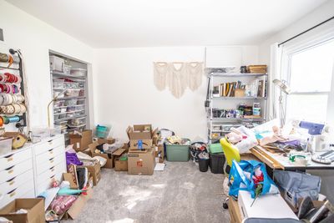
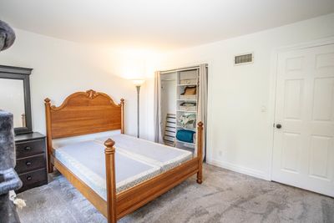
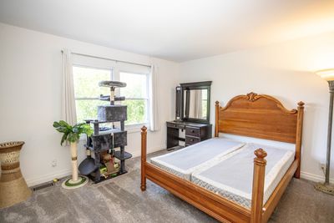
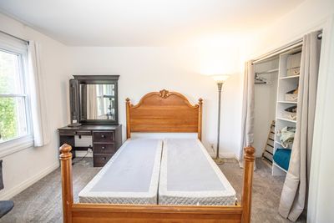
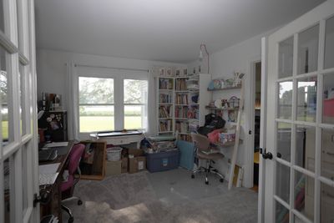
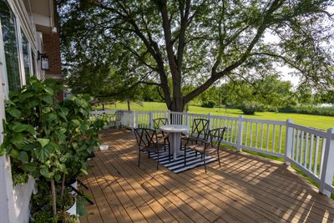
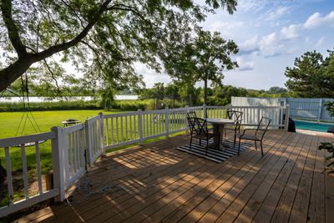
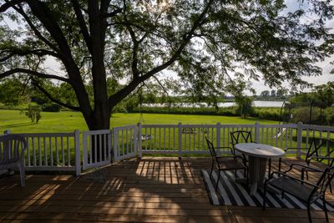
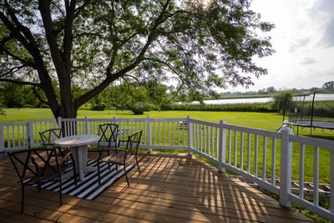
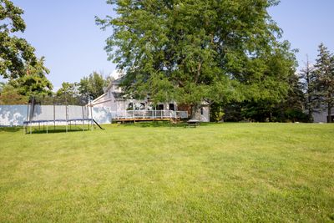
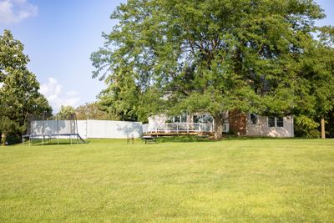
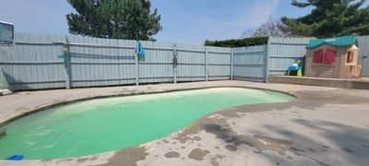
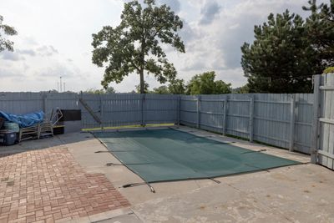
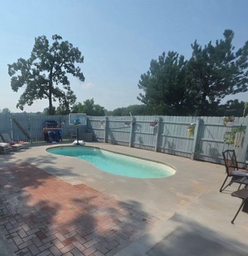
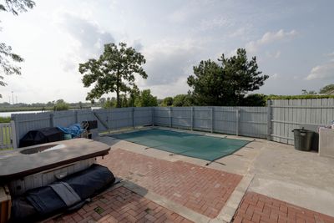
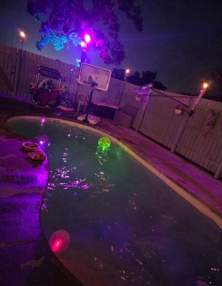
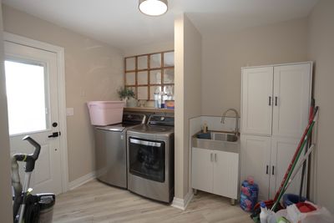
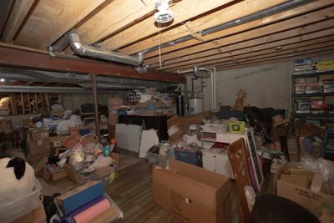
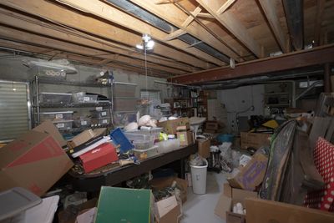
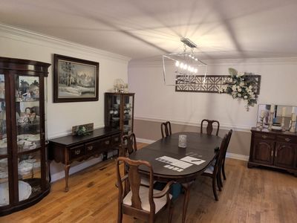
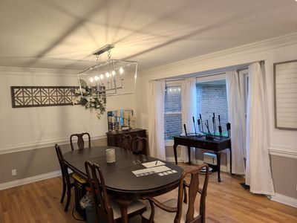
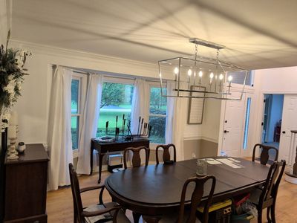
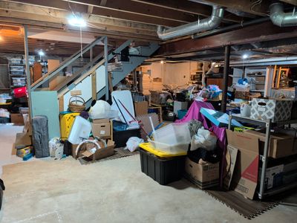
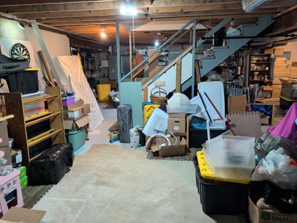
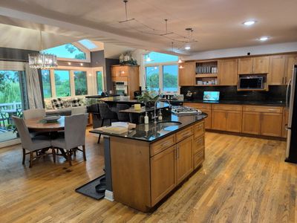
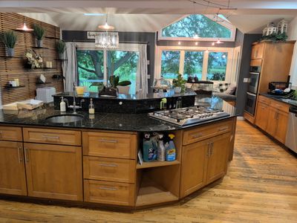
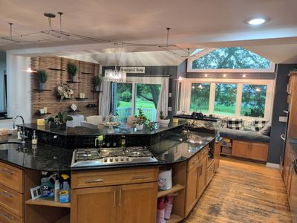
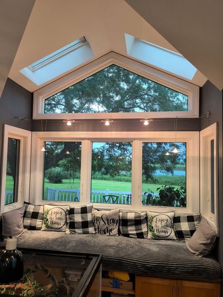
Spectacular views of nature backing Red Wing conservancy! Pond & wetlands view from your gourmet kitchen and built in window seat to enjoy those views! Huge 35x22 kitchen with natural HWFL's, light cherry custom cabinets, huge island with granite countertops, vaulted ceilings, skylights, double oven and 5 burner stovetop! Large laundry/mud room! 1st floor office/den! Separate DR with HWFL's! There is also a coffee bar between the kitchen and the Dining Room! Family room includes wood burning Fireplace with gas starter! 4 bedrooms upstairs including a spacious Master Suite which includes a 12x12 separate nursery/ sitting room, currently used as a craft room. The Master bath has a jacuzzi tub, separate shower, and double vanity! Walk in closet! There is a full unfinished basement that will add 1,498 sq. ft. to the home, for a total of 4,606 square feet of living space! Outside, enjoy just under 1 full acre of land (.96)! New sliders '23 lead to your deck. Enjoy the wildlife, Eagle Ridge Pond, and Red Wing marsh from there! Don't forget the beautiful sunsets! Hot tub stays but is not connected. 24x12 in ground pool is fenced in! It has not been opened or serviced in 2+ years. Complete Cedar shake roof & skylights with transferrable 40 year warranty in June of '23! Long side driveway to your 3 1/2 car deep garage. Call today for your personal showing!
— the listing agent’s description
The home
4 beds
2.5 baths
3,108 sqft
Built in 1991
0.96-acre lot
3.5-car garage
Detached Single
What it’ll cost
$175 / sqft
$16,968 taxes / yr
$600/mo HOA
Listed $549,900
Now $544,900
9 days on dwello
Estimated monthly payment
$5,070/mo
Principal & interest$2,897
Property taxes$1,414
Homeowners insurance$159
HOA dues$600
Get pre-qualified →Connect with a licensed lender in the dwello network.
Estimate only — not a loan offer. Example rate; taxes, HOA dues, insurance estimated; your actual rate, payment, taxes, and insurance will vary. dwello is not a lender. Equal Housing Opportunity.
Tour it with a real dwello agent
The agent who meets you here is an actual dwello Home Group team member who knows these streets — not a stranger who bought your name from a portal. You get straight answers on the spot, and the same person stays with you through closing.
On our team, vettedYour info is never soldWith you through closing
Tour this home
In person, on your schedule — a dwello agent meets you there.
WED
Jun 3
THU
Jun 4
FRI
Jun 5
SAT
Jun 6
11:00 am
Schedule a tour
9 days on dwello
Price history
Price reduced
Aug 16, 2026
↓ $5,000$544,900
Listed for sale
Aug 7, 2026
$549,900
Now $5,000 below the original list price.
Property taxes
2025
Annual tax bill (MLS)
From county records — verify with the assessor.
Features
Central AirNatural GasBrickCedarSeptic TankAsphaltSide Driveway
Schools
Elementary — Hillcrest Elementary School
Middle — Antioch Upper Grade School
High — Antioch Community High School
Assigned schools per the listing — always verify enrollment + boundaries with the district.
Neighborhood
Loading map…
Nearby places via OpenStreetMap — approximate; verify what matters to you. Map © Mapbox © OpenStreetMap.
MLS listing data
Listed by Timothy Witkowski · Timothy A. Witkowski
Listing last updated Aug 16, 2026 · data refreshed from the MLS Aug 16, 2026, 5:06 AM CT
Based on information submitted to the MLS GRID as of Aug 16, 2026, 5:06 AM CT. Listing data © MRED LLC, distributed by MLS GRID — deemed reliable but not guaranteed; independently verify. Anything shown below this point is not MLS listing data.
See it in personA real dwello agent on our team — never a sold lead.
Schedule a tour
Message
No pressure — reach out whenever you’re ready.
Similar homes nearby
$550,000Active
5 bd · 3.5 ba · 3,447 sqft
1015 Timber Lake Drive
Antioch, IL
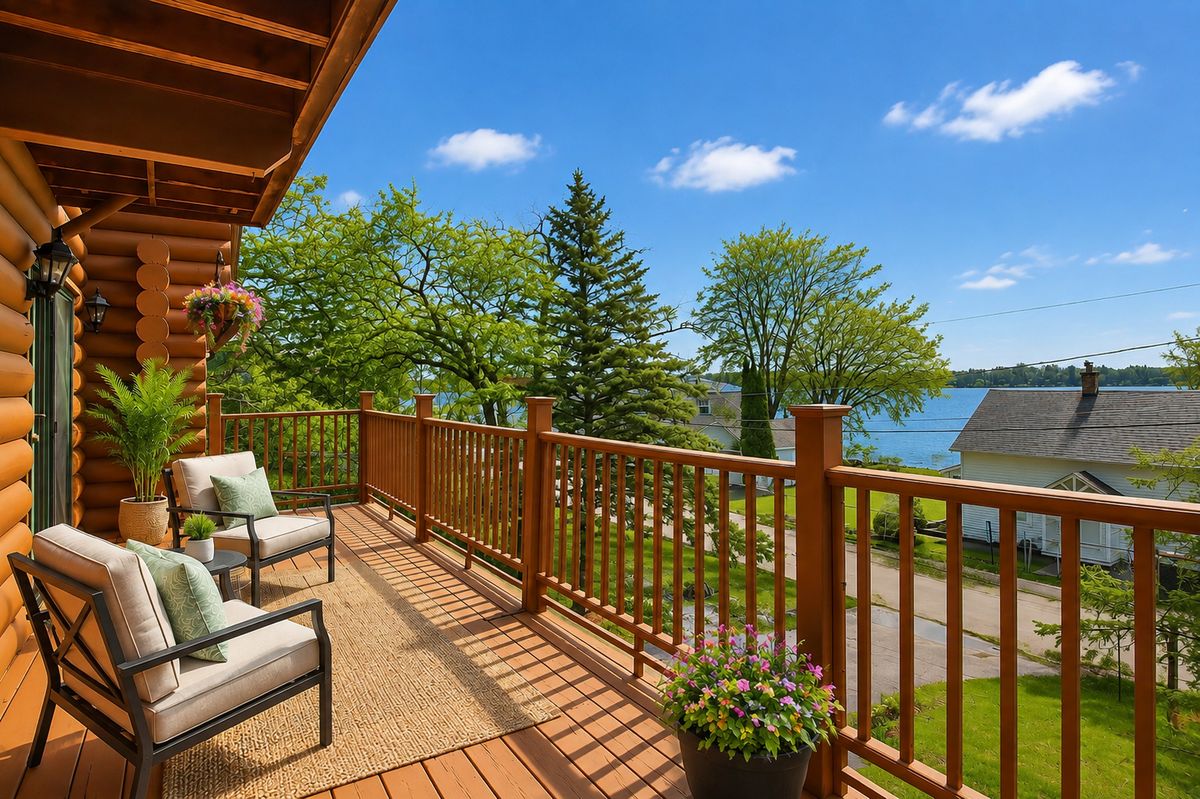
$529,000Active
3 bd · 2 ba · 3,020 sqft
23278 W Lake Shore Drive
Antioch, IL
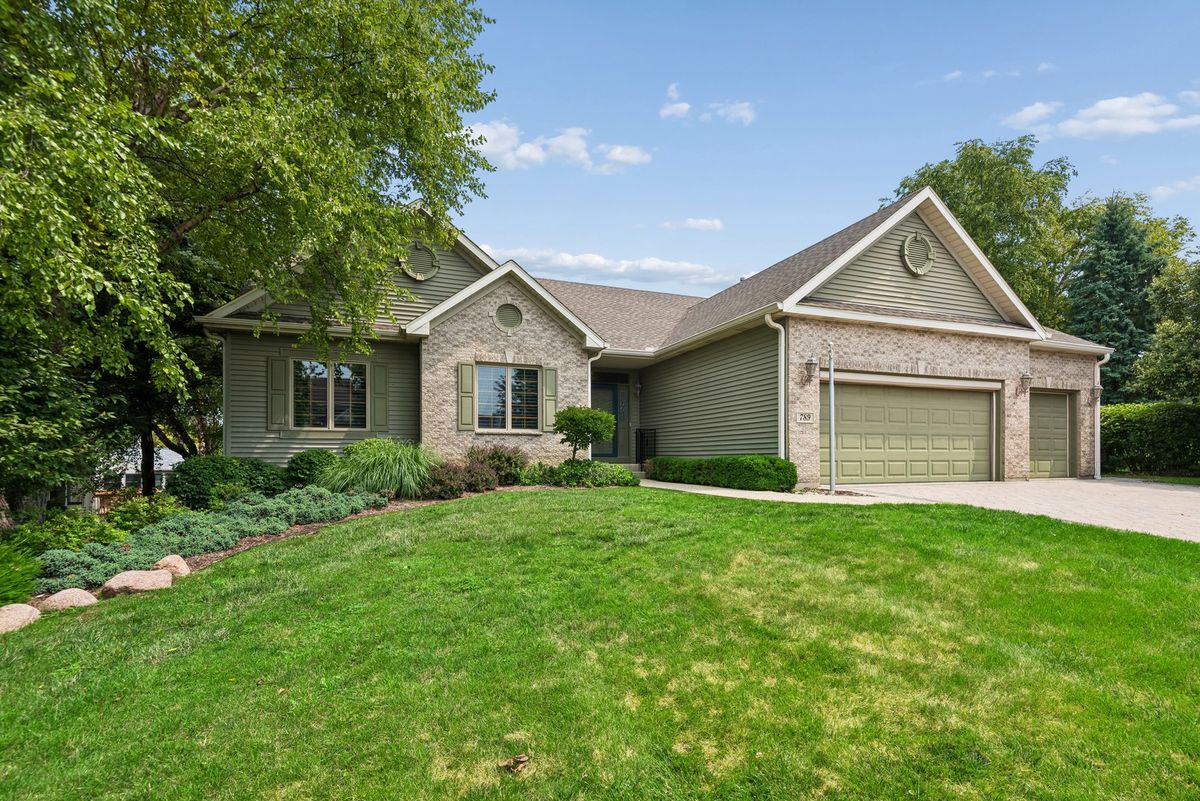
$500,000Active
3 bd · 3.5 ba · 3,814 sqft
789 Woodland Drive
Antioch, IL
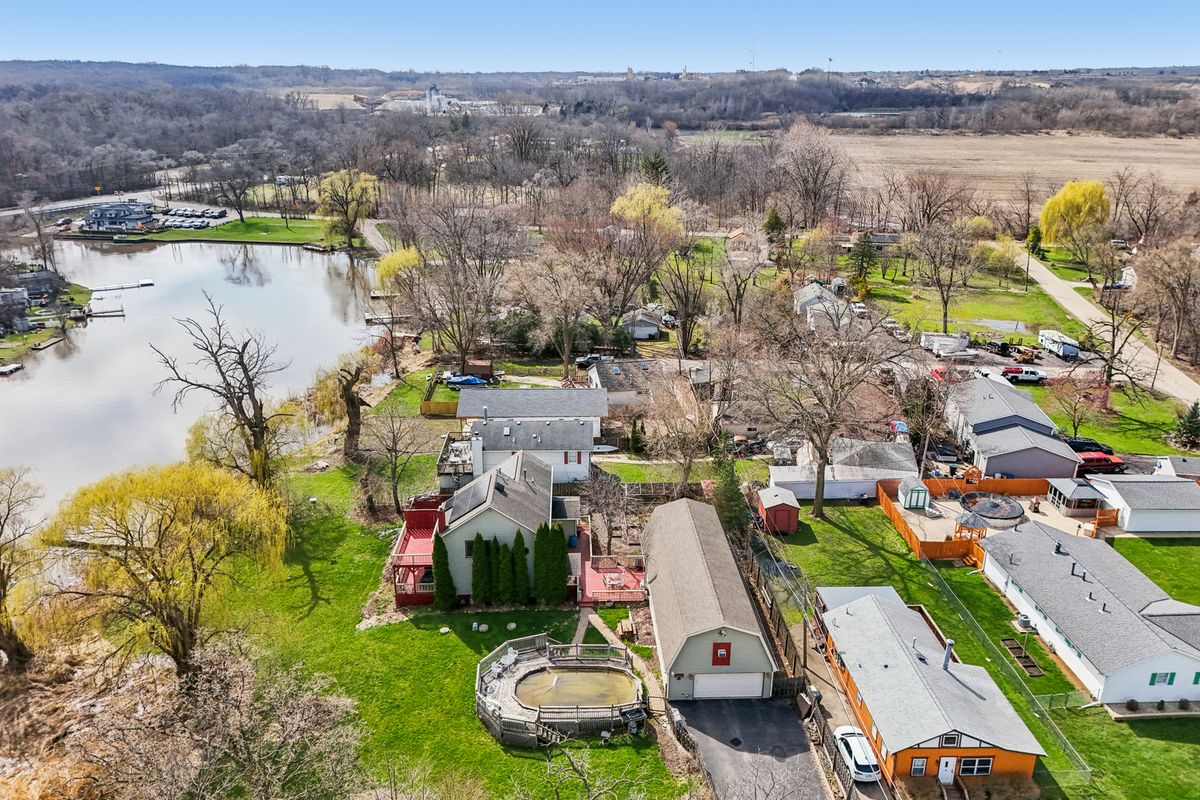
$499,000Active
4 bd · 3 ba · 2,332 sqft
27884 W Riverside Drive
Antioch, IL