View all 35 photos
Detached Single · Geneva, IL
$695,000
3 beds · 3 baths · 1,856 sqft
3812 Ridge Pointe Drive, Geneva, IL, 60134
A brick-and-mortar place to make your own — room to make it home.
Active
What’s special
Central air2-car garageIn-unit laundry
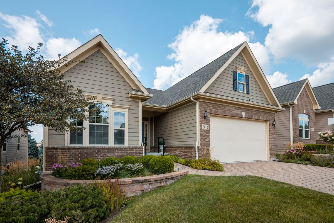
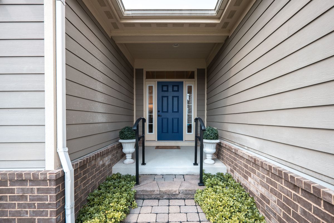
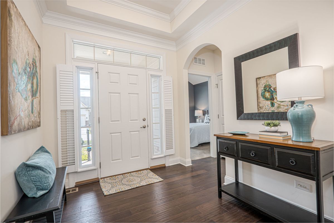
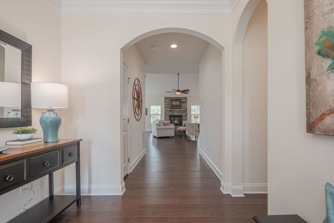
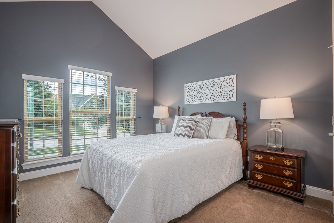
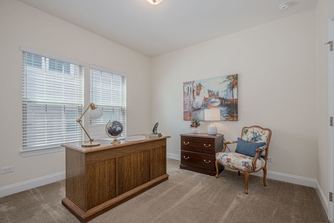
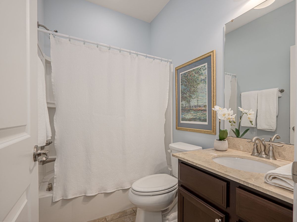
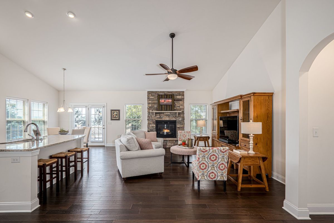
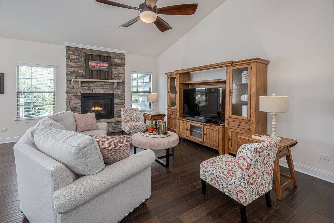
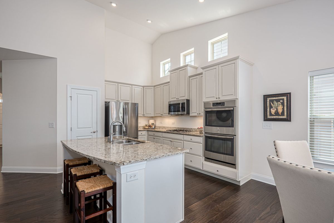
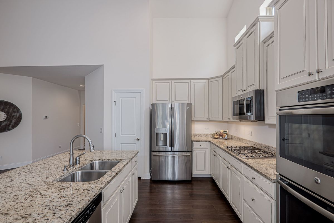
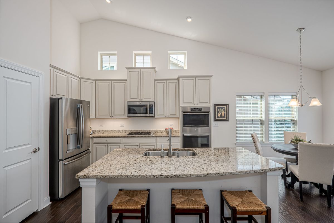
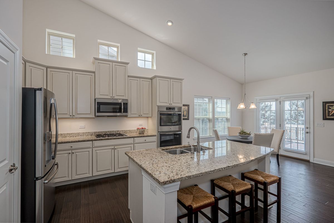
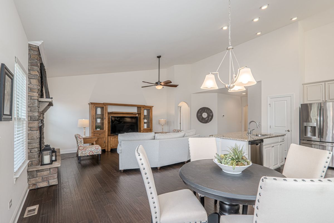
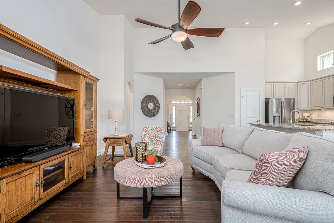
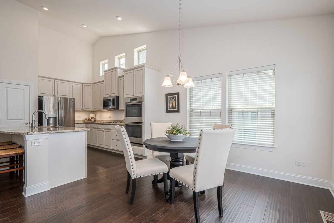
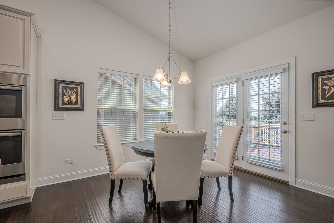
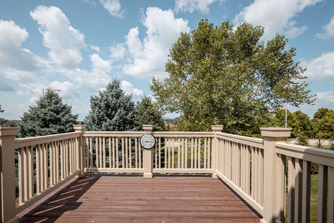
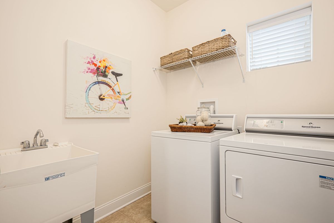
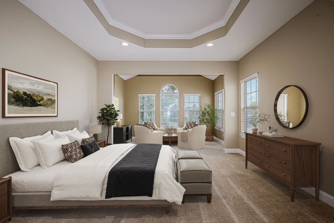
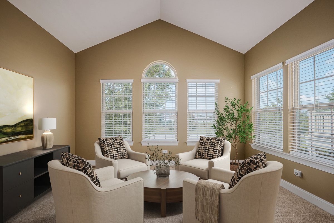
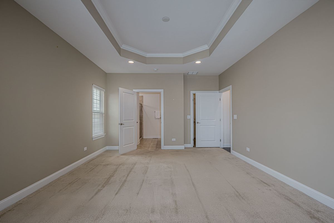
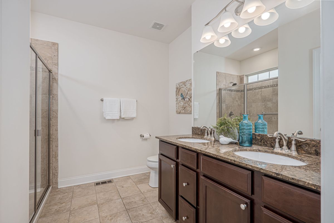
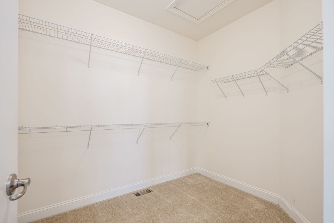
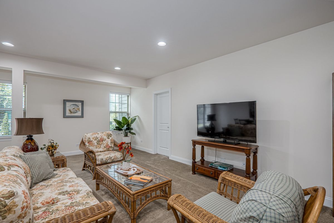
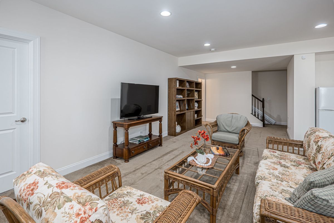
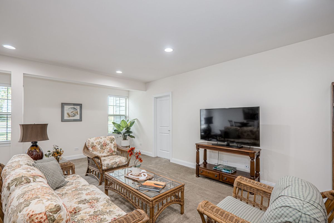
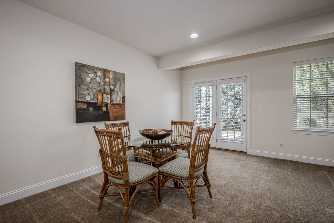
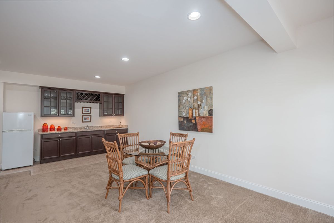
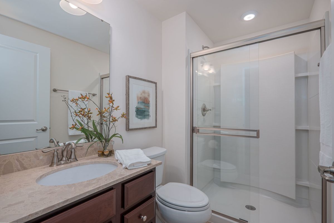
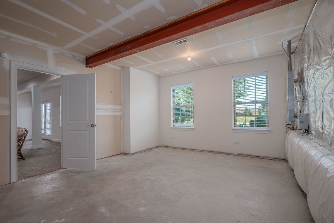
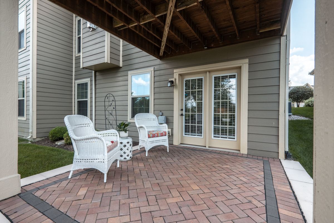
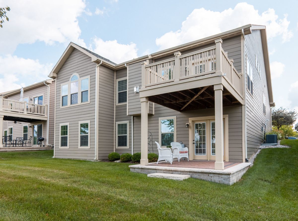
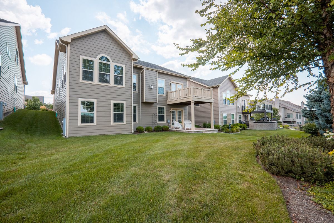
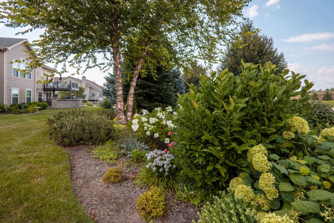
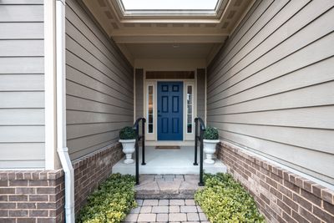
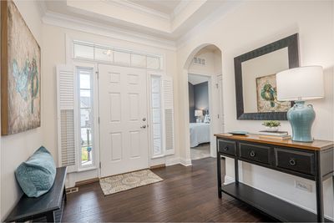
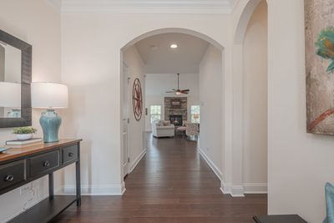
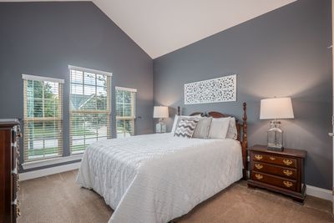
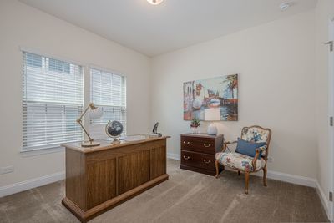
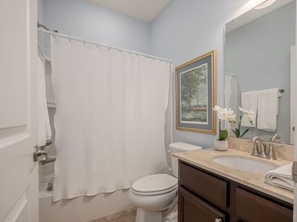
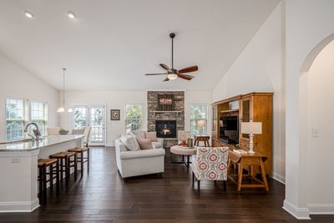
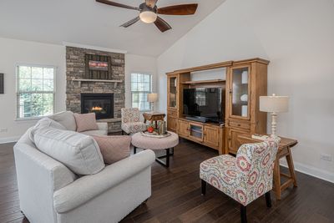
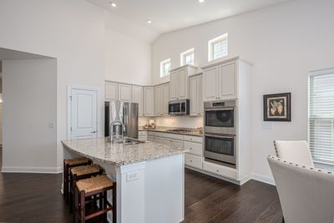
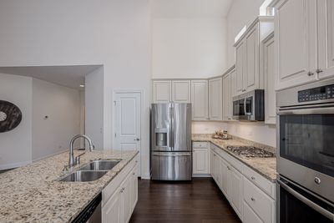
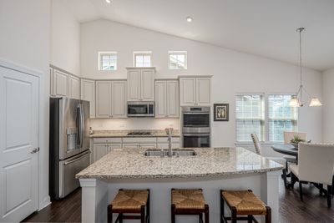
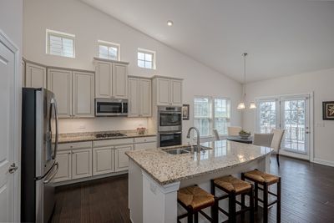
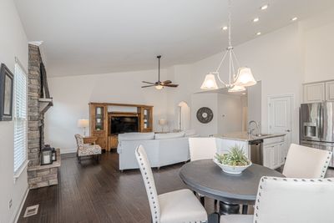
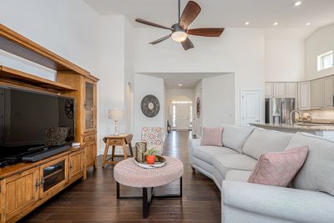
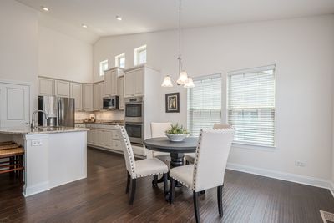
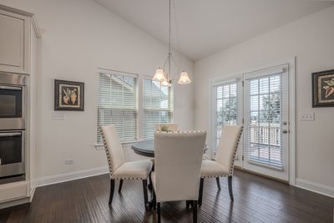
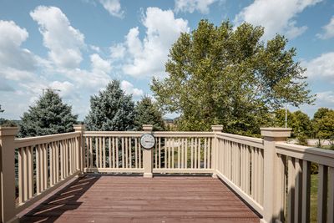
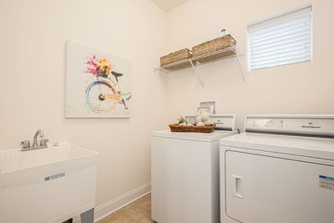
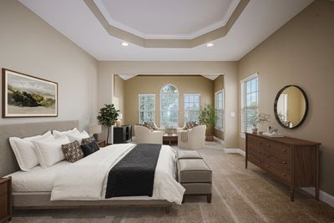
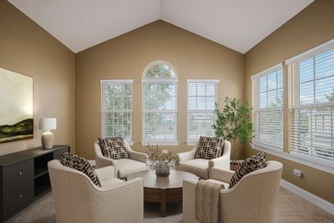
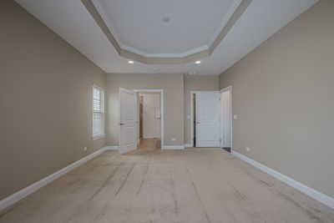
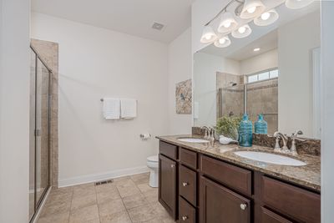
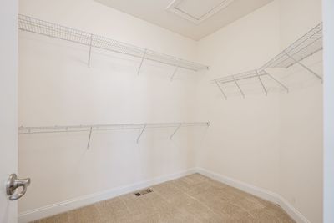
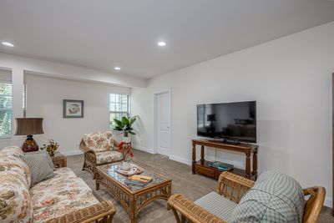
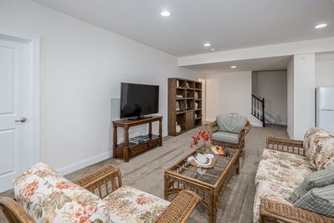
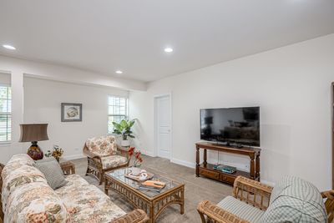
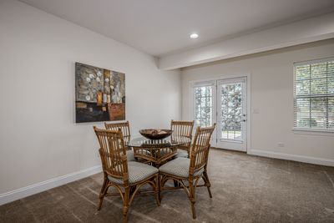
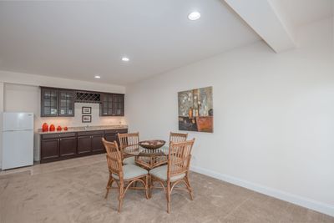
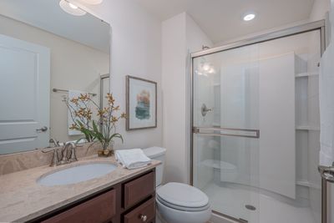
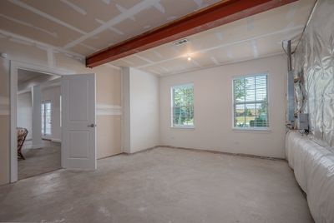
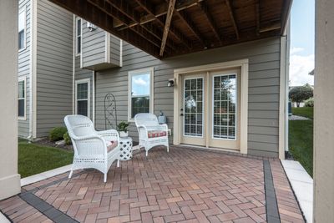
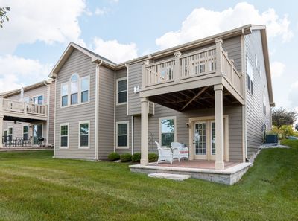
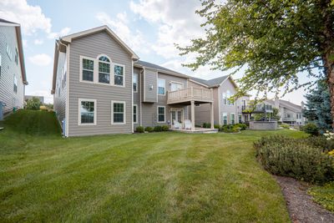
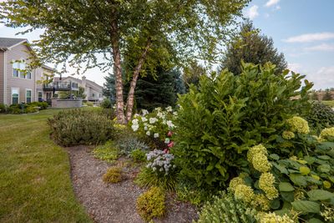
ONE-FLOOR LIVING AT ITS BEST! Step inside and be welcomed by the grand, elegant foyer featuring arched openings, hardwood flooring, and extensive millwork. Thoughtfully designed by the current owner, this custom ranch offers the perfect blend of comfortable everyday living and effortless entertaining. Just off the foyer, you'll find two spacious bedrooms and a full bath, creating an ideal private retreat for guests or family members. Continue into the heart of the home, where the expansive open-concept floor plan is sure to impress. The beautifully appointed kitchen features off-white cabinetry, granite countertops, stainless steel appliances, a large center island, and an abundance of natural light. The kitchen flows seamlessly into the vaulted family room, where a stunning stone fireplace serves as the focal point. The adjoining dining area easily accommodates large gatherings and features a French door leading to the deck, making indoor-outdoor entertaining a breeze. The private primary suite is a true retreat, offering a tiered ceiling and a thoughtfully designed sitting area. You'll also appreciate the oversized walk-in closet and luxurious en-suite bath complete with dual vanities, a linen closet, and a spacious walk-in shower. Laundry will be a breeze as there is a separate laundry room complete with a laundry tub & a window for natural light. The expansive walkout basement is partially finished and offers exceptional additional living space. A French door opens to the patio beneath the deck, creating another inviting outdoor space. The finished area includes a full bath, a wall of cabinetry with granite countertops, and an additional refrigerator-perfect for entertaining, extended living, or hobbies. A chair lift is currently installed on the stairs but will be removed if the buyer has no need for it. The unfinished portion features above-grade windows and provides endless possibilities for future expansion, along with abundant storage space. Outside, the beautifully landscaped yard is enhanced by both front and rear irrigation systems, adding to the home's outstanding curb appeal. Lightly lived in and meticulously maintained, this exceptional custom home has been lovingly cared for over the past 10 years. The next owner will be fortunate to call this beautiful property home.
— the listing agent’s description
The home
3 beds
3 baths
1,856 sqft
Built in 2016
0.16-acre lot
2-car garage
Detached Single
Ranch
What it’ll cost
$374 / sqft
$12,635 taxes / yr
$207/mo HOA
10 days on dwello
Estimated monthly payment
$5,158/mo
Principal & interest$3,695
Property taxes$1,053
Homeowners insurance$203
HOA dues$207
Get pre-qualified →Connect with a licensed lender in the dwello network.
Estimate only — not a loan offer. Example rate; taxes, HOA dues, insurance estimated; your actual rate, payment, taxes, and insurance will vary. dwello is not a lender. Equal Housing Opportunity.
Tour it with a real dwello agent
The agent who meets you here is an actual dwello Home Group team member who knows these streets — not a stranger who bought your name from a portal. You get straight answers on the spot, and the same person stays with you through closing.
On our team, vettedYour info is never soldWith you through closing
Tour this home
In person, on your schedule — a dwello agent meets you there.
WED
Jun 3
THU
Jun 4
FRI
Jun 5
SAT
Jun 6
11:00 am
Schedule a tour
10 days on dwello
Price history
Listed for sale
Aug 7, 2026
$695,000
Property taxes
2025
Annual tax bill (MLS)
From county records — verify with the assessor.
Features
Central AirNatural GasBrickOtherPublic SewerBrick DrivewayGarage Door Opener
Schools
Elementary — Heartland Elementary School
Middle — Geneva Middle School
High — Geneva Community High School
Assigned schools per the listing — always verify enrollment + boundaries with the district.
Neighborhood
Loading map…
Nearby places via OpenStreetMap — approximate; verify what matters to you. Map © Mapbox © OpenStreetMap.
MLS listing data
Listed by Katie Hemming · Berkshire Hathaway HomeServices Starck Real Estate
Listing last updated Aug 15, 2026 · data refreshed from the MLS Aug 15, 2026, 3:18 PM CT
Based on information submitted to the MLS GRID as of Aug 15, 2026, 3:18 PM CT. Listing data © MRED LLC, distributed by MLS GRID — deemed reliable but not guaranteed; independently verify. Anything shown below this point is not MLS listing data.
See it in personA real dwello agent on our team — never a sold lead.
Schedule a tour
Message
No pressure — reach out whenever you’re ready.
Similar homes nearby
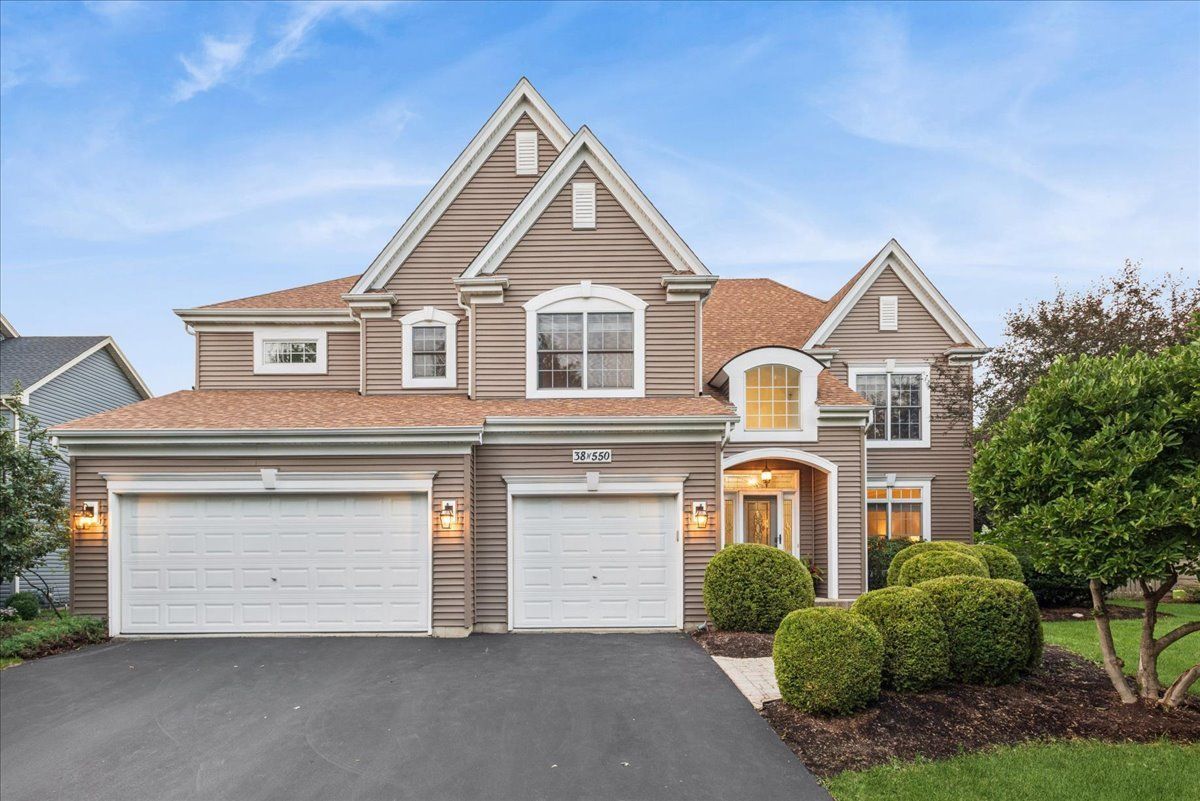
$700,000Active
4 bd · 4 ba · 3,820 sqft
38W550 Callighan Place
Geneva, IL
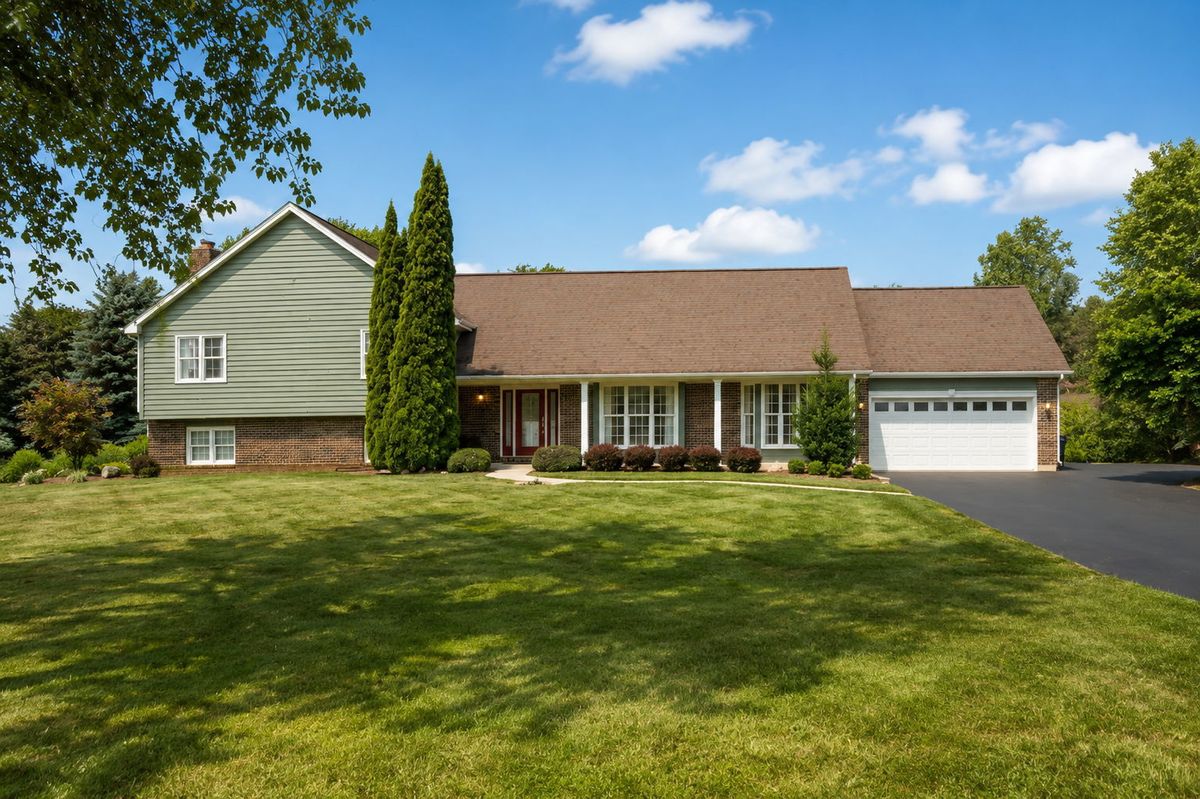
$690,000Active
3 bd · 3 ba · 2,725 sqft
38W324 Killey Lane
Geneva, IL
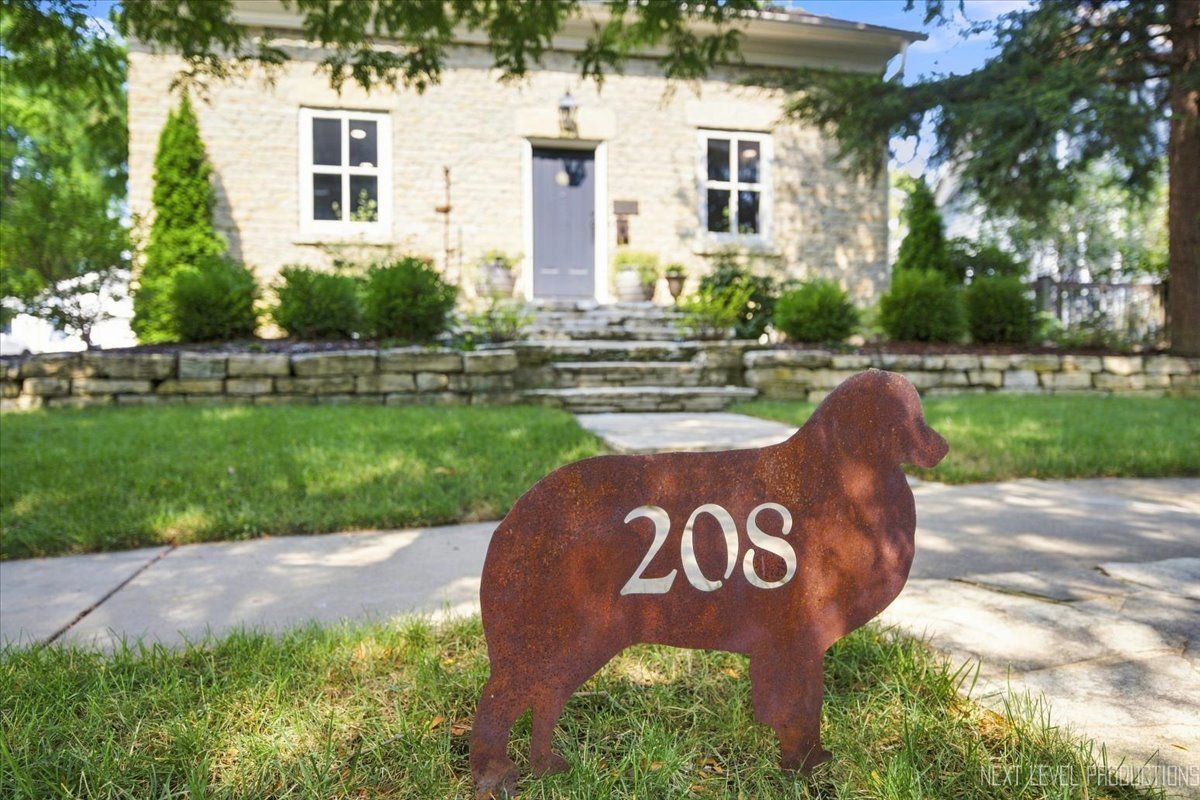
$675,000Active
2 bd · 1 ba · 1,217 sqft
208 S 1st Street
Geneva, IL
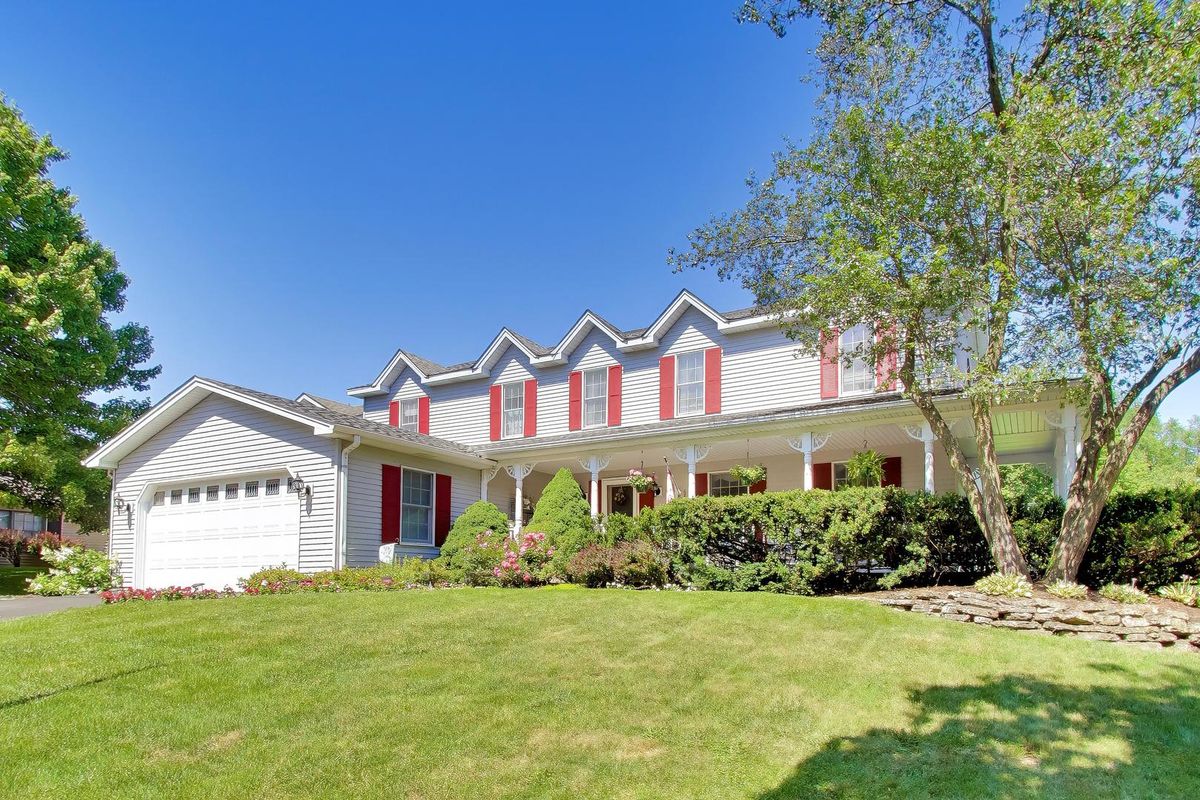
$644,900Active
4 bd · 2.5 ba · 2,802 sqft
1871 Allen Drive
Geneva, IL