Video tour View all 20 photos
Detached Single · Pontiac, IL
$275,000
5 beds · 2 baths · 3,813 sqft
1003 N Chicago Street, Pontiac, IL, 61764
A brick-and-mortar place to make your own — room to make it home.
Active
What’s special
Central air2-car garage0.66-acre lotIn-unit laundry
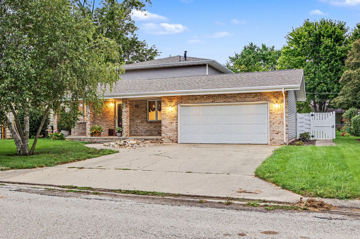
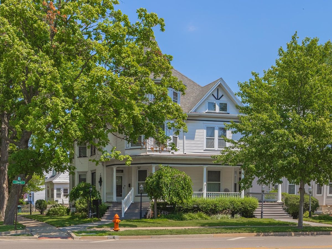
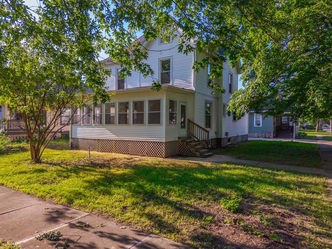
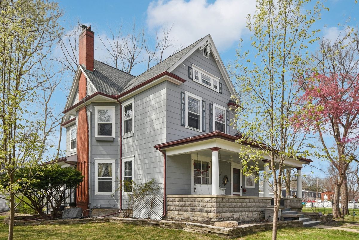
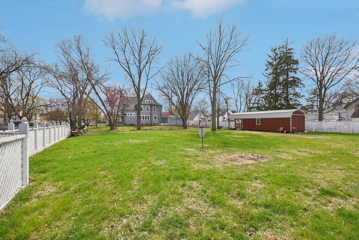
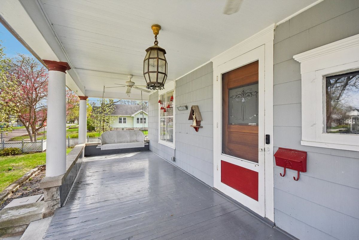
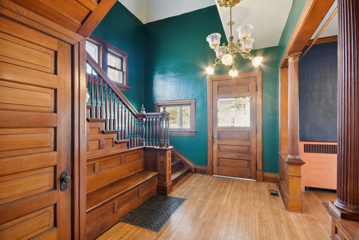
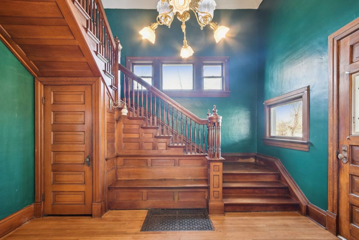
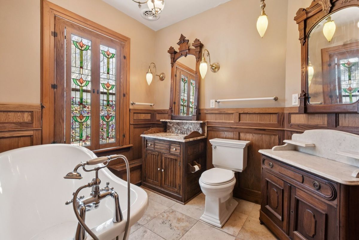
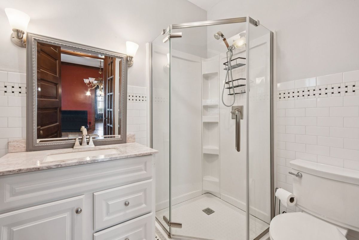
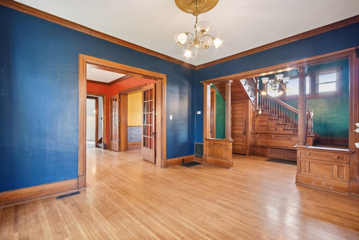
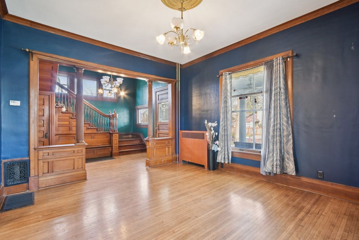
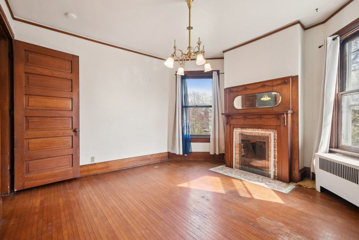
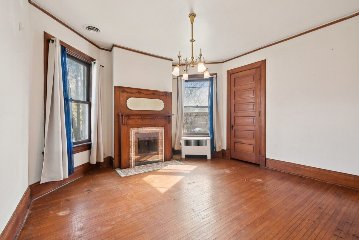
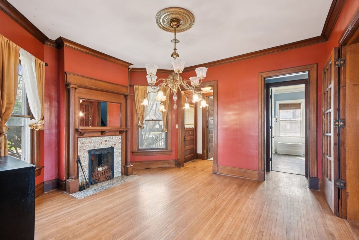
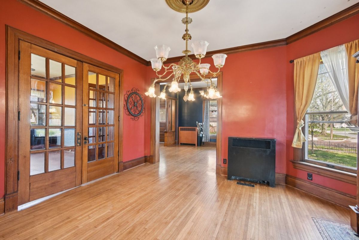
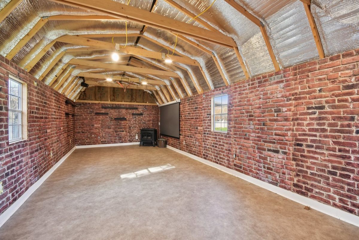
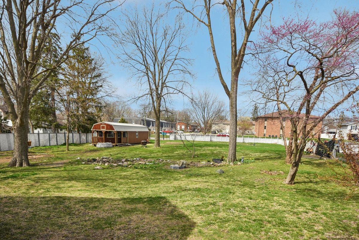
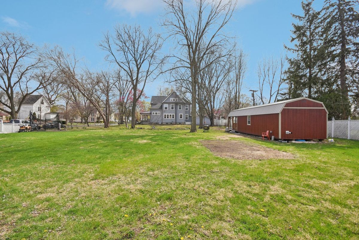
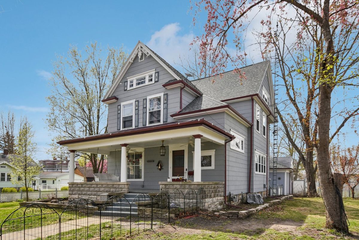
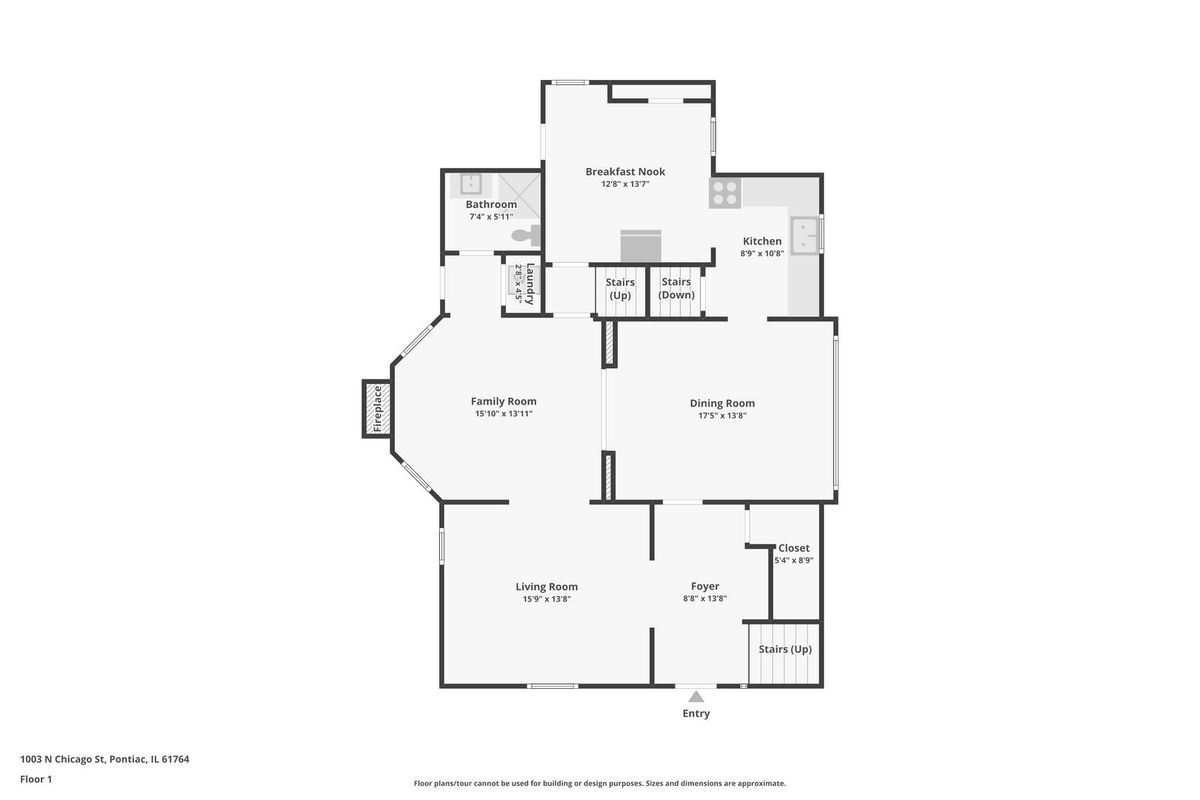
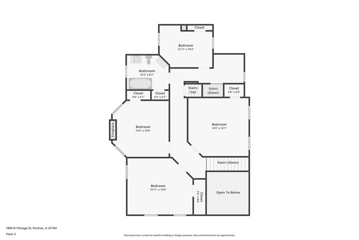
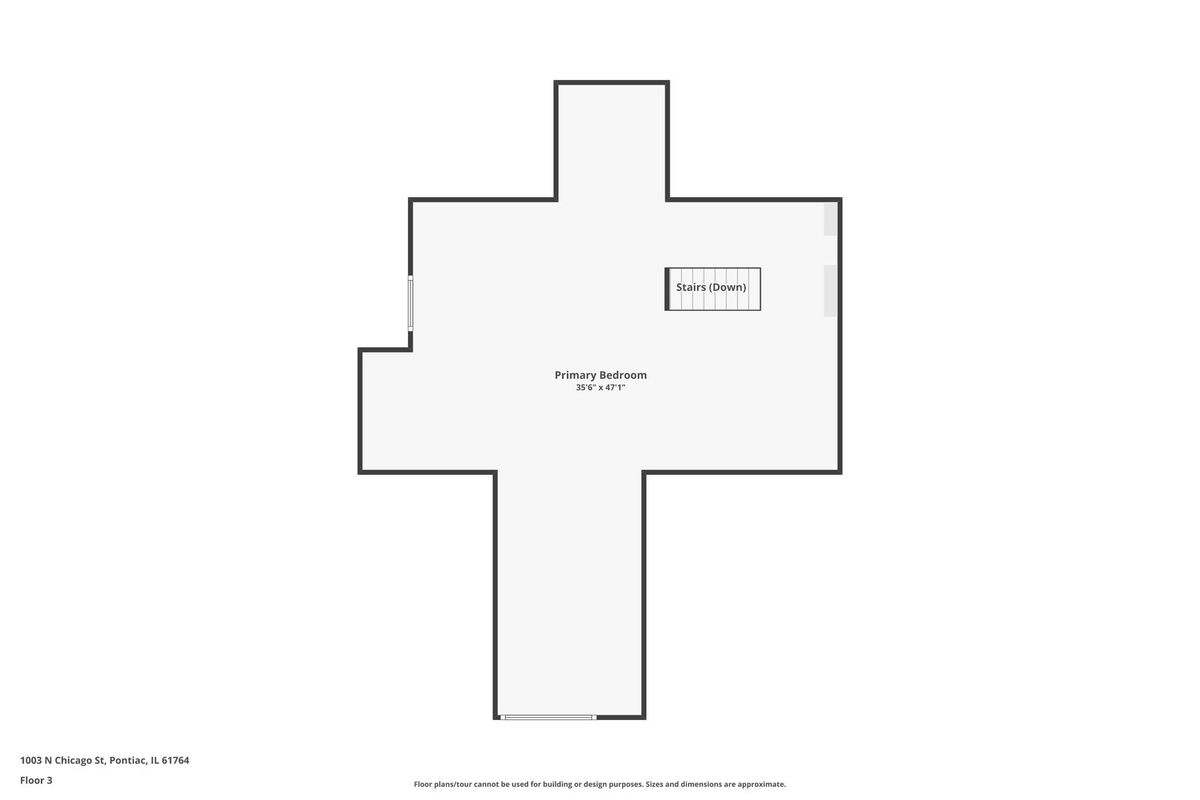
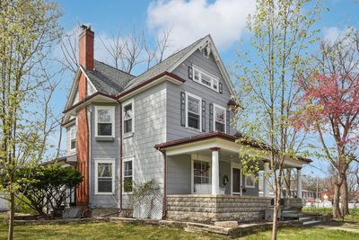
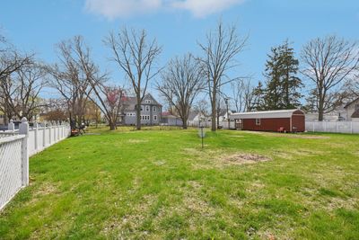
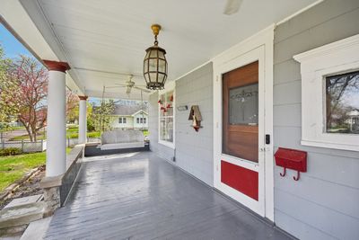
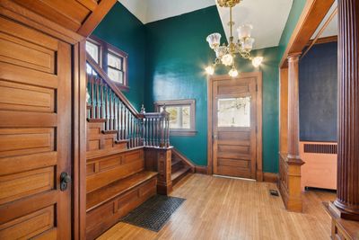
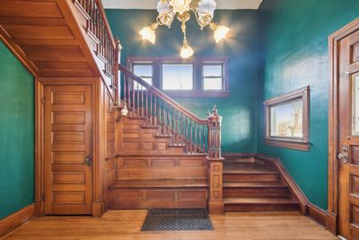
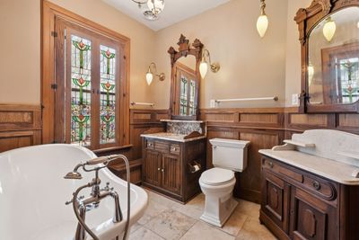
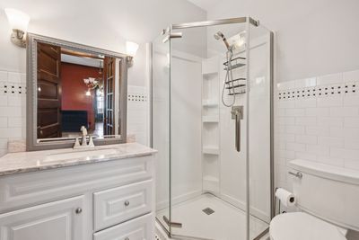
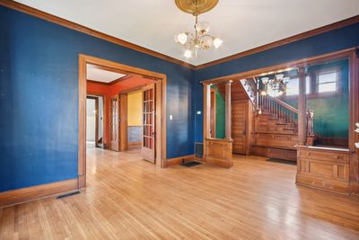
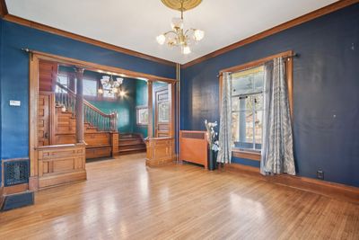
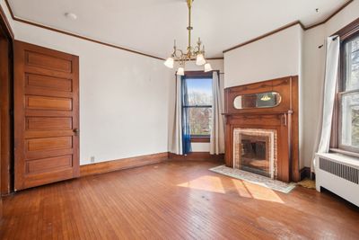
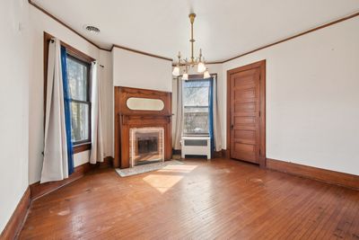
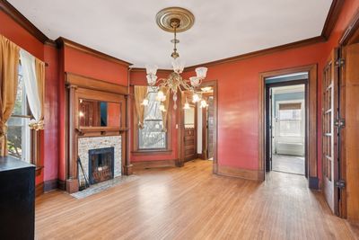
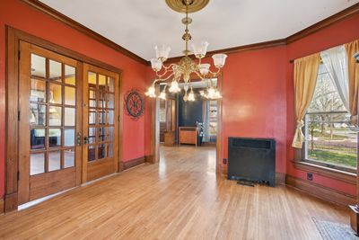
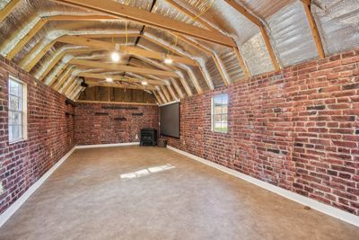
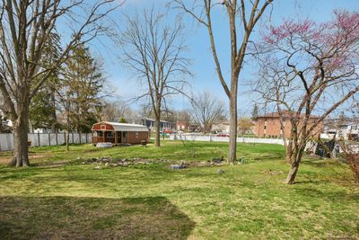
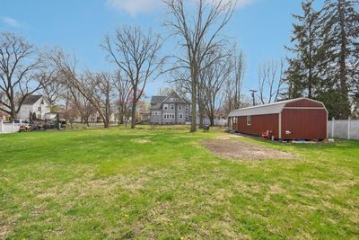
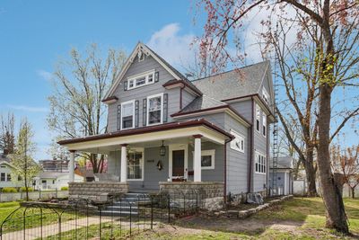
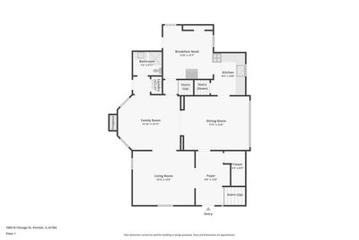
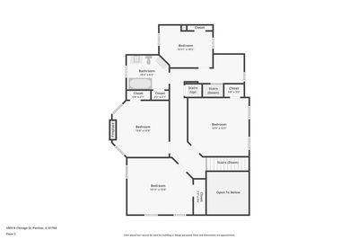
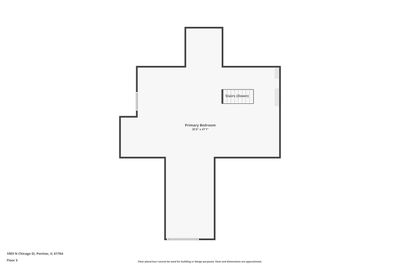
Where timeless craftsmanship meets endless possibilities. Set along one of Pontiac's historic brick streets, this remarkable Victorian offers the character of a bygone era with the space to fit today's lifestyle. Rich original woodwork, beautiful stained glass, hardwood floors, soaring 11.5-foot ceilings, and multiple fireplaces create a warm, inviting atmosphere throughout the home. The spacious floor plan features generous living and entertaining areas, highlighted by a comfortable family room with a wood-burning fireplace and an impressive third-floor primary suite that serves as a private retreat. Step outside to a fenced backyard and discover one of the property's most memorable features: a detached entertainment building complete with a custom bar, theater area with projector screen, electric service, air conditioning, and a wood-burning stove. Whether you envision hosting friends and family, creating the ultimate game room, a home office, studio, or hobby space, this versatile building offers countless possibilities. From its preserved architectural details to its unique extra space, this is a home that offers far more than a place to live. It offers an opportunity to own a piece of history while enjoying the flexibility and room to make it your own. Schedule your private showing today and experience the craftsmanship, character, and possibilities that make this home truly one of a kind.
— the listing agent’s description
The home
5 beds
2 baths
3,813 sqft
Built in 1898
0.66-acre lot
2-car garage
Detached Single
Victorian
What it’ll cost
$72 / sqft
$8,141 taxes / yr
No HOA
7 days on dwello
Estimated monthly payment
$2,220/mo
Principal & interest$1,462
Property taxes$678
Homeowners insurance$80
Get pre-qualified →Connect with a licensed lender in the dwello network.
Estimate only — not a loan offer. Example rate; taxes and insurance estimated; your actual rate, payment, taxes, and insurance will vary. dwello is not a lender. Equal Housing Opportunity.
Tour it with a real dwello agent
The agent who meets you here is an actual dwello Home Group team member who knows these streets — not a stranger who bought your name from a portal. You get straight answers on the spot, and the same person stays with you through closing.
On our team, vettedYour info is never soldWith you through closing
Tour this home
In person, on your schedule — a dwello agent meets you there.
WED
Jun 3
THU
Jun 4
FRI
Jun 5
SAT
Jun 6
11:00 am
Schedule a tour
7 days on dwello
Price history
Listed for sale
Aug 7, 2026
$275,000
Earlier records
Listed
Jul 27, 2026
$275,000
Listed
Jun 26, 2026
$275,000
Listed
May 29, 2026
$290,000
Listed
May 15, 2026
$300,000
Listed
Apr 30, 2026
$300,000
Listed
Apr 9, 2026
$305,000
From MLS records — independently verify.
Property taxes
2025
Annual tax bill (MLS)
From county records — verify with the assessor.
Features
Central AirNatural GasSteamShingle SidingPublic SewerBrick DrivewayGarage Door Opener
Schools
Elementary — Attendance Centers
Middle — Pontiac Junior High School
High — Pontiac High School
Assigned schools per the listing — always verify enrollment + boundaries with the district.
Neighborhood
Loading map…
Nearby places via OpenStreetMap — approximate; verify what matters to you. Map © Mapbox © OpenStreetMap.
MLS listing data
Listed by Christopher Piercy · Real People Realty
Listing last updated Aug 12, 2026 · data refreshed from the MLS Aug 12, 2026, 5:13 AM CT
Based on information submitted to the MLS GRID as of Aug 12, 2026, 5:13 AM CT. Listing data © MRED LLC, distributed by MLS GRID — deemed reliable but not guaranteed; independently verify. Anything shown below this point is not MLS listing data.
See it in personA real dwello agent on our team — never a sold lead.
Schedule a tour
Message
No pressure — reach out whenever you’re ready.