View all 16 photos
Attached Single · Palos Hills, IL
$224,900
2 beds · 2 baths · 1,000 sqft
10521 S Roberts Road #1B, Palos Hills, IL, 60465
A brick-and-mortar place to make your own — room to make it home.
Active
What’s special
Central air1-car garageIn-unit laundry
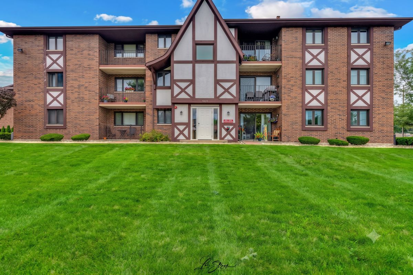
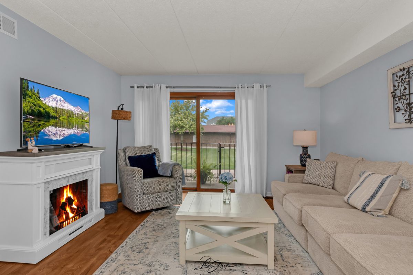
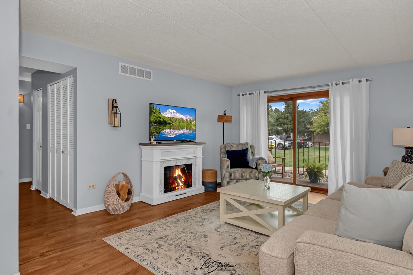
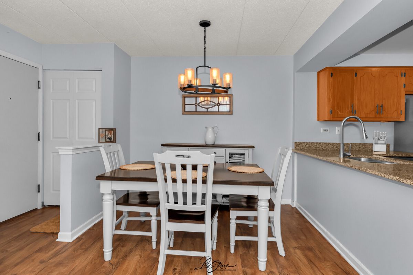
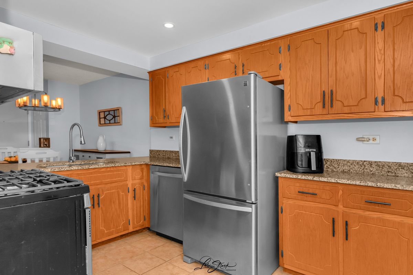
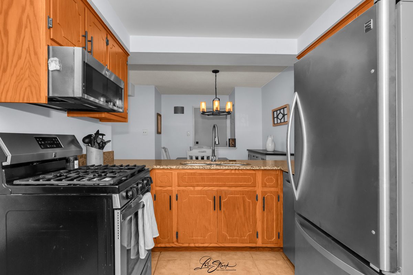
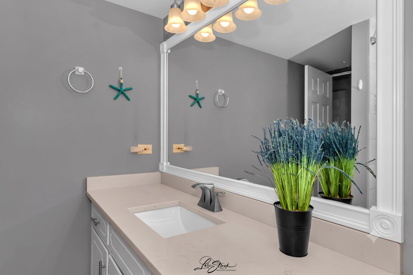
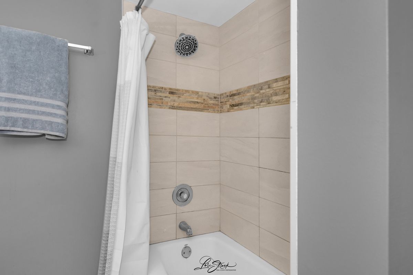
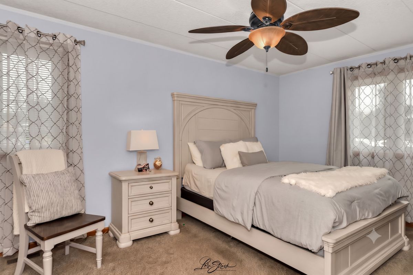
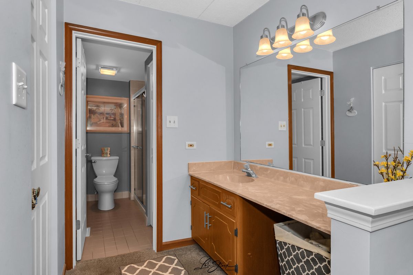
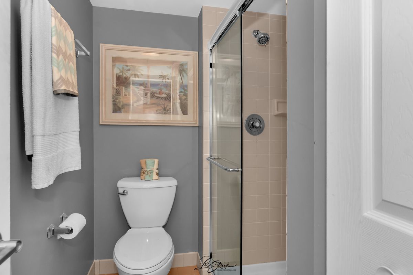
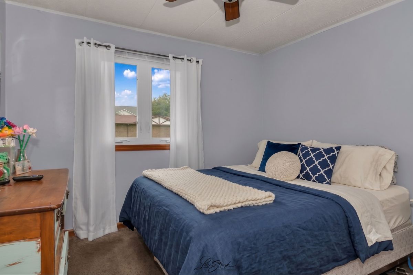
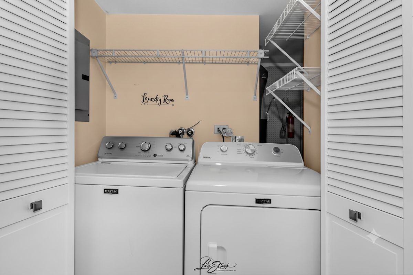
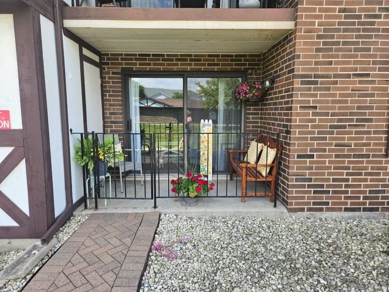
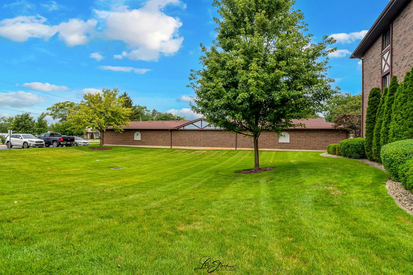
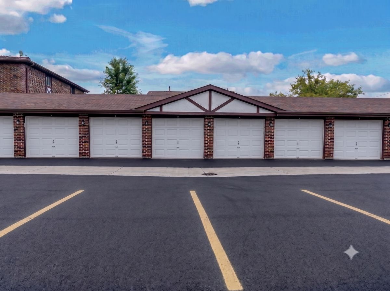
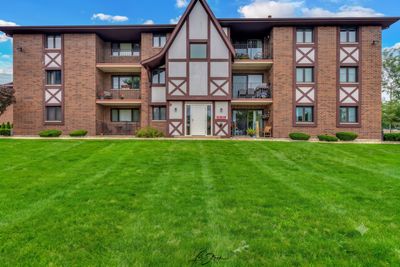
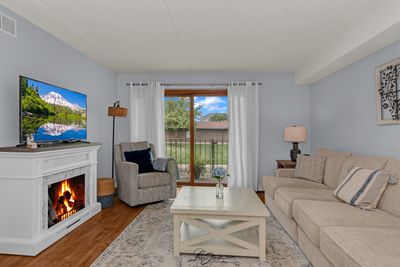
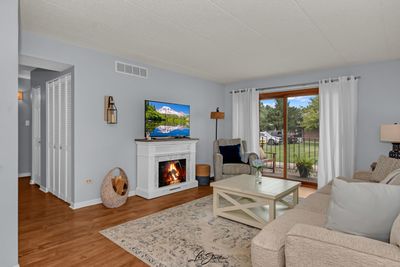
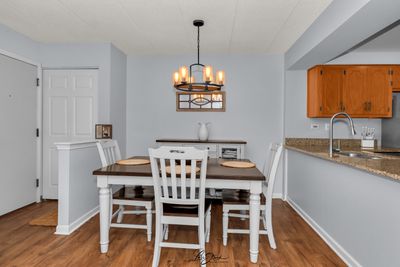
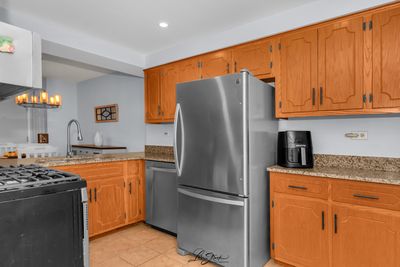
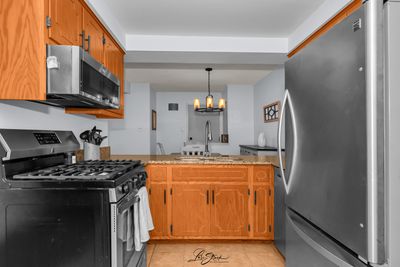
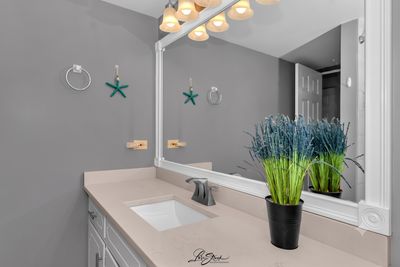
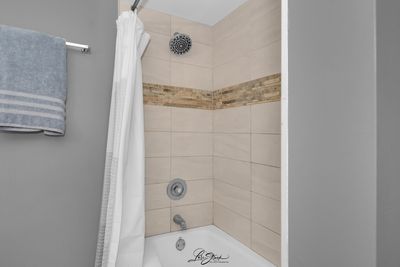
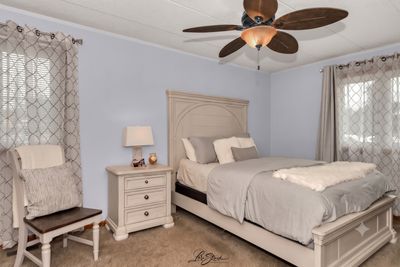
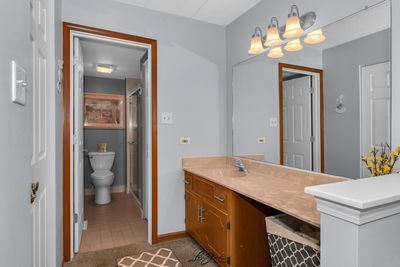
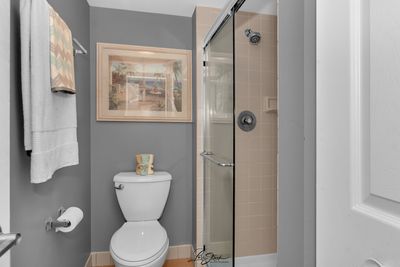
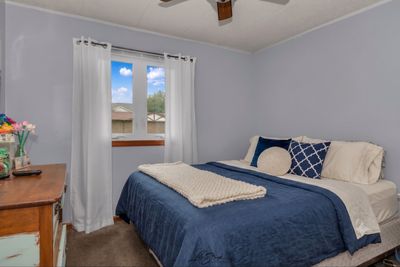
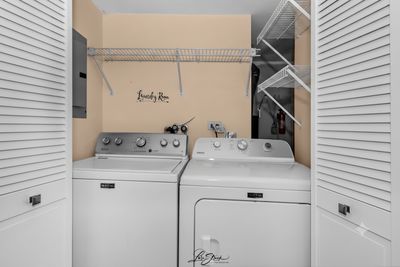
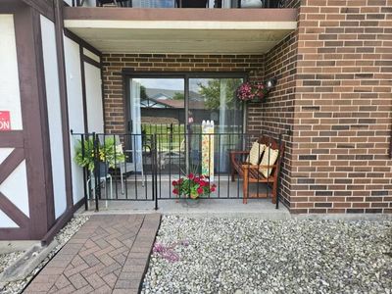
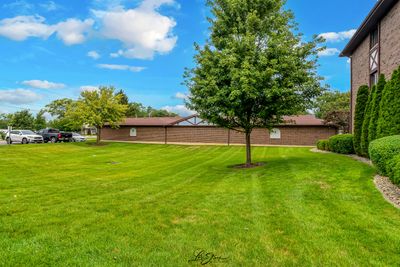
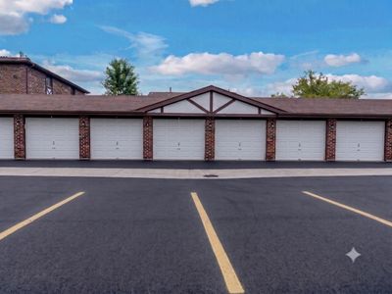
Welcome home to this beautifully updated, move-in-ready First Floor 2-bedroom, 2-bath condo offering the perfect blend of style, comfort, and convenience! Designed with today's buyer in mind, the spacious open-concept floor plan is filled with natural light and creates an inviting space for everyday living & entertaining. Step through the living room to your private patio overlooking a serene green space-the perfect place to enjoy your morning coffee. The stunning updated kitchen features recessed lighting, granite countertops, stainless steel appliances, and a convenient breakfast bar that opens seamlessly to the living and dining areas. Remodeled Main Bath featuring quartz countertops and trending travertine tile flooring. The spacious primary suite also offers a private bath and a generous walk-in closet. The second bedroom & a separate in-unit laundry room with a washer and dryer add everyday convenience. Built with Flexicore construction for superior soundproofing and structural quality, this meticulously maintained home also includes garage parking space plus ample guest parking. Enjoy peace of mind with major updates already completed, including a new furnace and central air (2022), replacement windows (2020), and an updated water heater, making this home truly turnkey. The location is equally impressive! Enjoy walking to scenic Pleasure Lake Bennett Park, and the beautiful Moraine Valley campus. You'll also appreciate the close proximity to shopping, restaurants, public transportation, and major expressways. Don't miss this opportunity; simply move in and start enjoying!
— the listing agent’s description
The home
2 beds
2 baths
1,000 sqft
Built in 1992
Lot Common
1-car garage
Attached Single
What it’ll cost
$225 / sqft
$3,947 taxes / yr
$252/mo HOA
8 days on dwello
Estimated monthly payment
$1,843/mo
Principal & interest$1,196
Property taxes$329
Homeowners insurance$66
HOA dues$252
Get pre-qualified →Connect with a licensed lender in the dwello network.
Estimate only — not a loan offer. Example rate; taxes, HOA dues, insurance estimated; your actual rate, payment, taxes, and insurance will vary. dwello is not a lender. Equal Housing Opportunity.
Tour it with a real dwello agent
The agent who meets you here is an actual dwello Home Group team member who knows these streets — not a stranger who bought your name from a portal. You get straight answers on the spot, and the same person stays with you through closing.
On our team, vettedYour info is never soldWith you through closing
Tour this home
In person, on your schedule — a dwello agent meets you there.
WED
Jun 3
THU
Jun 4
FRI
Jun 5
SAT
Jun 6
11:00 am
Schedule a tour
8 days on dwello
Price history
Listed for sale
Aug 6, 2026
$224,900
Property taxes
2025
Annual tax bill (MLS)
Assessed value
2026
County assessor
2025
2024
2023
2022
2021
2020
2019
Assessed value from the Cook County Assessor (open records). Estimated market ≈ assessed × 10 for residential; not an appraisal — verify with the assessor.
Features
Central AirNatural GasForced AirBrickPublic SewerAsphaltGarage Door Opener
Schools
Elementary — Glen Oaks Elementary School
Middle — H H Conrady Junior High School
High — Amos Alonzo Stagg High School
Assigned schools per the listing — always verify enrollment + boundaries with the district.
Neighborhood
Loading map…
Nearby places via OpenStreetMap — approximate; verify what matters to you. Map © Mapbox © OpenStreetMap.
MLS listing data
Listed by Diane Williams · RE/MAX 10
Listing last updated Aug 13, 2026 · data refreshed from the MLS Aug 13, 2026, 1:06 PM CT
Based on information submitted to the MLS GRID as of Aug 13, 2026, 1:06 PM CT. Listing data © MRED LLC, distributed by MLS GRID — deemed reliable but not guaranteed; independently verify. Anything shown below this point is not MLS listing data.
See it in personA real dwello agent on our team — never a sold lead.
Schedule a tour
Message
No pressure — reach out whenever you’re ready.
Similar homes nearby
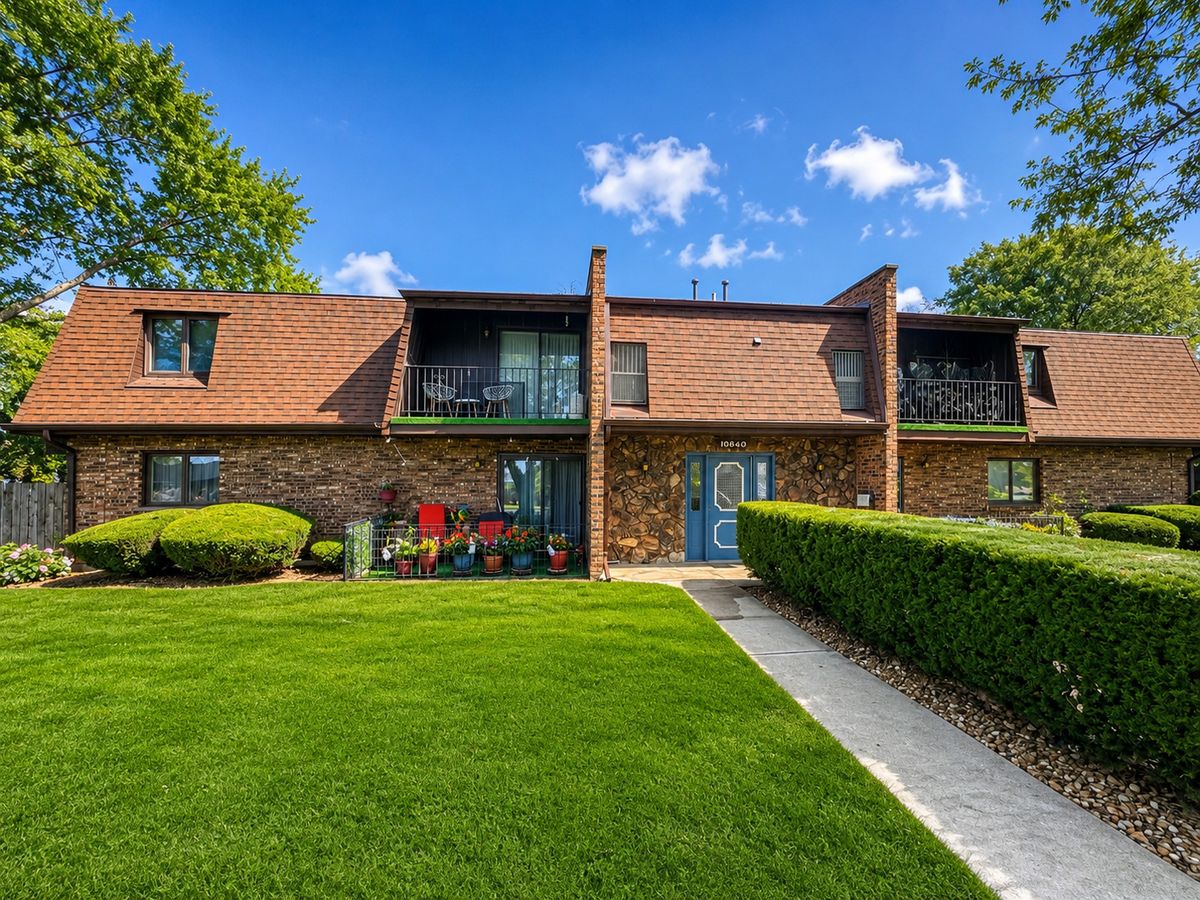
$220,000Active
2 bd · 1 ba · 1,200 sqft
10640 S Brooklodge Lane #2B
Palos Hills, IL
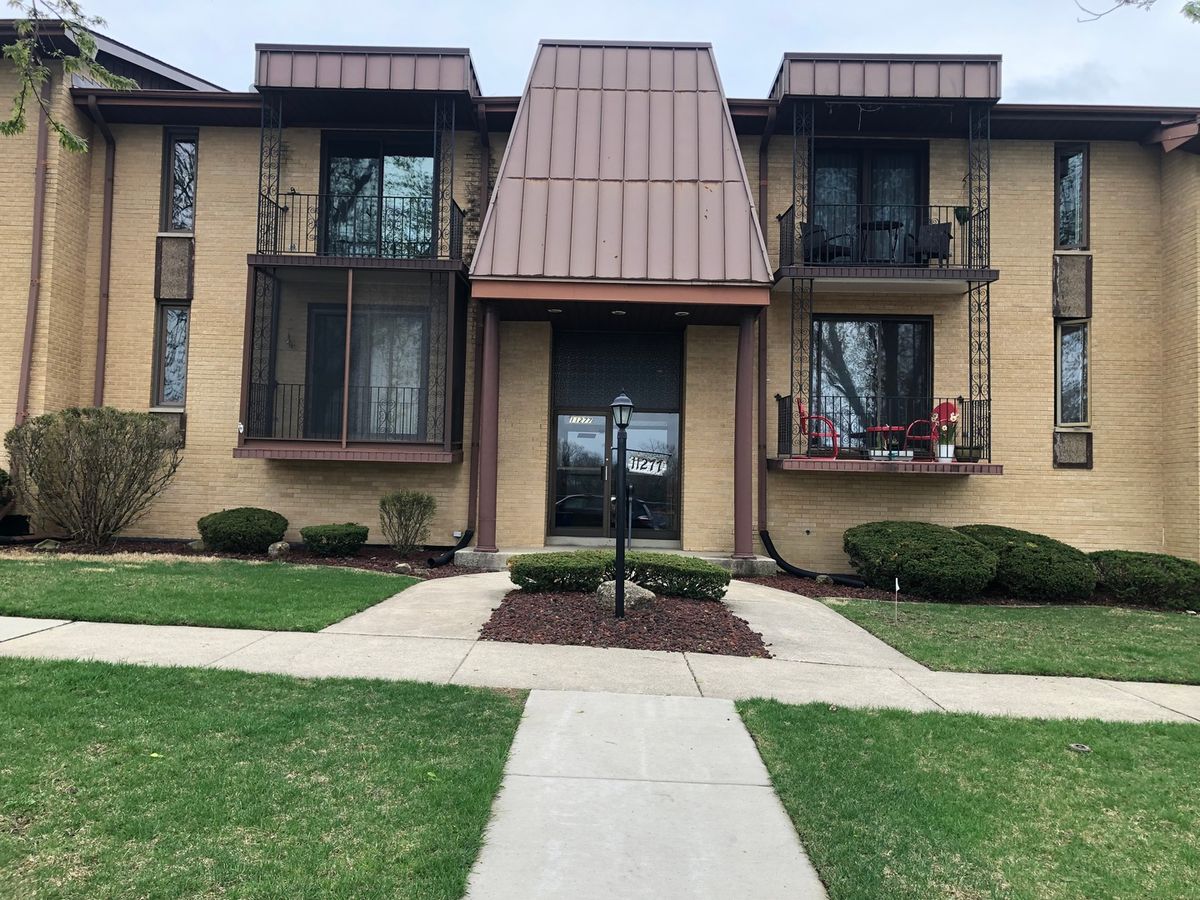
$229,900Active
2 bd · 2 ba · 1,500 sqft
11277 S Roberts Road S #E
Palos Hills, IL
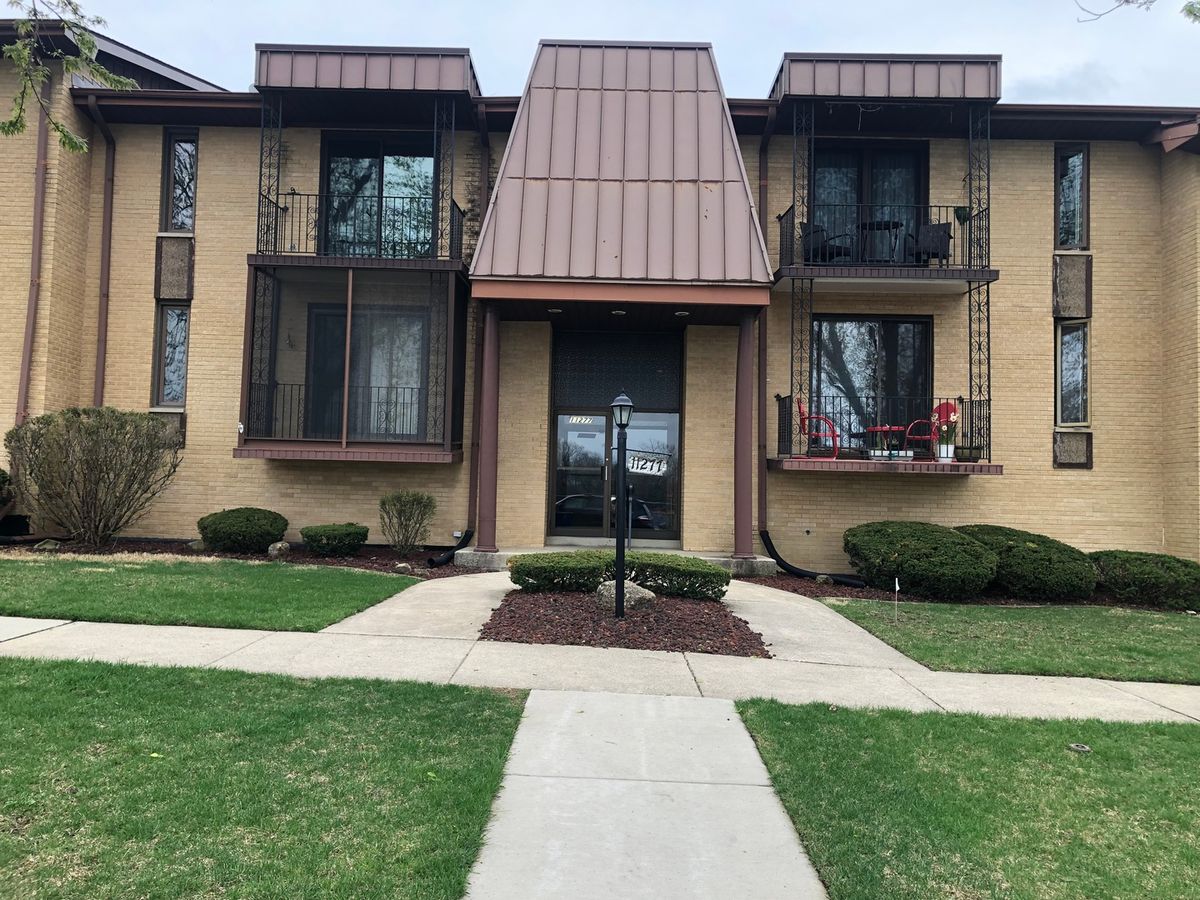
$219,900Active
2 bd · 2 ba · 1,500 sqft
11277 S Roberts Road S #E
Palos Hills, IL
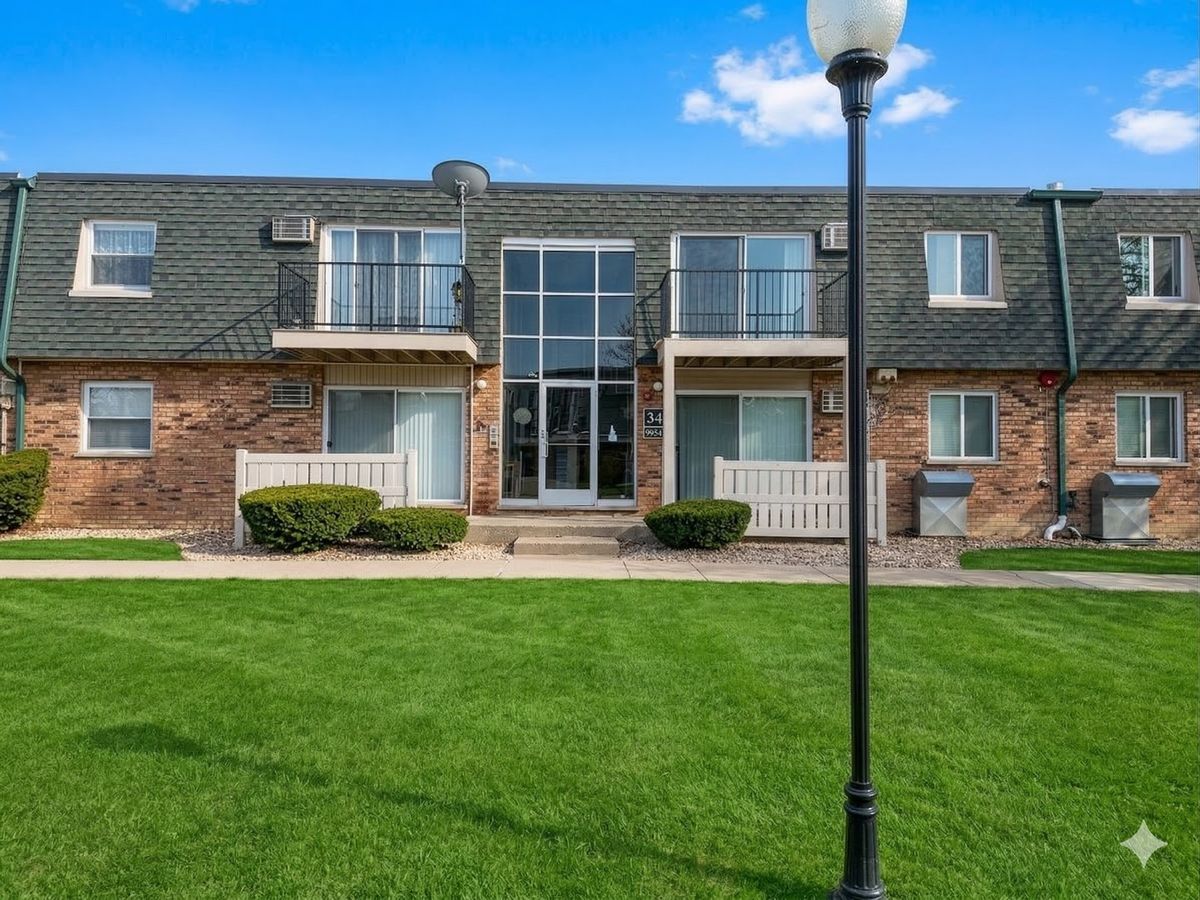
$217,500Active
2 bd · 1 ba · 913 sqft
9954 S 84th Terrace #109
Palos Hills, IL