Price cut: $10,900
View all 37 photos
Detached Single · Aurora, IL
$549,000$559,900
4 beds · 2.5 baths · 1,985 sqft
1256 Pennsbury Lane, Aurora, IL, 60502
A brick-and-mortar place to make your own — room to make it home.
Active
What’s special
Central air2-car garage
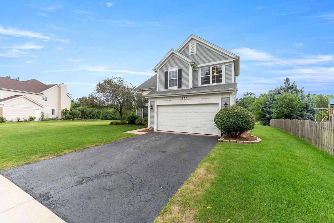
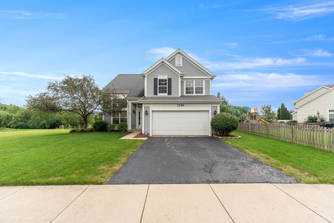
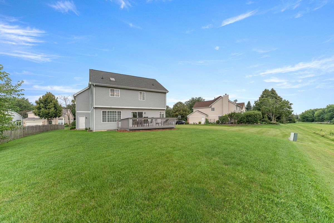
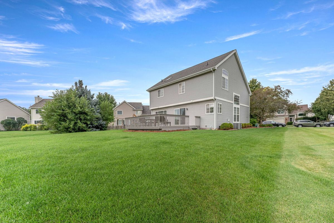
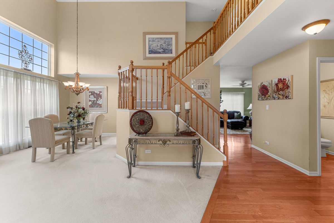
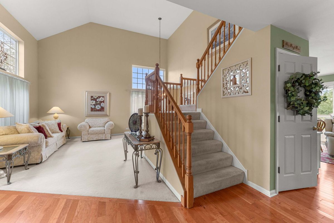
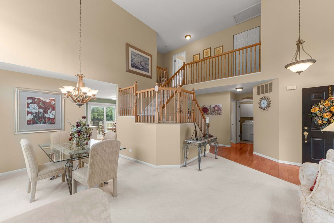
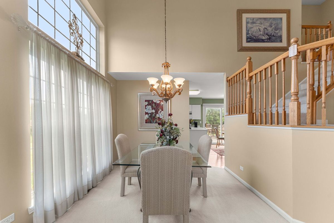
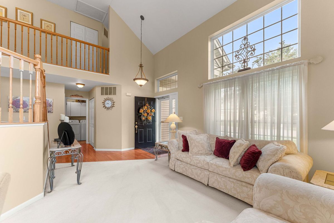
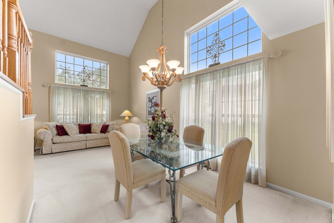
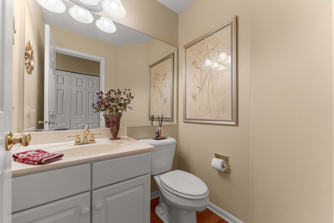
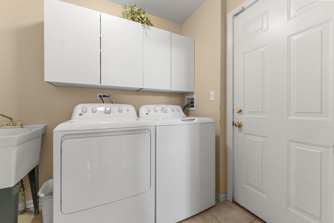
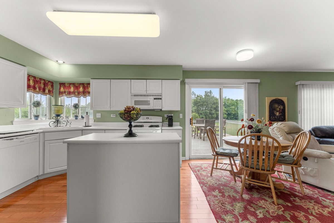
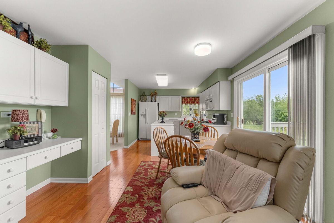
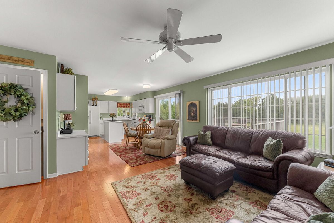
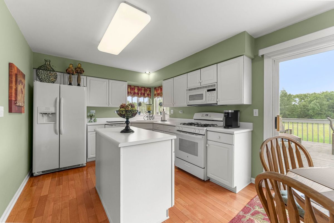
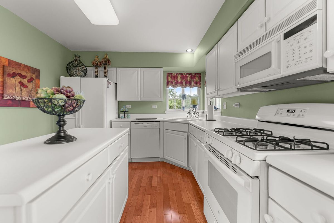
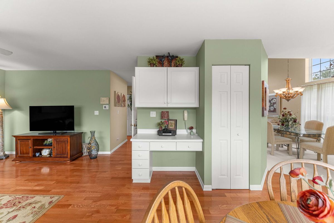
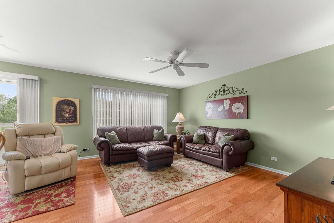
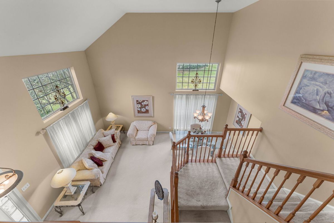
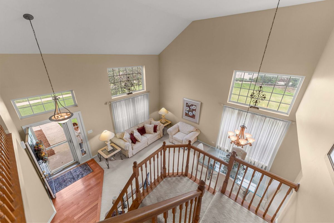
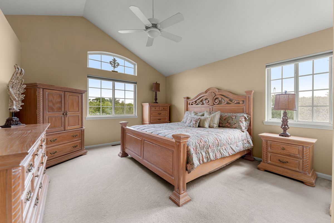
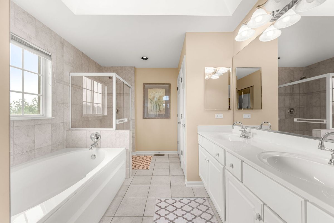
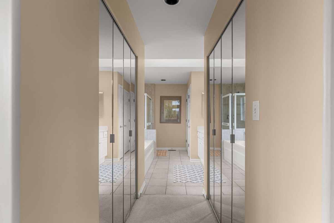
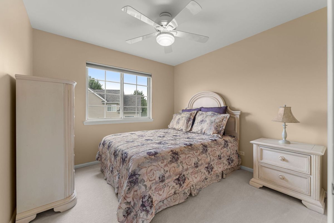
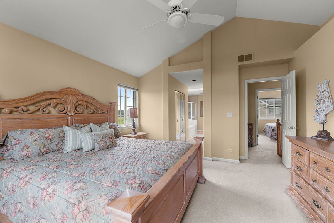
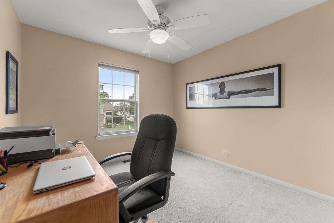
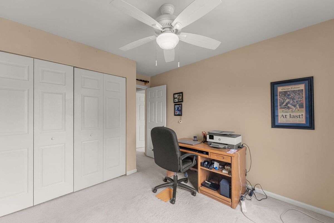
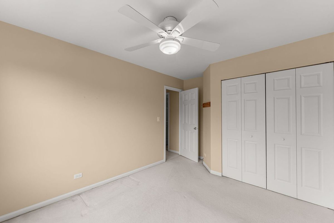
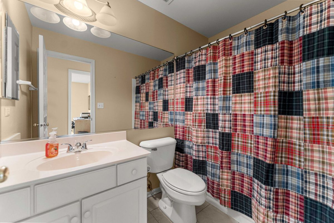
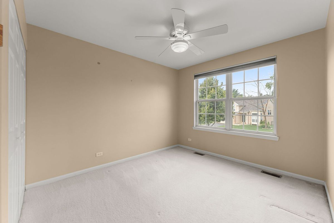

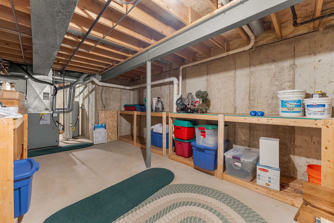
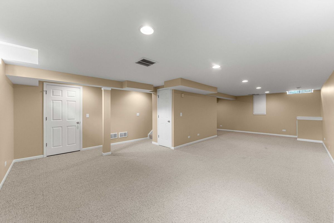
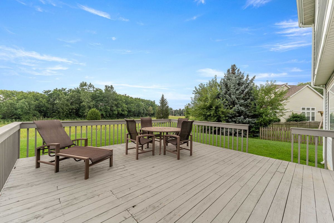
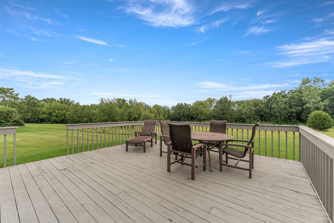
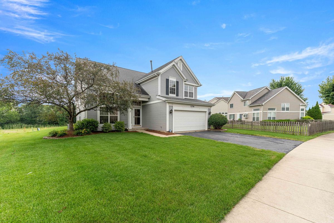
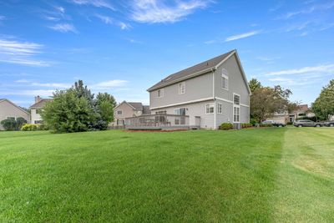
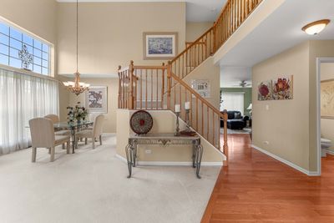
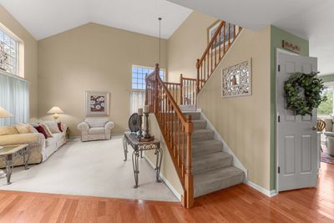
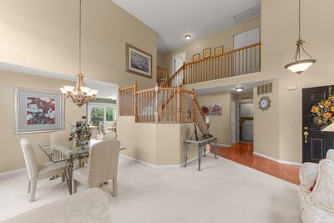
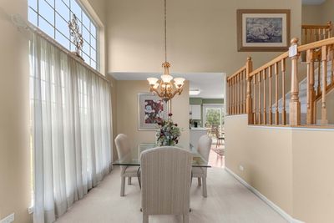
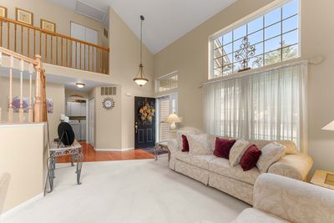
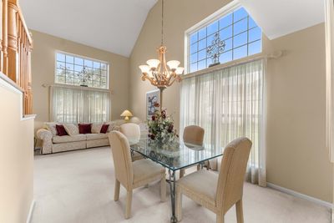
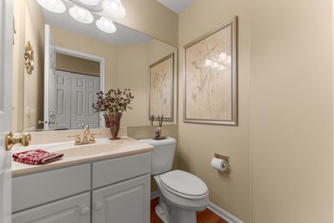
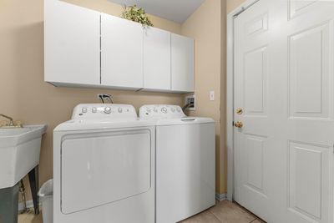
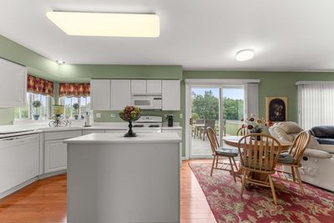
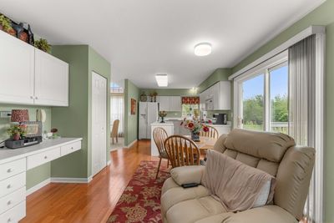
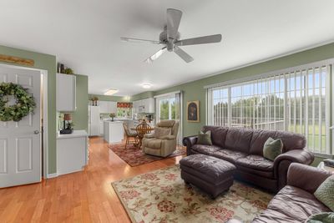
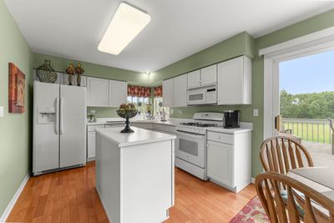
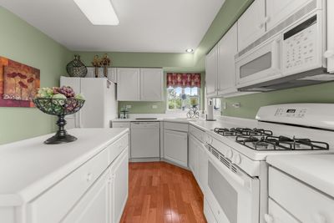
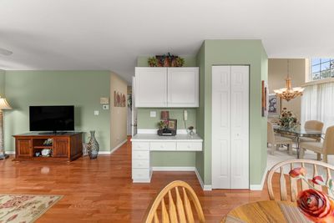
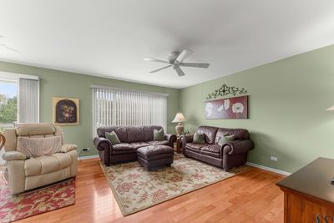
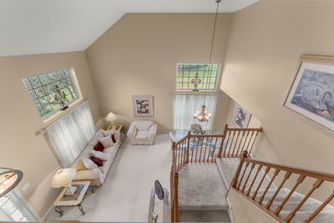
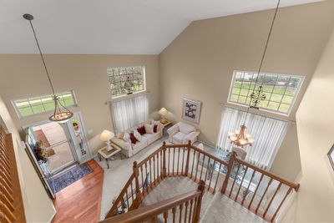
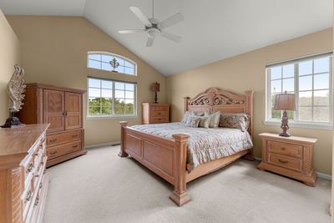
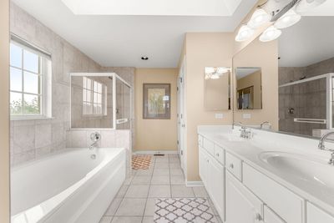
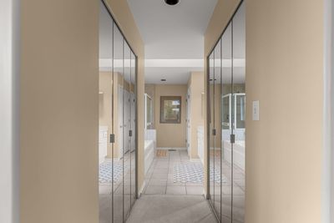
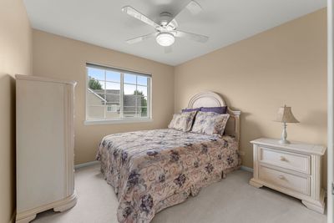
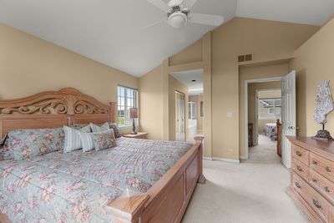
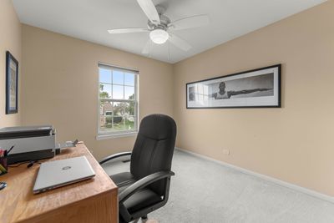
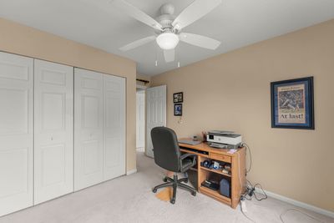
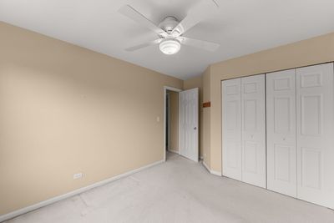
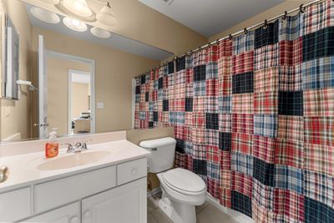
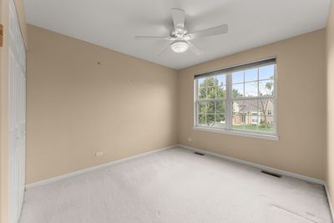
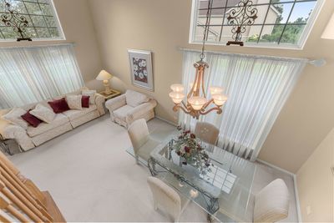
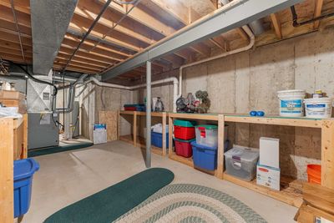
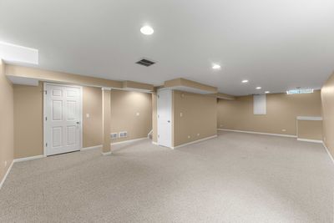
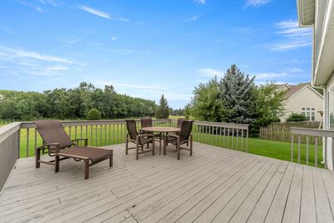
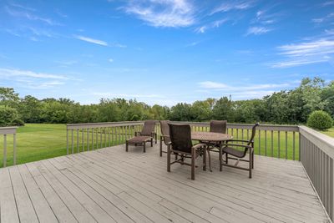
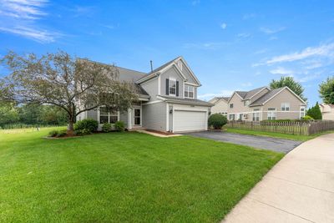
Welcome to 1256 Pennsbury Lane, Aurora, IL 60502- a beautiful, light-filled and very well- maintained house. This inviting home features two-story living and a dining area, an open floor plan with beautiful hardwood floors. The kitchen offers plenty of cabinet space and center island flowing into a cozy family room. Open the door from the kitchen, step on a deck and enjoy open and green space-the perfect spot to enjoy your morning coffee or unwind outdoors. Upstairs you will find four bedrooms and two full bathrooms. Renovated both bathrooms 2019, Sump pump 2019, Washer/Dryer 2023, Dishwasher 2024, Stove 2019, Water heater 2019, Roof 2016. Full finished basement ready for entertainment, relaxing or creating additional living space. This house is located in the highly desirable Naperville 204 school District ! Close to shopping, restaurants, parks and more, this home offers the perfect blend of comfort and convenience. Don't miss the opportunity to make this exceptional home yours !
— the listing agent’s description
The home
4 beds
2.5 baths
1,985 sqft
Built in 1995
0.21-acre lot
2-car garage
Detached Single
What it’ll cost
$277 / sqft
$10,999 taxes / yr
$434/mo HOA
Listed $559,900
Now $549,000
9 days on dwello
Estimated monthly payment
$4,430/mo
Principal & interest$2,919
Property taxes$917
Homeowners insurance$160
HOA dues$434
Get pre-qualified →Connect with a licensed lender in the dwello network.
Estimate only — not a loan offer. Example rate; taxes, HOA dues, insurance estimated; your actual rate, payment, taxes, and insurance will vary. dwello is not a lender. Equal Housing Opportunity.
Tour it with a real dwello agent
The agent who meets you here is an actual dwello Home Group team member who knows these streets — not a stranger who bought your name from a portal. You get straight answers on the spot, and the same person stays with you through closing.
On our team, vettedYour info is never soldWith you through closing
Tour this home
In person, on your schedule — a dwello agent meets you there.
WED
Jun 3
THU
Jun 4
FRI
Jun 5
SAT
Jun 6
11:00 am
Schedule a tour
9 days on dwello
Price history
Price reduced
Aug 14, 2026
↓ $10,900$549,000
Listed for sale
Aug 6, 2026
$559,900
Now $10,900 below the original list price.
Property taxes
2025
Annual tax bill (MLS)
From county records — verify with the assessor.
Features
Central AirNatural GasForced AirVinyl SidingPublic SewerYesGarage Owned
Schools
Elementary — Brooks Elementary School
Middle — Granger Middle School
High — Metea Valley High School
Assigned schools per the listing — always verify enrollment + boundaries with the district.
Neighborhood
Loading map…
Nearby places via OpenStreetMap — approximate; verify what matters to you. Map © Mapbox © OpenStreetMap.
MLS listing data
Listed by Daiva Barciene · Realtopia Real Estate Inc
Listing last updated Aug 14, 2026 · data refreshed from the MLS Aug 14, 2026, 9:26 PM CT
Based on information submitted to the MLS GRID as of Aug 14, 2026, 9:26 PM CT. Listing data © MRED LLC, distributed by MLS GRID — deemed reliable but not guaranteed; independently verify. Anything shown below this point is not MLS listing data.
See it in personA real dwello agent on our team — never a sold lead.
Schedule a tour
Message
No pressure — reach out whenever you’re ready.
Similar homes nearby
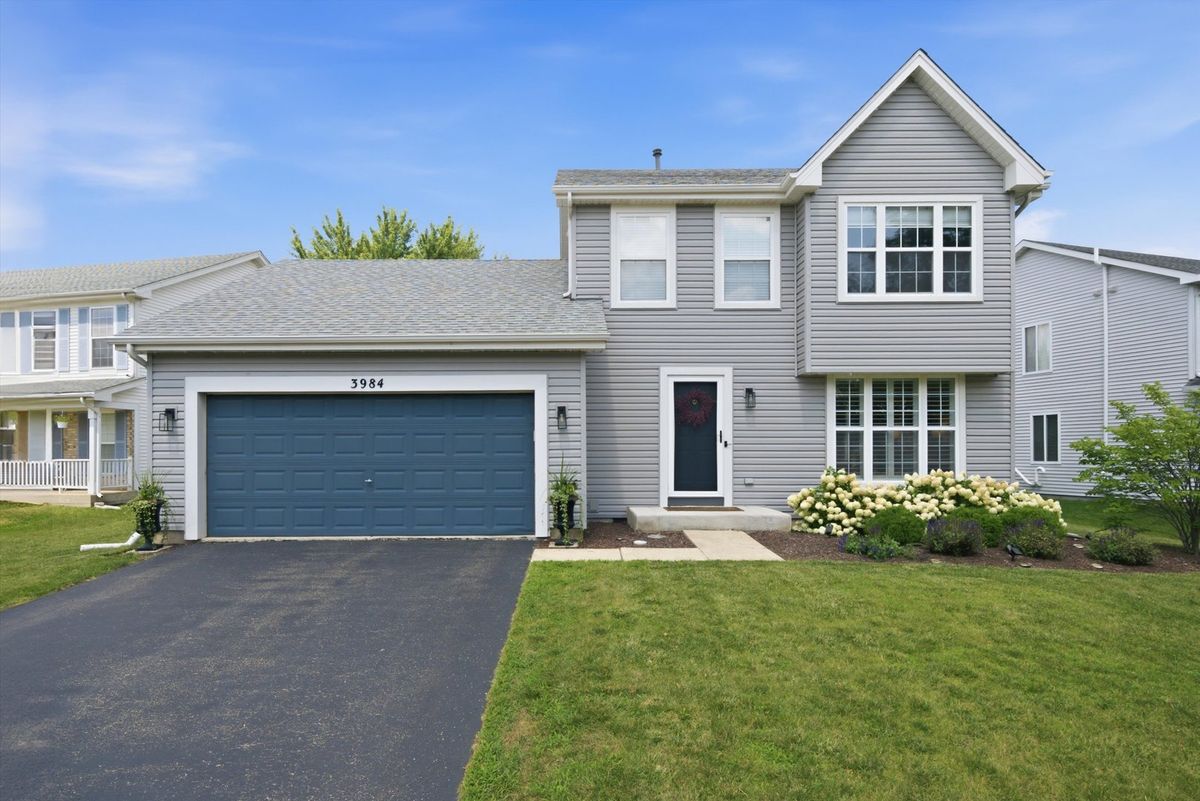
$549,000Active
3 bd · 3.5 ba · 1,689 sqft
3984 HEINZ Drive
Aurora, IL
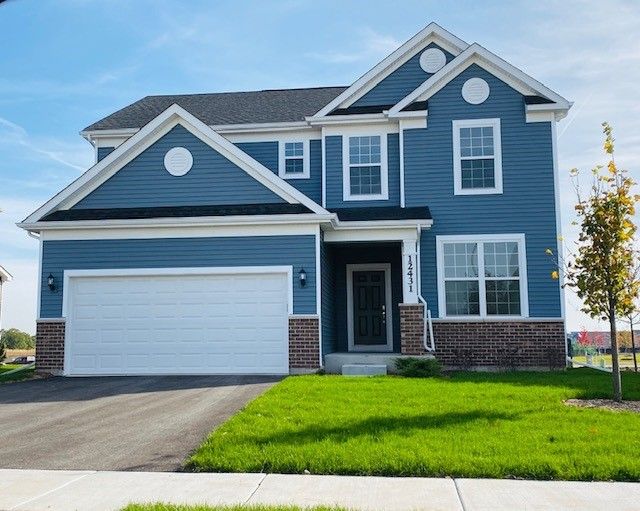
$549,500Active
3 bd · 2.5 ba · 2,391 sqft
3173 Moorehead Drive
Aurora, IL
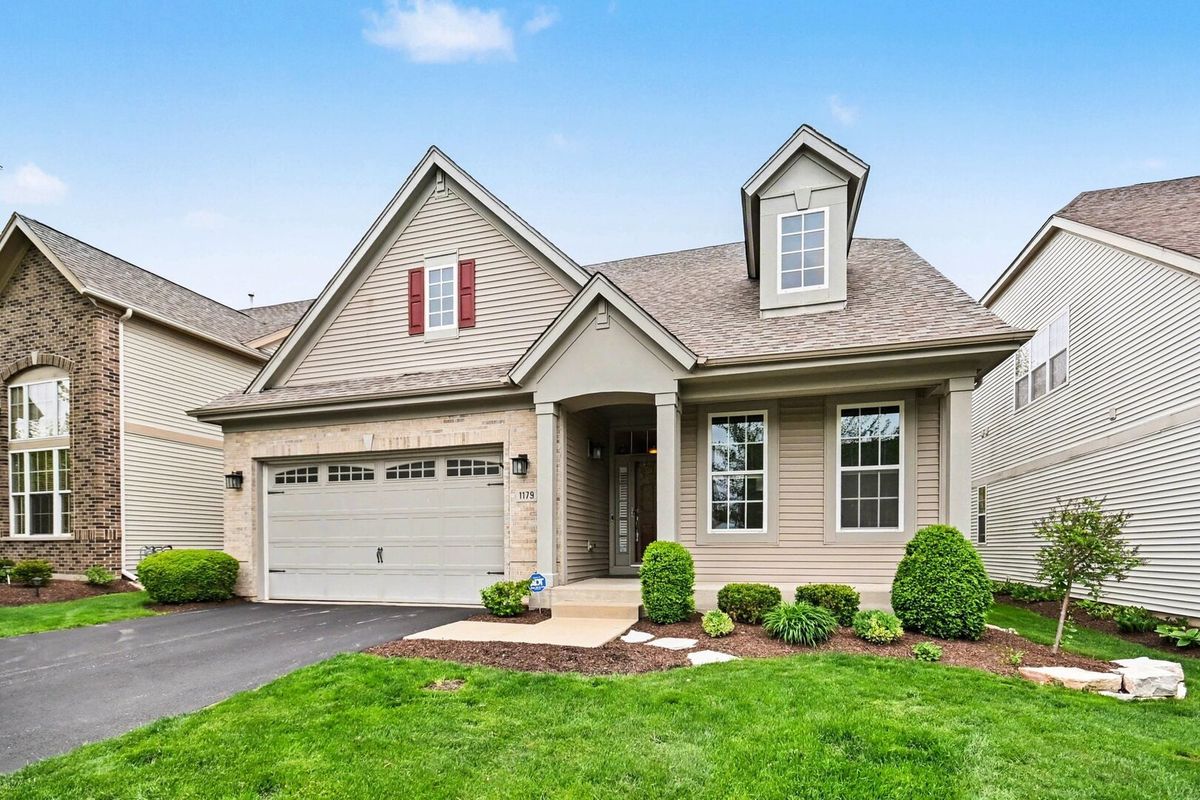
$548,000Active
3 bd · 3 ba · 2,700 sqft
1179 kingsley Lane
Aurora, IL
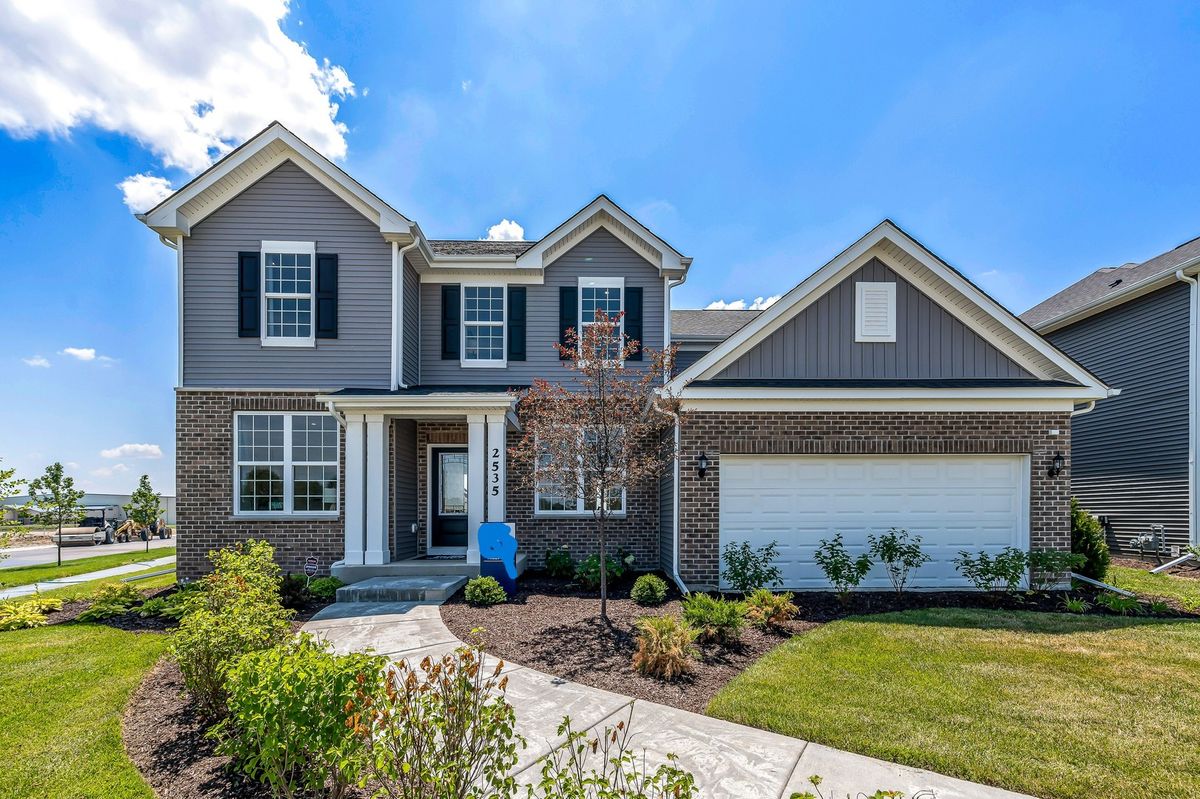
$550,000Active
4 bd · 2.5 ba · 2,899 sqft
2808 Mia Road
Aurora, IL