Video tour View all 70 photos
Detached Single · Mahomet, IL
$1,095,000
4 beds · 4.5 baths · 3,780 sqft
1502 Riverwood Point, Mahomet, IL, 61853
A brick-and-mortar place to make your own — room to make it home.
Active
What’s special
Central air3-car garage0.80-acre lotIn-unit laundry
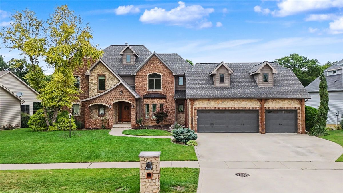
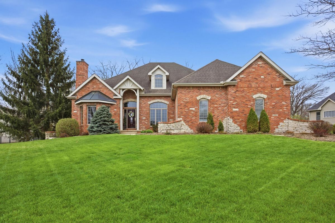
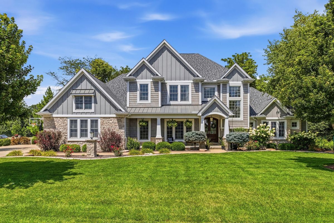
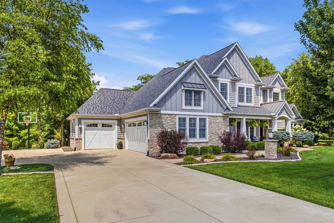
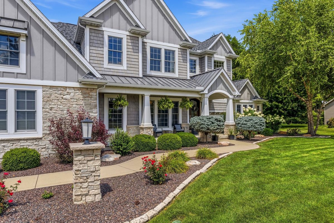
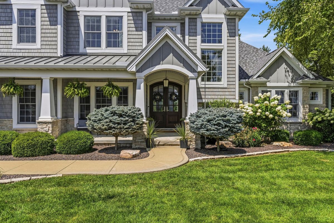
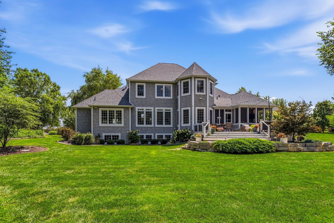
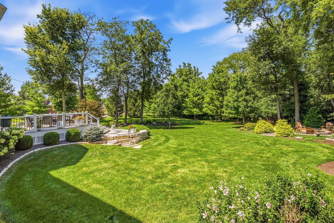
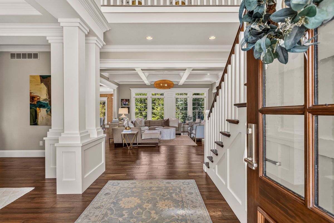
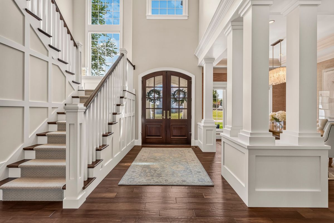
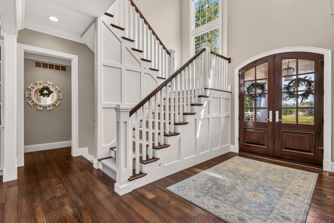
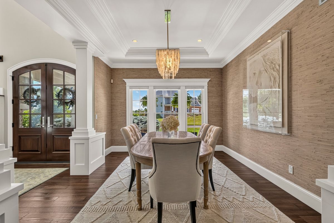
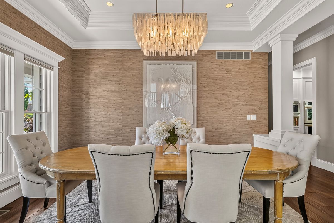
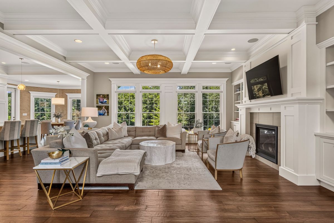
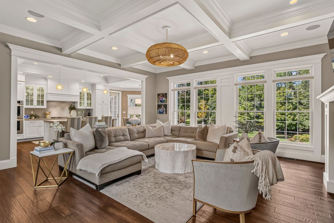
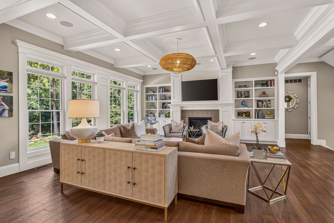
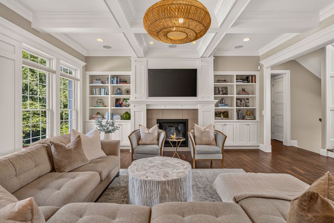
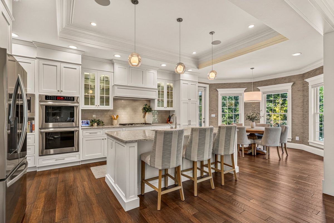
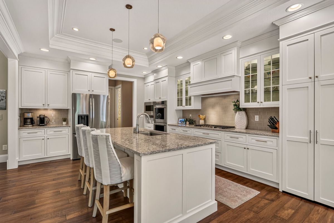
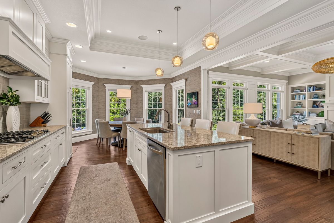
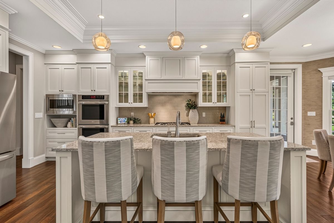
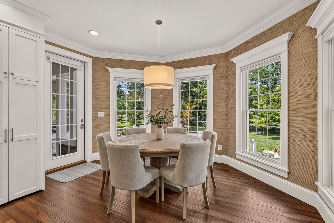
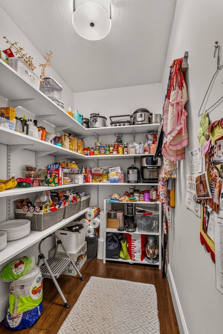
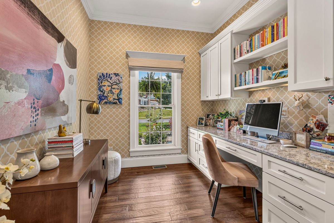
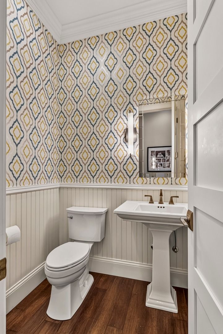
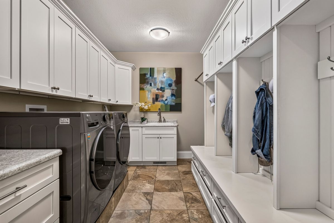
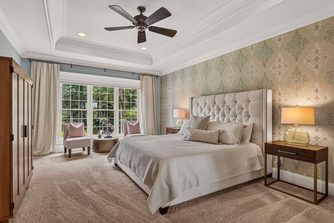
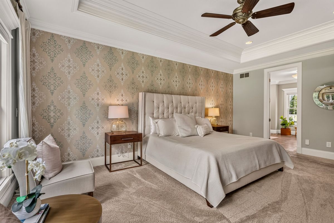
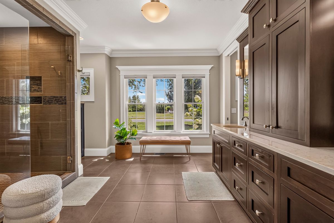
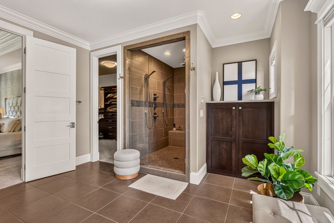
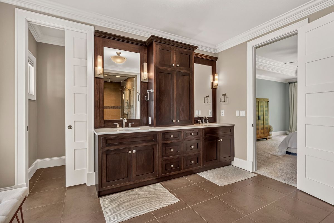
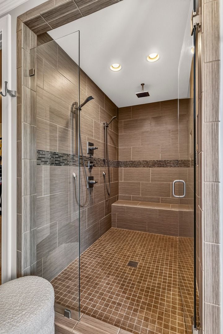
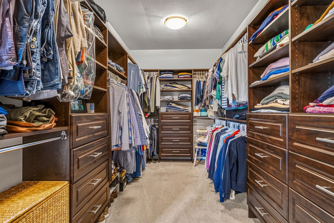
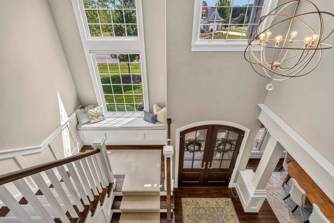
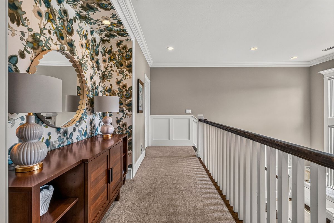
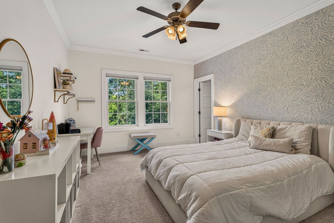
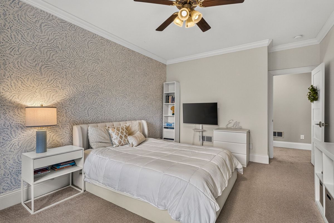
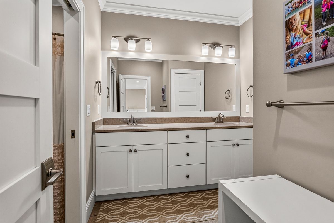
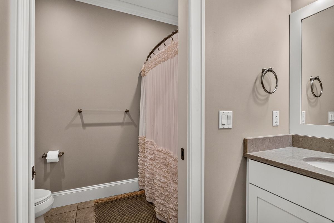
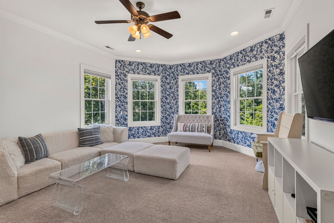
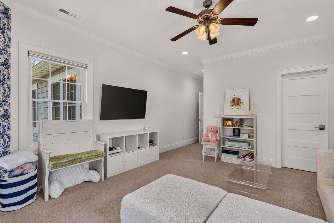
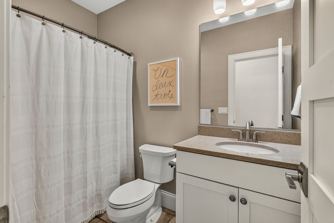
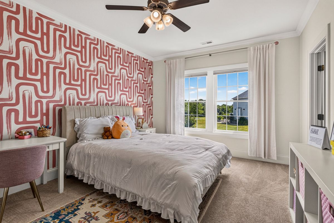
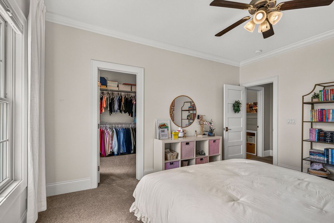
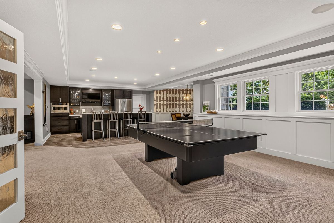
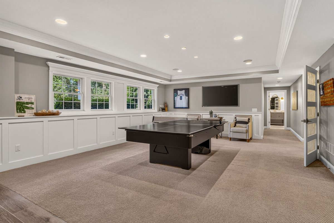
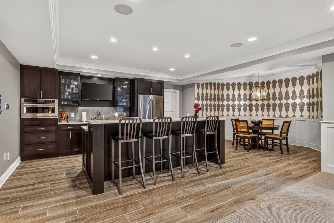
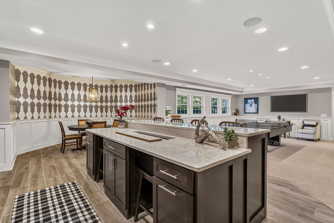
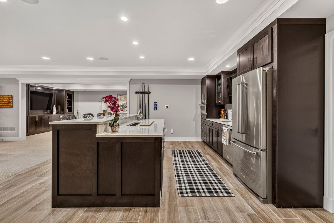
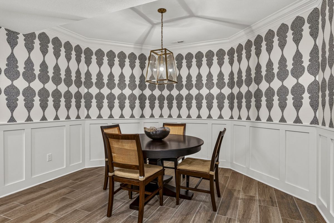
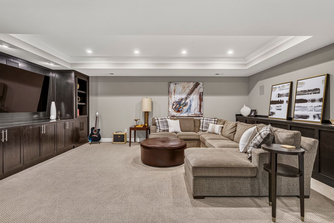
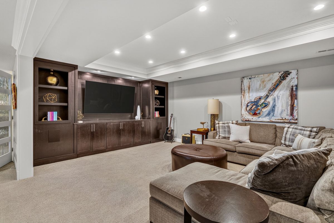
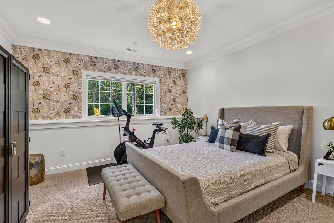
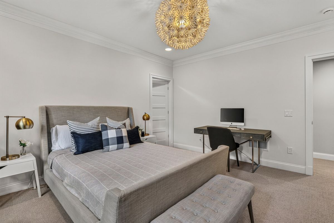
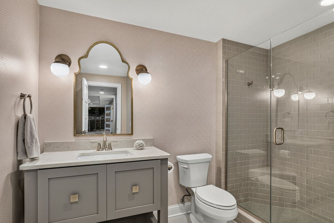
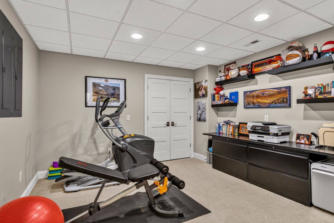
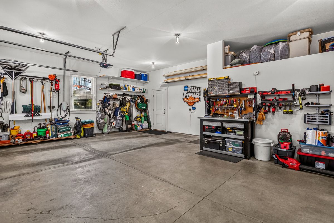
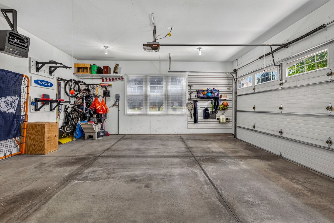
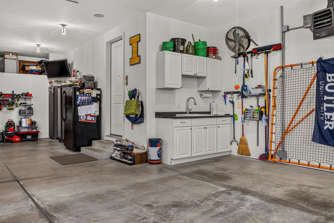
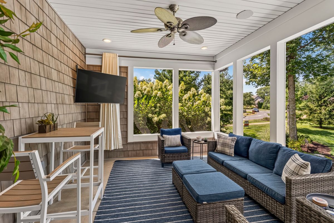
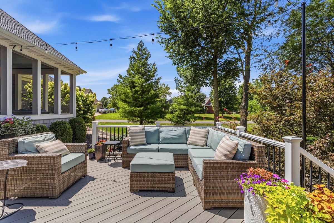
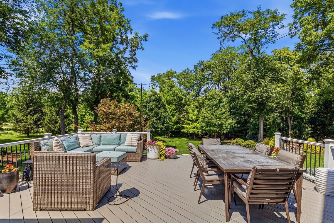
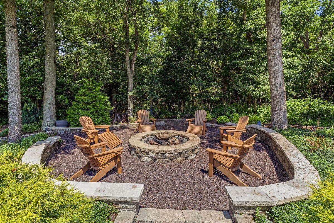
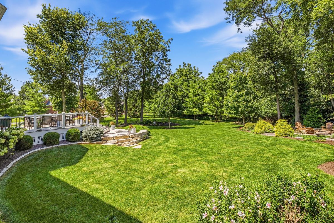
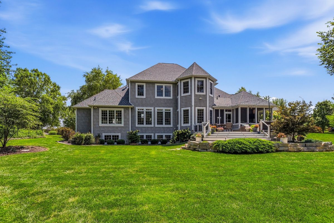
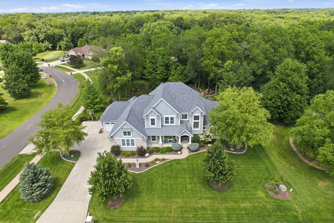
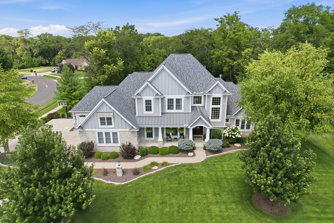
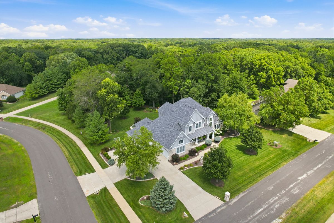
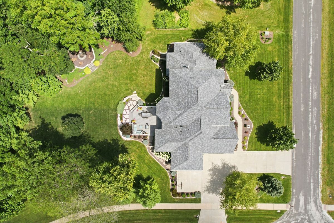
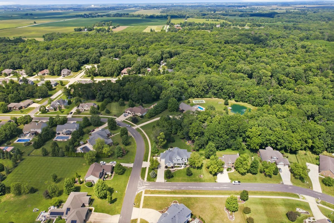
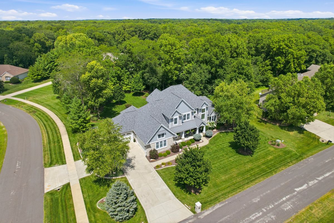
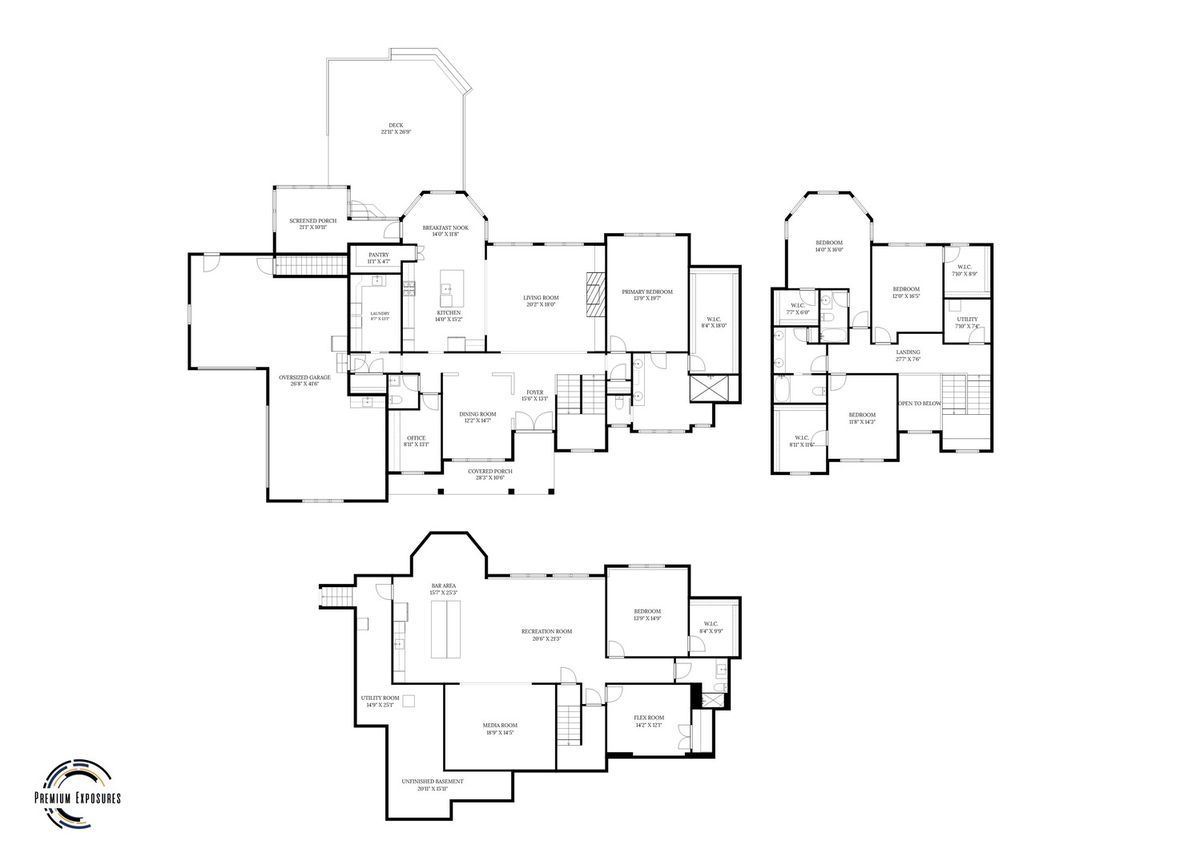
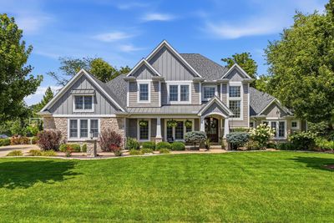
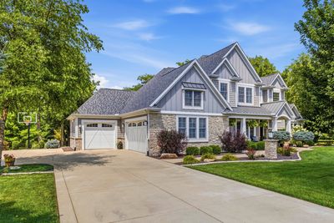
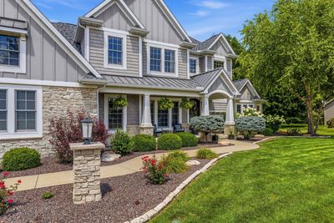
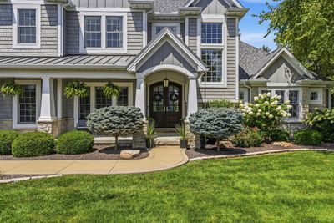
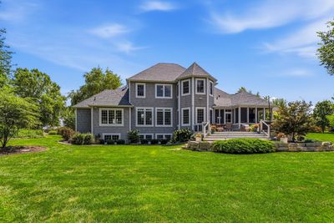
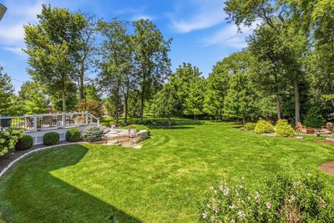
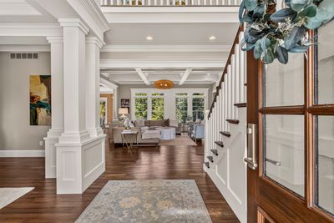
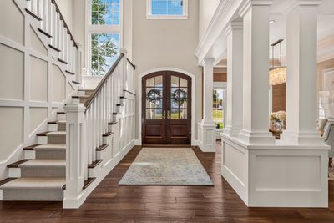
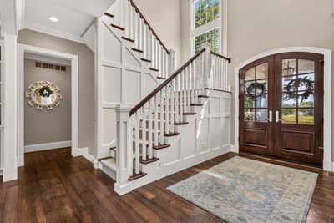
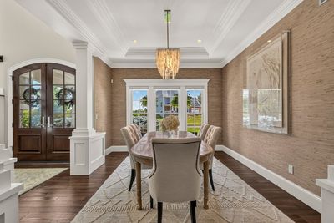
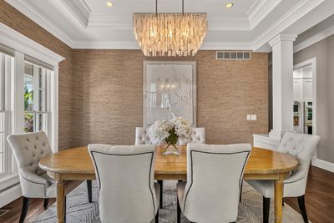
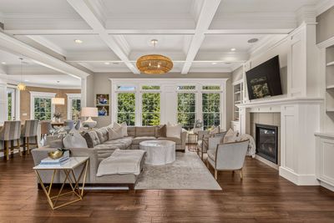
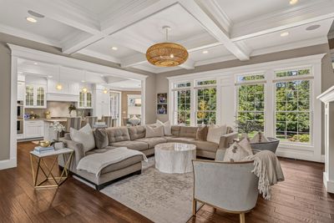
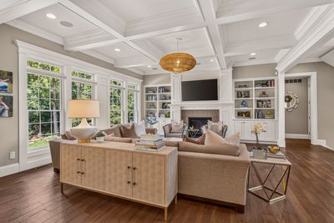
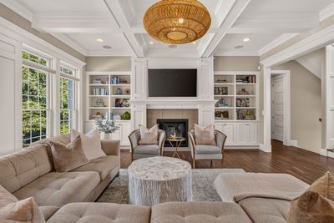
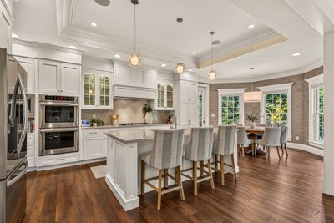
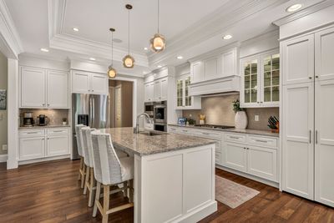
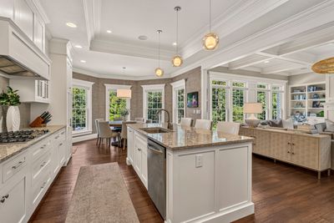
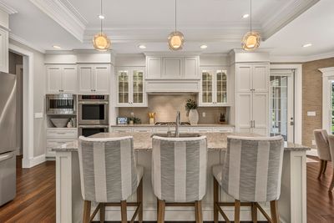
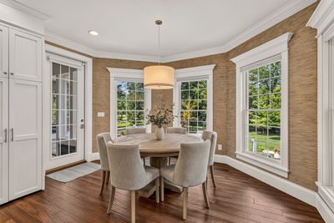
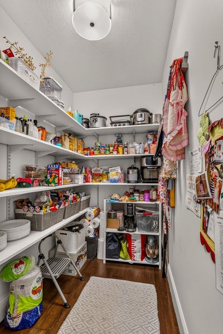
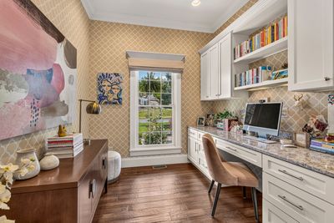
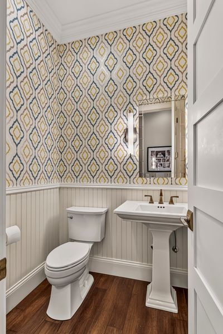
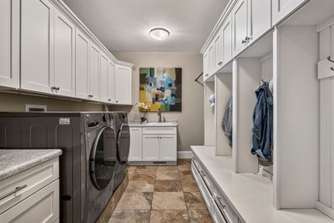
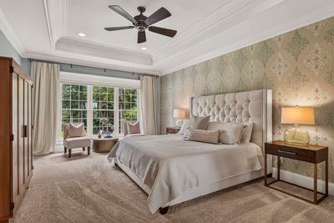
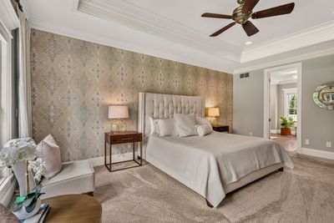
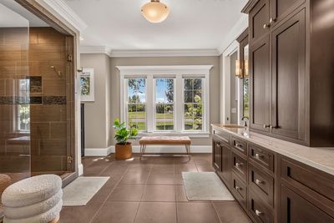
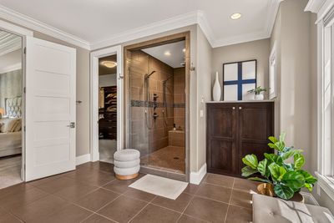
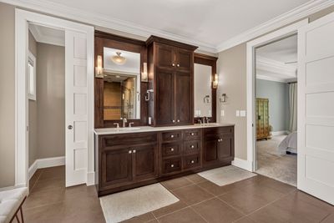
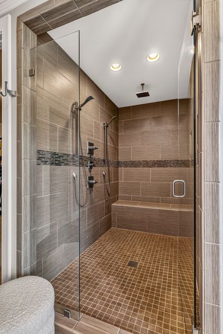
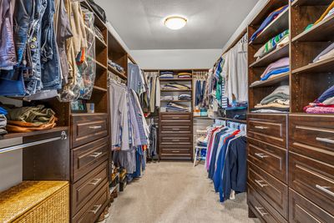
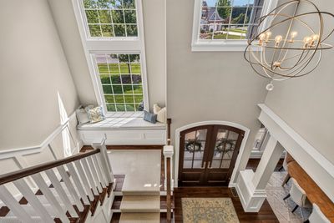
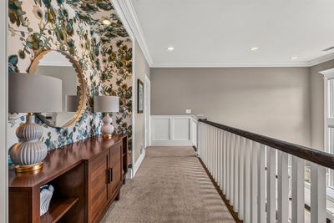
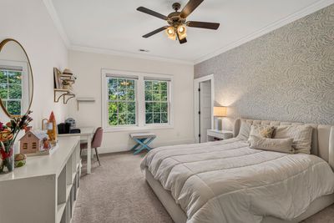
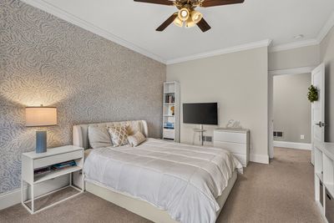
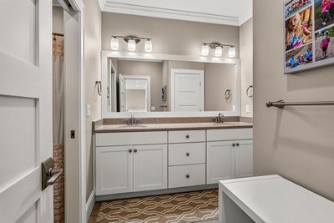
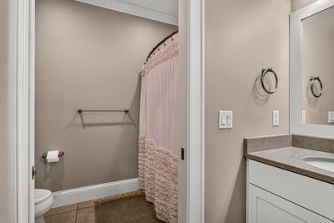
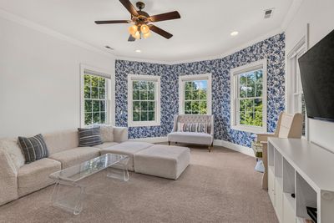
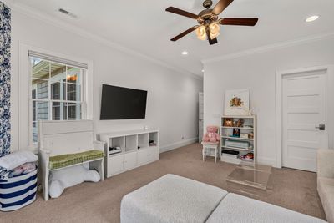
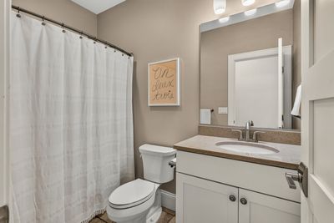
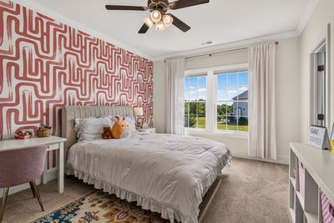
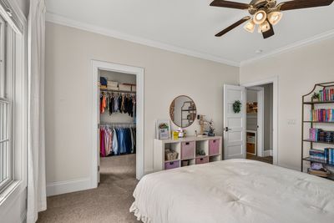
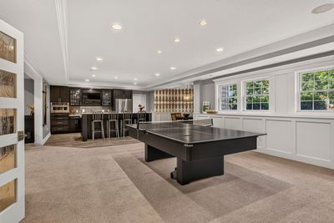
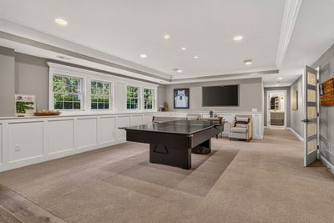
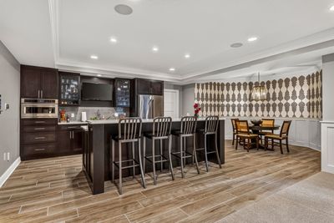
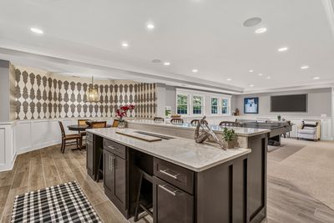
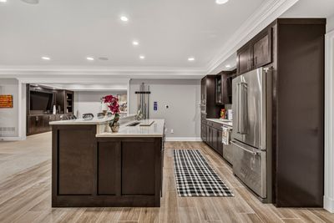
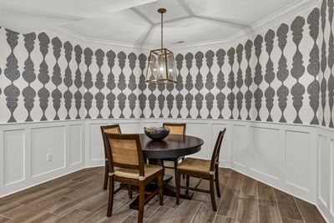
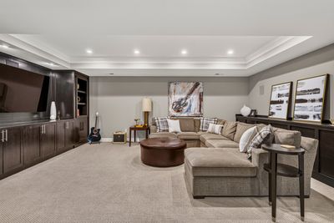
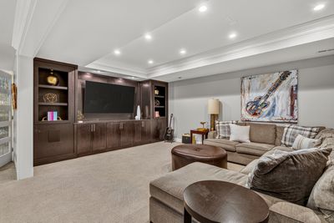
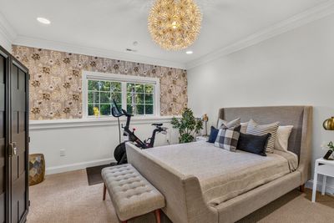
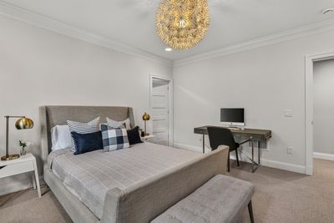
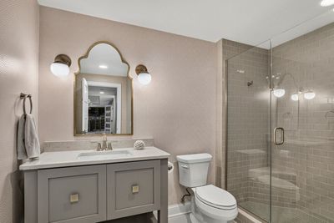
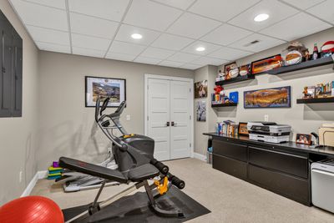
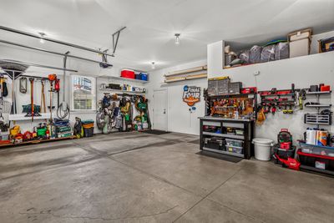
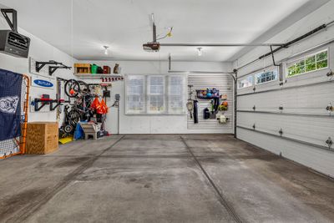
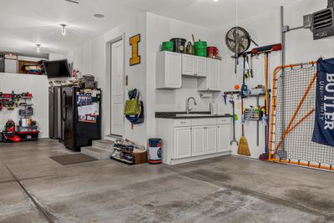
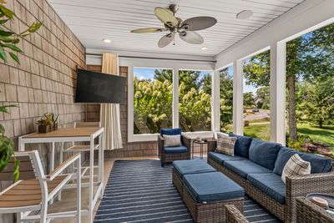
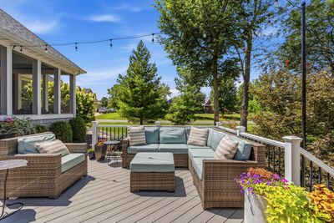
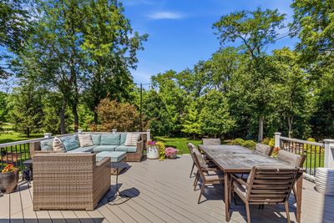
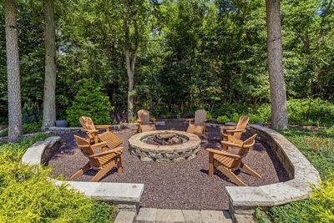
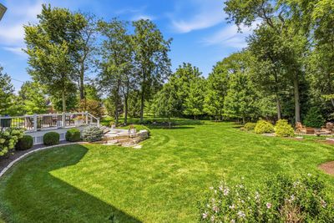
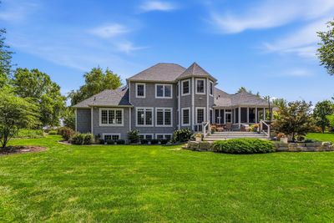
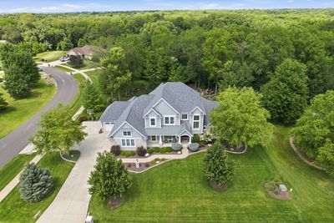
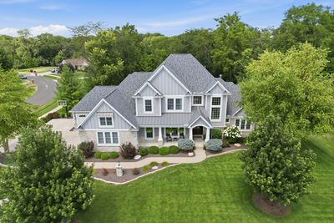
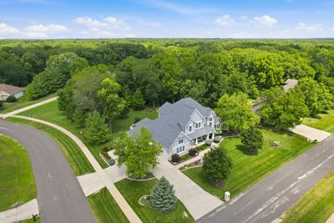
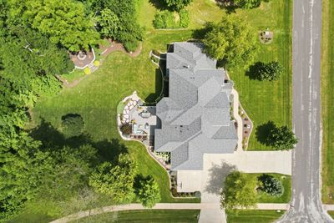
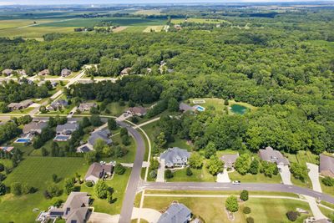
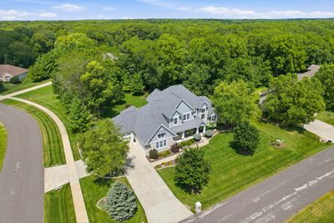
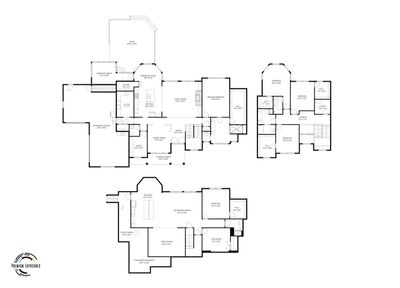
Welcome to 1502 Riverwood Pt. in Mahomet's sought-after Thornewood Estates, where thoughtful design, timeless craftsmanship, and everyday comfort come together in a beautifully wooded setting. Surrounded by mature trees and established landscaping, this home on .8 acres offers the privacy and peaceful backdrop buyers love, while still keeping you close to the conveniences of Mahomet living. Inside, the functional floor plan was designed with real life in mind. The main level features 10-foot ceilings that create an open, airy feel while still feeling warm and inviting. Custom cabinetry and beautiful millwork carry throughout the home, adding character and quality to every space. The kitchen is the heart of the home with multiple work spaces, huge center island, quartz countertops and a cleverly concealed walk in pantry. A first-floor primary suite offers convenience and flexibility, while large walk-in closets in every bedroom and a dedicated basement storage room provide exceptional storage. Natural light fills the home through large picture windows along the staircase, where a charming custom window seat creates a quiet place to pause and enjoy the view. A private home office offers a comfortable setting for work or study. The lower level feels like a true extension of the home, with above-grade windows, detailed trim, and space designed for entertaining. Indoor and outdoor gathering areas make hosting easy, and the screened porch is perfect for quiet summer mornings, fall evenings, or simply taking in the wooded surroundings. An oversized three-car garage, additional garage access to the basement, and thoughtful details throughout make this home as functional as it is beautiful. Rest easy with a new roof and gutters (2024) and water heater (2025). Spacious, warm, and intentionally designed, this home is a rare offering that feels special from the moment you arrive.
— the listing agent’s description
The home
4 beds
4.5 baths
3,780 sqft
Built in 2013
0.80-acre lot
3-car garage
Detached Single
What it’ll cost
$290 / sqft
$21,642 taxes / yr
$250/mo HOA
7 days on dwello
Estimated monthly payment
$8,195/mo
Principal & interest$5,822
Property taxes$1,804
Homeowners insurance$319
HOA dues$250
Get pre-qualified →Connect with a licensed lender in the dwello network.
Estimate only — not a loan offer. Example rate; taxes, HOA dues, insurance estimated; your actual rate, payment, taxes, and insurance will vary. dwello is not a lender. Equal Housing Opportunity.
Tour it with a real dwello agent
The agent who meets you here is an actual dwello Home Group team member who knows these streets — not a stranger who bought your name from a portal. You get straight answers on the spot, and the same person stays with you through closing.
On our team, vettedYour info is never soldWith you through closing
Tour this home
In person, on your schedule — a dwello agent meets you there.
WED
Jun 3
THU
Jun 4
FRI
Jun 5
SAT
Jun 6
11:00 am
Schedule a tour
7 days on dwello
Price history
Listed for sale
Aug 6, 2026
$1,095,000
Property taxes
2025
Annual tax bill (MLS)
From county records — verify with the assessor.
Features
Central AirNatural GasForced AirStoneShingle SidingPublic SewerConcreteGarage Door Opener
Schools
Elementary — Mahomet Elementary School
Middle — Mahomet Junior High School
High — Mahomet-Seymour High School
Assigned schools per the listing — always verify enrollment + boundaries with the district.
Neighborhood
Loading map…
Nearby places via OpenStreetMap — approximate; verify what matters to you. Map © Mapbox © OpenStreetMap.
MLS listing data
Listed by Creg McDonald · Realty Select One
Listing last updated Aug 12, 2026 · data refreshed from the MLS Aug 12, 2026, 5:11 AM CT
Based on information submitted to the MLS GRID as of Aug 12, 2026, 5:11 AM CT. Listing data © MRED LLC, distributed by MLS GRID — deemed reliable but not guaranteed; independently verify. Anything shown below this point is not MLS listing data.
See it in personA real dwello agent on our team — never a sold lead.
Schedule a tour
Message
No pressure — reach out whenever you’re ready.
Similar homes nearby