View all 77 photos
Detached Single · Ingleside, IL
$685,000
4 beds · 3.5 baths · 5,162 sqft
25139 W Caine Road, Ingleside, IL, 60041
A brick-and-mortar place to make your own — room to make it home.
Active
What’s special
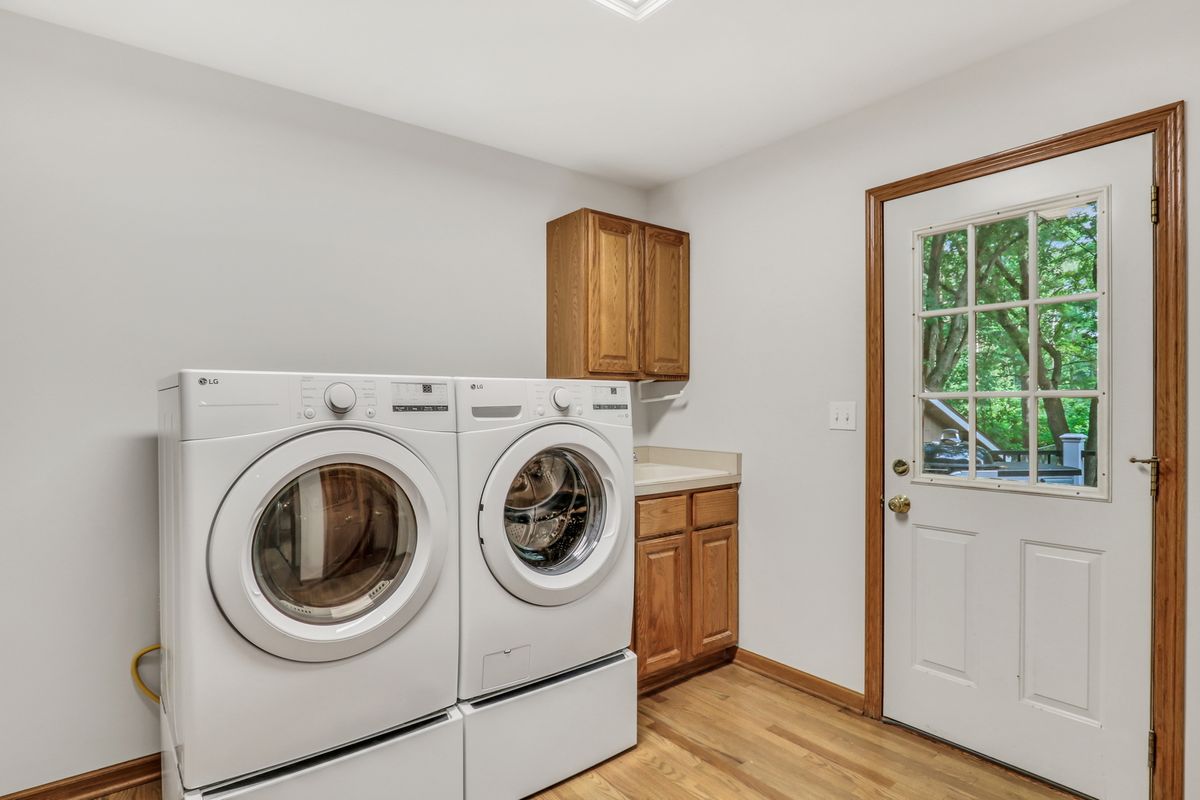
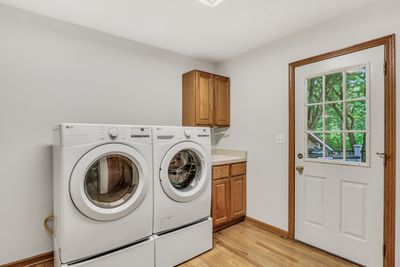
Central air3-car garage0.91-acre lotIn-unit laundry
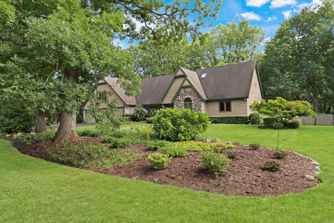
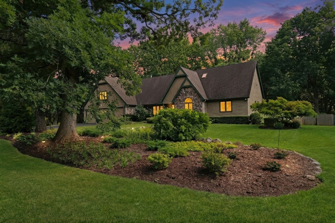
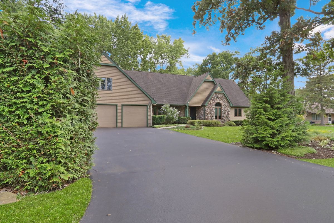
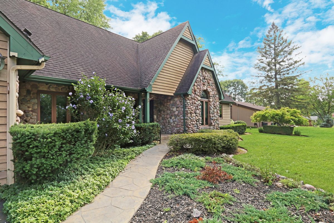
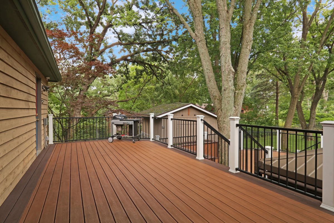
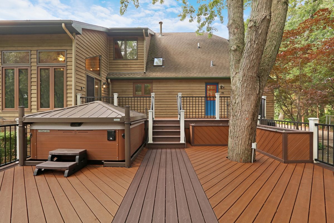
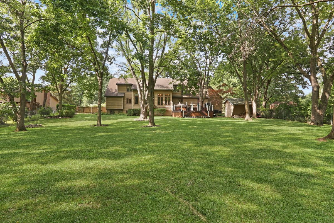
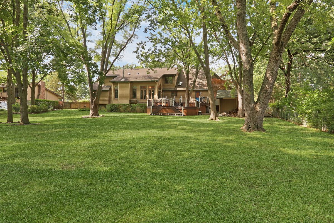
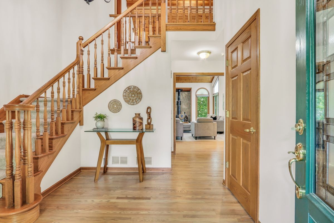
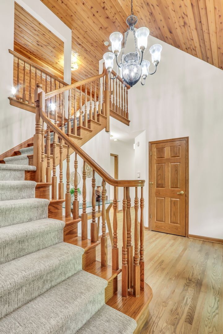
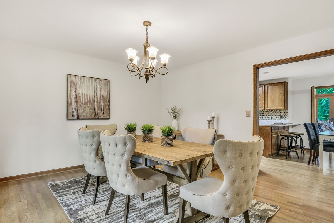
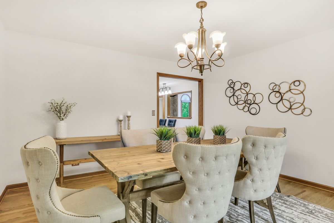
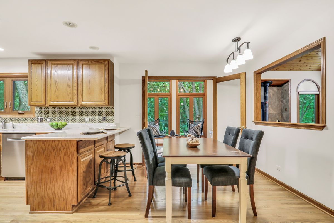
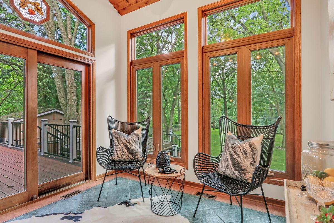
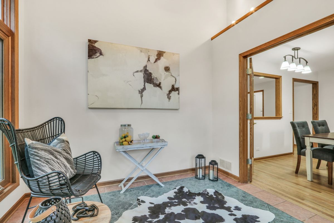
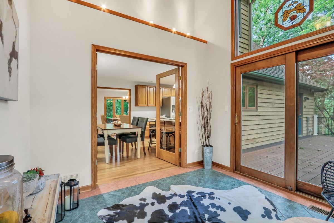
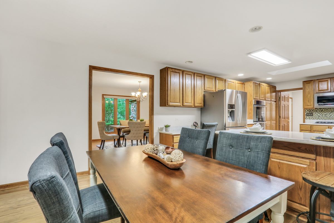
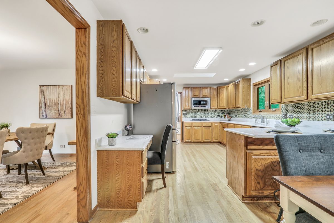
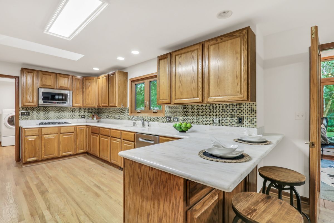
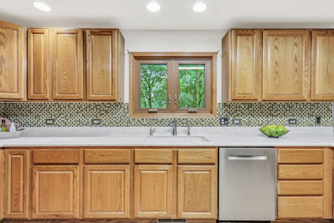
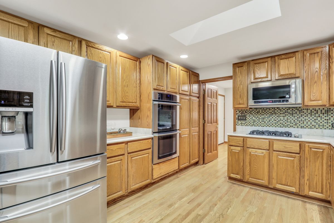
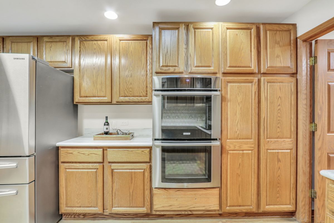
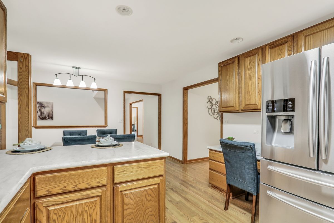
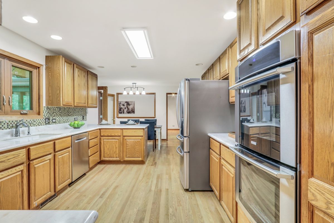
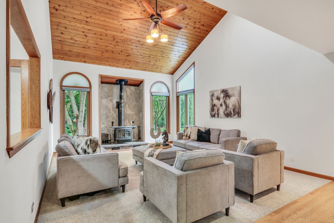
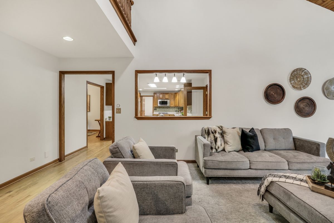
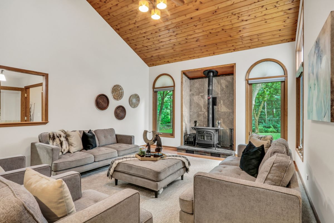
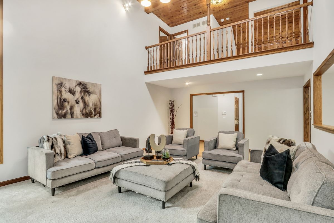
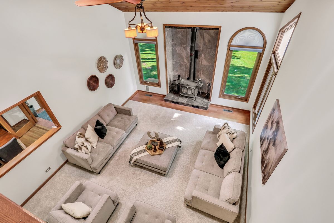
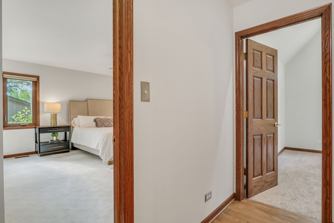
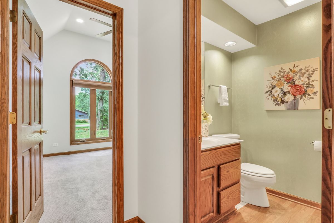
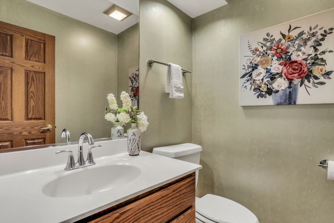
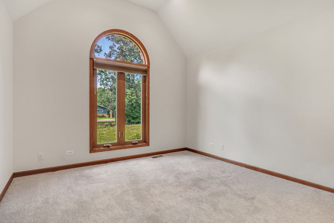
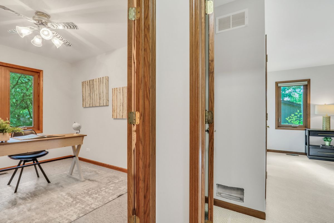
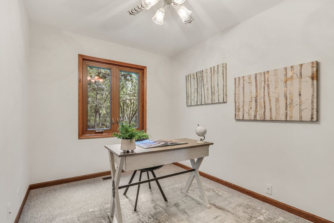
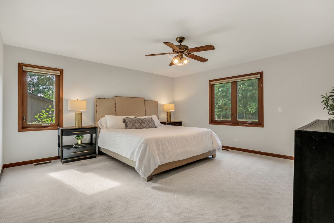
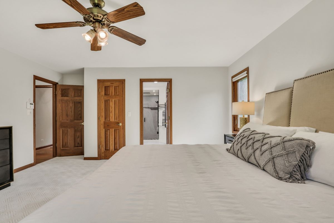
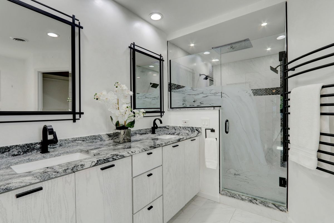
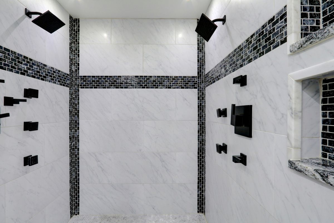
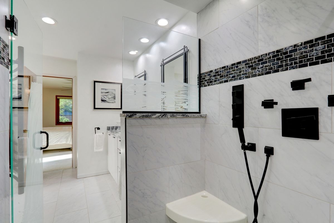
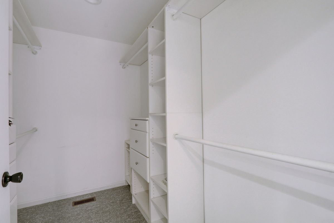
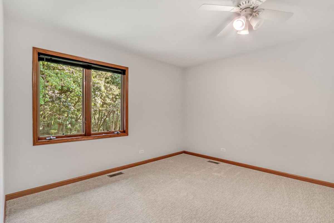
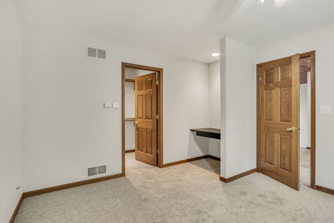
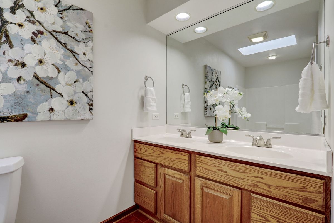
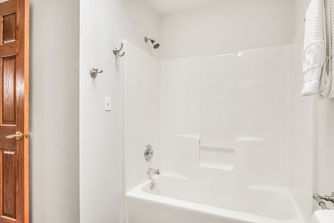
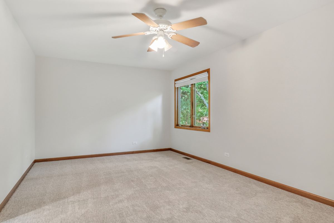
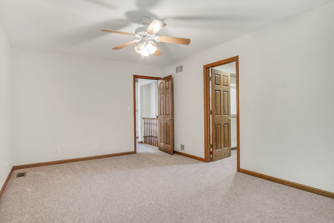
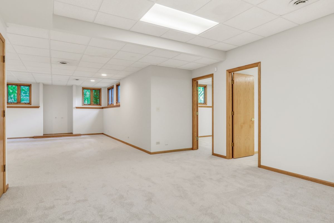
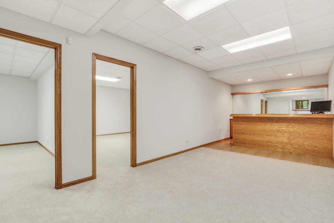
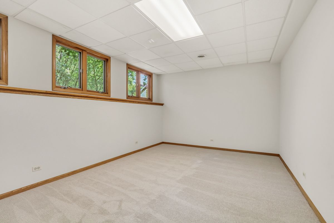
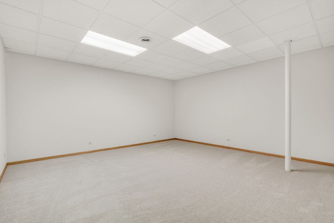
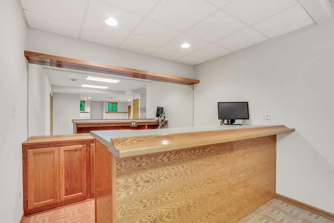
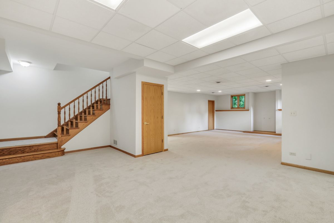
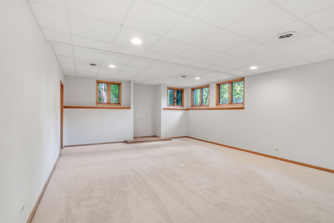
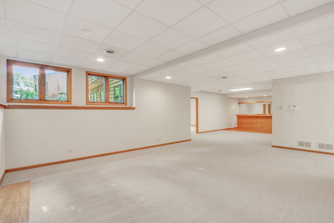
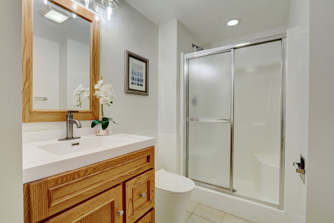
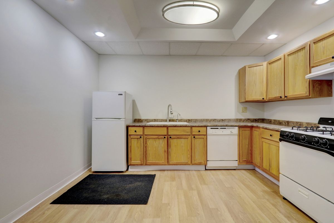
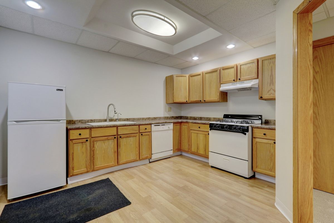
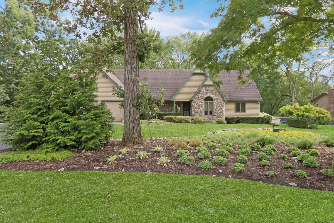
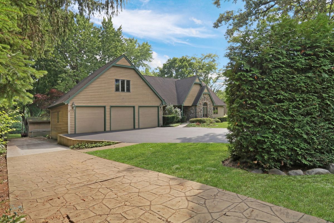
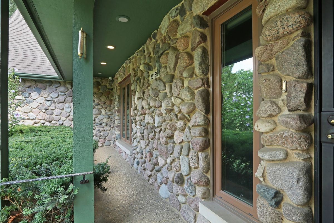
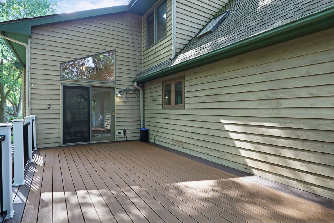
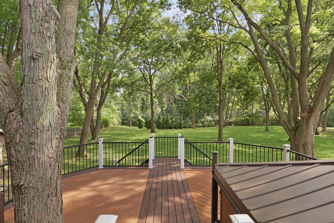
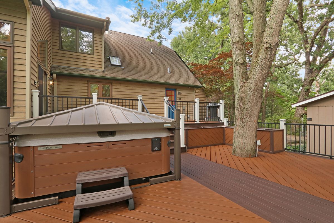
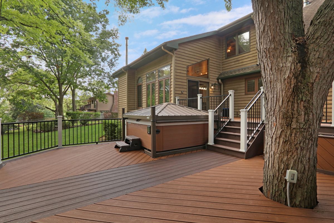
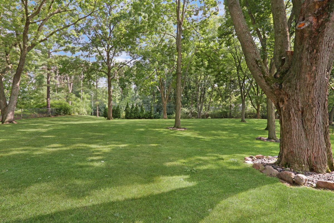
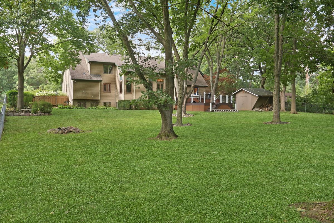
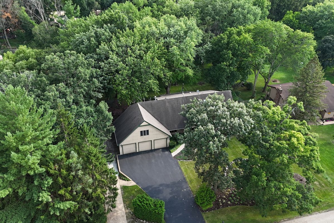
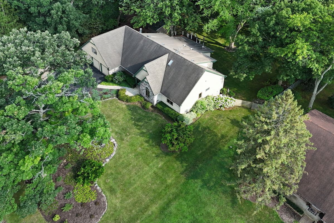
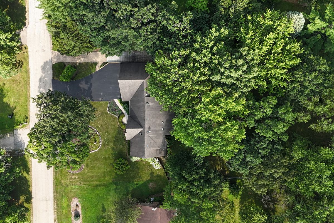
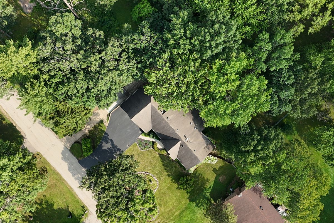
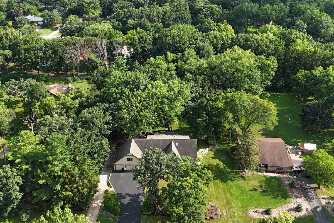
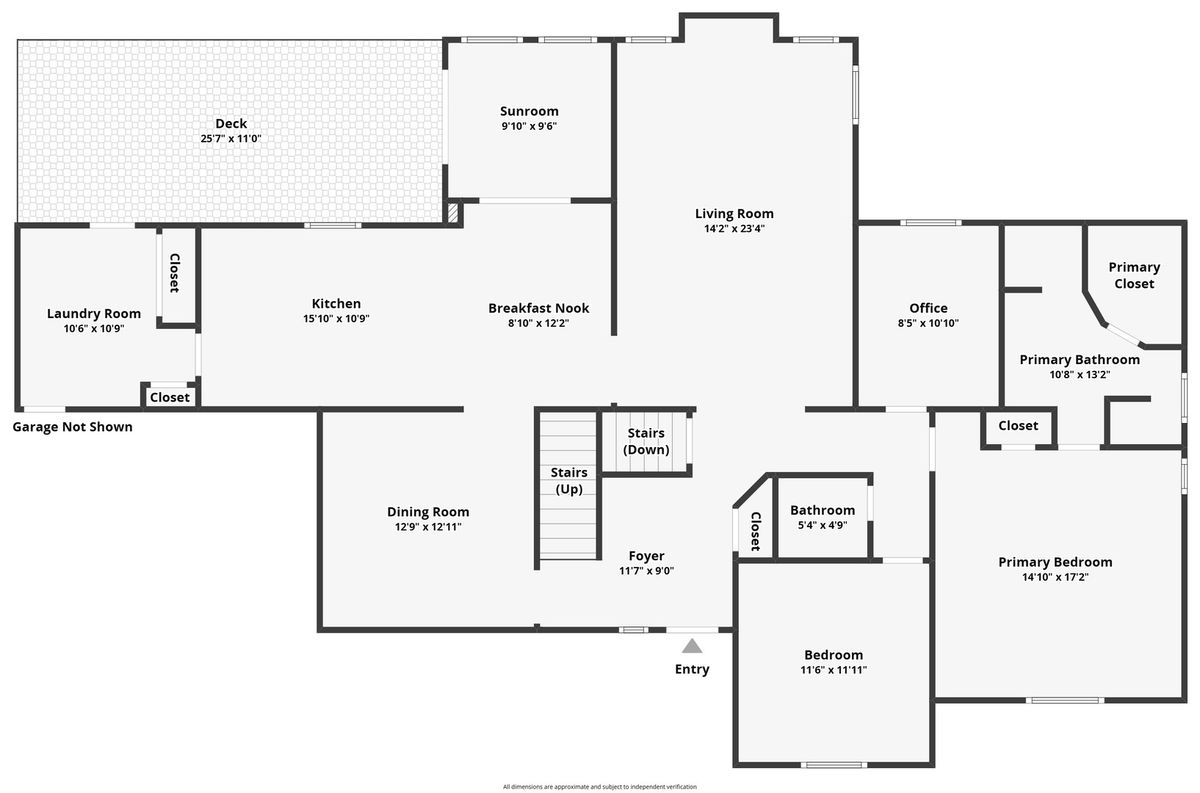
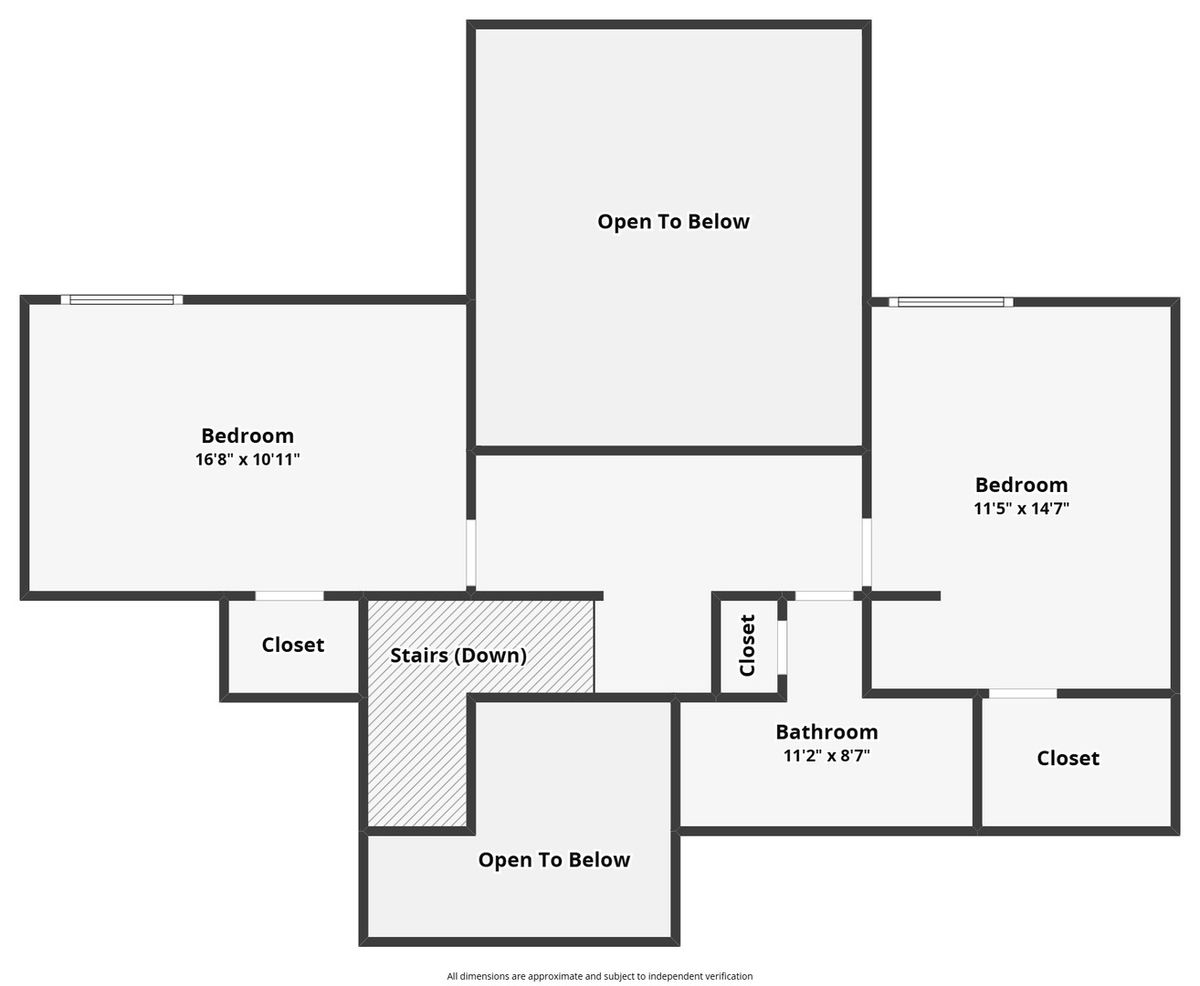
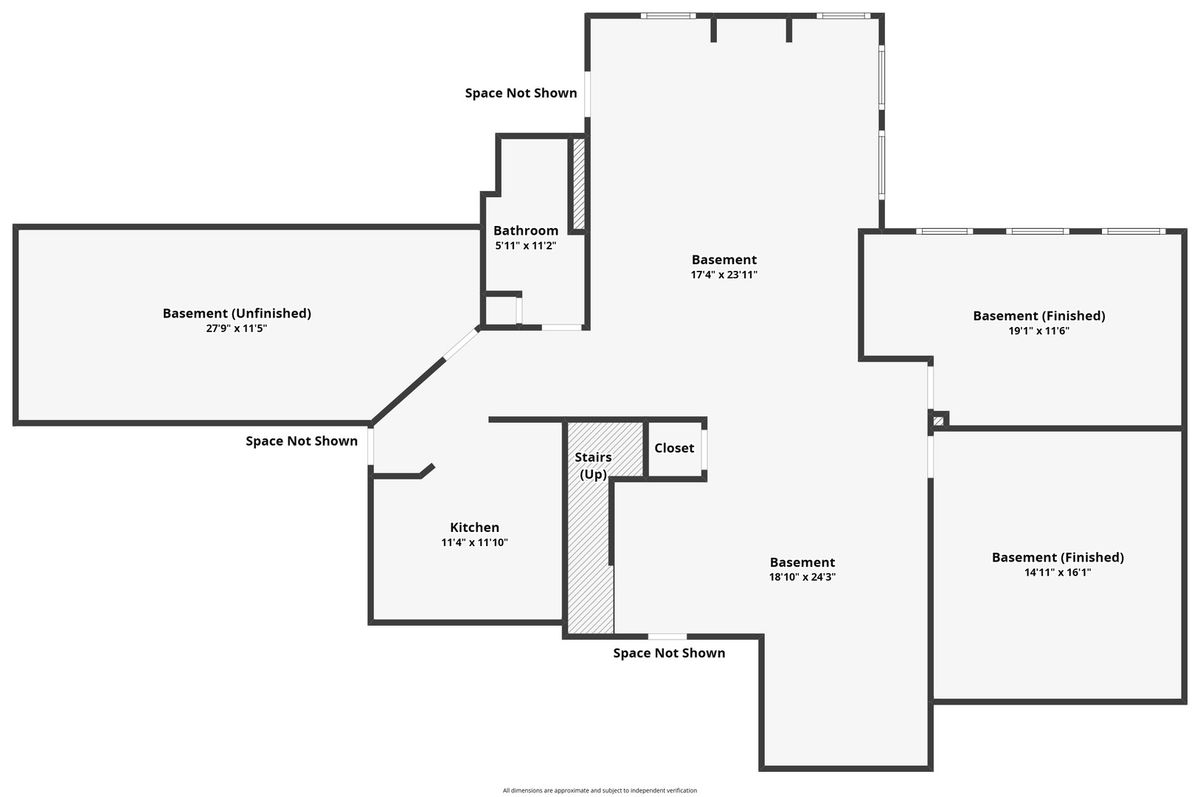
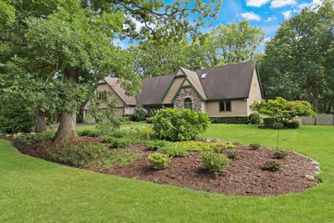
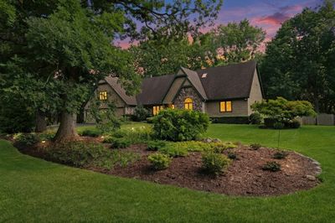
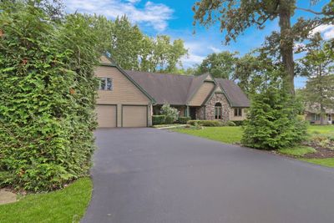
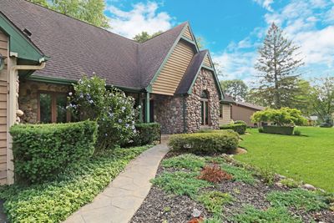
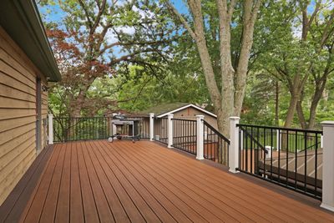
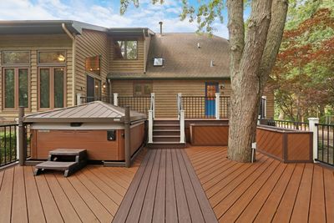
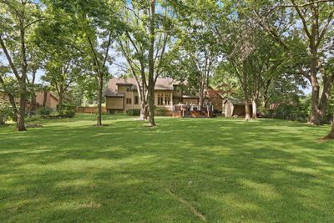
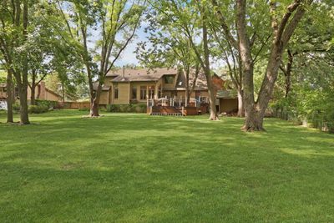
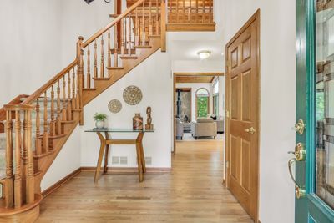
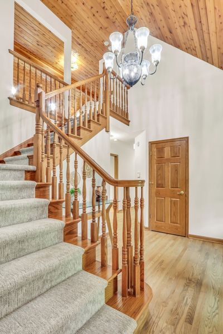
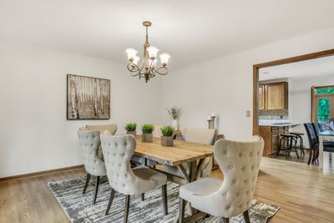
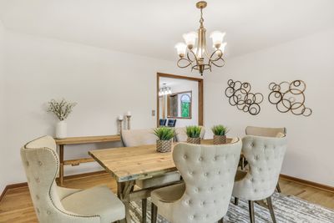
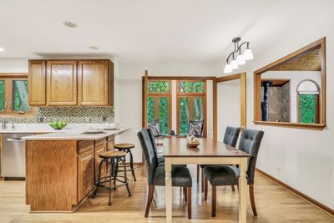
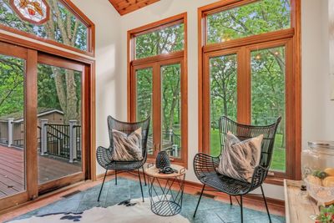
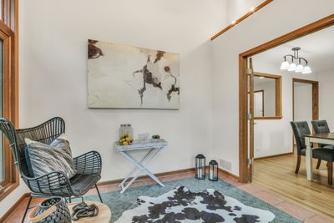
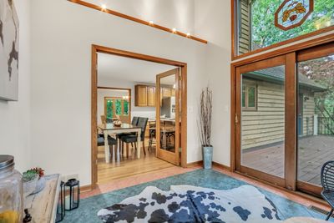
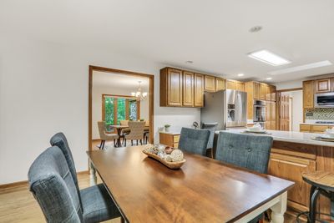
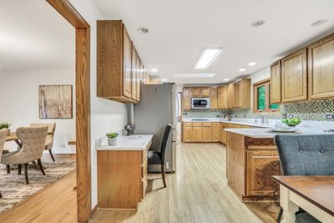
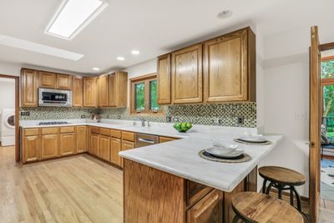
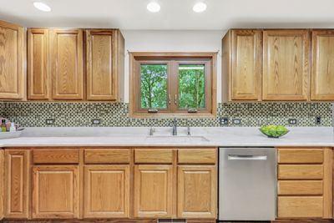
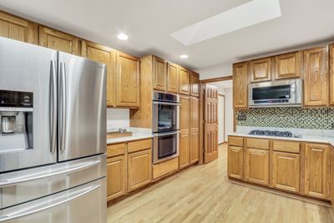
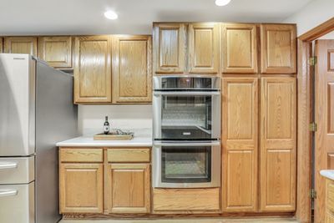
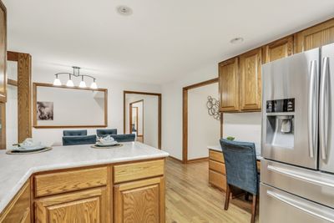
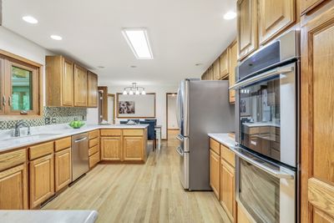
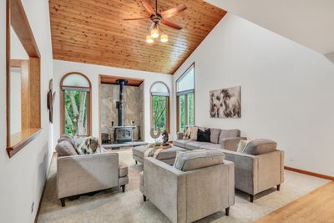
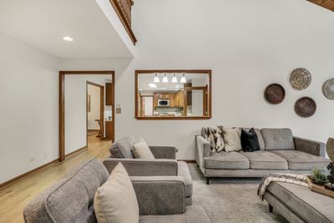
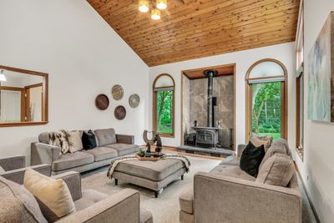
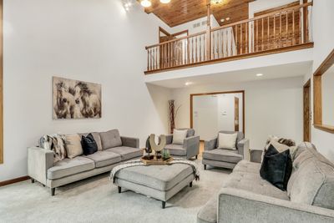
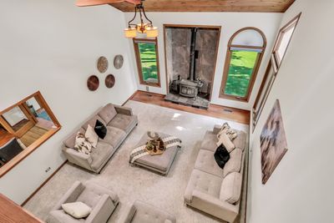
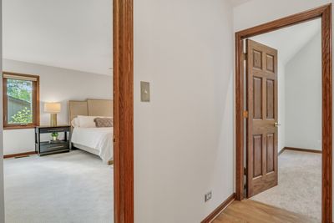
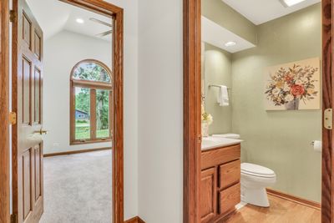
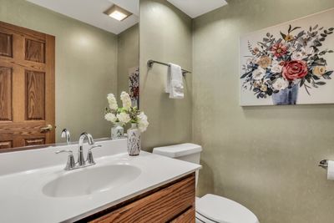
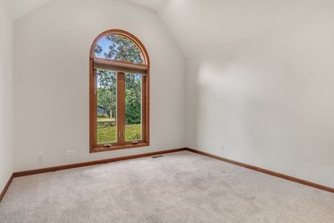
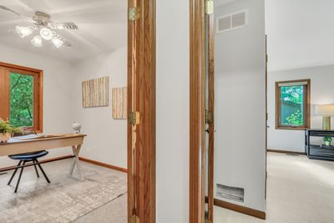
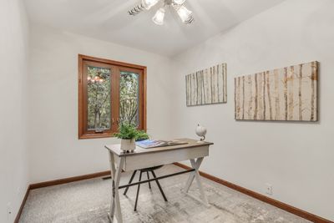
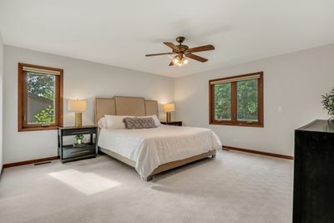
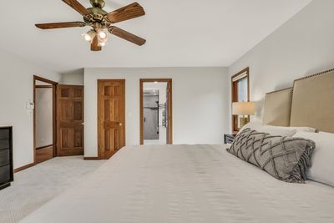
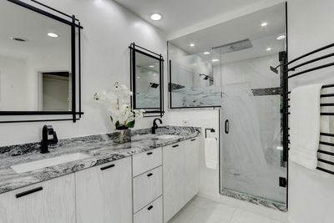
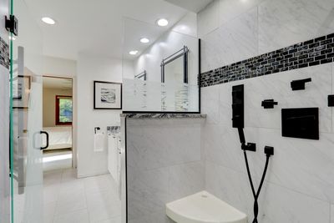
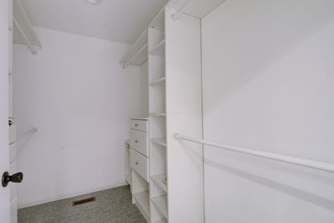
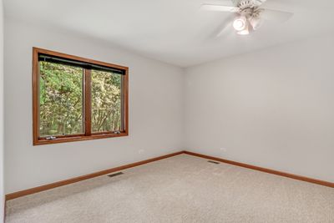
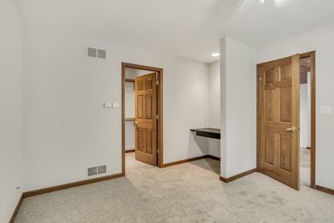
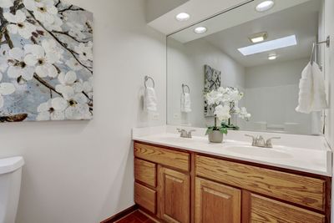
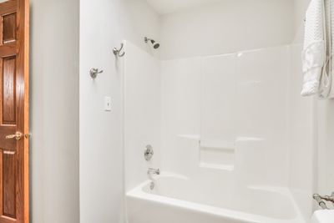
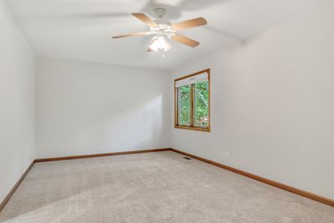
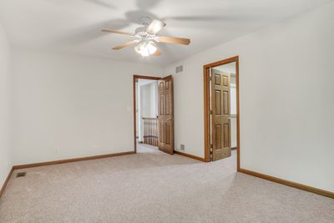
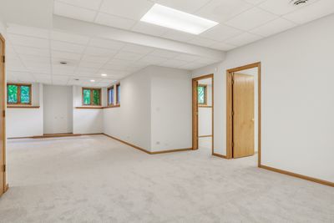
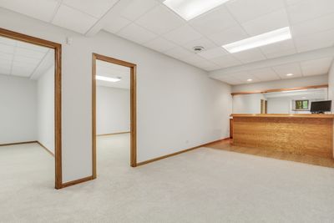
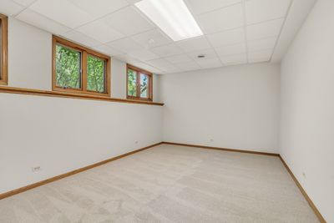
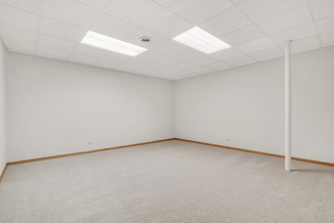
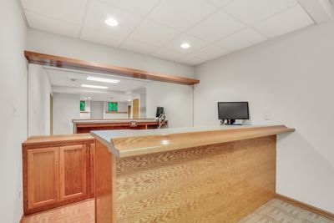
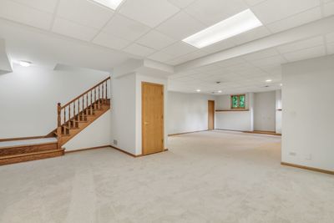
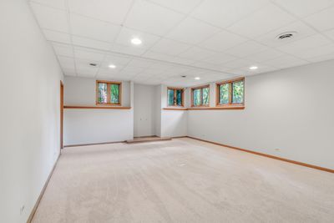
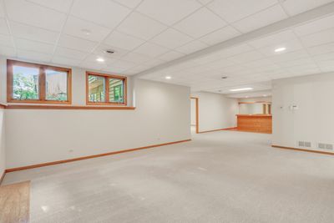
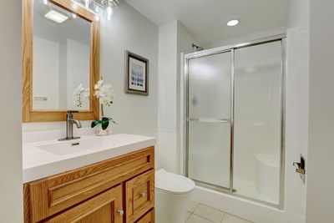
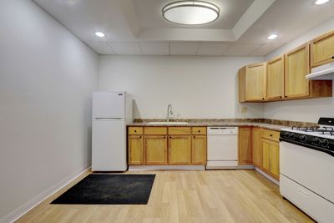
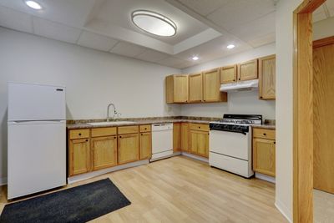
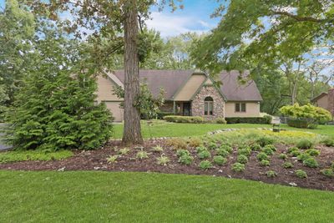
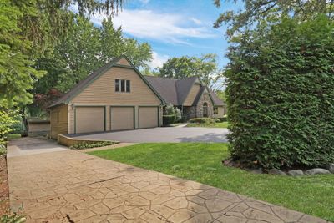
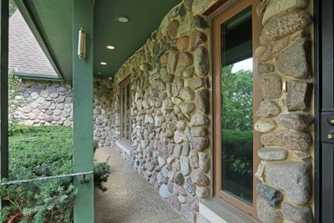
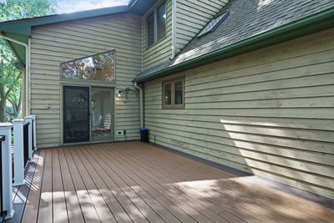
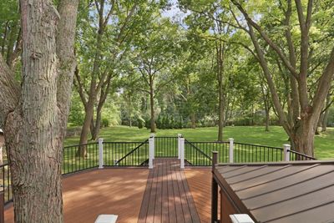
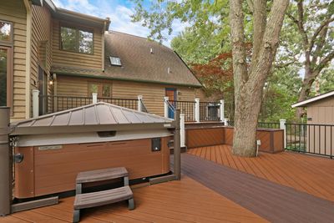
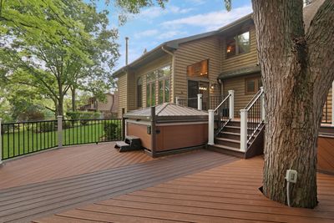
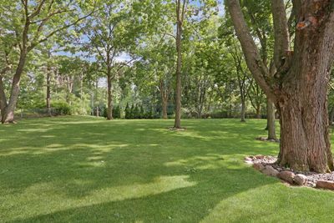
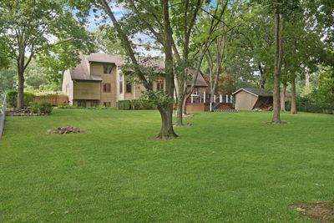
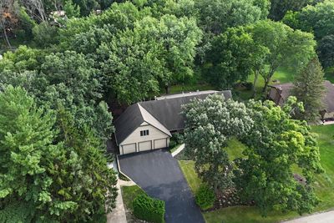
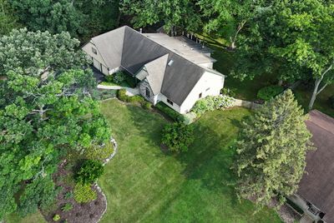
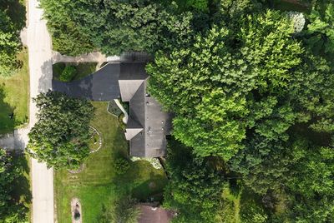
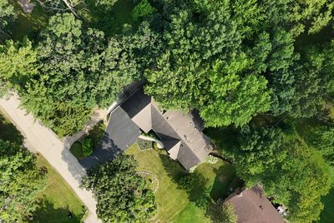
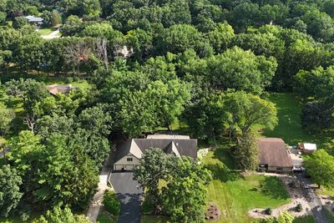
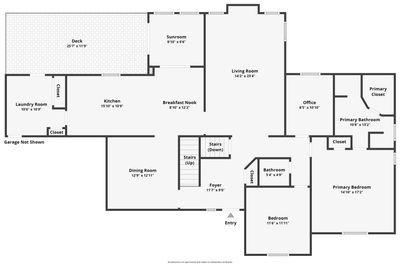
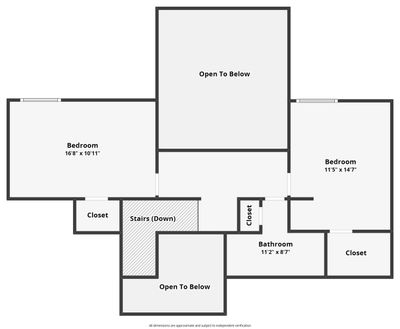
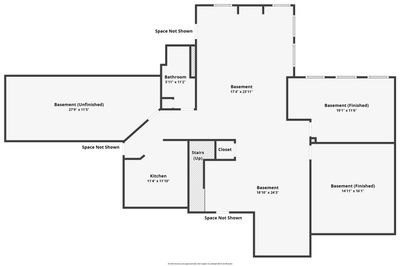
Welcome Home to this absolutely stunning retreat in the highly sought-after Caines Woods! Perfectly situated on an incredible, nearly one-acre lot surrounded by mature trees and lush landscaping, this beautiful property offers the privacy, space, and peaceful setting you've been searching for. A long driveway welcomes you home and leads to the impressive cedar and stone exterior, three-car garage, and charming front porch that sets the tone for everything waiting inside. Step through the front door into the breathtaking two-story foyer, where soaring ceilings, beautiful hardwood floors, fresh paint, and an abundance of natural light create a warm and inviting first impression. The formal dining room offers the perfect setting for holiday gatherings, dinner parties, and special celebrations. Continue into the spacious kitchen featuring an abundance of oak cabinetry, plenty of counter space, and a convenient peninsula with seating for two. The adjoining breakfast nook is ideal for casual meals and morning coffee, while the beautiful sunroom provides a peaceful place to relax and take in the gorgeous backyard views in every season. Step outside and discover your own private oasis! The HUGE fenced backyard offers endless possibilities, with mature trees, beautiful landscaping, and a fantastic deck overlooking it all-the perfect setting for summer barbecues, outdoor entertaining, family gatherings, or simply enjoying the tranquility of your surroundings. Back inside, the spacious living room is truly impressive, showcasing volume ceilings, a cozy wood-burning stove, and walls of windows that fill the space with natural light while bringing the beauty of the outdoors in. The main-level primary suite is a retreat all its own, complete with a spacious walk-in closet and a gorgeous private en suite featuring a double-sink vanity, custom tilework, and a stunning walk-in shower. An additional main-level bedroom, dedicated office space, and convenient half bath provide wonderful flexibility for guests, working from home, or everyday living. Head upstairs to find two additional generously sized bedrooms and a full bathroom, creating plenty of room for everyone. And there's even more to love downstairs! The finished basement offers an enormous recreation area with endless possibilities for a media room, game room, home gym, playroom, or entertaining space. A second kitchen, additional bedroom, full bathroom, and loads of storage make this lower level incredibly versatile and functional. With its spectacular nearly one-acre setting, three-car garage, spacious and flexible floor plan, main-level primary suite, finished basement, incredible outdoor space, and beautiful Caines Woods location, this exceptional home truly has it all. This is more than just a home-it's your own private retreat, ready to be enjoyed for years to come!
— the listing agent’s description
The home
4 beds
3.5 baths
5,162 sqft
Built in 1996
0.91-acre lot
3-car garage
Detached Single
What it’ll cost
$133 / sqft
$9,212 taxes / yr
No HOA
7 days on dwello
Estimated monthly payment
$4,610/mo
Principal & interest$3,642
Property taxes$768
Homeowners insurance$200
Get pre-qualified →Connect with a licensed lender in the dwello network.
Estimate only — not a loan offer. Example rate; taxes and insurance estimated; your actual rate, payment, taxes, and insurance will vary. dwello is not a lender. Equal Housing Opportunity.
Tour it with a real dwello agent
The agent who meets you here is an actual dwello Home Group team member who knows these streets — not a stranger who bought your name from a portal. You get straight answers on the spot, and the same person stays with you through closing.
On our team, vettedYour info is never soldWith you through closing
Tour this home
In person, on your schedule — a dwello agent meets you there.
WED
Jun 3
THU
Jun 4
FRI
Jun 5
SAT
Jun 6
11:00 am
Schedule a tour
7 days on dwello
Price history
Listed for sale
Aug 6, 2026
$685,000
Property taxes
2025
Annual tax bill (MLS)
From county records — verify with the assessor.
Features
Central AirNatural GasForced AirCedarStonePublic SewerAsphaltGarage Door Opener
Schools
High — Grant Community High School
Assigned schools per the listing — always verify enrollment + boundaries with the district.
Neighborhood
Loading map…
Nearby places via OpenStreetMap — approximate; verify what matters to you. Map © Mapbox © OpenStreetMap.
MLS listing data
Listed by Lisa Wolf · Keller Williams North Shore West
Listing last updated Aug 12, 2026 · data refreshed from the MLS Aug 12, 2026, 5:12 AM CT
Based on information submitted to the MLS GRID as of Aug 12, 2026, 5:12 AM CT. Listing data © MRED LLC, distributed by MLS GRID — deemed reliable but not guaranteed; independently verify. Anything shown below this point is not MLS listing data.
See it in personA real dwello agent on our team — never a sold lead.
Schedule a tour
Message
No pressure — reach out whenever you’re ready.
Similar homes nearby
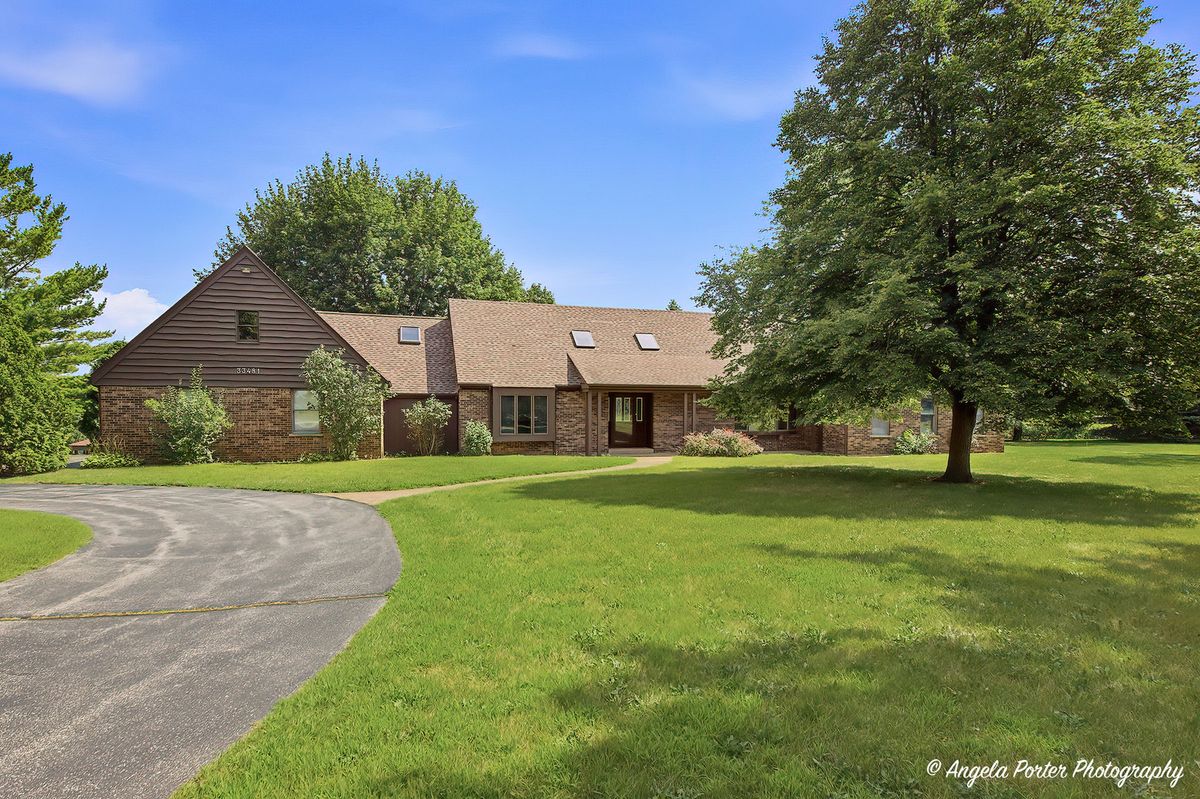
$694,900Active
5 bd · 5.5 ba · 4,397 sqft
33481 N Christa Drive
Ingleside, IL
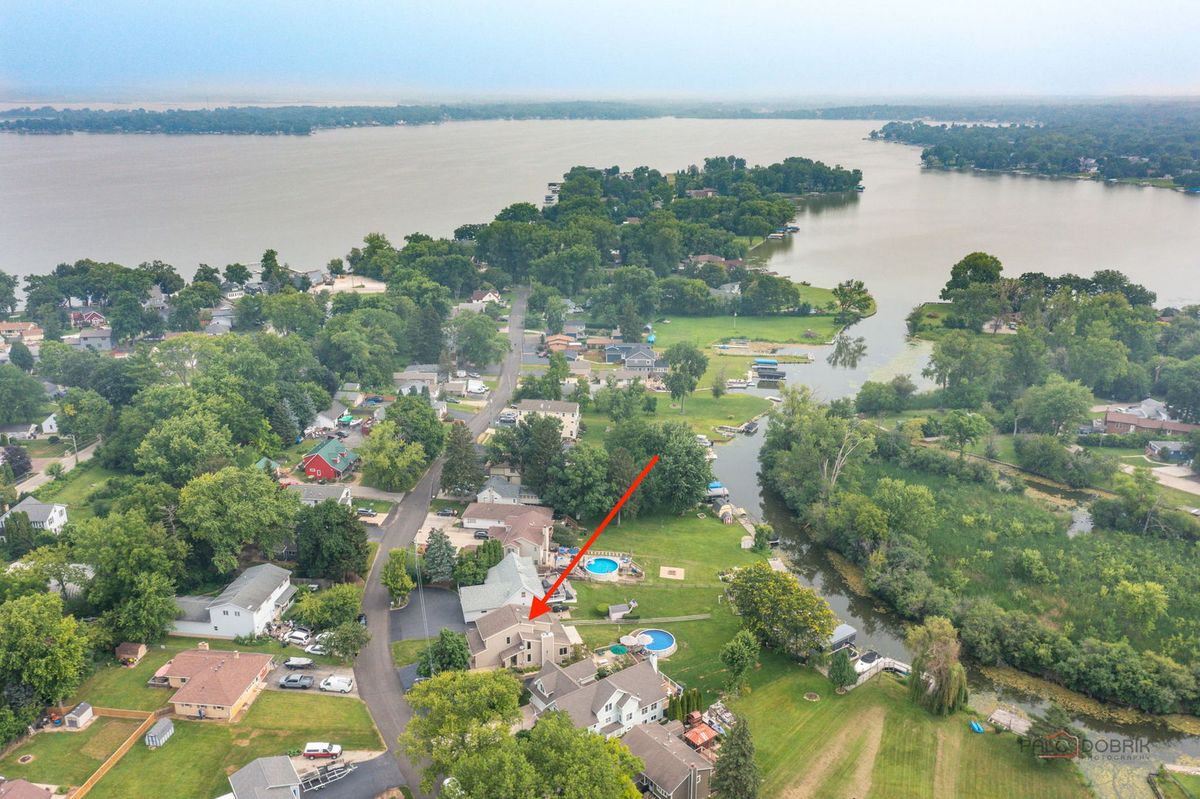
$699,000Active
4 bd · 3.5 ba · 2,661 sqft
36701 N Lake Street
Ingleside, IL
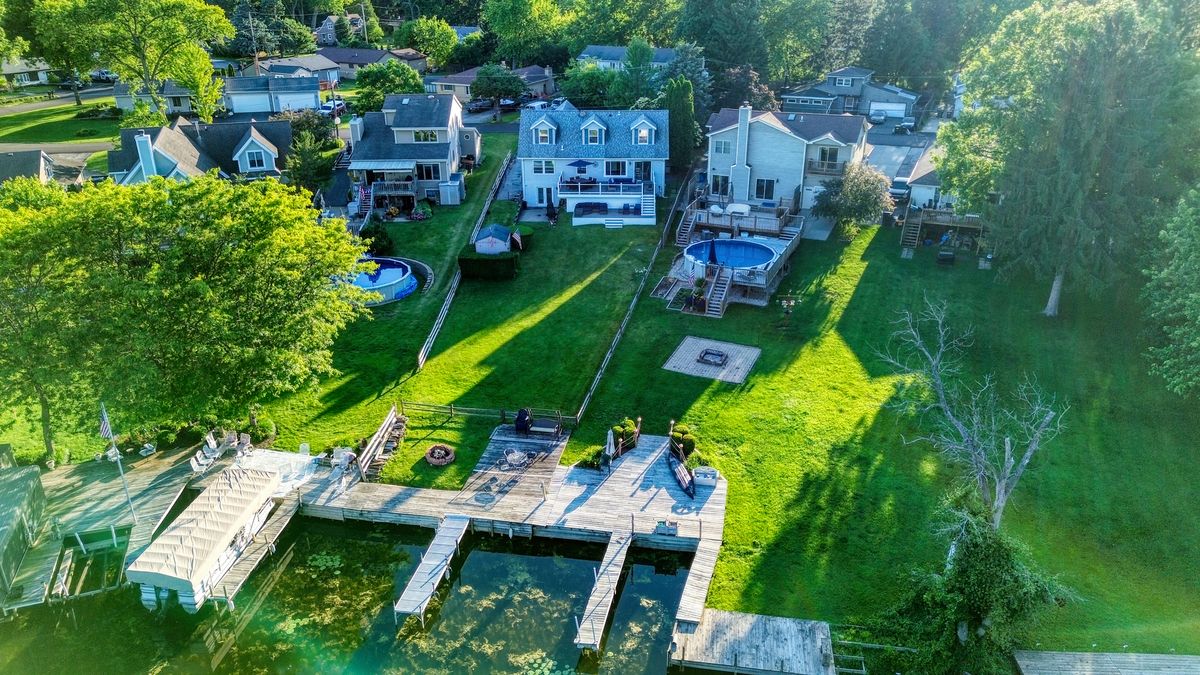
$699,900Active
5 bd · 3.5 ba · 3,026 sqft
36709 N Lake Street
Ingleside, IL
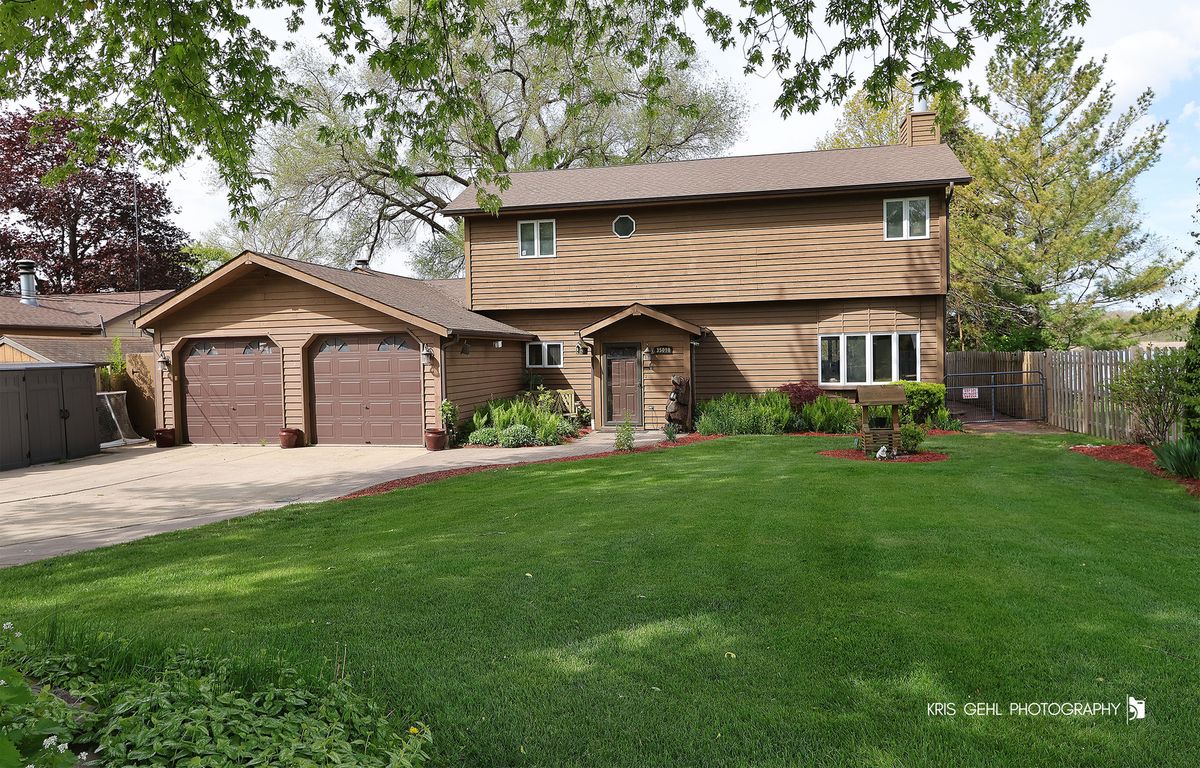
$724,900Active
4 bd · 2.5 ba · 2,816 sqft
35098 N Edgewater Lane
Ingleside, IL