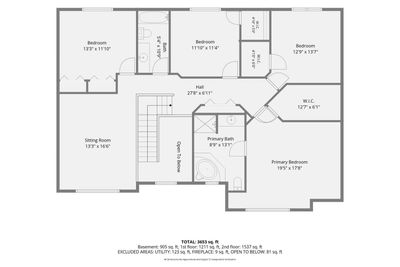
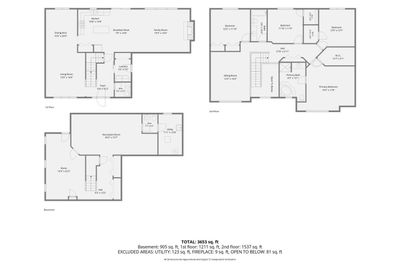
View all 31 photos
Detached Single · Frankfort, IL
$585,000
4 beds · 3 baths · 2,850 sqft
22104 Pembrook Drive, Frankfort, IL, 60423
A brick-and-mortar place to make your own — room to make it home.
Active
What’s special
Central air3-car garageIn-unit laundry
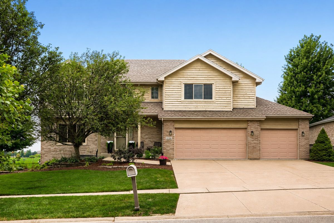
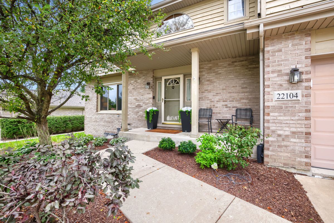
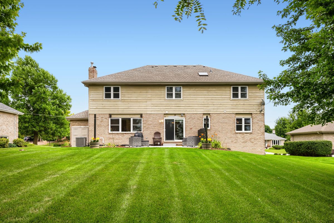
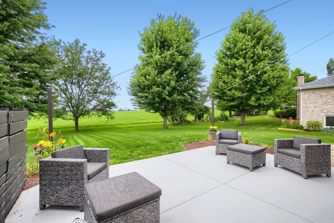
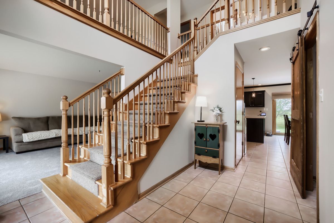
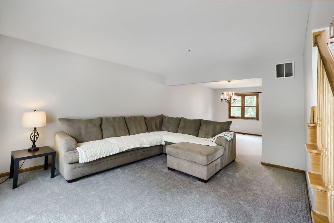
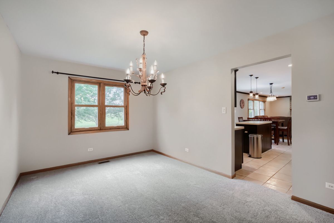
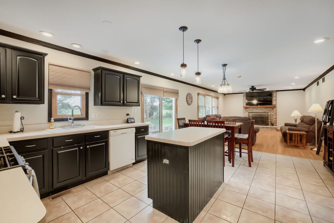
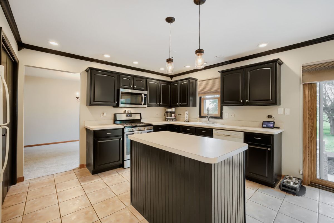
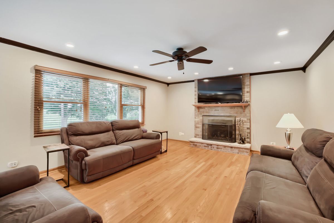
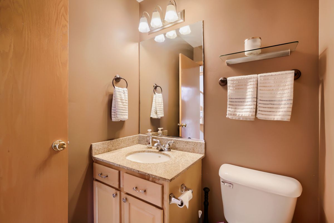
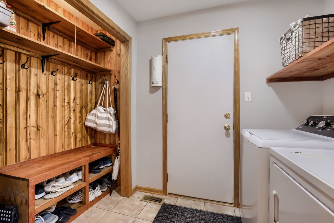
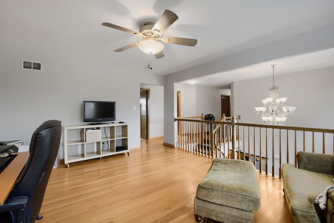
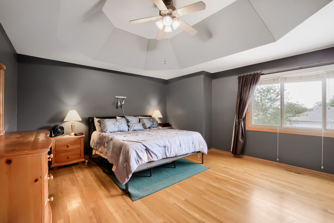
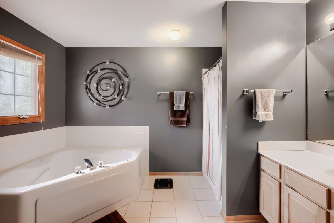
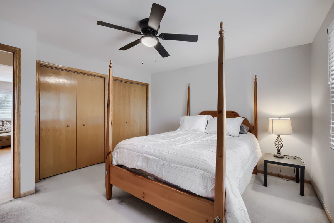
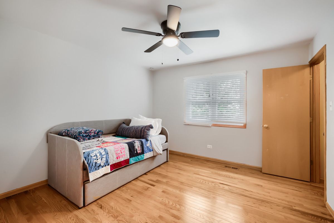
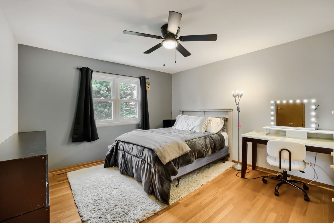
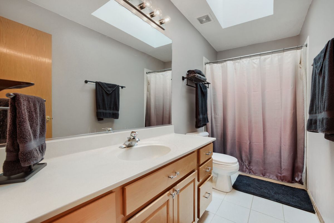
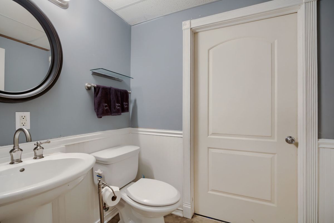
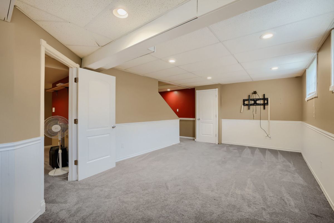
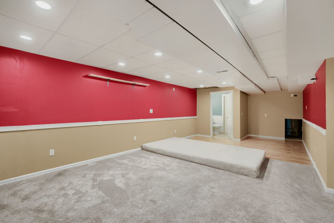
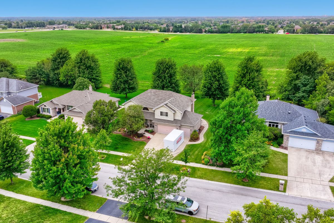
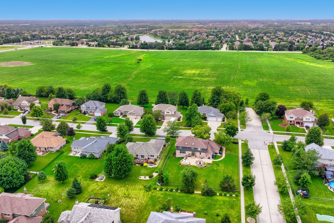
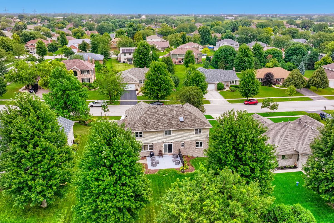
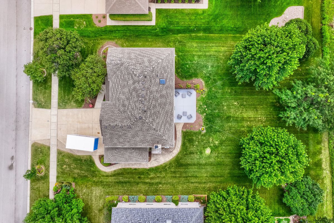
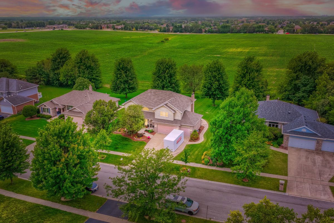
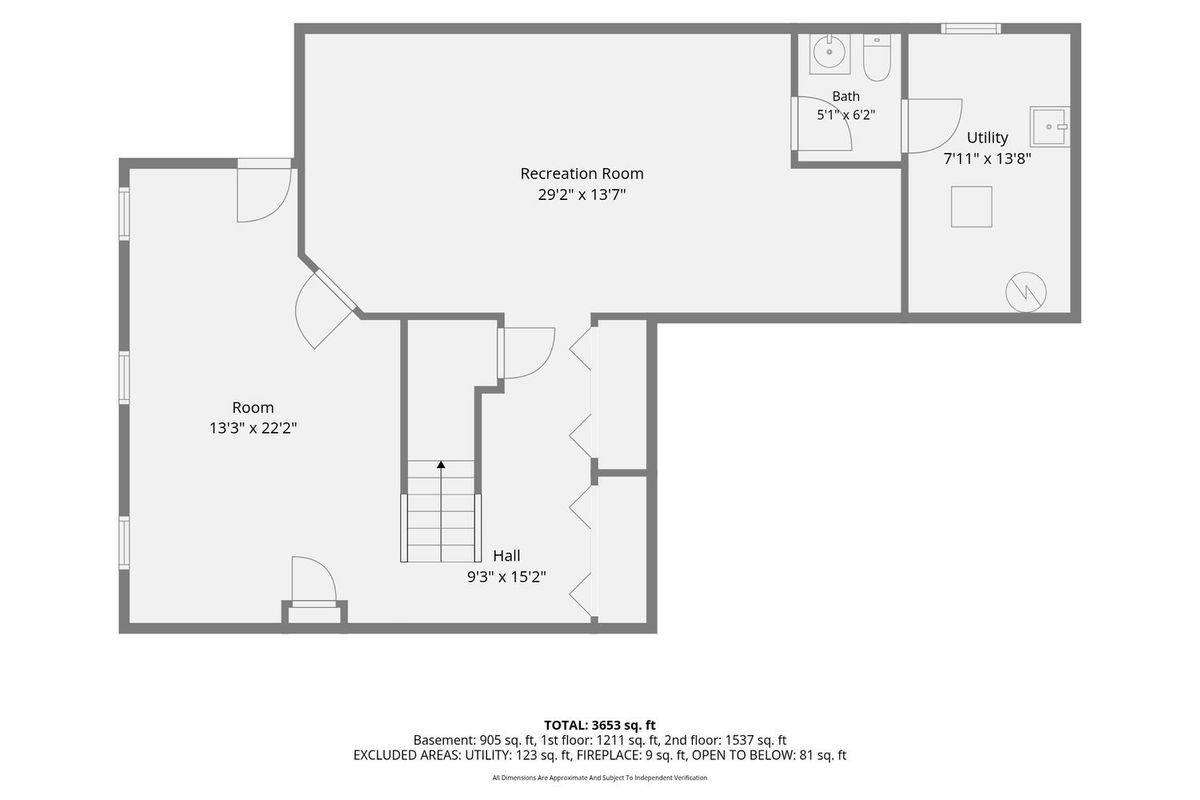
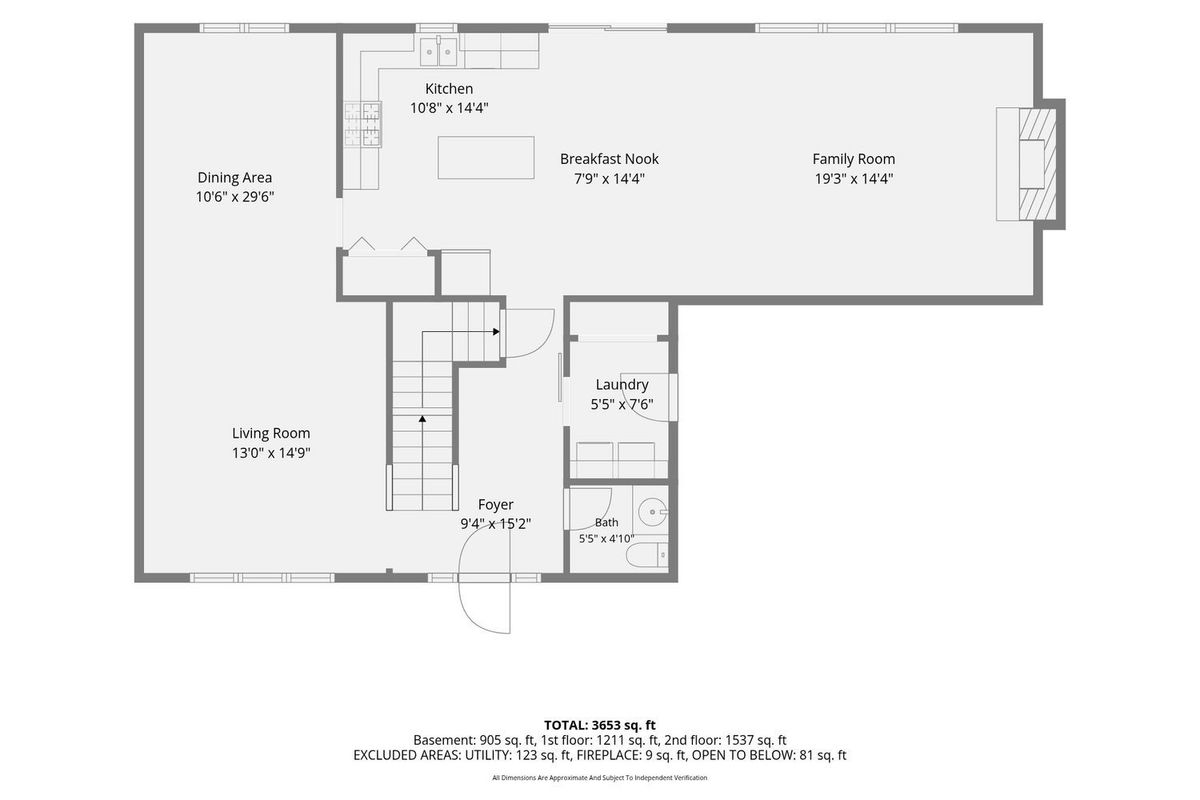
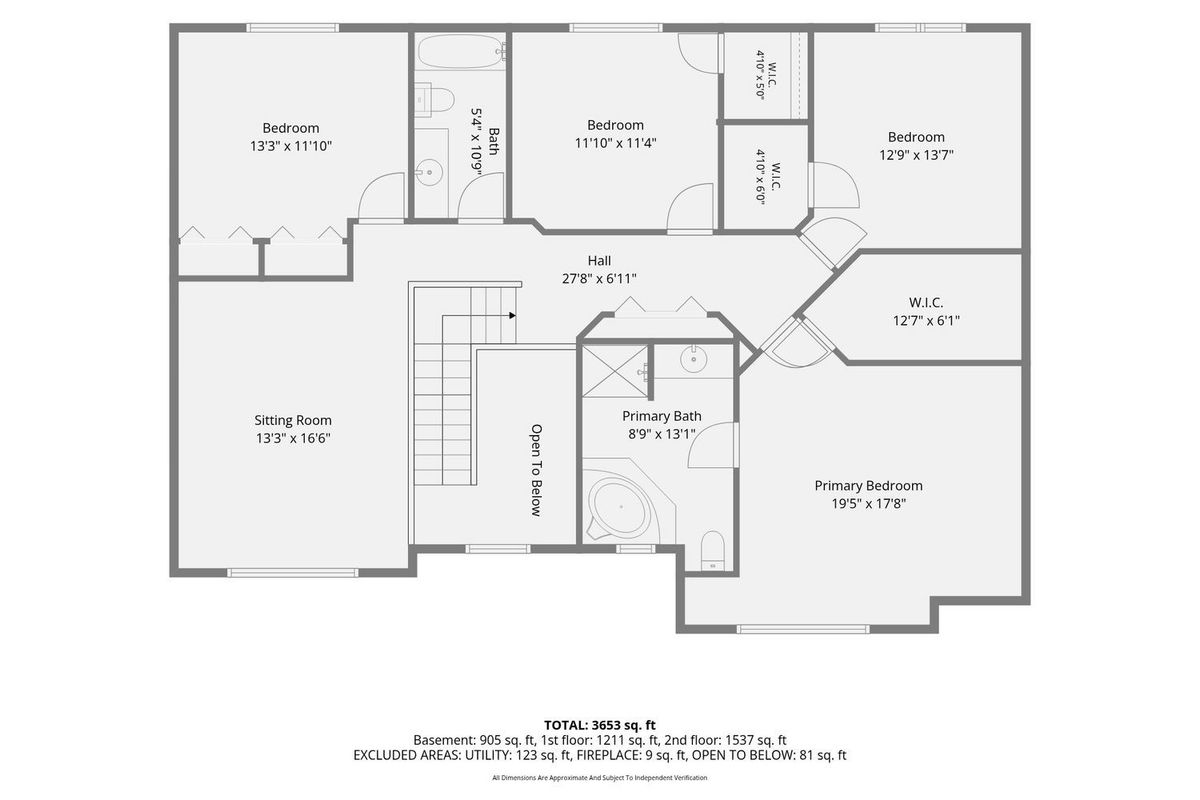
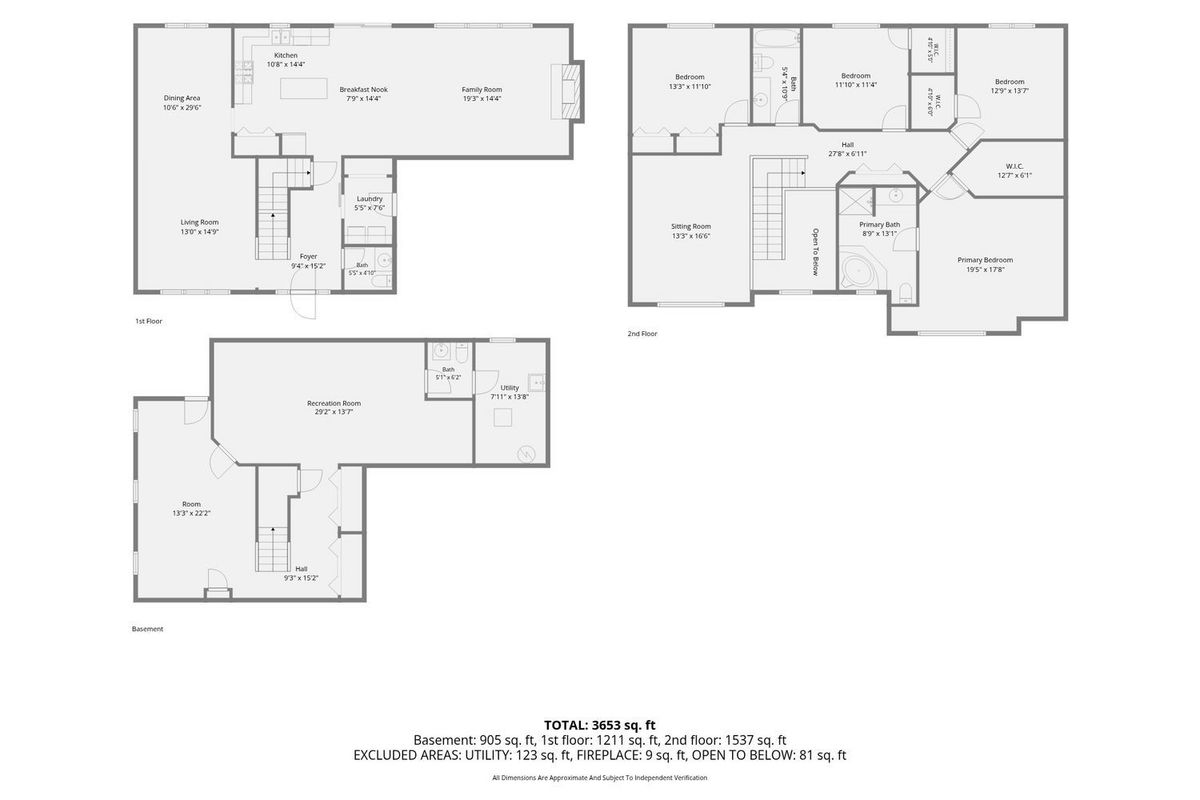
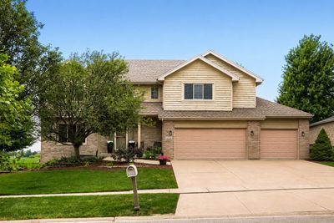
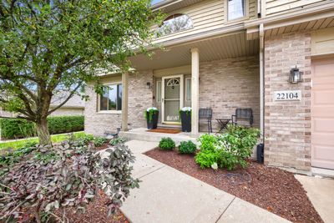
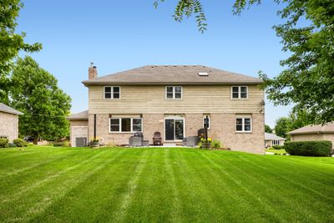
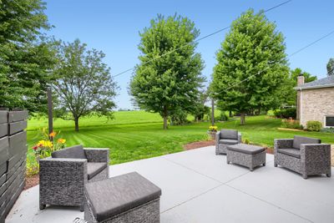
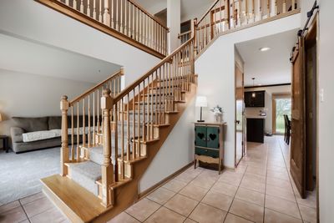
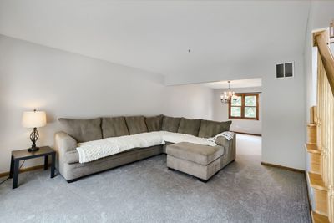
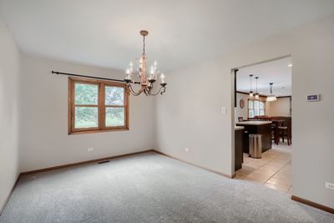
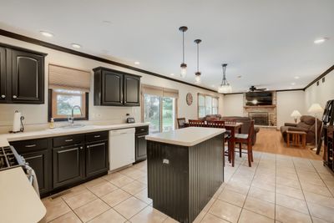
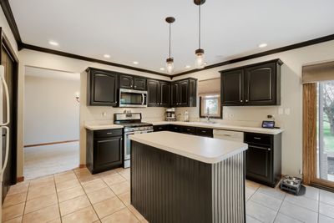
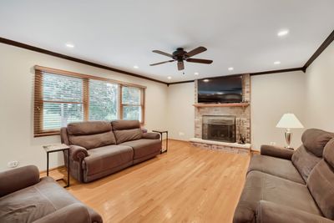
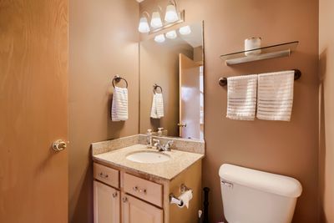
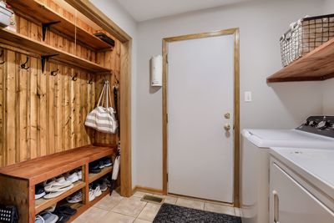
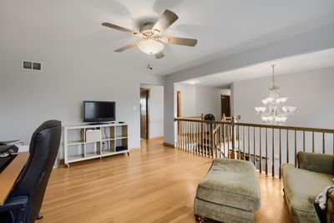
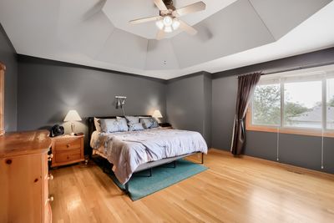
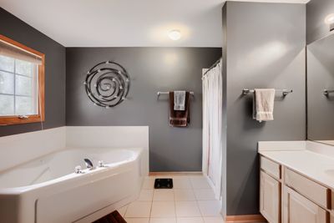
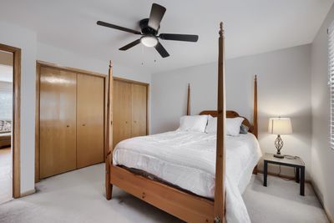
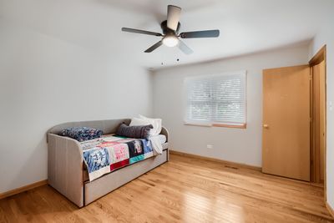
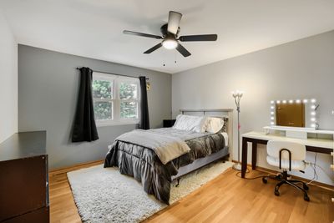
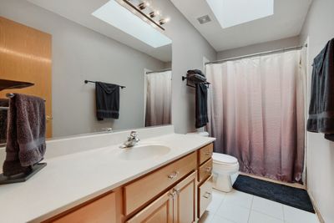
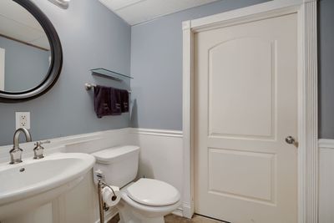
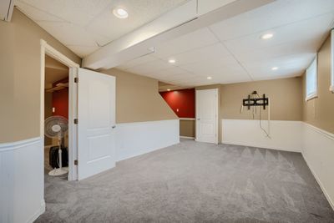
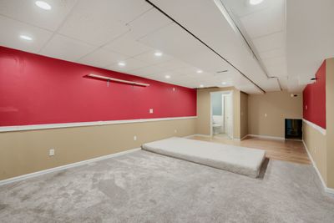
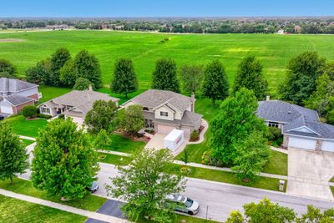
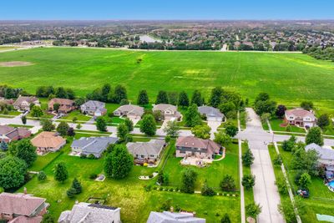
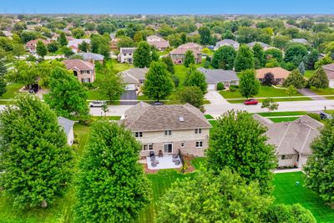
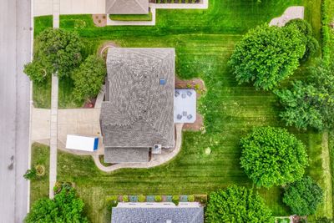
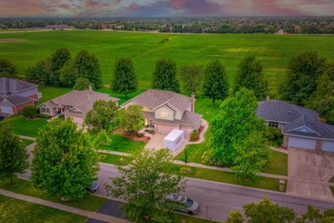
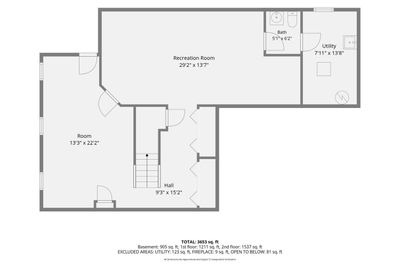
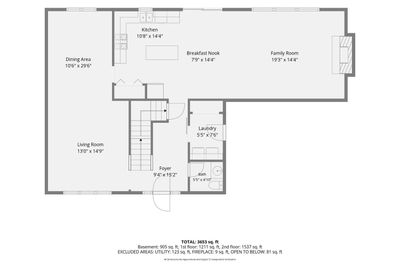
Welcome to this beautifully maintained 4-bedroom, 2 full, 2 half-bath home with 2,850 square feet of living space in Frankfort's desirable Heritage Knolls subdivision, located within the highly sought-after Lincoln-Way East High School and Frankfort 157-C school districts. Featuring a finished basement, versatile second-floor loft, 3-car garage, numerous updates throughout, and a private backyard backing to open farmland, this move-in-ready home offers the perfect blend of space, comfort, and privacy. With fresh paint throughout much of the home, new carpeting in the living and dining rooms, a beautiful kitchen, a family room with a cozy fireplace, and a spacious loft, this home has been thoughtfully updated while offering plenty of room to live, work, and gather. The finished basement adds valuable additional living space and abundant storage. The beautiful backyard features mature trees, a large concrete patio, and open farmland behind the property, offering a truly private setting with no rear neighbors. Major updates include a new roof (2025), furnace (2023), air conditioner (2023), water softener (2022), front windows (2021), washing machine (2026), newer rear windows, and a newer water heater. Conveniently located near parks, walking trails, shopping, dining, and local amenities, this home offers an exceptional opportunity in one of Frankfort's most desirable neighborhoods.
— the listing agent’s description
The home
4 beds
3 baths
2,850 sqft
Built in 2001
Lot 90x150
3-car garage
Detached Single
What it’ll cost
$205 / sqft
$12,859 taxes / yr
No HOA
7 days on dwello
Estimated monthly payment
$4,353/mo
Principal & interest$3,110
Property taxes$1,072
Homeowners insurance$171
Get pre-qualified →Connect with a licensed lender in the dwello network.
Estimate only — not a loan offer. Example rate; taxes and insurance estimated; your actual rate, payment, taxes, and insurance will vary. dwello is not a lender. Equal Housing Opportunity.
Tour it with a real dwello agent
The agent who meets you here is an actual dwello Home Group team member who knows these streets — not a stranger who bought your name from a portal. You get straight answers on the spot, and the same person stays with you through closing.
On our team, vettedYour info is never soldWith you through closing
Tour this home
In person, on your schedule — a dwello agent meets you there.
WED
Jun 3
THU
Jun 4
FRI
Jun 5
SAT
Jun 6
11:00 am
Schedule a tour
7 days on dwello
Price history
Listed for sale
Aug 6, 2026
$585,000
Property taxes
2025
Annual tax bill (MLS)
From county records — verify with the assessor.
Features
Central AirNatural GasForced AirBrickCedarPublic SewerConcreteYes
Schools
Elementary — Grand Prairie Elementary School
Middle — Hickory Creek Middle School
High — Lincoln-Way East High School
Assigned schools per the listing — always verify enrollment + boundaries with the district.
Neighborhood
Loading map…
Nearby places via OpenStreetMap — approximate; verify what matters to you. Map © Mapbox © OpenStreetMap.
MLS listing data
Listed by Elizabeth Supple · HomeSmart Realty Group
Listing last updated Aug 12, 2026 · data refreshed from the MLS Aug 12, 2026, 5:11 AM CT
Based on information submitted to the MLS GRID as of Aug 12, 2026, 5:11 AM CT. Listing data © MRED LLC, distributed by MLS GRID — deemed reliable but not guaranteed; independently verify. Anything shown below this point is not MLS listing data.
See it in personA real dwello agent on our team — never a sold lead.
Schedule a tour
Message
No pressure — reach out whenever you’re ready.
Similar homes nearby
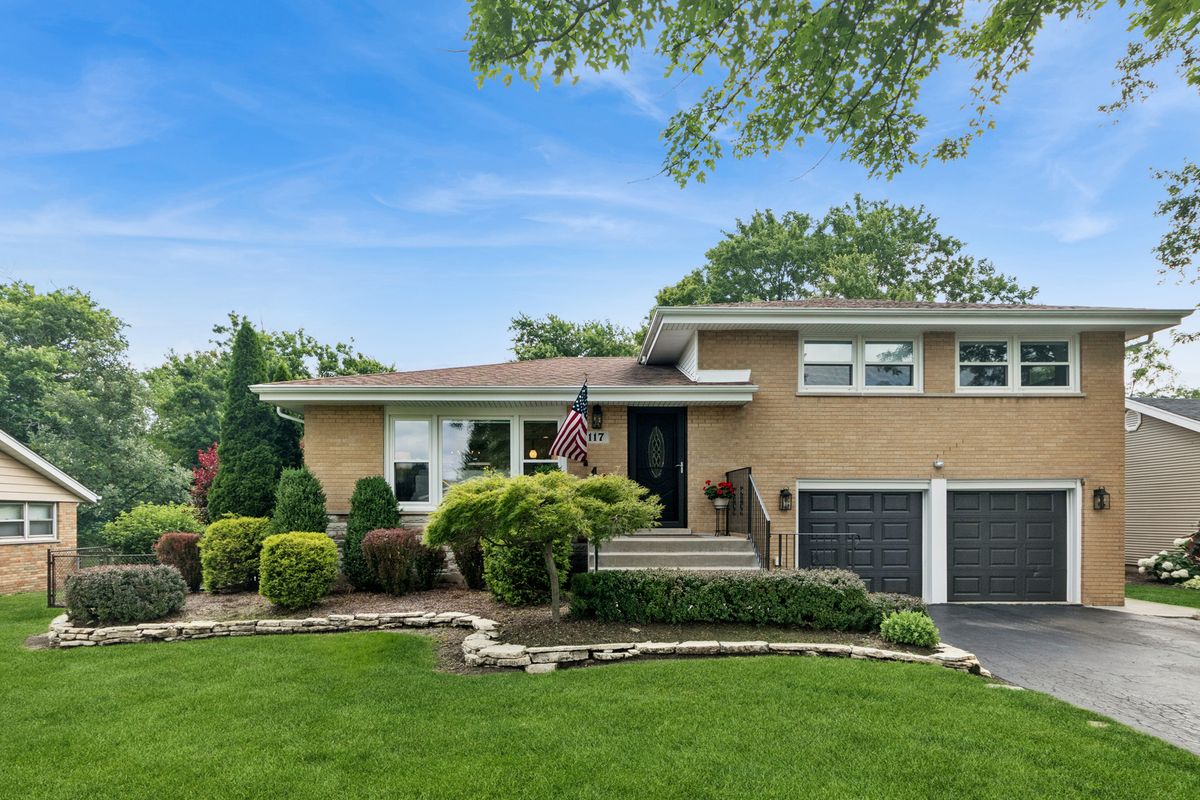
$574,900Active
3 bd · 1.5 ba · 1,705 sqft
117 Linden Drive
Frankfort, IL
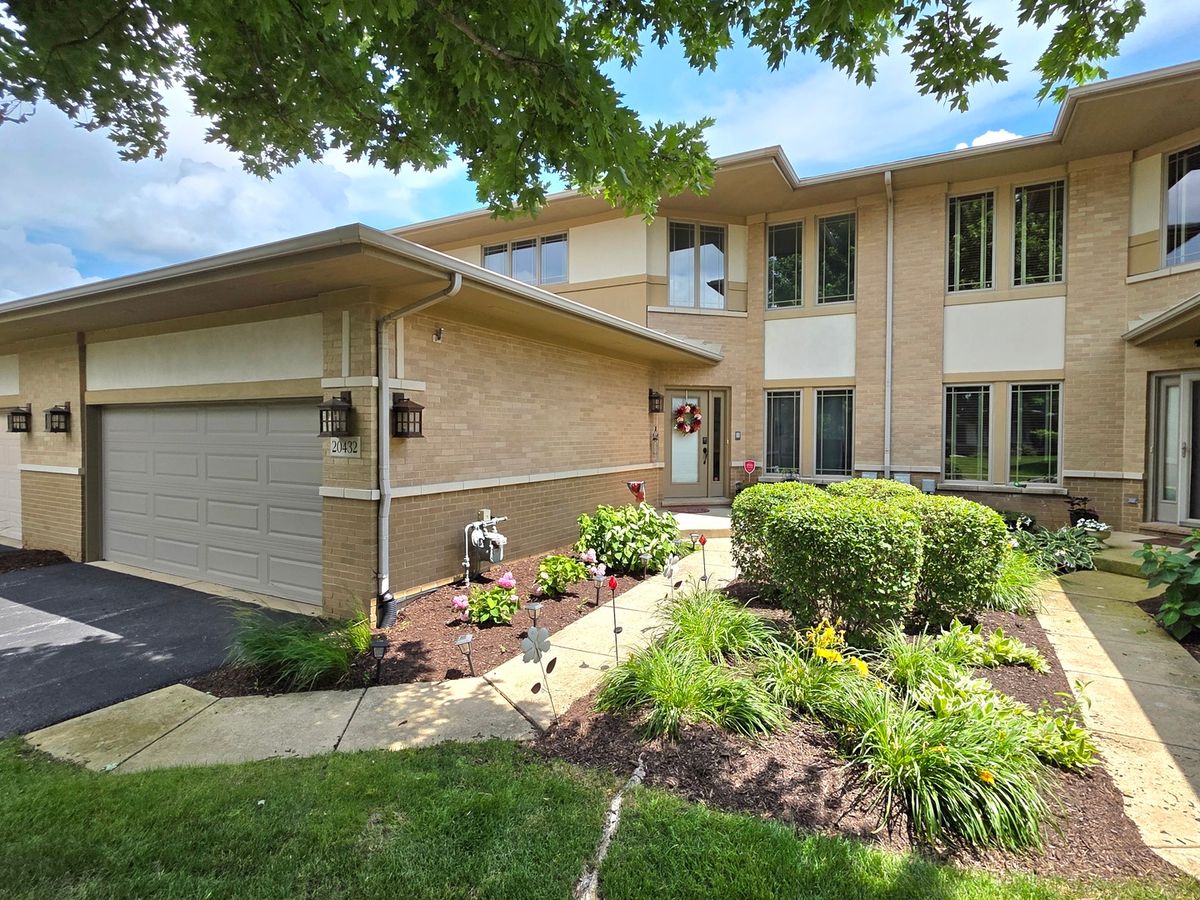
$569,808Active
3 bd · 3.5 ba · 3,411 sqft
20432 Fallingwater Circle
Frankfort, IL
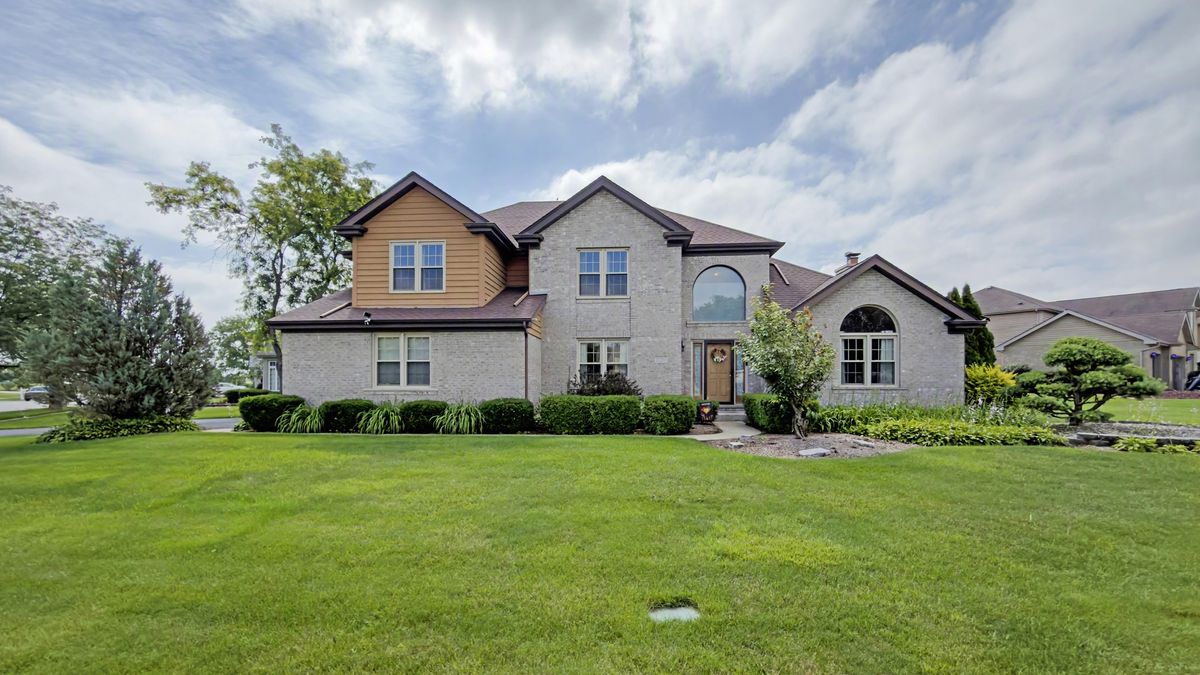
$614,900Active
4 bd · 3.5 ba · 2,991 sqft
21203 Old North Church Road
Frankfort, IL
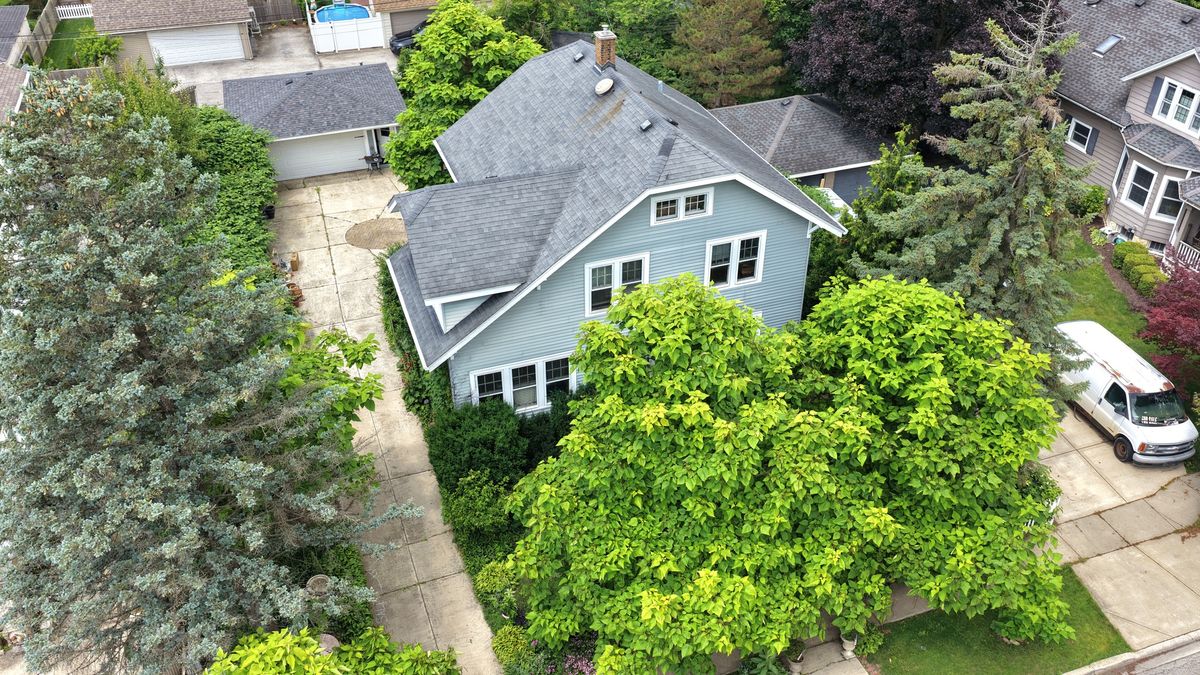
$554,808Active
3 bd · 1.5 ba · 1,632 sqft
138 Hickory Street
Frankfort, IL