View all 30 photos
Detached Single · Oak Park, IL
$565,000
3 beds · 2 baths · 1,550 sqft
602 Highland Avenue, Oak Park, IL, 60304
A brick-and-mortar place to make your own — room to make it home.
Active
What’s special
Central airIn-unit laundry
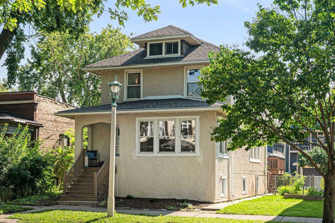
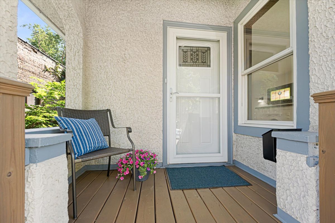
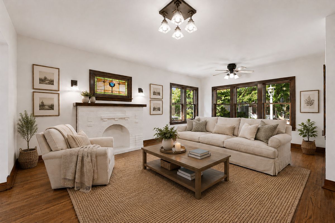
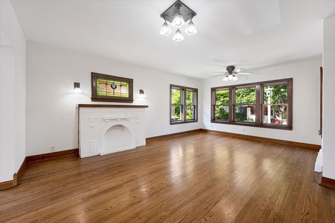
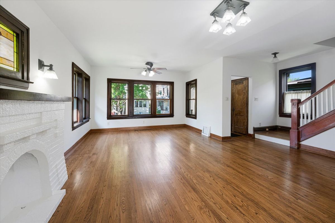
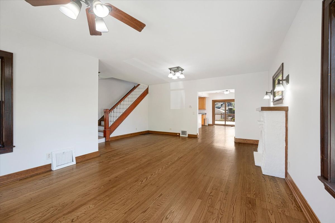
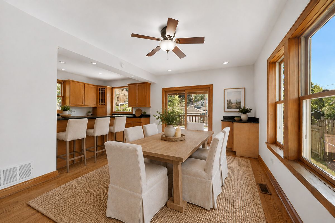
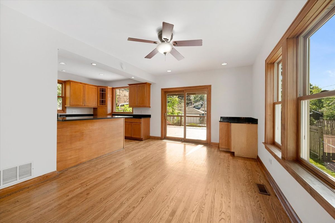
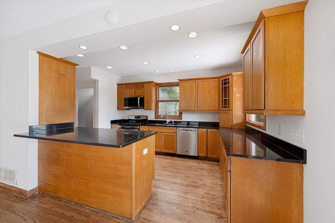
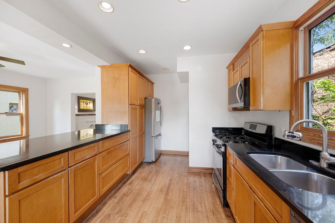
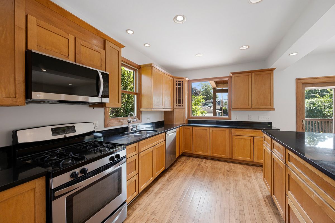
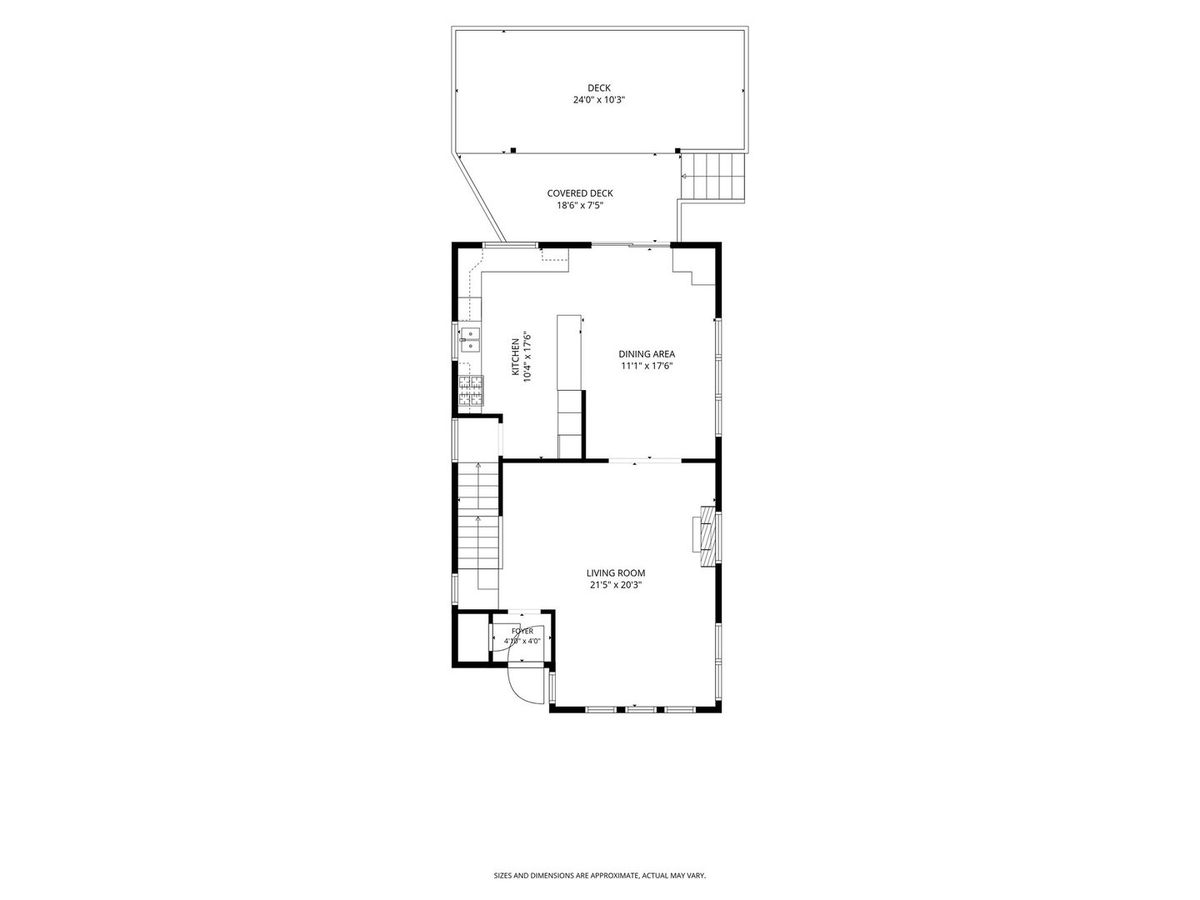
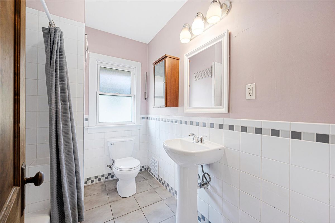
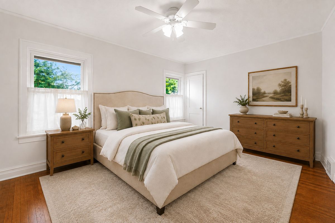
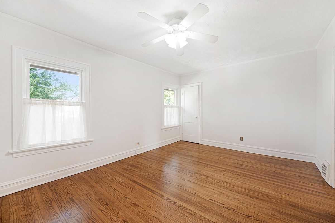
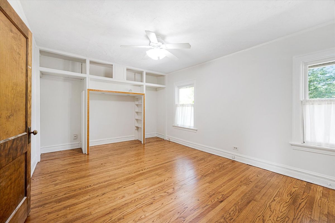
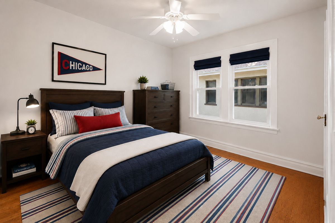
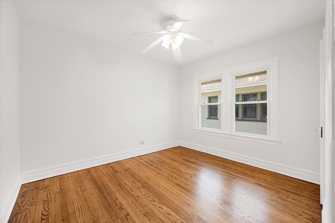
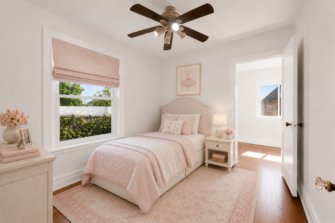
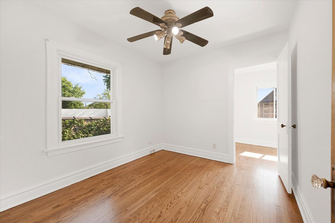
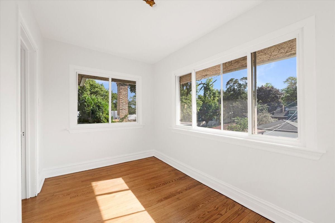
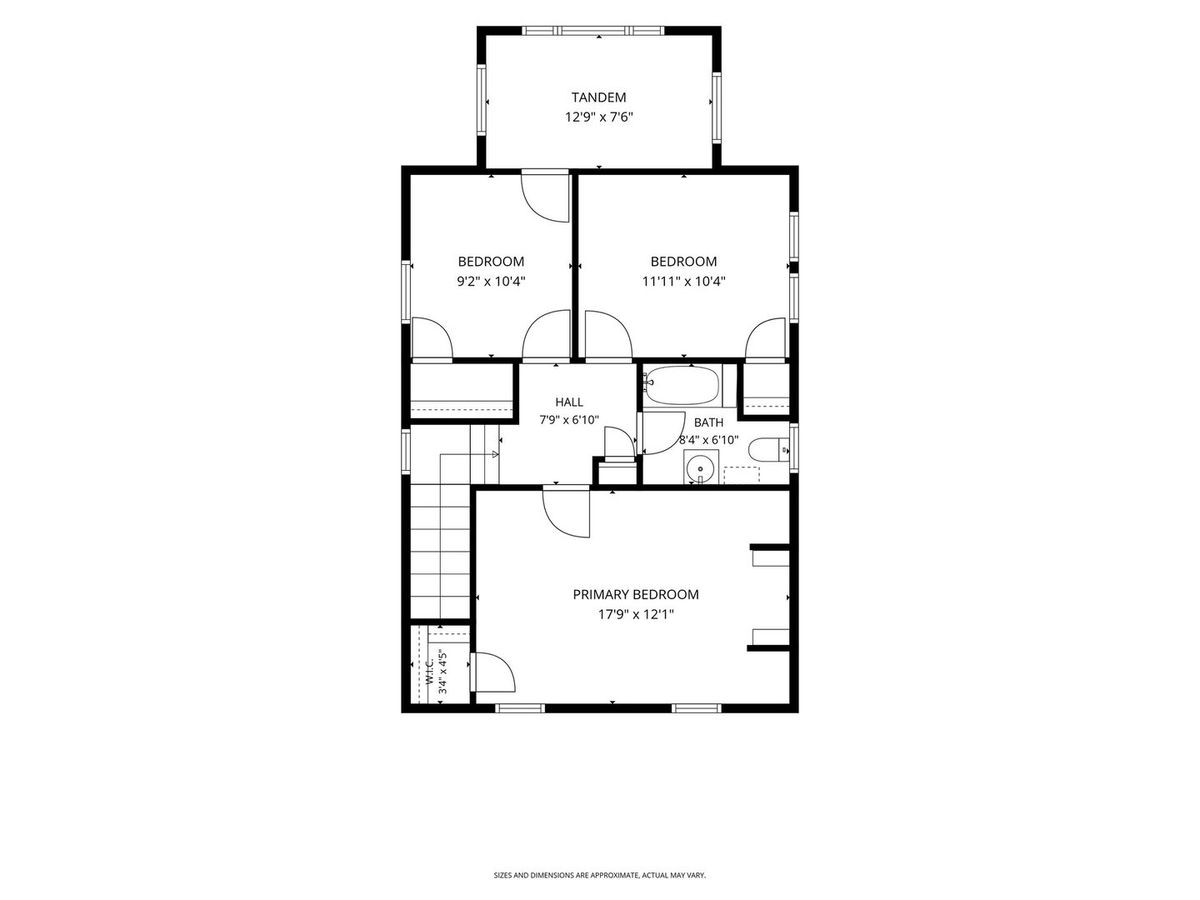
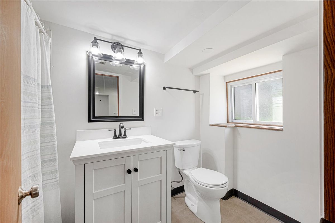
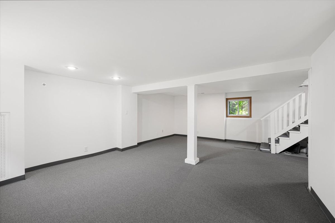
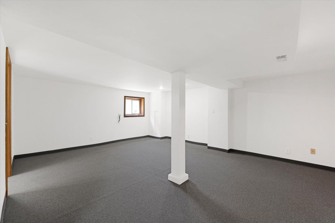
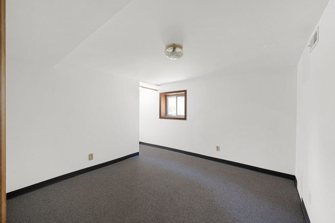
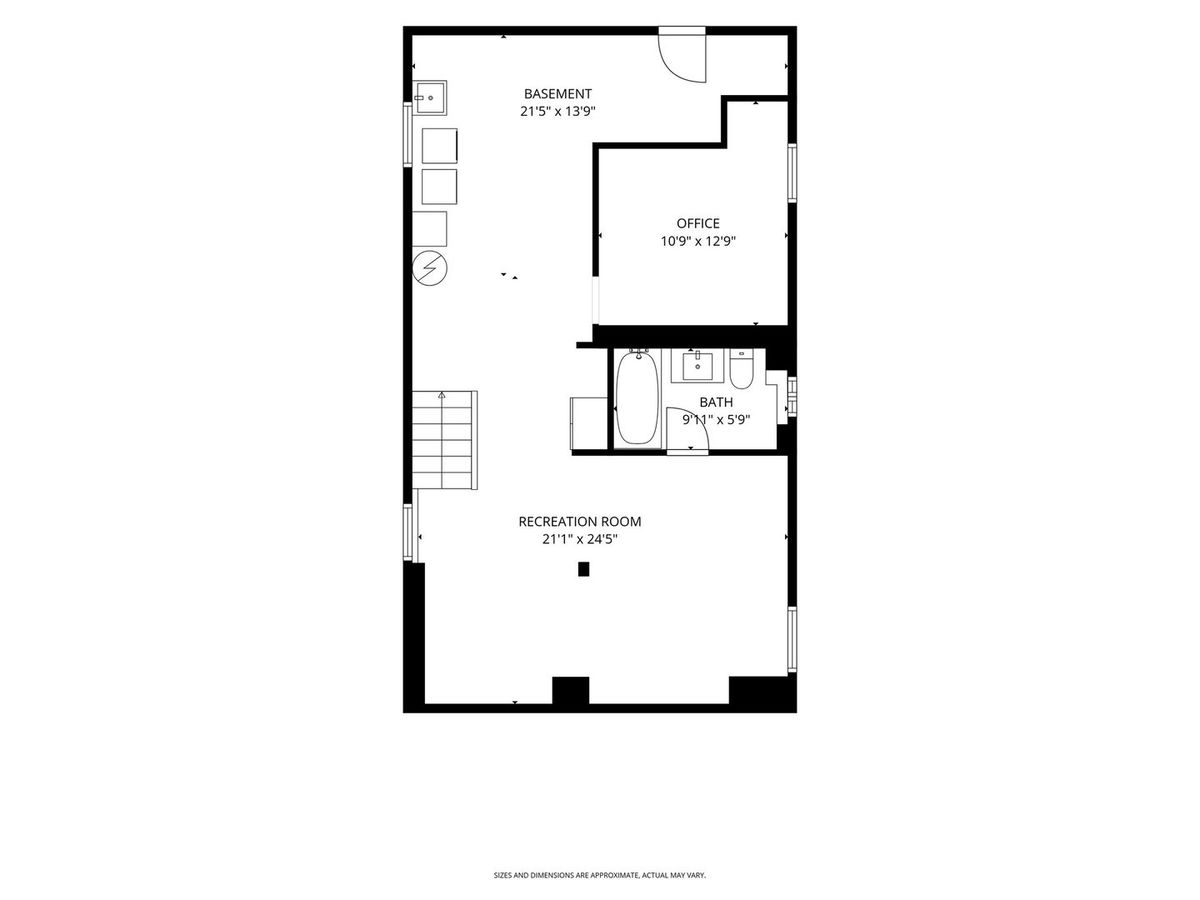
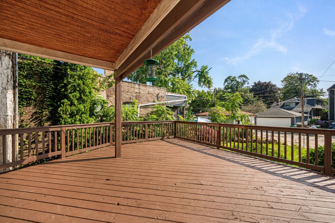
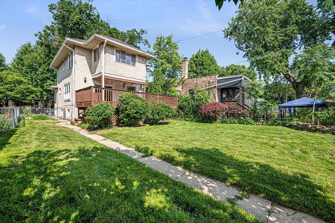
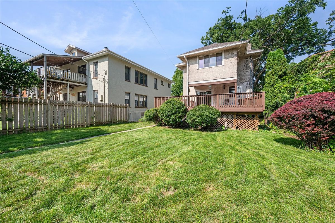
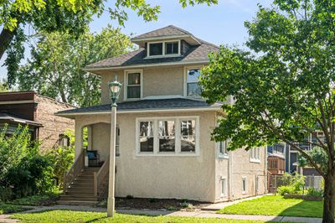
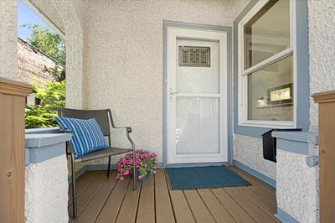
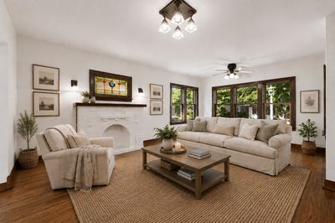
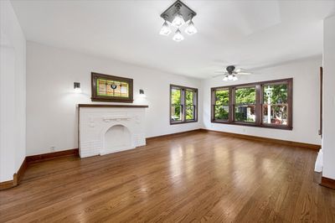
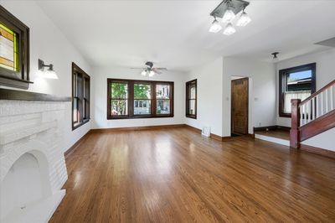
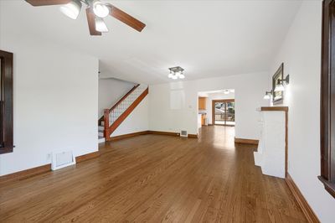
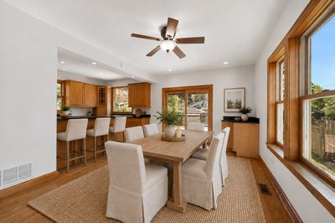
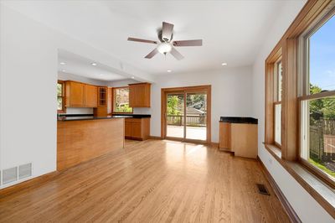
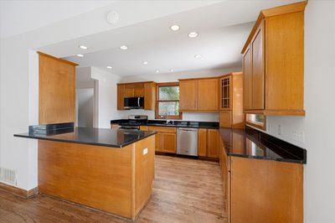
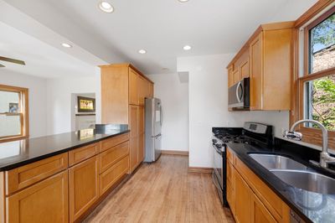
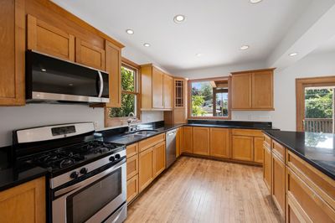
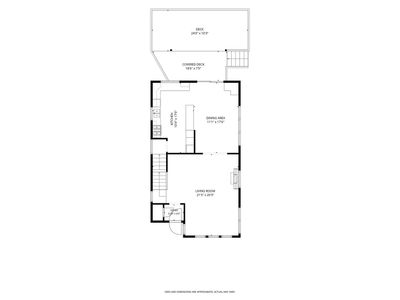
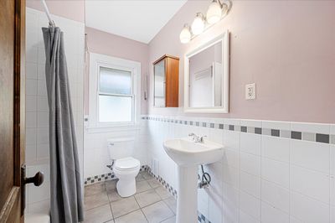
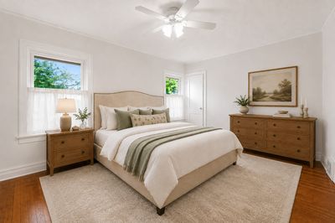
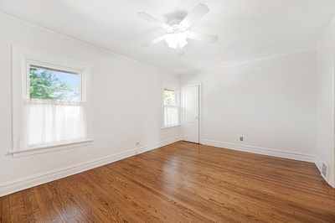
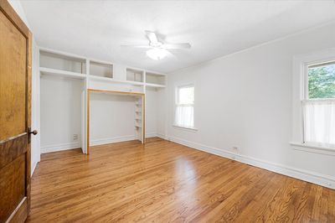
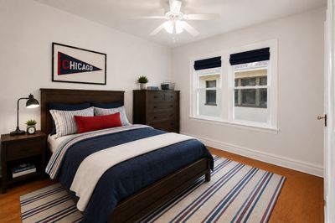
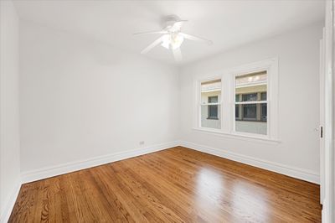
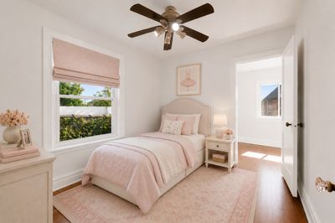
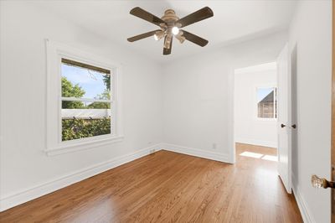
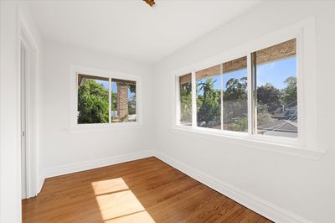
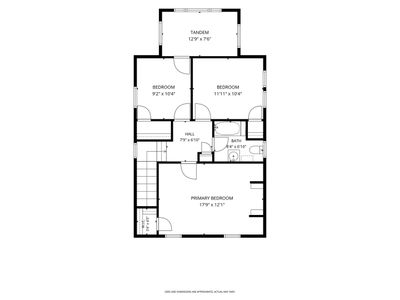
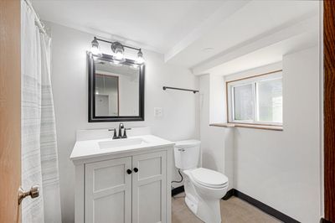
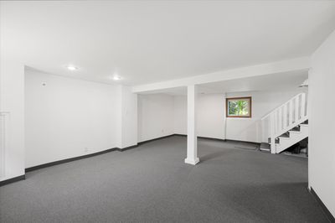
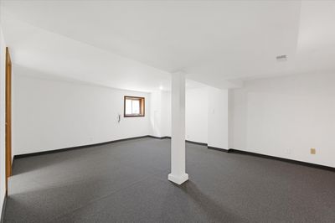
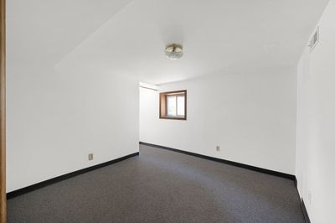
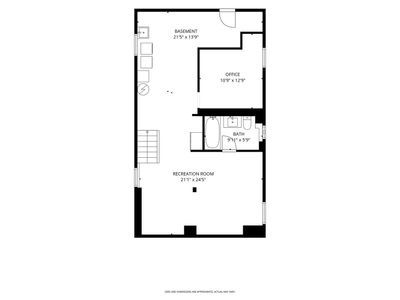
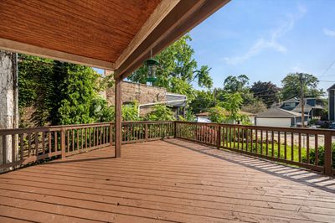
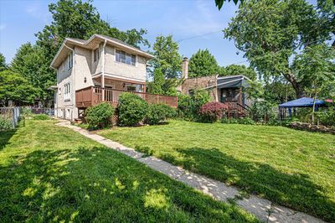
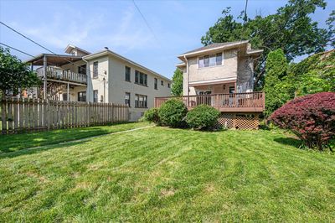
Welcome to 602 Highland. Set on an oversized lot, this classic 3BR, 2BA American Four-Square is light and bright and walking distance to all that Oak Park's Arts District has to offer. The first floor features a gracious living room, decorative fireplace and beautiful hardwood floors. The kitchen has been opened to the dining room and offers abundant cabinetry and counter space, including a large peninsula with seating for three. A sliding glass door in the dining room overlooks the deck and backyard. Upstairs, you'll find three bedrooms, a tandem, and full bath. Downstairs, the basement expands the living space with a family room, bonus room, and second full bath. Outside, the fully fenced backyard has plenty of green space and parking for up to three cars. Noteworthy improvements: New roof ('26); refinished hardwood floors ('25-'26); new vanity, lighting and floor tile in basement bathroom ('26); new carpet in basement ('26); furnace ('24); AC ('20); water heater ('17); 200-amp electric panel, Anderson windows and insulation added in LR/DR. All this, in a super walkable location - steps to Longfellow Elementary and Park and Oak Park's Community Rec Center (CRC). A short walk to Brooks Middle School, Maze Library and all the shops and restaurants in the Arts District. Convenient to CTA's Blue and Green lines and I-290 as well. With solid bones and an unbeatable location, 602 Highland presents a wonderful opportunity to add your own personal touches and create a space that's uniquely yours. Make an appointment today!
— the listing agent’s description
The home
3 beds
2 baths
1,550 sqft
Built in 1924
Lot 40 x 125
Detached Single
American 4-Sq.
What it’ll cost
$365 / sqft
$13,165 taxes / yr
No HOA
9 days on dwello
Estimated monthly payment
$4,266/mo
Principal & interest$3,004
Property taxes$1,097
Homeowners insurance$165
Get pre-qualified →Connect with a licensed lender in the dwello network.
Estimate only — not a loan offer. Example rate; taxes and insurance estimated; your actual rate, payment, taxes, and insurance will vary. dwello is not a lender. Equal Housing Opportunity.
Tour it with a real dwello agent
The agent who meets you here is an actual dwello Home Group team member who knows these streets — not a stranger who bought your name from a portal. You get straight answers on the spot, and the same person stays with you through closing.
On our team, vettedYour info is never soldWith you through closing
Tour this home
In person, on your schedule — a dwello agent meets you there.
WED
Jun 3
THU
Jun 4
FRI
Jun 5
SAT
Jun 6
11:00 am
Schedule a tour
9 days on dwello
Price history
Listed for sale
Aug 6, 2026
$565,000
Property taxes
2025
Annual tax bill (MLS)
Assessed value
2026
County assessor
2025
2024
2023
2022
2021
2020
2019
Assessed value from the Cook County Assessor (open records). Estimated market ≈ assessed × 10 for residential; not an appraisal — verify with the assessor.
Features
Central AirForced AirStuccoPublic SewerOff AlleyYes
Schools
Elementary — Longfellow Elementary School
Middle — Percy Julian Middle School
High — Oak Park & River Forest High Sch
Assigned schools per the listing — always verify enrollment + boundaries with the district.
Neighborhood
Loading map…
Nearby places via OpenStreetMap — approximate; verify what matters to you. Map © Mapbox © OpenStreetMap.
MLS listing data
Listed by Kris Sagan · RE/MAX In The Village
Listing last updated Aug 14, 2026 · data refreshed from the MLS Aug 14, 2026, 8:36 AM CT
Based on information submitted to the MLS GRID as of Aug 14, 2026, 8:36 AM CT. Listing data © MRED LLC, distributed by MLS GRID — deemed reliable but not guaranteed; independently verify. Anything shown below this point is not MLS listing data.
See it in personA real dwello agent on our team — never a sold lead.
Schedule a tour
Message
No pressure — reach out whenever you’re ready.
Similar homes nearby
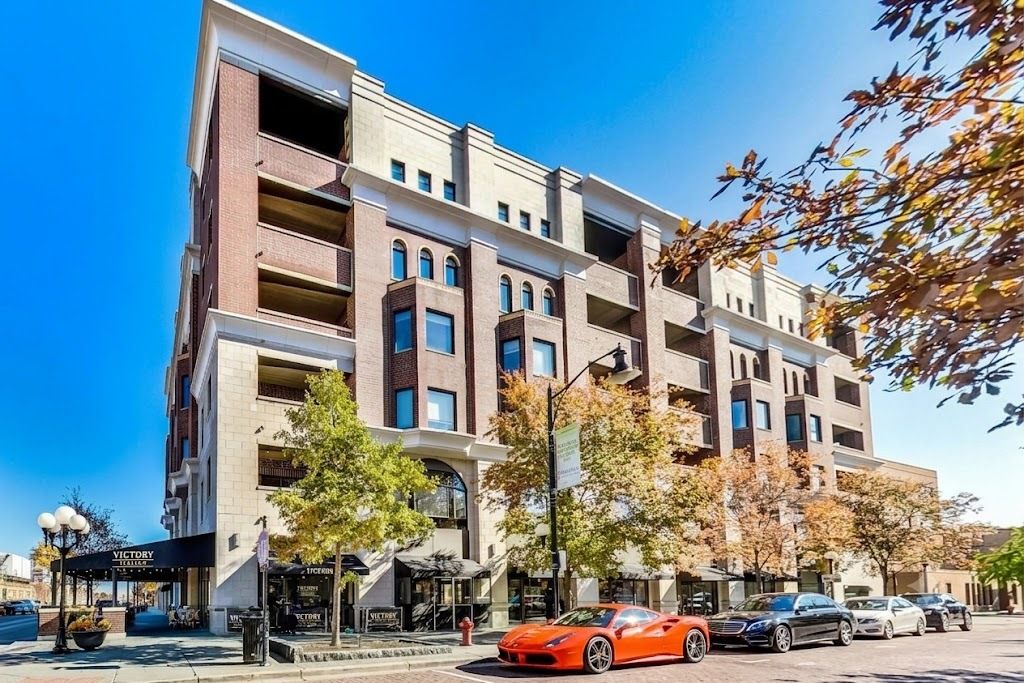
$575,000Active
2 bd · 2 ba · 1,709 sqft
110 S Marion Street #201
Oak Park, IL
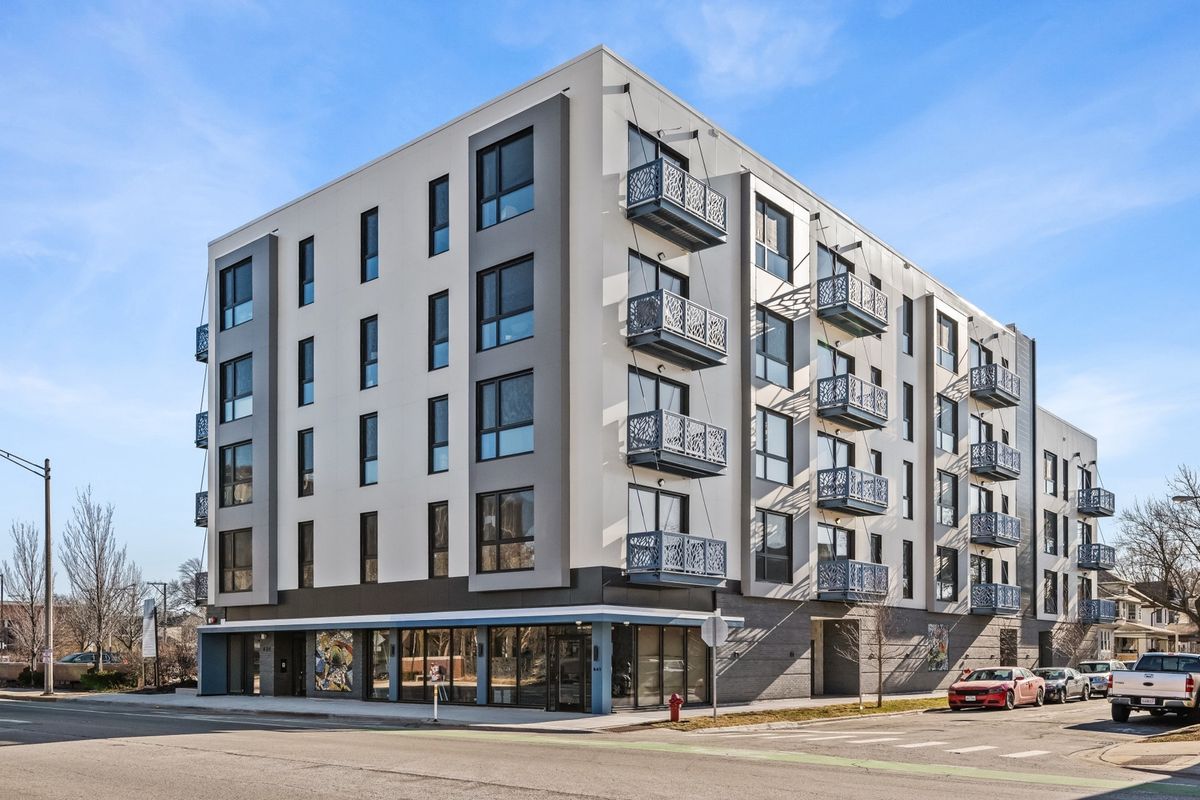
$578,217Active
2 bd · 2 ba · 1,260 sqft
839 Madison Street #202
Oak Park, IL
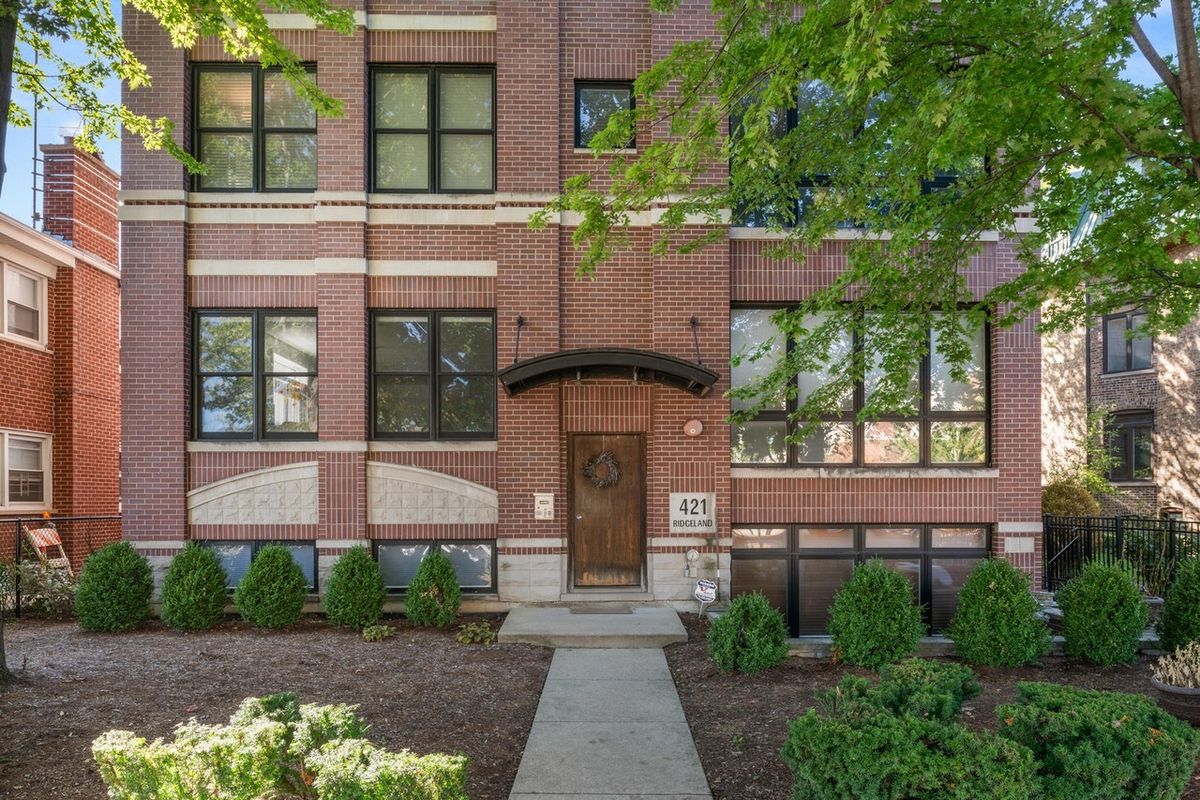
$549,900Active
3 bd · 3 ba · 2,200 sqft
421 S Ridgeland Avenue #3S
Oak Park, IL
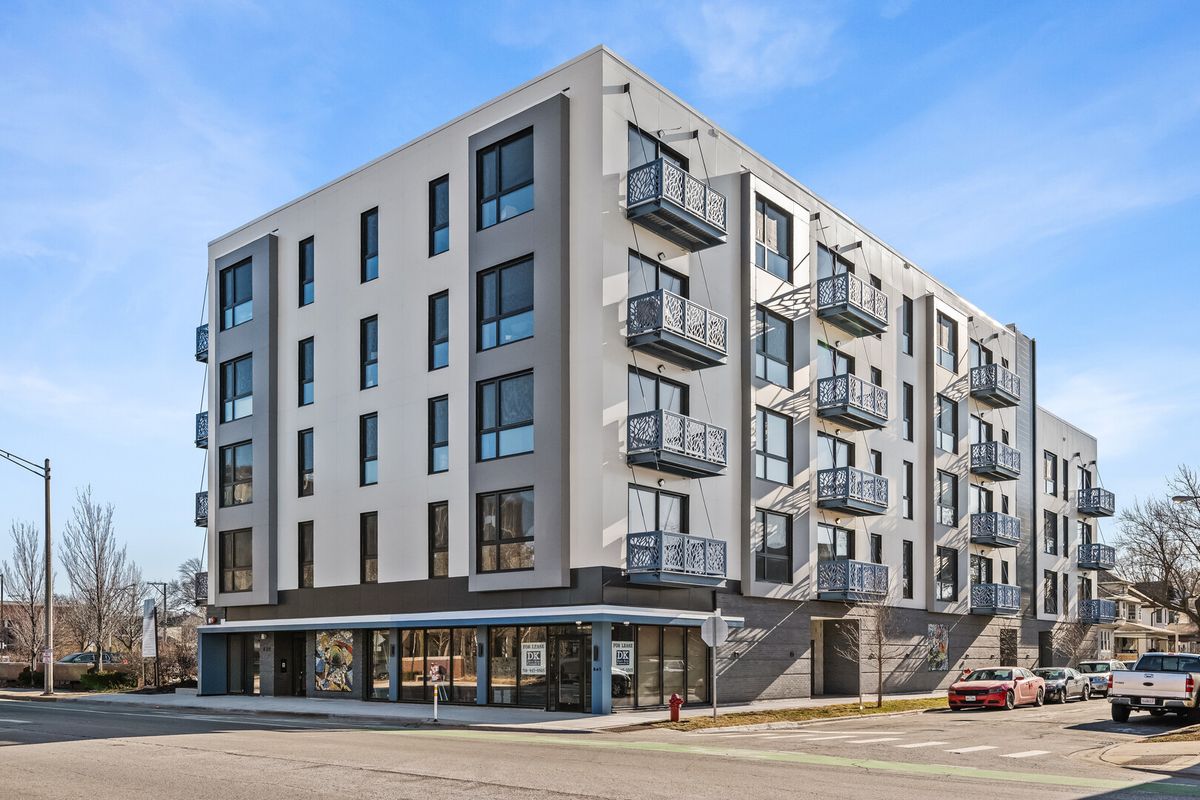
$599,899Active
2 bd · 2 ba · 1,260 sqft
839 Madison Street #302
Oak Park, IL