View all 48 photos
Detached Single · Manhattan, IL
$749,990
5 beds · 5 baths · 3,674 sqft
24135 S Lake Shore Drive, Manhattan, IL, 60442
A brick-and-mortar place to make your own — room to make it home.
Active
What’s special
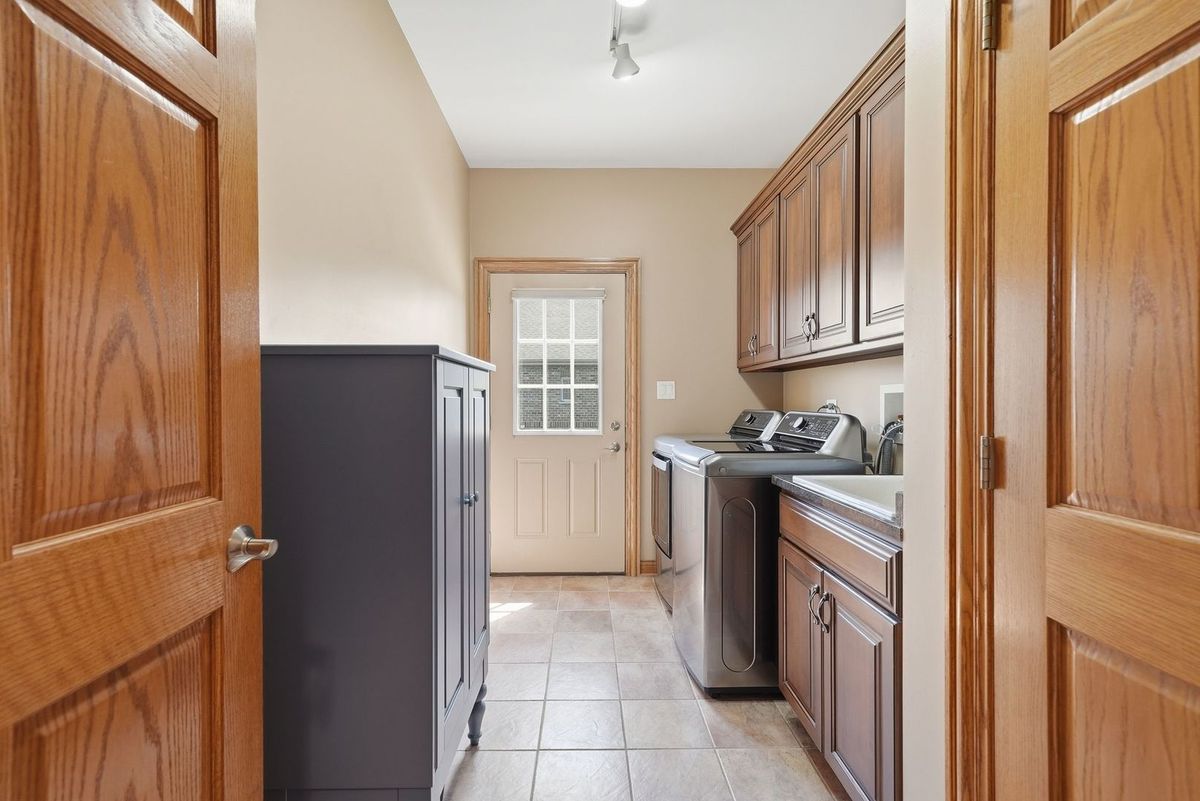
Central air3-car garage0.50-acre lotIn-unit laundry
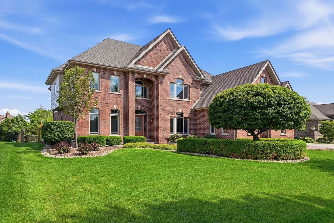
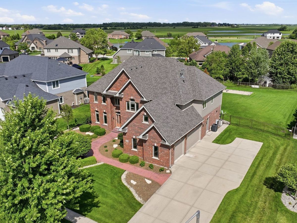
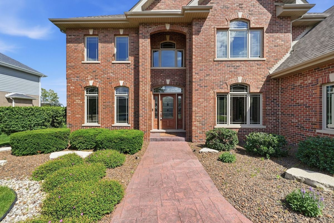
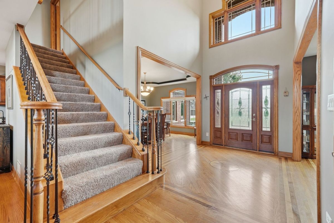
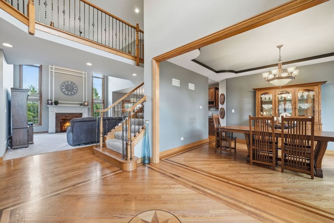
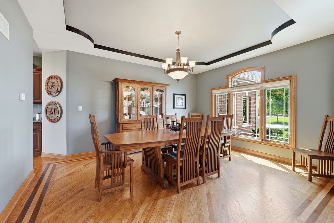
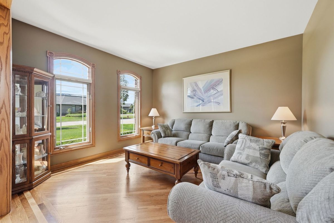
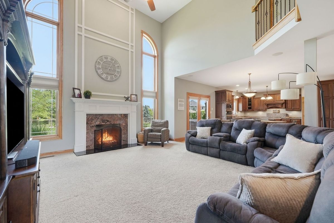
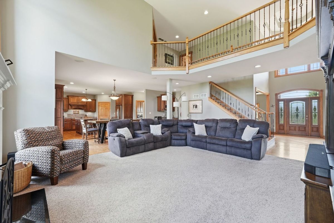
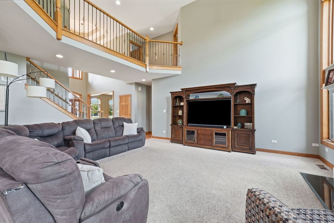
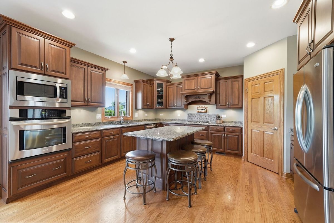
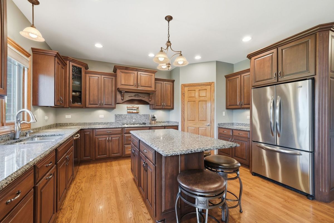
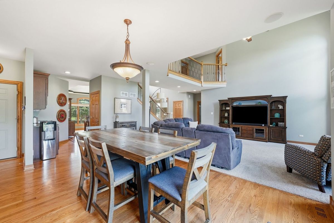
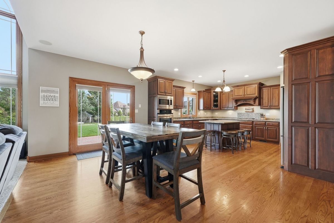
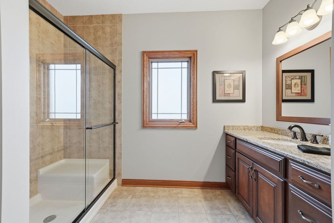
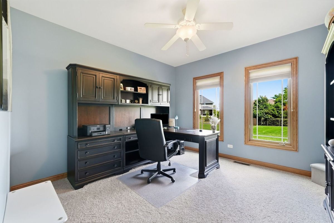
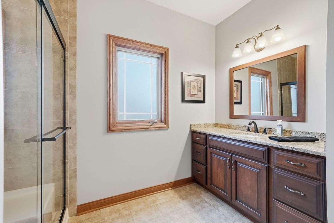
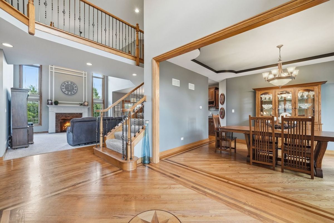
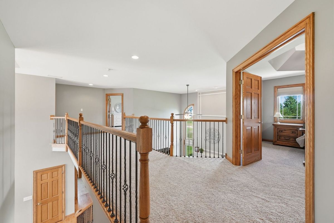
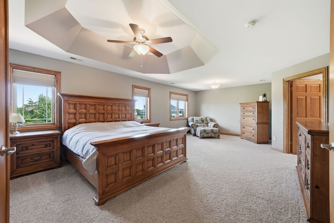
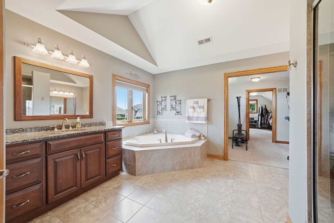
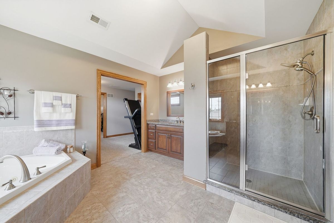
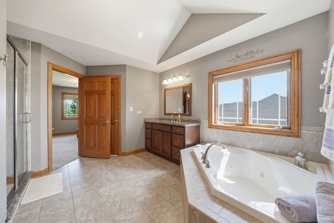
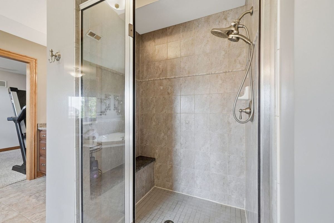
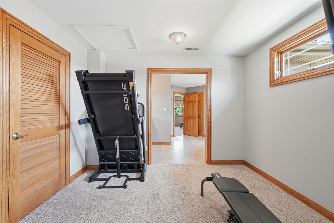
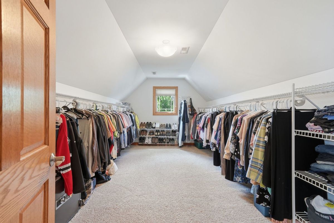
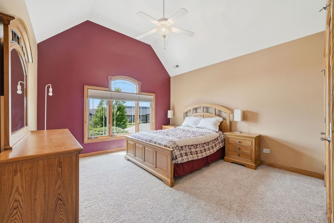
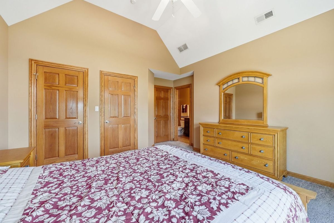
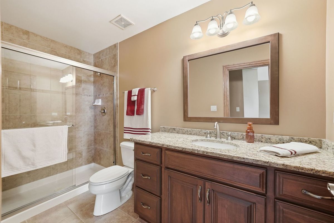
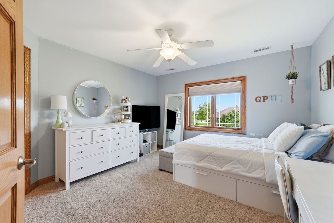
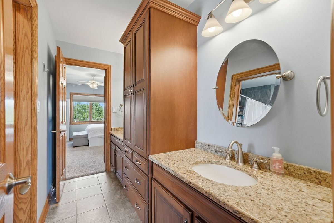
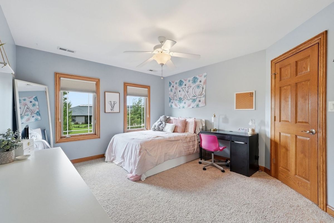
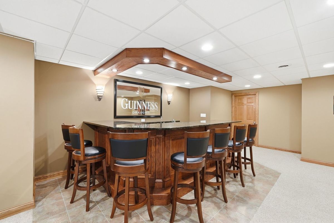
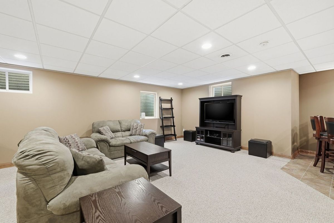
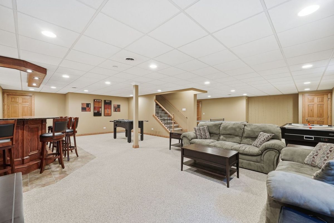
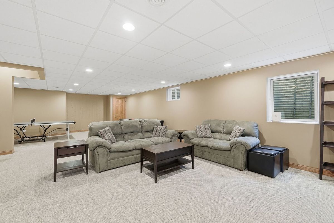
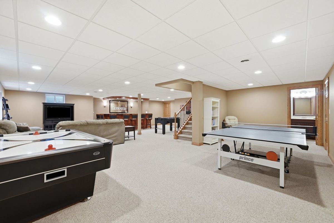
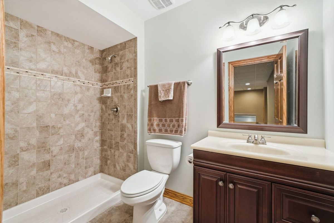
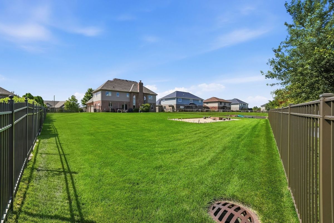
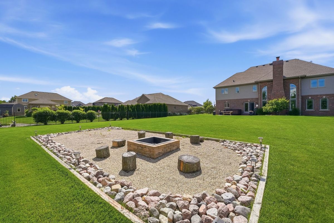
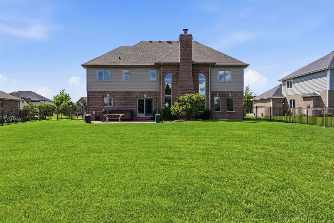
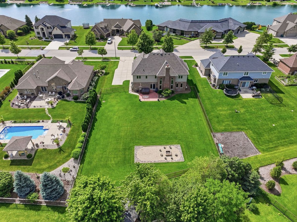
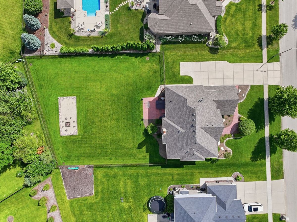
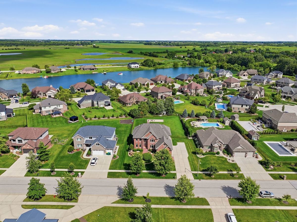
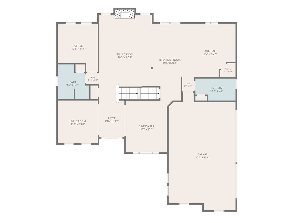
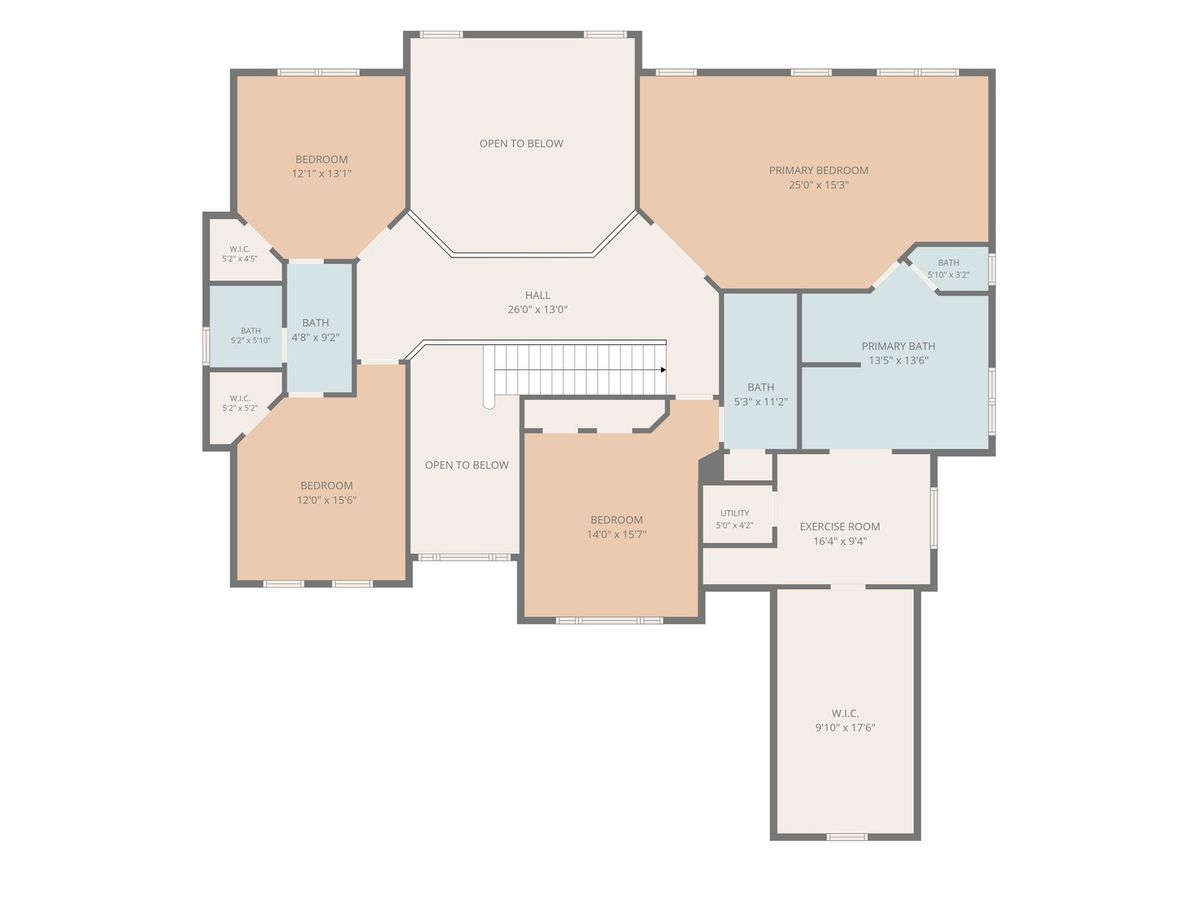
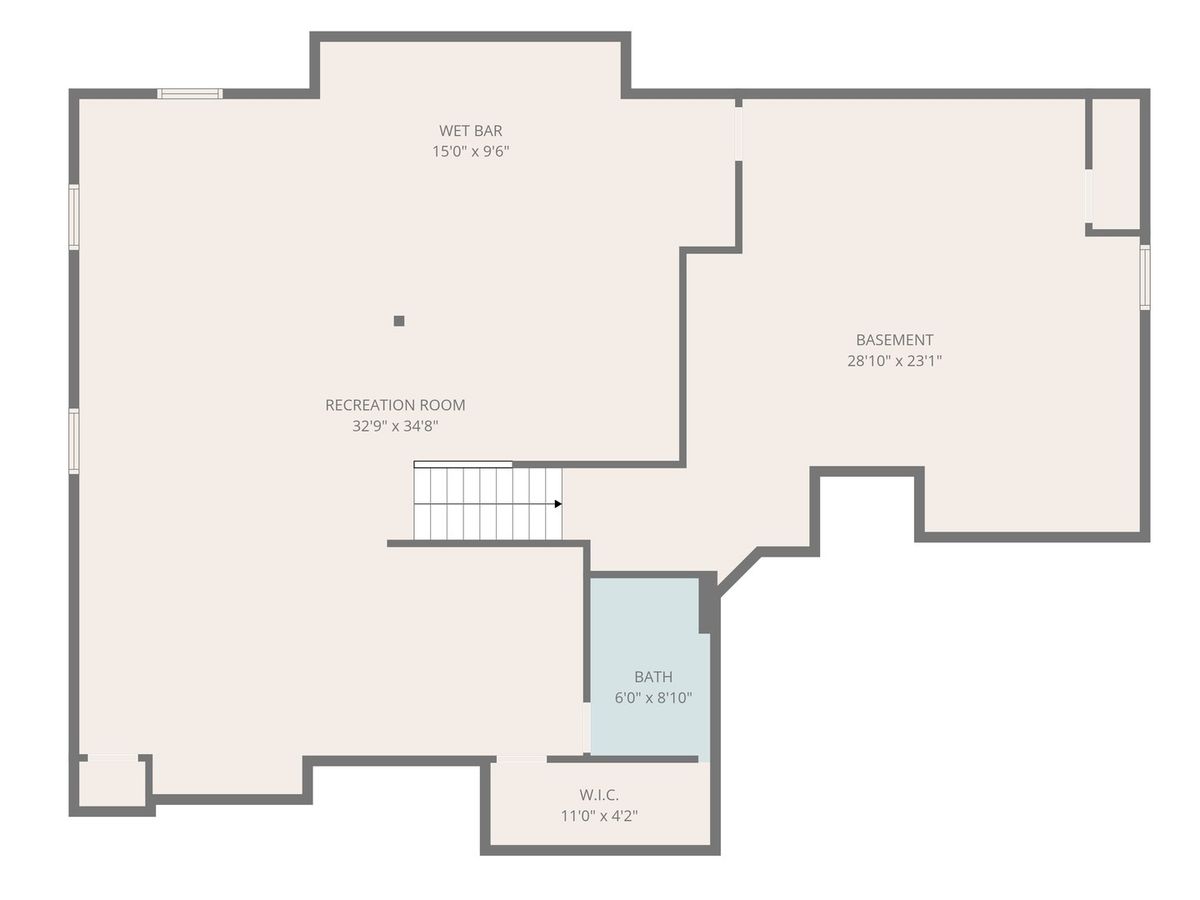
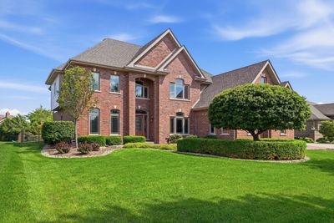
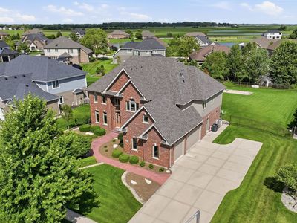
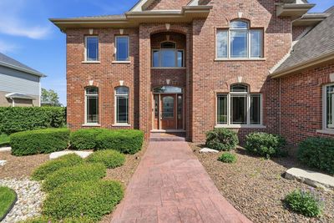
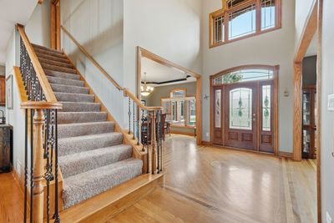
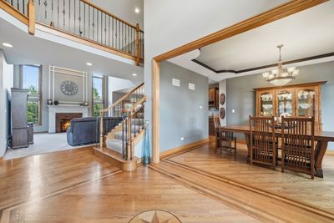
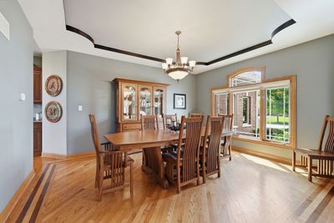
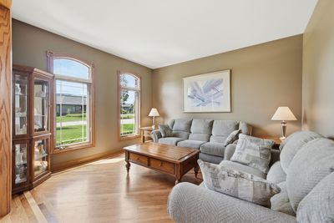
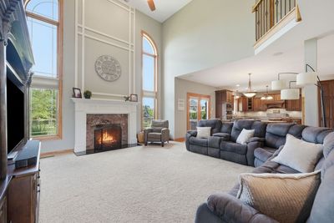
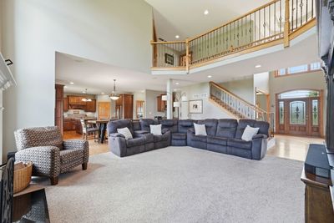
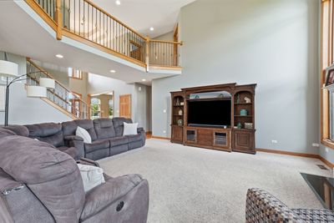
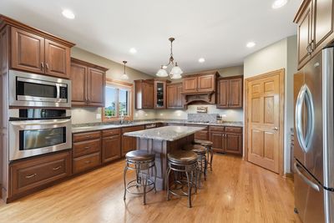
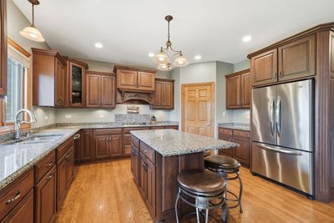
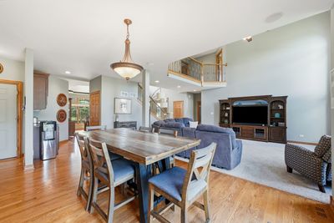
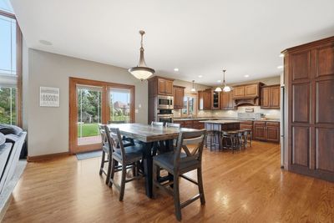
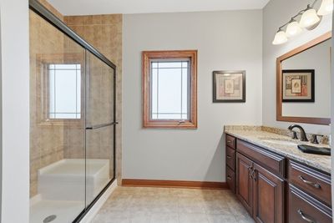
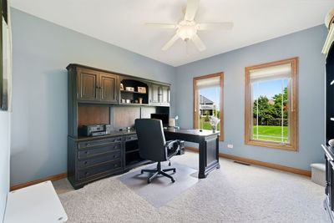
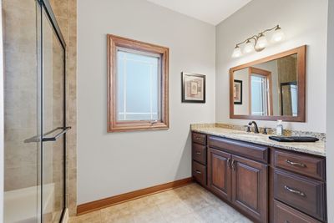
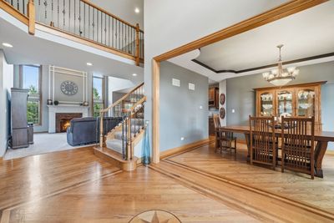
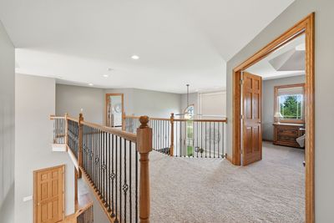
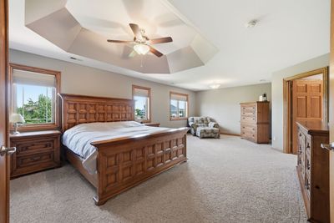
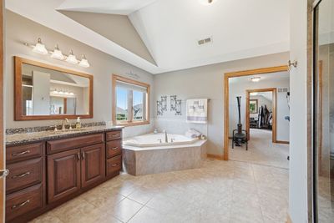
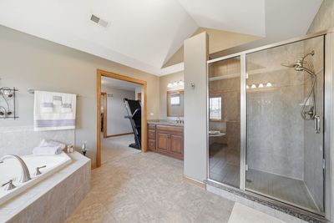
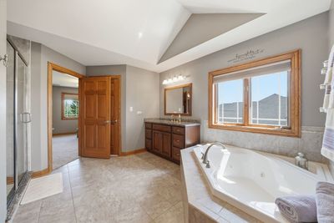
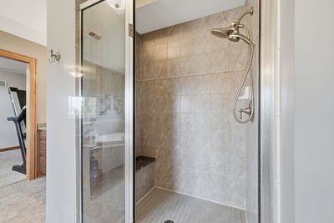
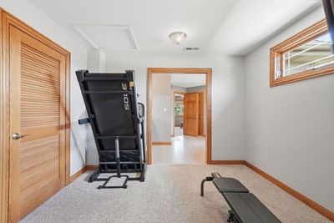
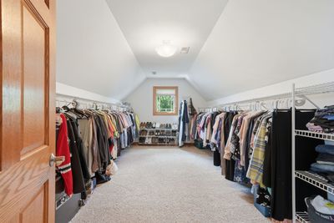
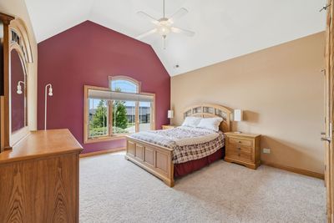
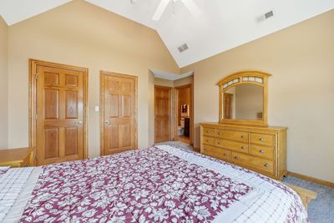
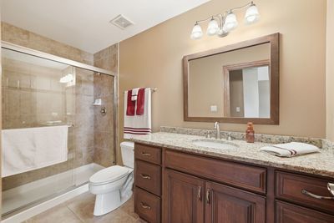
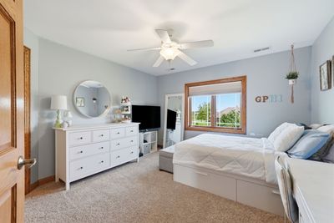
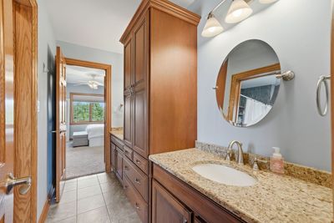
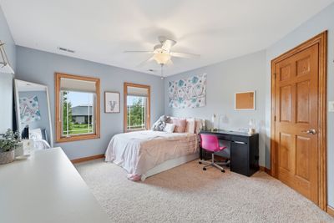
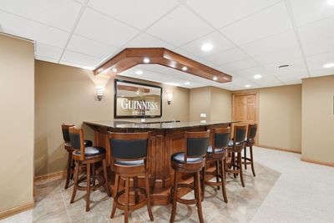
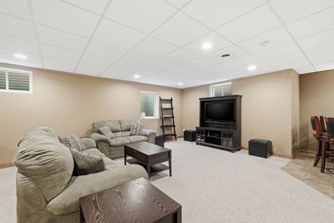
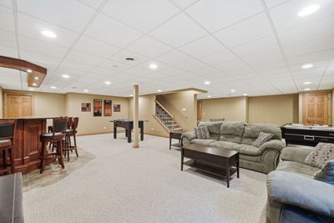
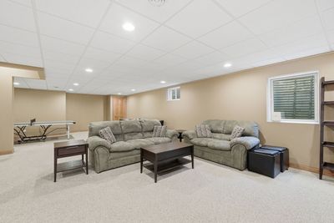
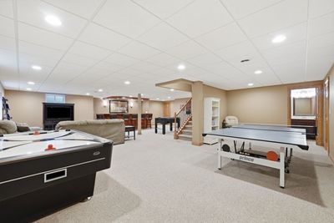
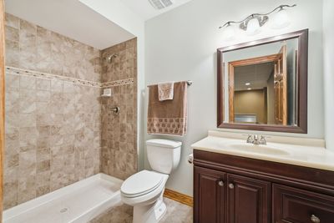
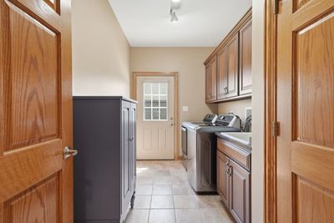
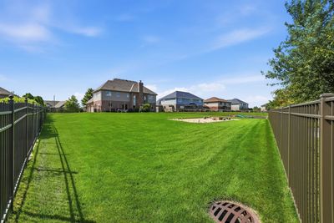
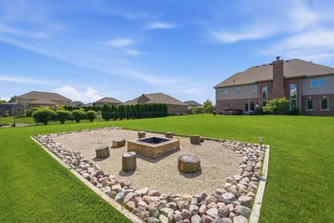
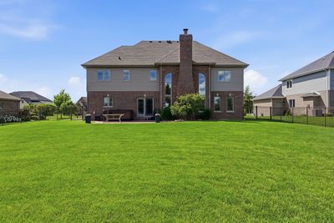
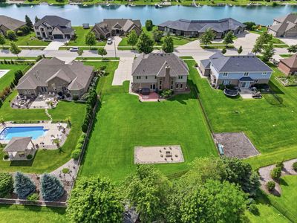
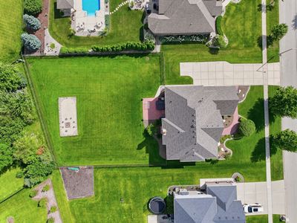
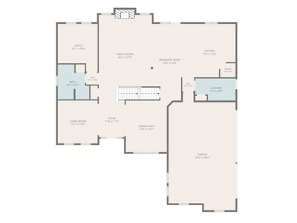
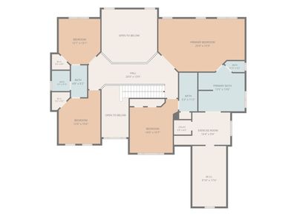
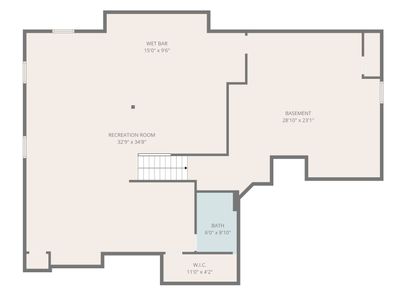
SUNSET LAKES! Welcome to your half-acre Sunset Lakes oasis. This custom-built brick 2-story boasts 4,989 total finished square feet of pure "wow," including a fully finished basement. 5BR/5BA including a retreat-style primary suite with luxury bath, oversized walk-in closet & private flex room fit for a queen (or king!). BR #2 has its own en-suite, while BRs 3 & 4 share a Jack-and-Jill, everyone gets their own space. The soaring 2-story foyer and family room feature a custom fireplace, dramatic 9' & 18' ceilings, and gorgeous hardwood floors with custom inlays. The chef's kitchen is a showstopper - Amish maple cabinetry, granite countertops, a center island made for gathering, walk-in pantry & stainless appliances. The main level also offers a 5th bedroom or home office with its own full bath right next door - perfect for generational living, guests, or work-from-home flexibility. Head downstairs to the finished basement, where the party lives: a custom oak L-shaped wet bar, granite counters, and a spacious rec room with an extra stove and full refrigerator, an entertainer's dream (hello, game day headquarters!). Outside, enjoy a heated 3-car side-load garage, oversized concrete driveway, and a fully fenced yard with gas hookup, ready for your next cookout. This home is loaded with dual-zone HVAC, a sprinkler system, central vac, Jeld-Wen windows, and more. Plus, a brand-new roof (4/26) and fresh siding (6/26) - This one's truly move-in ready.
— the listing agent’s description
The home
5 beds
5 baths
3,674 sqft
Built in 2007
0.50-acre lot
3-car garage
Detached Single
Contemporary
What it’ll cost
$204 / sqft
$17,003 taxes / yr
No HOA
7 days on dwello
Estimated monthly payment
$5,624/mo
Principal & interest$3,988
Property taxes$1,417
Homeowners insurance$219
Get pre-qualified →Connect with a licensed lender in the dwello network.
Estimate only — not a loan offer. Example rate; taxes and insurance estimated; your actual rate, payment, taxes, and insurance will vary. dwello is not a lender. Equal Housing Opportunity.
Tour it with a real dwello agent
The agent who meets you here is an actual dwello Home Group team member who knows these streets — not a stranger who bought your name from a portal. You get straight answers on the spot, and the same person stays with you through closing.
On our team, vettedYour info is never soldWith you through closing
Tour this home
In person, on your schedule — a dwello agent meets you there.
WED
Jun 3
THU
Jun 4
FRI
Jun 5
SAT
Jun 6
11:00 am
Schedule a tour
7 days on dwello
Price history
Listed for sale
Aug 6, 2026
$749,990
Earlier records
Listed
Jul 7, 2026
$789,900
From MLS records — independently verify.
Property taxes
2025
Annual tax bill (MLS)
From county records — verify with the assessor.
Features
Central AirNatural GasForced AirSep Heating Systems - 2+BrickPublic SewerConcreteGarage Door Opener
Schools
Elementary — Wilson Creek School
High — Lincoln-Way West High School
Assigned schools per the listing — always verify enrollment + boundaries with the district.
Neighborhood
Loading map…
Nearby places via OpenStreetMap — approximate; verify what matters to you. Map © Mapbox © OpenStreetMap.
MLS listing data
Listed by Meghan Anderson · Better Homes & Gardens Real Estate
Listing last updated Aug 12, 2026 · data refreshed from the MLS Aug 12, 2026, 5:13 AM CT
Based on information submitted to the MLS GRID as of Aug 12, 2026, 5:13 AM CT. Listing data © MRED LLC, distributed by MLS GRID — deemed reliable but not guaranteed; independently verify. Anything shown below this point is not MLS listing data.
See it in personA real dwello agent on our team — never a sold lead.
Schedule a tour
Message
No pressure — reach out whenever you’re ready.
Similar homes nearby
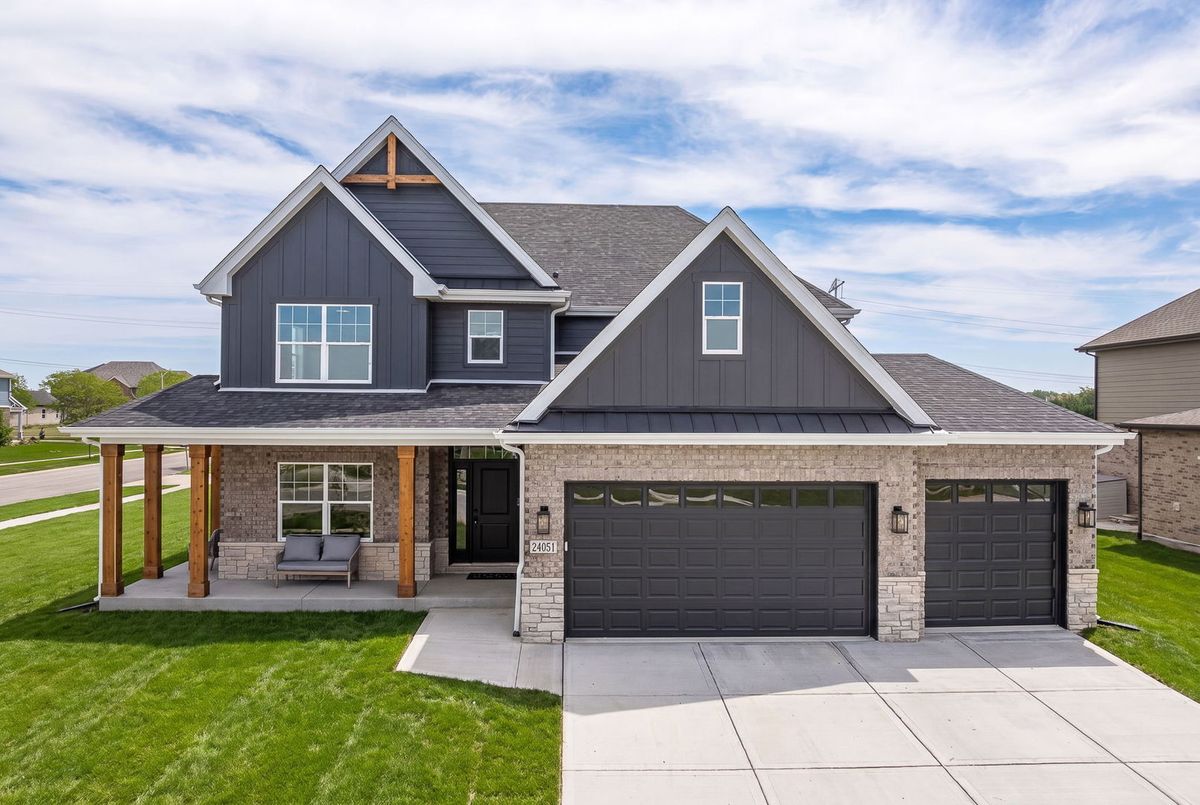
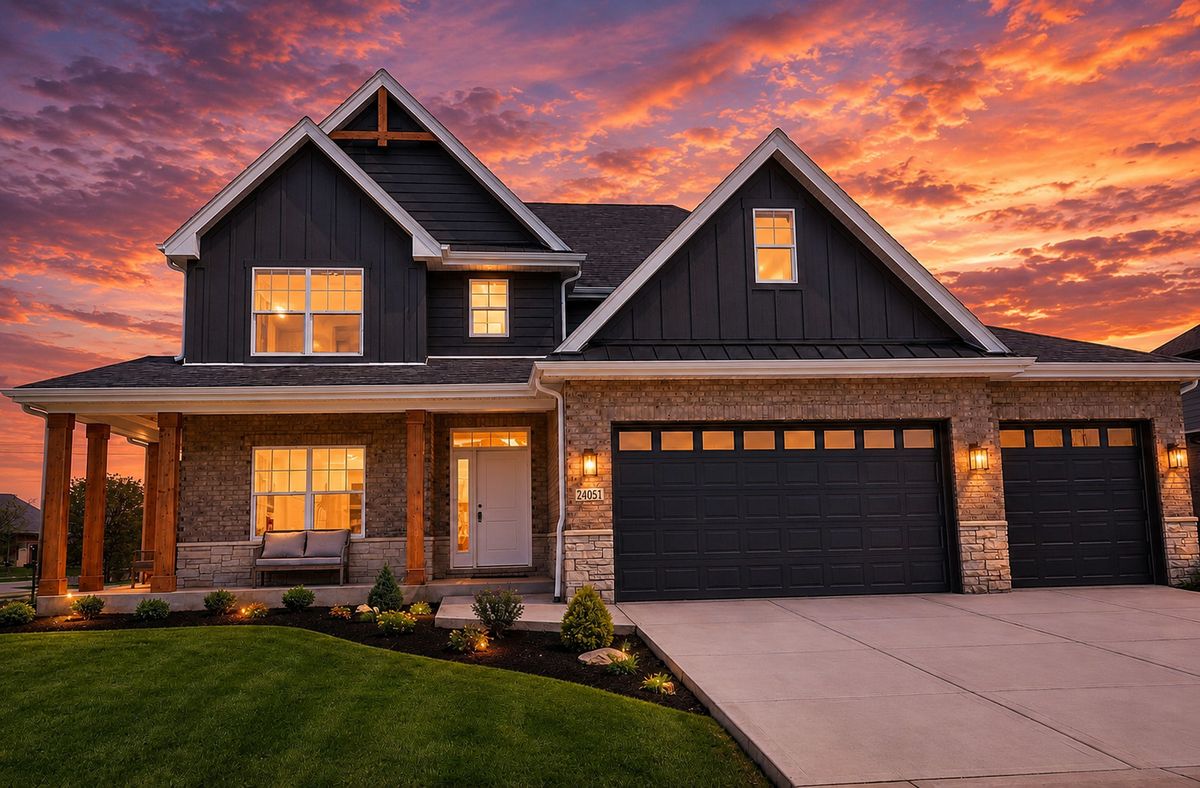
$750,000Active
4 bd · 3.5 ba · 3,200 sqft
24051 S Williams Drive
Manhattan, IL
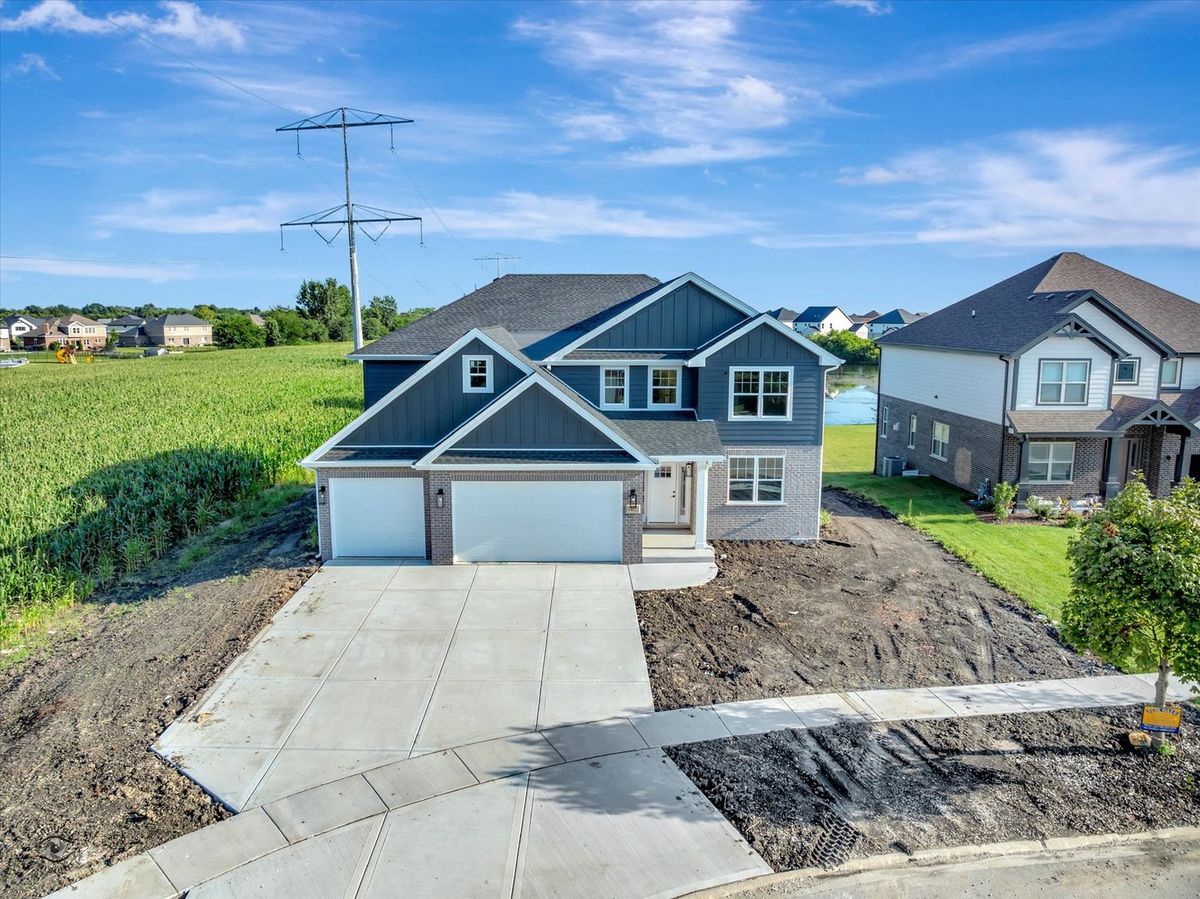
$749,000Active
4 bd · 3.5 ba · 3,209 sqft
24248 S Janet Court
Manhattan, IL
$699,900Active
5 bd · 3 ba · 3,300 sqft
14021 W John Street
Manhattan, IL
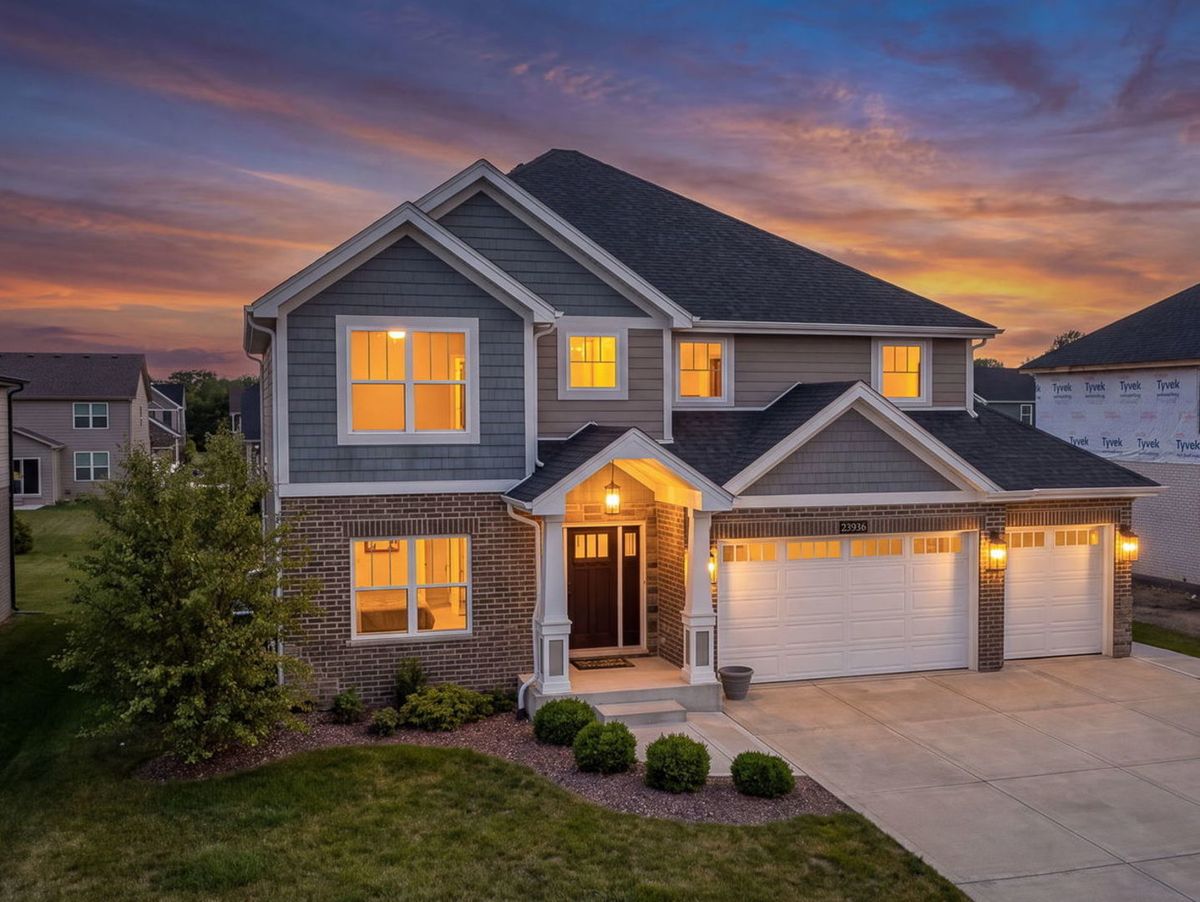
$699,000Active
4 bd · 2.5 ba · 3,100 sqft
23936 S William Drive
Manhattan, IL