View all 35 photos
Detached Single · Naperville, IL
$899,900
4 beds · 2.5 baths · 3,598 sqft
1196 Hobson Mill Drive, Naperville, IL, 60540
A brick-and-mortar place to make your own — room to make it home.
Active
What’s special
Central air3-car garage0.43-acre lotIn-unit laundry
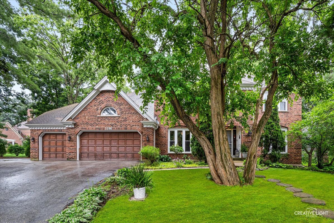
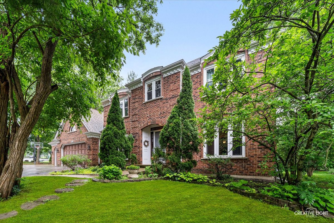
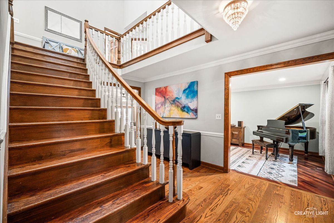
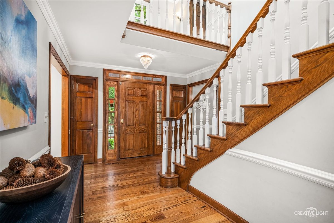
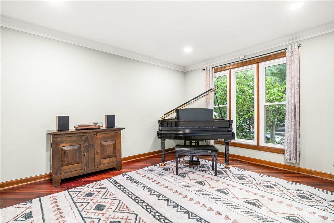
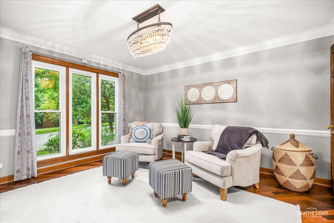
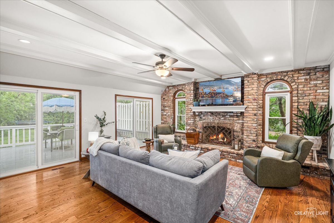
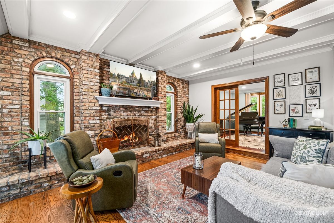
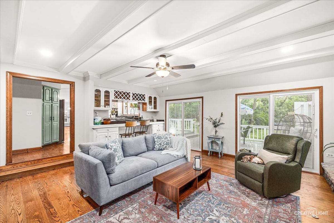
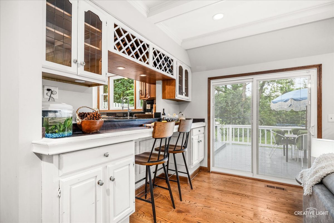
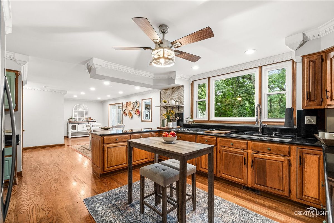
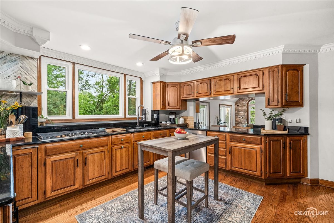
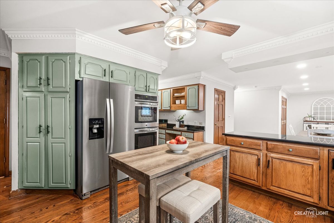
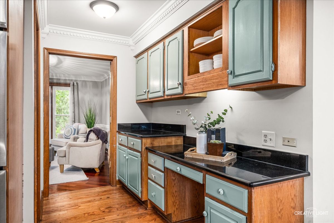
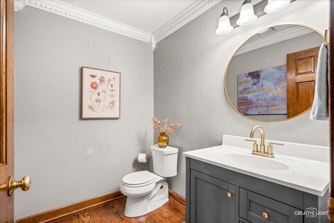
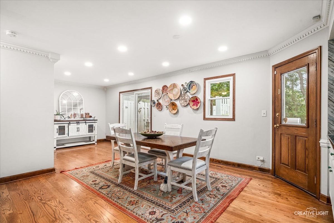
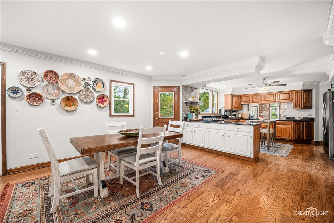
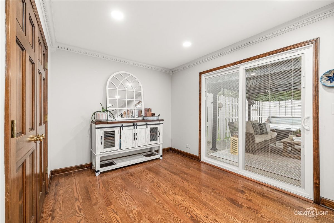
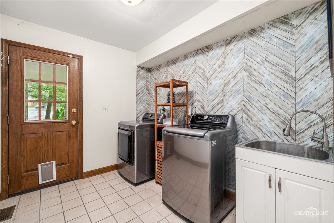
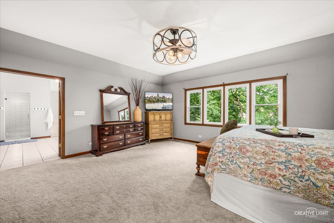
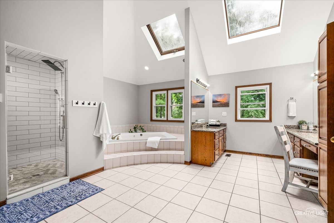
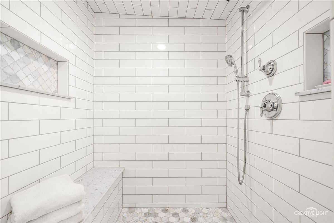
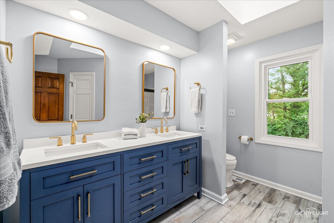
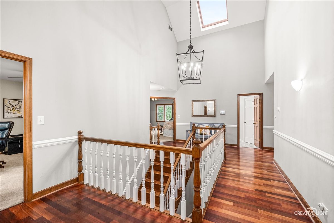
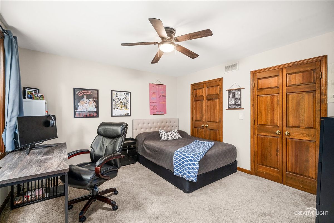
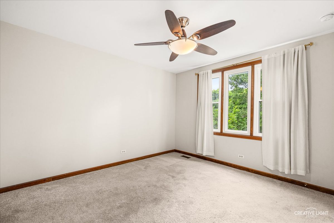
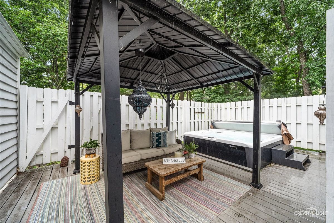
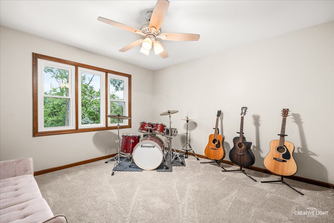
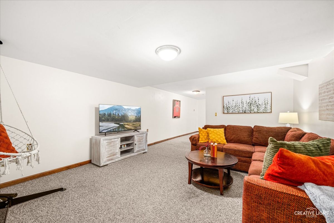
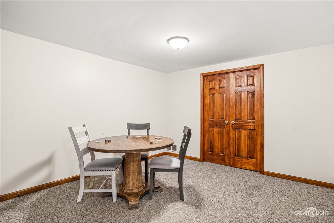
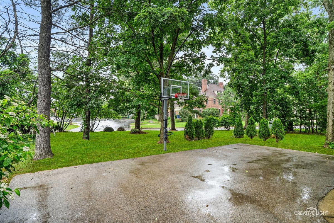
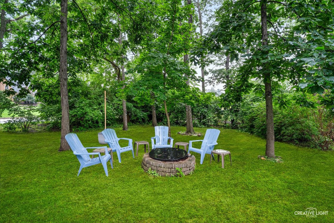
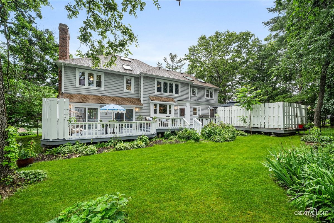
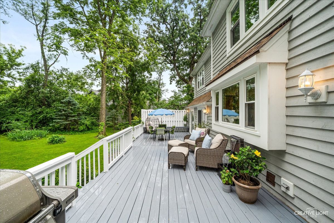
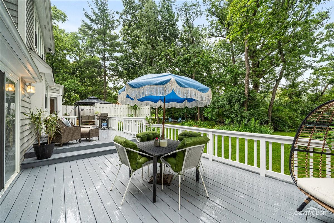
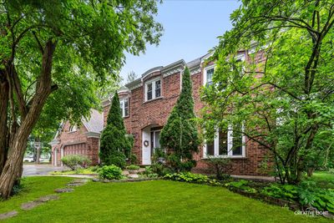
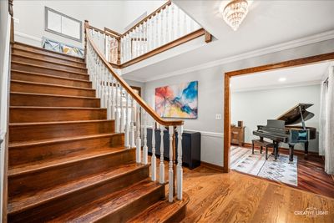
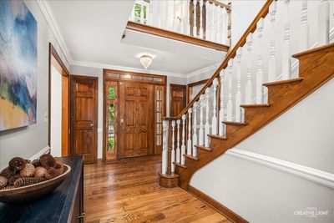
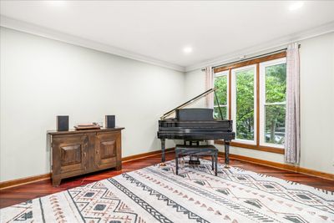
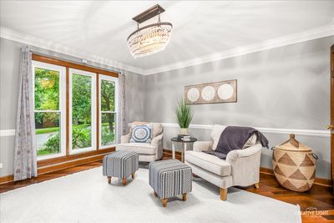
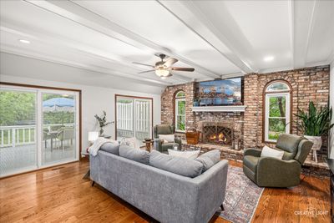
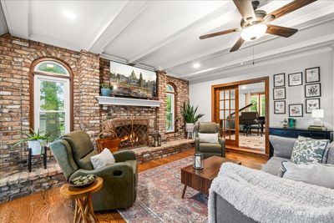
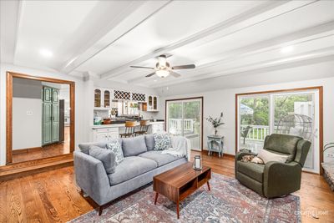
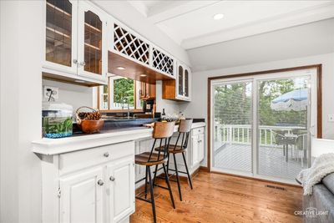
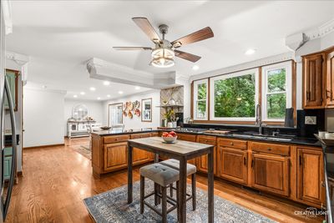
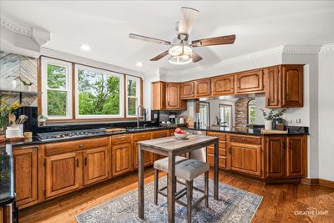
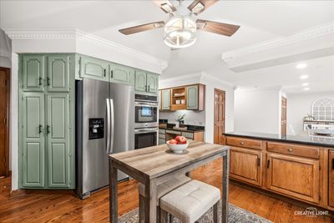
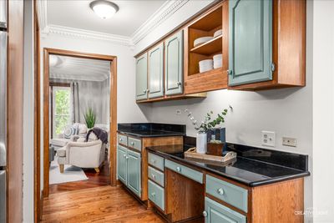
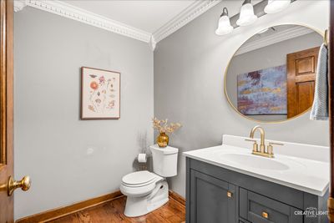
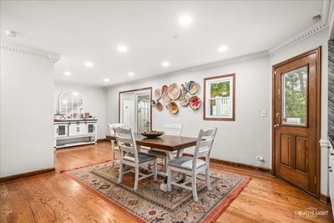
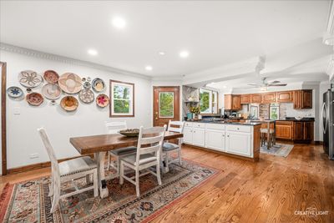
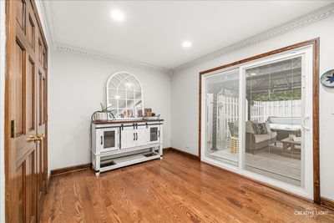
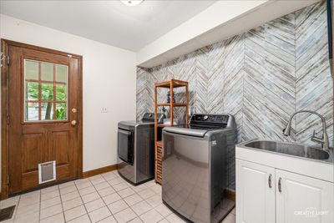
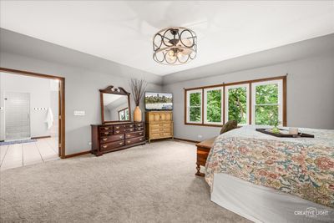
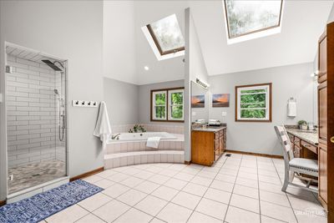
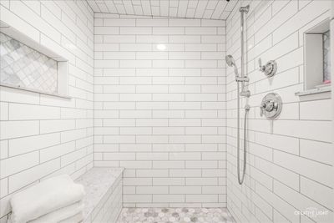
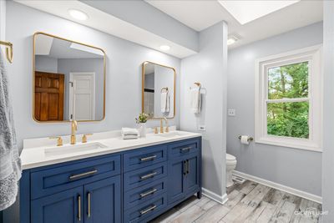
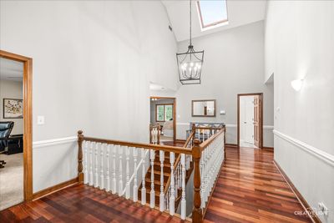
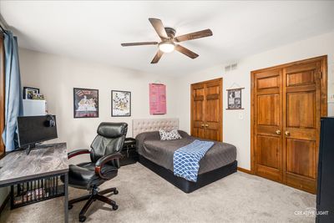
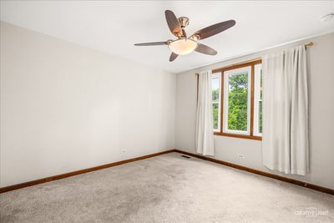
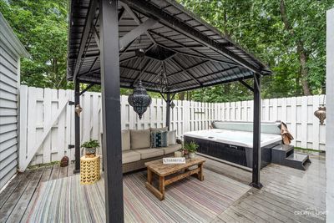
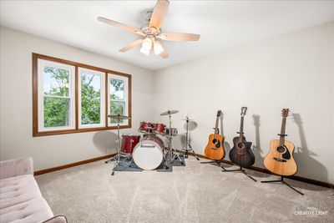
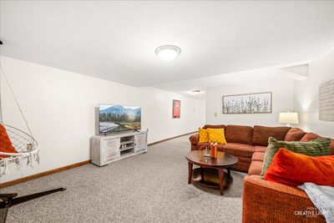
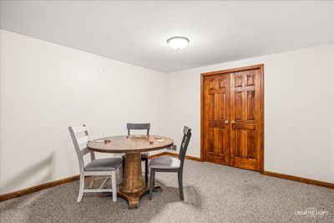
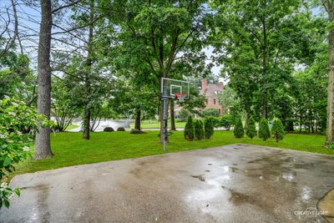
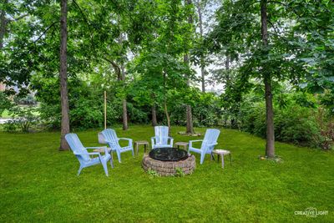
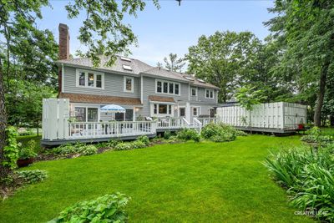
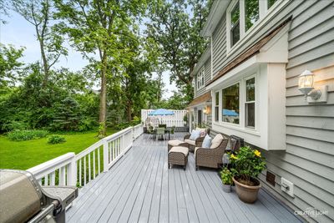
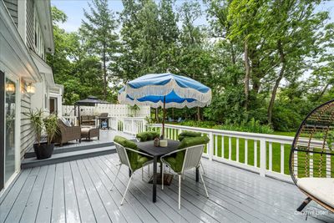
MULTI-MILLION DOLLAR area to build your equity. Exceptional Opportunity in the Highly Sought-After Woods of Bailey Hobson! Seller is willing to offer a flooring and/or decorating CREDIT or closing cost assistance to BUYER with a strong offer. This well-maintained home sits on a private, nearly 1/2-acre wooded lot and offers the potential for more than 5,400 square feet of living space, making it an outstanding opportunity to customize while building instant equity. Major Recent Improvements Include: * High-efficiency dual furnaces, air conditioning units, and humidifiers (2024). * Windows and sliding glass doors replaced (2020). * Updated lighting, fixtures, and select interior modifications to enhance flow. * Updated bathrooms. * Most kitchen appliances have been replaced. Property Highlights: * Private, nearly 1/2-acre wooded lot. * Oversized 3-car garage. * Side parking area is ideal for additional vehicles, recreational parking, or a basketball court. * Steps from Pioneer Park and the Riverwalk. * Expansive deck with a private hot tub area. The spacious kitchen features a large breakfast area overlooking the backyard with room for an additional sitting area, a butler's pantry, and a walk-in pantry. Appliances include double ovens and cooktop (approximately 5 years old), refrigerator (approximately 1 year old), and a newer triple-basin sink and faucet. The impressive main level welcomes you with a dramatic three-story foyer featuring an elegant, curved staircase. Additional first-floor highlights include a formal living room with French doors, formal dining room, updated powder room, and a convenient laundry room with exterior access. The expansive family room showcases a beamed ceiling, full brick fireplace with wood-burning fireplace and gas starter, wet bar, and dual sliding glass doors leading to the backyard. The oversized primary suite offers an enormous walk-in closet with dressing area and a spacious bath featuring a double shower, soaking tub, and dual vanities. The updated hall bath includes double sinks and a walk-in shower. Vaulted ceilings and extensive custom millwork add architectural character throughout the home. The basement provides approximately 1,800 additional square feet and offers exceptional potential. Two finished rooms could serve as a private guest or related living area, home office, exercise room, or hobby space. A rare opportunity to own a solid, well-maintained home with major mechanical updates already completed, generous living space, and endless possibilities for personalization-all in one of the area's most desirable neighborhoods. Bring your vision and build equity in this exceptional home!
— the listing agent’s description
The home
4 beds
2.5 baths
3,598 sqft
Built in 1987
0.43-acre lot
3-car garage
Detached Single
Traditional
What it’ll cost
$250 / sqft
$17,669 taxes / yr
$350/mo HOA
7 days on dwello
Estimated monthly payment
$6,869/mo
Principal & interest$4,785
Property taxes$1,472
Homeowners insurance$262
HOA dues$350
Get pre-qualified →Connect with a licensed lender in the dwello network.
Estimate only — not a loan offer. Example rate; taxes, HOA dues, insurance estimated; your actual rate, payment, taxes, and insurance will vary. dwello is not a lender. Equal Housing Opportunity.
Tour it with a real dwello agent
The agent who meets you here is an actual dwello Home Group team member who knows these streets — not a stranger who bought your name from a portal. You get straight answers on the spot, and the same person stays with you through closing.
On our team, vettedYour info is never soldWith you through closing
Tour this home
In person, on your schedule — a dwello agent meets you there.
WED
Jun 3
THU
Jun 4
FRI
Jun 5
SAT
Jun 6
11:00 am
Schedule a tour
7 days on dwello
Price history
Listed for sale
Aug 6, 2026
$899,900
Earlier records
Listed
Jul 24, 2026
$924,900
Listed
Jun 25, 2026
$949,900
From MLS records — independently verify.
Property taxes
2025
Annual tax bill (MLS)
From county records — verify with the assessor.
Features
Central AirZonedNatural GasForced AirSep Heating Systems - 2+Indv ControlsBrickCedarPublic Sewer
Schools
Elementary — Prairie Elementary School
Middle — Washington Junior High School
High — Naperville North High School
Assigned schools per the listing — always verify enrollment + boundaries with the district.
Neighborhood
Loading map…
Nearby places via OpenStreetMap — approximate; verify what matters to you. Map © Mapbox © OpenStreetMap.
MLS listing data
Listed by Mary Bremer · RE/MAX Suburban
Listing last updated Aug 12, 2026 · data refreshed from the MLS Aug 12, 2026, 5:12 AM CT
Based on information submitted to the MLS GRID as of Aug 12, 2026, 5:12 AM CT. Listing data © MRED LLC, distributed by MLS GRID — deemed reliable but not guaranteed; independently verify. Anything shown below this point is not MLS listing data.
See it in personA real dwello agent on our team — never a sold lead.
Schedule a tour
Message
No pressure — reach out whenever you’re ready.
Similar homes nearby
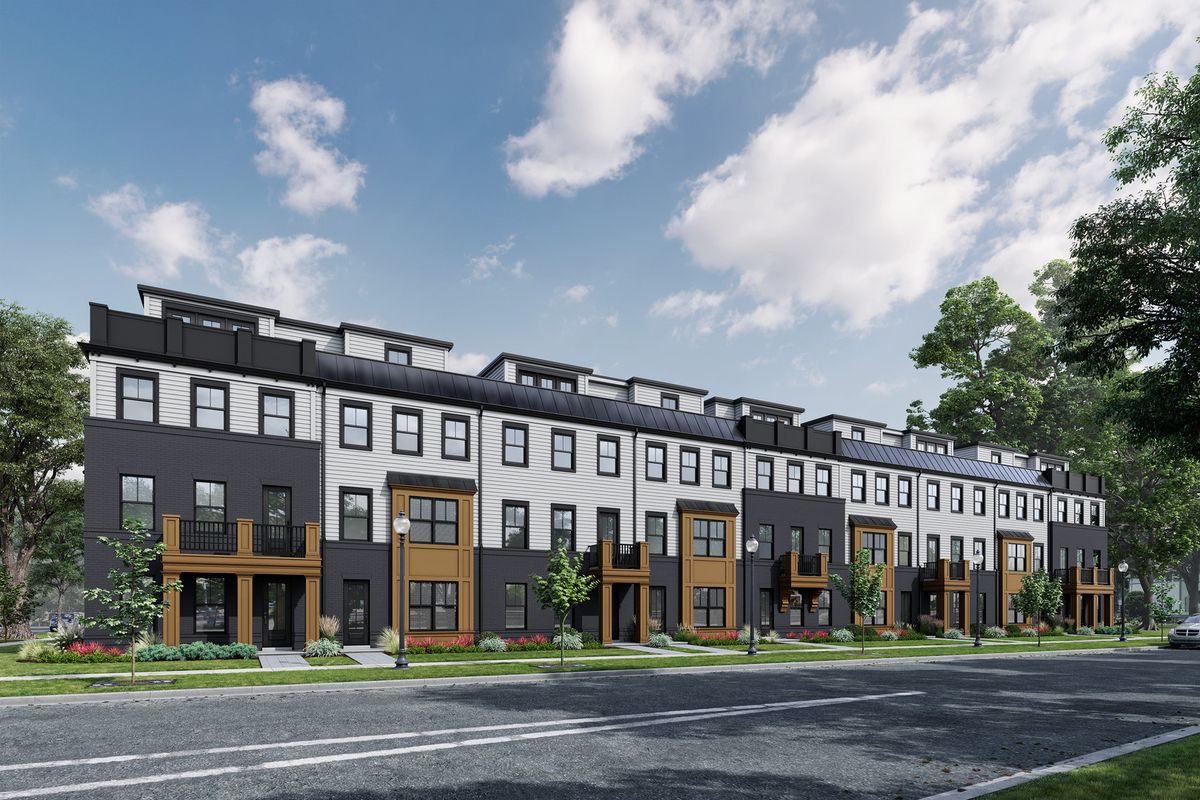
$899,990Active
3 bd · 2.5 ba · 2,868 sqft
322 E 4th Avenue
Naperville, IL
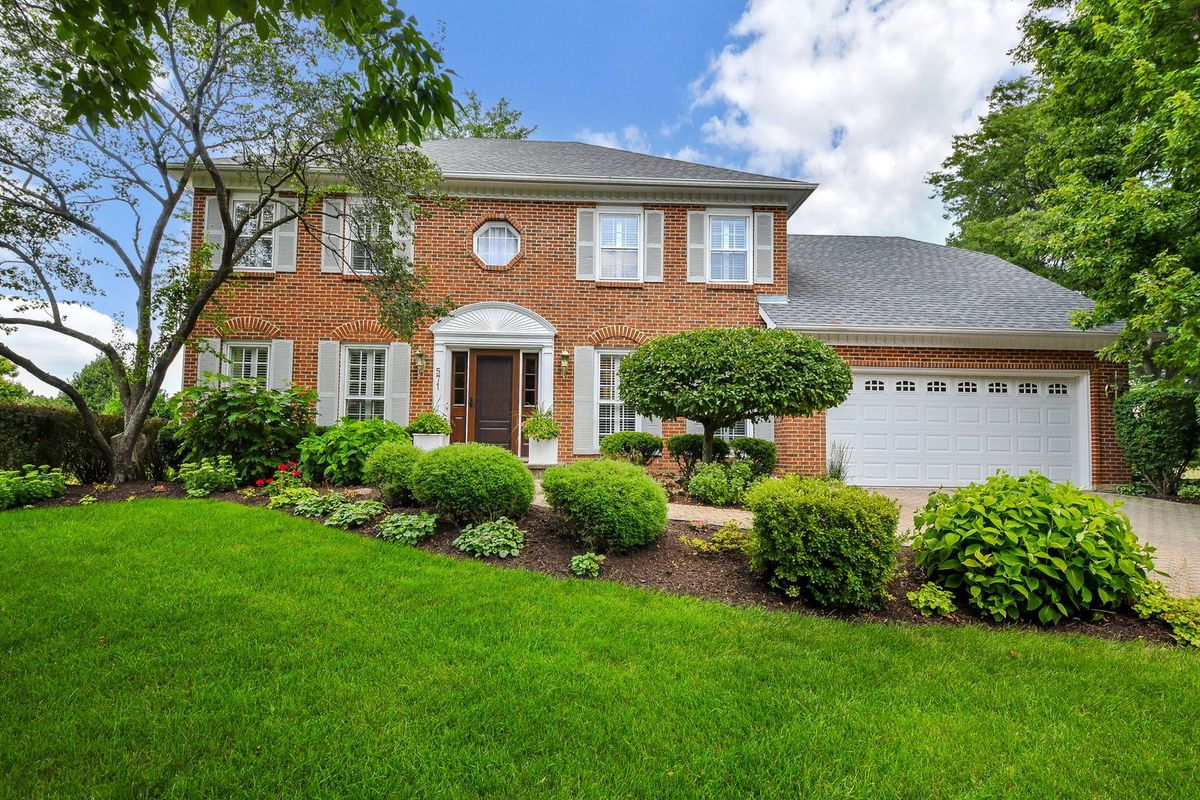
$900,000Active
4 bd · 3.5 ba · 2,731 sqft
571 Apple River Drive
Naperville, IL
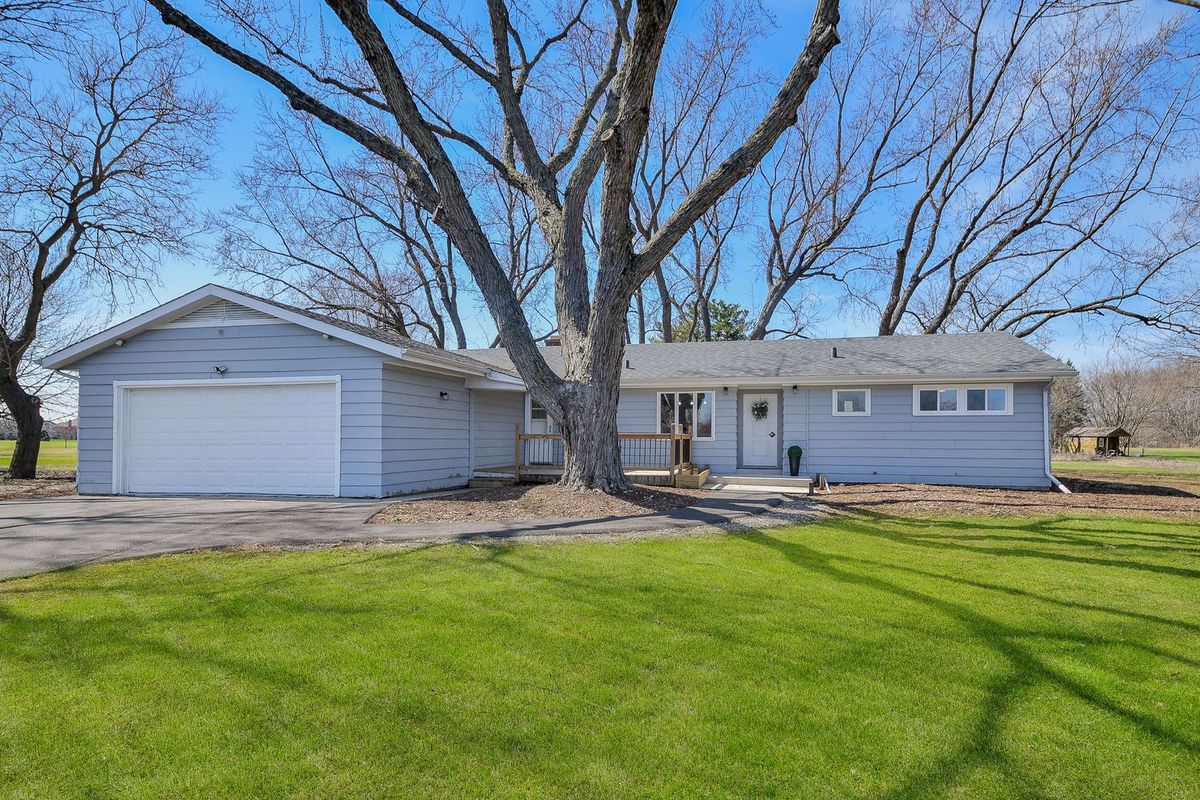
$899,000Active
3 bd · 2 ba · 1,866 sqft
10S198 Route 59 Highway
Naperville, IL
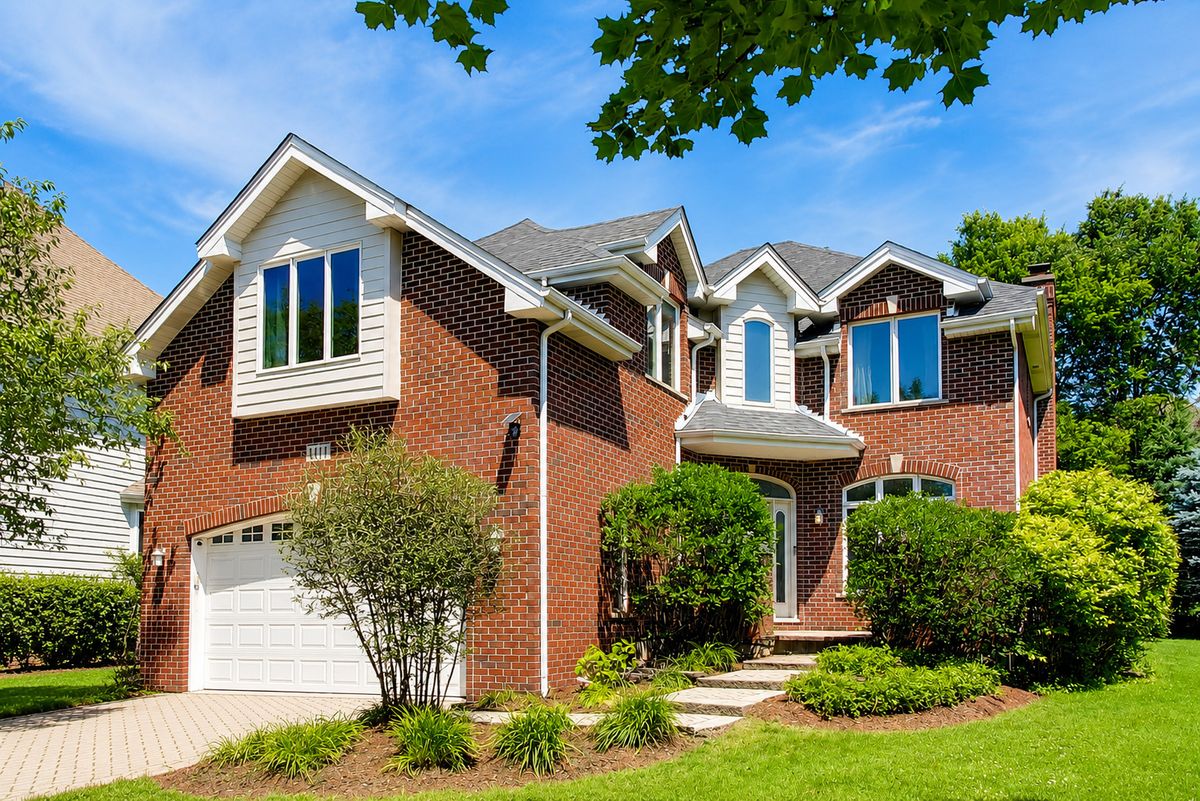
$899,000Active
4 bd · 4 ba · 3,293 sqft
1111 Compass Court
Naperville, IL