Video tour View all 81 photos
Detached Single · Algonquin, IL
$649,900
4 beds · 3.5 baths · 3,386 sqft
2317 Barrett Drive, Algonquin, IL, 60102
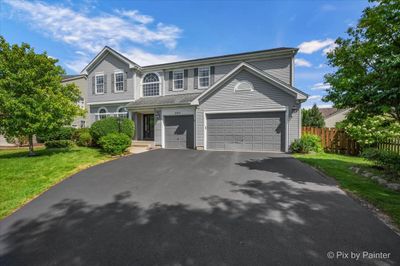
A brick-and-mortar place to make your own — room to make it home.
Active
What’s special
Central air3-car garageIn-unit laundry
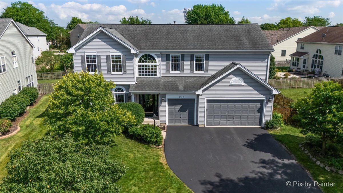
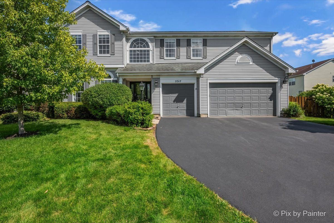
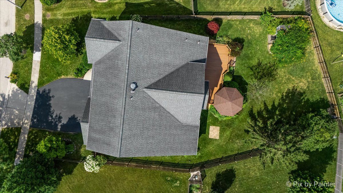
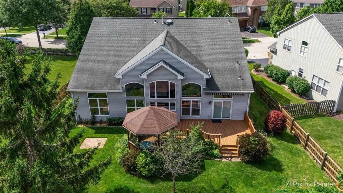
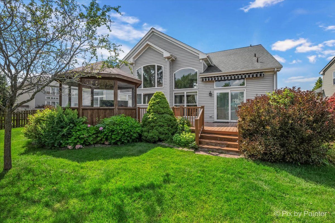
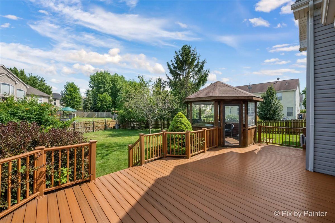
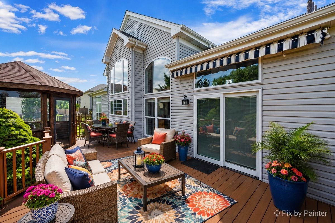
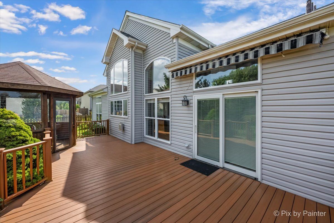
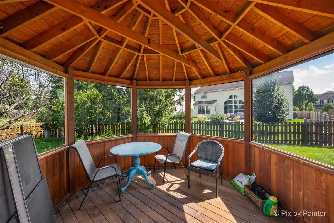
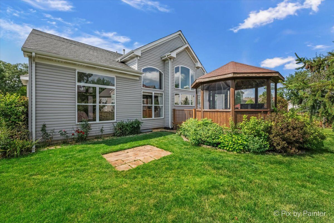
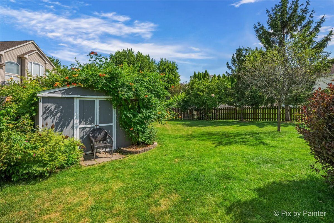
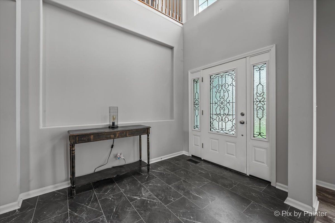
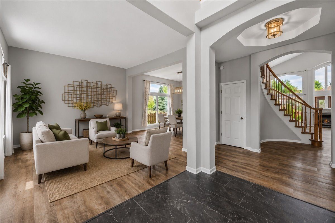
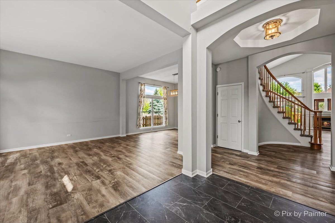
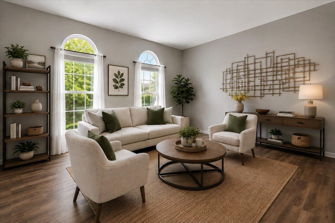
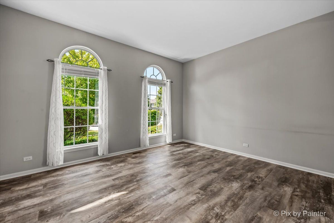
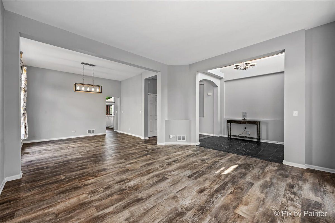
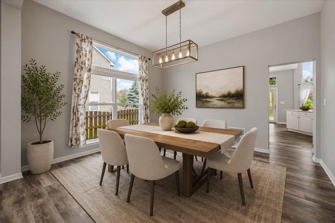
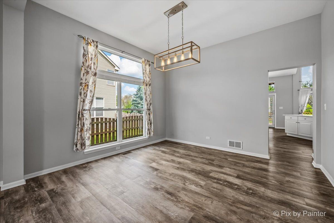
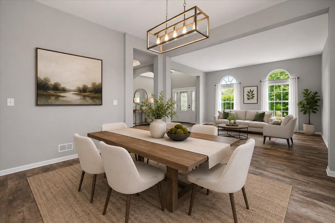
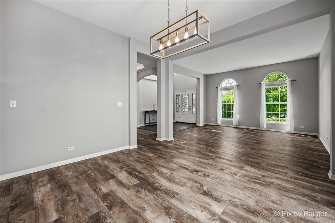
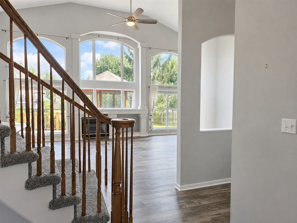
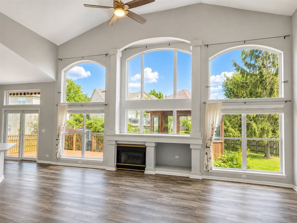
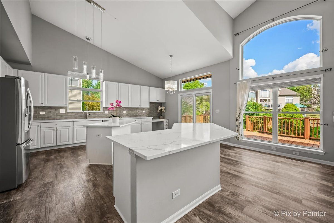
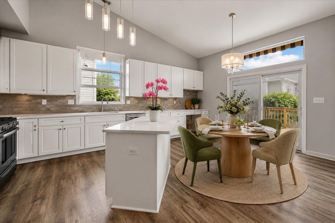
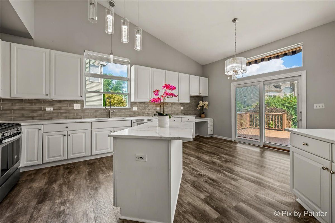
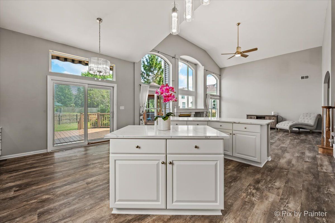
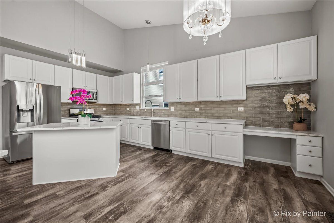
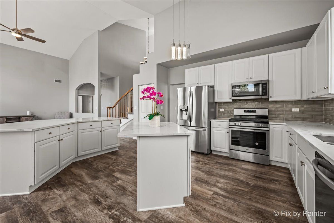
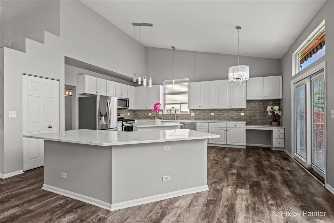
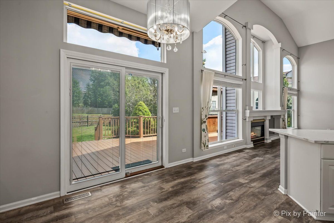
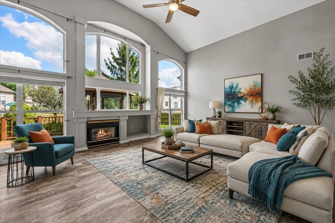
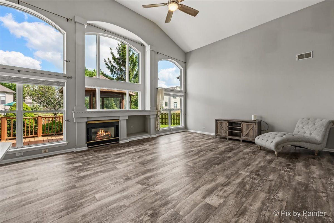
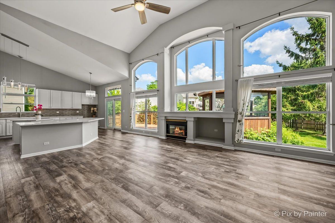
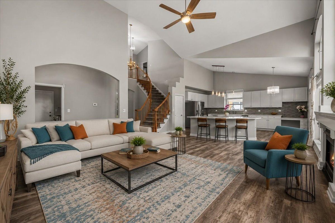
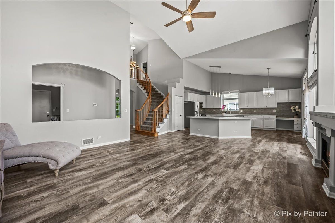
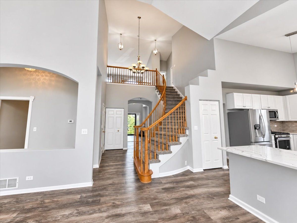
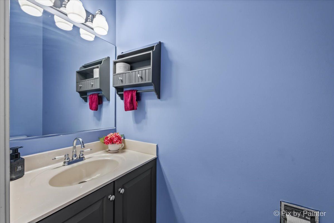
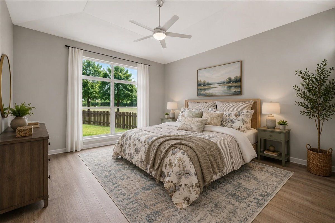
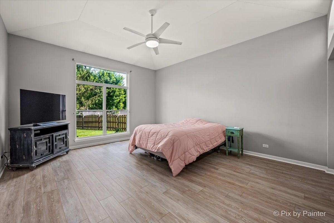
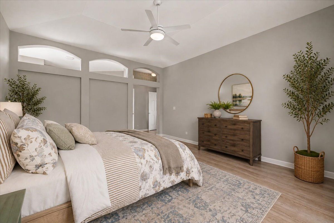
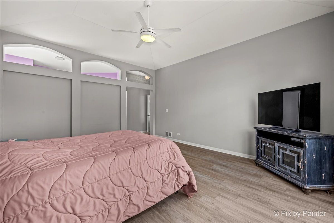
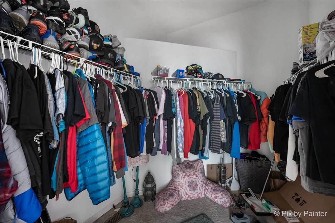
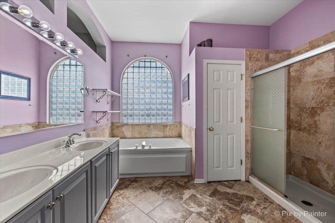
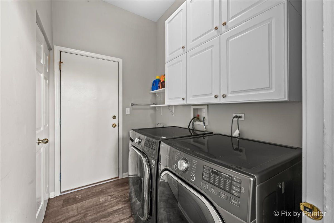
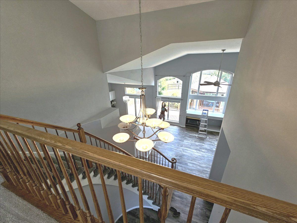
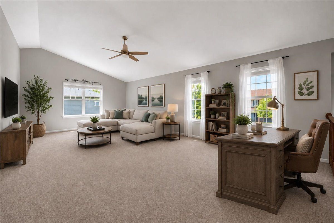
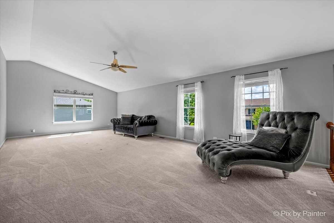
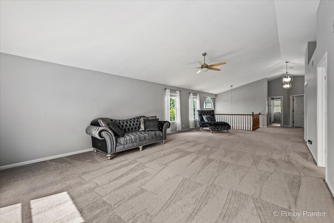
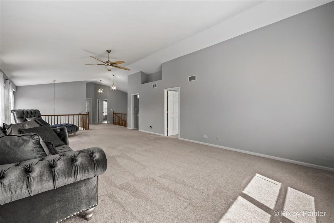
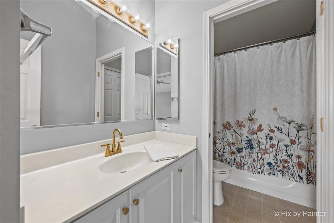
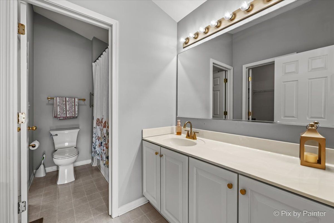
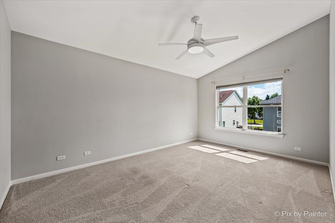
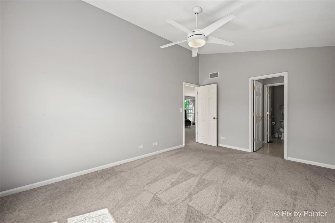
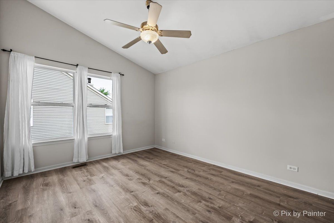
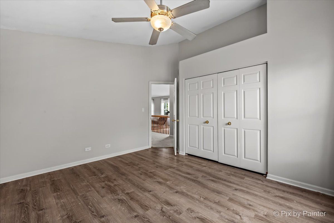
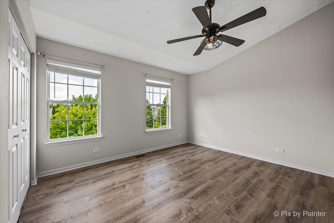
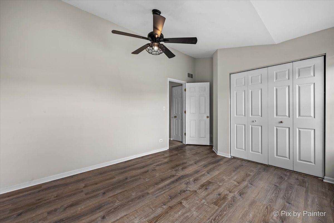
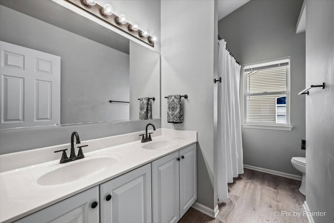
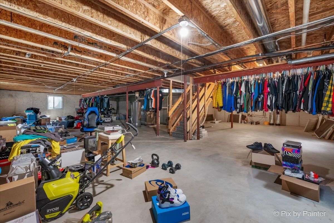
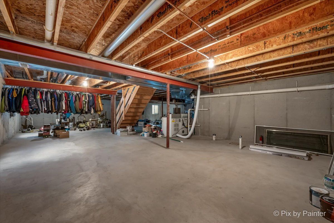
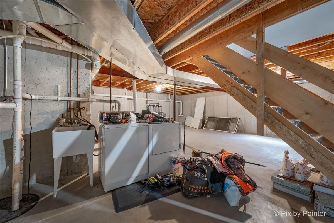
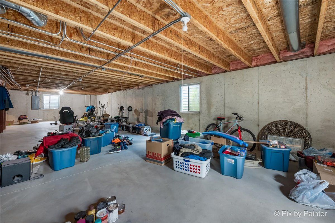
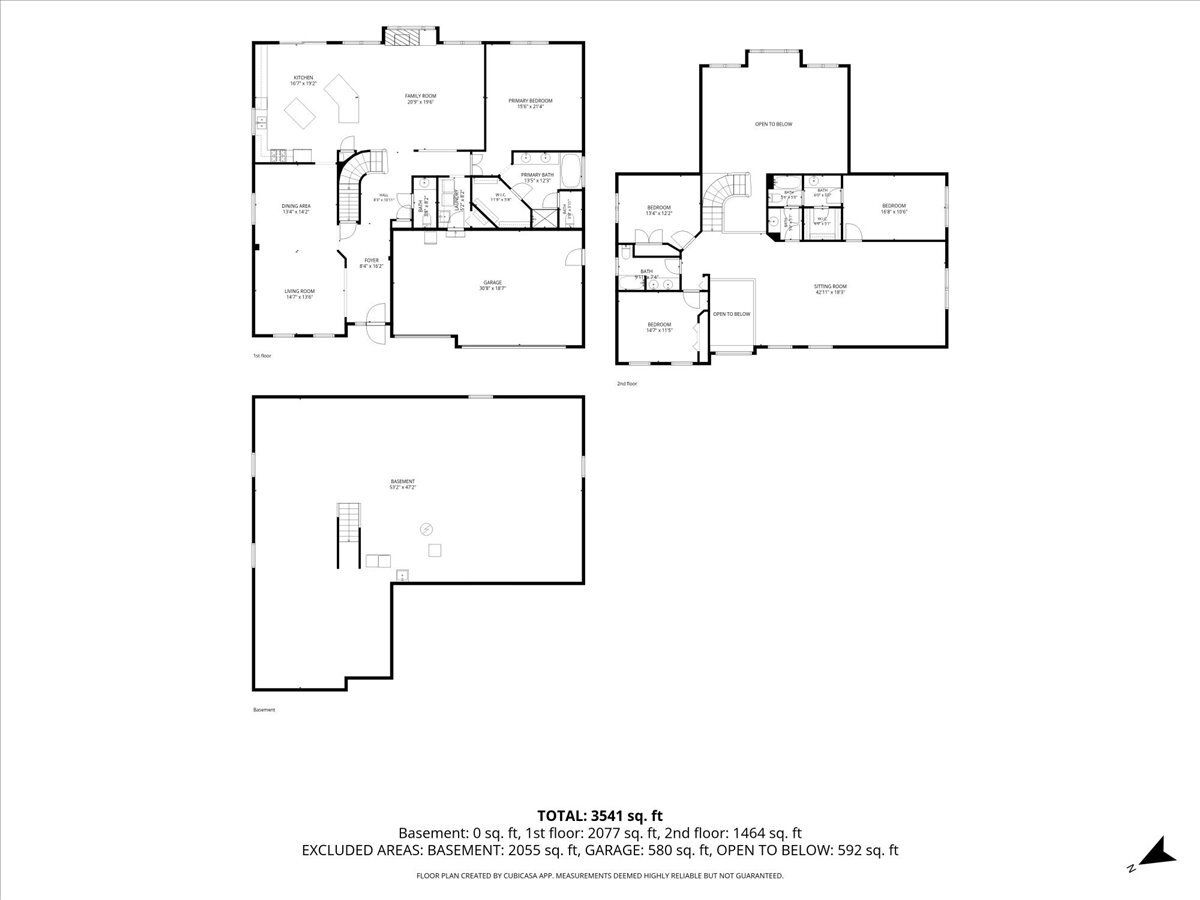
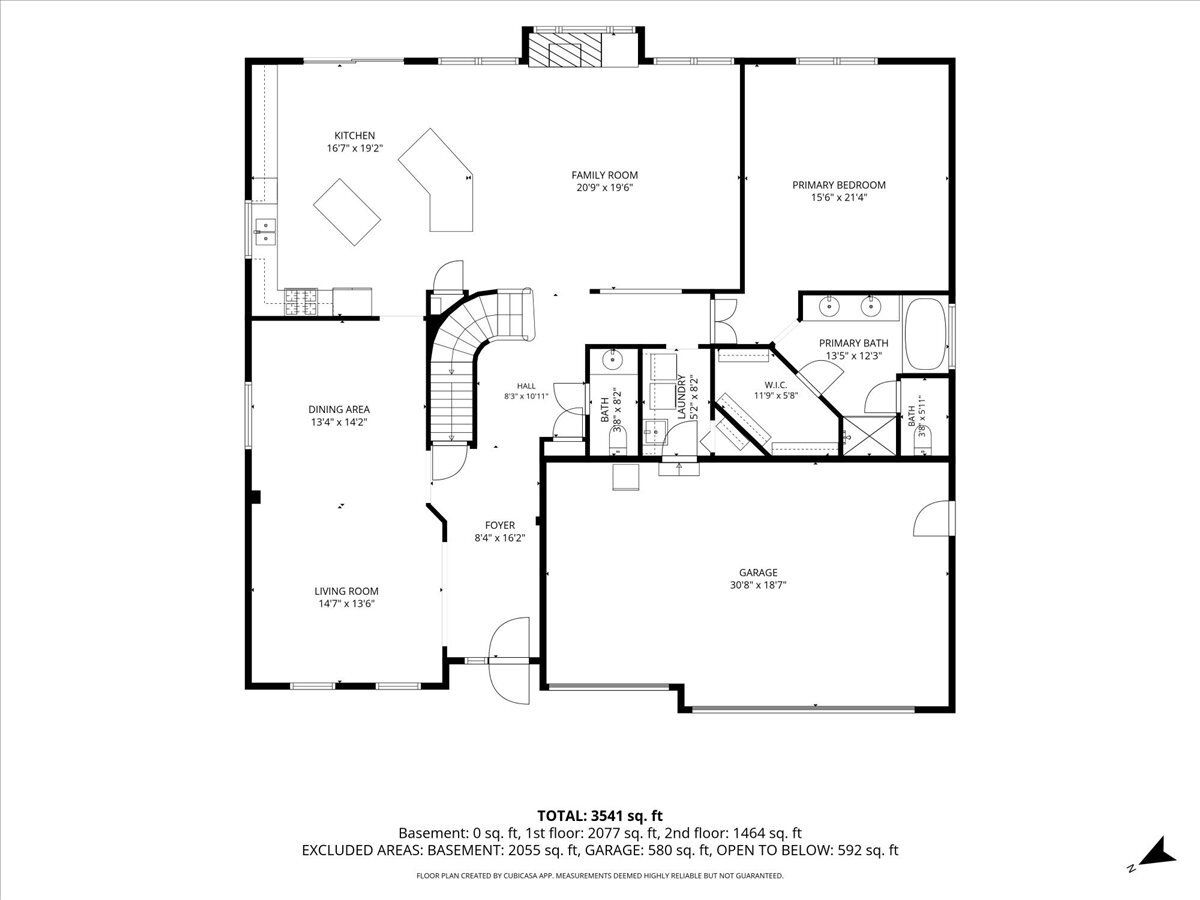
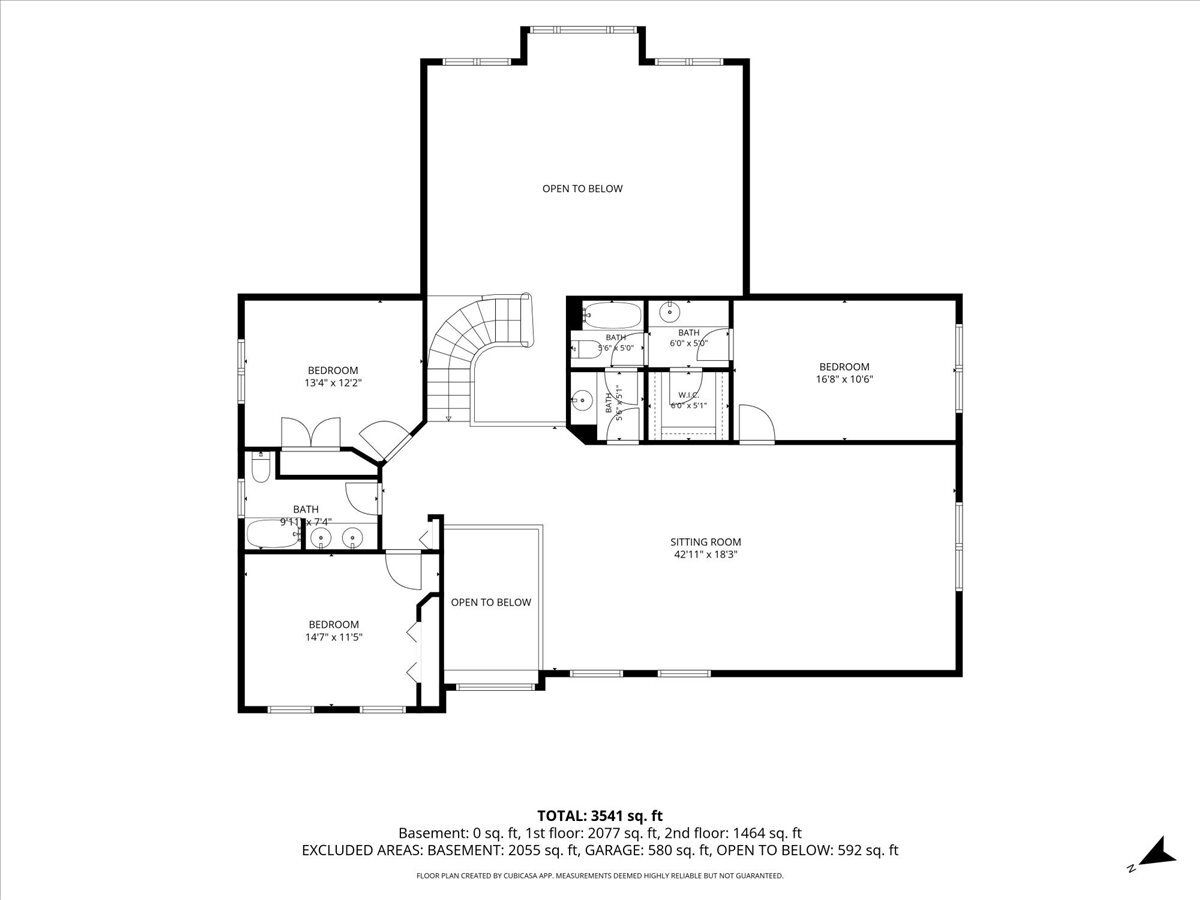
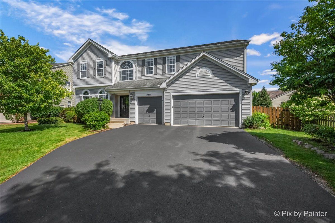
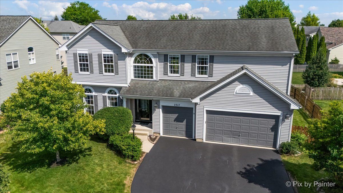
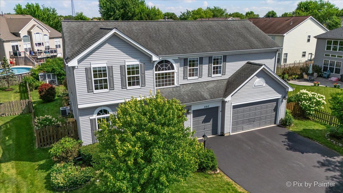
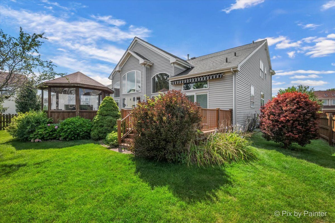
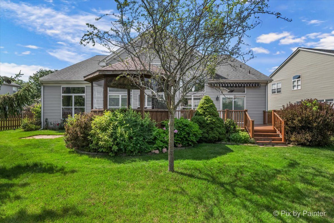
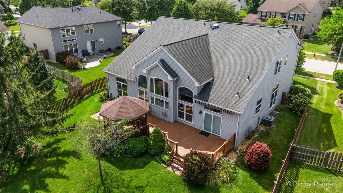
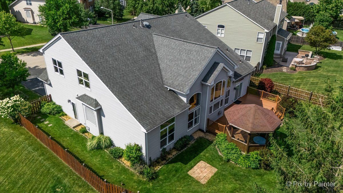
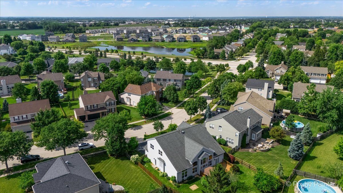
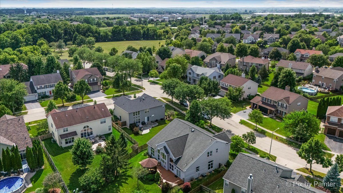
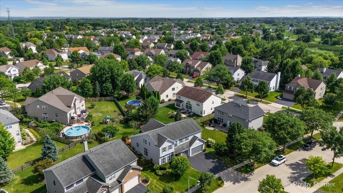
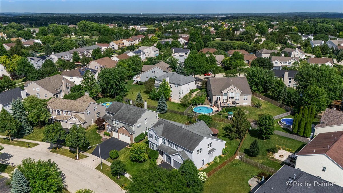
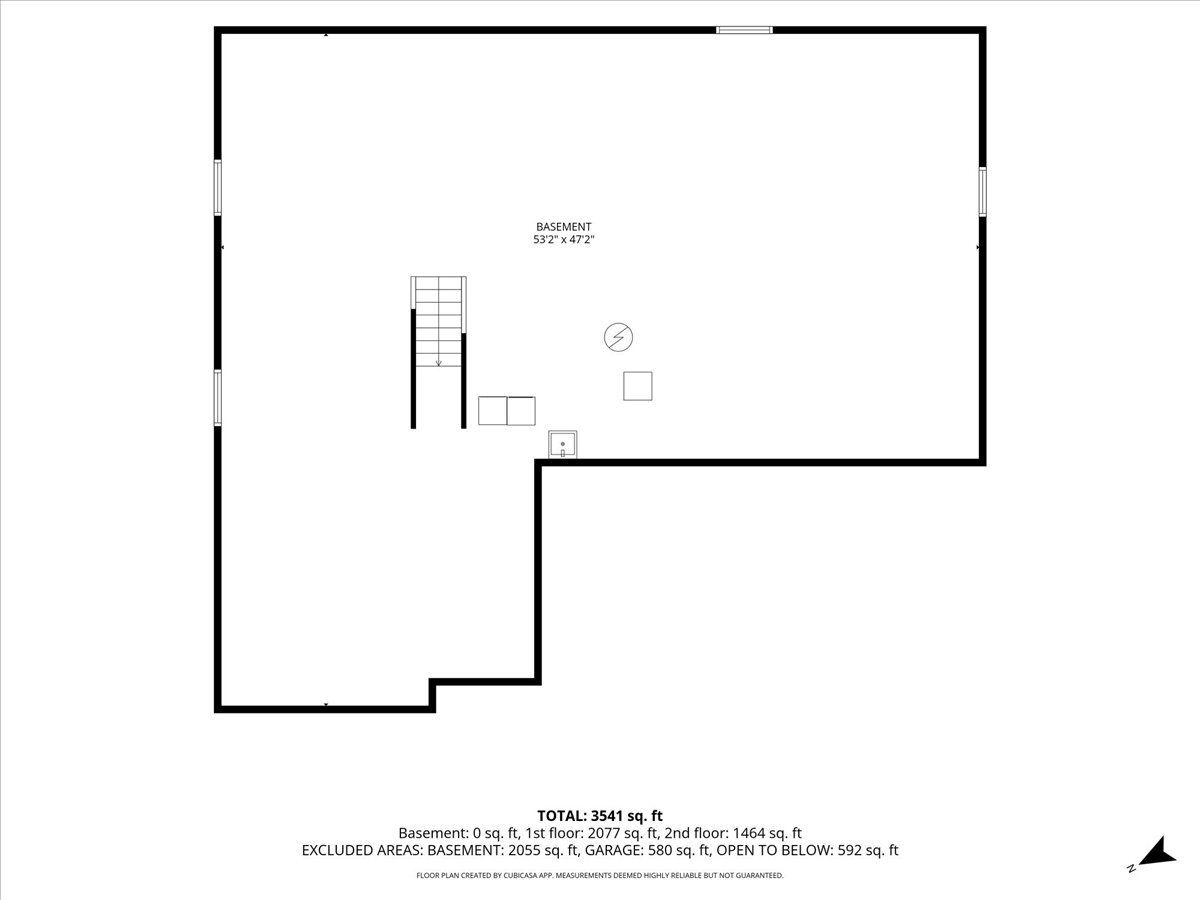
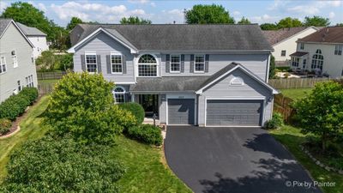
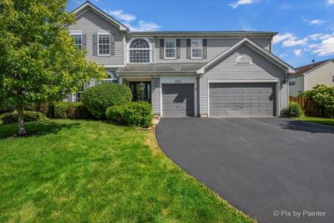
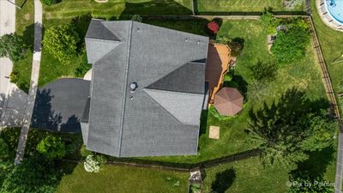
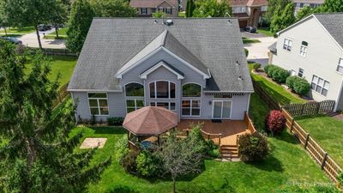
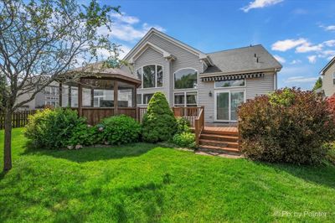
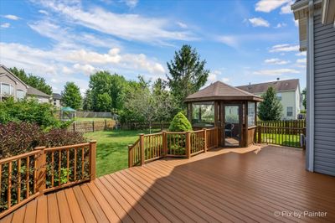
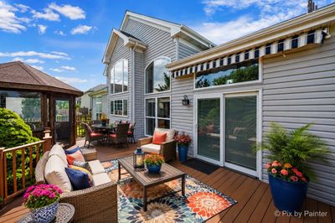
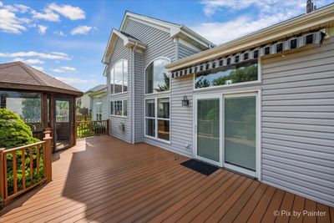
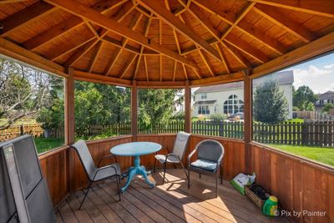

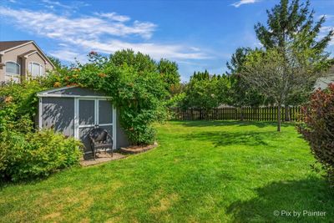
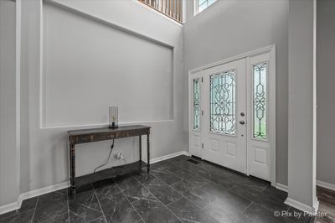
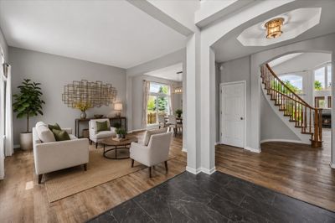
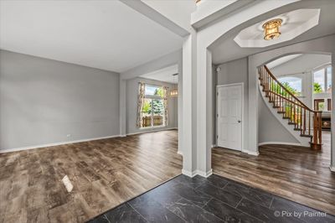
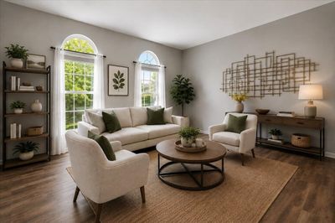
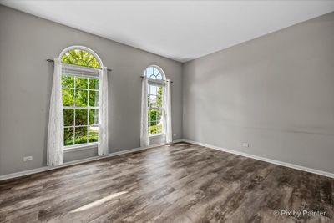
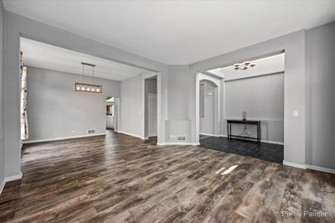
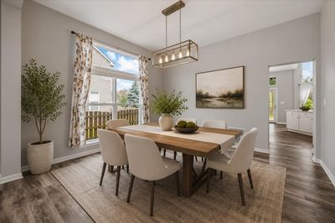
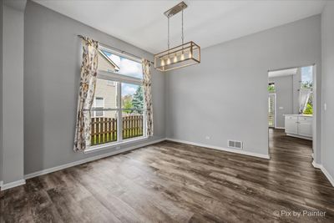
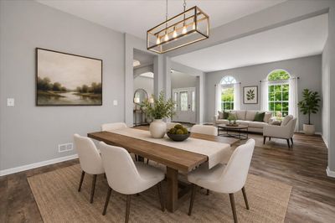
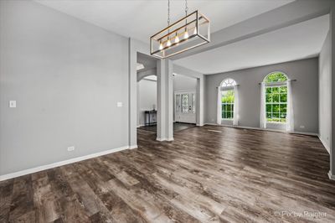
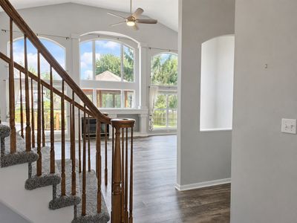
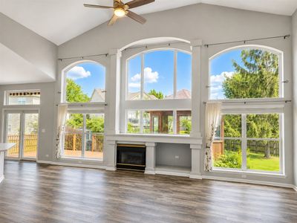
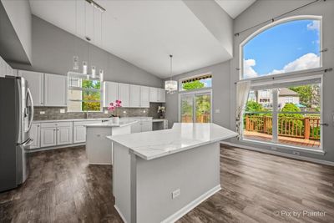
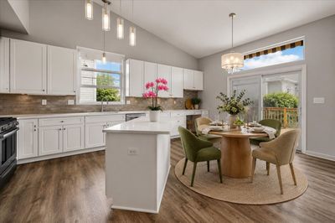
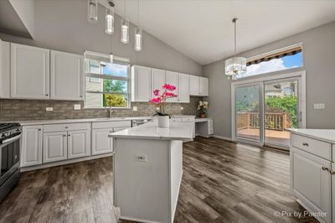
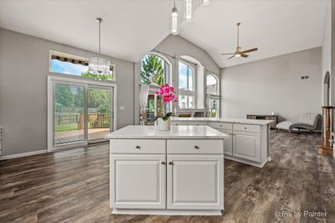
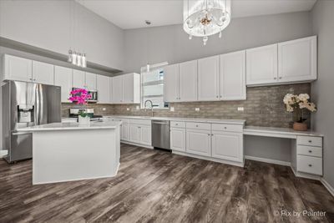
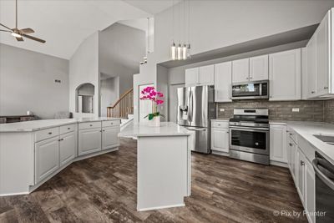
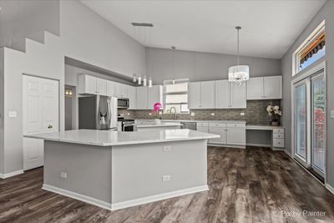
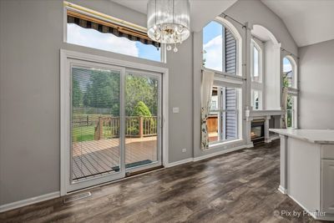
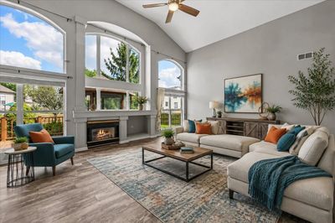
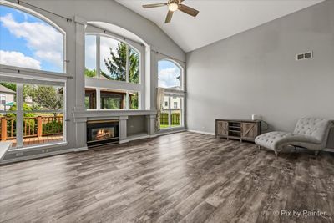
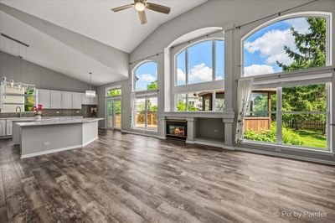
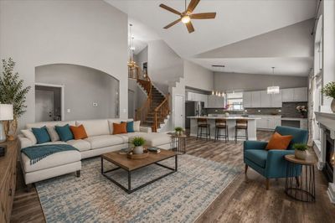
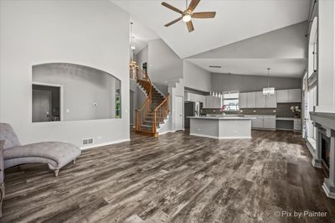
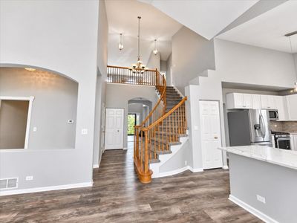
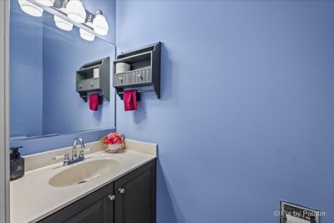
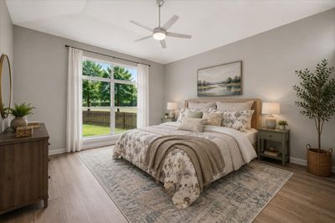
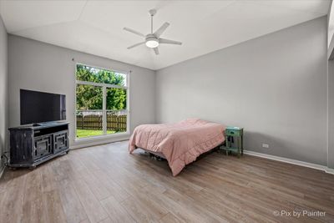
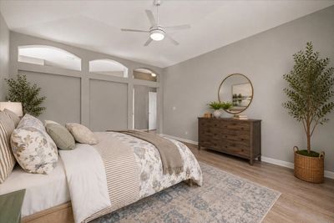
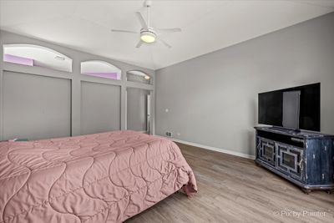
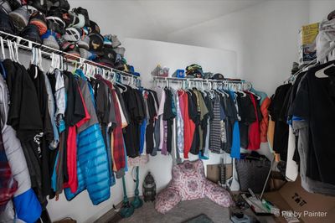
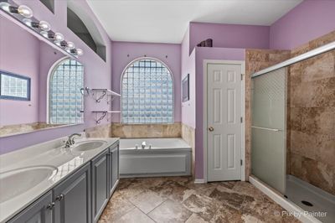
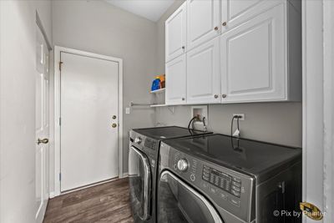
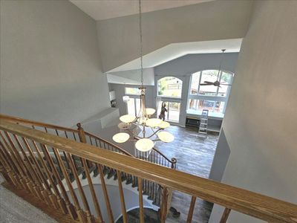
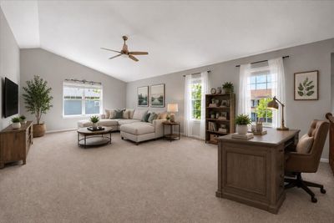
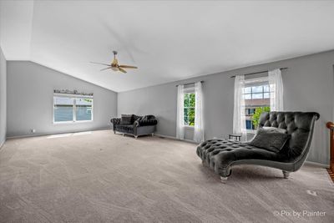
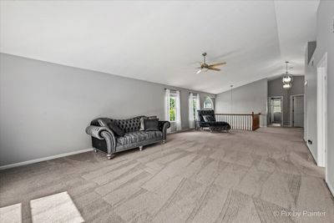
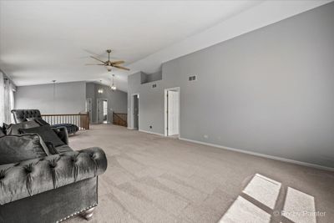
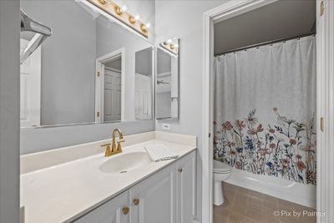
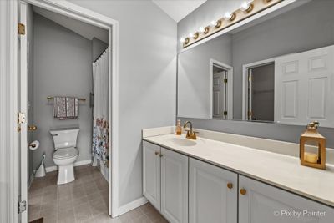
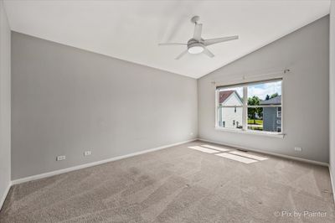
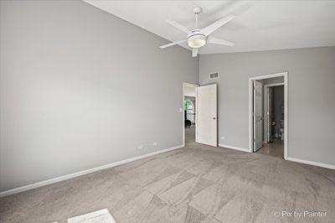
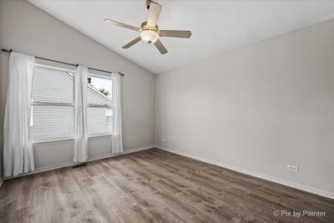
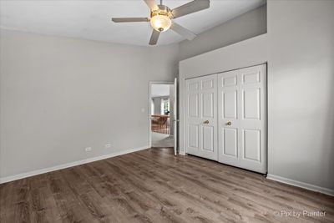
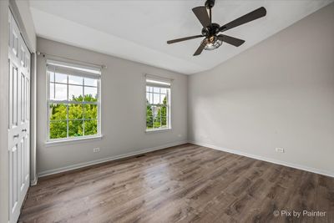
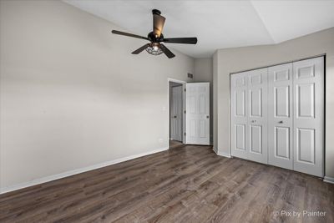
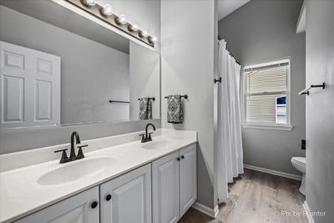
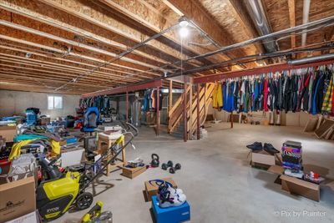
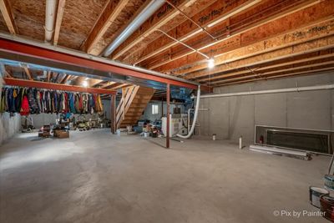
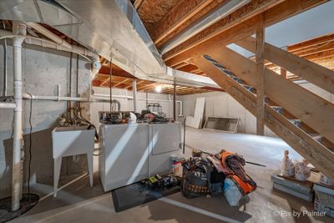
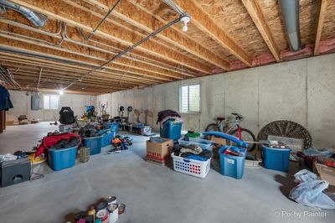
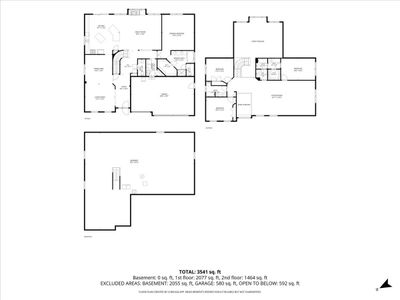
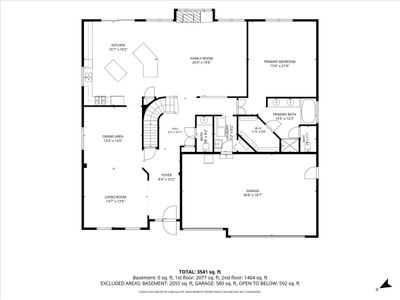
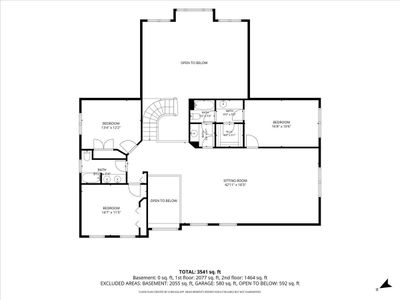
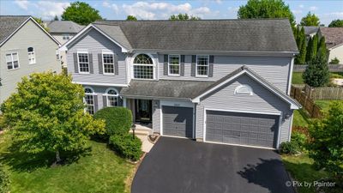
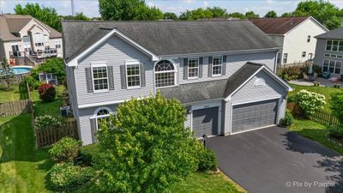
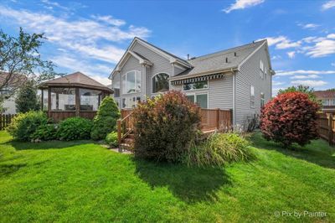
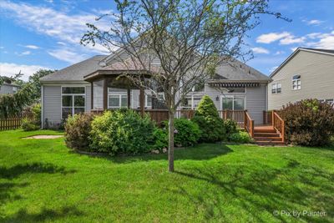
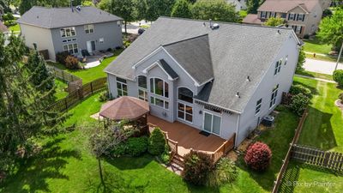
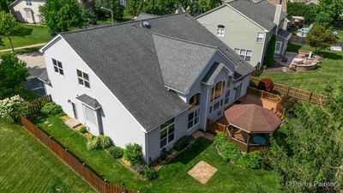
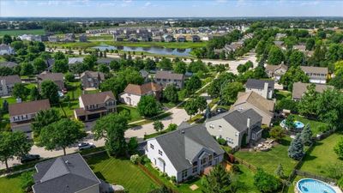
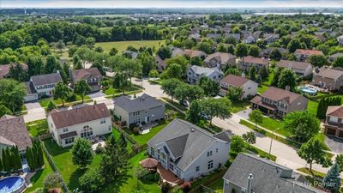
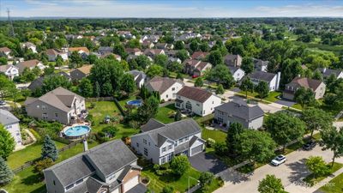
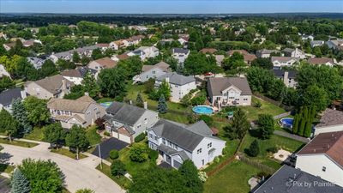
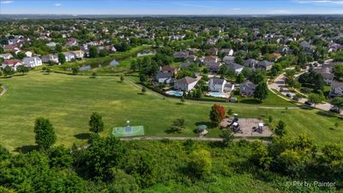
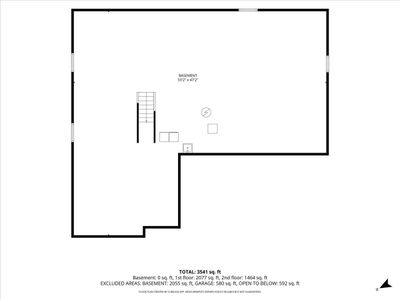
**FIRST FLOOR MASTERBEDROOM SUITE** The LARGEST MODEL (the Winsford) offered in desirable Willoughby Farms Estates! GREAT CONVENIENT LOCATION close to Randall Road corridor with plenty of shopping, restaurants & minutes to I90 tollway! This light & bright OPEN FLOOR PLAN home is incredible! Home is LOADED with tall 9' ceilings, vaulted ceilings, tray ceilings & niches throughout the home! Ceiling fans in family room & all bedrooms! Double grand foyer opens to formal living & dining rooms PLUS the soaring 2 story family room with 2 story windows that brings in plenty of natural light! Vaulted kitchen with 2 islands (YES 2!), plus quartz countertops, abundance of white cabinets with sitting desk, updated backsplash & stainless appliances! Plus eating area with sliding glass doors with a transom window that leads to deck! Wall of 2 story windows in family room with fireplace that brings in natural light! Step into the 1st floor master/primary bedroom with master/primary bathroom with double sink updated vanity, soaking tub & separate shower! Walk-in closet off bathroom! Laundry with newer washer & dryer plus sink! Powder room off foyer! Curved soaring staircase to enormous bonus versatile/great room that can be used as a playroom, den or make into a large 2nd master bedroom with a sitting area (for a total of 5 bedrooms) with a full bath! 3rd & 4th bedrooms are conveniently on the other end of the 2nd floor with a FULL bathroom! ENORMOUS & full unfinished basement with rough-in plumbing for future full bath and ready to add more additional square footage! ALL FENCED YARD offers a composite deck (no maintenance) with a large screened gazebo plus a shed! 3 car attached garage for all your toys! Many updates throughout: central air (2024), furnace (2026), new lighting throughout (2024), new vinyl floor in lower level (2023), foyer and powder bathroom marble look vinyl (2024), upstairs bedroom and bath with new vinyl flooring (2023), great room middle picture window new (2026), new battery back up, new springs on garage door (2026), quartz countertop and backsplash (2023), new stainless steel refrigerator & dishwasher (2024)! Newer water heater! So much more to mention and come to see it for yourself! This home is truly BREATHTAKING!!
— the listing agent’s description
The home
4 beds
3.5 baths
3,386 sqft
Built in 1999
0.26-acre lot
3-car garage
Detached Single
What it’ll cost
$192 / sqft
$11,737 taxes / yr
$650/mo HOA
11 days on dwello
Estimated monthly payment
$5,274/mo
Principal & interest$3,456
Property taxes$978
Homeowners insurance$190
HOA dues$650
Get pre-qualified →Connect with a licensed lender in the dwello network.
Estimate only — not a loan offer. Example rate; taxes, HOA dues, insurance estimated; your actual rate, payment, taxes, and insurance will vary. dwello is not a lender. Equal Housing Opportunity.
Tour it with a real dwello agent
The agent who meets you here is an actual dwello Home Group team member who knows these streets — not a stranger who bought your name from a portal. You get straight answers on the spot, and the same person stays with you through closing.
On our team, vettedYour info is never soldWith you through closing
Tour this home
In person, on your schedule — a dwello agent meets you there.
WED
Jun 3
THU
Jun 4
FRI
Jun 5
SAT
Jun 6
11:00 am
Schedule a tour
11 days on dwello
Price history
Listed for sale
Aug 6, 2026
$649,900
Earlier records
Sold
Jun 10, 2022
$270,000
From MLS records — independently verify.
Property taxes
2025
Annual tax bill (MLS)
From county records — verify with the assessor.
Features
Central AirNatural GasForced AirVinyl SidingPublic SewerAsphaltGarage Door Opener
Schools
Elementary — Westfield Community School
Middle — Westfield Community School
High — H D Jacobs High School
Assigned schools per the listing — always verify enrollment + boundaries with the district.
Neighborhood
Loading map…
Nearby places via OpenStreetMap — approximate; verify what matters to you. Map © Mapbox © OpenStreetMap.
MLS listing data
Listed by Jacqueline Reed · Keller Williams Success Realty
Listing last updated Aug 16, 2026 · data refreshed from the MLS Aug 16, 2026, 6:29 PM CT
Based on information submitted to the MLS GRID as of Aug 16, 2026, 6:29 PM CT. Listing data © MRED LLC, distributed by MLS GRID — deemed reliable but not guaranteed; independently verify. Anything shown below this point is not MLS listing data.
See it in personA real dwello agent on our team — never a sold lead.
Schedule a tour
Message
No pressure — reach out whenever you’re ready.
Similar homes nearby
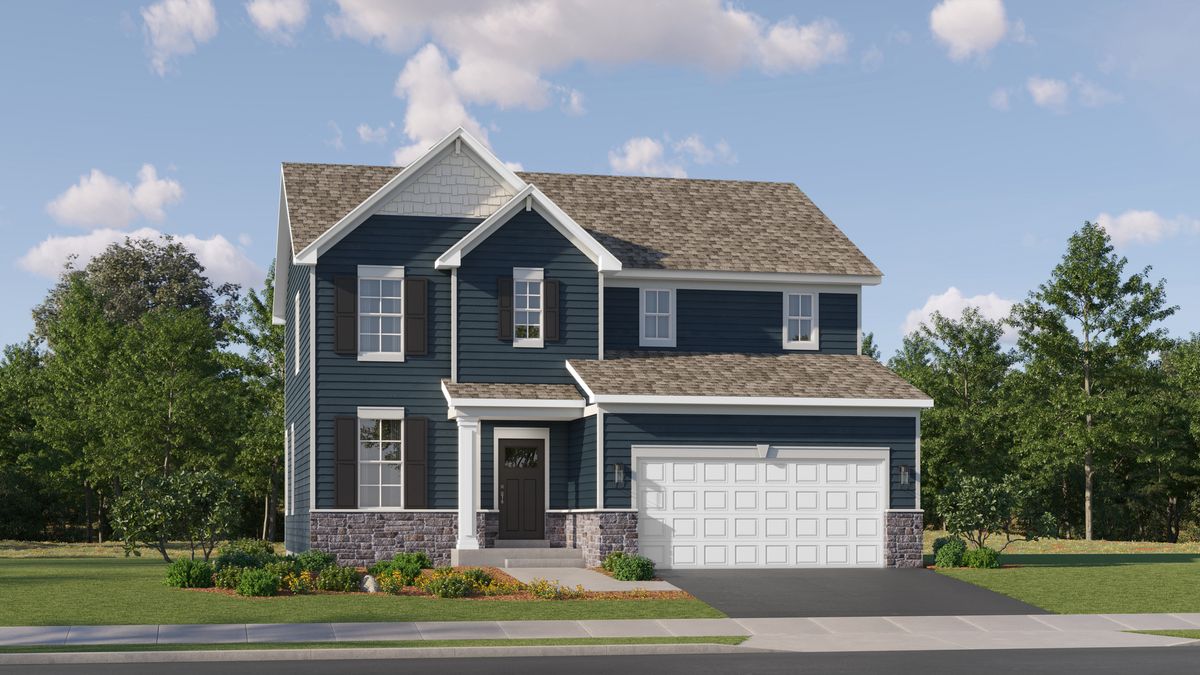
$641,090Active
3 bd · 2.5 ba · 2,509 sqft
2020 COSMAN Way
Algonquin, IL
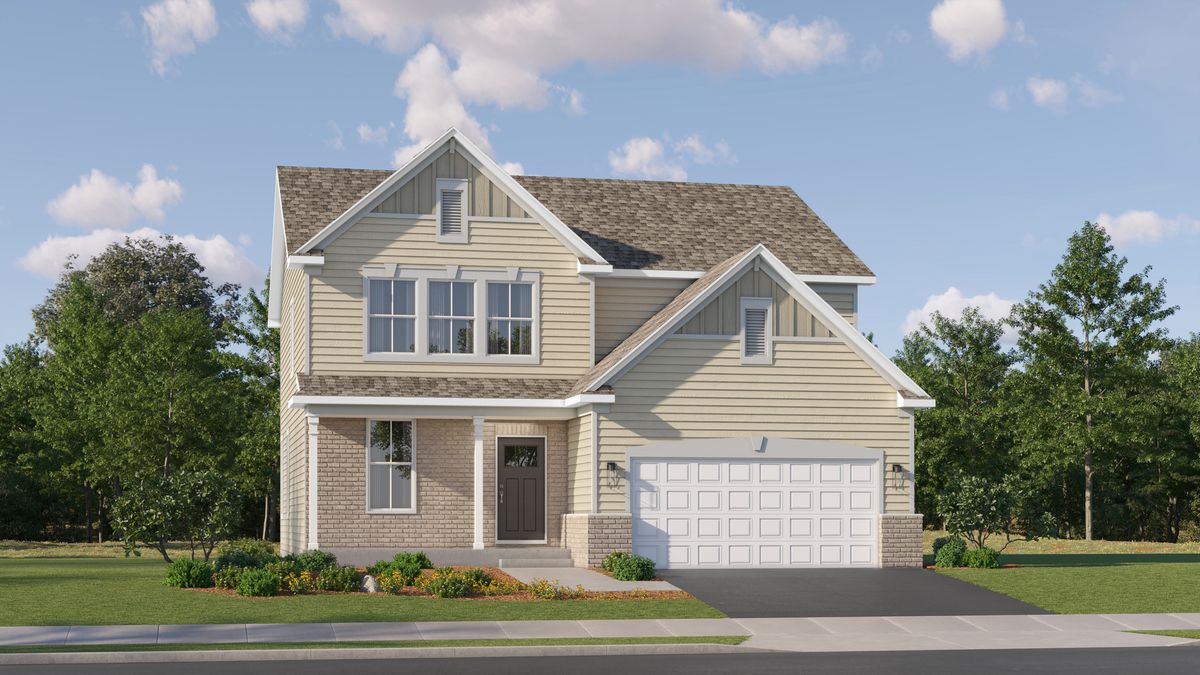
$640,955Active
4 bd · 2.5 ba · 2,509 sqft
1200 Waterford Street
Algonquin, IL
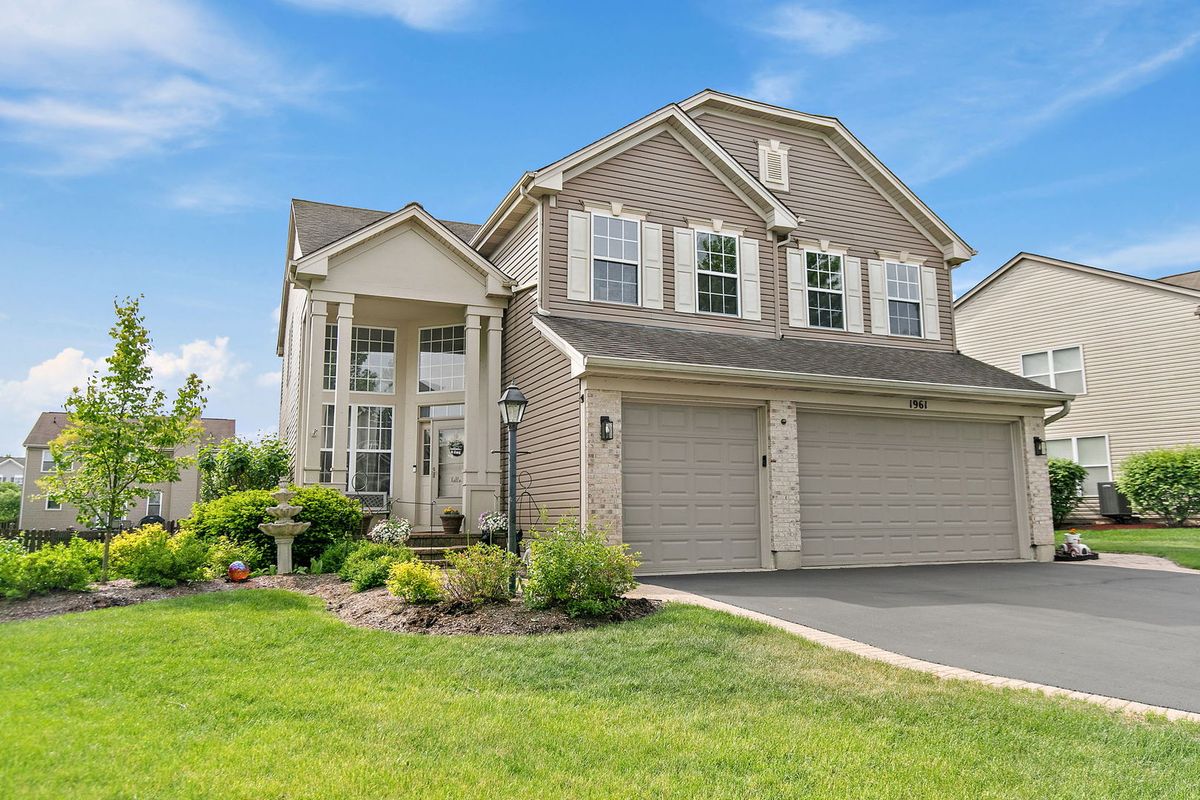
$639,990Active
4 bd · 3.5 ba · 3,566 sqft
1961 Broadsmore Drive
Algonquin, IL
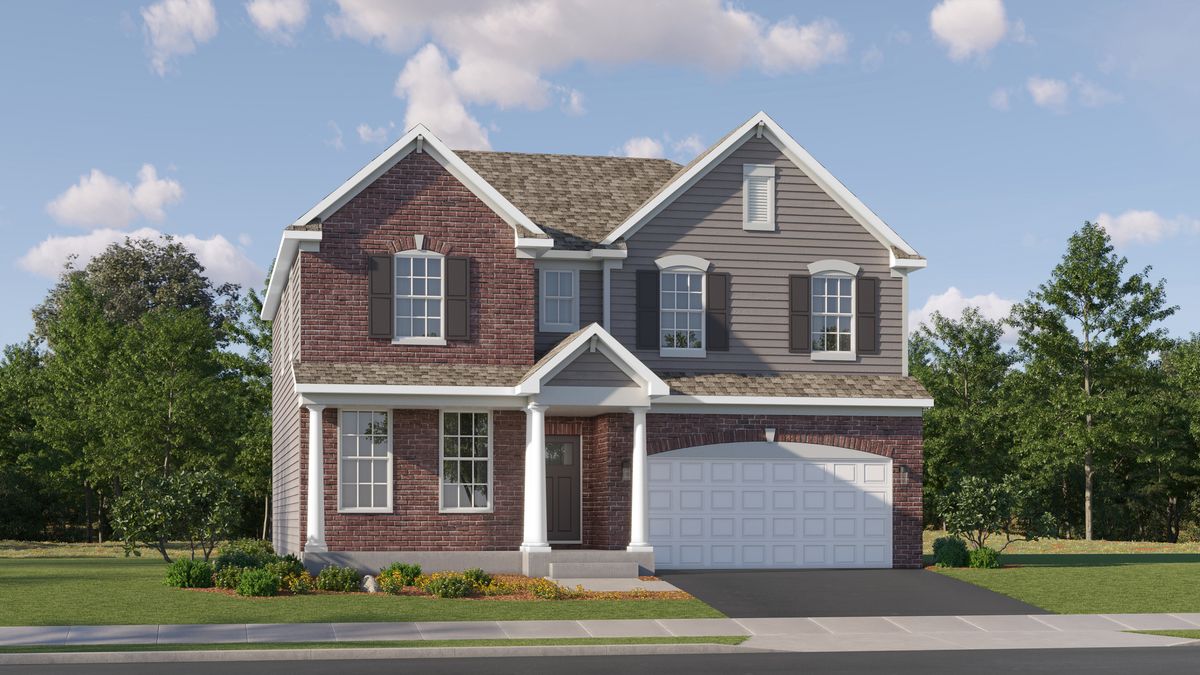
$661,680Active
4 bd · 2.5 ba · 2,760 sqft
141 Newburgh Lane
Algonquin, IL