View all 20 photos
Detached Single · St. Charles, IL
$515,000
3 beds · 2.5 baths · 1,828 sqft
44W043 Fox Wilds Drive, St. Charles, IL, 60175
A brick-and-mortar place to make your own — room to make it home.
Active
What’s special
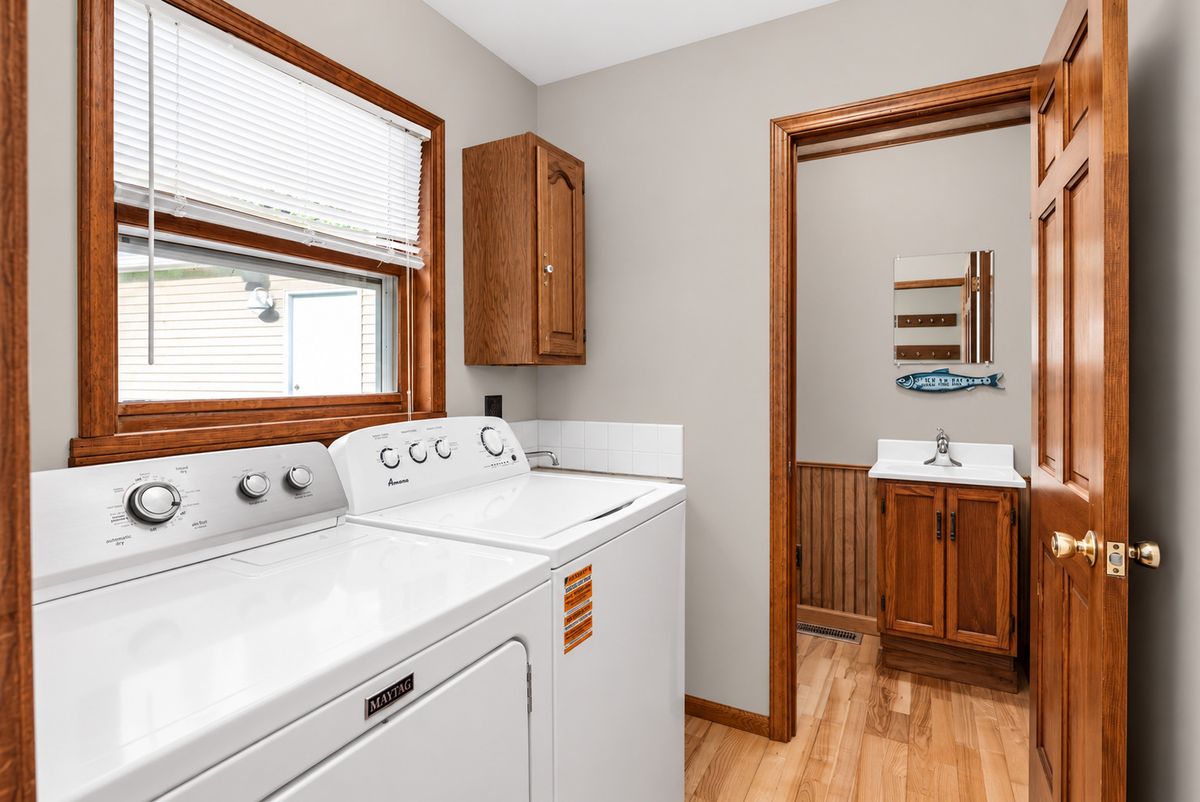
Central air3-car garage0.92-acre lotIn-unit laundry
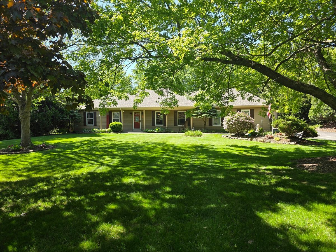
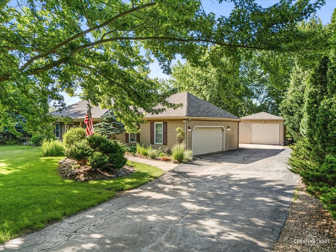
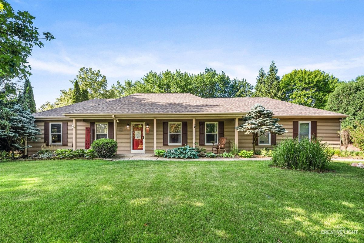
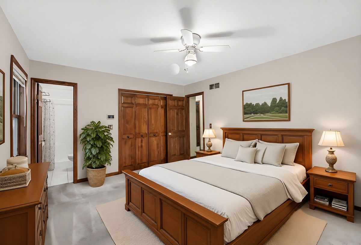
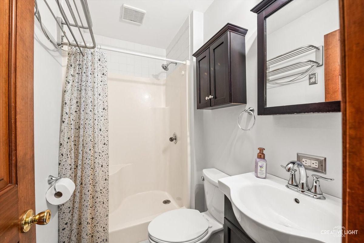
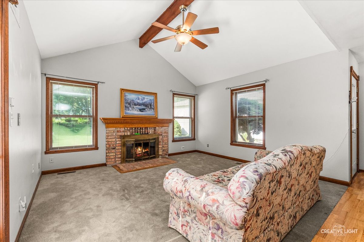
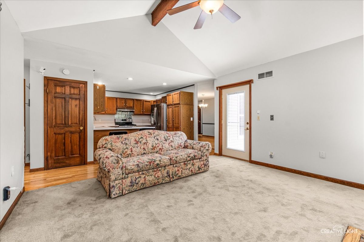
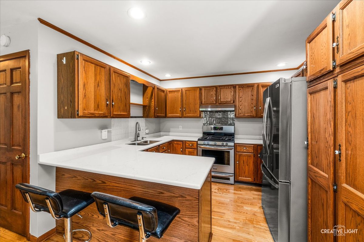
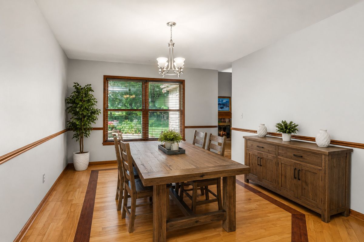
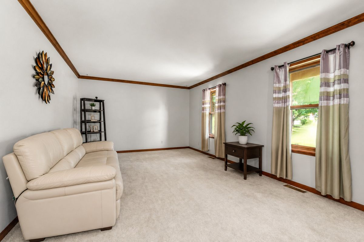
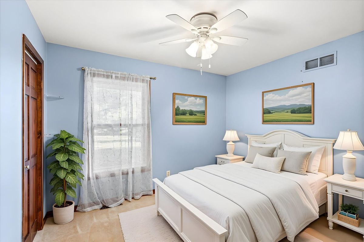
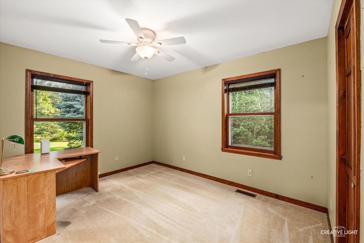
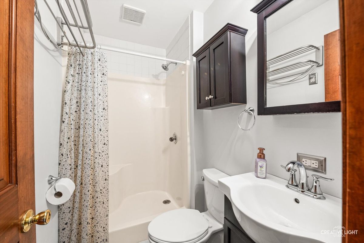
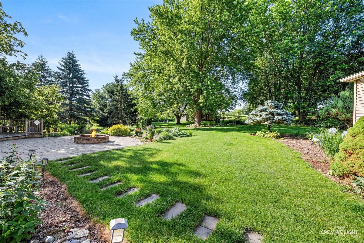
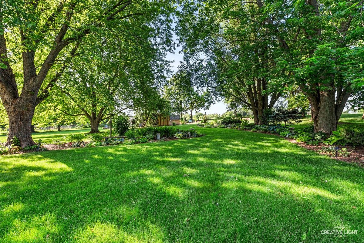
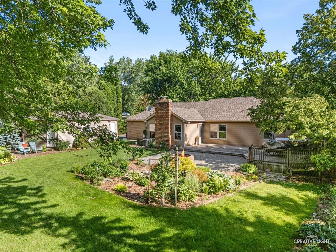
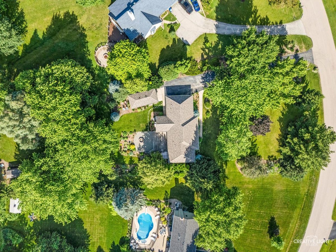
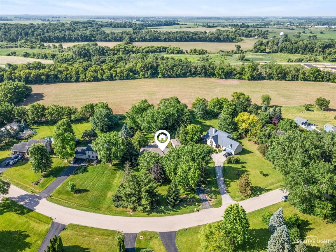
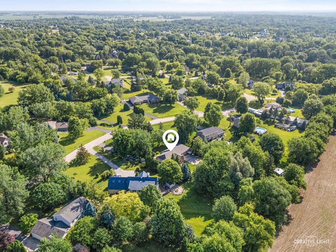
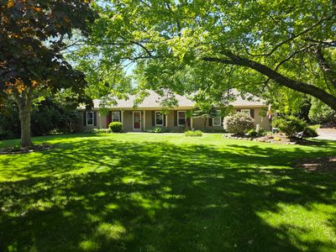
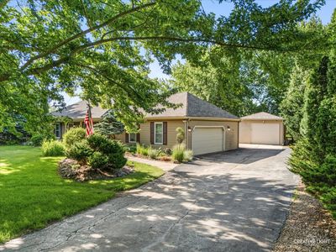
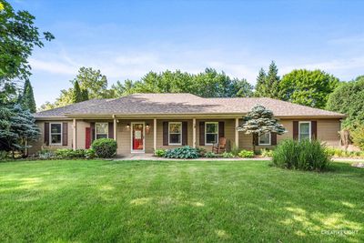
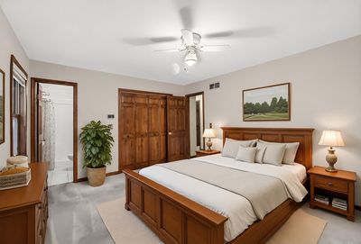
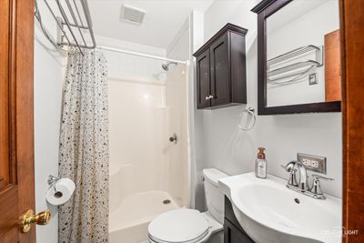
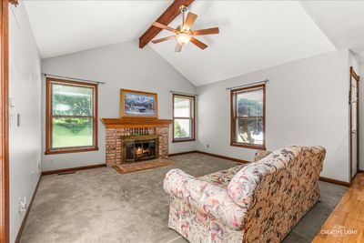
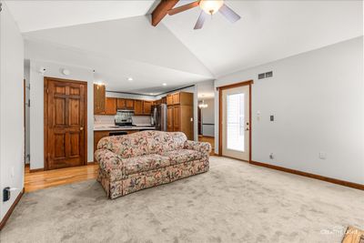
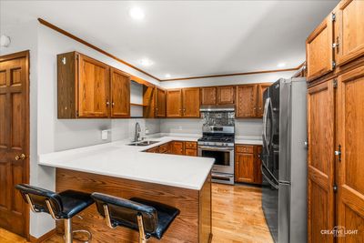
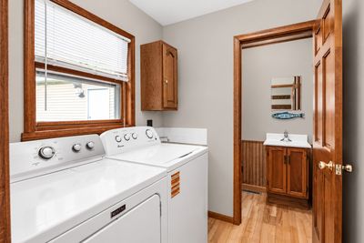
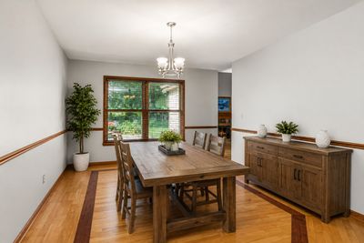
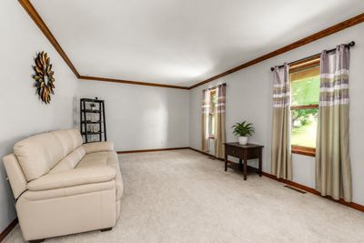
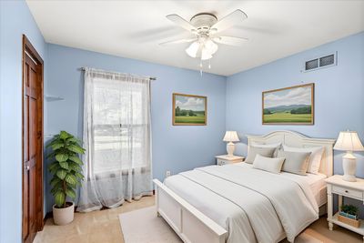
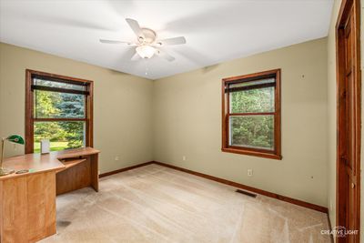
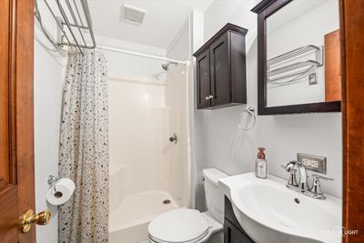
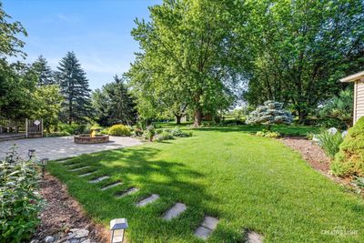
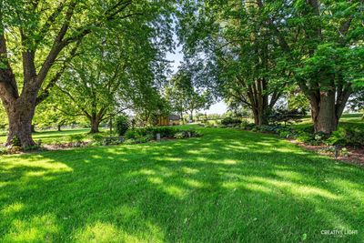
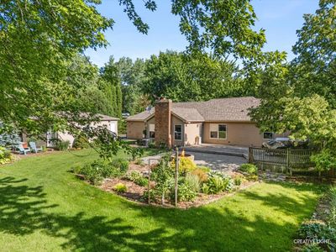
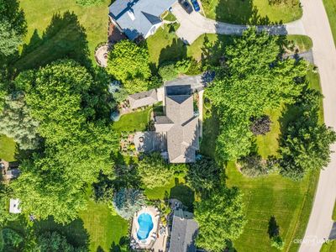
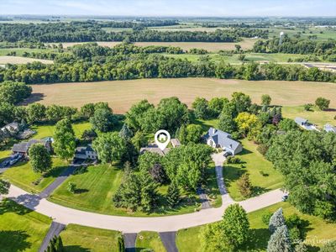
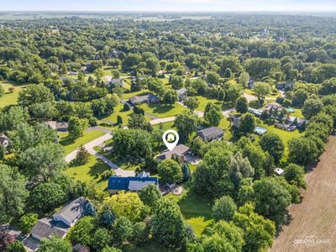
Welcome home to peaceful country living on nearly an acre! Situated on a serene .92-acre lot backing to open farmland, this well-maintained ranch offers the convenience of one-level living with 3 bedrooms, 2.5 bathrooms, and plenty of space both inside and out. The spacious kitchen features quartz countertops and opens to the cozy family room with a wood-burning fireplace complete with glass doors, or unwind in the hot tub overlooking the expansive backyard and picturesque countryside views. The dining room is highlighted by beautiful wood flooring and open to a unique sunken living room. The primary suite offers a private master bathroom with heated bathroom floors, a heated towel rack, and a walk-in shower. Skylights in the bathrooms fill the home with natural light, creating a bright and inviting atmosphere. Garden enthusiasts will fall in love with the gorgeous flower gardens and thoughtfully placed additional spigots, making watering easy and convenient. The property also includes a 2.5-car attached garage, a 1.5-car detached garage, and a storage shed, all featuring newer roofs. Need extra storage? Drop-down stairs in the attached garage provide access to an impressive storage area spanning the length of the home. Additional highlights include a 715-foot well, new well pump and piping (2025), furnace (2023), newer roofs (2020) on the home, detached garage, and shed, plus a workbench in the basement that will remain with the property. If you've been searching for a home that combines comfort, functionality, and peaceful country views, this is one you won't want to miss.
— the listing agent’s description
The home
3 beds
2.5 baths
1,828 sqft
Built in 1985
0.92-acre lot
3-car garage
Detached Single
Ranch
What it’ll cost
$282 / sqft
$7,892 taxes / yr
No HOA
7 days on dwello
Estimated monthly payment
$3,546/mo
Principal & interest$2,738
Property taxes$658
Homeowners insurance$150
Get pre-qualified →Connect with a licensed lender in the dwello network.
Estimate only — not a loan offer. Example rate; taxes and insurance estimated; your actual rate, payment, taxes, and insurance will vary. dwello is not a lender. Equal Housing Opportunity.
Tour it with a real dwello agent
The agent who meets you here is an actual dwello Home Group team member who knows these streets — not a stranger who bought your name from a portal. You get straight answers on the spot, and the same person stays with you through closing.
On our team, vettedYour info is never soldWith you through closing
Tour this home
In person, on your schedule — a dwello agent meets you there.
WED
Jun 3
THU
Jun 4
FRI
Jun 5
SAT
Jun 6
11:00 am
Schedule a tour
7 days on dwello
Price history
Listed for sale
Aug 6, 2026
$515,000
Earlier records
Listed
Jul 17, 2026
$539,000
Listed
Jun 12, 2026
$550,000
From MLS records — independently verify.
Property taxes
2025
Annual tax bill (MLS)
From county records — verify with the assessor.
Features
Central AirNatural GasRadiant FloorVinyl SidingSeptic TankGarage Door OpenerYes
Schools
Elementary — Lily Lake Grade School
Middle — Central Middle School
High — Central High School
Assigned schools per the listing — always verify enrollment + boundaries with the district.
Neighborhood
Loading map…
Nearby places via OpenStreetMap — approximate; verify what matters to you. Map © Mapbox © OpenStreetMap.
MLS listing data
Listed by Annette Siwy · Siwy Real Estate, Inc.
Listing last updated Aug 12, 2026 · data refreshed from the MLS Aug 12, 2026, 5:12 AM CT
Based on information submitted to the MLS GRID as of Aug 12, 2026, 5:12 AM CT. Listing data © MRED LLC, distributed by MLS GRID — deemed reliable but not guaranteed; independently verify. Anything shown below this point is not MLS listing data.
See it in personA real dwello agent on our team — never a sold lead.
Schedule a tour
Message
No pressure — reach out whenever you’re ready.
Similar homes nearby
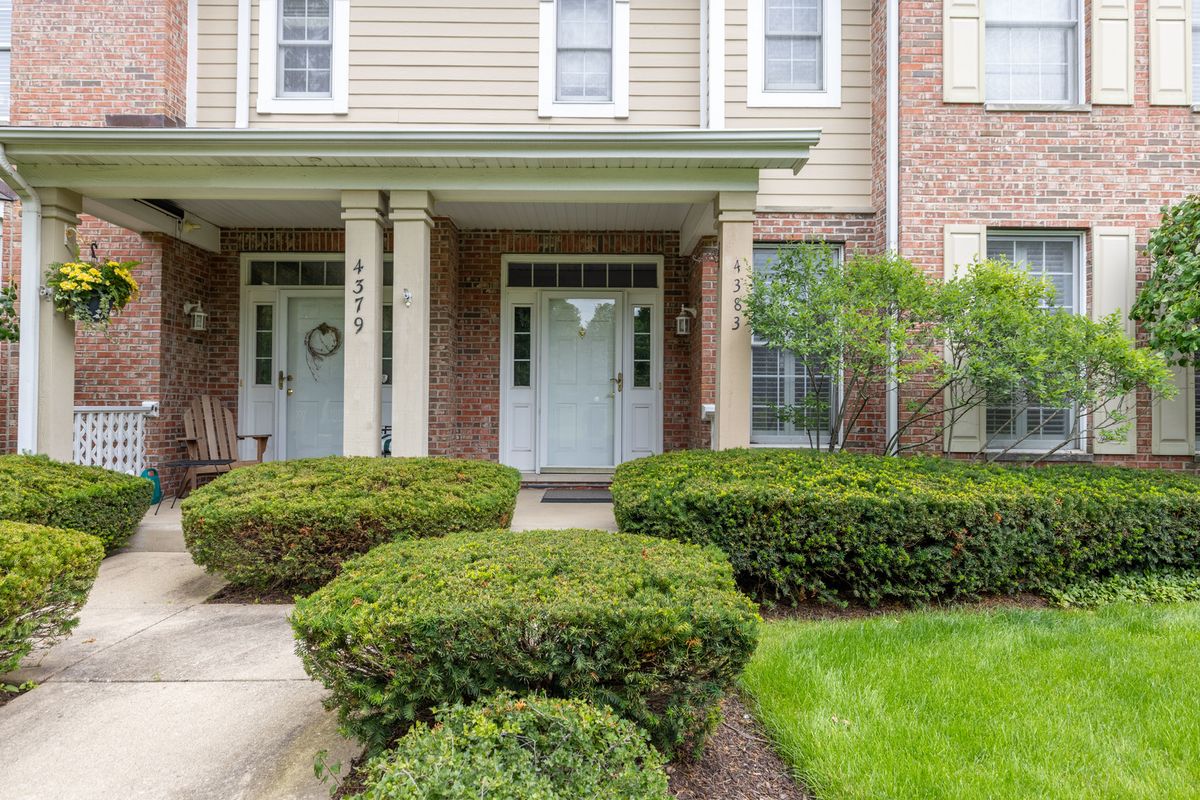
$514,900Active
3 bd · 3.5 ba · 2,468 sqft
4383 Canterbury Court #4383
St. Charles, IL
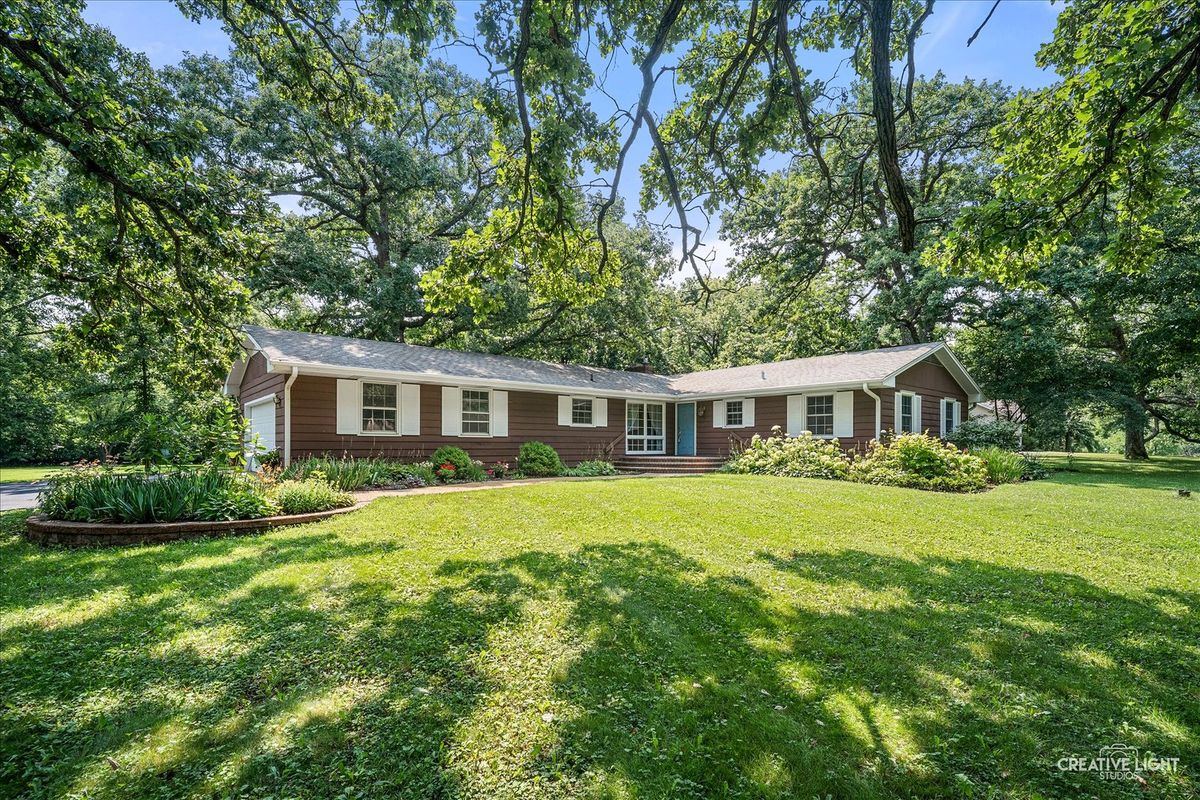
$520,000Active
3 bd · 3 ba · 3,318 sqft
6N373 Oakwood Drive
St. Charles, IL
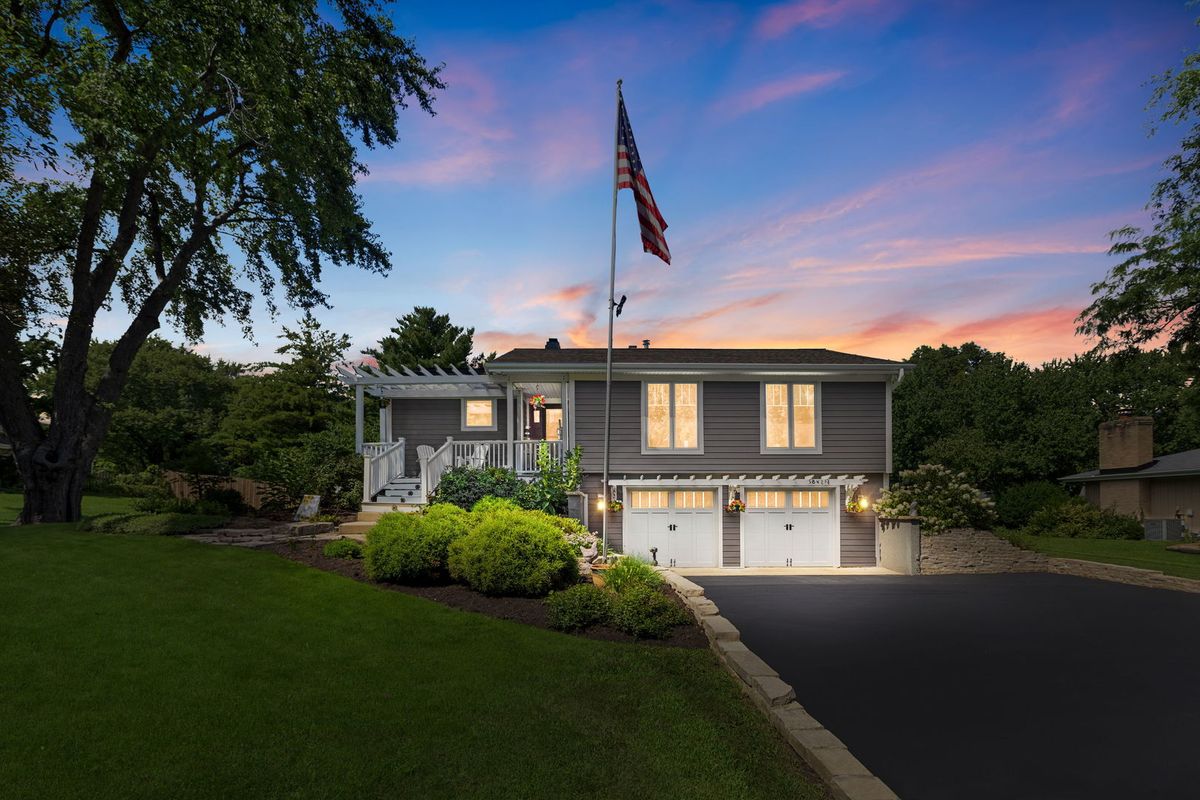
$529,900Active
3 bd · 3 ba · 2,474 sqft
38W274 Bernice Drive
St. Charles, IL
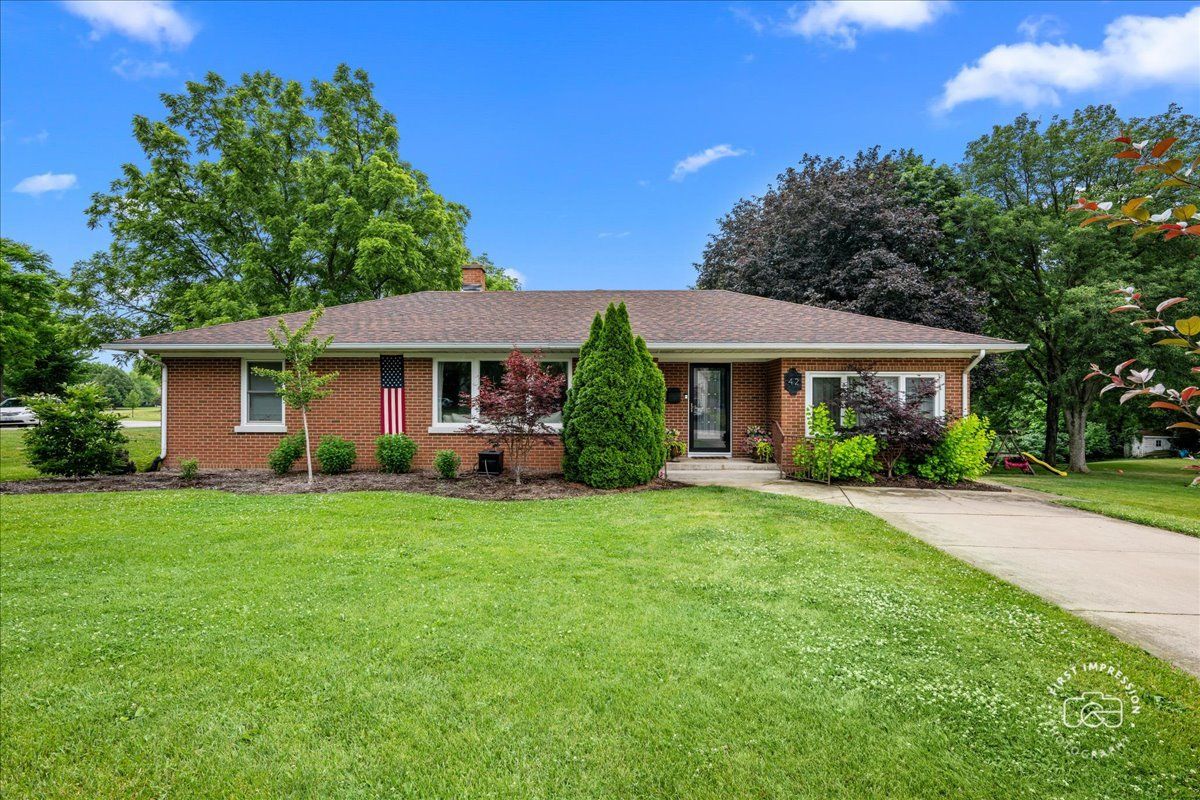
$530,000Active
3 bd · 2 ba · 1,806 sqft
42 N 13th Avenue
St. Charles, IL