Video tour View all 31 photos
Detached Single · McHenry, IL
$315,000
3 beds · 1.5 baths · 1,564 sqft
5418 Hillside Drive, McHenry, IL, 60050
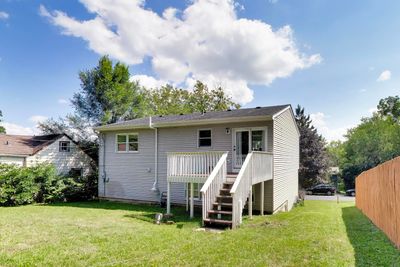
A brick-and-mortar place to make your own — room to make it home.
Active
What’s special
Central air1.5-car garageIn-unit laundry
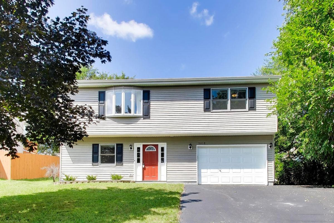
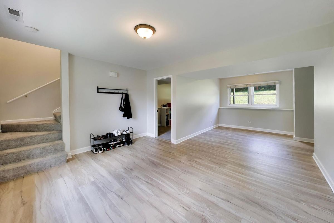
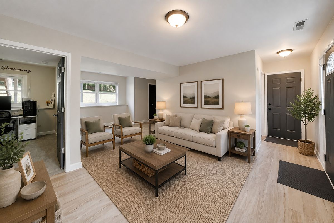
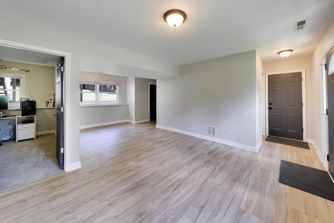
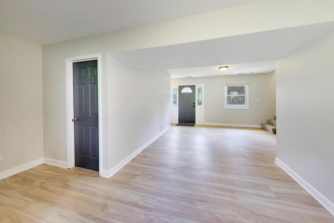
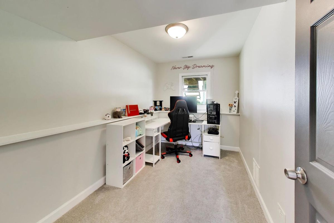
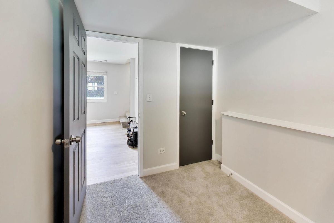
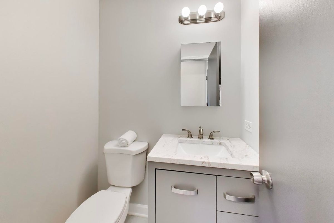
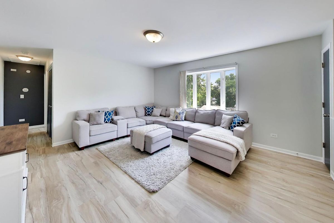
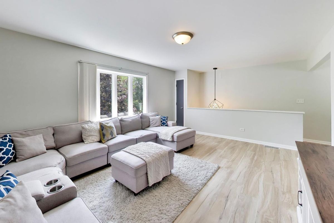
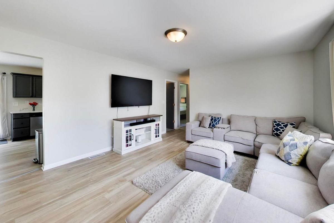
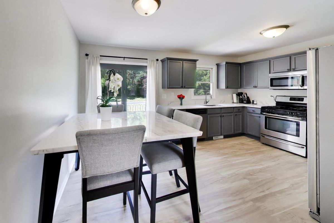
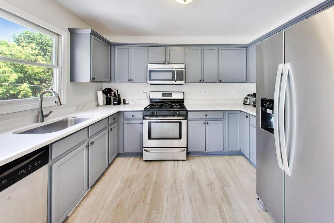
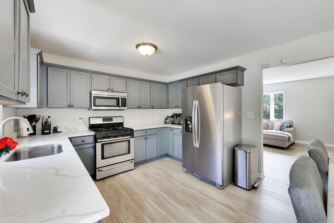
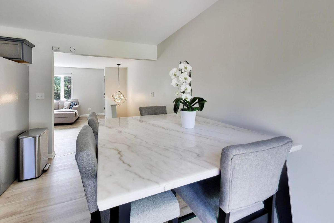
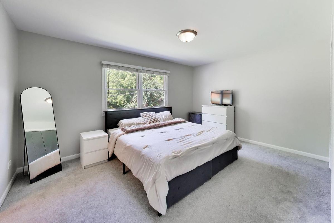
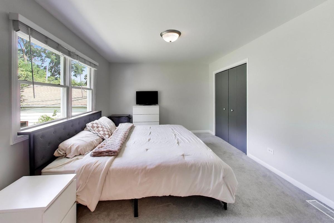
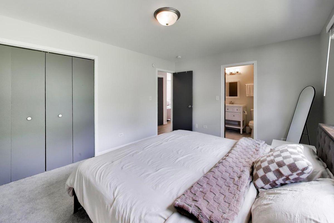
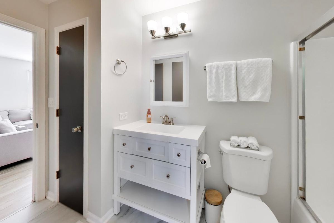
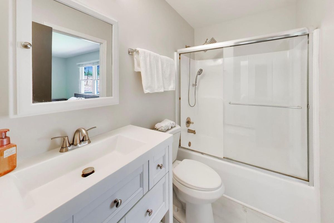
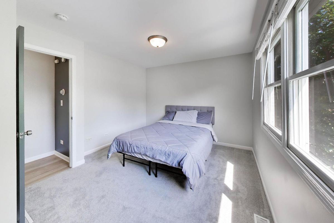
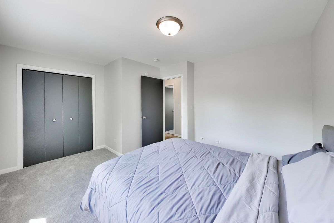
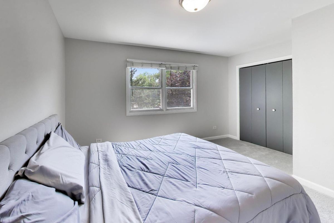
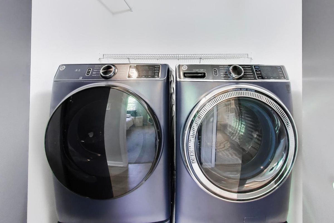
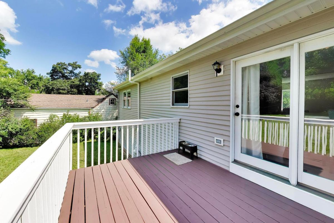
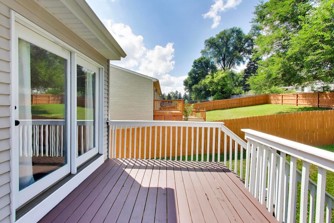
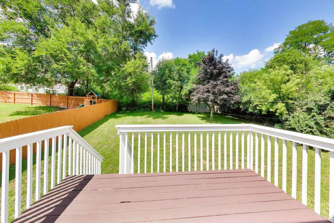
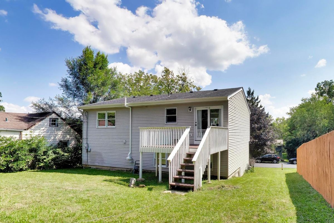
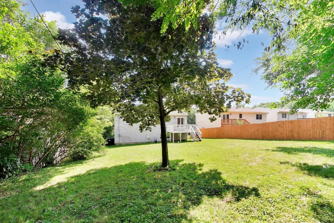
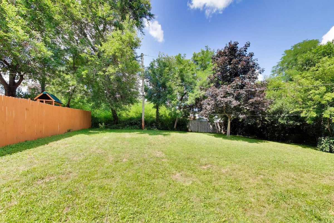
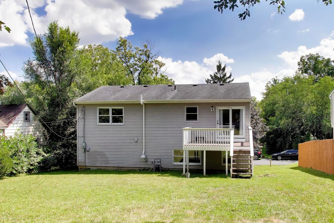
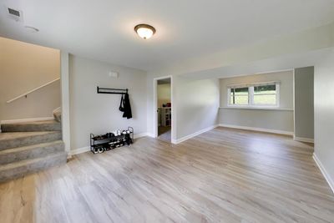
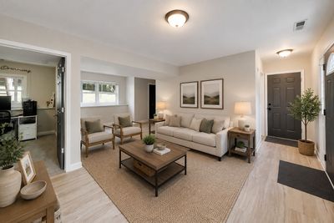
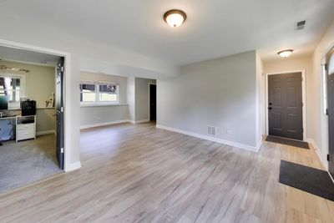
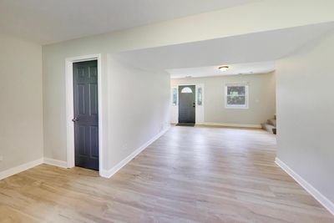
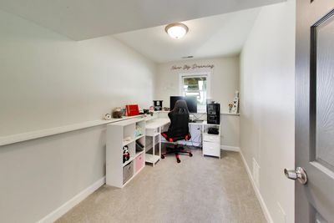
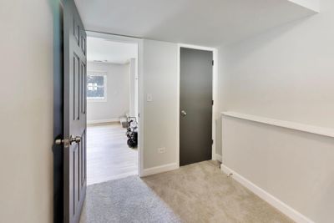
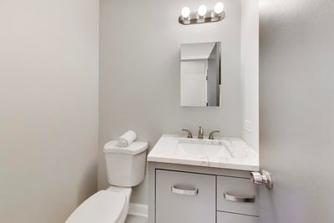
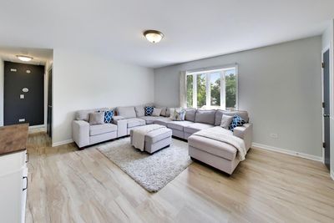
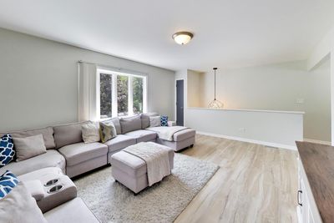
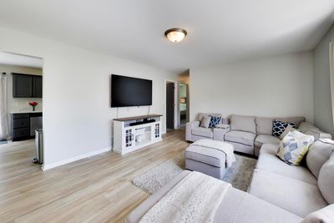
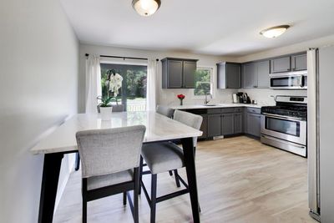
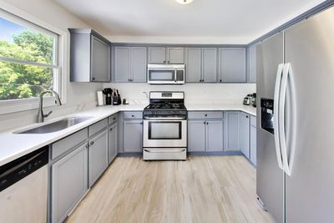
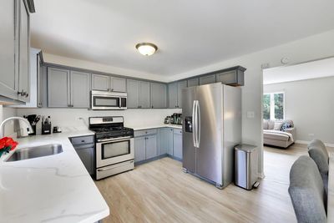
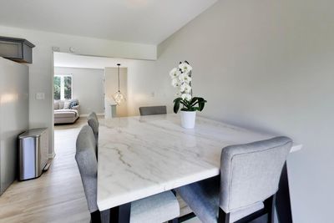
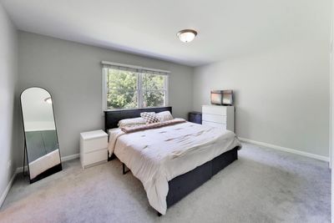
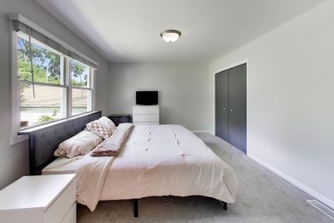
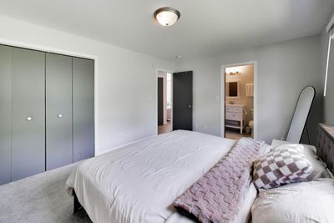
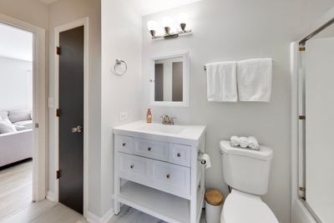
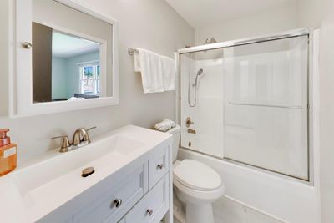
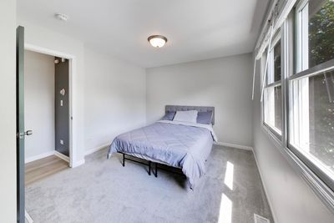
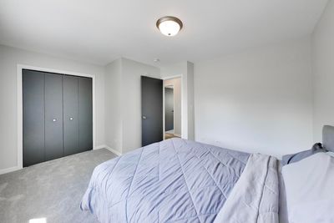
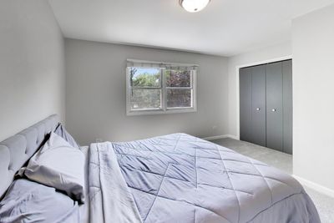
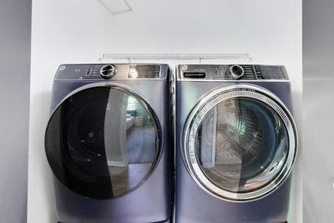
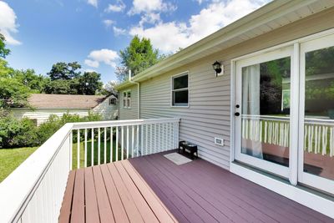
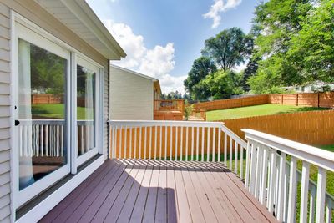
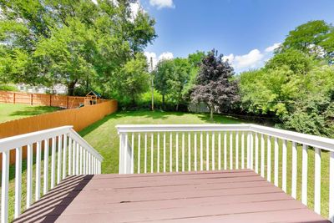
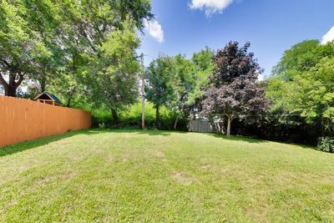
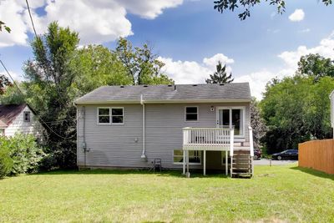
Welcome to this beautifully updated home in the desirable West Shore Beach community of McHenry! From the moment you step inside, you'll appreciate the luxury vinyl plank flooring that flows throughout the home, with cozy carpet in the bedrooms for added comfort. The inviting family room offers the perfect place to relax or gather with friends and family. This level also features a convenient half bath and a versatile third bedroom, currently being used as an office. Upstairs, you'll discover a spacious living room filled with natural light and an updated kitchen designed for both everyday living and entertaining. Enjoy stainless steel appliances, abundant cabinetry, stunning quartz countertops, and a dining area with doors leading to the deck. Sip your morning coffee or unwind in the evening while overlooking the peaceful backdrop of mature trees that provide exceptional privacy. Down the hall, you'll find the master bedroom and second bedroom, both share the beautifully remodeled full bath featuring a luxurious dual rainhead spa shower and convenient linen closet. The newer washer and dryer are thoughtfully located on this level, making laundry a breeze. Additional highlights include an attached 1.5-car garage with a new smart garage door opener and newly sealed driveway. Move right in and enjoy all the updates this wonderful home has to offer. Please check out the virtual tour!
— the listing agent’s description
The home
3 beds
1.5 baths
1,564 sqft
Built in 2000
0.11-acre lot
1.5-car garage
Detached Single
What it’ll cost
$201 / sqft
$5,707 taxes / yr
$75/mo HOA
7 days on dwello
Estimated monthly payment
$2,318/mo
Principal & interest$1,675
Property taxes$476
Homeowners insurance$92
HOA dues$75
Get pre-qualified →Connect with a licensed lender in the dwello network.
Estimate only — not a loan offer. Example rate; taxes, HOA dues, insurance estimated; your actual rate, payment, taxes, and insurance will vary. dwello is not a lender. Equal Housing Opportunity.
Tour it with a real dwello agent
The agent who meets you here is an actual dwello Home Group team member who knows these streets — not a stranger who bought your name from a portal. You get straight answers on the spot, and the same person stays with you through closing.
On our team, vettedYour info is never soldWith you through closing
Tour this home
In person, on your schedule — a dwello agent meets you there.
WED
Jun 3
THU
Jun 4
FRI
Jun 5
SAT
Jun 6
11:00 am
Schedule a tour
7 days on dwello
Price history
Listed for sale
Aug 6, 2026
$315,000
Earlier records
Sold
Nov 12, 2024
$276,000
Sold
Jul 23, 2024
$192,000
From MLS records — independently verify.
Property taxes
2025
Annual tax bill (MLS)
From county records — verify with the assessor.
Features
Central AirNatural GasForced AirOtherSeptic TankAsphaltGarage Door Opener
Neighborhood
Loading map…
Nearby places via OpenStreetMap — approximate; verify what matters to you. Map © Mapbox © OpenStreetMap.
MLS listing data
Listed by Diane Tanke · Berkshire Hathaway HomeServices Starck Real Estate
Listing last updated Aug 12, 2026 · data refreshed from the MLS Aug 12, 2026, 5:12 AM CT
Based on information submitted to the MLS GRID as of Aug 12, 2026, 5:12 AM CT. Listing data © MRED LLC, distributed by MLS GRID — deemed reliable but not guaranteed; independently verify. Anything shown below this point is not MLS listing data.
See it in personA real dwello agent on our team — never a sold lead.
Schedule a tour
Message
No pressure — reach out whenever you’re ready.
Similar homes nearby
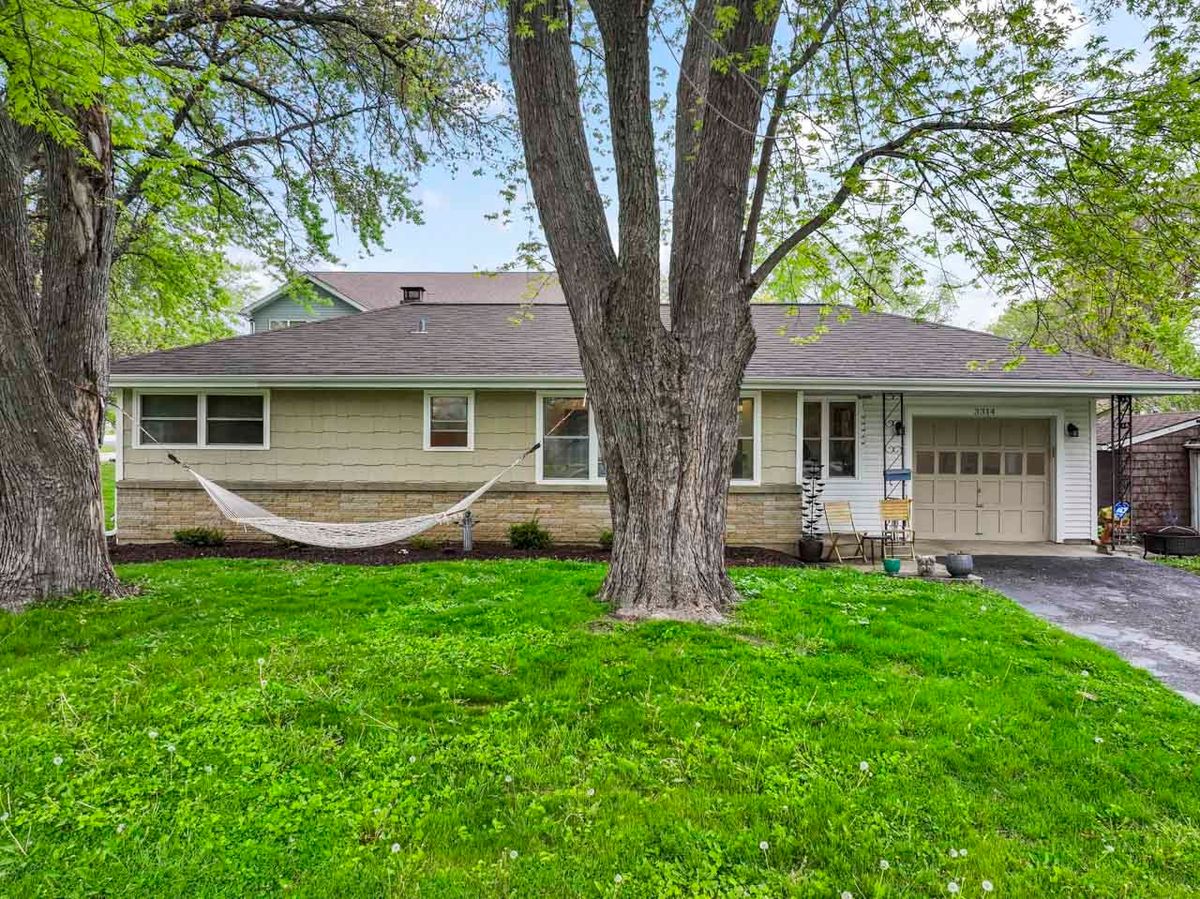
$315,000Active
3 bd · 1 ba · 1,819 sqft
3314 Washington Street
McHenry, IL
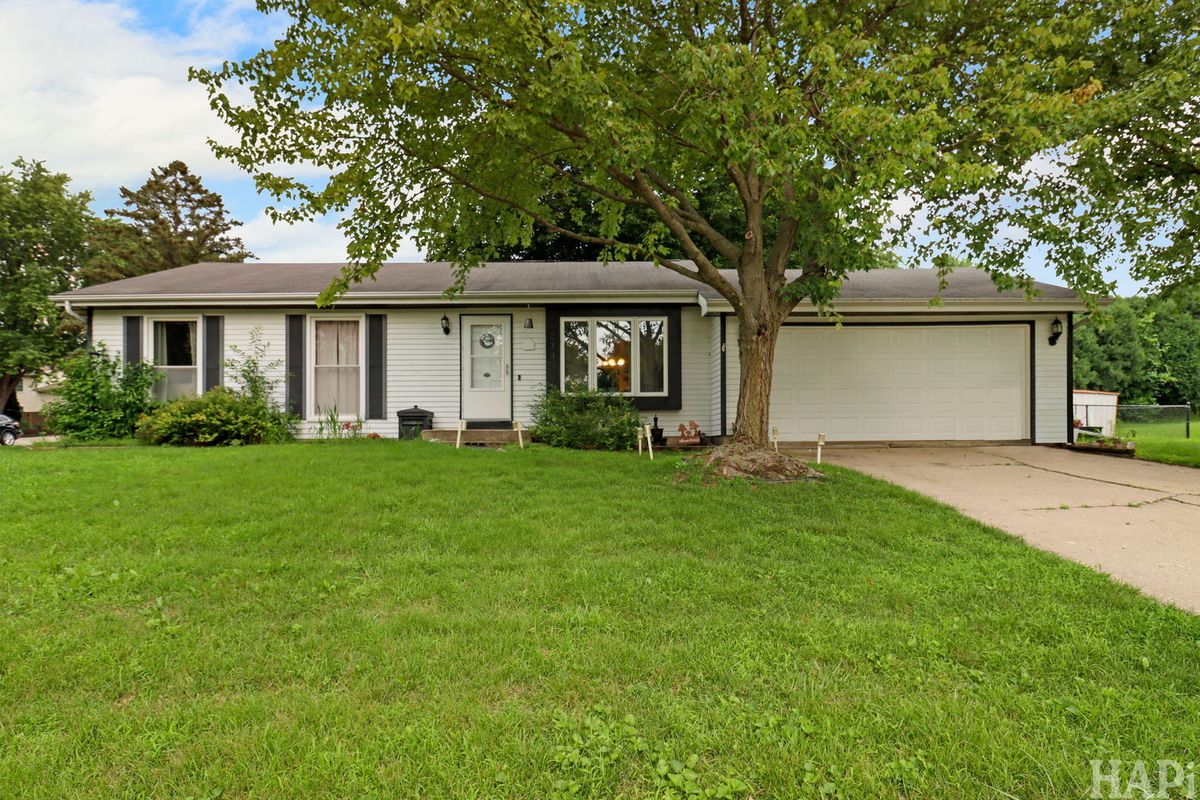
$309,000Active
3 bd · 1 ba · 1,120 sqft
214 Augusta Drive
McHenry, IL
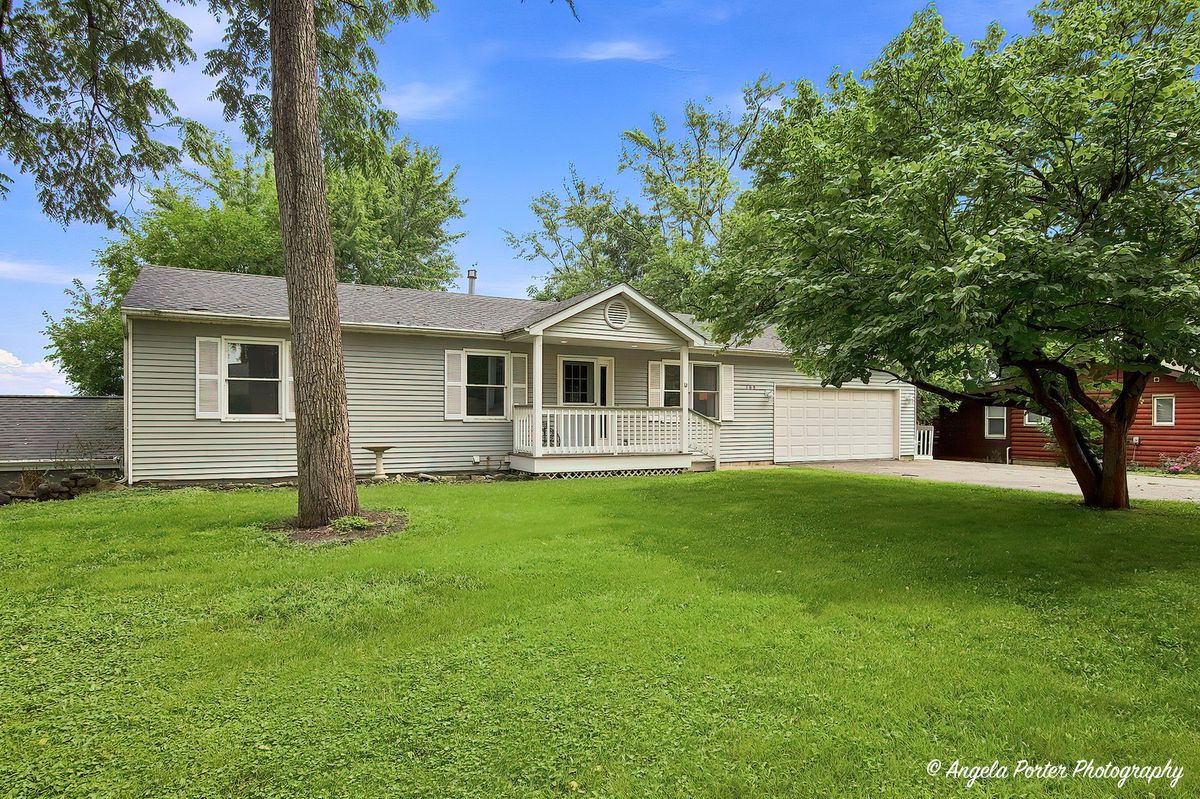
$330,000Active
3 bd · 3 ba · 1,821 sqft
108 Vernon Drive
McHenry, IL
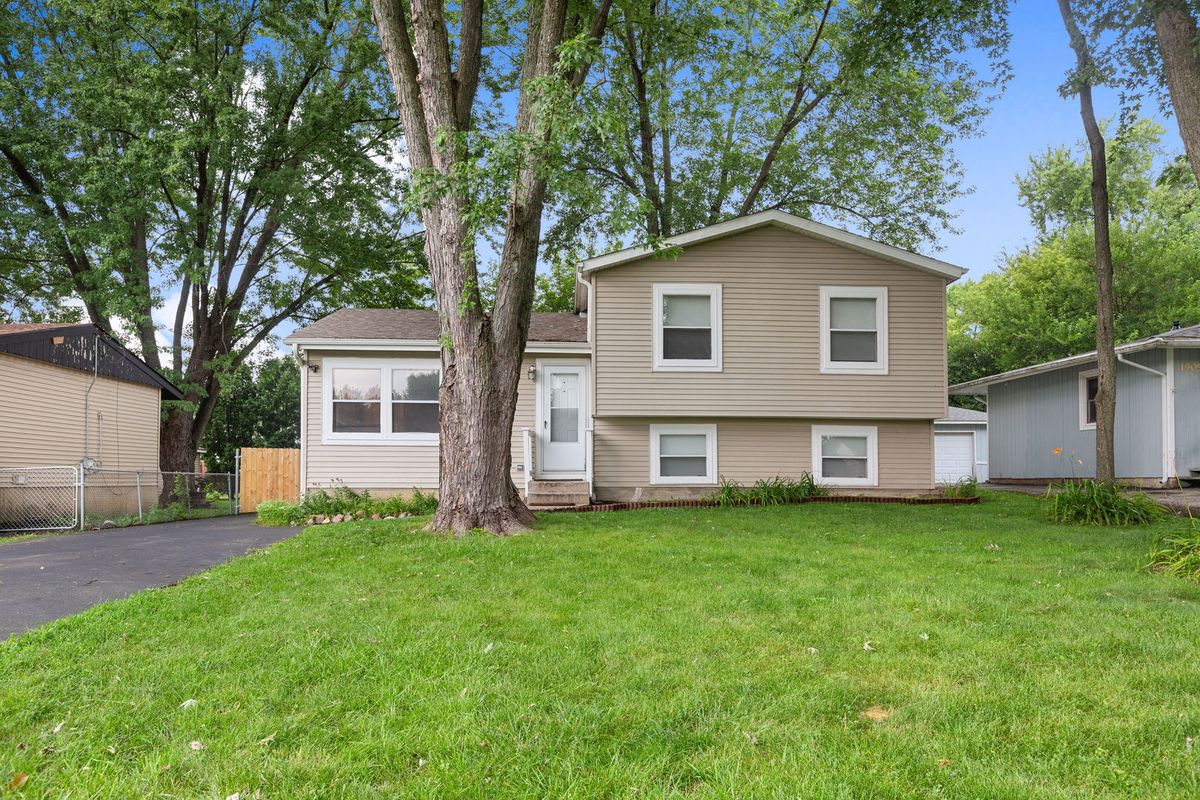
$297,000Active
4 bd · 1.5 ba · 1,576 sqft
1903 Highview Avenue
McHenry, IL