Price cut: $100
View all 12 photos
Detached Single · Vernon Hills, IL
$629,800$629,900
3 beds · 2.5 baths · 2,600 sqft
5 Keswick Lane, Vernon Hills, IL, 60061
A brick-and-mortar place to make your own — room to make it home.
Active
What’s special
Central air2-car garageIn-unit laundry
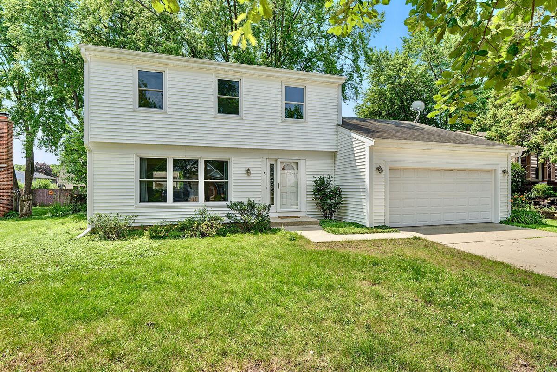
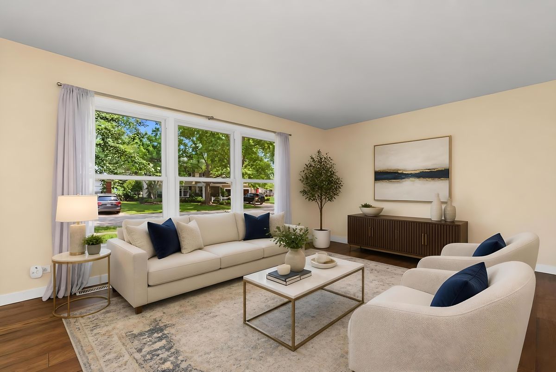

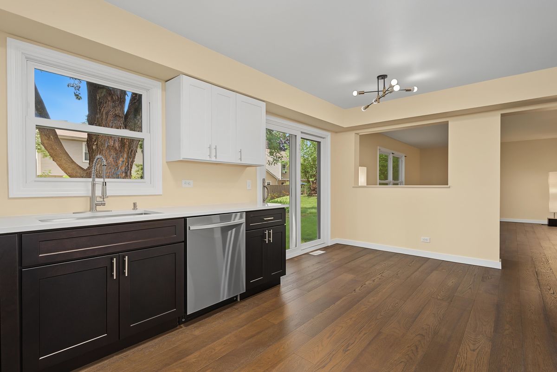
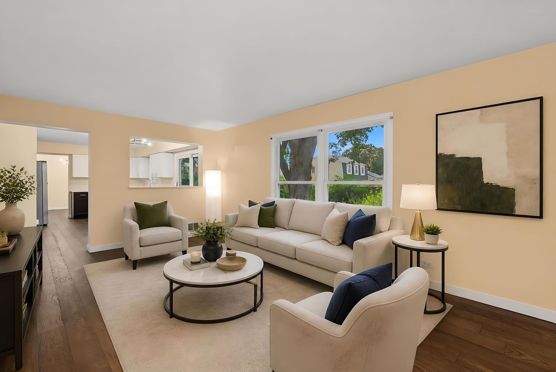
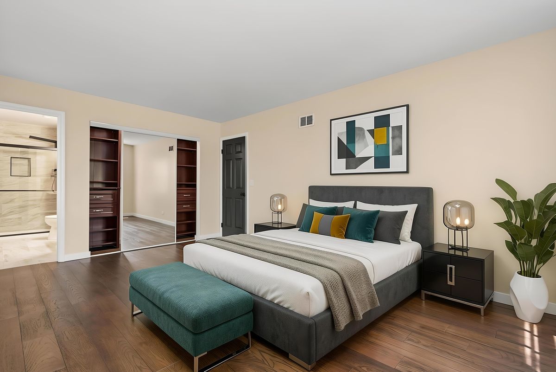
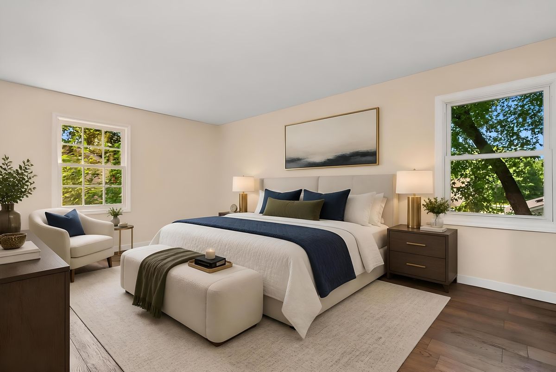
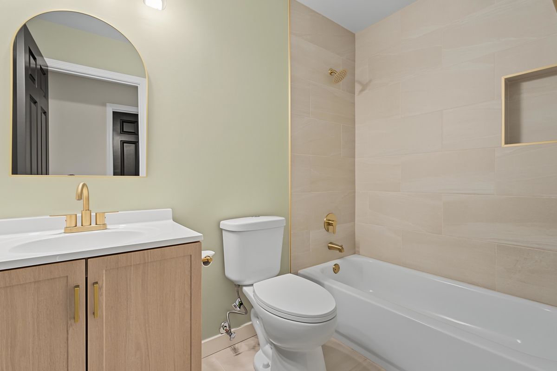
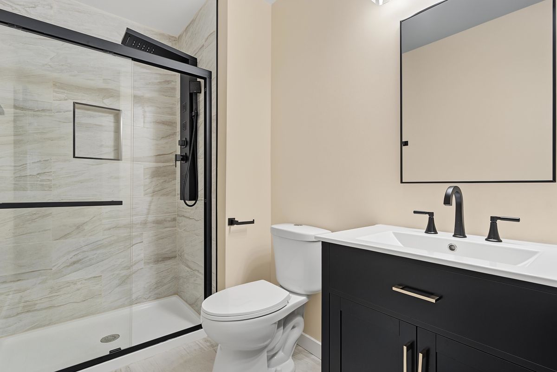
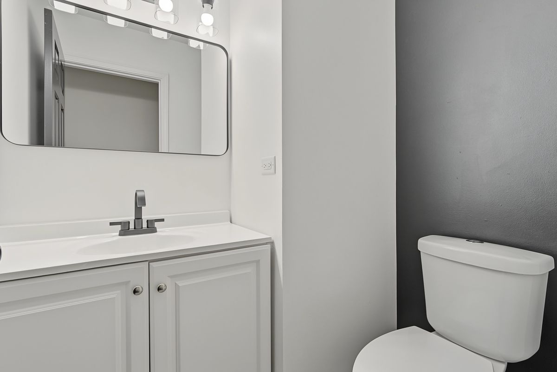
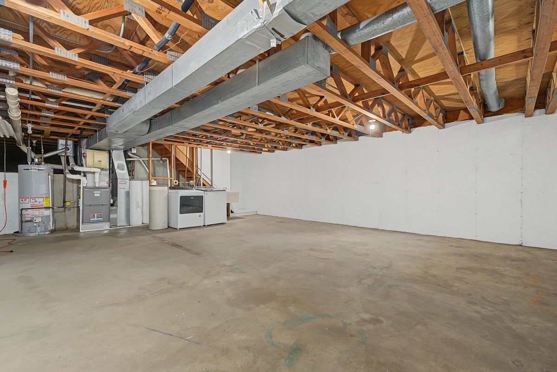
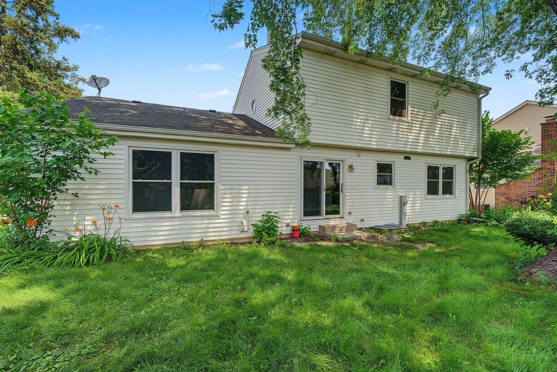
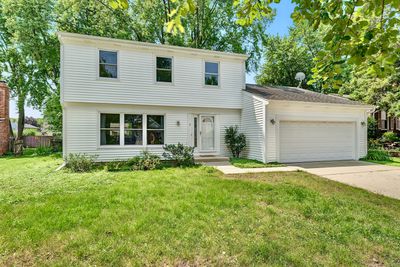
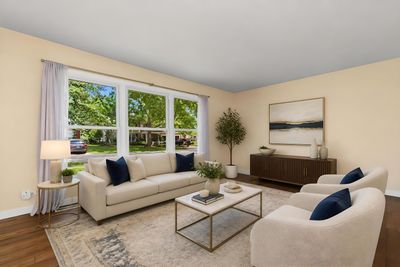
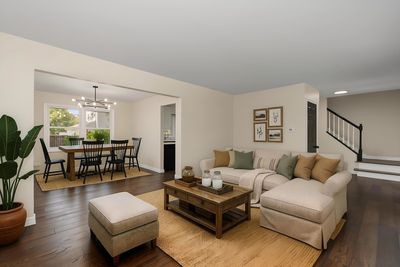
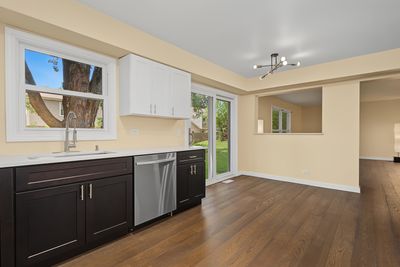
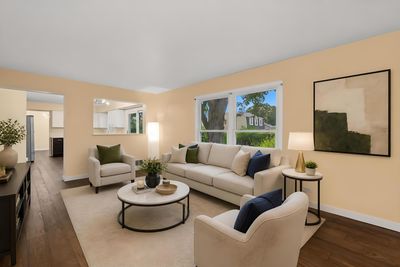
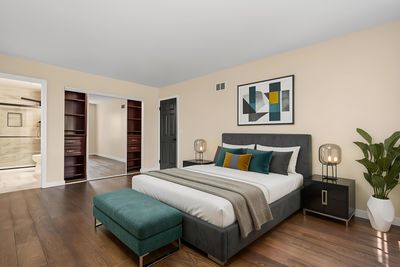
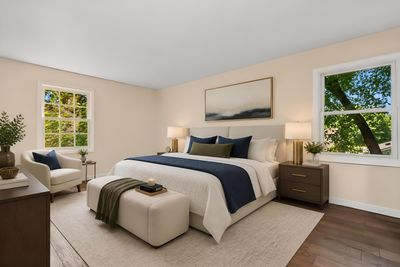
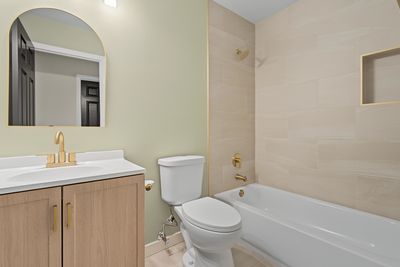
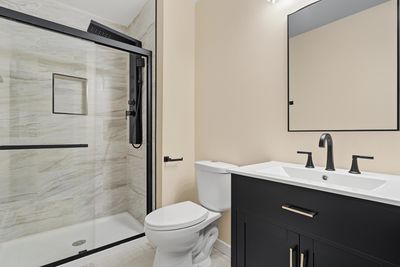
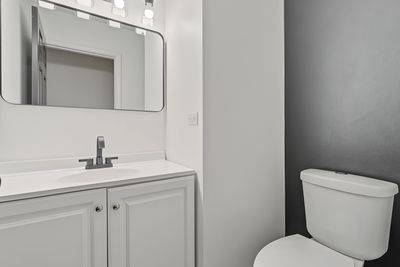
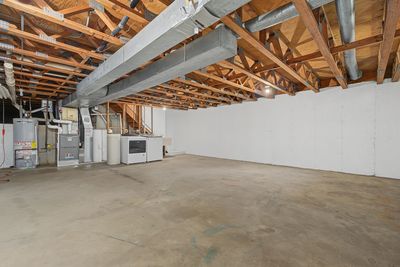
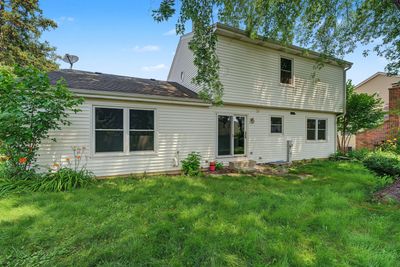
Rare Opportunity in Highly Sought-After Deerpath! Fully remodeled and lovingly maintained, this cherished residence makes its long-awaited debut in one of Vernon Hills' most desirable neighborhoods. Nestled in the heart of Deerpath, where neighbors become friends and community thrives, this sun-filled home offers the perfect setting to create lasting memories for years to come. Featuring 3 spacious bedrooms and 2.1 beautifully remodeled luxury bathrooms, including a private primary suite with a stunning spa-inspired en-suite bath, this home showcases an inviting layout designed for both everyday living and effortless entertaining. The spectacular designer kitchen is the heart of the home, featuring luxury finishes, custom touches, and brand-new stainless steel appliances that blend style and functionality. The unfinished basement provides endless possibilities to expand and customize with an additional bedroom, bathroom, recreation room, home office, fitness studio, or whatever your vision desires. Step outside to a fabulous backyard, perfect for hosting unforgettable gatherings, celebrating life's special moments, or simply enjoying peaceful afternoons in your own private retreat. An attached two-car garage adds convenience, while the picturesque tree-lined streets enhance the neighborhood's timeless charm. Ideally located near award-winning schools, parks, shopping, dining, transportation, and everyday conveniences. Opportunities like this rarely become available in Deerpath. Come home to luxury, warmth, and a lifestyle designed for making memories for generations to come.
— the listing agent’s description
The home
3 beds
2.5 baths
2,600 sqft
Built in 1976
0.20-acre lot
2-car garage
Detached Single
Traditional
What it’ll cost
$242 / sqft
$8,809 taxes / yr
No HOA
Listed $629,900
Now $629,800
7 days on dwello
Estimated monthly payment
$4,267/mo
Principal & interest$3,349
Property taxes$734
Homeowners insurance$184
Get pre-qualified →Connect with a licensed lender in the dwello network.
Estimate only — not a loan offer. Example rate; taxes and insurance estimated; your actual rate, payment, taxes, and insurance will vary. dwello is not a lender. Equal Housing Opportunity.
Tour it with a real dwello agent
The agent who meets you here is an actual dwello Home Group team member who knows these streets — not a stranger who bought your name from a portal. You get straight answers on the spot, and the same person stays with you through closing.
On our team, vettedYour info is never soldWith you through closing
Tour this home
In person, on your schedule — a dwello agent meets you there.
WED
Jun 3
THU
Jun 4
FRI
Jun 5
SAT
Jun 6
11:00 am
Schedule a tour
7 days on dwello
Price history
Price reduced
Aug 12, 2026
↓ $100$629,800
Listed for sale
Aug 6, 2026
$629,900
Earlier records
Listed
Jul 29, 2026
$629,900
Listed
Jul 17, 2026
$649,900
Sold
Aug 15, 2025
$400,000
Now $100 below the original list price.
Property taxes
2025
Annual tax bill (MLS)
From county records — verify with the assessor.
Features
Central AirNatural GasForced AirVinyl SidingPublic SewerConcreteGarage Door Opener
Schools
Elementary — Hawthorn Elementary School (Sout
Middle — Hawthorn Middle School South
High — Vernon Hills High School
Assigned schools per the listing — always verify enrollment + boundaries with the district.
Neighborhood
Loading map…
Nearby places via OpenStreetMap — approximate; verify what matters to you. Map © Mapbox © OpenStreetMap.
MLS listing data
Listed by Eva Diaz · ExaRealty LLC
Listing last updated Aug 12, 2026 · data refreshed from the MLS Aug 12, 2026, 9:26 PM CT
Based on information submitted to the MLS GRID as of Aug 12, 2026, 9:26 PM CT. Listing data © MRED LLC, distributed by MLS GRID — deemed reliable but not guaranteed; independently verify. Anything shown below this point is not MLS listing data.
See it in personA real dwello agent on our team — never a sold lead.
Schedule a tour
Message
No pressure — reach out whenever you’re ready.
Similar homes nearby
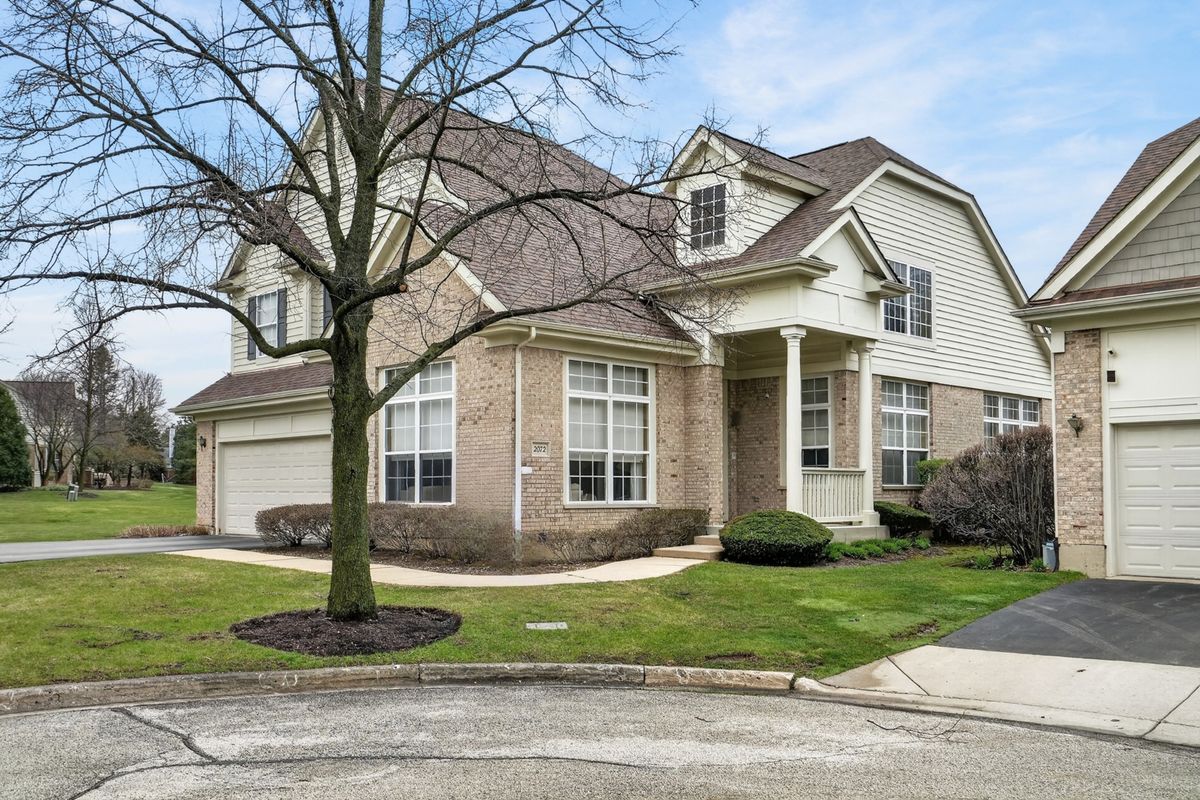
$639,900Active
3 bd · 2.5 ba · 2,538 sqft
2072 Inverness Drive
Vernon Hills, IL
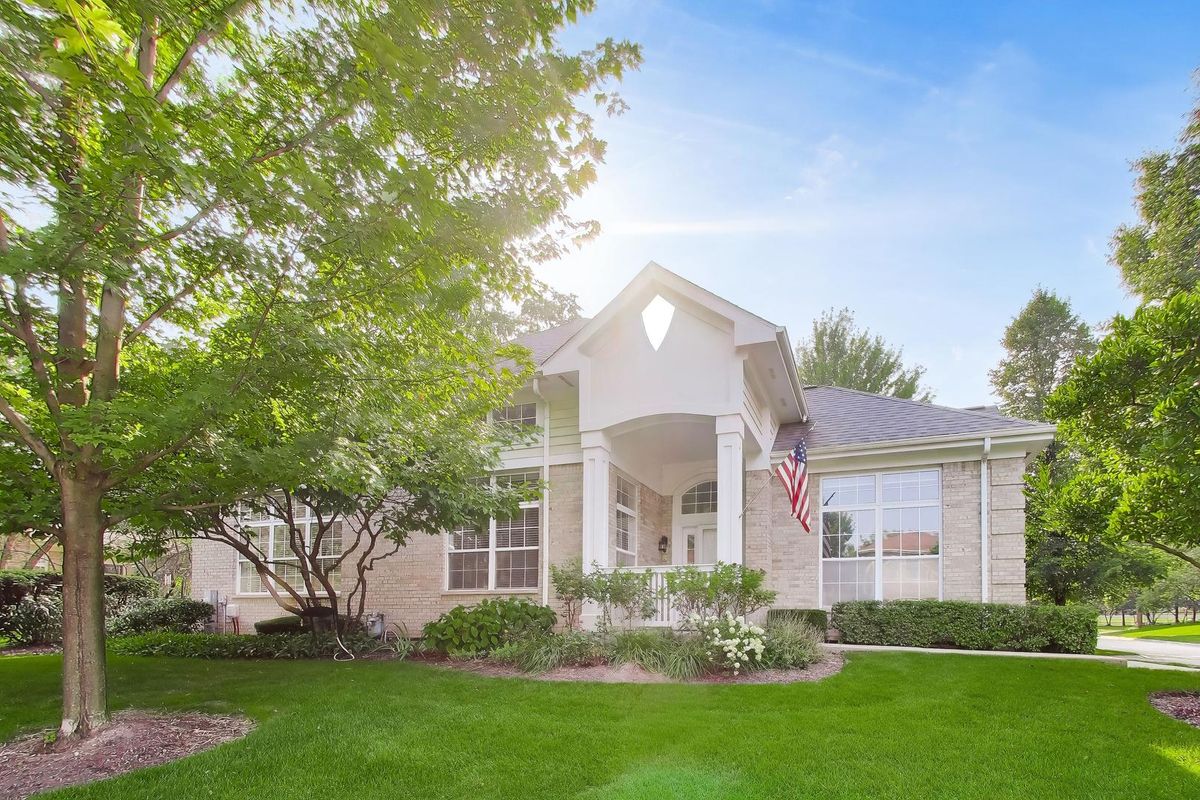
$665,000Active
3 bd · 2.5 ba · 2,541 sqft
1958 Trevino Terrace
Vernon Hills, IL
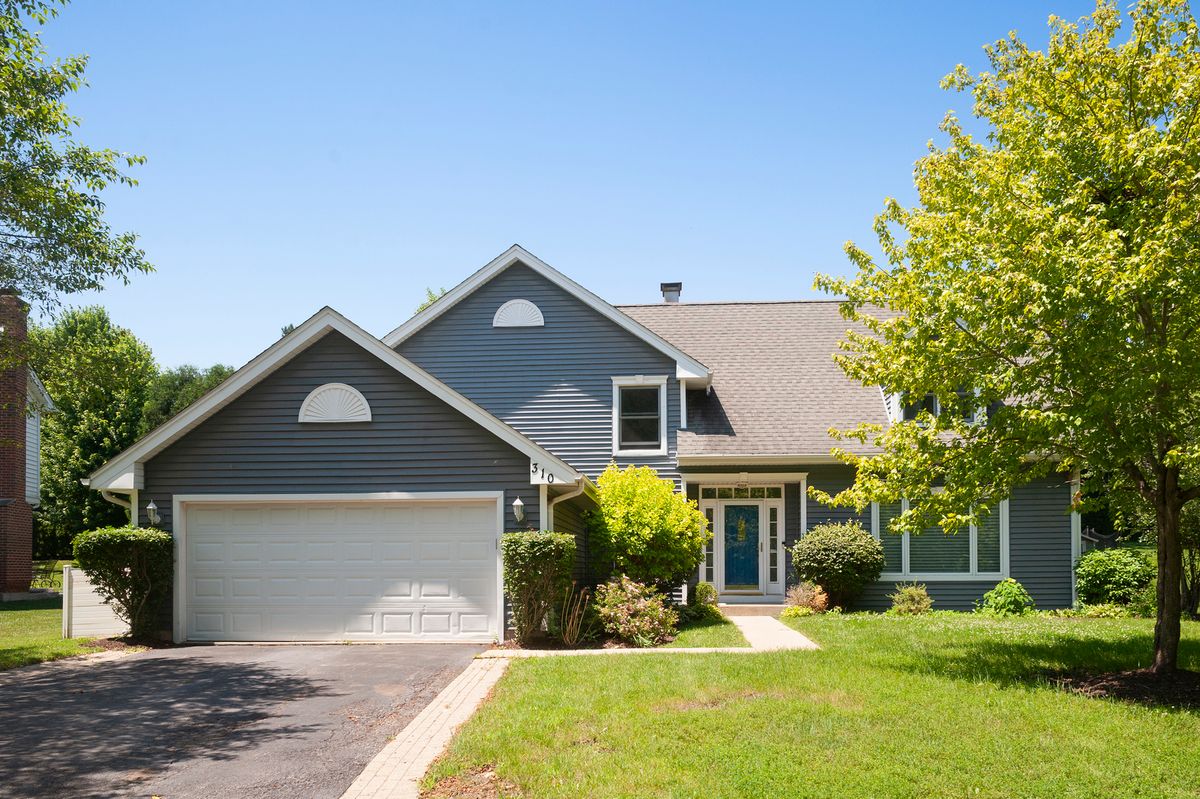
$685,000Active
4 bd · 2.5 ba · 2,968 sqft
310 Chesterfield Lane
Vernon Hills, IL
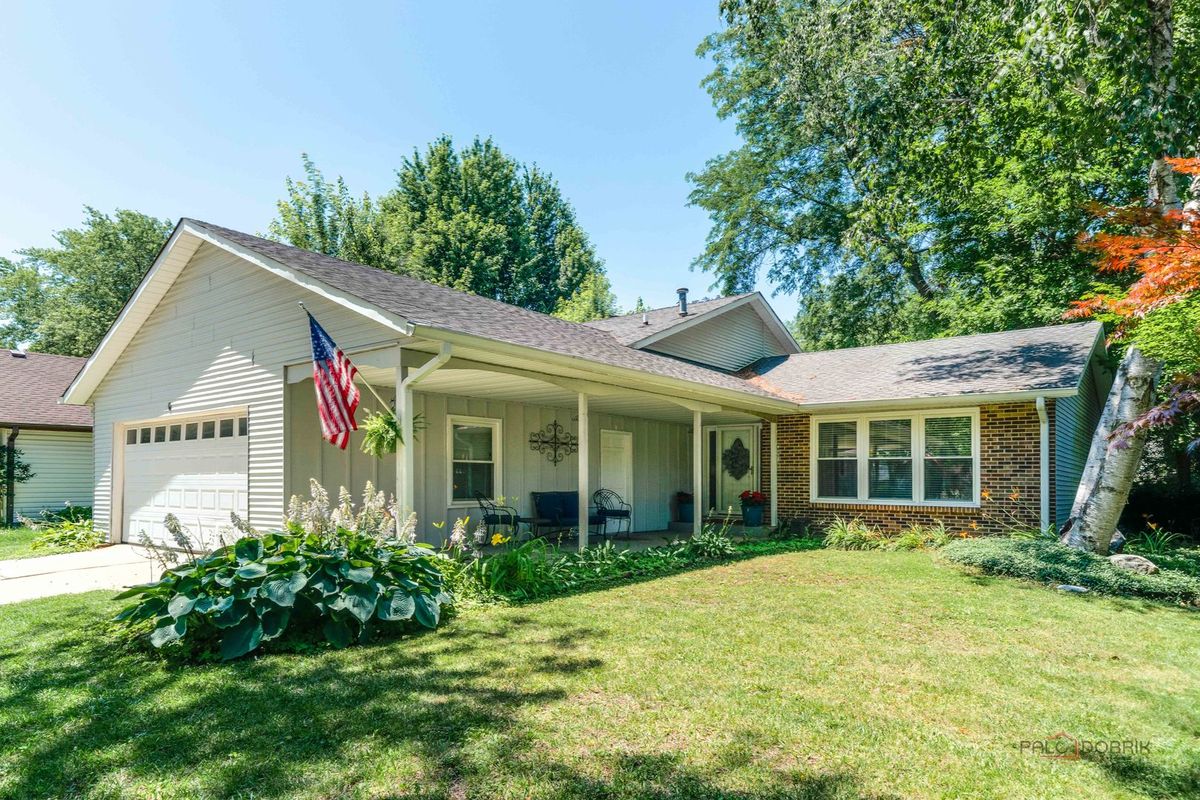
$549,900Active
4 bd · 3 ba · 2,018 sqft
6 S DEERPATH Drive
Vernon Hills, IL