View all 27 photos
Detached Single · Westmont, IL
$475,000
3 beds · 2 baths · 1,226 sqft
232 E 55th Street, Westmont, IL, 60559
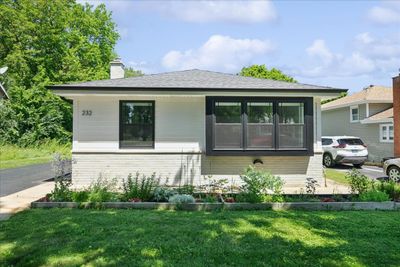
A brick-and-mortar place to make your own — room to make it home.
Active
What’s special
Central air2-car garageIn-unit laundry
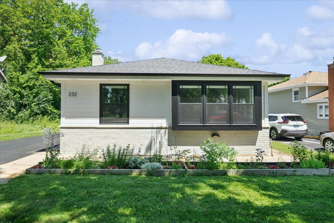
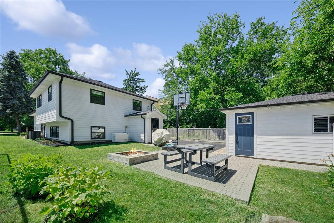
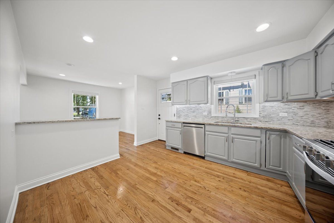
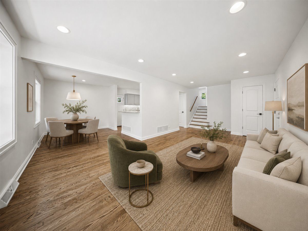
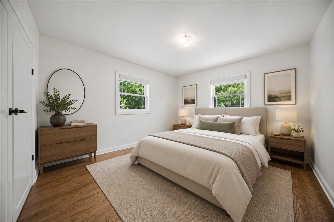
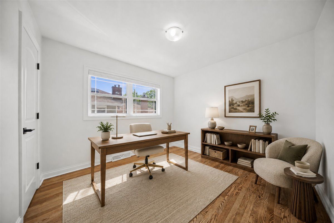
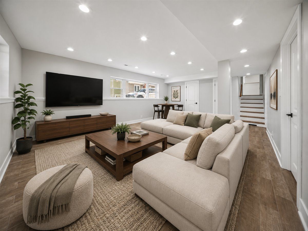
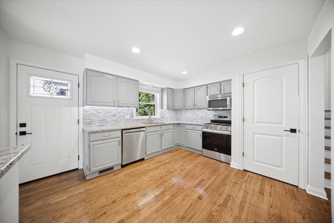
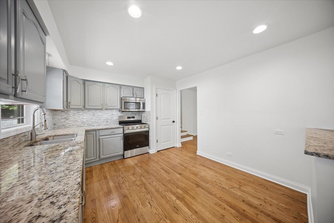
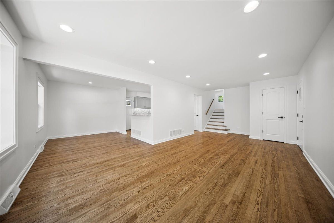
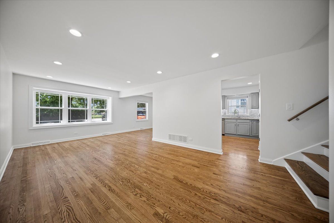
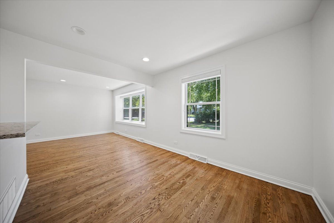
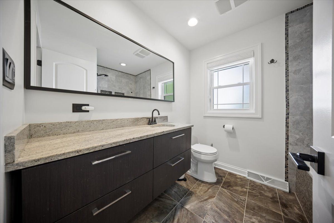
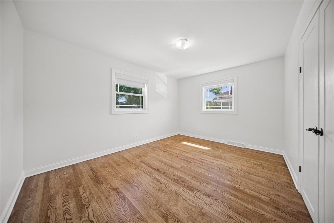
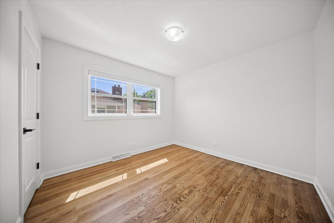
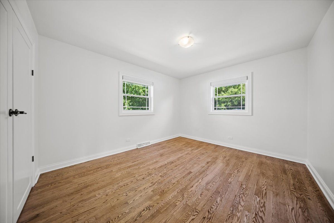
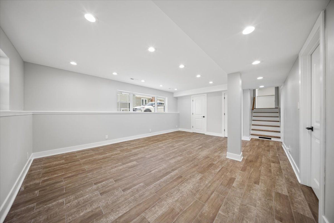
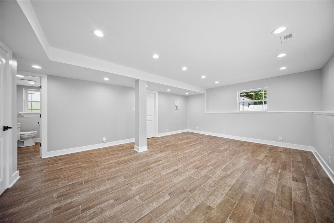
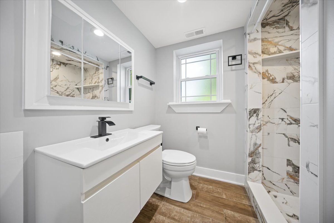
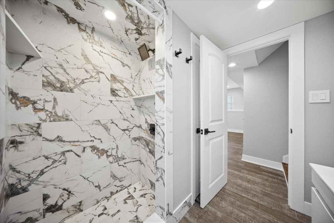
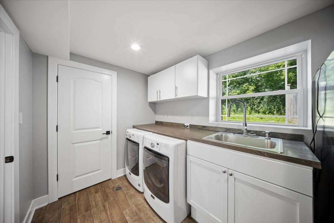
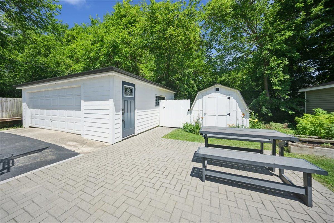
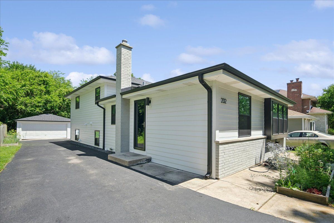
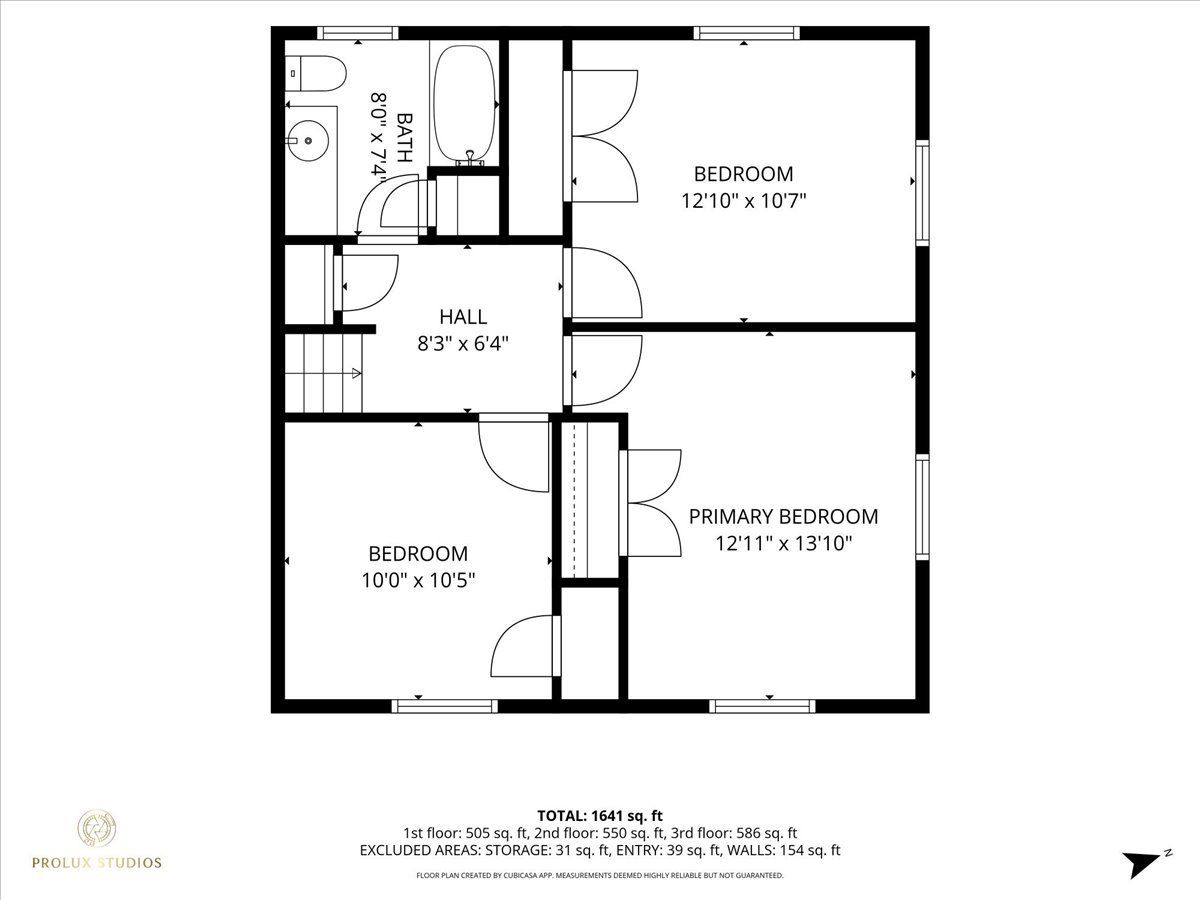
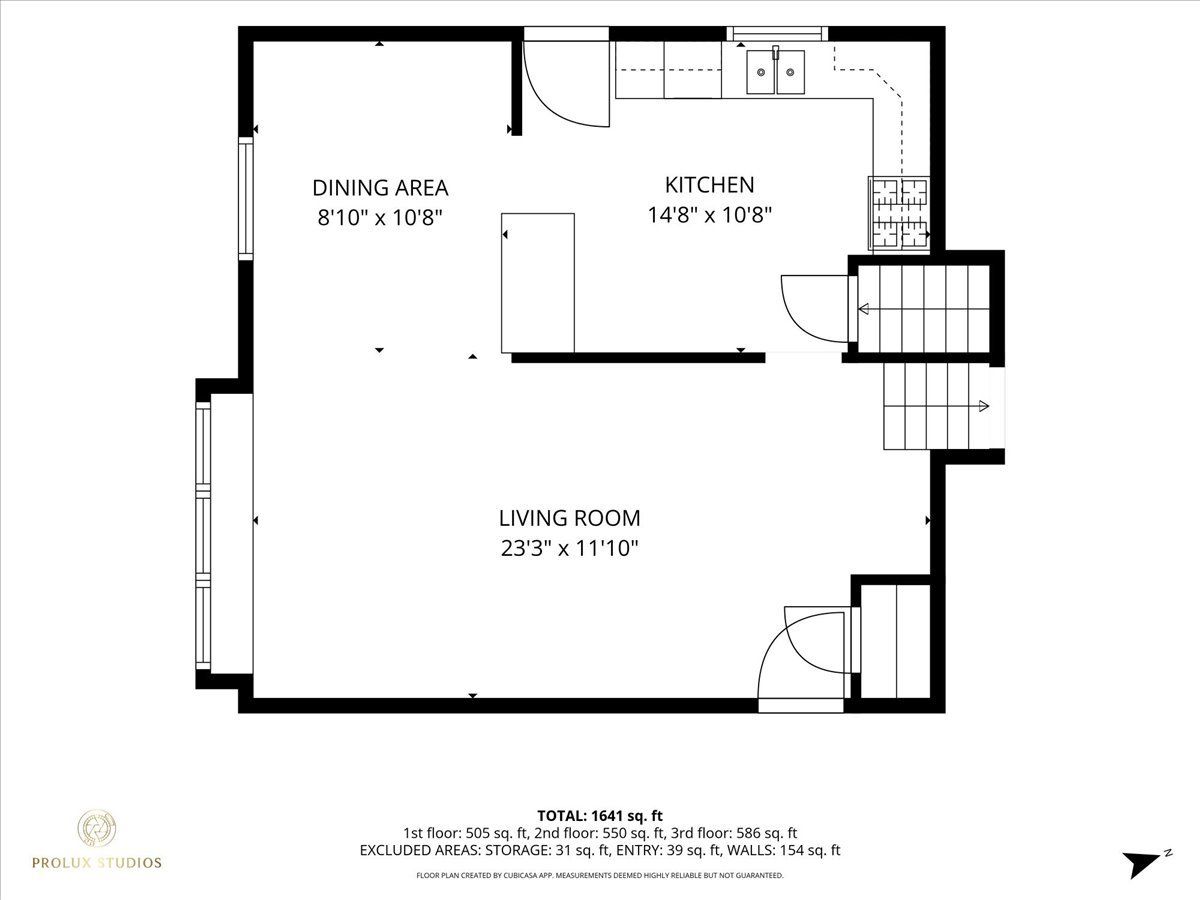
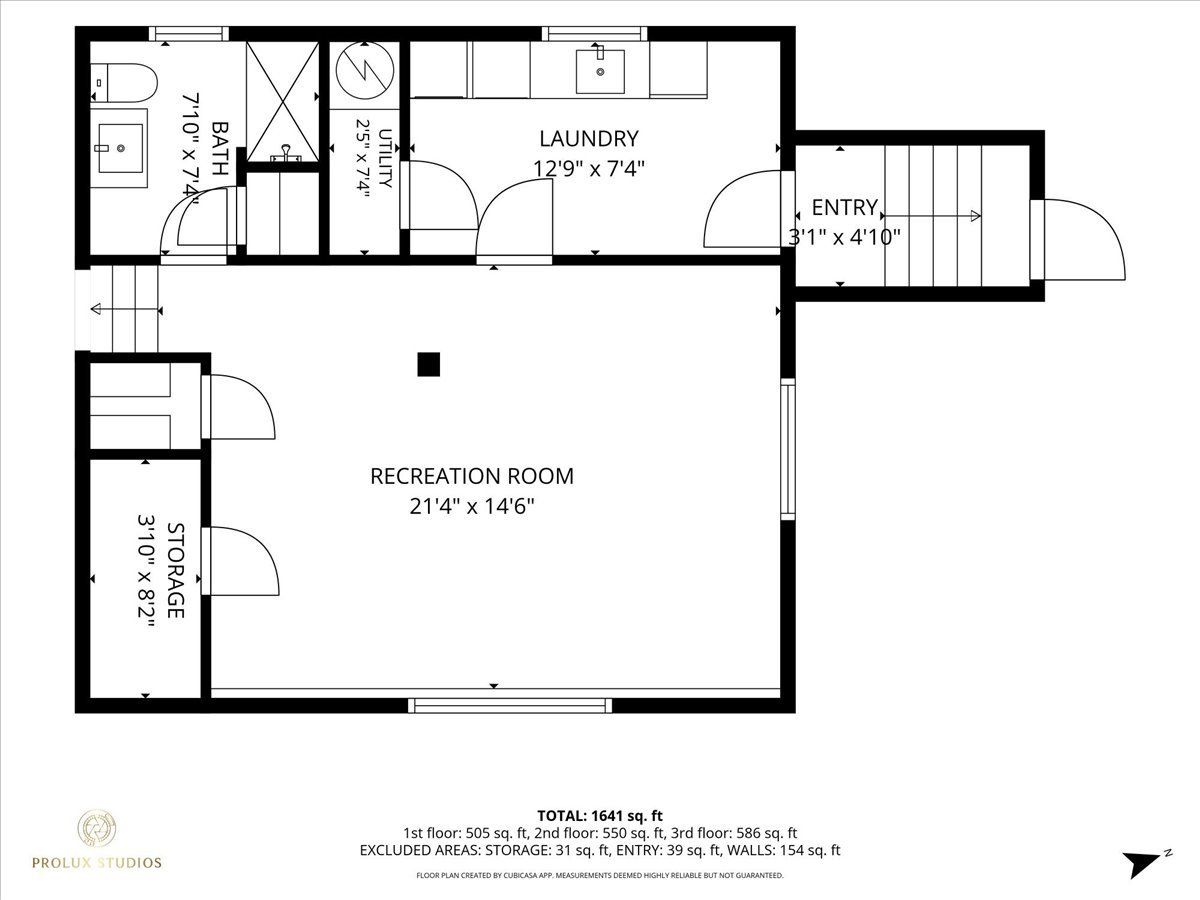
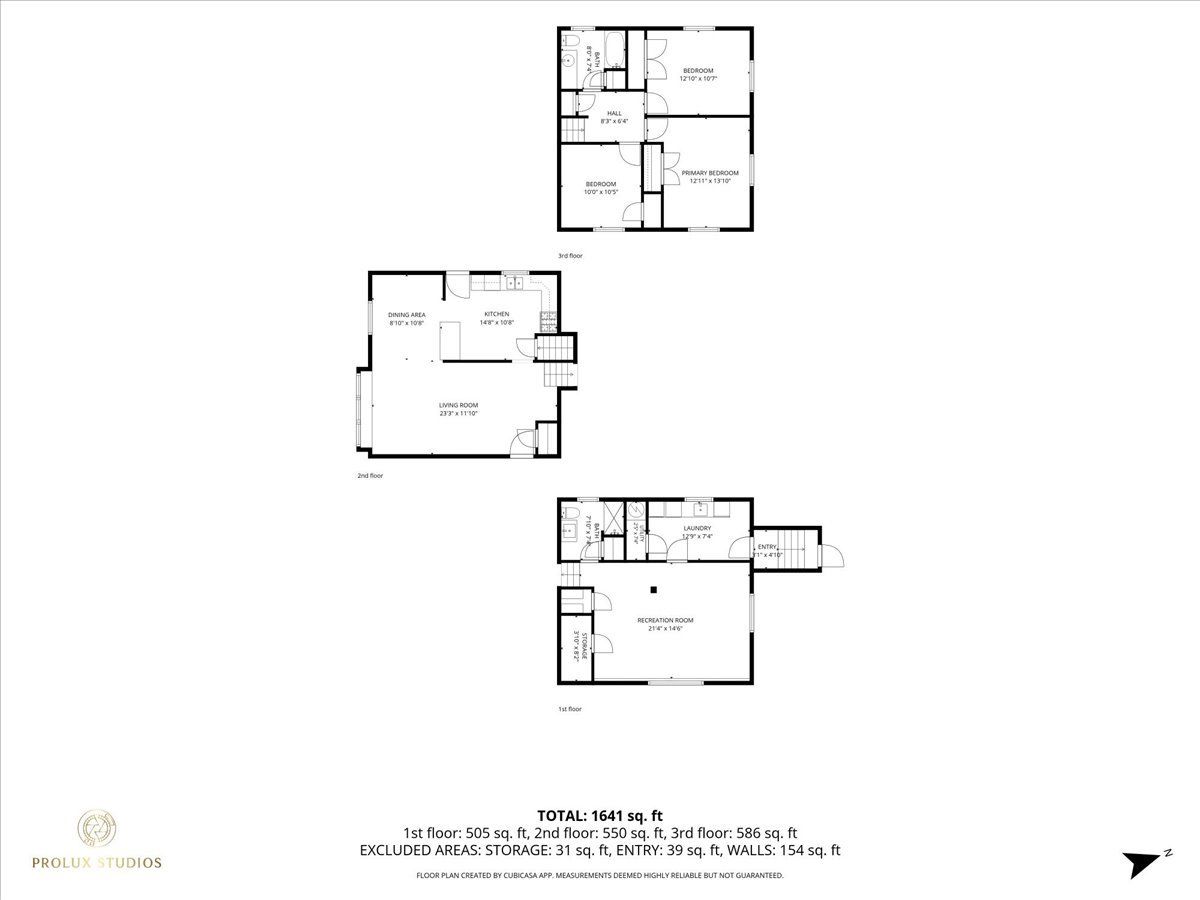
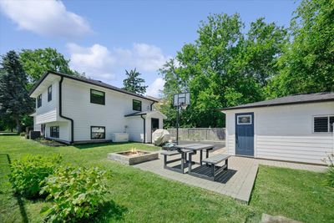
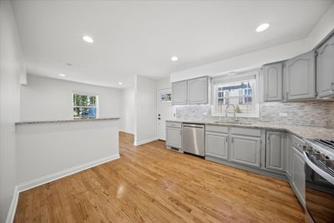
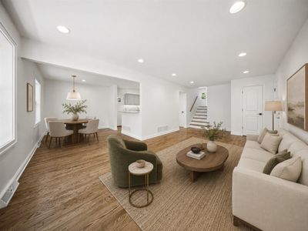
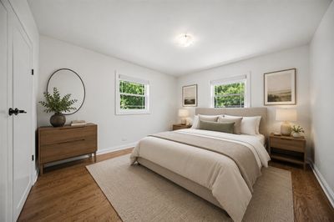
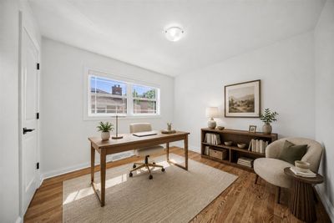
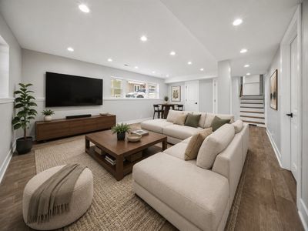
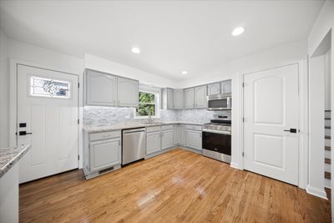
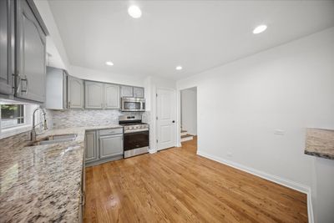
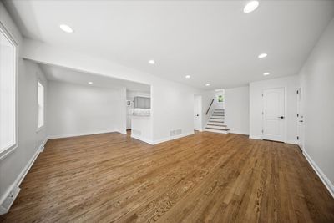
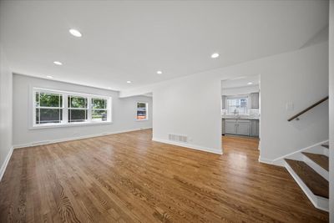
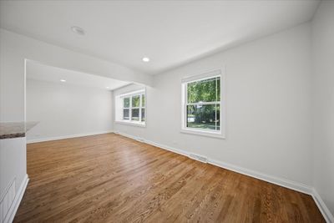
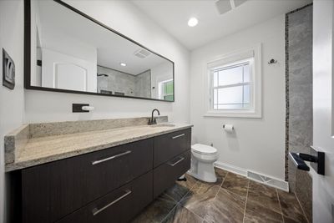
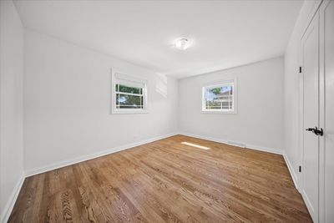
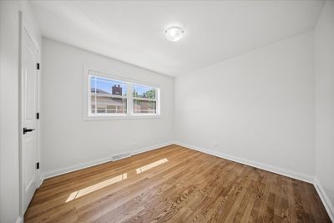
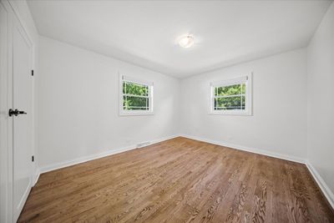
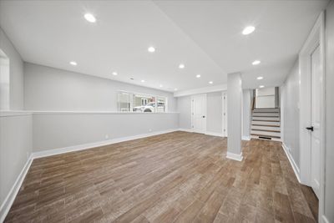
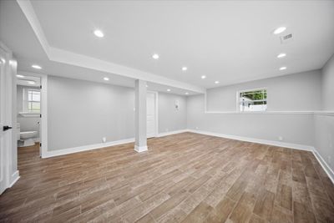
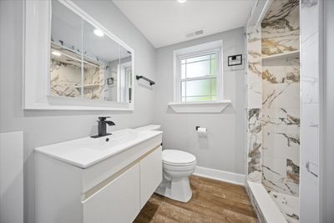
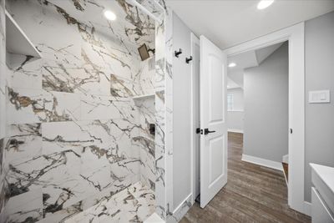
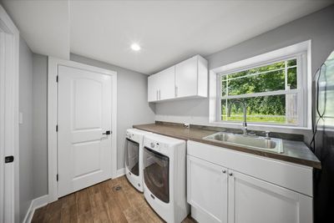
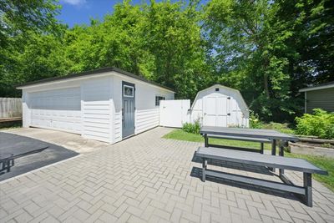
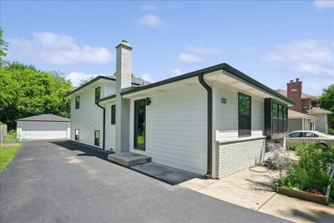
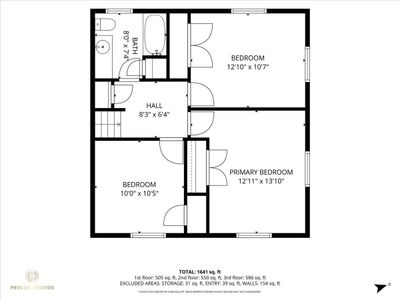
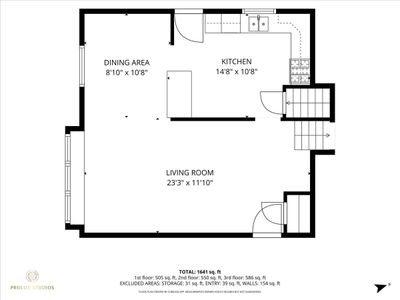
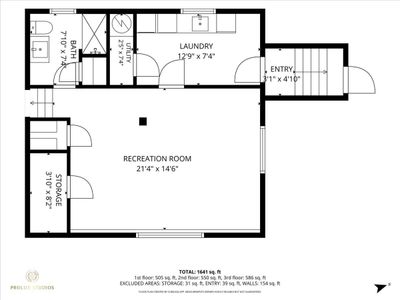
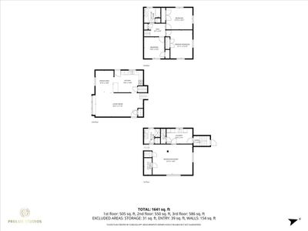
Offering 1,826 square feet of finished living space, this extensively updated home combines quality craftsmanship, thoughtful design, and modern efficiency in one move-in-ready package. You will appreciate the attention to detail: newly refinished hardwood floors extend throughout the main and second levels, fresh interior paint, recessed lighting, and an open layout designed for today's lifestyle. The spacious living and dining areas are filled with natural light and flow into the beautiful kitchen, which features granite countertops and stainless steel appliances. The upper level offers generously sized bedrooms with hardwood flooring and ample closet space, and a updated modern bathroom. The fully finished basement significantly expands the home's living space, offering endless possibilities for a family room, fitness room, office, or guest suite. Comfort was a priority during the renovation, featuring radiant heated basement floors, a beautifully finished full bathroom with an oversized custom walk-in shower, and a spacious laundry room complete with custom cabinetry, utility sink, and plenty of storage. Beyond the cosmetic updates, this home has been upgraded with long-term efficiency and reliability in mind. Major improvements include a brand-new high-efficiency HVAC system installed in 2026, a 14 SEER central air conditioning unit, high-efficiency water heater, double-pane windows, R-4 one-inch exterior insulation for improved energy performance, and an 8kW backup generator for added peace of mind. Step outside to enjoy a backyard featuring an oversized asphalt driveway, detached 2 car garage, paver patio, and built-in fire pit-an ideal setting for outdoor gatherings. Conveniently located near downtown Westmont, Metra, parks, restaurants, shopping, and major expressways, this beautifully updated home offers the perfect balance of modern amenities, energy efficiency, and everyday comfort. Every major improvement has already been completed-simply move in and enjoy!
— the listing agent’s description
The home
3 beds
2 baths
1,226 sqft
Built in 1964
Lot 50X150
2-car garage
Detached Single
What it’ll cost
$387 / sqft
$5,827 taxes / yr
No HOA
7 days on dwello
Estimated monthly payment
$3,151/mo
Principal & interest$2,526
Property taxes$486
Homeowners insurance$139
Get pre-qualified →Connect with a licensed lender in the dwello network.
Estimate only — not a loan offer. Example rate; taxes and insurance estimated; your actual rate, payment, taxes, and insurance will vary. dwello is not a lender. Equal Housing Opportunity.
Tour it with a real dwello agent
The agent who meets you here is an actual dwello Home Group team member who knows these streets — not a stranger who bought your name from a portal. You get straight answers on the spot, and the same person stays with you through closing.
On our team, vettedYour info is never soldWith you through closing
Tour this home
In person, on your schedule — a dwello agent meets you there.
WED
Jun 3
THU
Jun 4
FRI
Jun 5
SAT
Jun 6
11:00 am
Schedule a tour
7 days on dwello
Price history
Listed for sale
Aug 6, 2026
$475,000
Earlier records
Listed
Jul 15, 2026
$475,000
From MLS records — independently verify.
Property taxes
2025
Annual tax bill (MLS)
From county records — verify with the assessor.
Features
Central AirNatural GasRadiant FloorFiber CementPublic SewerAsphaltYes
Schools
Elementary — J T Manning Elementary School
Middle — Westmont Junior High School
High — Westmont High School
Assigned schools per the listing — always verify enrollment + boundaries with the district.
Neighborhood
Loading map…
Nearby places via OpenStreetMap — approximate; verify what matters to you. Map © Mapbox © OpenStreetMap.
MLS listing data
Listed by Ieva Bruzaite · Boutique Home Realty
Listing last updated Aug 12, 2026 · data refreshed from the MLS Aug 12, 2026, 5:12 AM CT
Based on information submitted to the MLS GRID as of Aug 12, 2026, 5:12 AM CT. Listing data © MRED LLC, distributed by MLS GRID — deemed reliable but not guaranteed; independently verify. Anything shown below this point is not MLS listing data.
See it in personA real dwello agent on our team — never a sold lead.
Schedule a tour
Message
No pressure — reach out whenever you’re ready.
Similar homes nearby

$475,000Active
3 bd · 2.5 ba · 1,778 sqft
762 Oakwood Drive
Westmont, IL
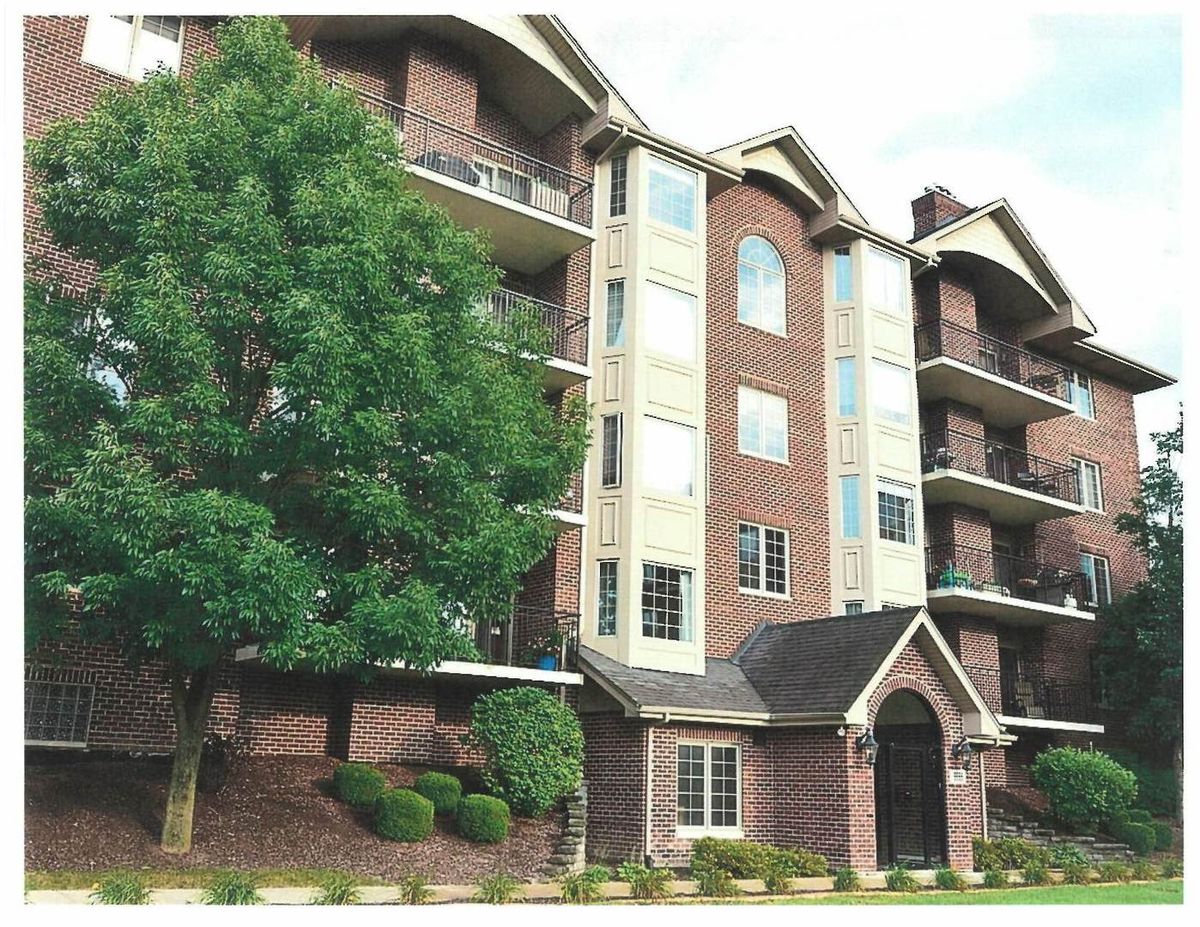
$479,000Active
2 bd · 2 ba · 1,650 sqft
6675 S Cass Avenue #2A
Westmont, IL
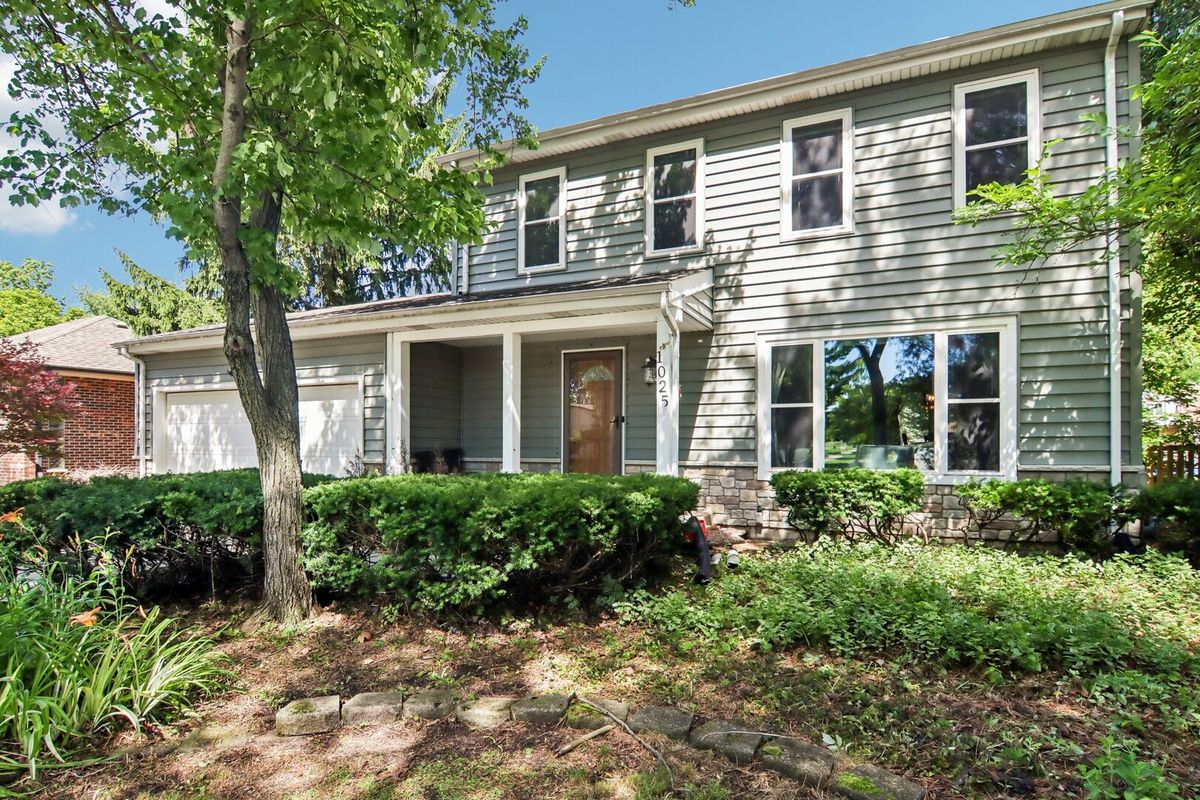
$485,000Active
3 bd · 2.5 ba · 1,716 sqft
1025 Longford Drive
Westmont, IL
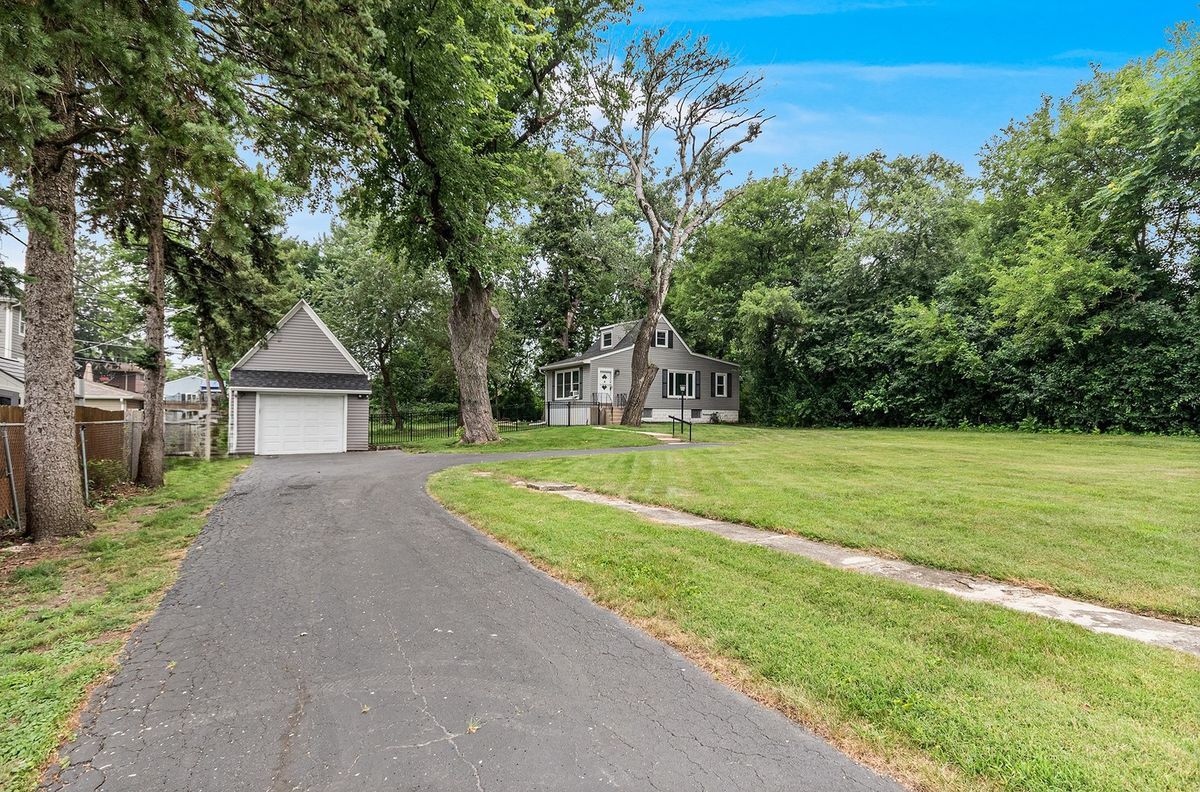
$449,000Active
2 bd · 1 ba · 1,300 sqft
28 S Richmond Avenue
Westmont, IL