View all 41 photos
Detached Single · Wonder Lake, IL
$379,900
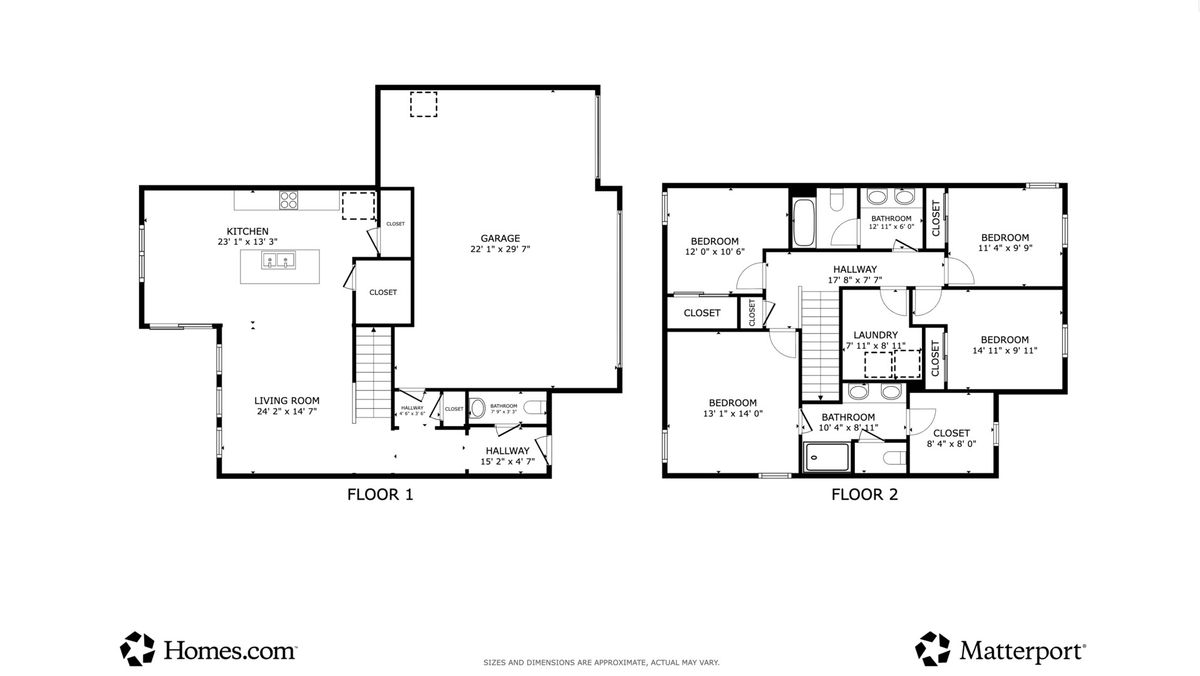
4 beds · 2.5 baths · 1,847 sqft
6816 Cobble Springs Lane, Wonder Lake, IL, 60097
A brick-and-mortar place to make your own — room to make it home.
Active
What’s special
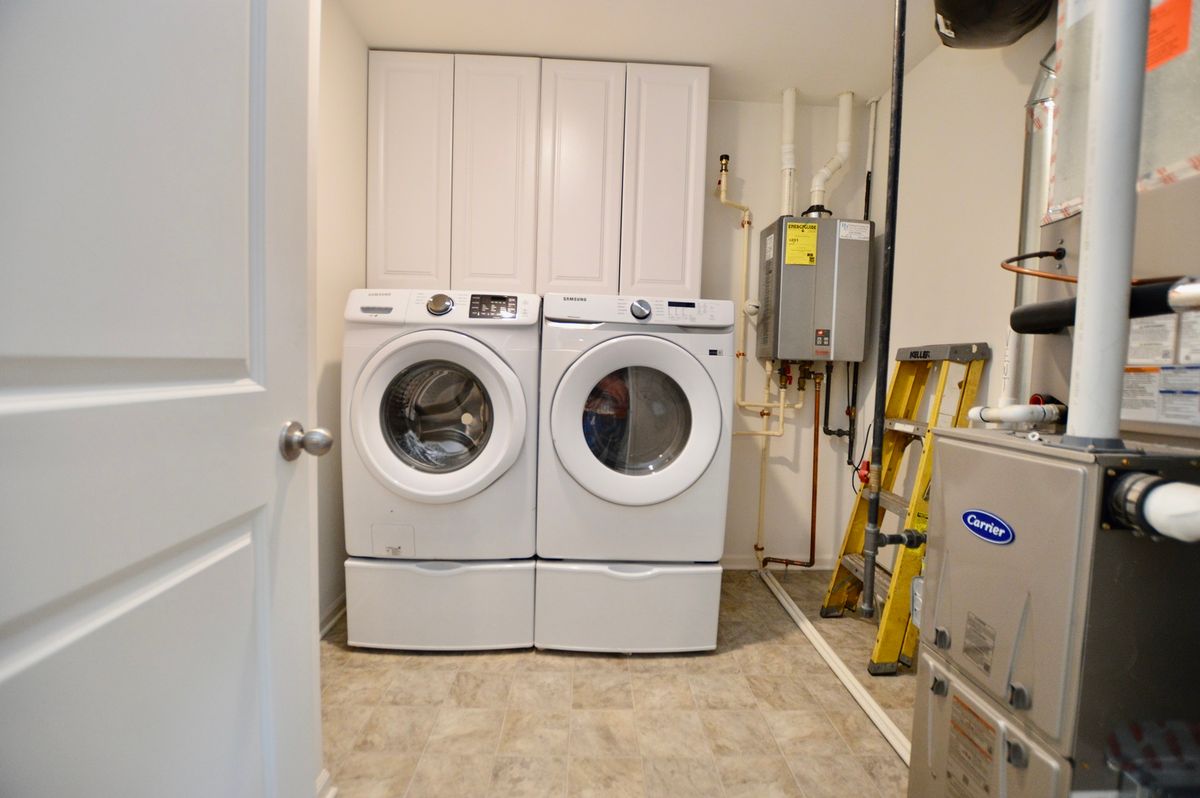
Central air3-car garageIn-unit laundry
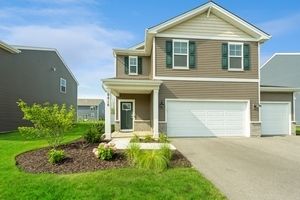
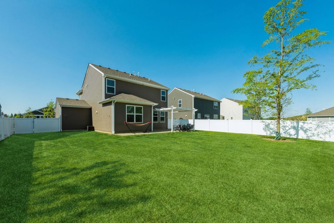
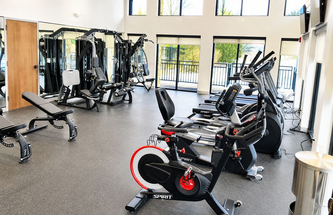
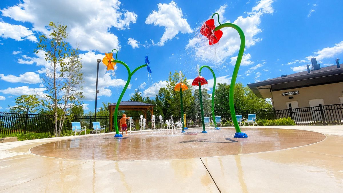
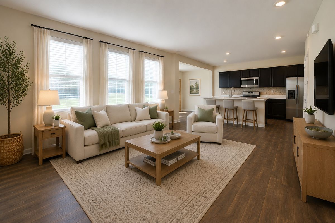
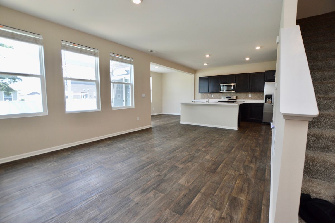
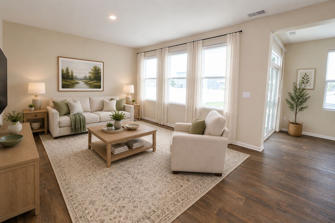
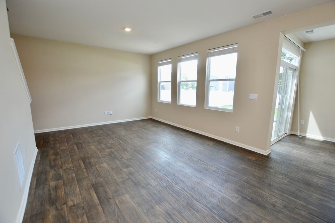
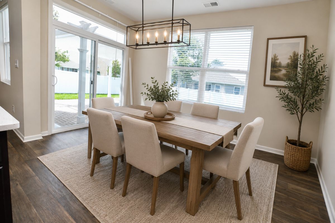
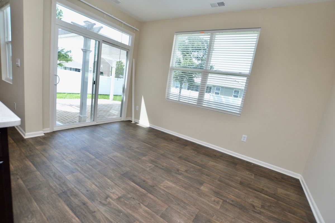
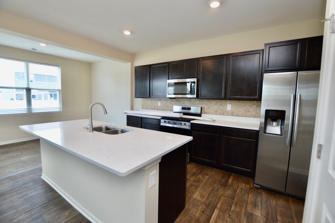
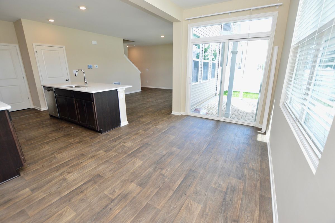
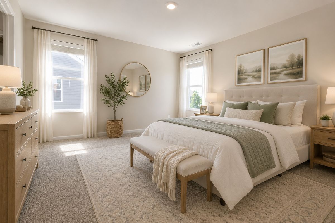
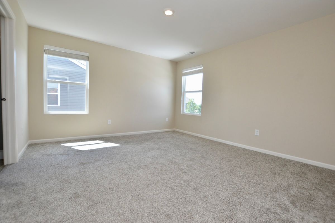
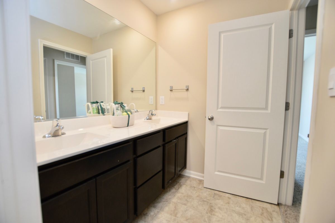
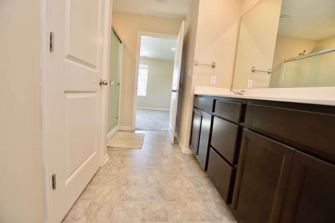
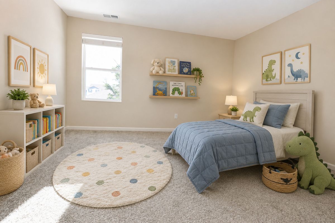
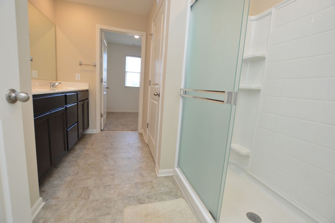
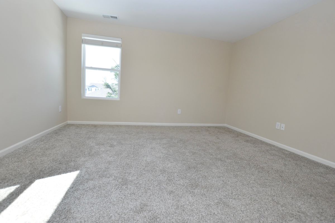
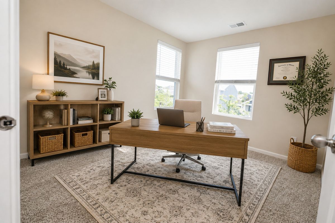
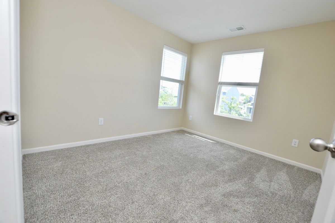
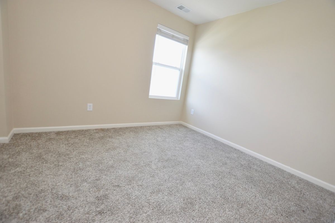
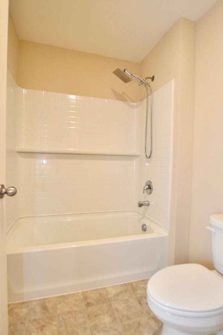
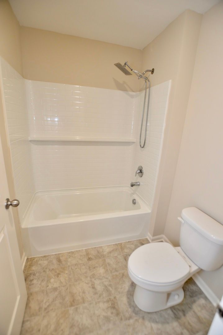
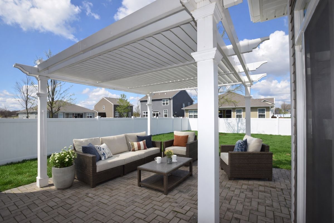
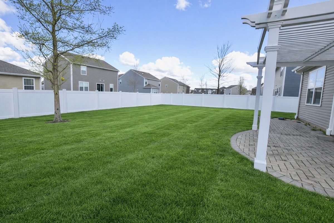
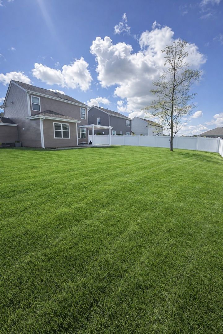
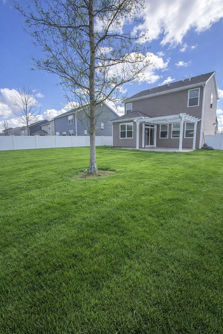
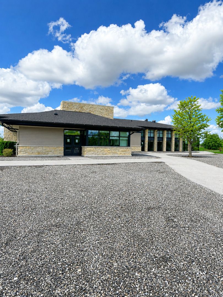
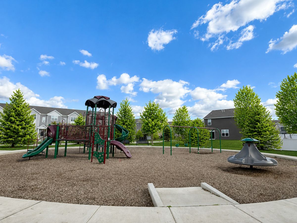
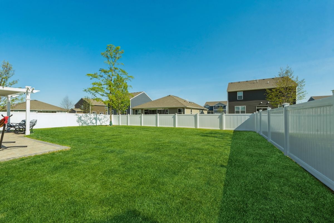
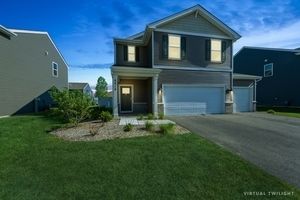
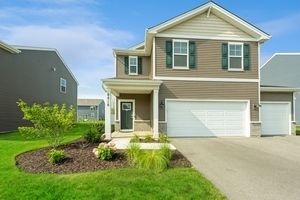
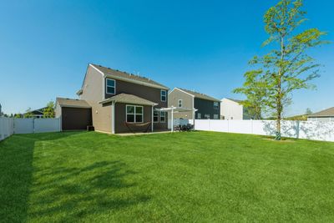
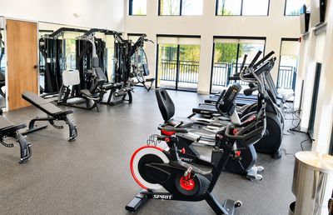
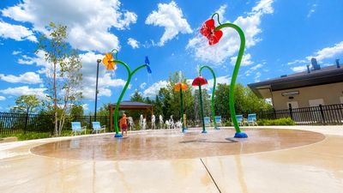
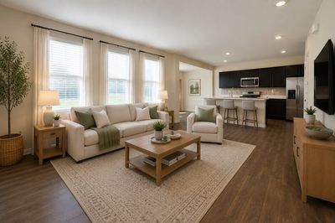
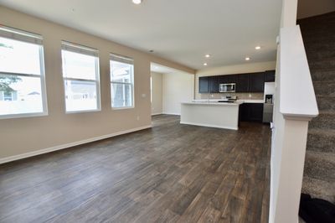
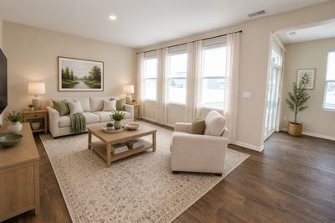
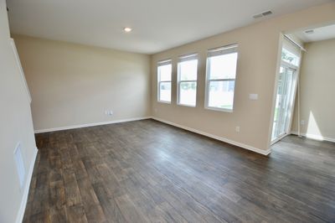
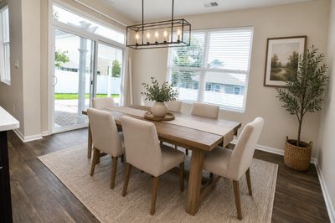
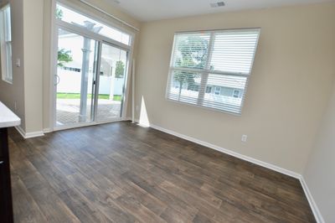
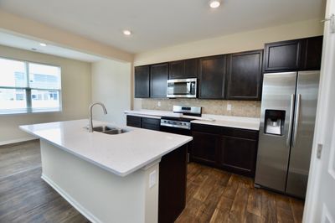
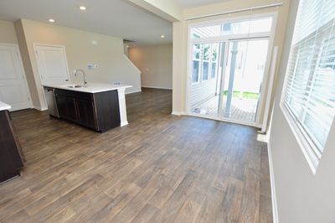
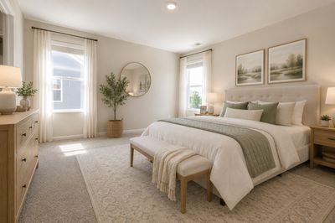
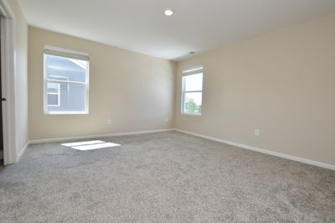
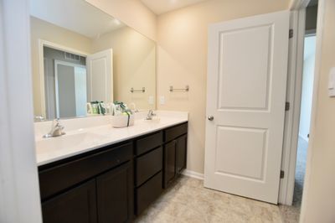
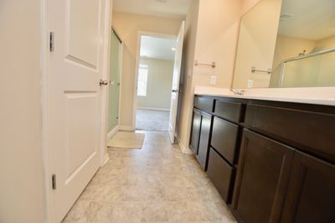
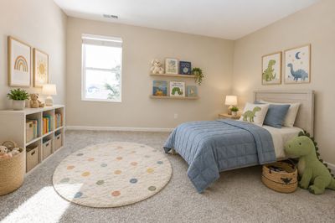
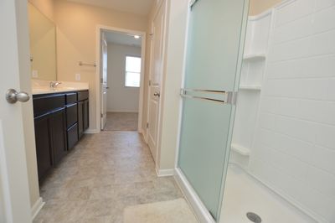
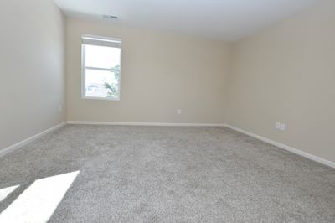
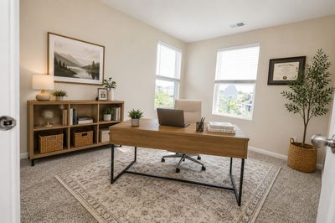
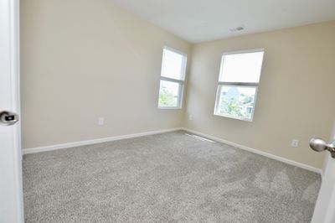
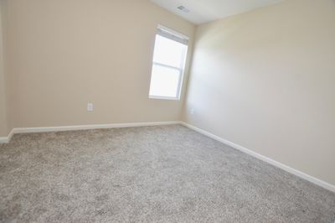
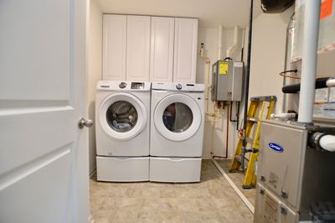
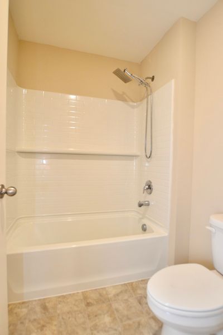
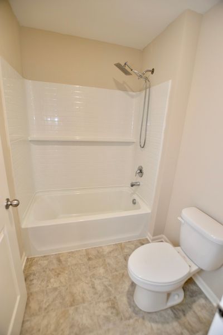
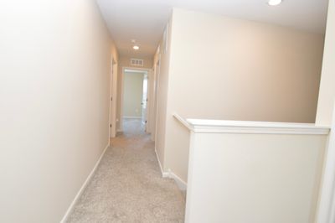
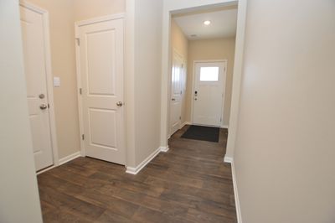
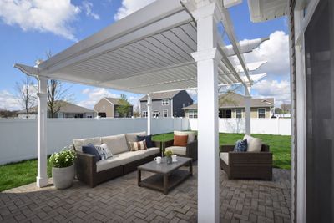
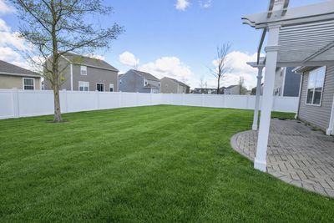
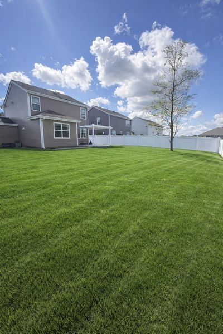
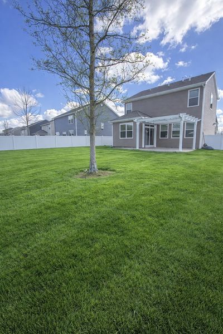
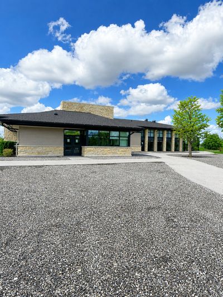
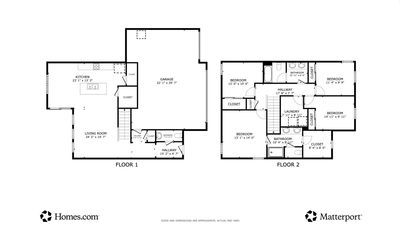
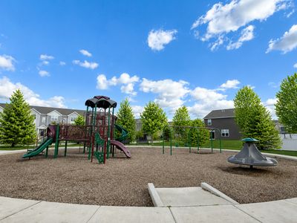
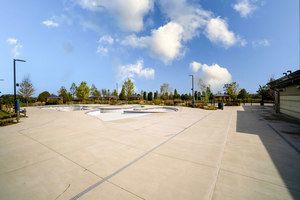
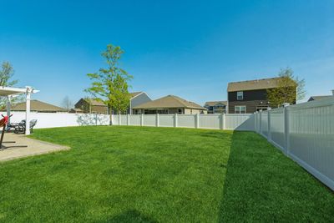
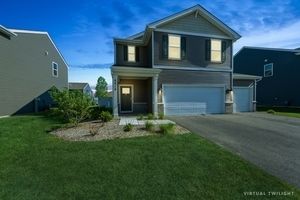
This gorgeous 4 bedroom, 2.5 baths, and a 3-car garage offers thousands of dollars in upgrades including PVC fencing, a custom paver patio, gazebo, window treatments, appliances, and professional landscaping. Why pay more and still have to invest after closing when you can move right in and start enjoying your home from day one? The stunning island kitchen features quartz countertops, stainless steel appliances, and a walk-in pantry, flowing effortlessly into the sun-filled dining area and spacious living room-perfect for everyday living and entertaining. Upstairs, you'll appreciate the convenience of second-floor laundry and four generously sized bedrooms, including a private primary suite complete with a raised dual-sink vanity, walk-in shower, and oversized walk-in closet. Built-in smart home technology adds comfort and convenience throughout. Step outside to your private backyard retreat featuring a custom paver patio, gazebo, and fully fenced PVC yard-everything already completed so you can simply move in and enjoy. Stonewater offers exceptional resort-style amenities including a community pool with splash pad, clubhouse, fitness center, scenic walking paths, tranquil ponds, lakes, streams, and over 11 miles of nature trails winding through 142 acres of preserved lakes and natural open space. Skip the wait, avoid the added expense of new construction upgrades, and enjoy a truly turnkey home with everything already in place. This is the value you've been waiting for!
— the listing agent’s description
The home
4 beds
2.5 baths
1,847 sqft
Built in 2021
Lot 60 X 120
3-car garage
Detached Single
Traditional
What it’ll cost
$206 / sqft
$7,901 taxes / yr
$128/mo HOA
7 days on dwello
Estimated monthly payment
$2,917/mo
Principal & interest$2,020
Property taxes$658
Homeowners insurance$111
HOA dues$128
Get pre-qualified →Connect with a licensed lender in the dwello network.
Estimate only — not a loan offer. Example rate; taxes, HOA dues, insurance estimated; your actual rate, payment, taxes, and insurance will vary. dwello is not a lender. Equal Housing Opportunity.
Tour it with a real dwello agent
The agent who meets you here is an actual dwello Home Group team member who knows these streets — not a stranger who bought your name from a portal. You get straight answers on the spot, and the same person stays with you through closing.
On our team, vettedYour info is never soldWith you through closing
Tour this home
In person, on your schedule — a dwello agent meets you there.
WED
Jun 3
THU
Jun 4
FRI
Jun 5
SAT
Jun 6
11:00 am
Schedule a tour
7 days on dwello
Price history
Listed for sale
Aug 6, 2026
$379,900
Earlier records
Listed
Jul 8, 2026
$379,900
Listed
Jun 21, 2026
$389,900
Listed
May 13, 2026
$389,900
Listed
Apr 27, 2026
$389,900
Listed
Apr 17, 2026
$399,999
From MLS records — independently verify.
Property taxes
2025
Annual tax bill (MLS)
From county records — verify with the assessor.
Features
Central AirNatural GasVinyl SidingPublic SewerAsphaltYes
Schools
Elementary — Harrison Elementary School
Middle — Harrison Elementary School
High — Mchenry Campus
Assigned schools per the listing — always verify enrollment + boundaries with the district.
Neighborhood
Loading map…
Nearby places via OpenStreetMap — approximate; verify what matters to you. Map © Mapbox © OpenStreetMap.
MLS listing data
Listed by Lisa Jensen · Keller Williams North Shore West
Listing last updated Aug 12, 2026 · data refreshed from the MLS Aug 12, 2026, 5:12 AM CT
Based on information submitted to the MLS GRID as of Aug 12, 2026, 5:12 AM CT. Listing data © MRED LLC, distributed by MLS GRID — deemed reliable but not guaranteed; independently verify. Anything shown below this point is not MLS listing data.
See it in personA real dwello agent on our team — never a sold lead.
Schedule a tour
Message
No pressure — reach out whenever you’re ready.
Similar homes nearby
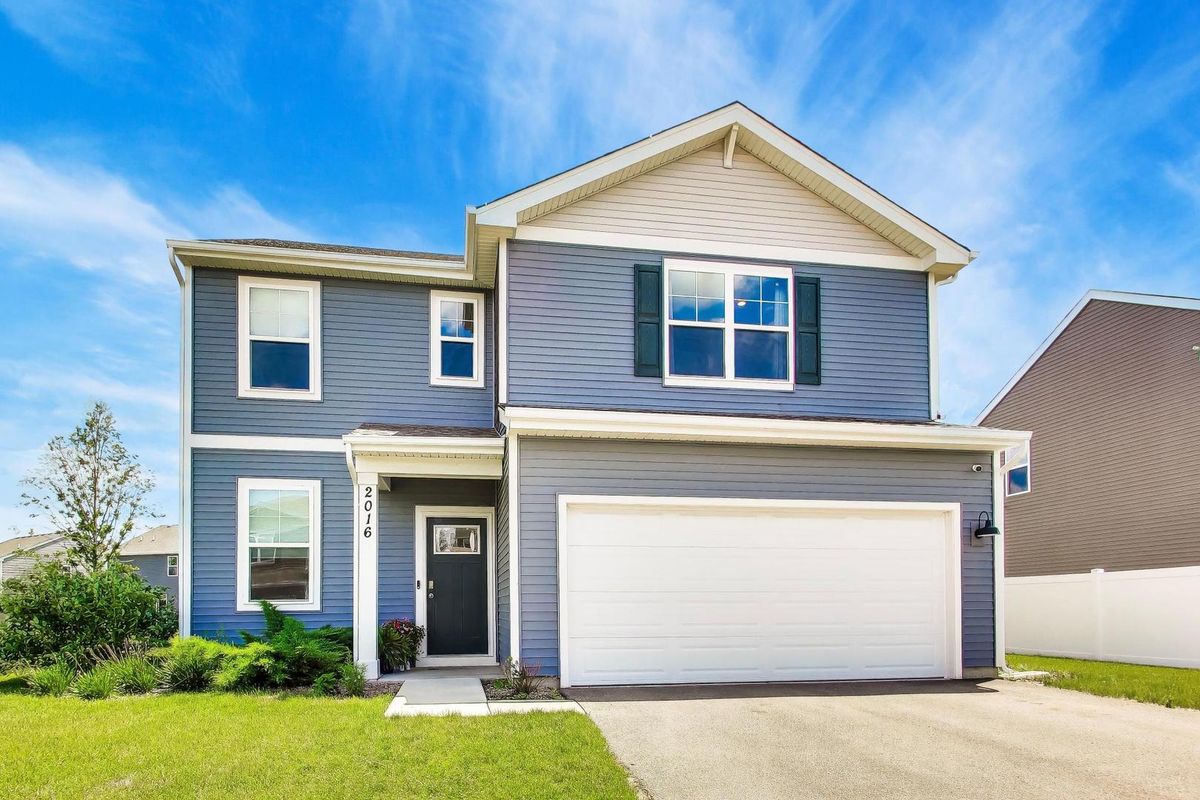
$374,900Active
3 bd · 2.5 ba · 1,818 sqft
2016 Magnolia Lane
Wonder Lake, IL
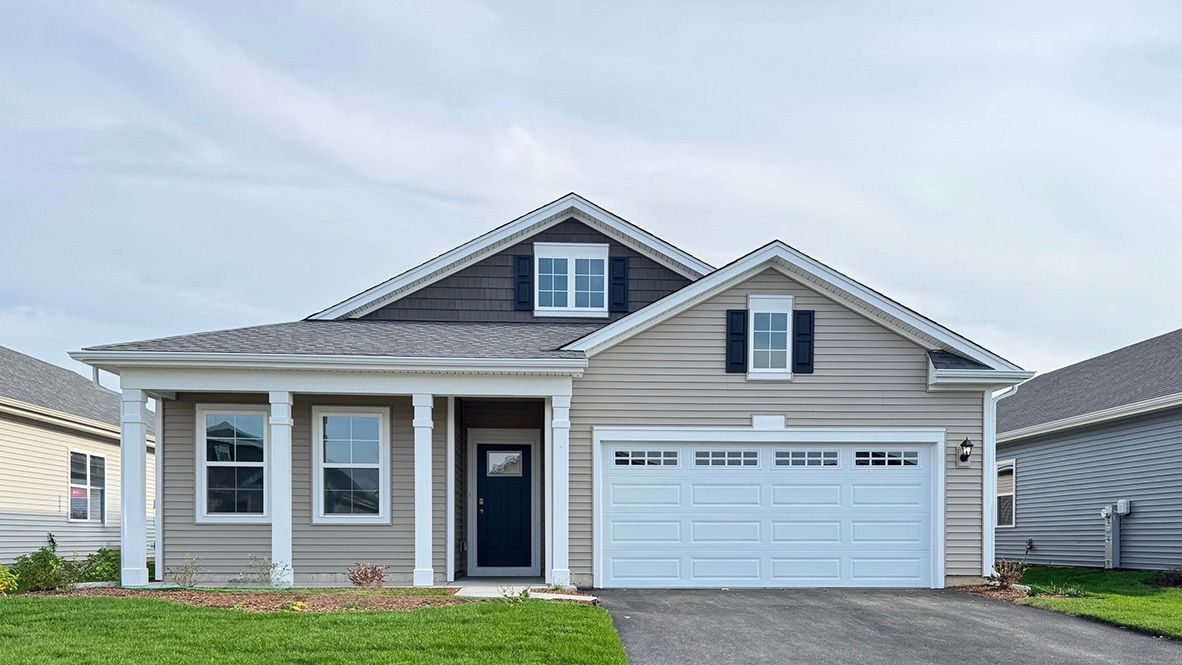
$394,990Active
3 bd · 2 ba · 1,956 sqft
6267 Maple Glen Drive
Wonder Lake, IL
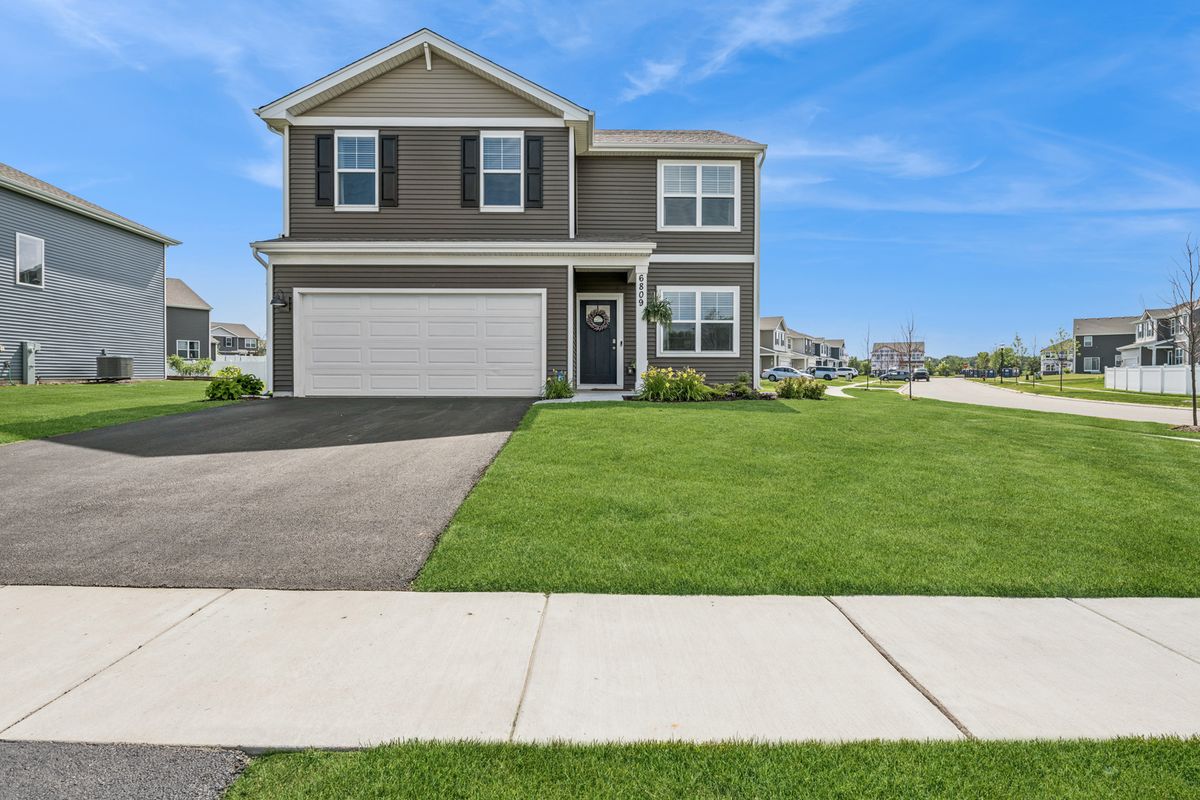
$395,000Active
4 bd · 2.5 ba · 2,051 sqft
6809 Willow Drive
Wonder Lake, IL
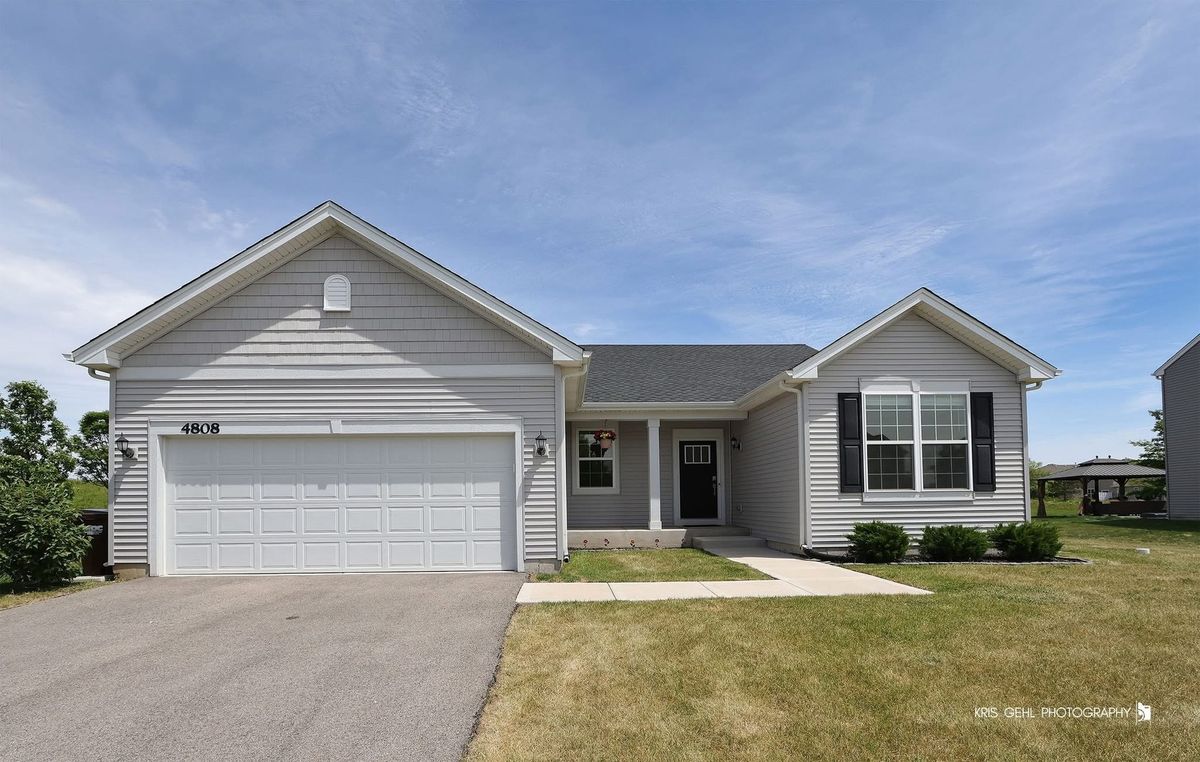
$395,000Active
3 bd · 2 ba · 1,723 sqft
4808 Stillwater Road
Wonder Lake, IL