View all 27 photos
Detached Single · Crete, IL
$349,900
3 beds · 3 baths · 2,028 sqft
24605 S Stone Ridge Lane, Crete, IL, 60417
A brick-and-mortar place to make your own — room to make it home.
Active
What’s special
Central air2-car garage0.47-acre lotIn-unit laundry
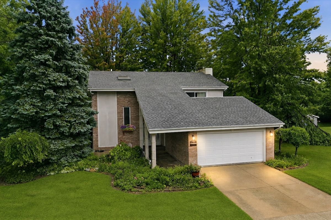
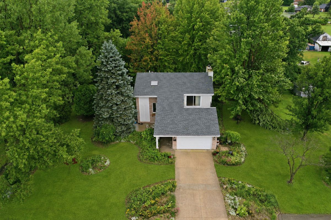
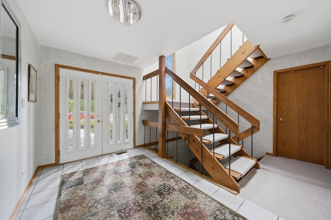
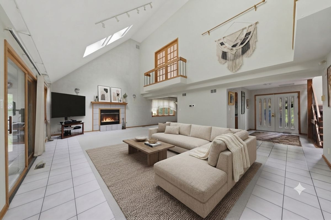
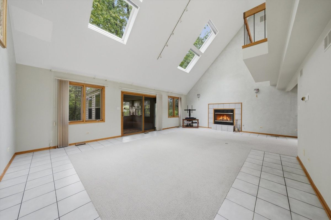
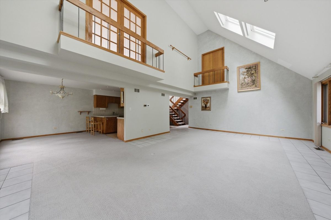
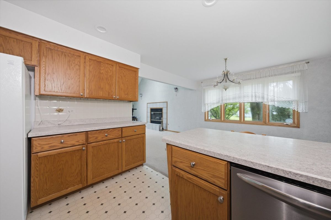
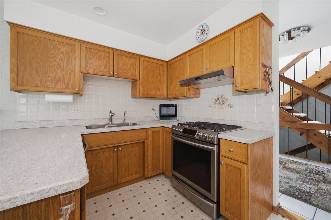
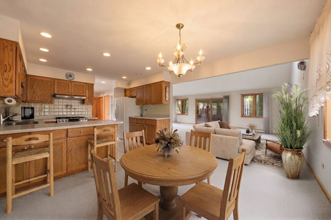
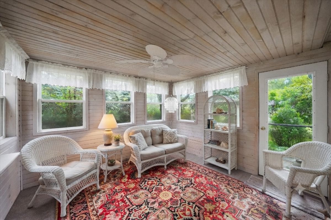
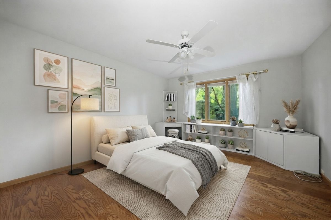
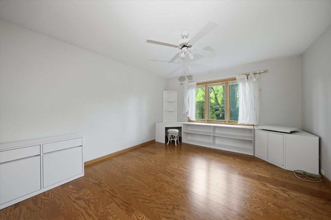
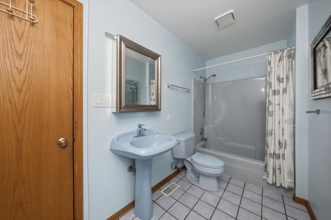
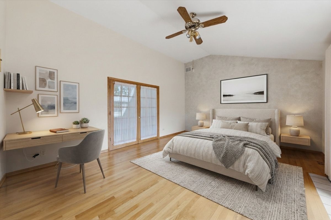
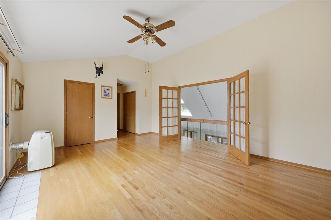
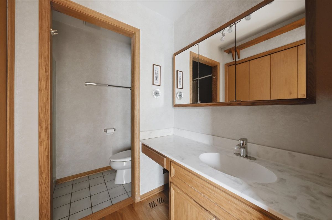
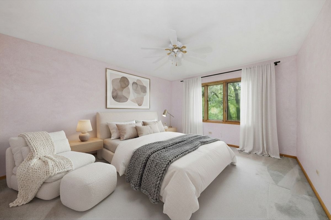
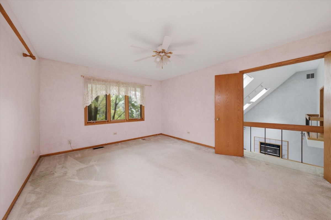
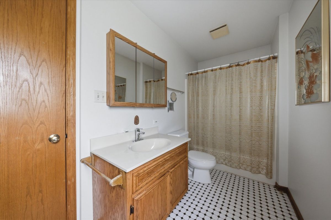
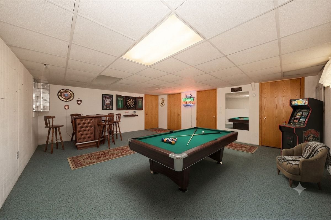
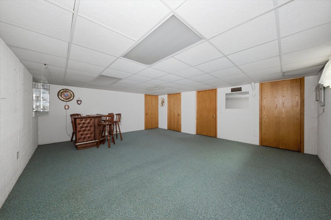
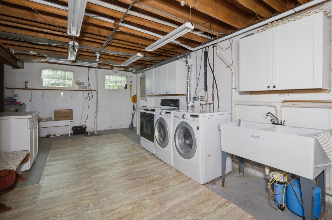
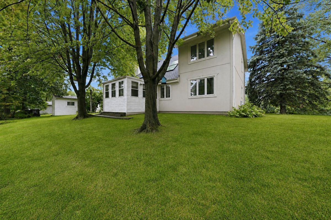
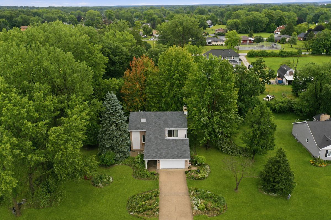
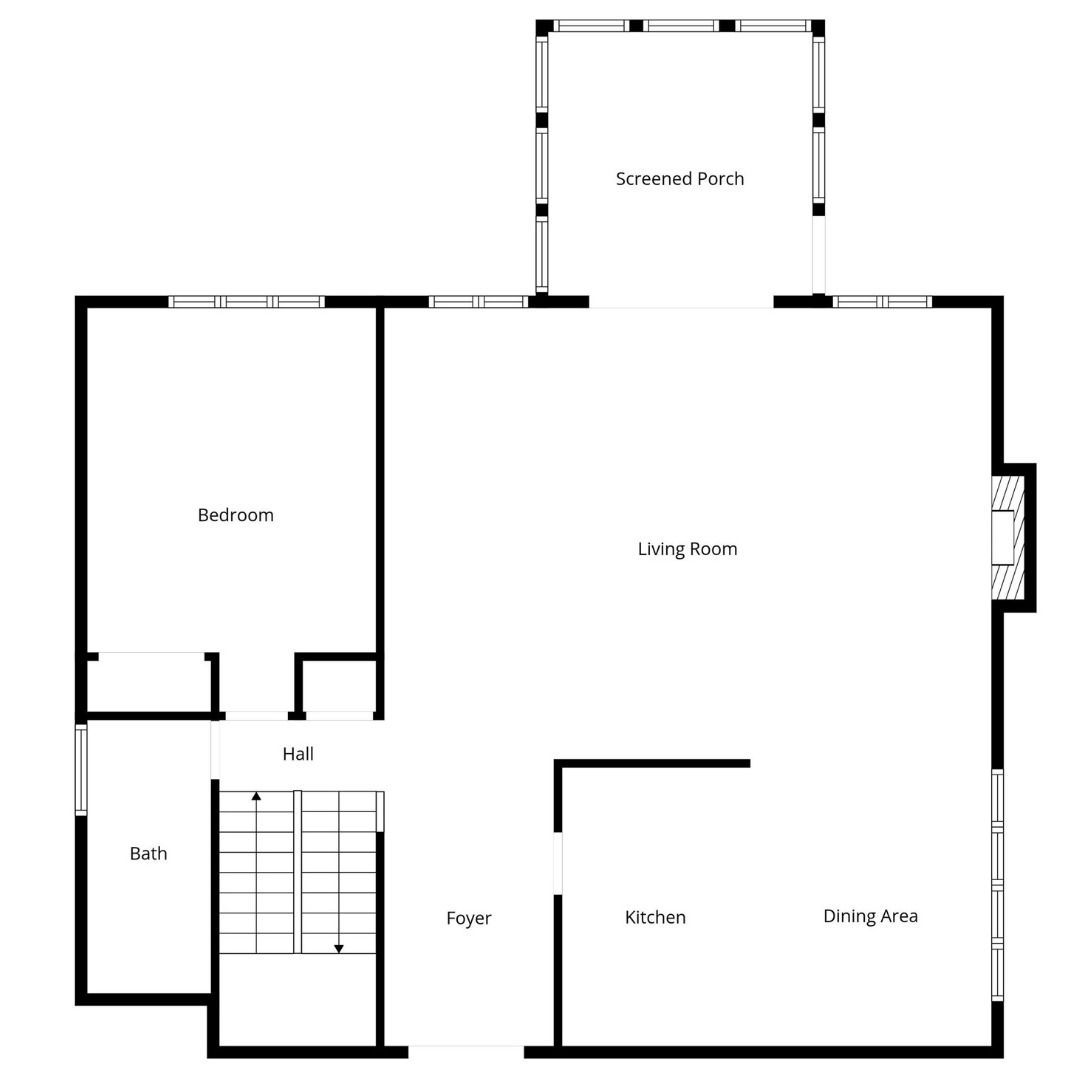
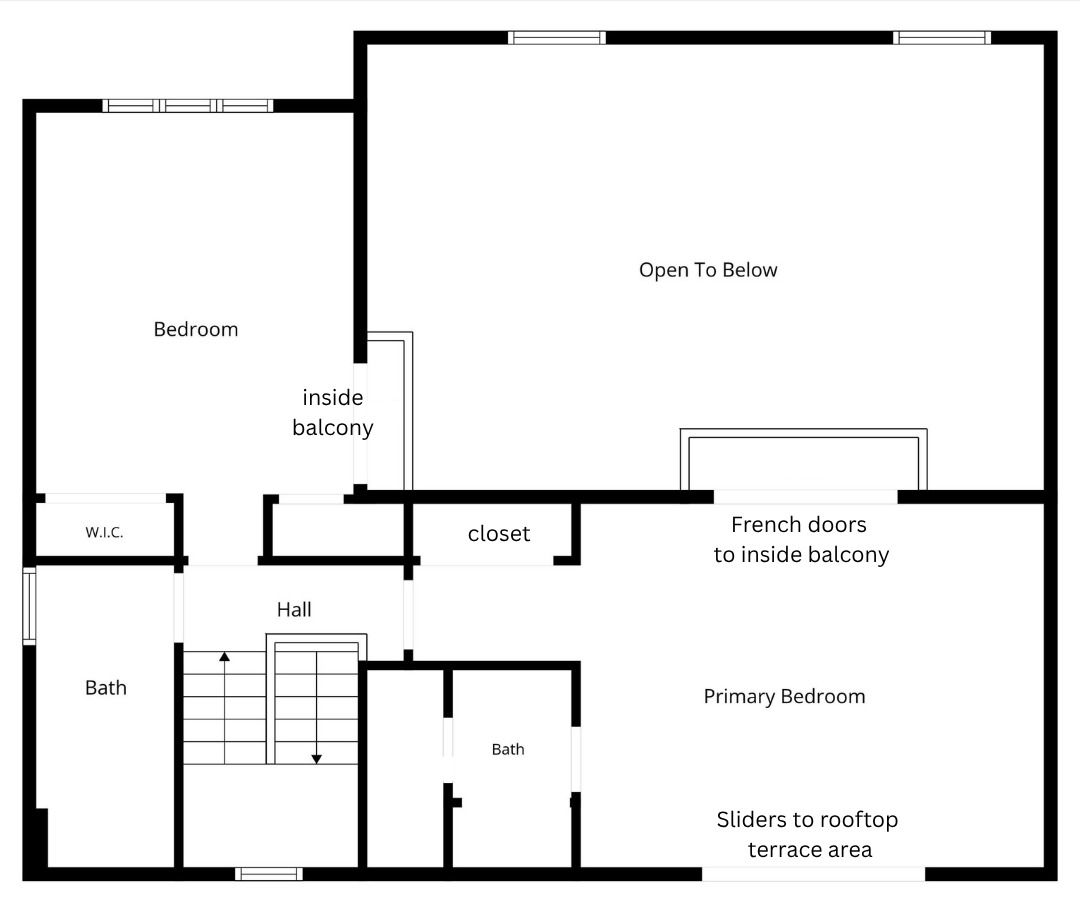
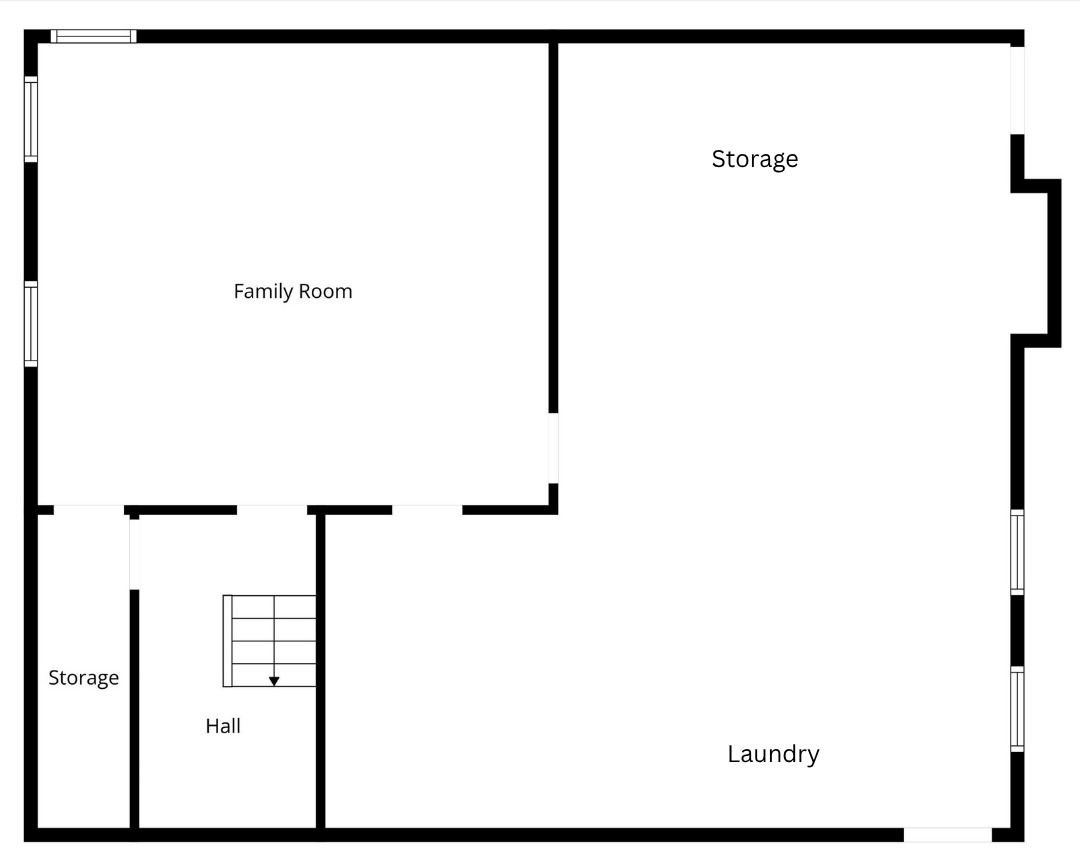
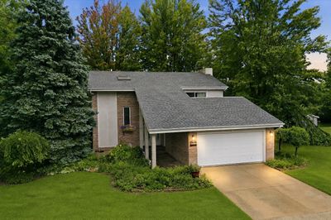
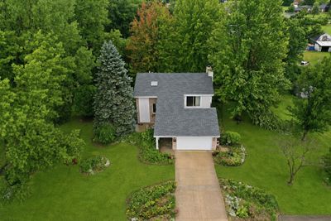
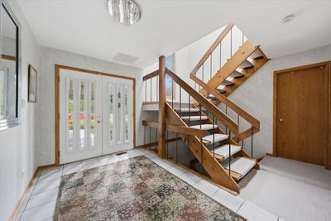
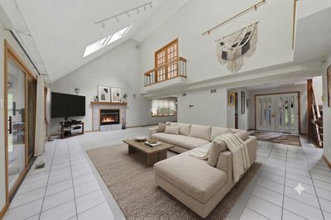
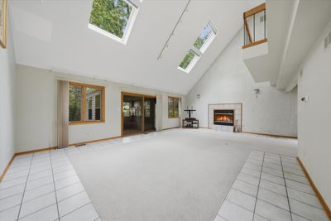
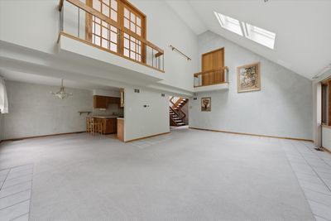
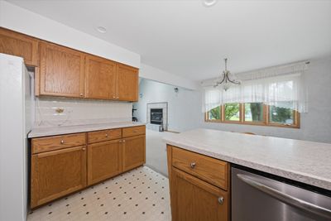
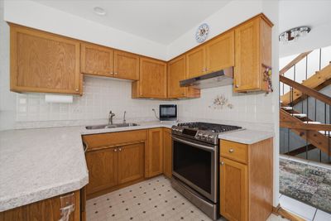
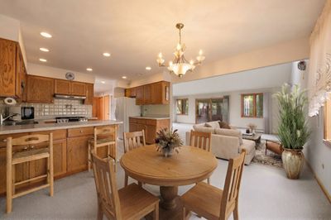
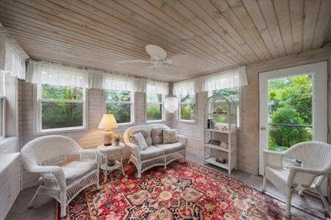
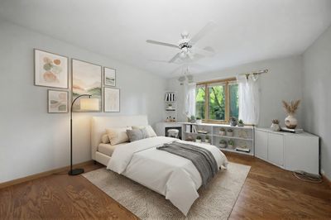
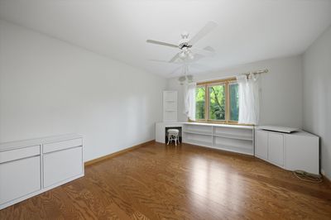
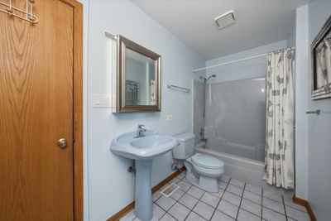
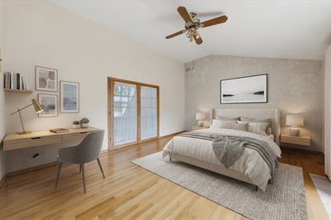
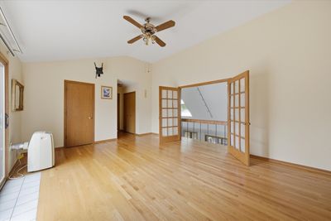

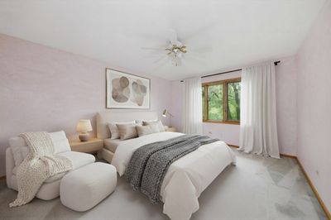
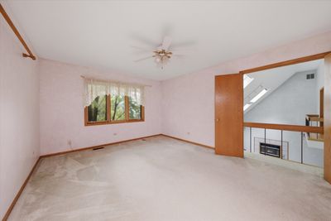
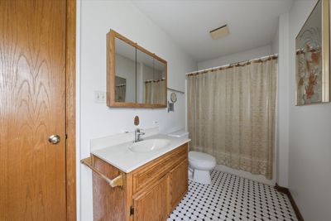
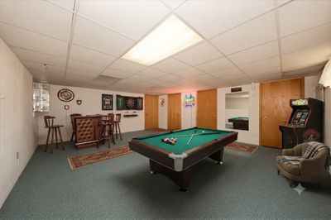
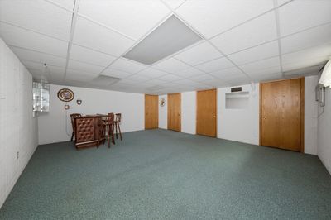
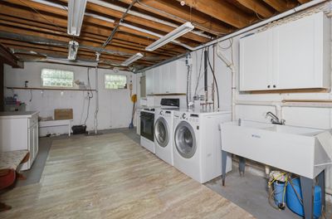
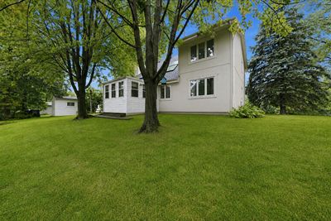
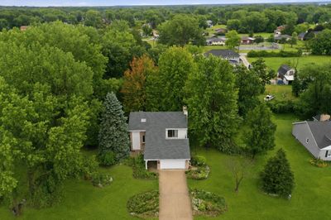
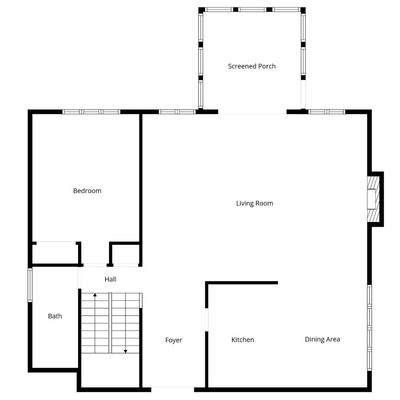
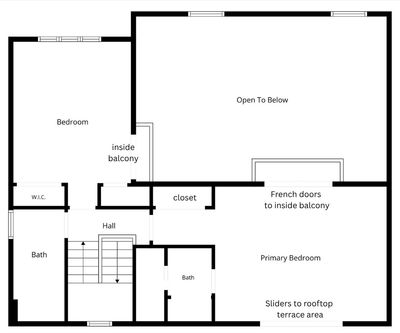
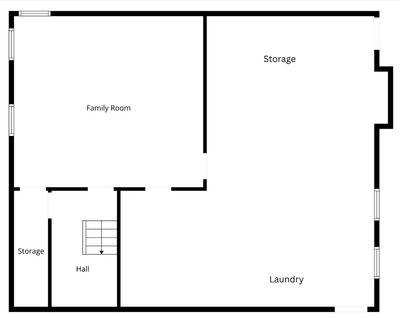
This is not your average cookie cutter home! Tucked away on nearly half an acre in unincorporated Crete Township, this 3 bedroom 3 bath contemporary home with partially finished basement boasts an eye-catching layout with a flair for modern design. Beautiful gardens, mature trees & an impressive vaulted exterior entrance greet guests. A light & bright sun room addition offers a perfect spot for bird watching, while the vaulted ceilings with skylights & cozy fireplace offer plenty of space to entertain. Built in 1990 on a quiet dead-end street with no traffic & a warm stucco exterior, you'll feel right at home. UNIQUE LAYOUT with 1 bedroom & full bath on the main floor, & 2 more generously sized bedrooms & 2 more bathrooms upstairs. Primary suite features HARDWOOD floors, vaulted ceilings, French doors to a New Orlena's style INTERIOR balcony & sliders to your very own roof top terrace! Downstairs, you'll find a large Rec Room (bar included) & a spacious storage/laundry room (all appliances stay). BRAND NEW ROOF & SKYLIGHTS just 1 year old! Water heater replaced in 2022. Enjoy privacy & wildlife in this spacious contemporary home!
— the listing agent’s description
The home
3 beds
3 baths
2,028 sqft
Built in 1990
0.47-acre lot
2-car garage
Detached Single
What it’ll cost
$173 / sqft
$8,198 taxes / yr
No HOA
7 days on dwello
Estimated monthly payment
$2,645/mo
Principal & interest$1,860
Property taxes$683
Homeowners insurance$102
Get pre-qualified →Connect with a licensed lender in the dwello network.
Estimate only — not a loan offer. Example rate; taxes and insurance estimated; your actual rate, payment, taxes, and insurance will vary. dwello is not a lender. Equal Housing Opportunity.
Tour it with a real dwello agent
The agent who meets you here is an actual dwello Home Group team member who knows these streets — not a stranger who bought your name from a portal. You get straight answers on the spot, and the same person stays with you through closing.
On our team, vettedYour info is never soldWith you through closing
Tour this home
In person, on your schedule — a dwello agent meets you there.
WED
Jun 3
THU
Jun 4
FRI
Jun 5
SAT
Jun 6
11:00 am
Schedule a tour
7 days on dwello
Price history
Listed for sale
Aug 6, 2026
$349,900
Property taxes
2025
Annual tax bill (MLS)
From county records — verify with the assessor.
Features
Central AirNatural GasForced AirStuccoPublic SewerConcreteGarage Door Opener
Neighborhood
Loading map…
Nearby places via OpenStreetMap — approximate; verify what matters to you. Map © Mapbox © OpenStreetMap.
MLS listing data
Listed by Cara Dulaitis · Re/Max 10
Listing last updated Aug 11, 2026 · data refreshed from the MLS Aug 11, 2026, 5:11 AM CT
Based on information submitted to the MLS GRID as of Aug 11, 2026, 5:11 AM CT. Listing data © MRED LLC, distributed by MLS GRID — deemed reliable but not guaranteed; independently verify. Anything shown below this point is not MLS listing data.
See it in personA real dwello agent on our team — never a sold lead.
Schedule a tour
Message
No pressure — reach out whenever you’re ready.
Similar homes nearby
$350,000Active
2 bd · 1 ba
1705 Norfolk Avenue
Crete, IL
$354,000Active
3 bd · 2.5 ba · 1,650 sqft
378 Oakwood Drive
Crete, IL
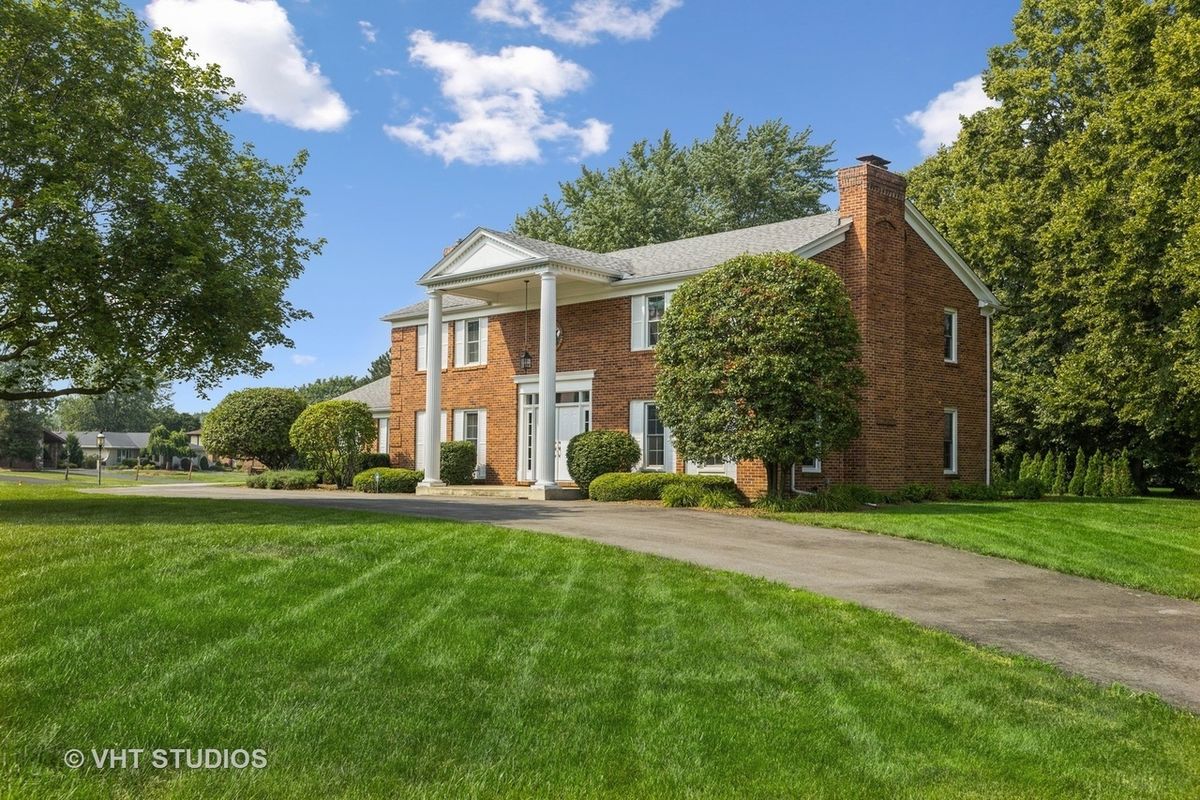
$355,000Active
4 bd · 3.5 ba · 3,068 sqft
24639 S Willow Brook Trail
Crete, IL
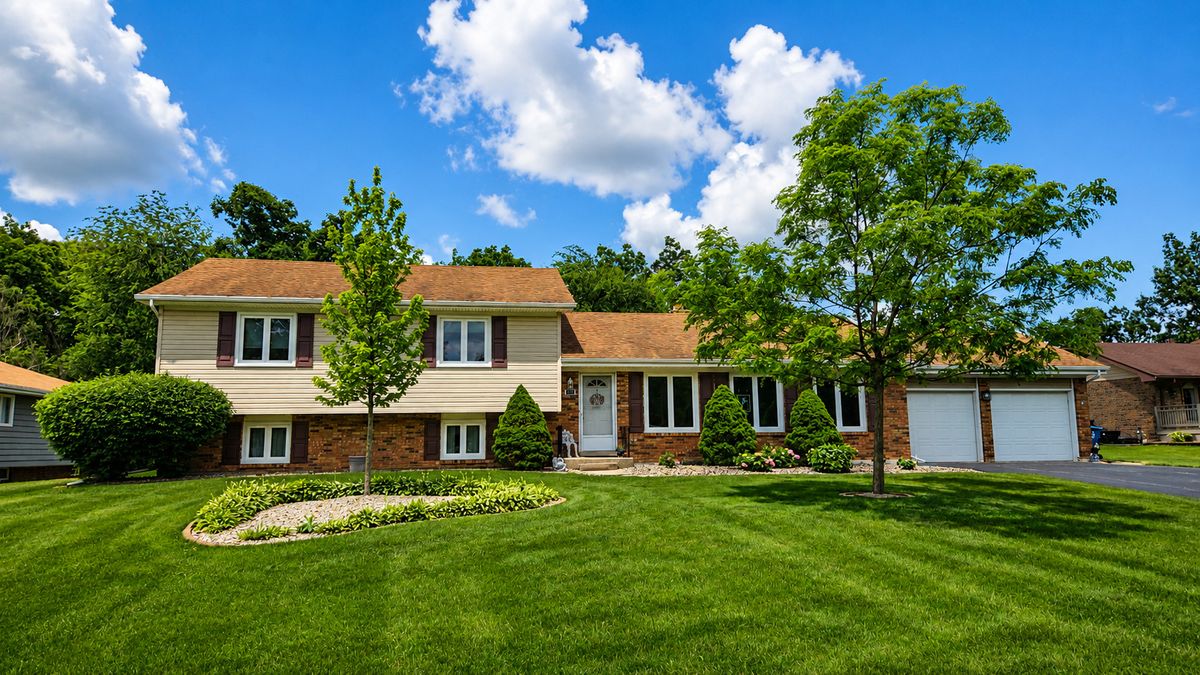
$341,000Active
3 bd · 2 ba · 2,520 sqft
3469 Innsbruck Lane
Crete, IL