Video tour View all 32 photos
Attached Single · Chicago, IL
$299,000
3 beds · 2 baths
4705 S Champlain Avenue #202, Chicago, IL, 60615
A brick-and-mortar place to make your own — room to make it home.
Active
What’s special
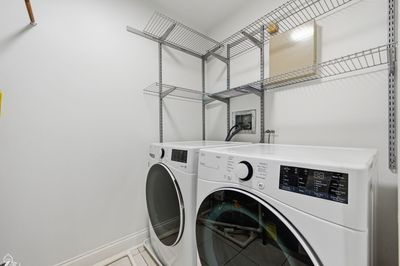
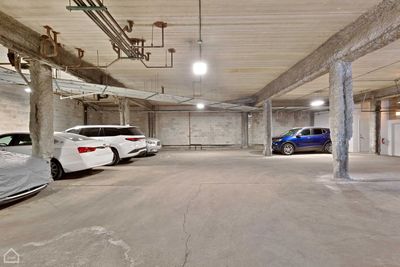
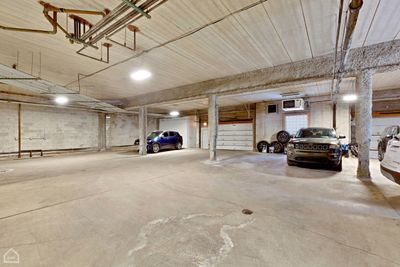
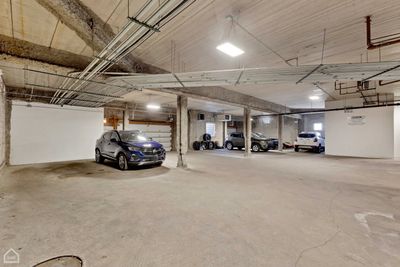
Central air1-car garageIn-unit laundry
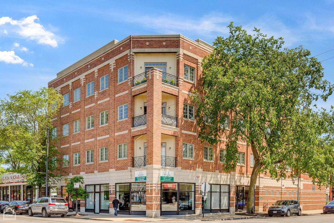
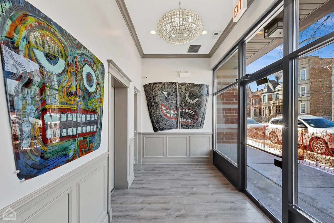
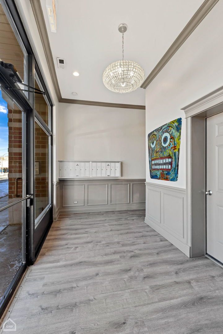
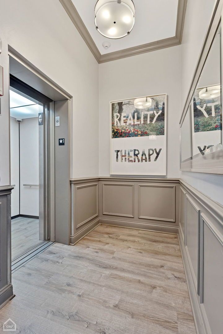
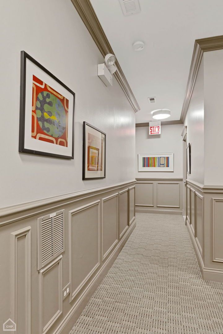
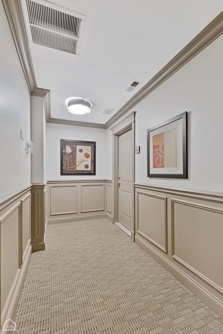
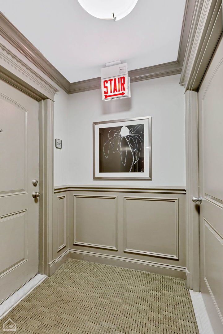
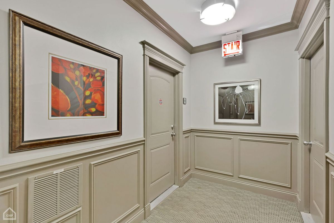
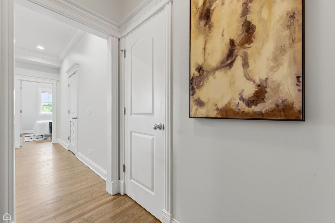
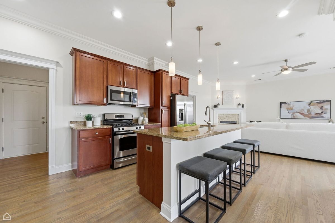
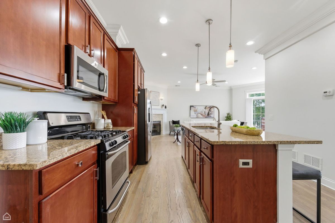
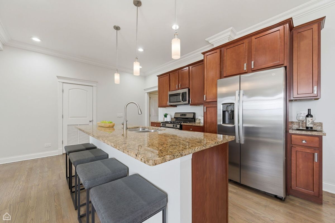
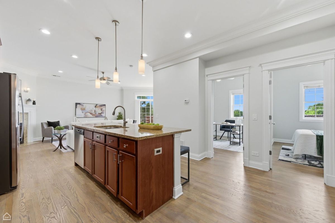
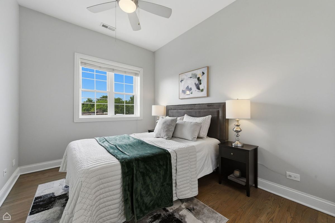
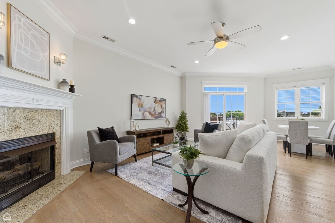
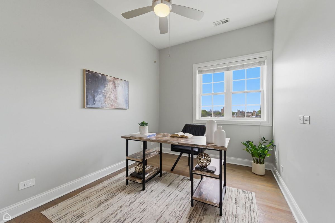
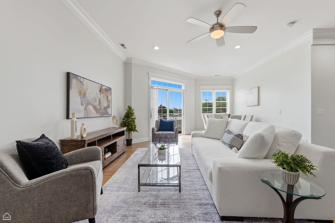
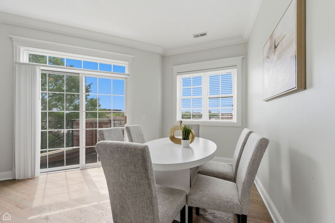
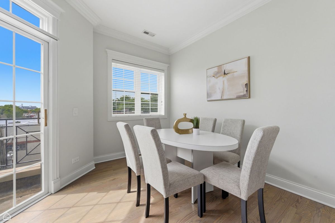
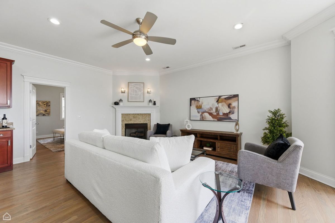
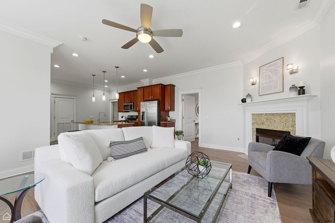
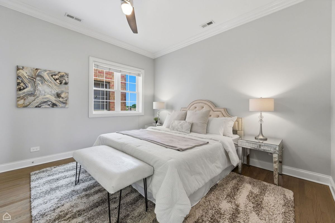
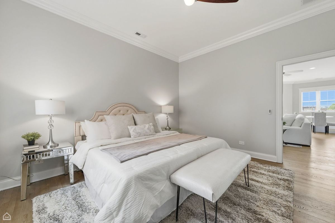
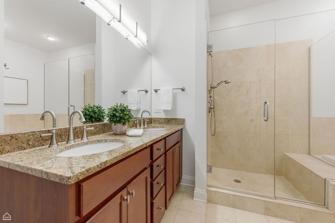
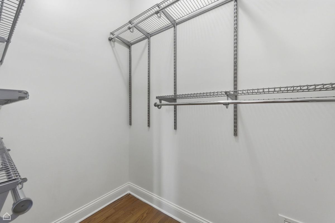
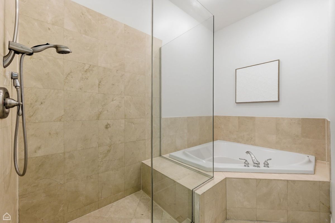
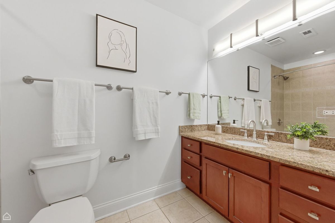
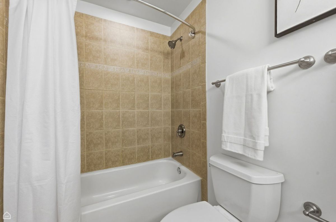
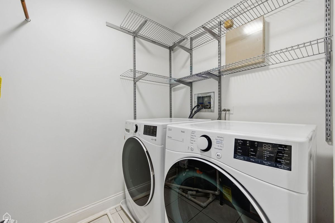
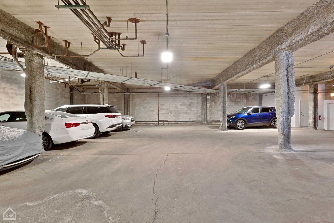
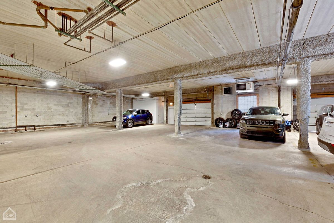
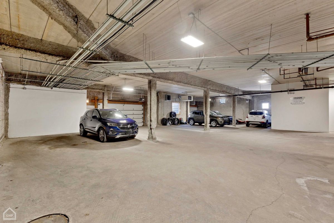
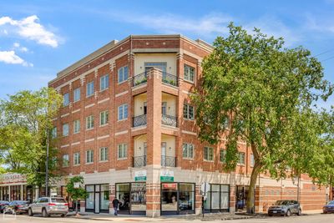
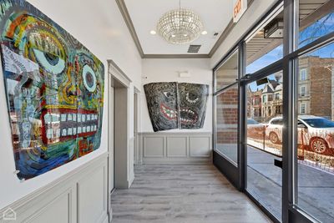
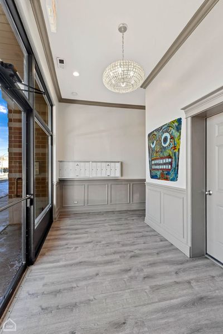
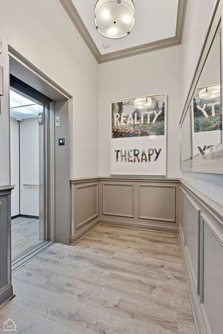
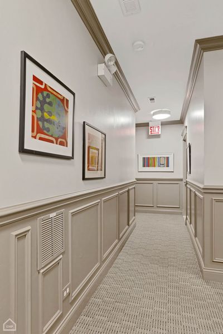
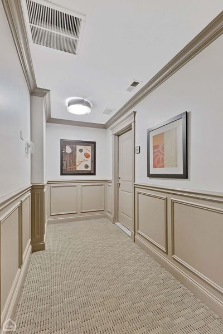
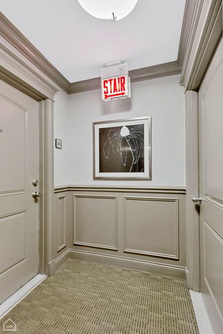
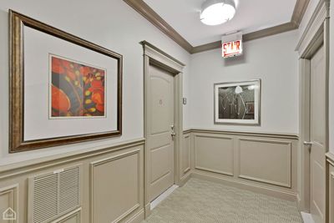
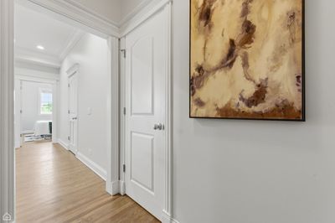
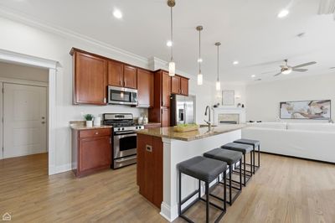
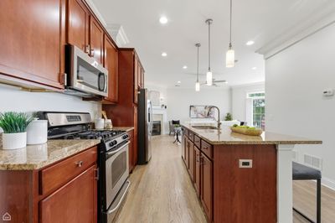
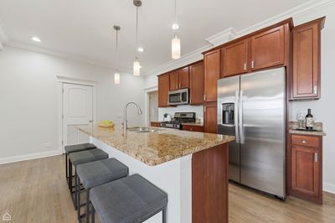
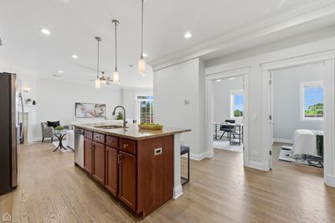
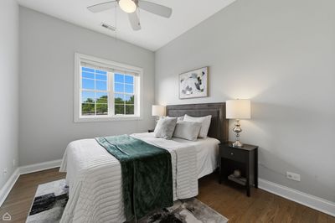
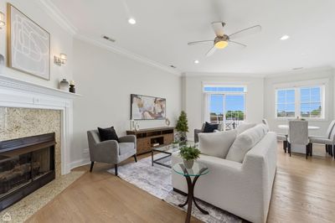
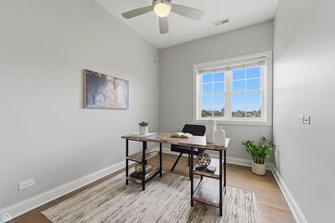
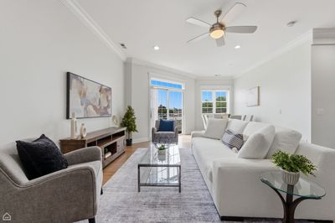
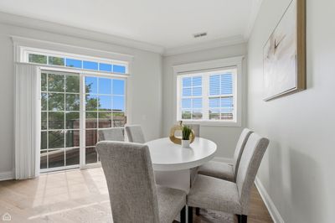
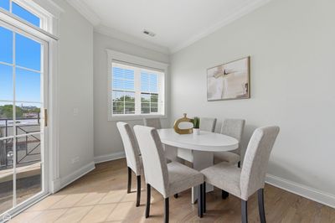
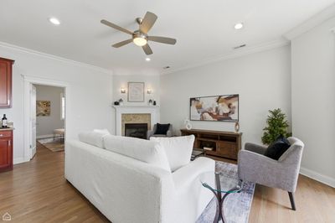
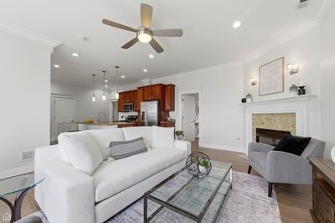
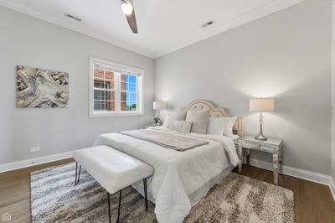
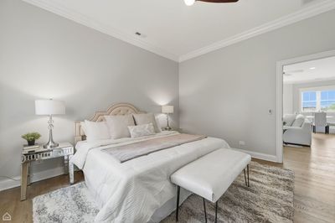
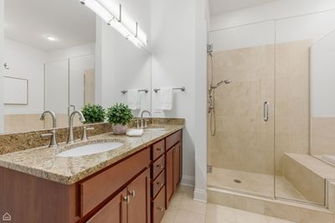
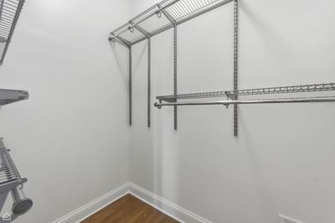
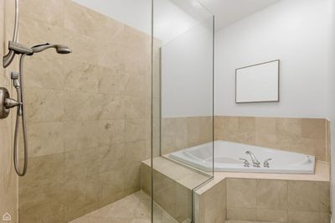
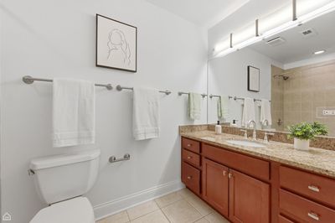
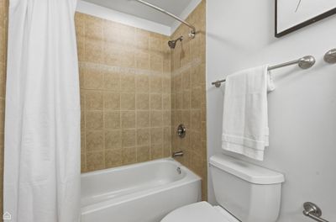
Fluid Integration of a Curated Gallery with Cohesive Design. Introducing 4705 S Champlain Avenue Offering an Exceptional, Expansive Series of 3 bedroom 2 baths Elevator Residences with Attached Heated Garage Set on the Confluence of Bronzeville and Historic Kenwood. Exudes Elegance Paired with Intelligent Design. Sweeping Open Floorplan with split bedroom layout, Professional Fully Appointed Custom Designed Transitional Kitchen Cabinetry, Luxury Integrated Stainless Steel Appliances, All Encompassing Granite Island, Custom Full Back splash, Formal Dining Room, Stained Hardwood Floors, Premium Mill Work, Crown Molding, Oversized Baseboards, Elevated Gas Fireplace with Mantle and Custom Sconce lighting. Show Stopping Intimate Sequestered Primary Suite with Walk in Closet professionally outfitted, Lifestyles Primary Bathroom offer Opulent Whirlpool Tub & Separate Over Sized Shower with Dual Heads, Brushed Nickel Fixtures, Frame less Glass, Custom Mirrors & Lighting complete with Double Vanity. Window Treatments and Closet Organizers Throughout, Massive in Home Storage and Laundry Center, Individually Controlled HVAC, Private Attached Entertainment Terrace Completed in Composite. Thoughtfully Designed Common Areas, Butterfly Intercom System, Zentro Hi Speed Internet, Strong Reserves, Professionally Managed HOA, 4 Units per floor with 4 floor plan options. Sensational Pricing $299,000-$317,000, Urban Intimacy with Hyper Convenience to Green Line, Lakefront, U of C, and so much more. 1 Year 3rd Party home warranty program included. Ask about preferred lender options. Staged Model Unit on Site (pictures of model) Each unit includes 1 heated attached deeded garage parking space included with purchase price. Show and sell.
— the listing agent’s description
The home
3 beds
2 baths
Built in 2007
Lot common
1-car garage
Attached Single
What it’ll cost
$7,461 taxes / yr
$520/mo HOA
7 days on dwello
Estimated monthly payment
$2,819/mo
Principal & interest$1,590
Property taxes$622
Homeowners insurance$87
HOA dues$520
Get pre-qualified →Connect with a licensed lender in the dwello network.
Estimate only — not a loan offer. Example rate; taxes, HOA dues, insurance estimated; your actual rate, payment, taxes, and insurance will vary. dwello is not a lender. Equal Housing Opportunity.
Tour it with a real dwello agent
The agent who meets you here is an actual dwello Home Group team member who knows these streets — not a stranger who bought your name from a portal. You get straight answers on the spot, and the same person stays with you through closing.
On our team, vettedYour info is never soldWith you through closing
Tour this home
In person, on your schedule — a dwello agent meets you there.
WED
Jun 3
THU
Jun 4
FRI
Jun 5
SAT
Jun 6
11:00 am
Schedule a tour
7 days on dwello
Price history
Listed for sale
Aug 5, 2026
$299,000
Earlier records
Listed
Jul 9, 2026
$299,000
From MLS records — independently verify.
Property taxes
2025
Annual tax bill (MLS)
Assessed value
2025
County assessor
2024
2023
2022
2021
2020
2019
2018
Assessed value from the Cook County Assessor (open records). Estimated market ≈ assessed × 10 for residential; not an appraisal — verify with the assessor.
Features
Central AirNatural GasForced AirBrickPublic SewerOff AlleyGarage Door Opener
Schools
Elementary — Woodson South Elementary School
High — Dyett Academic Center High Schoo
Assigned schools per the listing — always verify enrollment + boundaries with the district.
Neighborhood
Loading map…
Nearby places via OpenStreetMap — approximate; verify what matters to you. Map © Mapbox © OpenStreetMap.
MLS listing data
Listed by Karen Biazar · North Clybourn Group, Inc.
Listing last updated Aug 11, 2026 · data refreshed from the MLS Aug 11, 2026, 5:11 AM CT
Based on information submitted to the MLS GRID as of Aug 11, 2026, 5:11 AM CT. Listing data © MRED LLC, distributed by MLS GRID — deemed reliable but not guaranteed; independently verify. Anything shown below this point is not MLS listing data.
See it in personA real dwello agent on our team — never a sold lead.
Schedule a tour
Message
No pressure — reach out whenever you’re ready.
Similar homes nearby
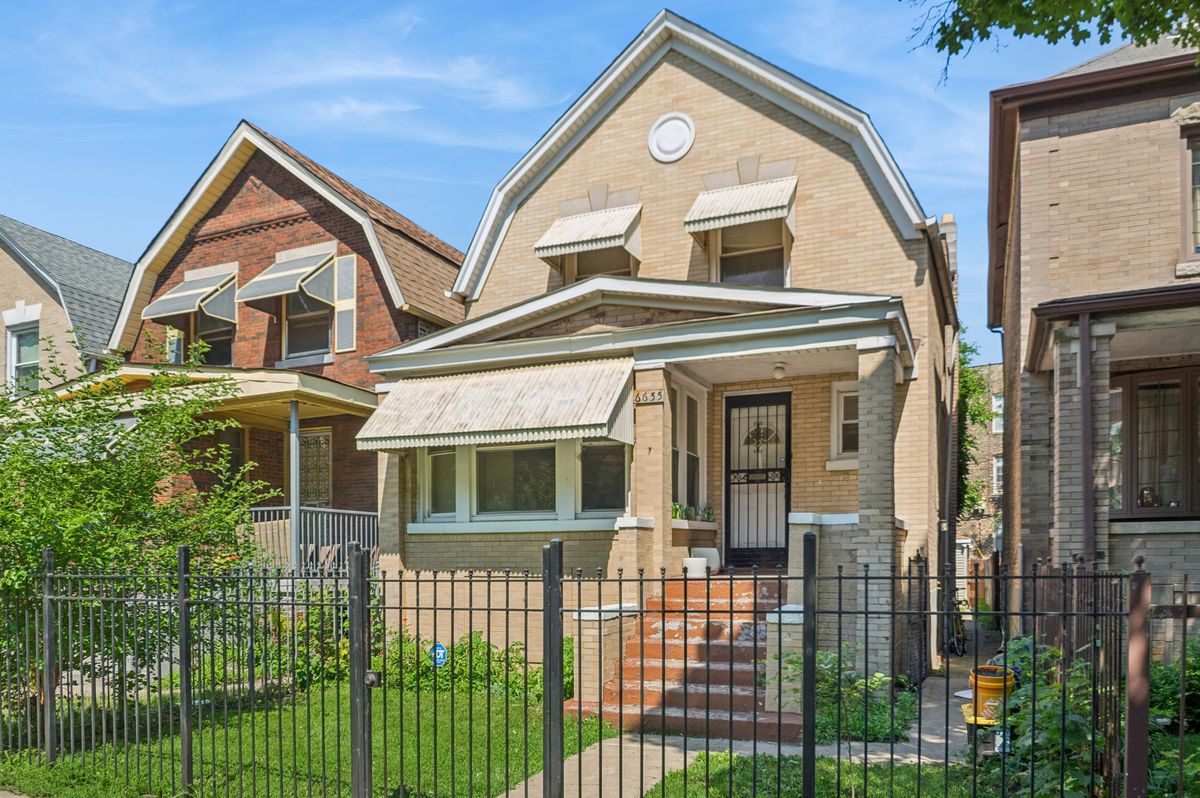
$299,000Active
3 bd · 2 ba · 1,452 sqft
6655 S University Avenue
Chicago, IL
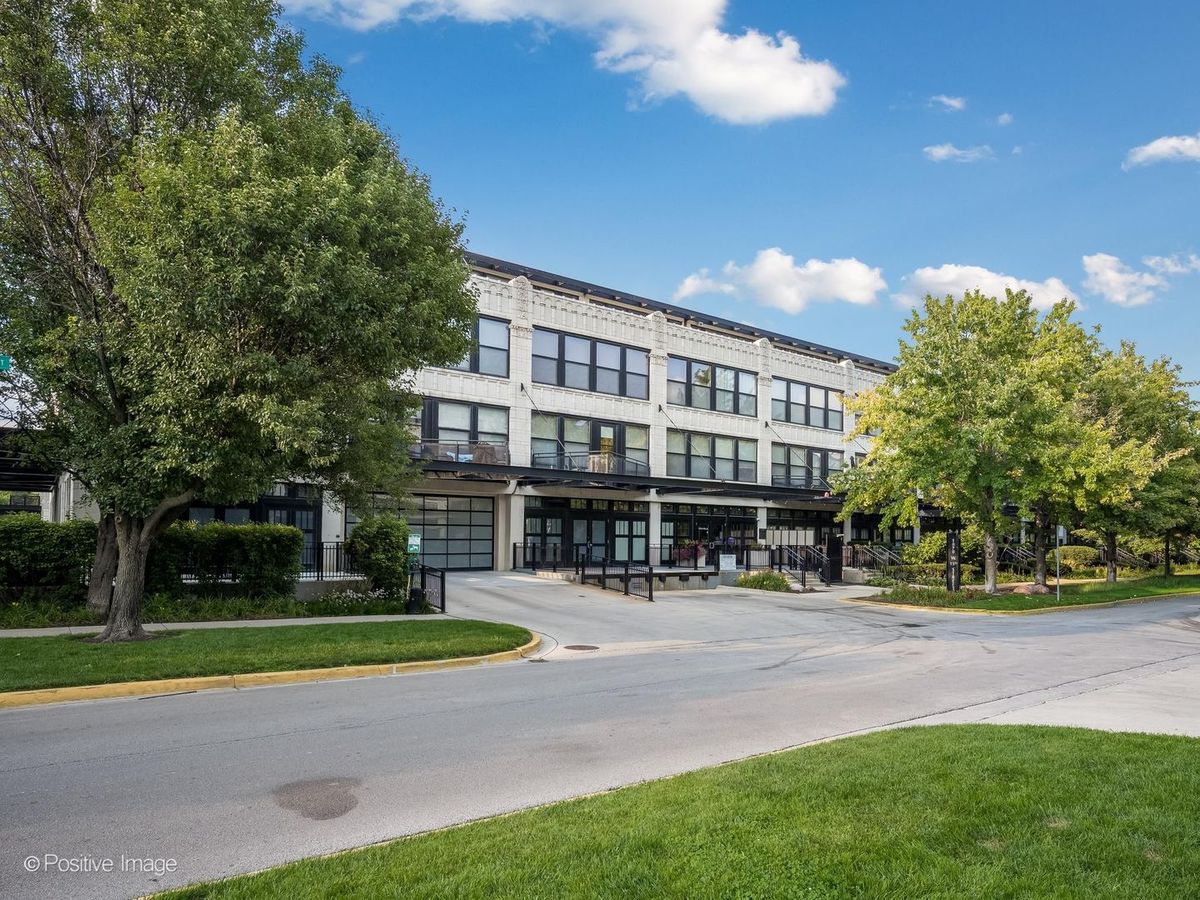
$299,000Active
2 bd · 1 ba
1070 W 15th Street #309
Chicago, IL
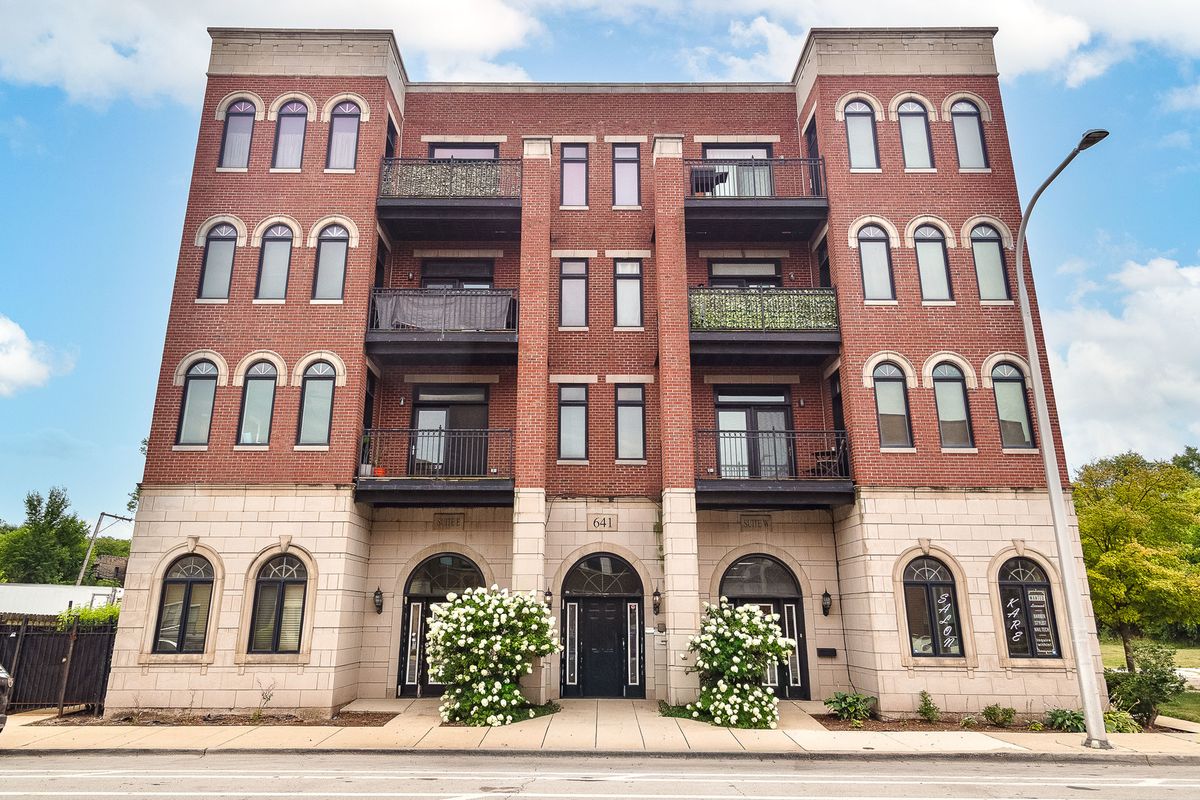
$299,000Active
2 bd · 2 ba · 1,250 sqft
641 E Pershing Avenue #301
Chicago, IL
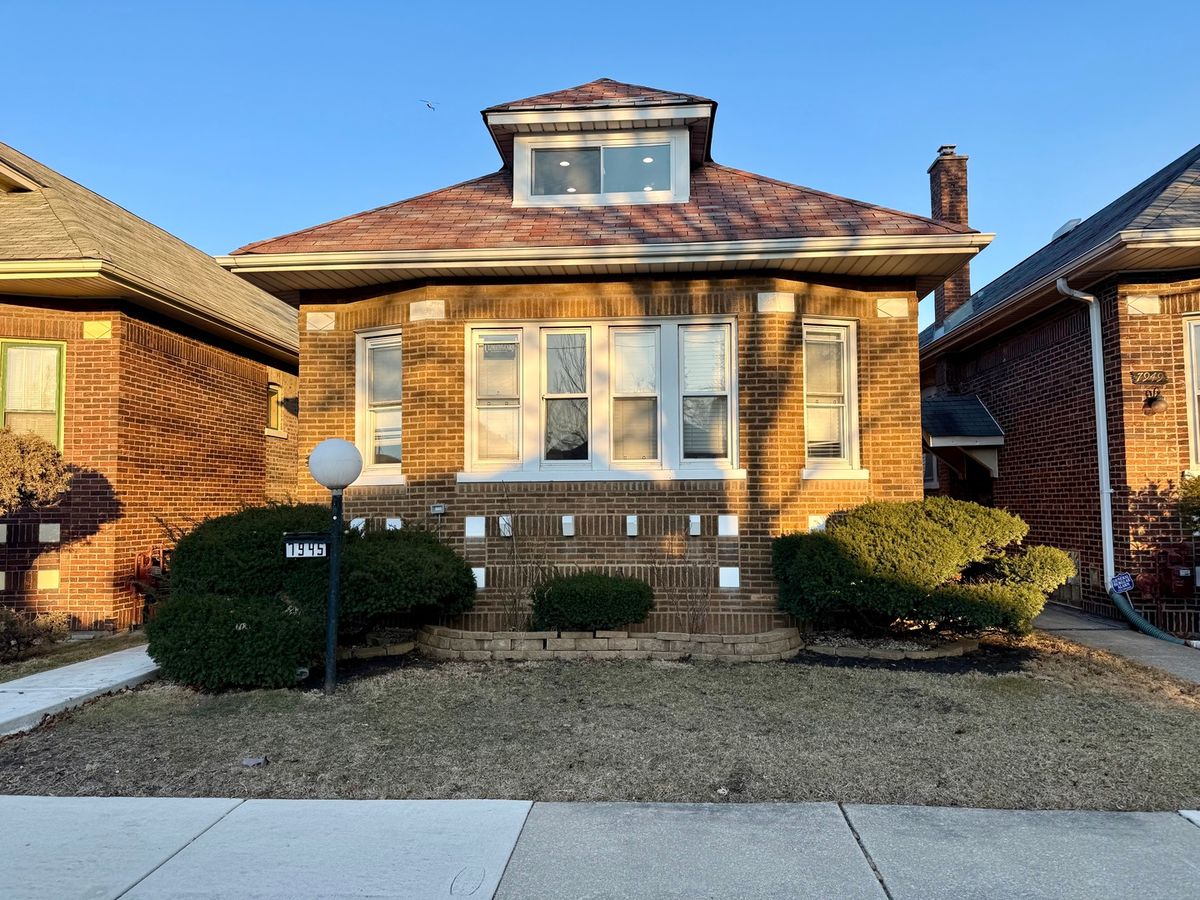
$299,000Active
4 bd · 3 ba · 1,676 sqft
7945 S Perry Avenue
Chicago, IL