Two to Four Units · Chicago, IL
$1,225,000
9 beds · 6 baths
4130 S calumet Avenue, Chicago, IL, 60653
A brick-and-mortar place to make your own — room to make it home.
Active
What’s special
New construction3-car garage
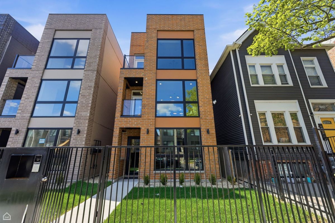
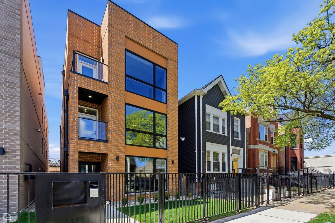
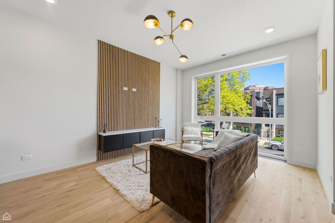
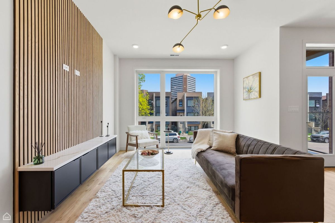
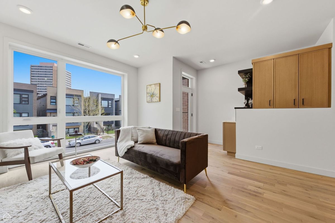
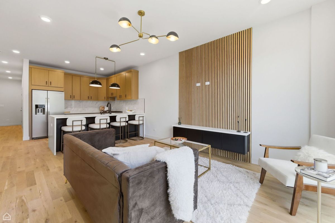
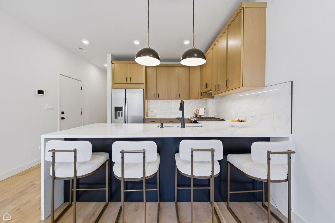
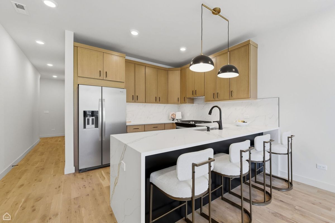
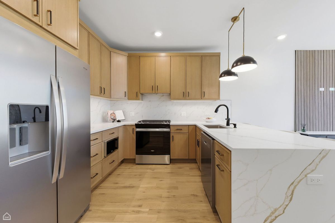
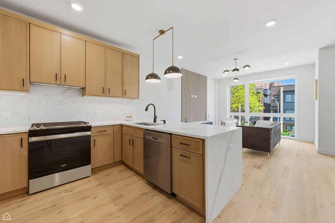
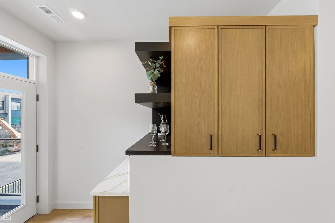
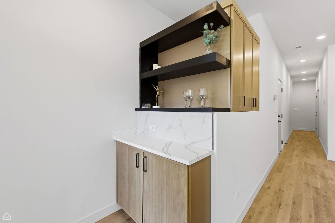
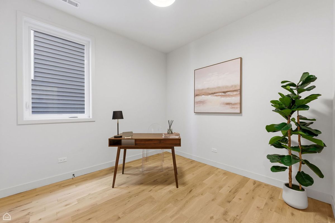
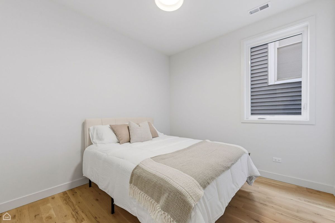
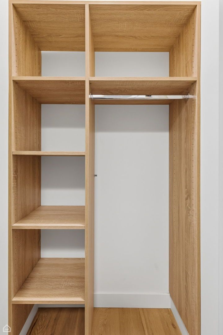
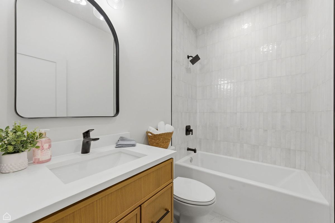
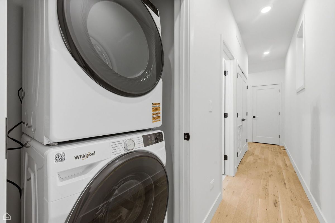
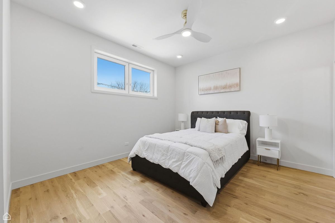
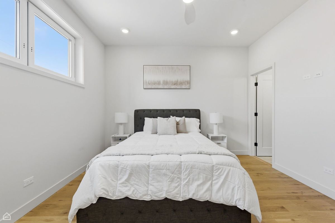
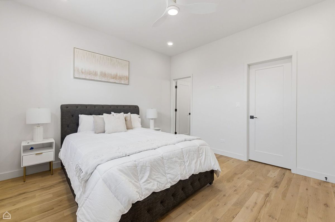
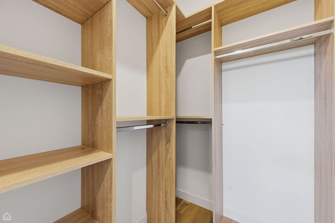
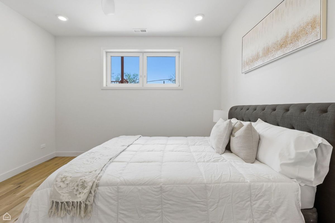
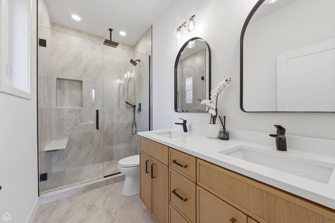
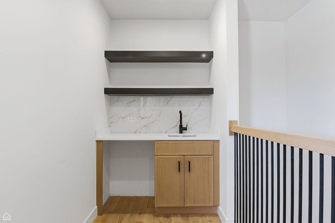
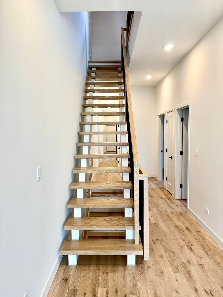
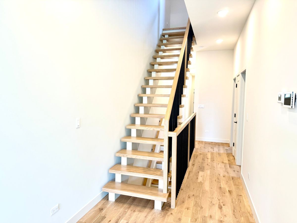
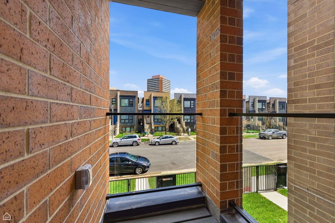
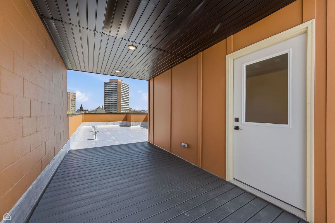
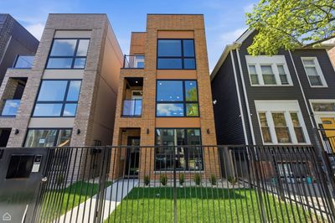
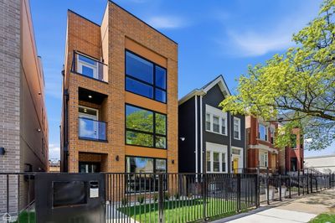
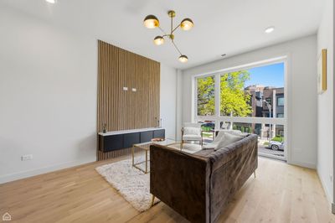
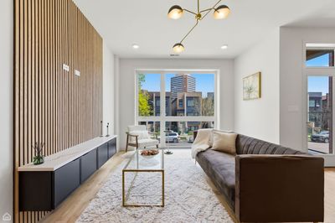
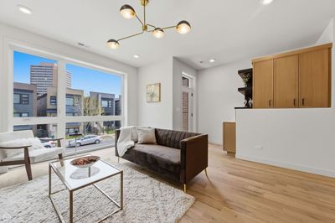
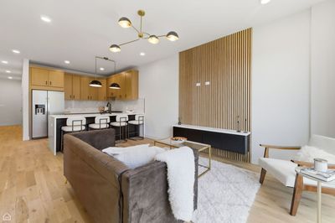
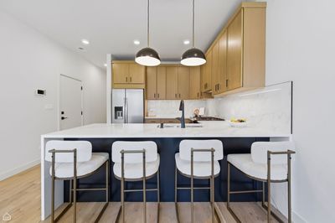
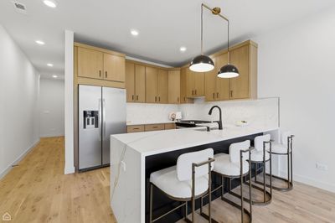
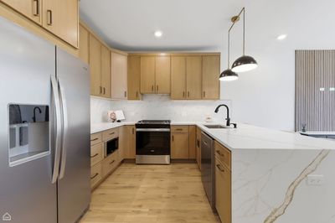
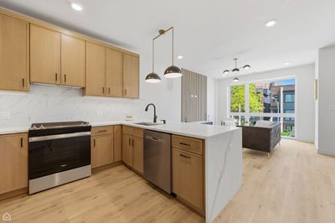
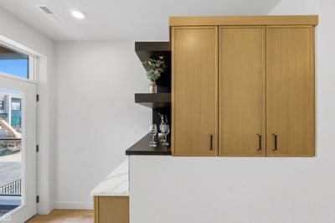
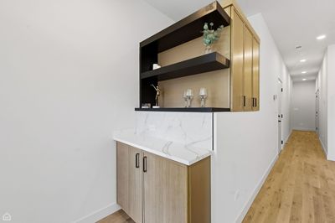
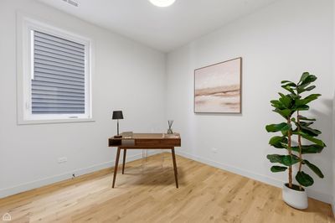
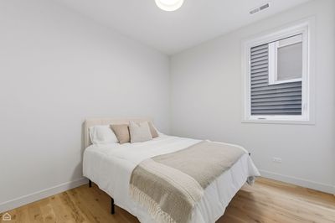
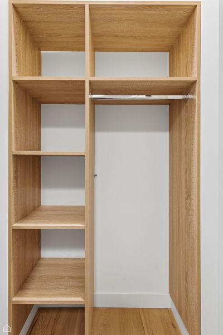
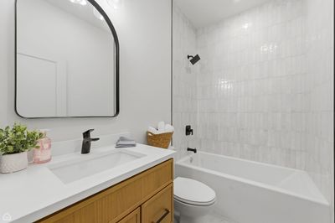
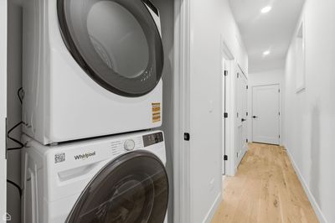
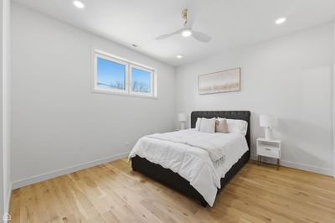
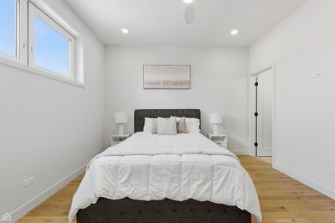
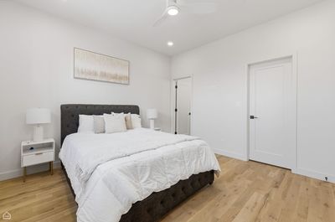

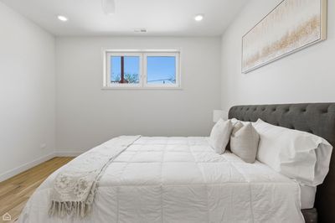
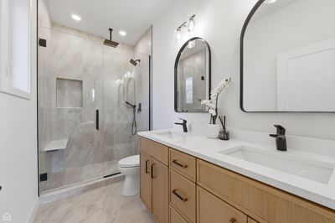
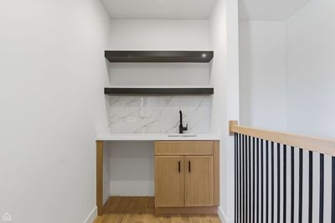
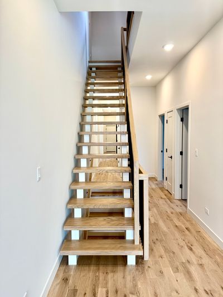
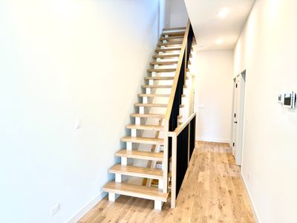
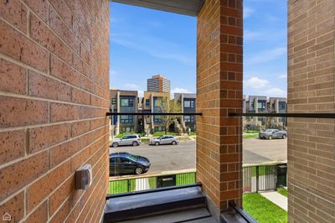
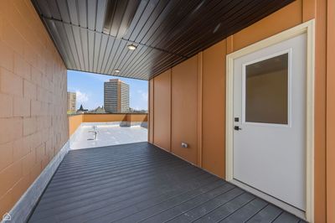
Welcome to the Calumet Collection, Magical Storybook Street Setting, Magazine Caliber, Simply Spectacular. Expansive footprint New Construction 3 flat all 3 bedroom 2 baths Exceptional Elegance, Intelligent Design, Floor to Ceiling Windows, Professional Fully Appointed Slim Line Sleek Kitchen Cabinetry, Under Cabinet Lighting, Integrated Stainless Steel Appliances, Quartz Island Full Back Splash & Waterfall Edge. Custom Mill Work, Wet and Dry Bars, Premium Wide Plank White Oak Hardwood Floors, Acoustic Panel Feature Wall with Media Console, Cohesive Design offering relief from ordinary, sequestered primary suite, lifestyles primary bathroom offer Opulent oversized Shower w/ Frameless Glass, Double Vanity, Custom Mirrors & Niches paired with designer plumbing fixtures. Professional closet organizers throughout. Unit 3 features interior Floating Staircase to Loft Bonus room with Wet Bar and Cantilevered Roof Deck equipped with gas, water, power completed in composite with option to expand offers Sensational City Views plus Additional Front Glass Terraces, rear patio and 3 Car Covered Carport Urban Intimacy w/ Hyper Convenience Experience excellence. Hands on Veteran developer includes 1 year builder warranty. Hyper Convenient, AAA Trophy Piece Perfect Turnkey, Owner Occupied, Investor or 1031. This is part of a 3 building series. This is exceptional property and location. IMMEDIATE Delivery. Pictures are from actual project. Projected Monthly $9650/ $115,800 Annual/ 7.8 CAP
— the listing agent’s description
The home
9 beds
6 baths
Built in 2026
Lot 24 x 125
3-car garage
Two to Four Units
Contemporary
What it’ll cost
No HOA
7 days on dwello
Estimated monthly payment
$9,014/mo
Principal & interest$6,513
Property taxes$2,144
Homeowners insurance$357
Get pre-qualified →Connect with a licensed lender in the dwello network.
Estimate only — not a loan offer. Example rate; taxes and insurance estimated; your actual rate, payment, taxes, and insurance will vary. dwello is not a lender. Equal Housing Opportunity.
Tour it with a real dwello agent
The agent who meets you here is an actual dwello Home Group team member who knows these streets — not a stranger who bought your name from a portal. You get straight answers on the spot, and the same person stays with you through closing.
On our team, vettedYour info is never soldWith you through closing
Tour this home
In person, on your schedule — a dwello agent meets you there.
WED
Jun 3
THU
Jun 4
FRI
Jun 5
SAT
Jun 6
11:00 am
Schedule a tour
7 days on dwello
Price history
Listed for sale
Aug 5, 2026
$1,225,000
Earlier records
Listed
Jul 9, 2026
$1,225,000
From MLS records — independently verify.
Features
Natural GasBrickConcretePublic SewerGarage Door OpenerCarport
Schools
Elementary — James Farmer Jr Elementary
High — Phillips Academy High School
Assigned schools per the listing — always verify enrollment + boundaries with the district.
Neighborhood
Loading map…
Nearby places via OpenStreetMap — approximate; verify what matters to you. Map © Mapbox © OpenStreetMap.
MLS listing data
Listed by Karen Biazar · North Clybourn Group, Inc.
Listing last updated Aug 11, 2026 · data refreshed from the MLS Aug 11, 2026, 5:11 AM CT
Based on information submitted to the MLS GRID as of Aug 11, 2026, 5:11 AM CT. Listing data © MRED LLC, distributed by MLS GRID — deemed reliable but not guaranteed; independently verify. Anything shown below this point is not MLS listing data.
See it in personA real dwello agent on our team — never a sold lead.
Schedule a tour
Message
No pressure — reach out whenever you’re ready.
Similar homes nearby
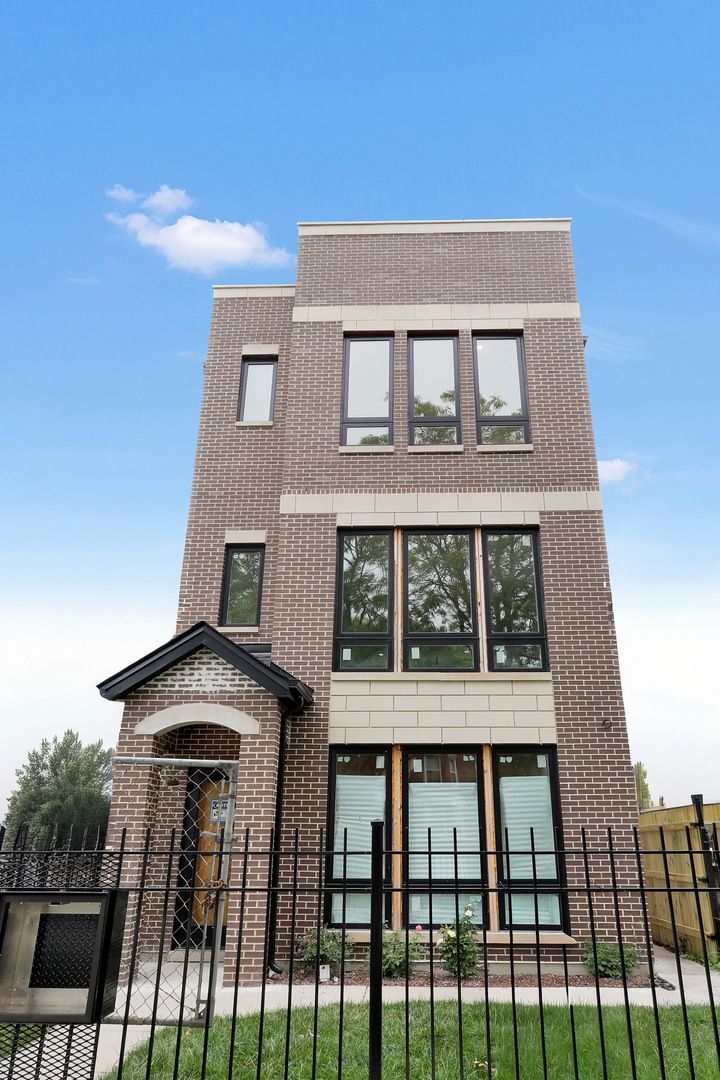
$1,225,000Active
9 bd · 6 ba
4217 S Indiana Avenue
Chicago, IL
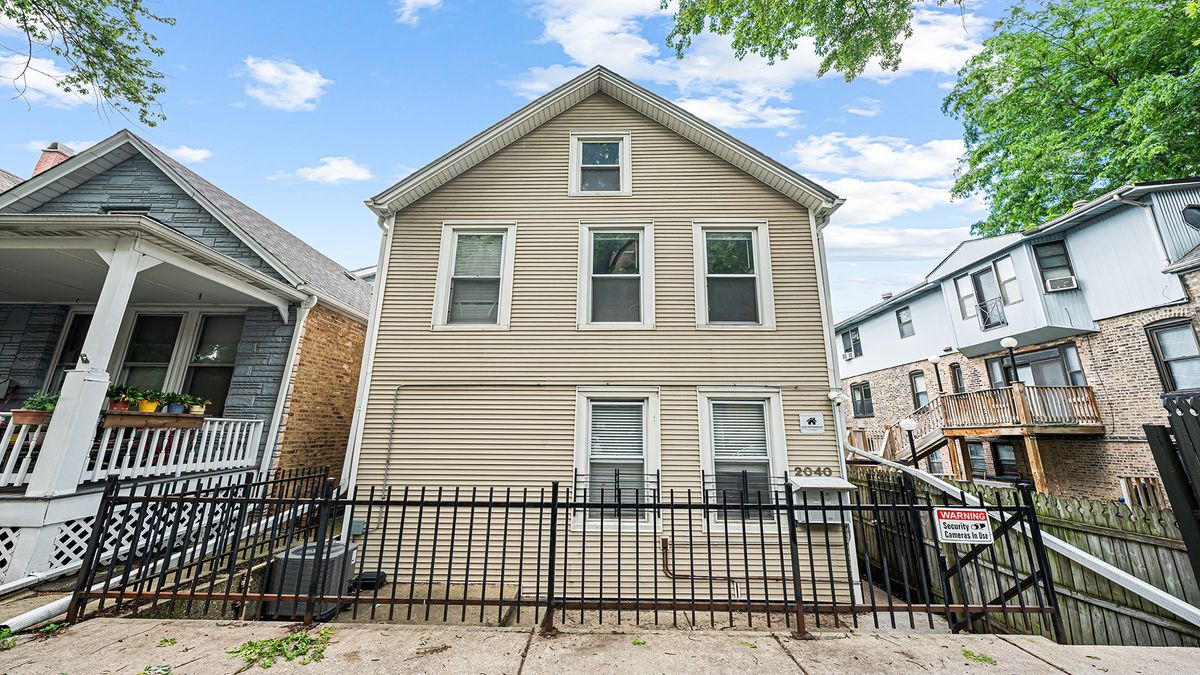
$1,200,000Active
8 bd · 4 ba
2040 W Charleston Street
Chicago, IL
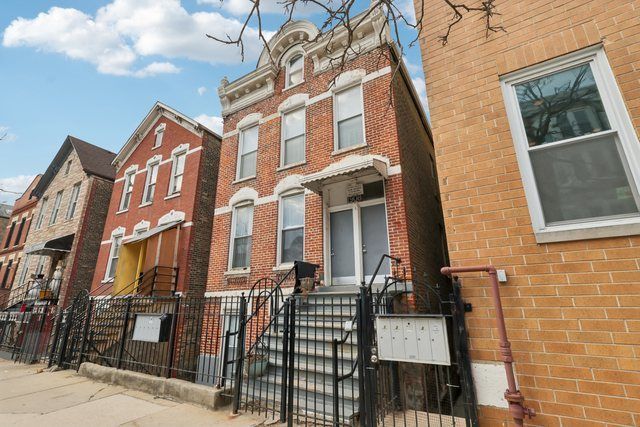
$1,200,000Active
9 bd · 4 ba
1908 S Loomis Street
Chicago, IL
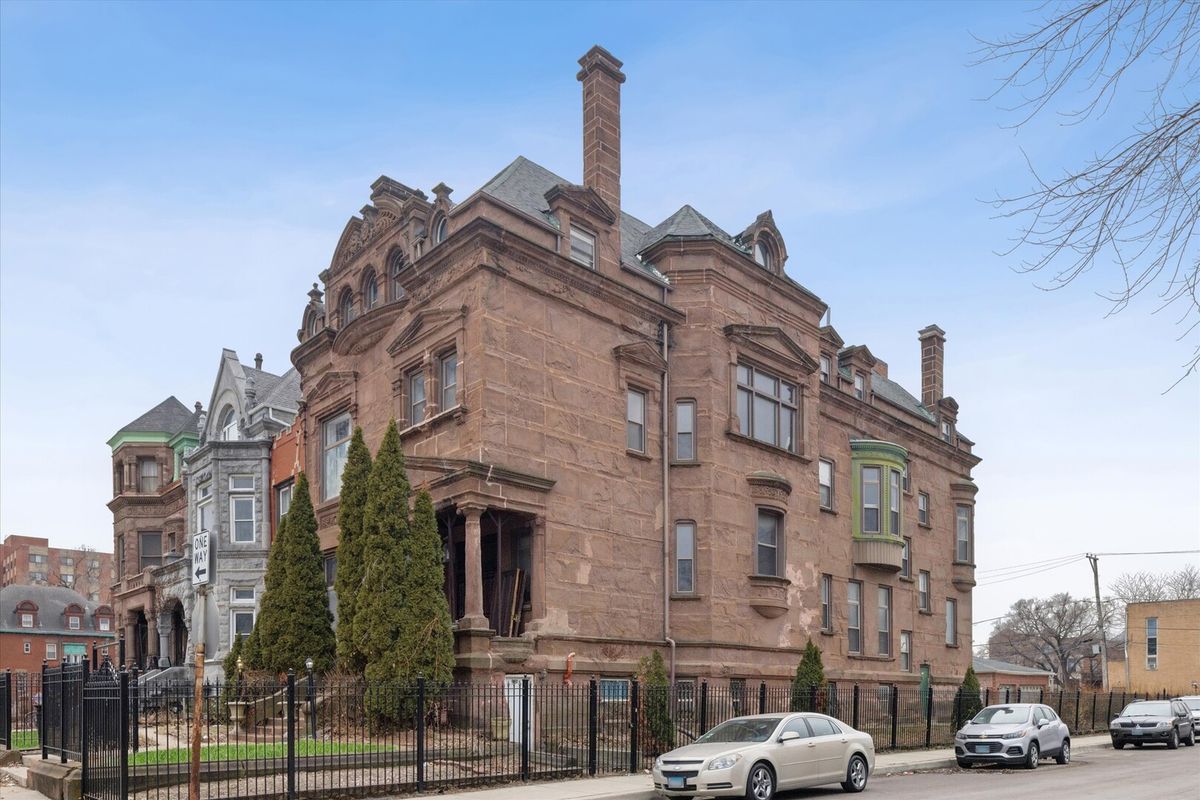
$1,200,000Active
8 bd · 10 ba · 11,108 sqft
3736 S Michigan Avenue
Chicago, IL