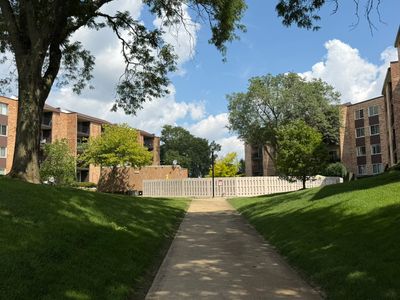
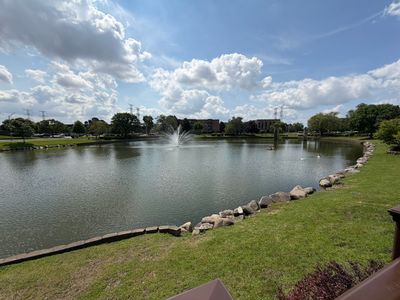
View all 21 photos
Attached Single · Mount Prospect, IL
$280,000
2 beds · 2 baths · 1,200 sqft
1101 S Hunt Club Drive #214, Mount Prospect, IL, 60056
A brick-and-mortar place to make your own — room to make it home.
Active
What’s special
Central air1-car garageIn-unit laundry
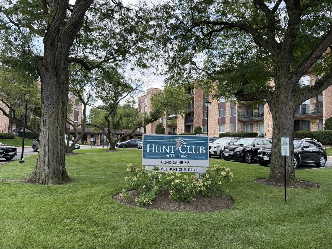
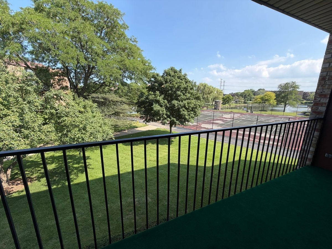
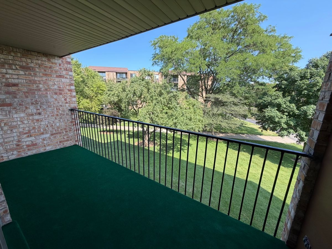
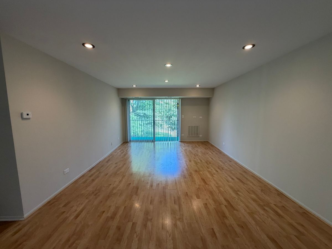
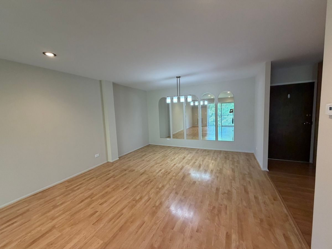
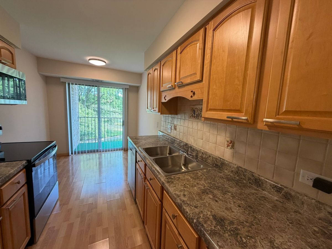
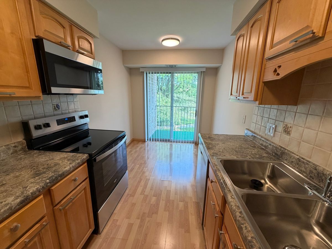
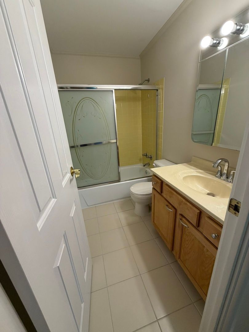
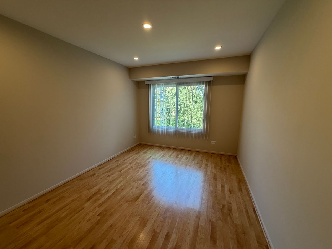
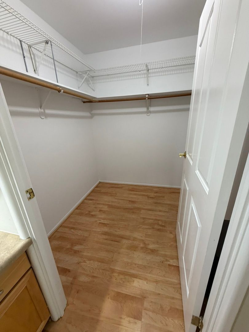
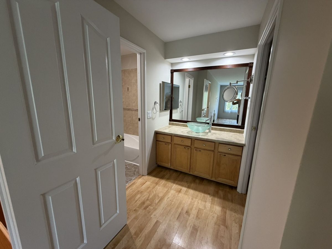
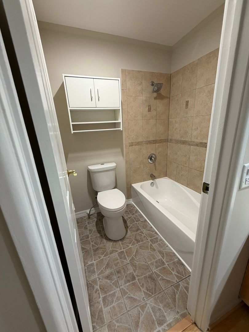
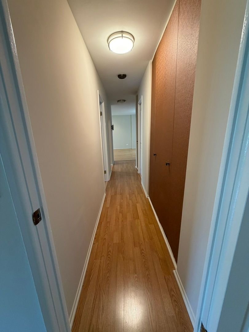
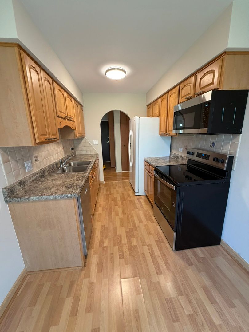
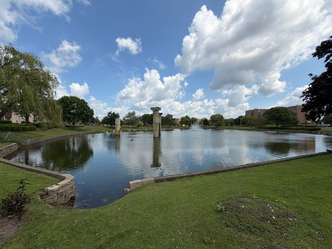
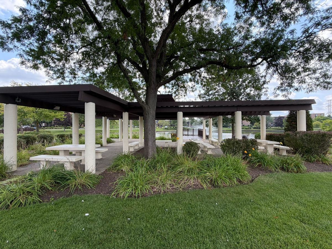
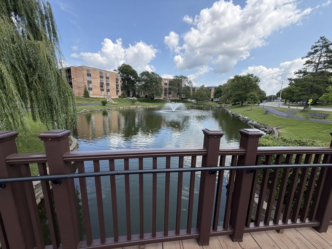
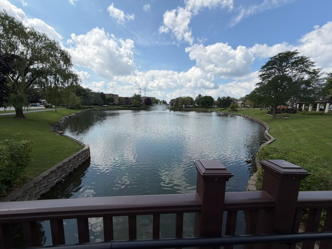
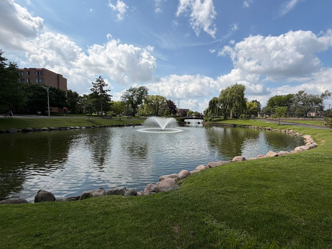
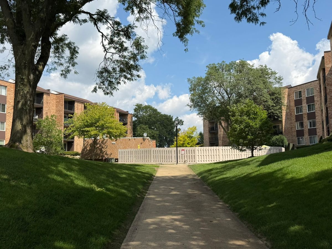
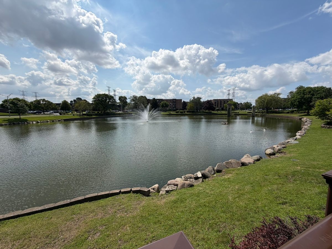
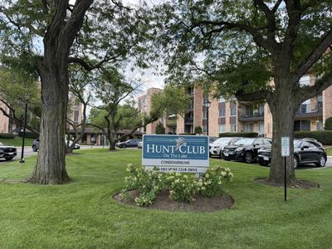
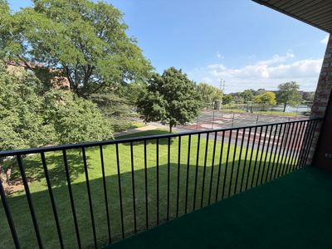
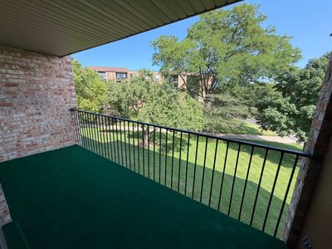
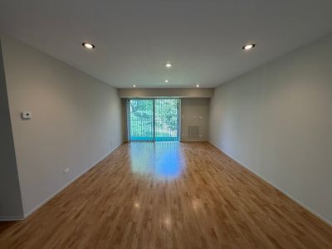
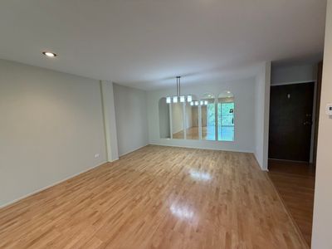
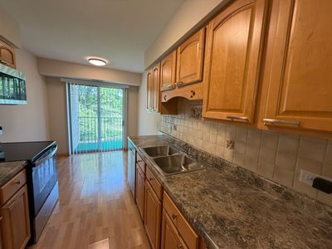
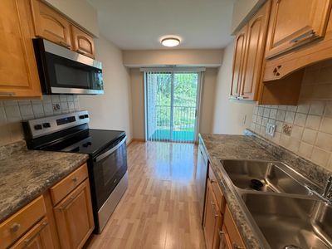
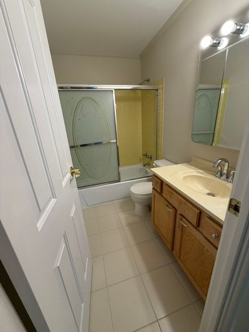
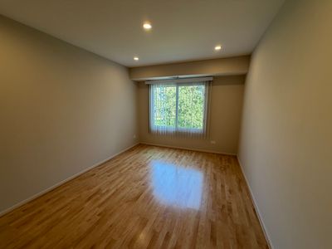
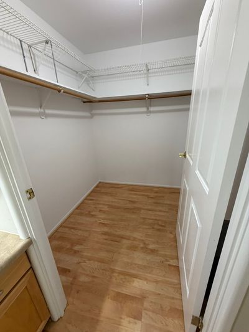
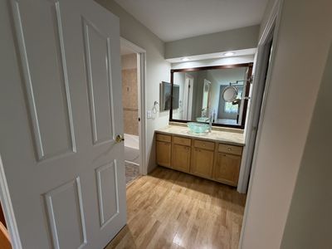
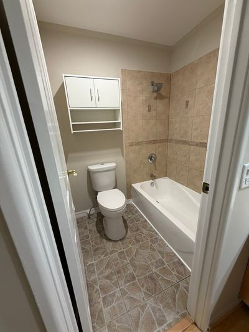
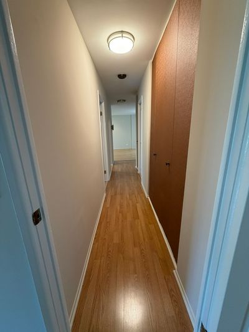
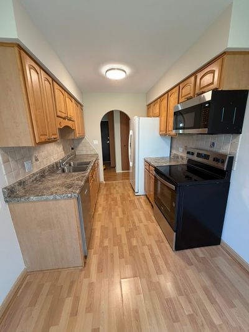
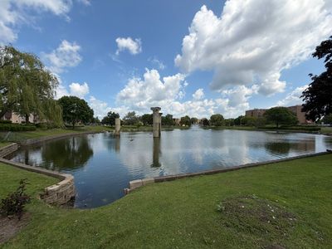
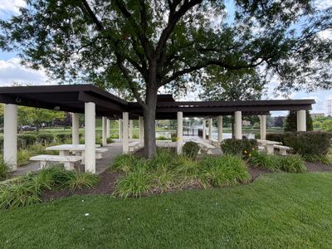
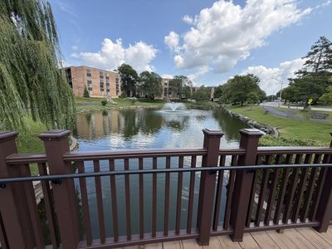
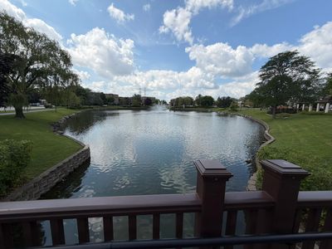
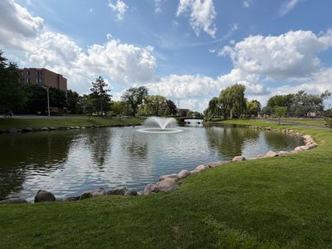
Welcome to desirable Hunt Club on the Lake! This beautifully updated and move-in ready 2-bedroom, 2-bath condo is located in a secure elevator building. Freshly painted throughout with laminate flooring in excellent condition, new lighting, and updated blinds. The spacious living and dining area features a large decorative mirror and a built-in entertainment wall unit. Enjoy your morning coffee or relax on the private covered balcony with a stunning view of the lake and tennis courts, accessible from both the living room and dining area. The updated kitchen boasts honey oak cabinetry and brand-new stainless steel appliances including the stove, microwave, and dishwasher. The primary suite offers a generous walk-in closet and a private updated full bath. The second bedroom provides flexibility for guests, a home office, or family. Additional storage unit number 214 and heated garage parking space number 27 are included. Laundry facilities, storage, and the garbage chute are conveniently located on the same floor. Additional exterior parking is available for registered vehicles. Recent building upgrades include freshly painted common areas and brand-new hallway carpeting. Residents enjoy an outdoor pool, clubhouse, tennis courts, secure entry, and security cameras throughout the property. The assessment covers water, scavenger, pool, exterior maintenance, lawn care, snow removal, and common insurance. Ideally located near shopping, restaurants, grocery stores, and major highways including I-90, I-294, and Route 53, with easy access to Woodfield Mall and the surrounding Northwest Suburbs.
— the listing agent’s description
The home
2 beds
2 baths
1,200 sqft
Built in 1976
Lot COMMON
1-car garage
Attached Single
What it’ll cost
$233 / sqft
$3,214 taxes / yr
$506/mo HOA
7 days on dwello
Estimated monthly payment
$2,345/mo
Principal & interest$1,489
Property taxes$268
Homeowners insurance$82
HOA dues$506
Get pre-qualified →Connect with a licensed lender in the dwello network.
Estimate only — not a loan offer. Example rate; taxes, HOA dues, insurance estimated; your actual rate, payment, taxes, and insurance will vary. dwello is not a lender. Equal Housing Opportunity.
Tour it with a real dwello agent
The agent who meets you here is an actual dwello Home Group team member who knows these streets — not a stranger who bought your name from a portal. You get straight answers on the spot, and the same person stays with you through closing.
On our team, vettedYour info is never soldWith you through closing
Tour this home
In person, on your schedule — a dwello agent meets you there.
WED
Jun 3
THU
Jun 4
FRI
Jun 5
SAT
Jun 6
11:00 am
Schedule a tour
7 days on dwello
Price history
Listed for sale
Aug 5, 2026
$280,000
Property taxes
2025
Annual tax bill (MLS)
Assessed value
2026
County assessor
2025
2024
2023
2022
2021
2020
2019
Assessed value from the Cook County Assessor (open records). Estimated market ≈ assessed × 10 for residential; not an appraisal — verify with the assessor.
Features
Central AirElectricBrickPublic SewerAsphaltGarage Door Opener
Schools
Elementary — Robert Frost Elementary School
Middle — Friendship Junior High School
High — Prospect High School
Assigned schools per the listing — always verify enrollment + boundaries with the district.
Neighborhood
Loading map…
Nearby places via OpenStreetMap — approximate; verify what matters to you. Map © Mapbox © OpenStreetMap.
MLS listing data
Listed by Colleen Berg · Berg Properties
Listing last updated Aug 11, 2026 · data refreshed from the MLS Aug 11, 2026, 5:11 AM CT
Based on information submitted to the MLS GRID as of Aug 11, 2026, 5:11 AM CT. Listing data © MRED LLC, distributed by MLS GRID — deemed reliable but not guaranteed; independently verify. Anything shown below this point is not MLS listing data.
See it in personA real dwello agent on our team — never a sold lead.
Schedule a tour
Message
No pressure — reach out whenever you’re ready.
Similar homes nearby
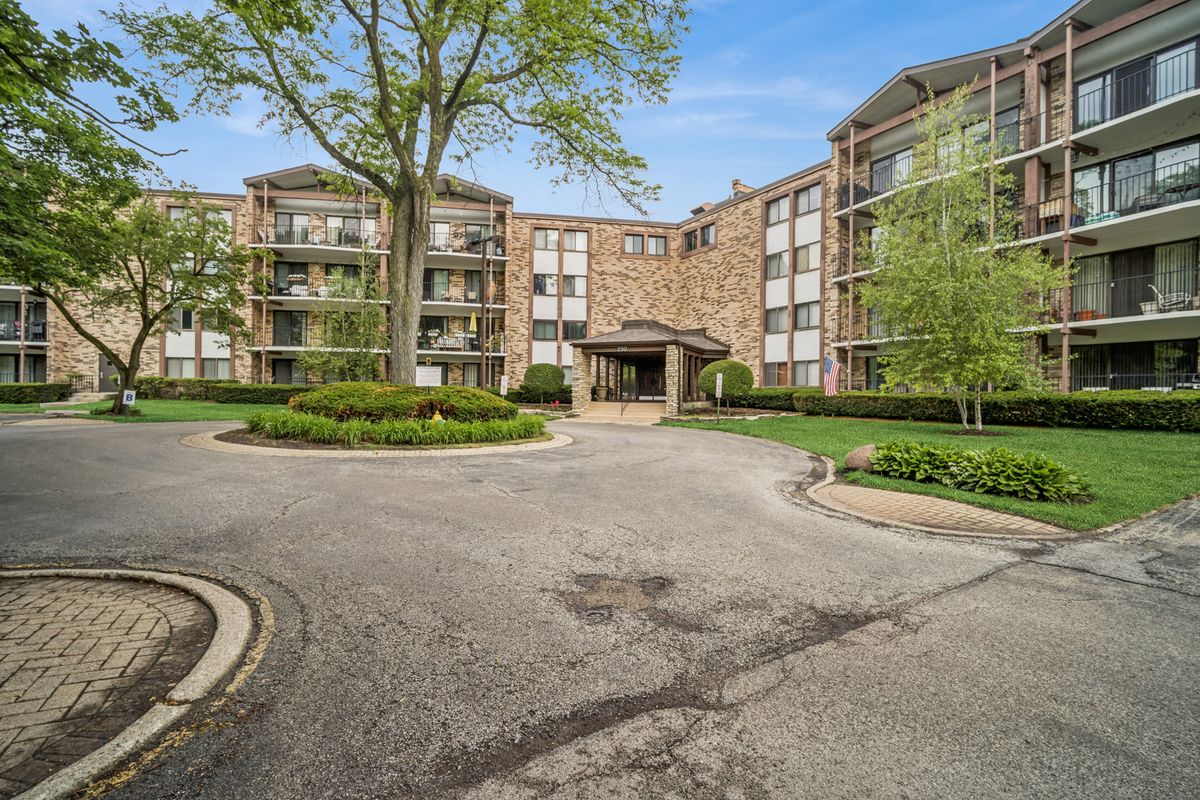
$269,000Active
2 bd · 2 ba · 1,350 sqft
250 W Parliament Place #415
Mount Prospect, IL
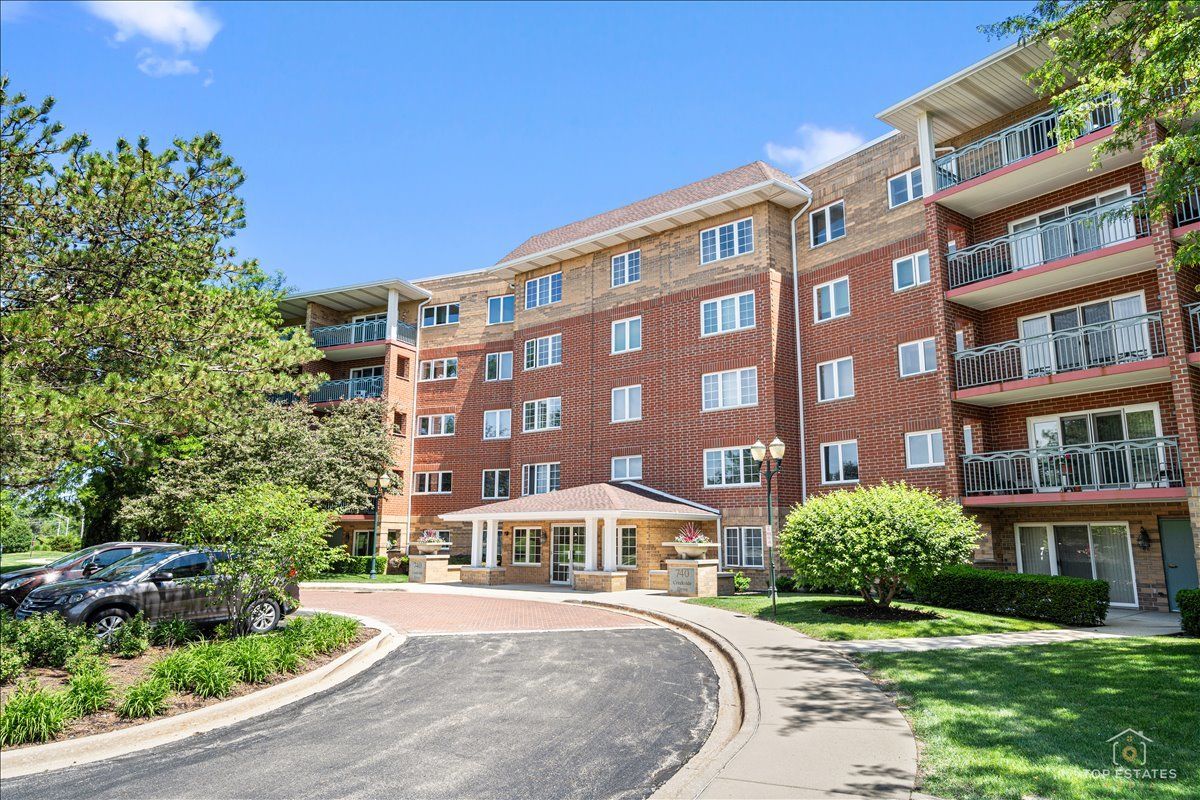
$295,000Active
1 bd · 1 ba · 1,050 sqft
740 Creekside Drive #509
Mount Prospect, IL
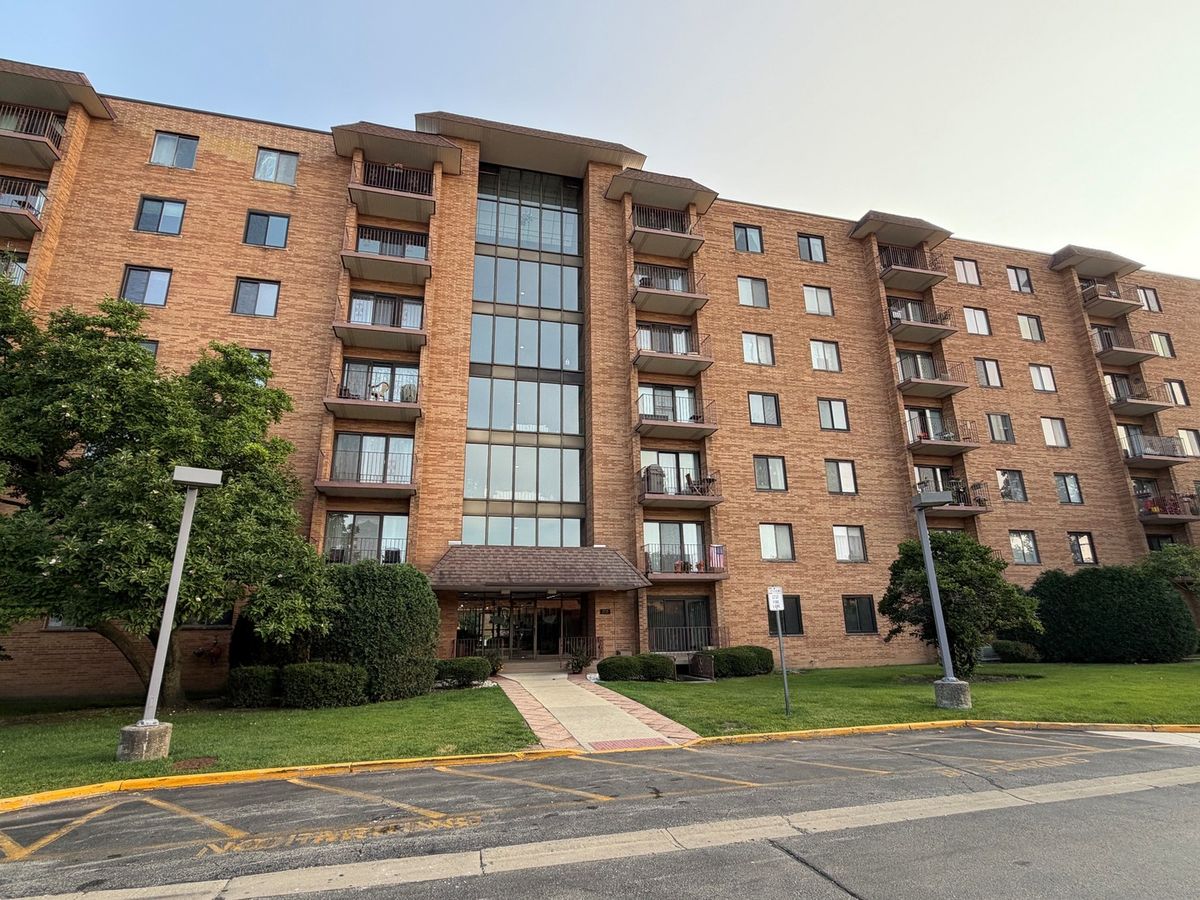
$299,900Active
3 bd · 2 ba · 1,600 sqft
1717 W crystal Lane #712
Mount Prospect, IL
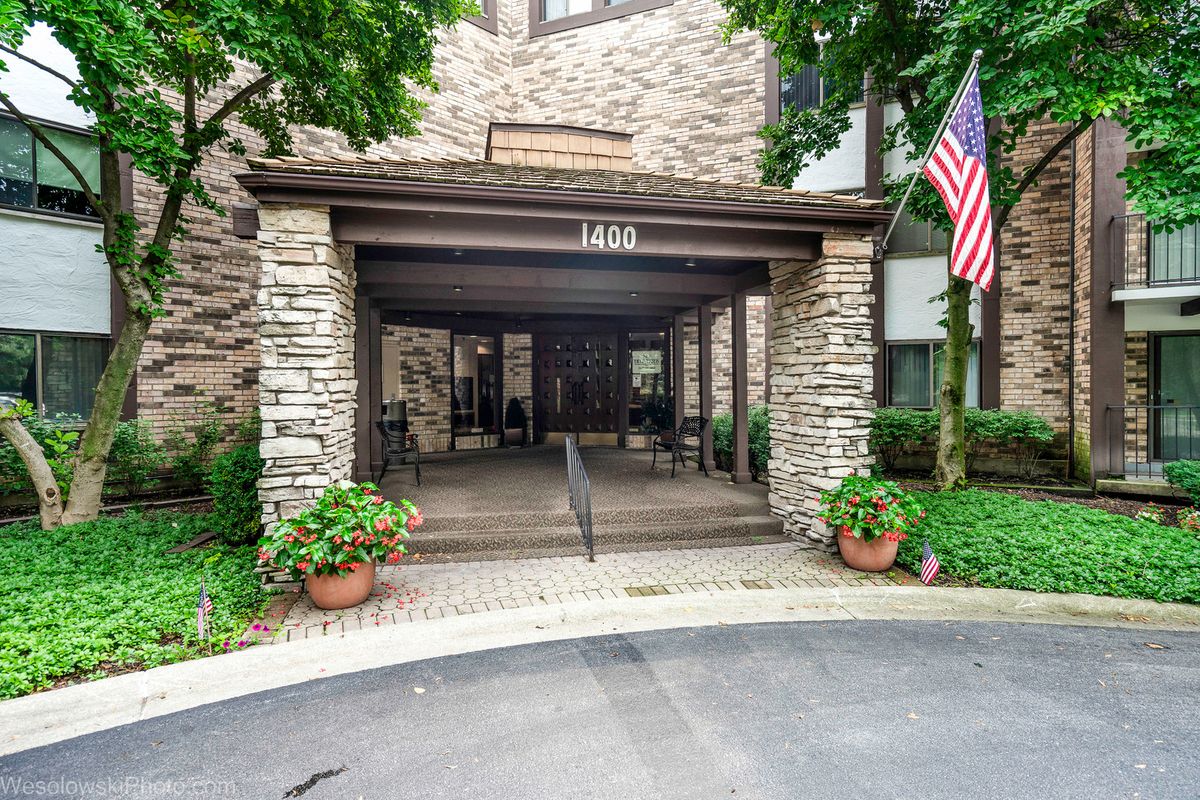
$259,000Active
1 bd · 1 ba · 950 sqft
1400 N Yarmouth Place #413
Mount Prospect, IL