View all 44 photos
Detached Single · Libertyville, IL
$729,900
4 beds · 2.5 baths · 2,618 sqft
1203 Claridge Drive, Libertyville, IL, 60048
A brick-and-mortar place to make your own — room to make it home.
Active
What’s special
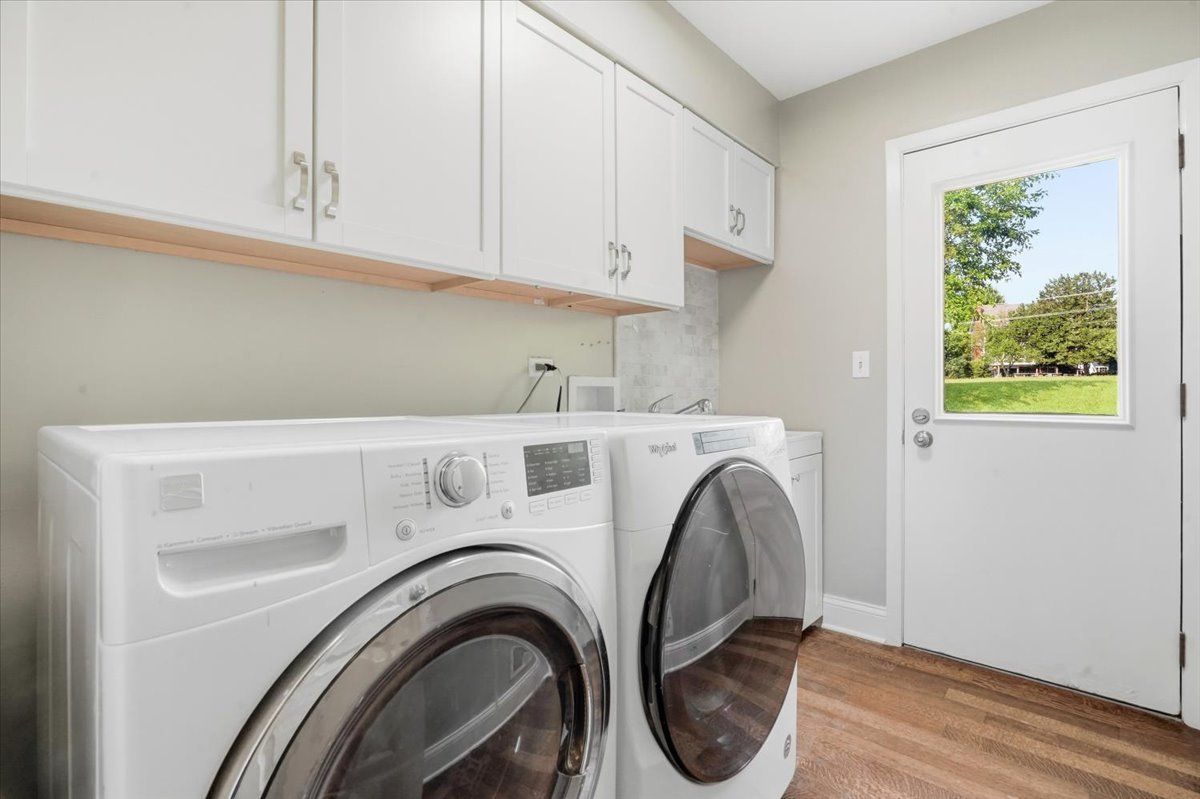
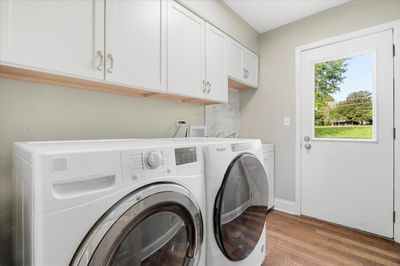
Central air2-car garageIn-unit laundry
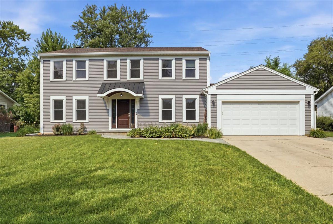
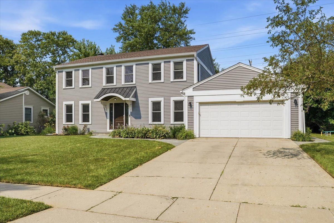
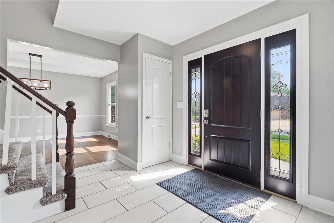
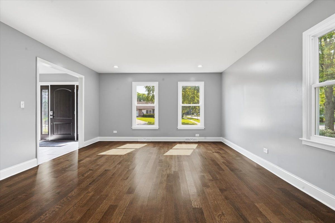
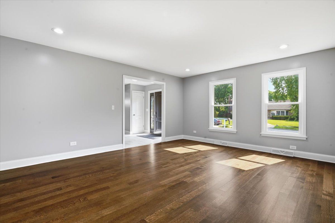
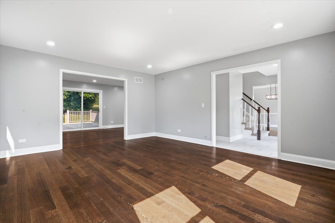
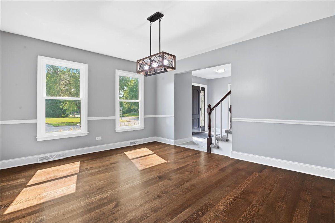
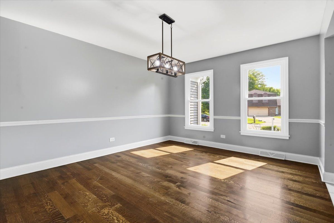
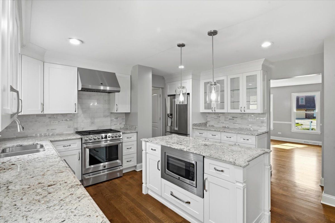
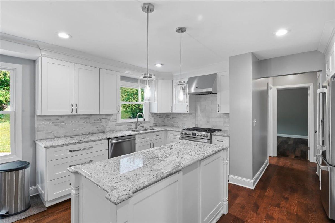
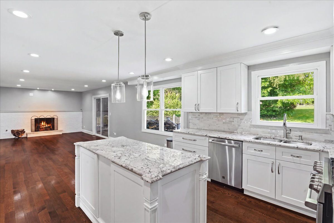
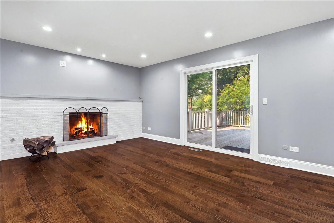
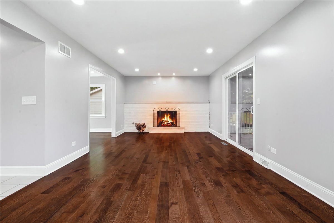
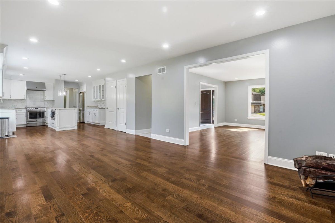
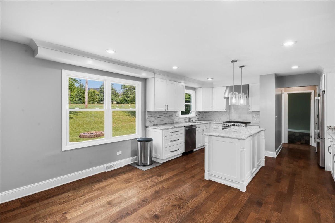
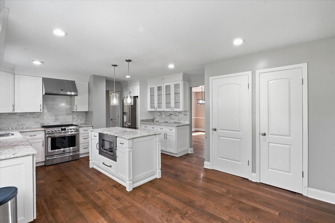
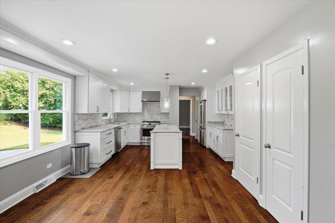
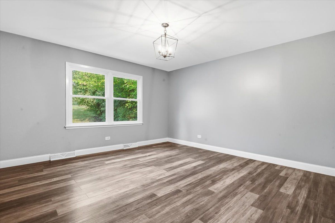
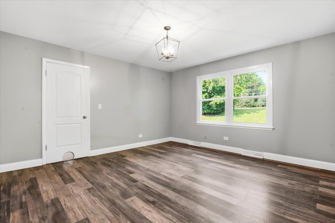
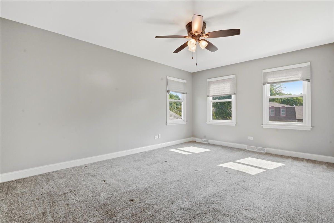
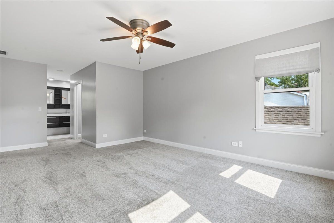
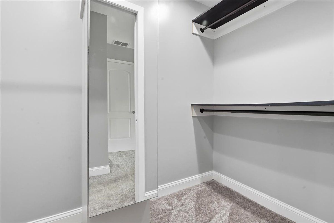
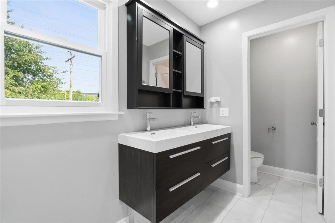
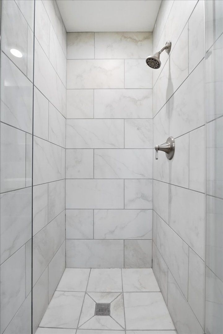
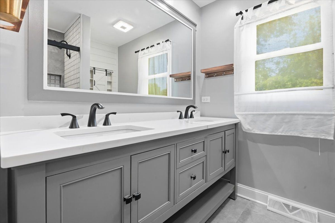
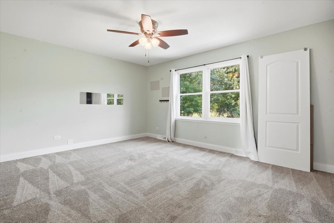
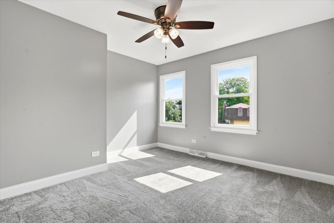
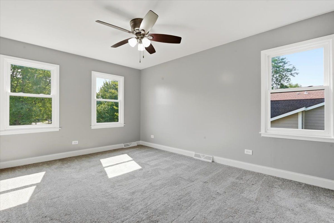
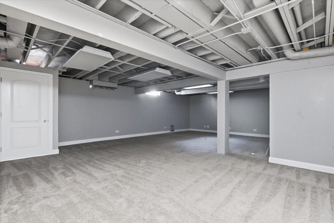
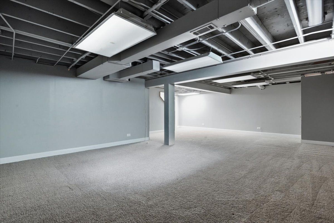
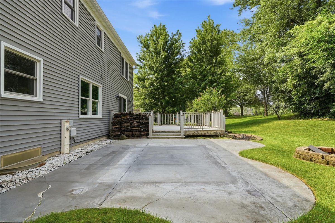
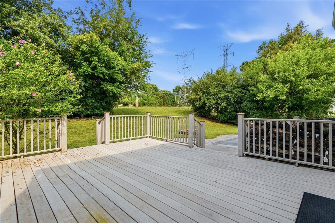
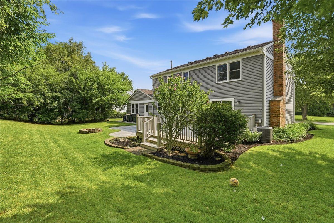
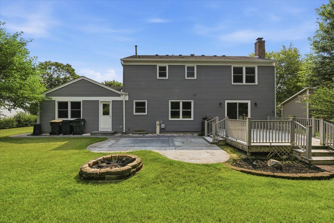
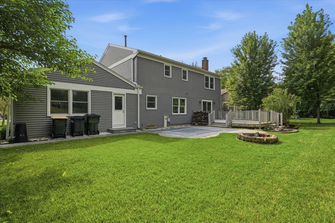
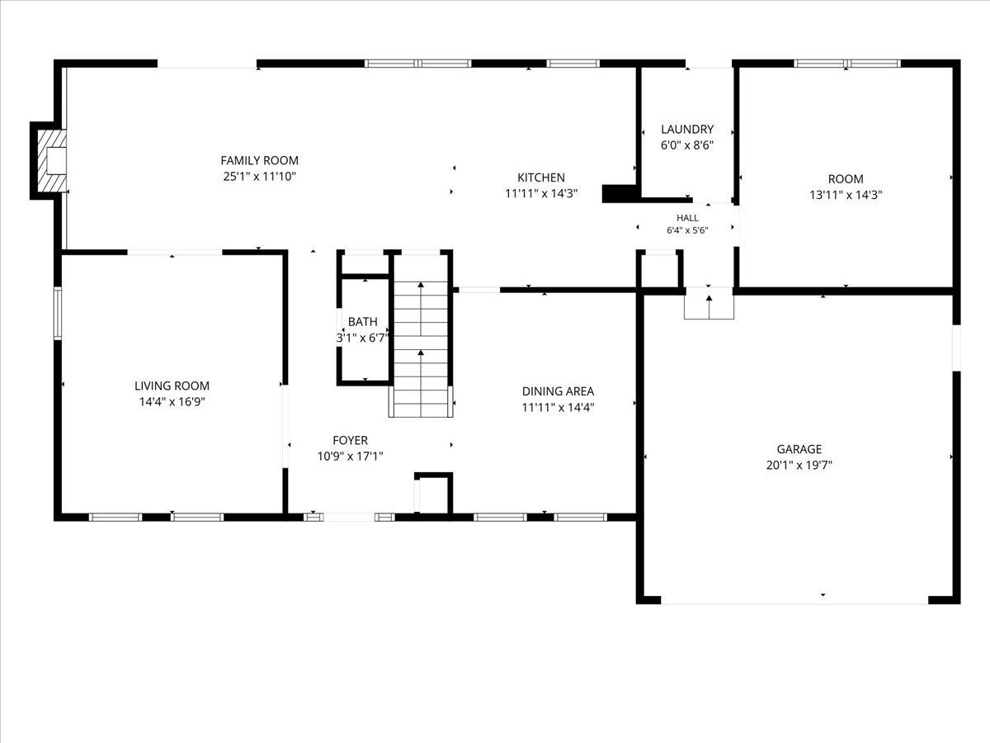
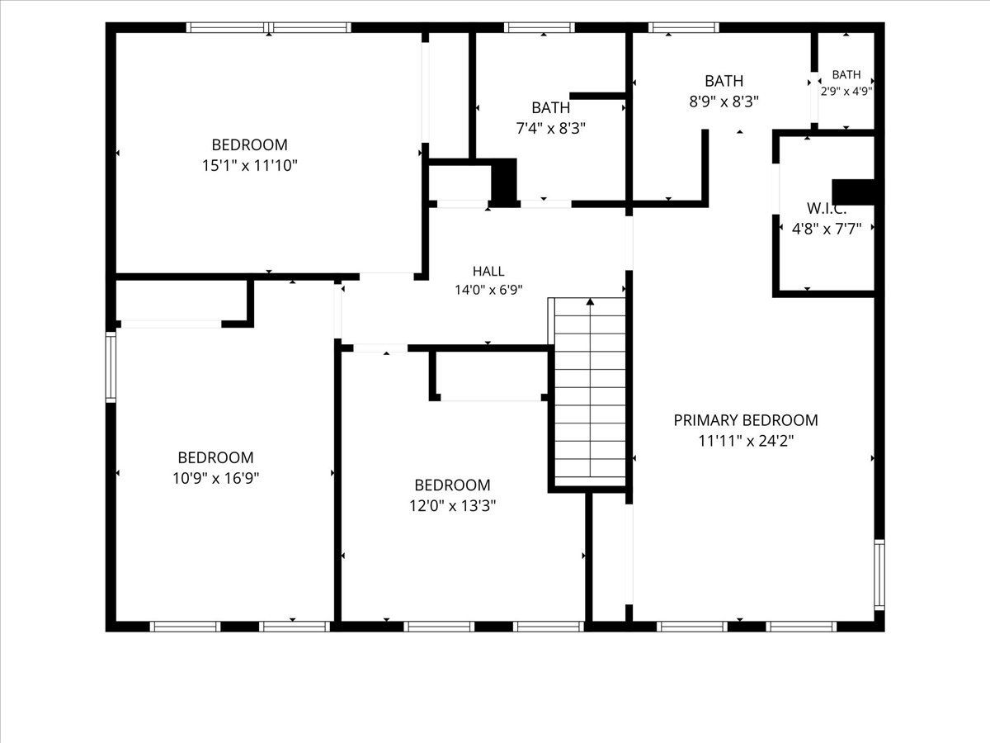
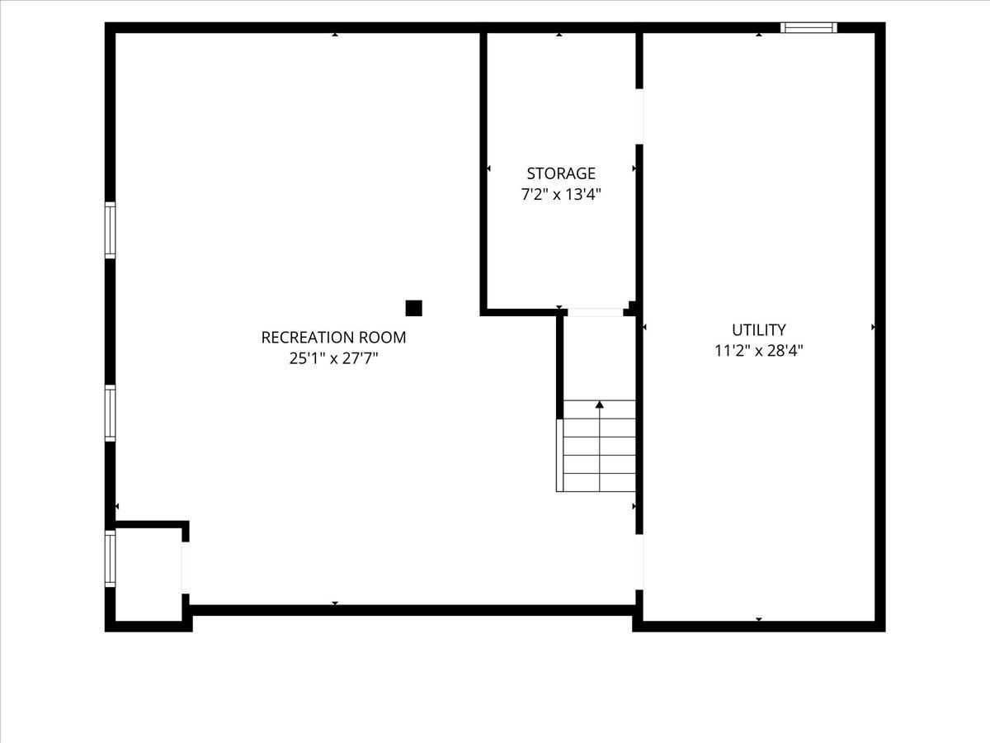
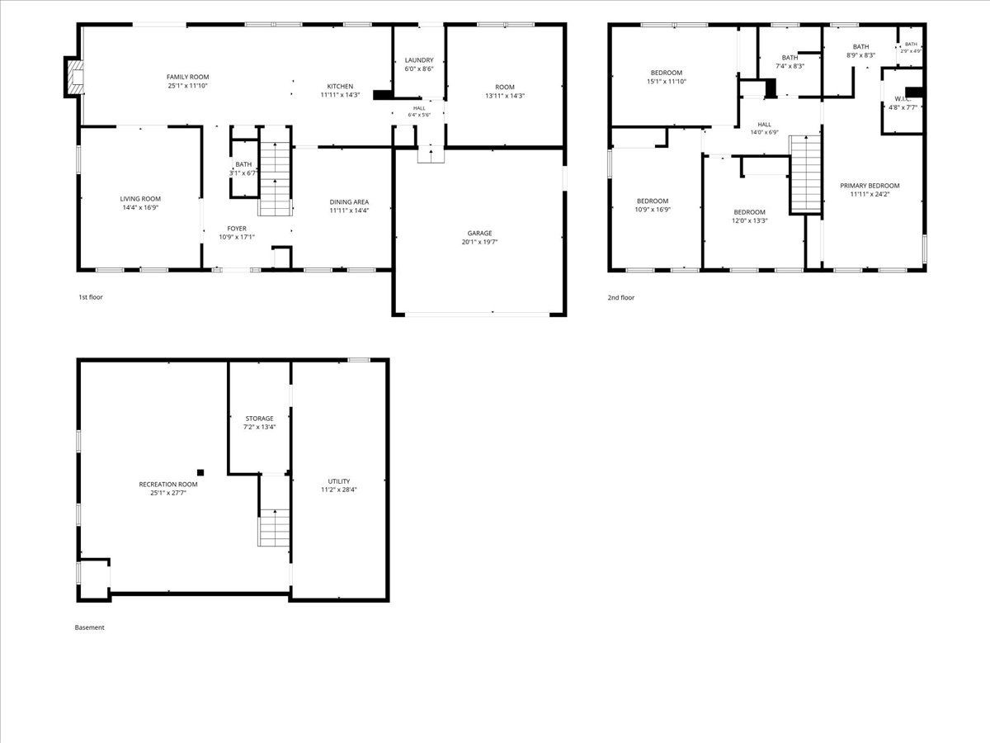
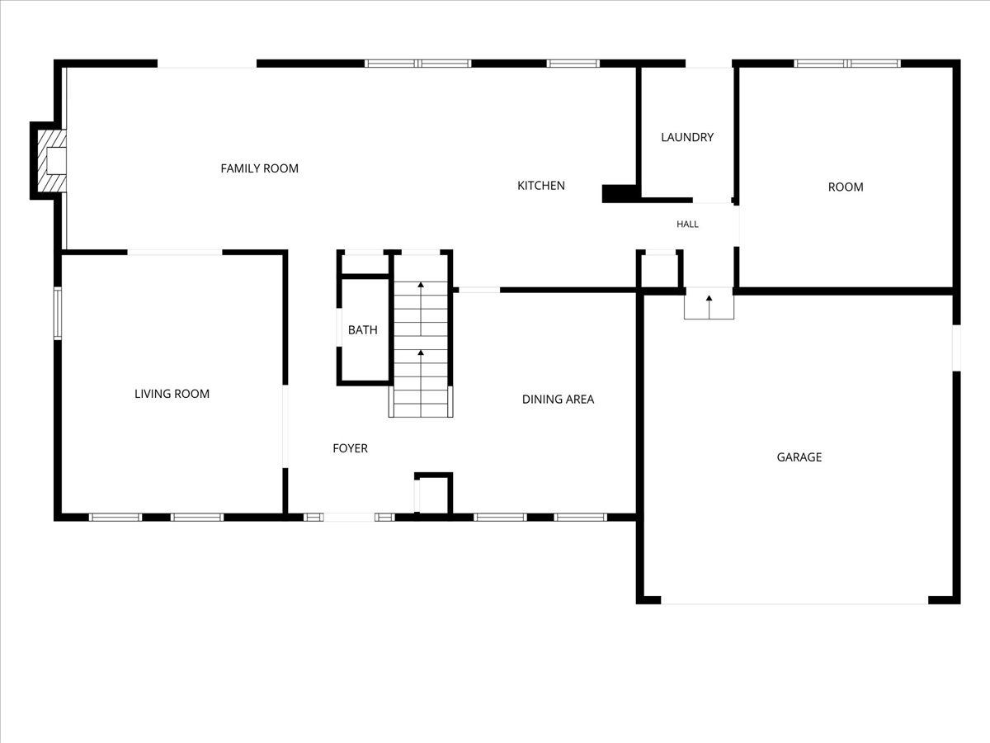
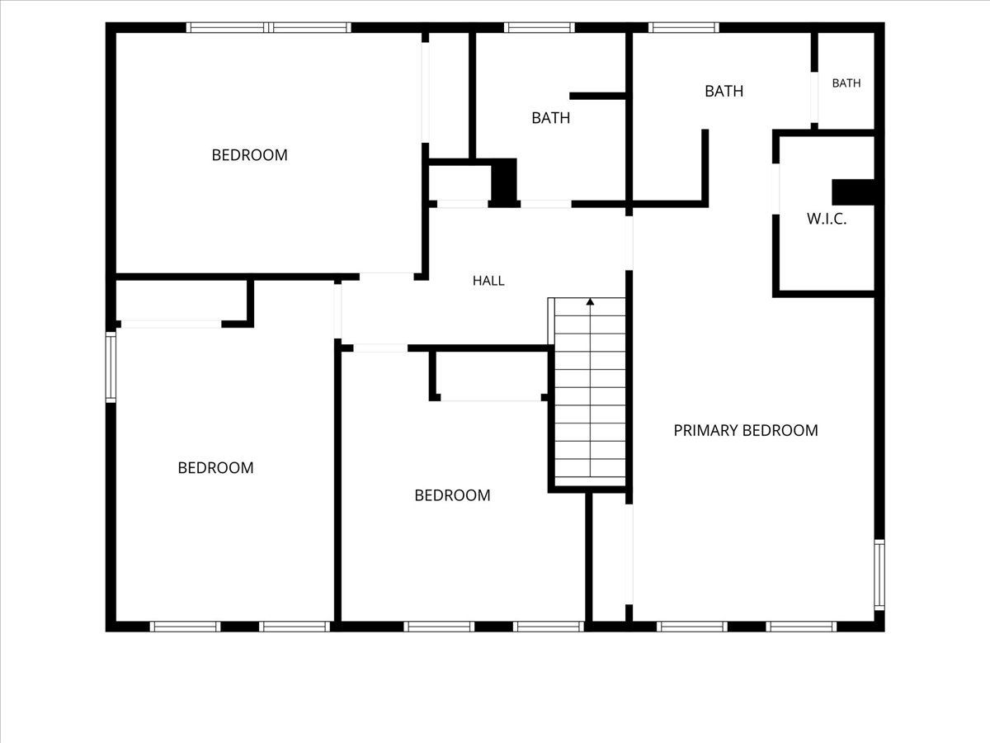
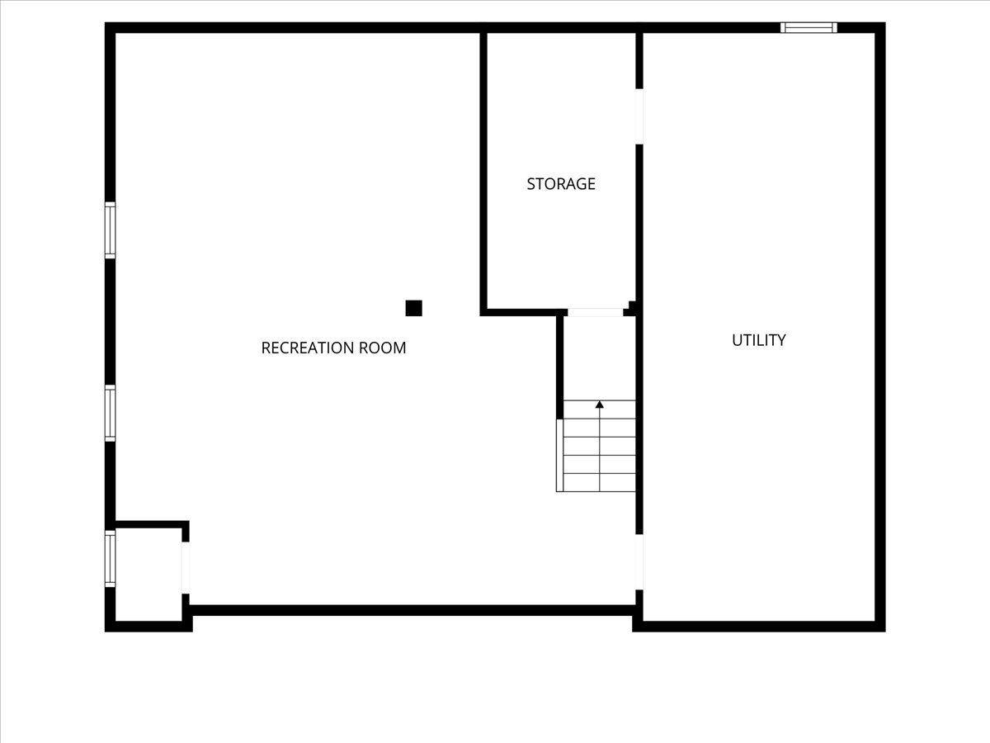
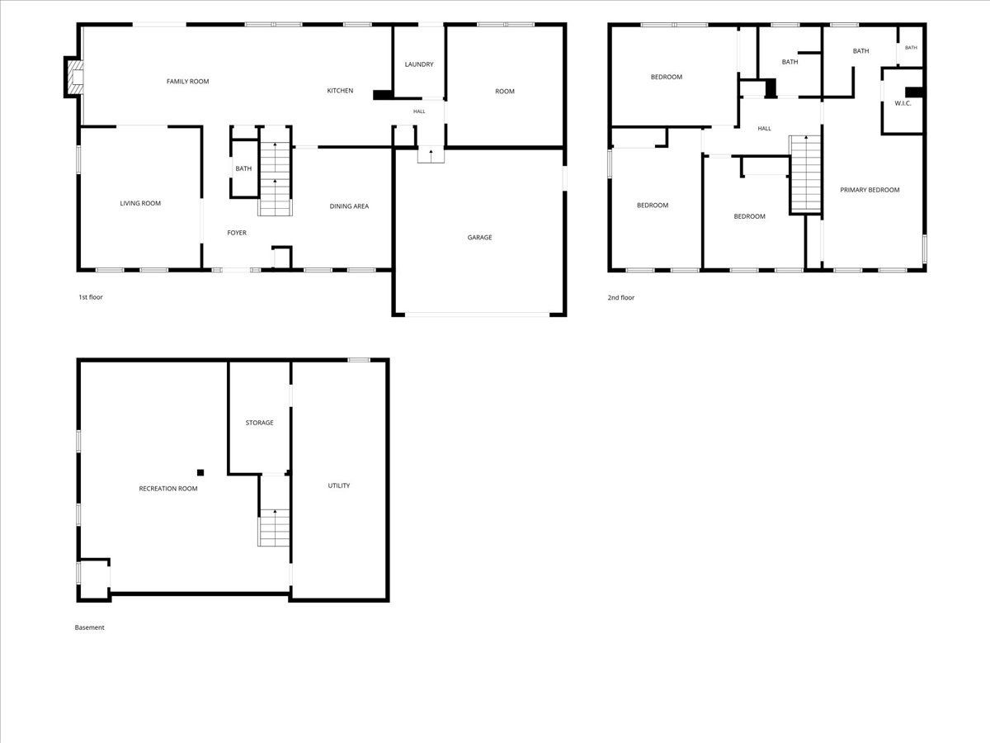
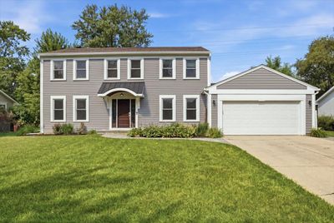
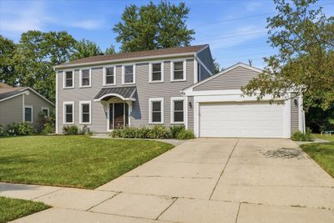
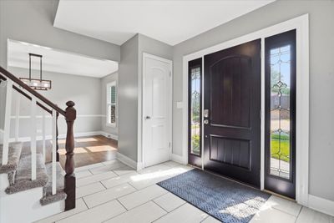
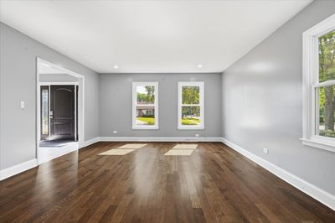
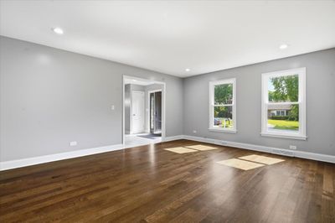
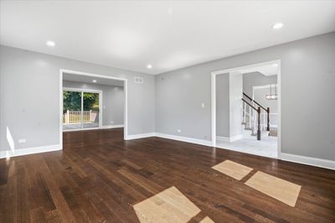
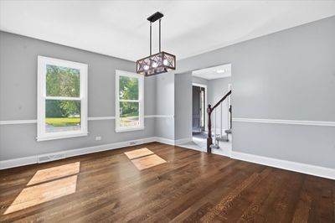
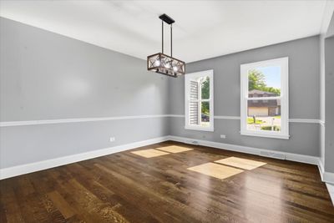
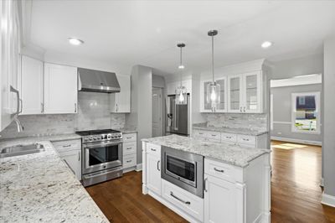
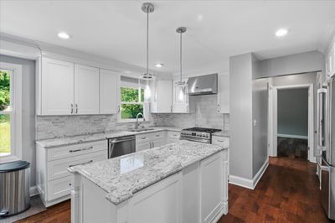
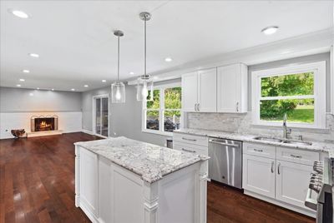
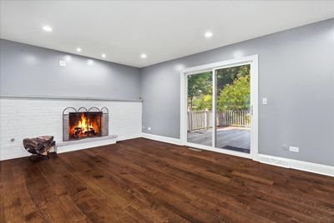
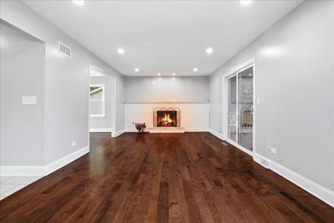
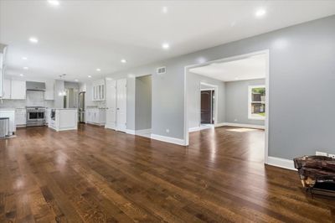
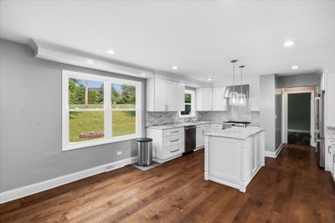
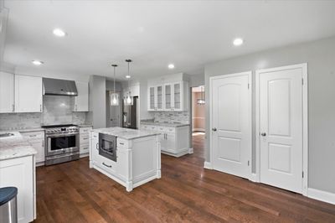
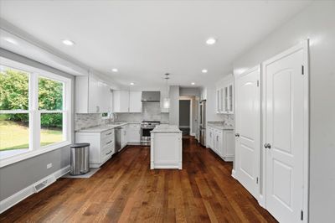
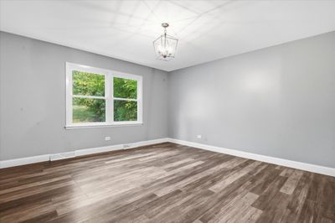
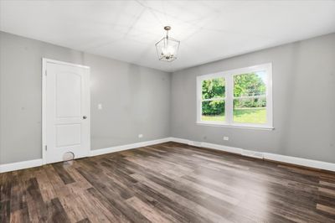
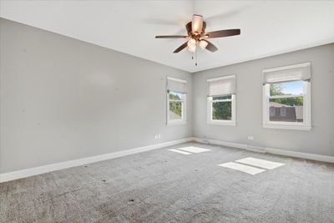
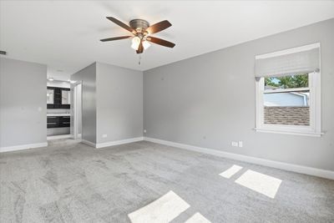
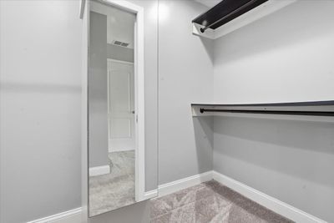
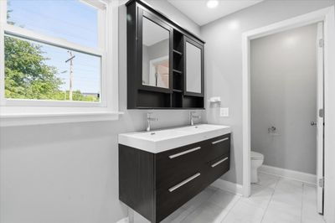
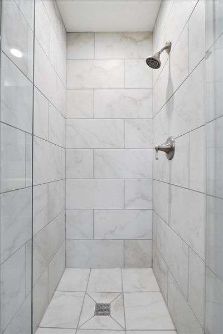
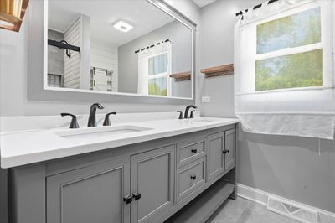
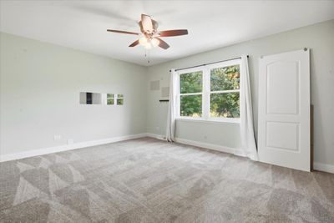
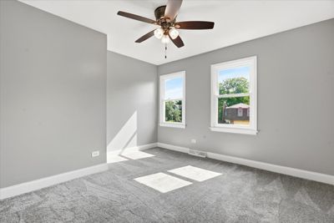
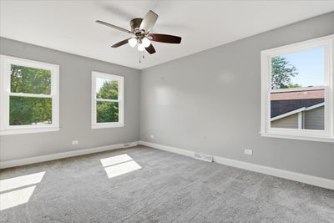
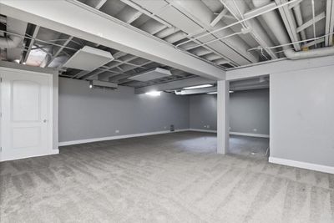
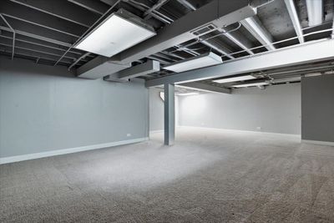
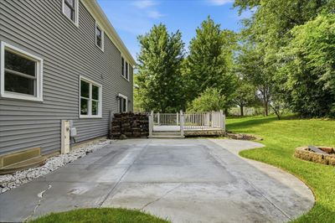
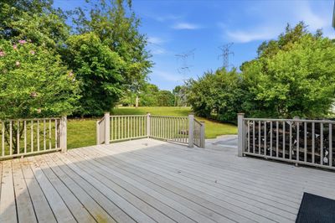
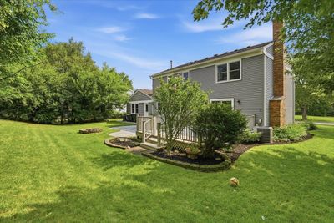
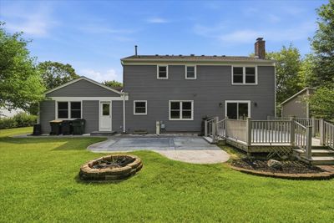
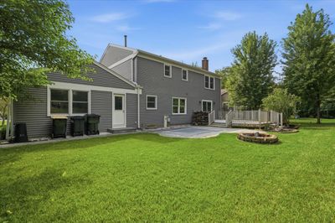
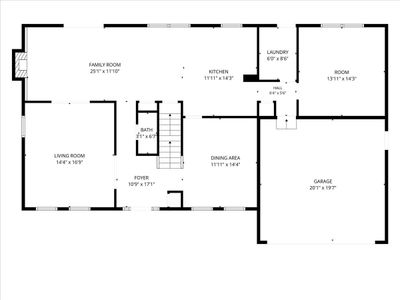
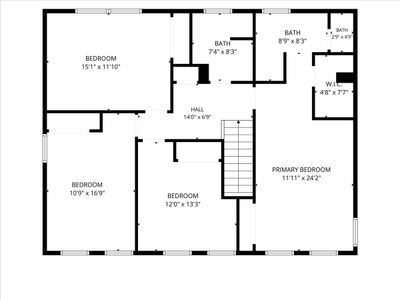
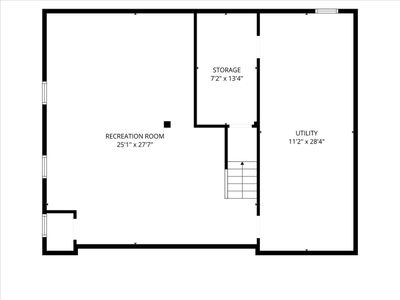
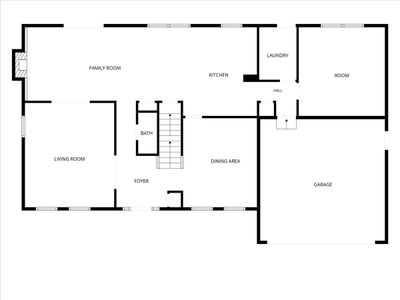
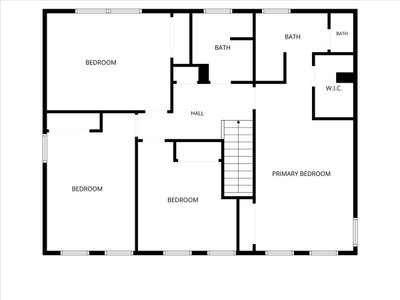
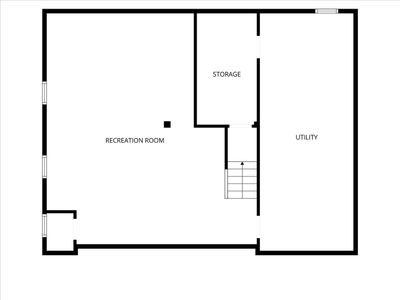
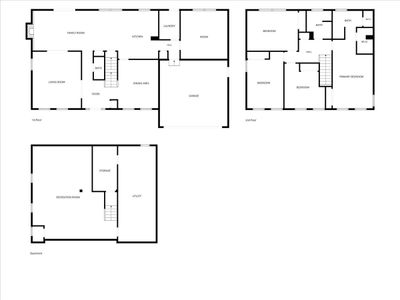
Welcome to this beautifully updated, sharp two-story home in Libertyville! This lovely 4 bdrm/2.5 bath home is ready for your finishing touches. This home offers generous living space, a flexible floor plan and stylish finishes throughout. Office on first floor can be converted into a 5th bedroom if needed. Floorplan opens to a bright foyer and spacious formal living and dining rooms featuring oak hardwood flooring, crisp white trim and abundant natural light. Recently remodeled kitchen features White Shaker style cabinetry, Granite countertops, undermount SS sink, SS appliances, a custom range hood, tile backsplash, glass-front cabinets and a huge Center Island with a built-in microwave. Kitchen flows into the family room, highlighted by recessed lighting, gleaming hardwood floors and brick fireplace. Main level includes a versatile room that can serve as a bedroom, home office or additional living space. Upstairs, the spacious Primary Suite includes a walk-in closet and an updated private bath with a floating double vanity and beautifully tiled walk-in shower. Additional bedrooms are comfortably sized, and the second floor full bath features a double-sink vanity and modern finishes. The expansive finished lower level provides plenty of room for a recreation area, home theater, gym, playroom or workspace. Outside, enjoy a large yard with mature trees, a deck, concrete patio and fire-pit area-perfect for relaxing or entertaining. Beautiful bluestone walkways extend from the front of the home, around the garage and into the backyard. An attached two-car garage completes this move-in-ready home with the space, updates and layout buyers are looking for. Highly sought after Libertyville schools. Canlan Sports Complex, Pine Meadow Golf Club, Independence Grove Forest Preserve, and Downtown Libertyville are minutes away. Book your tour before this one is gone!
— the listing agent’s description
The home
4 beds
2.5 baths
2,618 sqft
Built in 1978
Lot 80x125
2-car garage
Detached Single
Colonial
What it’ll cost
$279 / sqft
$12,846 taxes / yr
No HOA
9 days on dwello
Estimated monthly payment
$5,165/mo
Principal & interest$3,881
Property taxes$1,071
Homeowners insurance$213
Get pre-qualified →Connect with a licensed lender in the dwello network.
Estimate only — not a loan offer. Example rate; taxes and insurance estimated; your actual rate, payment, taxes, and insurance will vary. dwello is not a lender. Equal Housing Opportunity.
Tour it with a real dwello agent
The agent who meets you here is an actual dwello Home Group team member who knows these streets — not a stranger who bought your name from a portal. You get straight answers on the spot, and the same person stays with you through closing.
On our team, vettedYour info is never soldWith you through closing
Tour this home
In person, on your schedule — a dwello agent meets you there.
WED
Jun 3
THU
Jun 4
FRI
Jun 5
SAT
Jun 6
11:00 am
Schedule a tour
9 days on dwello
Price history
Listed for sale
Aug 5, 2026
$729,900
Property taxes
2025
Annual tax bill (MLS)
From county records — verify with the assessor.
Features
Central AirNatural GasVinyl SidingPublic SewerConcreteGarage Door Opener
Schools
Elementary — Butterfield School
Middle — Highland Middle School
High — Libertyville High School
Assigned schools per the listing — always verify enrollment + boundaries with the district.
Neighborhood
Loading map…
Nearby places via OpenStreetMap — approximate; verify what matters to you. Map © Mapbox © OpenStreetMap.
MLS listing data
Listed by Alyssa Pimentel · Compass
Listing last updated Aug 13, 2026 · data refreshed from the MLS Aug 13, 2026, 6:02 PM CT
Based on information submitted to the MLS GRID as of Aug 13, 2026, 6:02 PM CT. Listing data © MRED LLC, distributed by MLS GRID — deemed reliable but not guaranteed; independently verify. Anything shown below this point is not MLS listing data.
See it in personA real dwello agent on our team — never a sold lead.
Schedule a tour
Message
No pressure — reach out whenever you’re ready.
Similar homes nearby
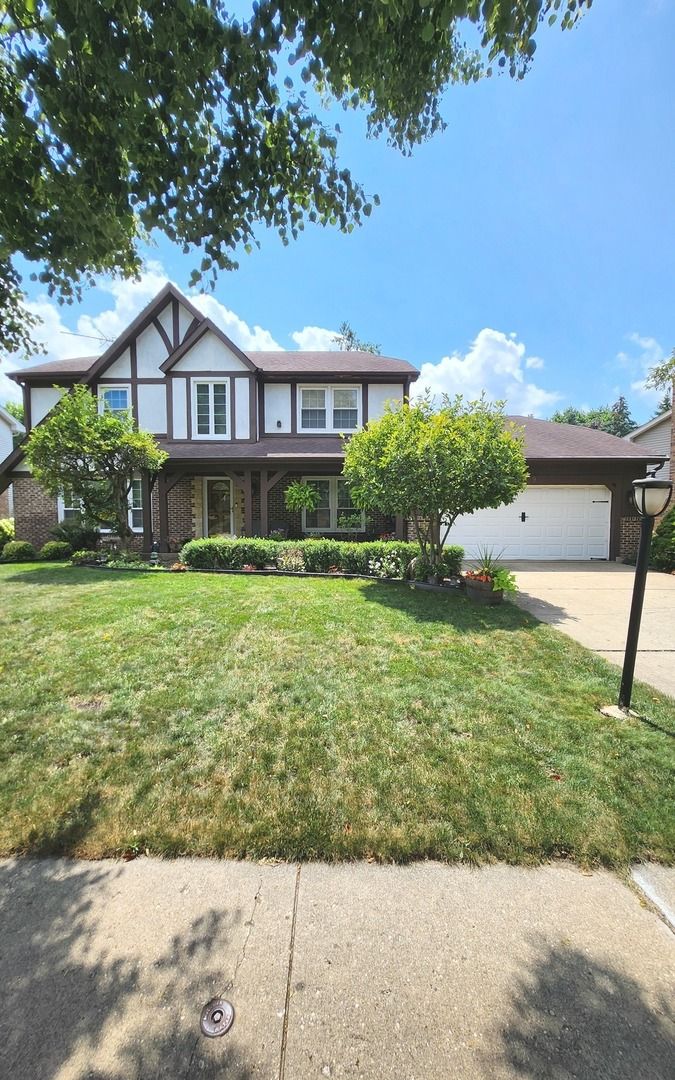
$728,000Active
4 bd · 2.5 ba · 2,673 sqft
709 Garfield Avenue
Libertyville, IL
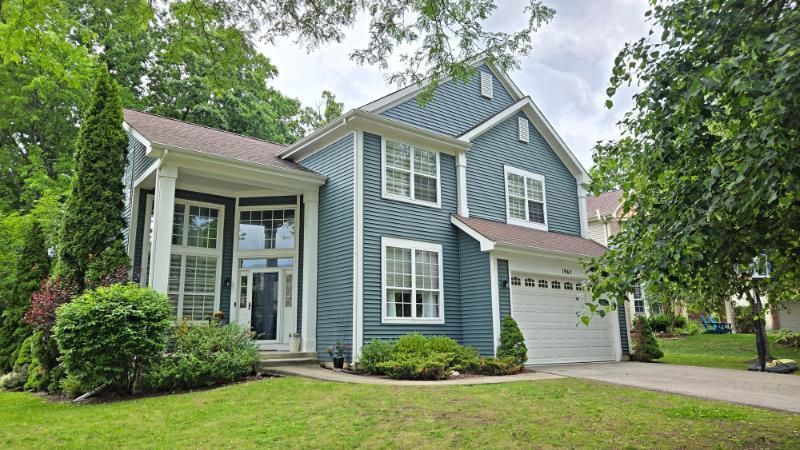
$715,000Active
4 bd · 3.5 ba · 2,464 sqft
1965 S Finch Court
Libertyville, IL
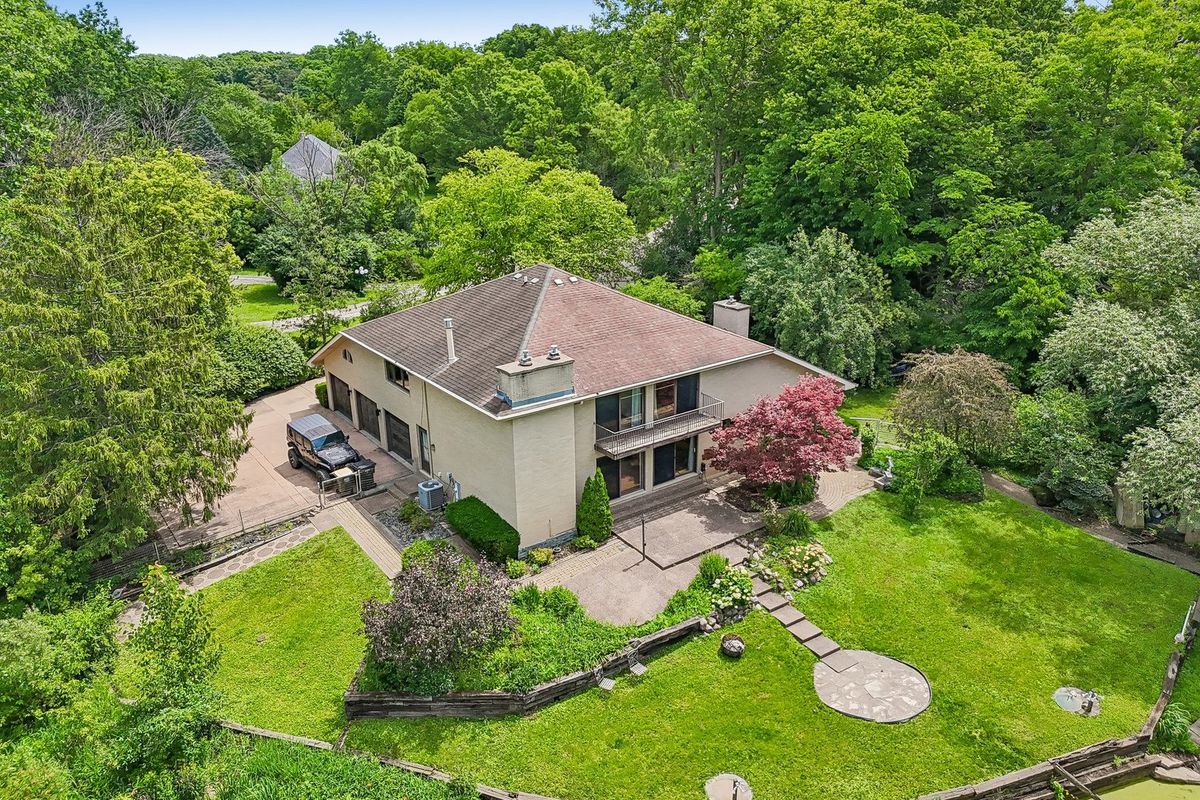
$700,000Active
5 bd · 2.5 ba · 3,260 sqft
1191 Hunters Lane
Libertyville, IL
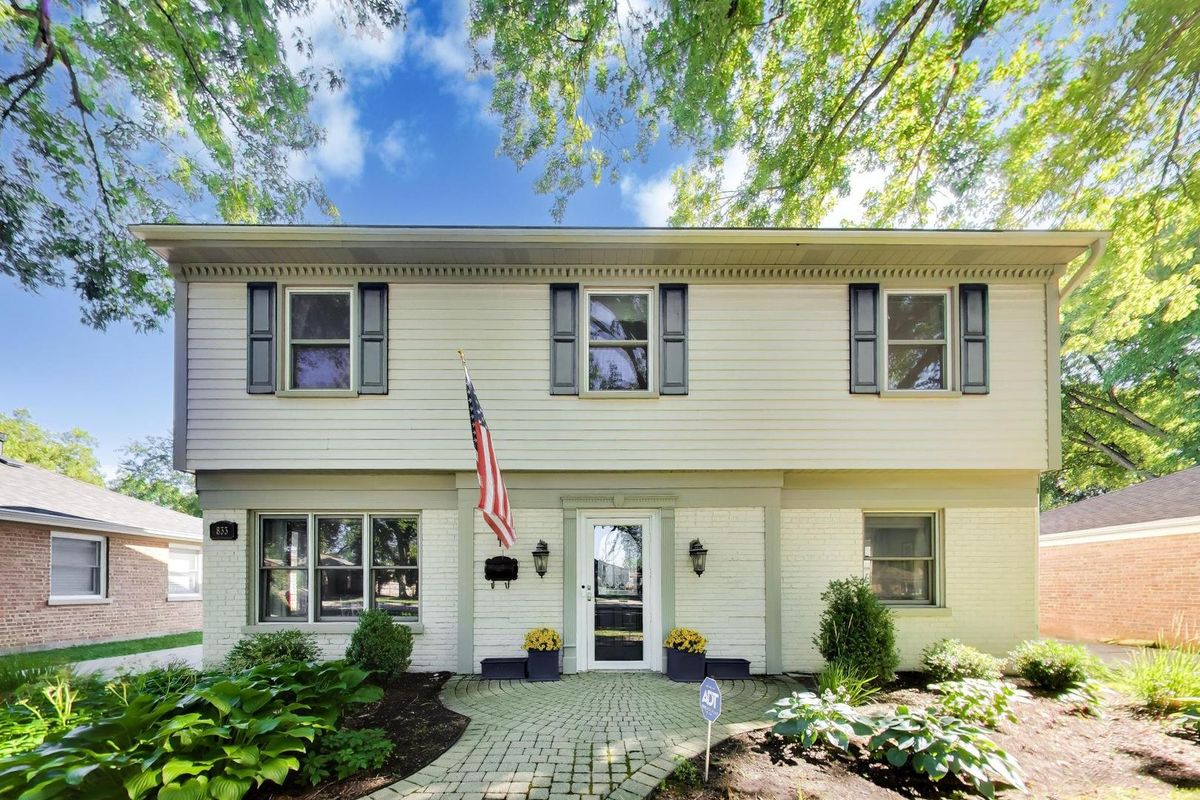
$695,000Active
4 bd · 2.5 ba · 2,440 sqft
833 E Rockland Road
Libertyville, IL