View all 32 photos
Detached Single · Lombard, IL
$575,000
3 beds · 2.5 baths · 1,536 sqft
19W100 22nd Street, Lombard, IL, 60148
A brick-and-mortar place to make your own — room to make it home.
Active
What’s special
Central air2-car garage0.46-acre lot
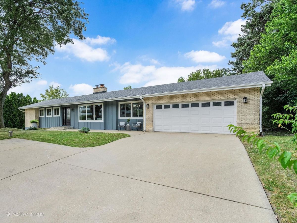
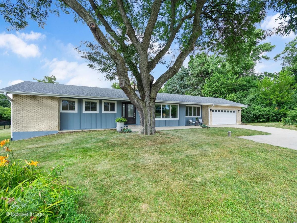
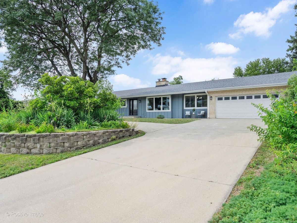
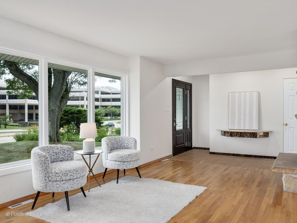
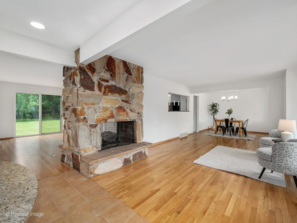
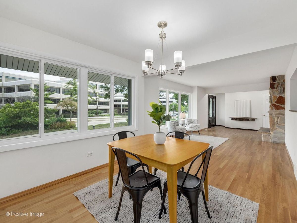
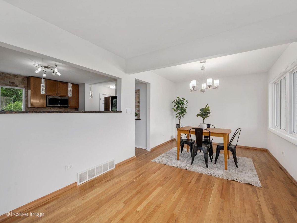
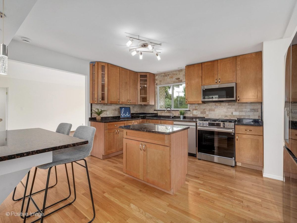
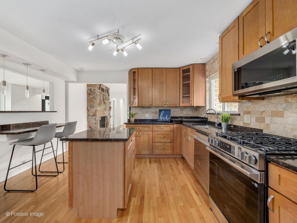
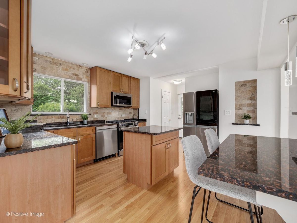
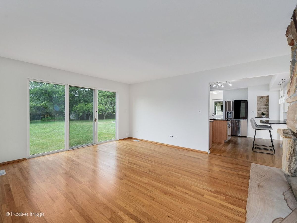
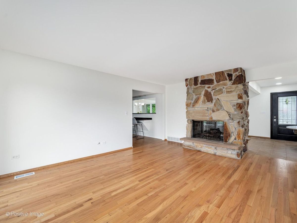
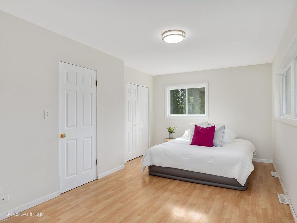
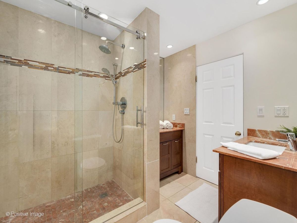
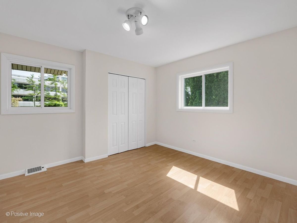
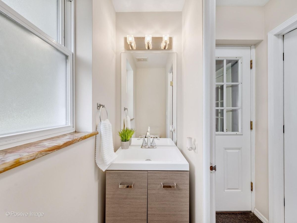
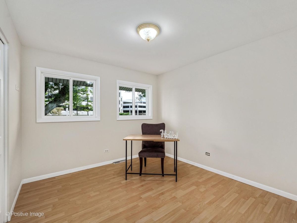
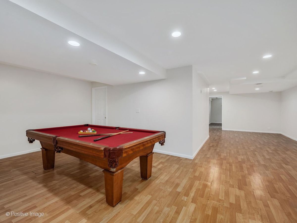
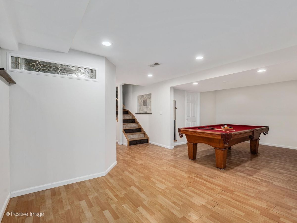
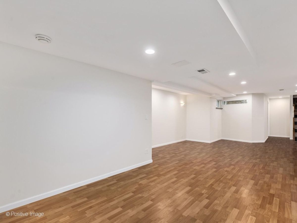
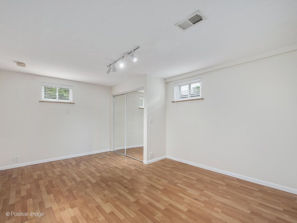
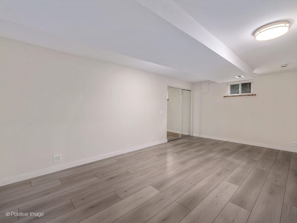
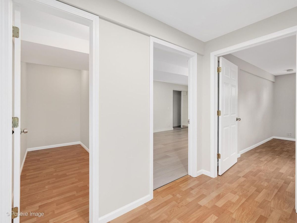
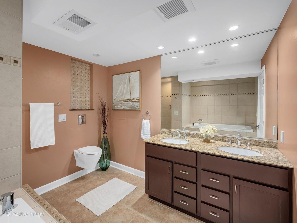
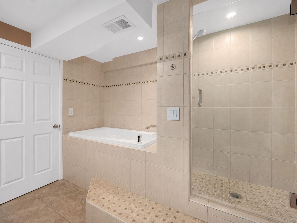
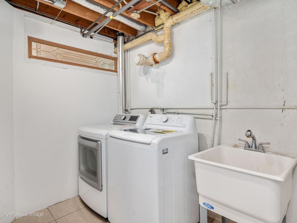
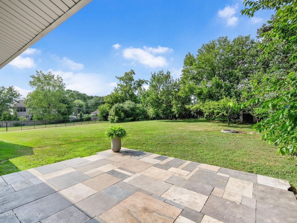
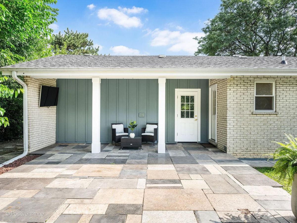
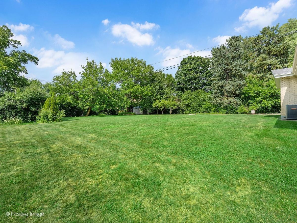
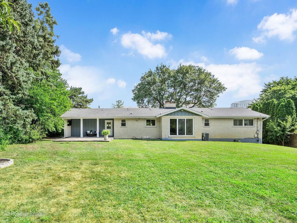
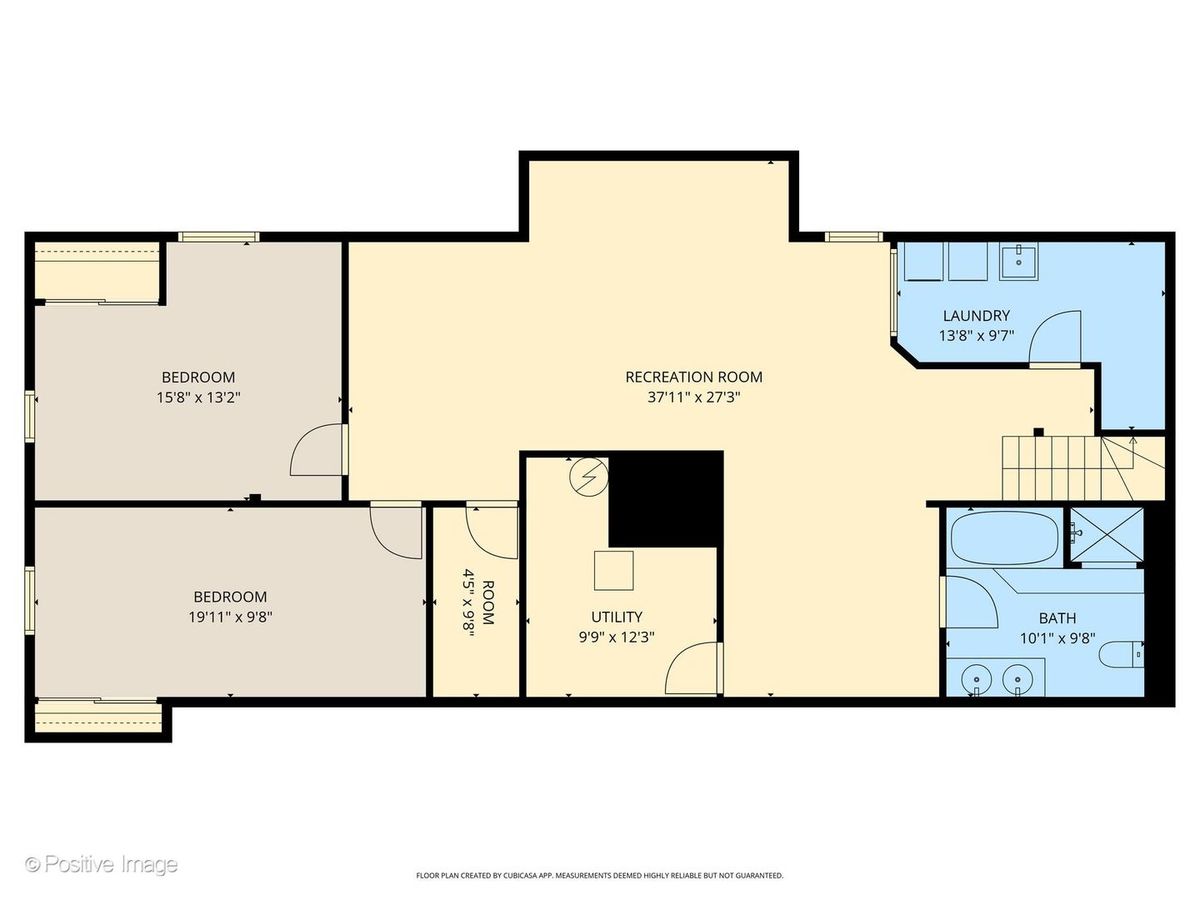
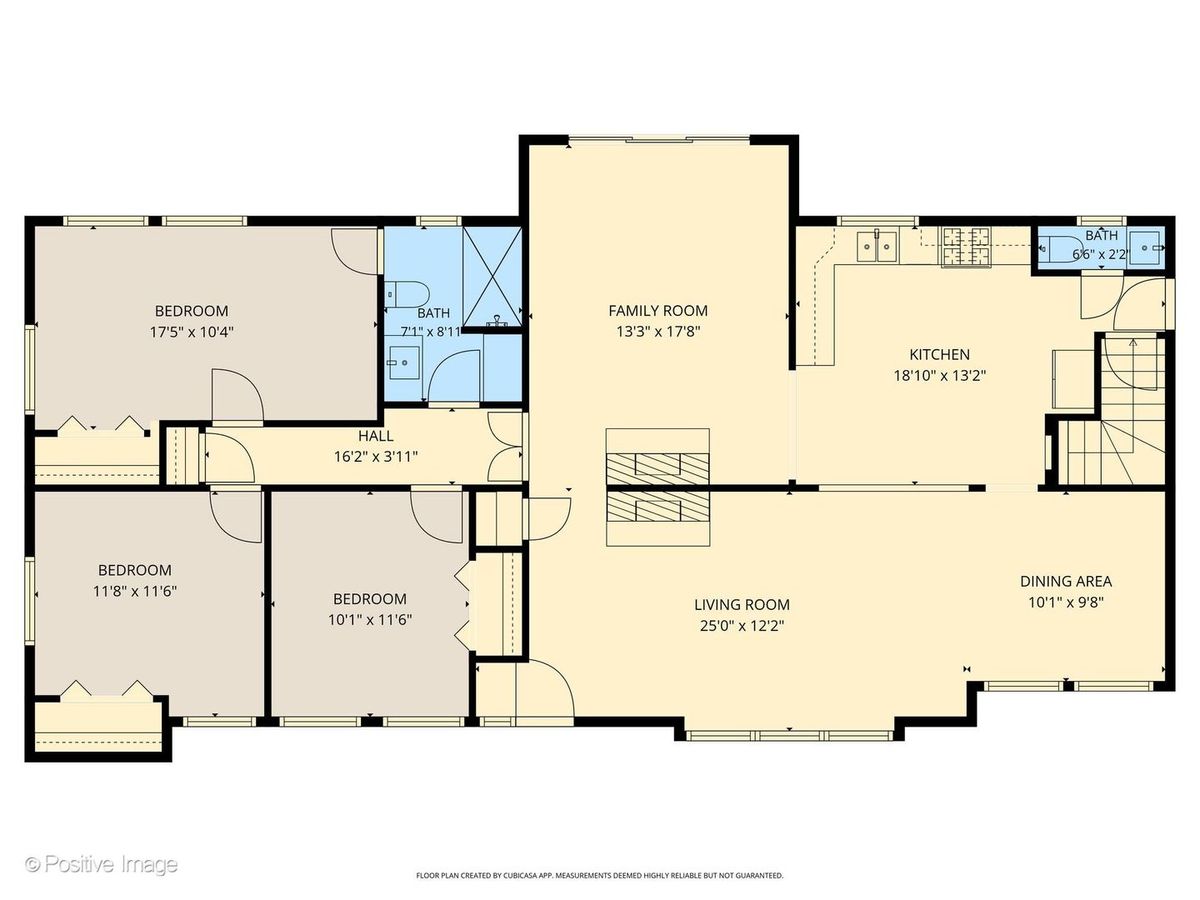
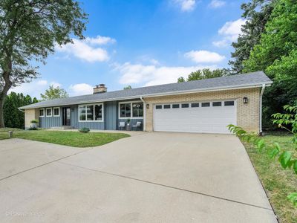
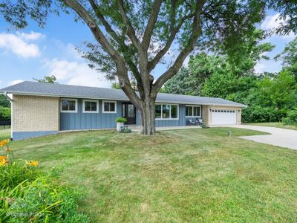
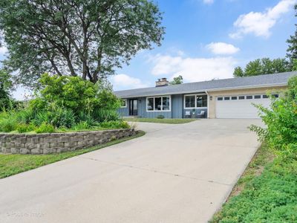
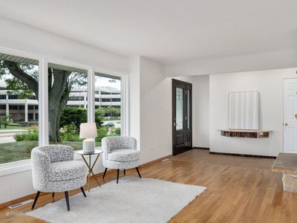
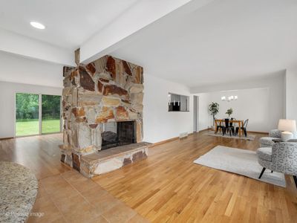
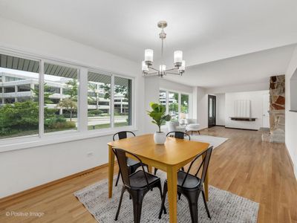
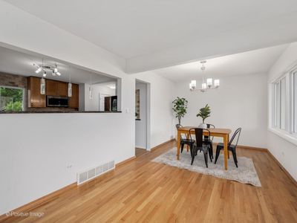
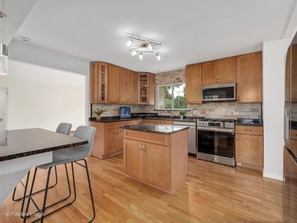
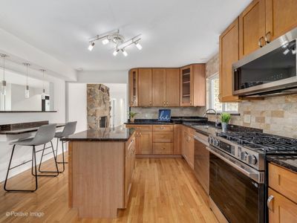
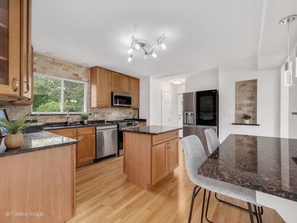
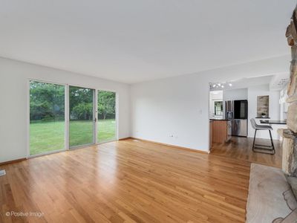
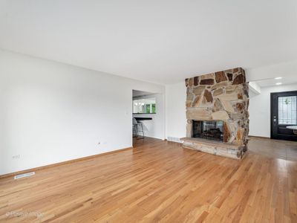
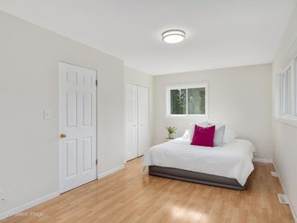
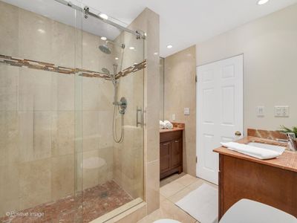
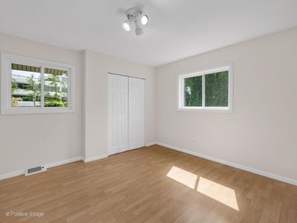
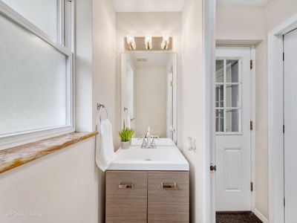
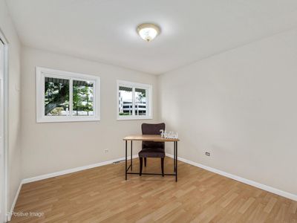
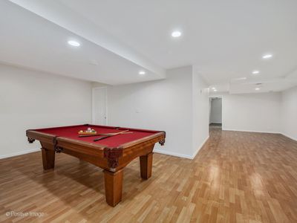
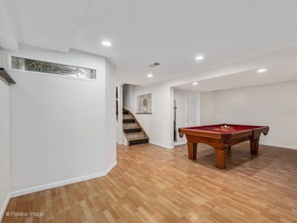
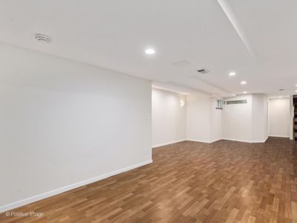
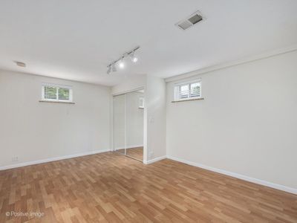
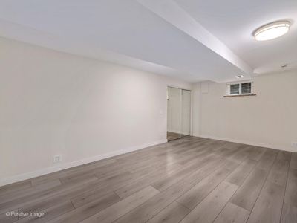
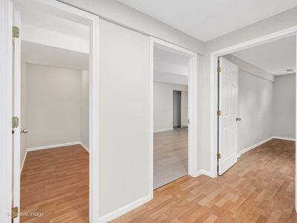
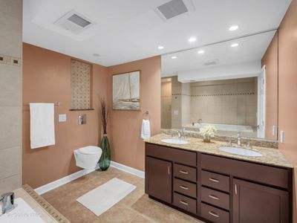
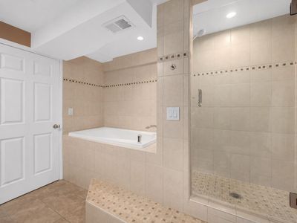
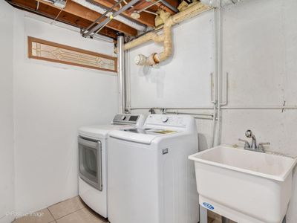
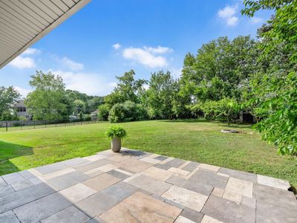
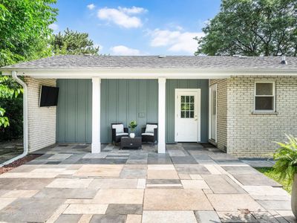
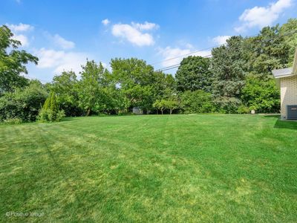
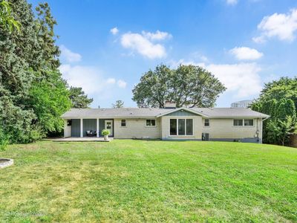
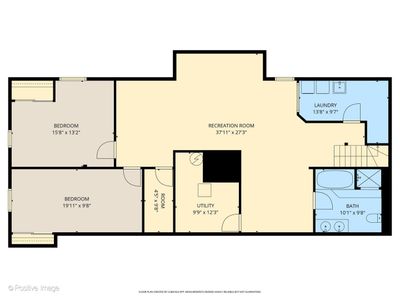
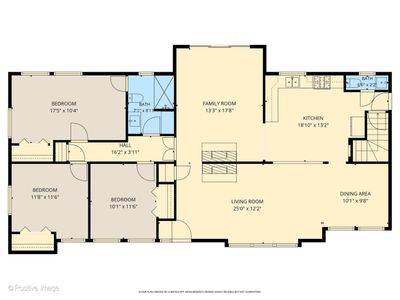
Welcome home to this beautifully updated ranch offering the perfect blend of modern finishes, functional space, and an incredible nearly half-acre lot. With an open-concept layout, fresh paint, and recently refinished hardwood floors, this home is truly move-in ready. The main level features three spacious bedrooms, 1.5 bathrooms, and multiple inviting living spaces centered around a stunning see-through fireplace shared between the living room and family room. The updated kitchen opens seamlessly to the living areas and includes brand-new stainless steel appliances, including an oven, dishwasher, and microwave, making it ideal for everyday living and entertaining. The finished basement offers exceptional additional living space with high ceilings, two additional bedrooms, a full bathroom, and versatile flex space. Outside, you'll enjoy the privacy and space of the expansive backyard, complete with a patio featuring an outdoor TV overlooking the lush yard and storage shed-an ideal setting for relaxing or hosting friends and family. A welcoming oversized front porch adds even more outdoor living space and enhances the home's curb appeal. Additional updates include durable James Hardie siding, replacement windows throughout the home (with the exception of the family room sliding glass door), fresh interior paint, and beautifully refinished hardwood flooring. Situated on a nearly 0.50-acre lot, this home offers the space you've been looking for with the modern updates you want. Whether you're entertaining indoors, enjoying evenings on the patio, or simply appreciating the generous yard, this ranch delivers comfort, style, and room to grow. Conveniently located near shopping, restaurants, and expressways!
— the listing agent’s description
The home
3 beds
2.5 baths
1,536 sqft
Built in 1970
0.46-acre lot
2-car garage
Detached Single
Ranch
What it’ll cost
$374 / sqft
$9,874 taxes / yr
No HOA
18 days on dwello
Estimated monthly payment
$4,048/mo
Principal & interest$3,057
Property taxes$823
Homeowners insurance$168
Get pre-qualified →Connect with a licensed lender in the dwello network.
Estimate only — not a loan offer. Example rate; taxes and insurance estimated; your actual rate, payment, taxes, and insurance will vary. dwello is not a lender. Equal Housing Opportunity.
Tour it with a real dwello agent
The agent who meets you here is an actual dwello Home Group team member who knows these streets — not a stranger who bought your name from a portal. You get straight answers on the spot, and the same person stays with you through closing.
On our team, vettedYour info is never soldWith you through closing
Tour this home
In person, on your schedule — a dwello agent meets you there.
WED
Jun 3
THU
Jun 4
FRI
Jun 5
SAT
Jun 6
11:00 am
Schedule a tour
18 days on dwello
Price history
Listed for sale
Aug 5, 2026
$575,000
Property taxes
2025
Annual tax bill (MLS)
From county records — verify with the assessor.
Features
Central AirNatural GasBrickCement SidingPublic SewerGarage Door OpenerYes
Schools
Elementary — Stevenson School
Middle — Jackson Middle School
High — Willowbrook High School
Assigned schools per the listing — always verify enrollment + boundaries with the district.
Neighborhood
Loading map…
Nearby places via OpenStreetMap — approximate; verify what matters to you. Map © Mapbox © OpenStreetMap.
MLS listing data
Listed by Kelly Stetler · Compass
Listing last updated Aug 11, 2026 · data refreshed from the MLS Aug 11, 2026, 5:11 AM CT
Based on information submitted to the MLS GRID as of Aug 11, 2026, 5:11 AM CT. Listing data © MRED LLC, distributed by MLS GRID — deemed reliable but not guaranteed; independently verify. Anything shown below this point is not MLS listing data.
See it in personA real dwello agent on our team — never a sold lead.
Schedule a tour
Message
No pressure — reach out whenever you’re ready.
Similar homes nearby
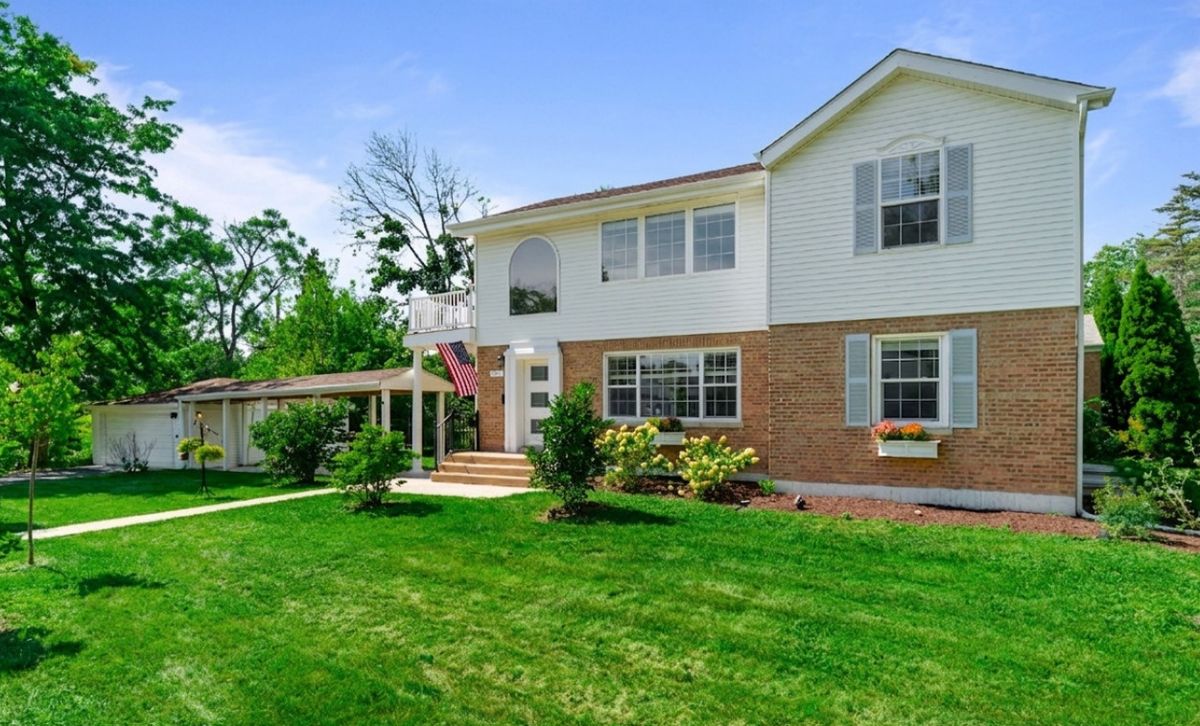
$574,999Active
4 bd · 3 ba · 2,275 sqft
201 W Potomac Avenue
Lombard, IL
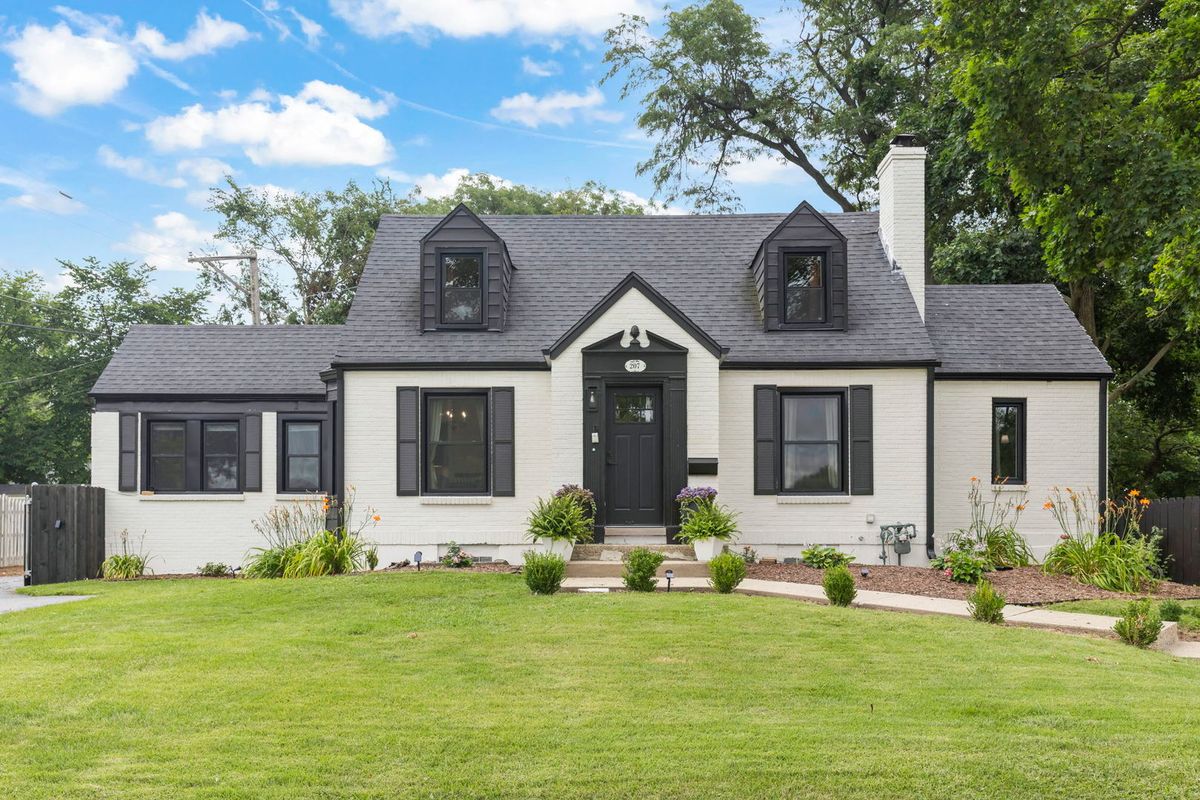
$565,000Active
4 bd · 3 ba · 2,243 sqft
207 N Main Street
Lombard, IL
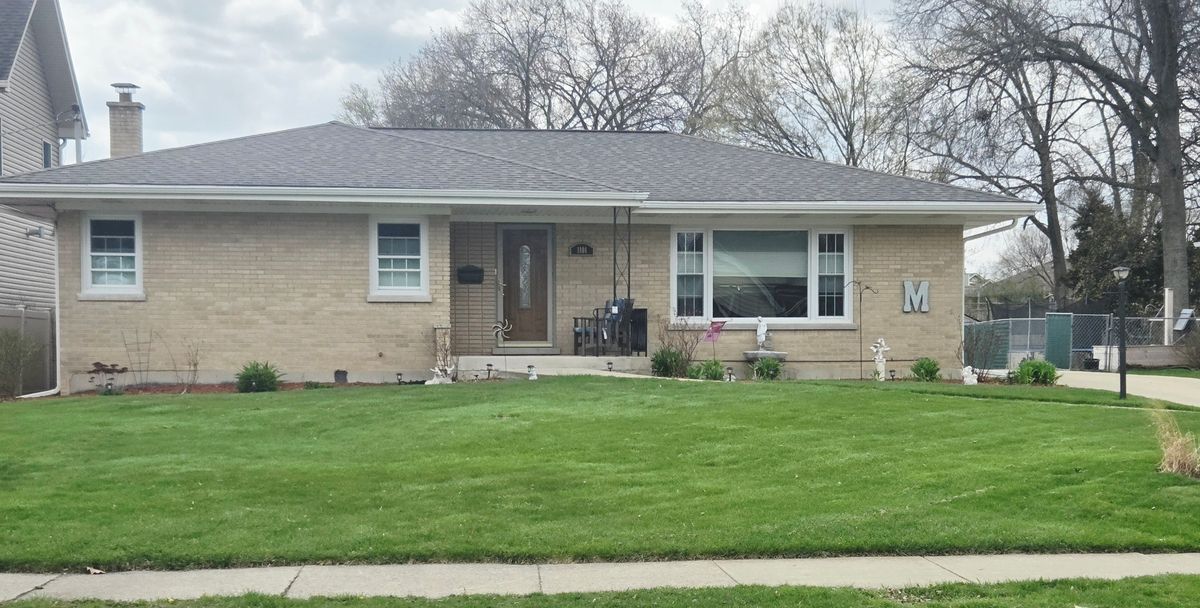
$599,000Active
3 bd · 2 ba · 1,786 sqft
1101 Washington Boulevard
Lombard, IL
$599,900Active
4 bd · 5 ba
328 Saint Charles Road
Lombard, IL