Video tour View all 29 photos
Attached Single · Evanston, IL
$375,000
3 beds · 2 baths · 1,312 sqft
1106 Seward Street #2E, Evanston, IL, 60202
A brick-and-mortar place to make your own — room to make it home.
Active
What’s special
In-unit laundry
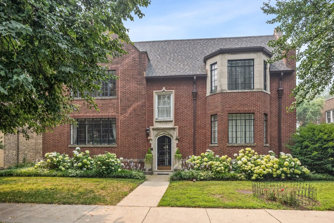
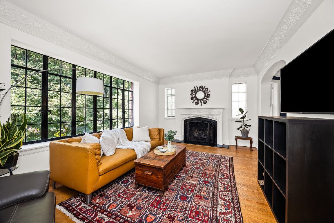
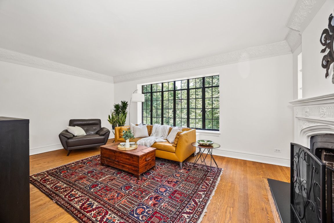
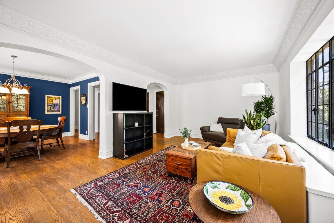
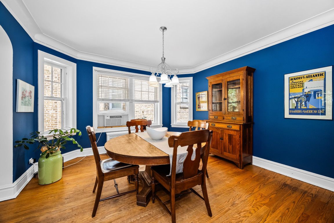
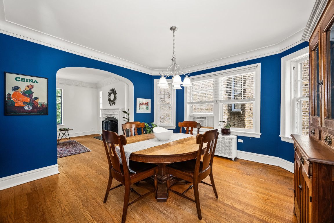
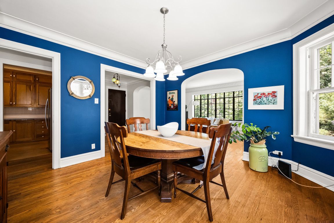
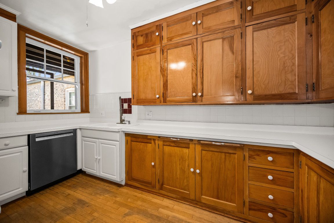
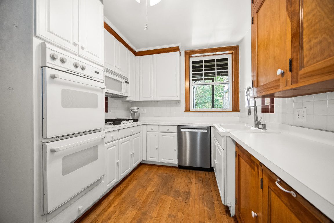
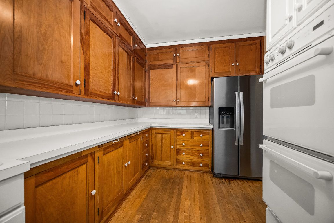
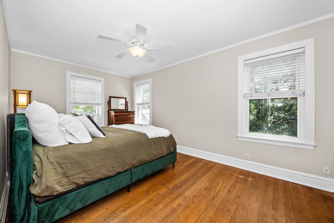
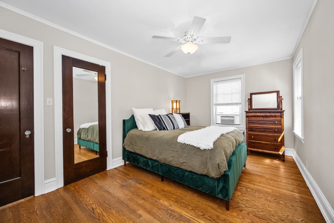
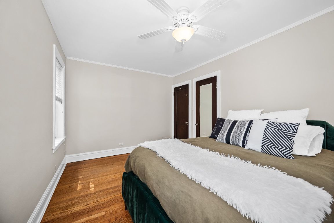
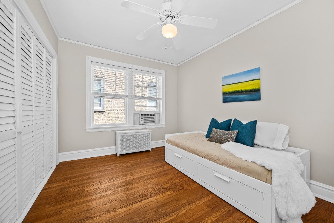
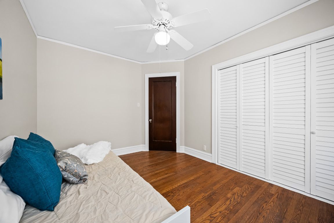
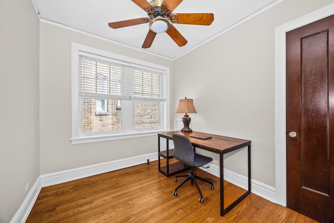
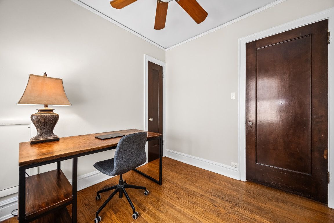
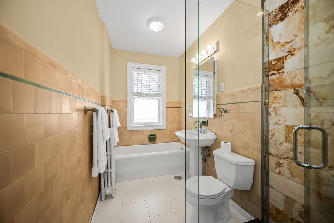
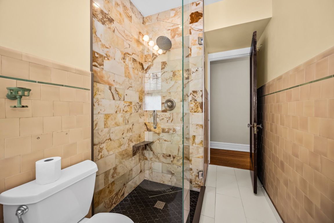
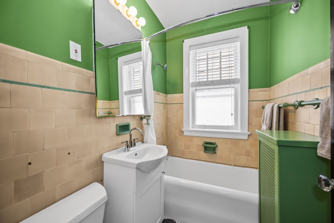
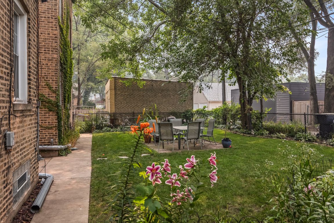
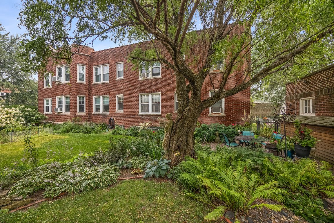
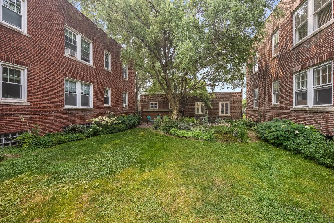
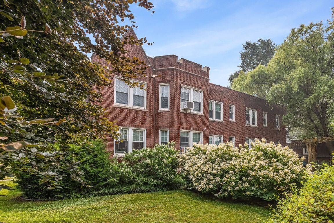
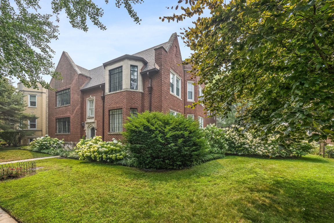
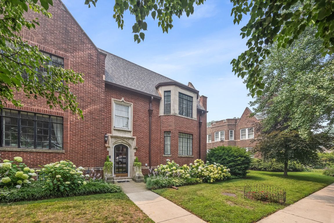
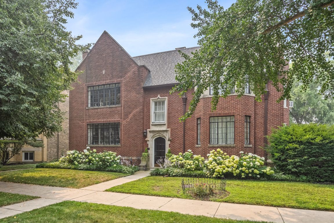
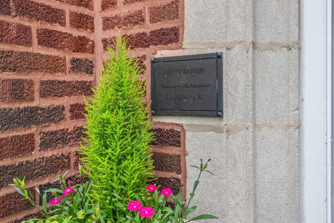
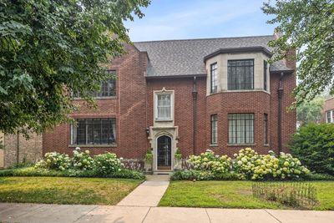
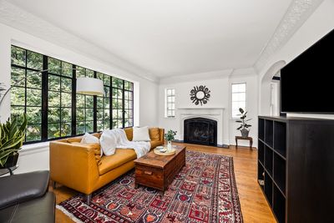
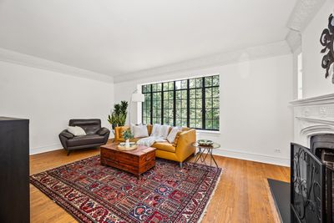
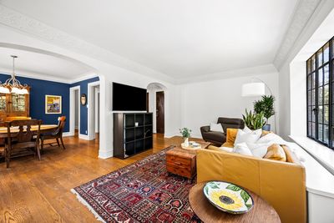
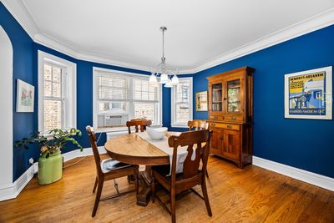
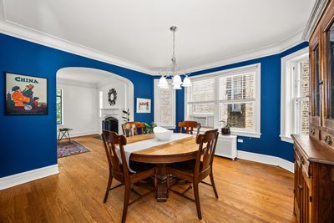
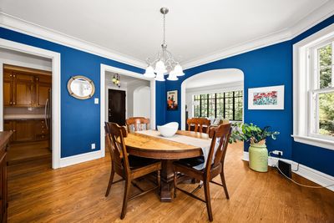
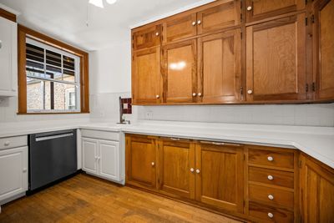
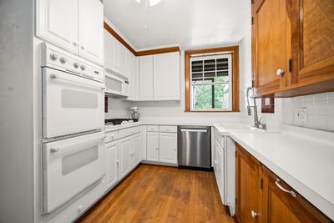
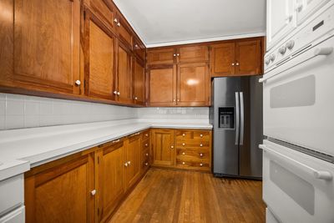
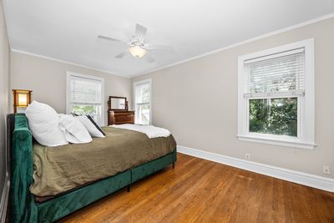
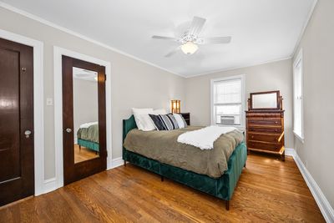
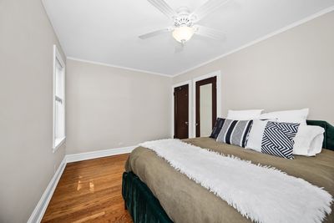
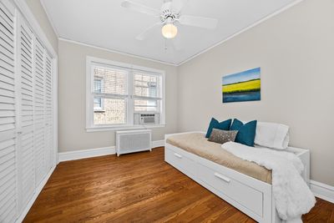
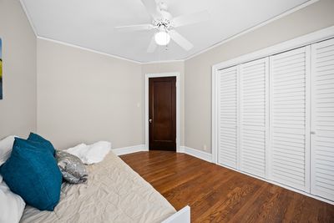
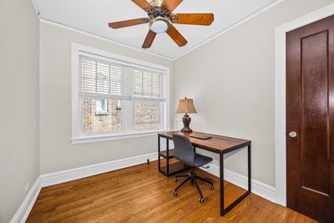
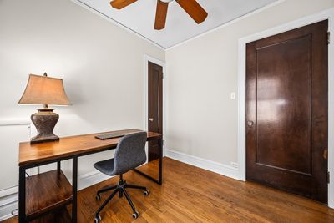
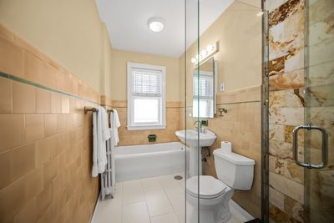
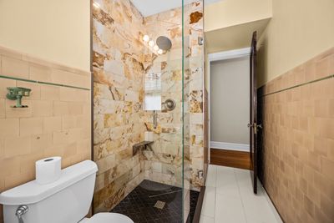
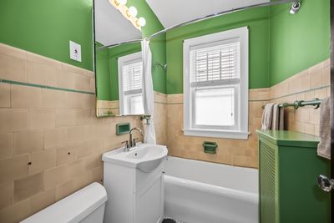
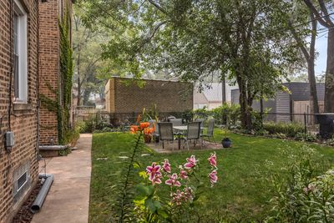
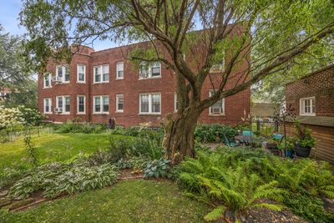
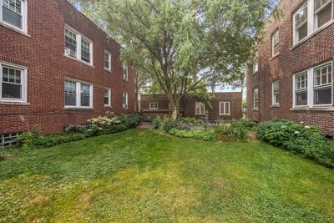
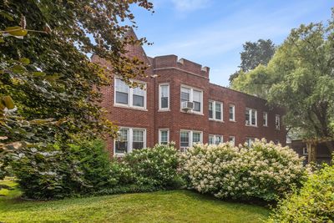
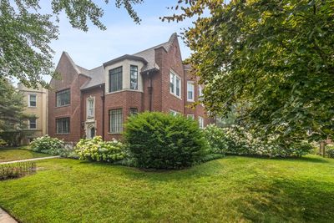
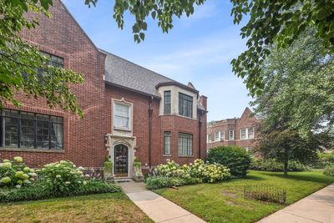
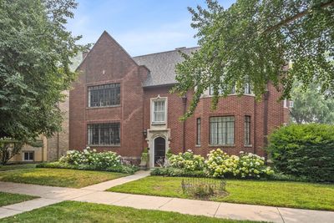
One of the prettiest garden settings in Evanston welcomes you to this generous three-bedroom, two-bath condo on a charming residential block, conveniently close to Main Street shops/restaurants, transportation, and schools. Located in an architecturally landmarked building with just 4 units, this condo is full of character and has gracious flow. A lovely archway leads you from the foyer to an inviting, light-filled living room that showcases deep and detailed moldings, a gas fireplace with impressive, original mantel, and large, front-facing windows. Both the foyer and living room open to a separate dining room - perfect for meals, game nights, entertaining. High ceilings and oak flooring are throughout the home. The kitchen features good storage and includes updated and original ceiling height cabinetry, new cooktop, and maple floors. A back hall leads to the private spaces: a nicely-sized primary bedroom, 2nd bedroom, and flexible third bedroom - perfect for an office - and two full baths, the larger with newer tiled shower. Ample storage and shared laundry area in basement; washer/dryers privately owned by each unit. Easy to enjoy BBQs in the shared, fenced back yard and relax in the flower-filled side yard. Plus, recreation opportunities abound with 5 parks within just 2 blocks, including the Ridgeville Park District, with its many local community programs, and a neighborhood park, tucked away across the alley.
— the listing agent’s description
The home
3 beds
2 baths
1,312 sqft
Built in 1927
Lot COMMON
Attached Single
What it’ll cost
$286 / sqft
$7,225 taxes / yr
$450/mo HOA
7 days on dwello
Estimated monthly payment
$3,155/mo
Principal & interest$1,994
Property taxes$602
Homeowners insurance$109
HOA dues$450
Get pre-qualified →Connect with a licensed lender in the dwello network.
Estimate only — not a loan offer. Example rate; taxes, HOA dues, insurance estimated; your actual rate, payment, taxes, and insurance will vary. dwello is not a lender. Equal Housing Opportunity.
Tour it with a real dwello agent
The agent who meets you here is an actual dwello Home Group team member who knows these streets — not a stranger who bought your name from a portal. You get straight answers on the spot, and the same person stays with you through closing.
On our team, vettedYour info is never soldWith you through closing
Tour this home
In person, on your schedule — a dwello agent meets you there.
WED
Jun 3
THU
Jun 4
FRI
Jun 5
SAT
Jun 6
11:00 am
Schedule a tour
7 days on dwello
Price history
Listed for sale
Aug 5, 2026
$375,000
Earlier records
Sold
Sep 28, 2007
$310,000
From MLS records — independently verify.
Property taxes
2025
Annual tax bill (MLS)
Assessed value
2026
County assessor
2025
2024
2023
2022
2021
2020
2019
Assessed value from the Cook County Assessor (open records). Estimated market ≈ assessed × 10 for residential; not an appraisal — verify with the assessor.
Features
Window Unit(s)Natural GasRadiator(s)BrickPublic Sewer
Schools
Elementary — Oakton Elementary School
Middle — Chute Middle School
High — Evanston Twp High School
Assigned schools per the listing — always verify enrollment + boundaries with the district.
Neighborhood
Loading map…
Nearby places via OpenStreetMap — approximate; verify what matters to you. Map © Mapbox © OpenStreetMap.
MLS listing data
Listed by Bronson Engel · Jameson Sotheby's International Realty
Listing last updated Aug 11, 2026 · data refreshed from the MLS Aug 11, 2026, 5:11 AM CT
Based on information submitted to the MLS GRID as of Aug 11, 2026, 5:11 AM CT. Listing data © MRED LLC, distributed by MLS GRID — deemed reliable but not guaranteed; independently verify. Anything shown below this point is not MLS listing data.
See it in personA real dwello agent on our team — never a sold lead.
Schedule a tour
Message
No pressure — reach out whenever you’re ready.
Similar homes nearby
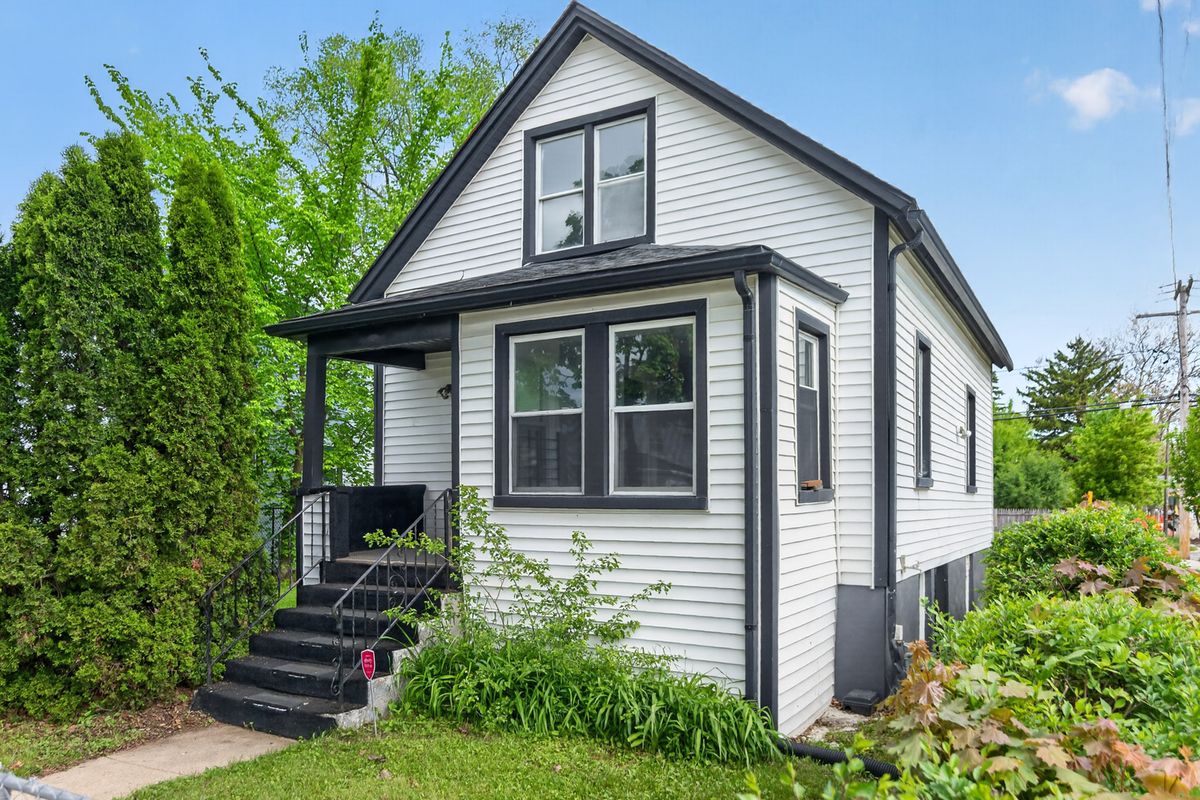
$375,000Active
3 bd · 3 ba · 1,035 sqft
1901-1903 Emerson Street
Evanston, IL
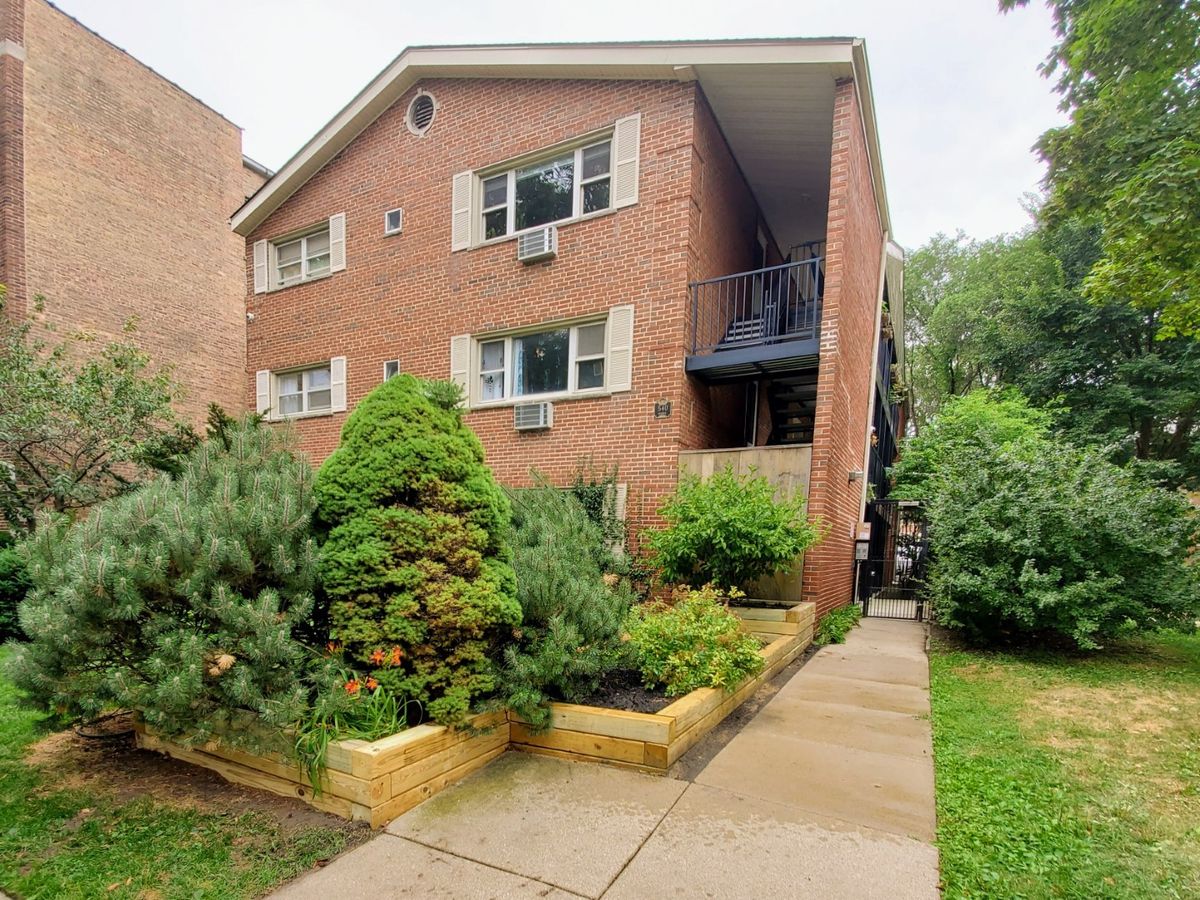
$375,000Active
3 bd · 2 ba · 1,150 sqft
540 HINMAN Avenue #7
Evanston, IL
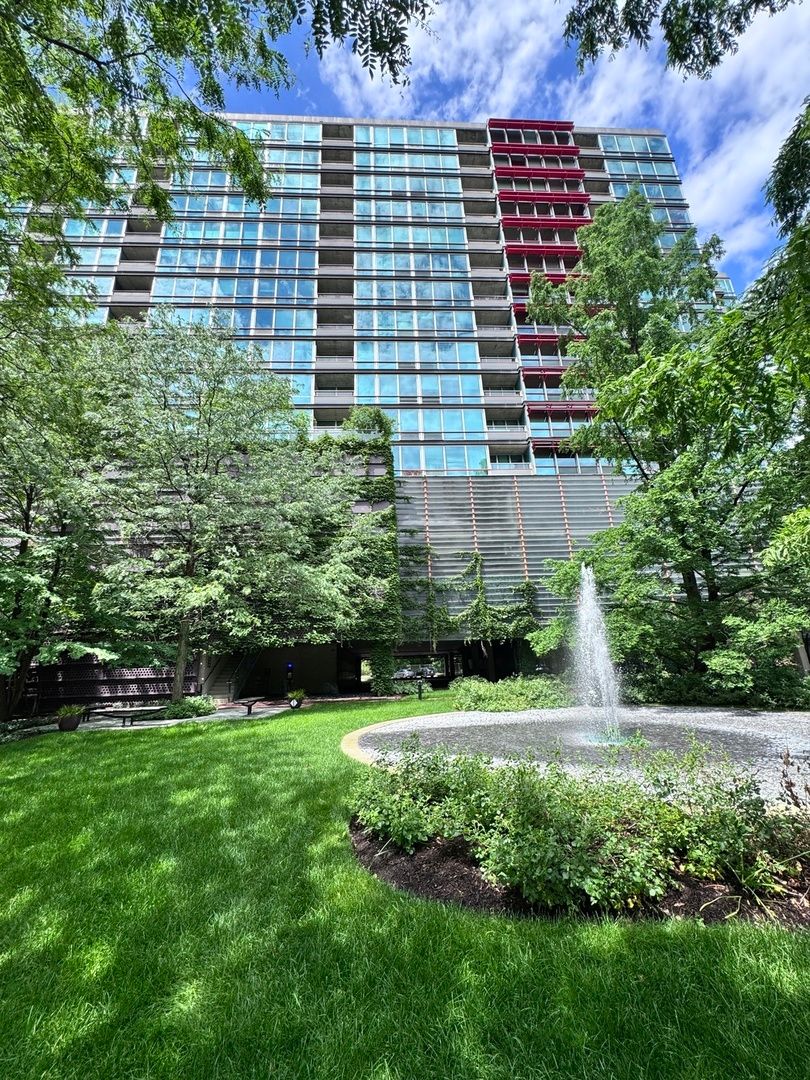
$369,900Active
2 bd · 2 ba · 1,045 sqft
800 Elgin Road #718
Evanston, IL
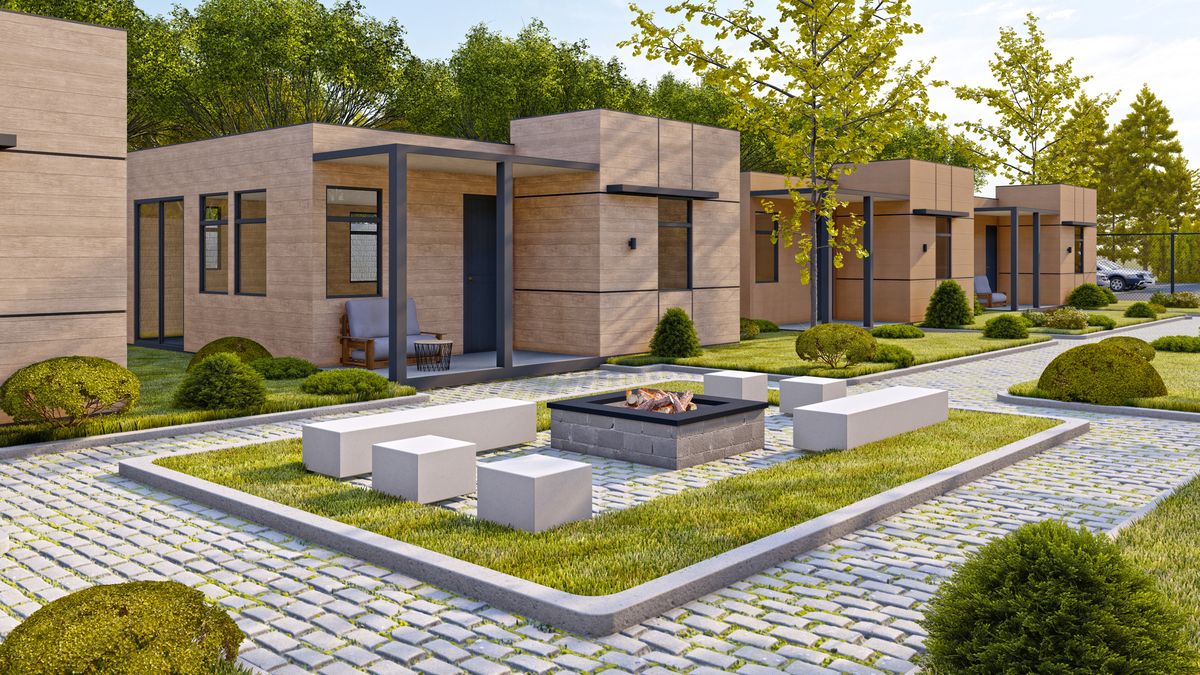
$369,000Active
2 bd · 1 ba · 604 sqft
1915 Grant Street
Evanston, IL