View all 26 photos
Detached Single · Johnsburg, IL
$525,000
4 beds · 2 baths · 1,872 sqft
1308 River Terrace Drive, Johnsburg, IL, 60051
A brick-and-mortar place to make your own — room to make it home.
Active
What’s special
1-car garageIn-unit laundry
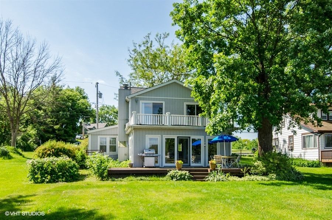
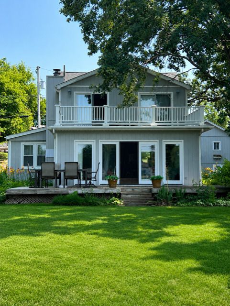
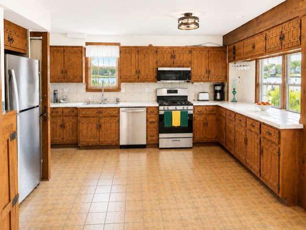
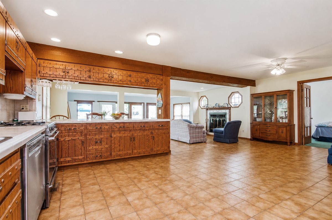
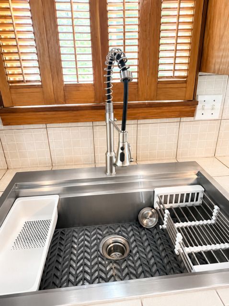
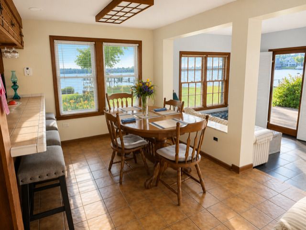
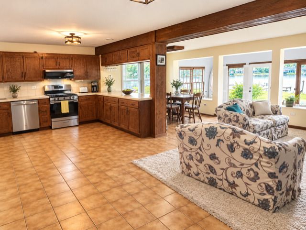
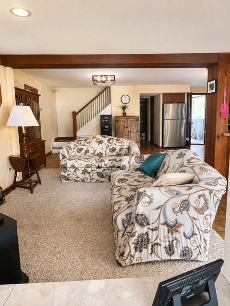
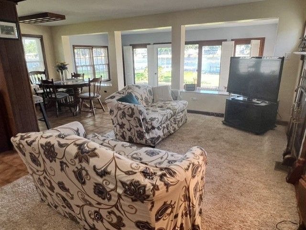
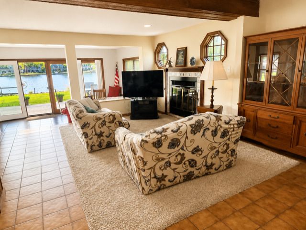
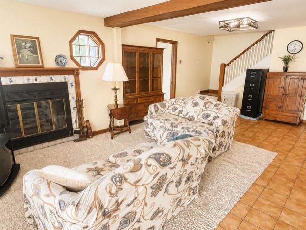
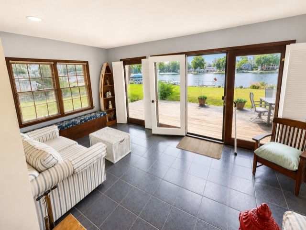
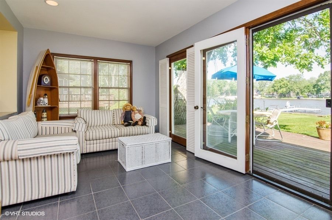
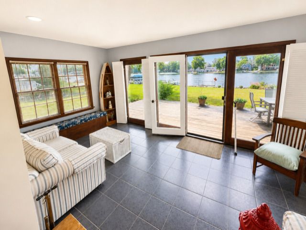
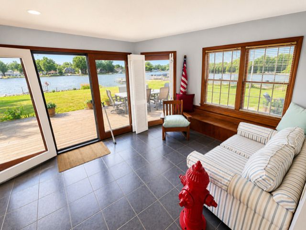
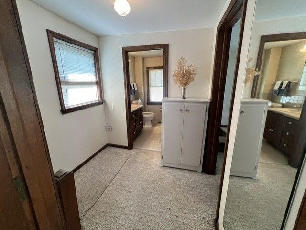
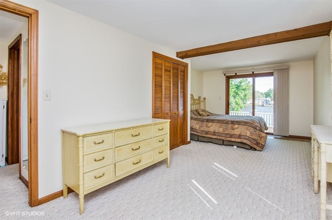
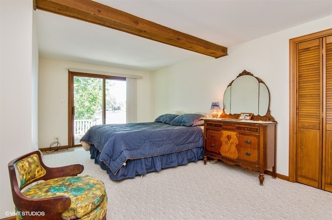

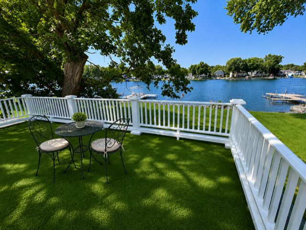
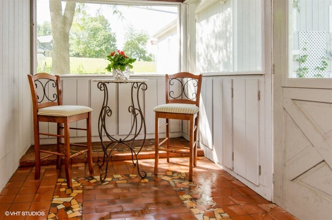
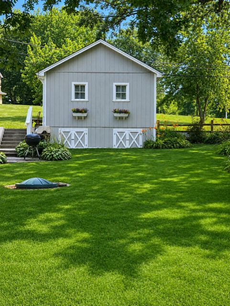
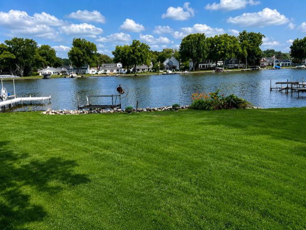
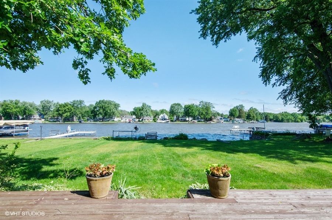
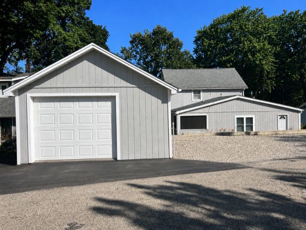
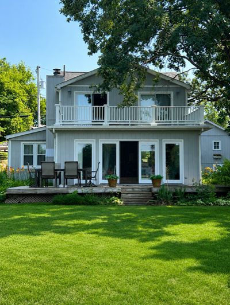
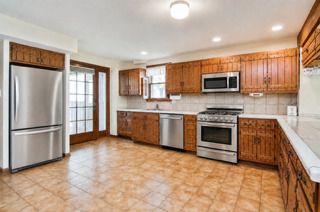
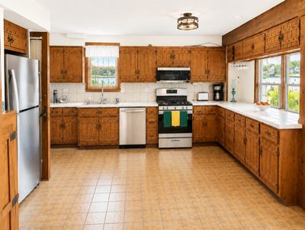
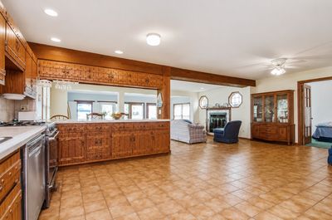
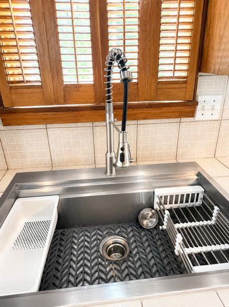
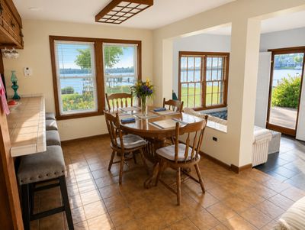
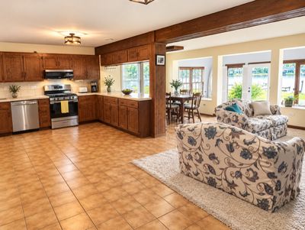
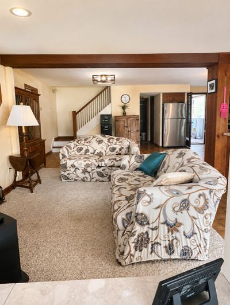
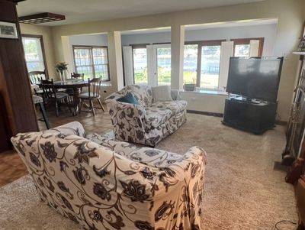
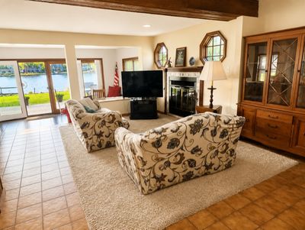
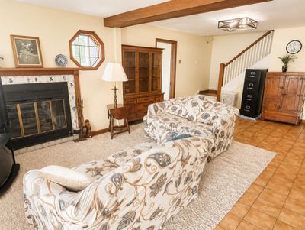
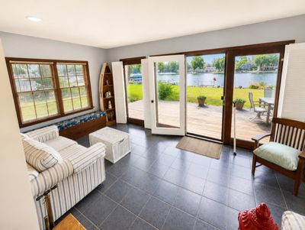
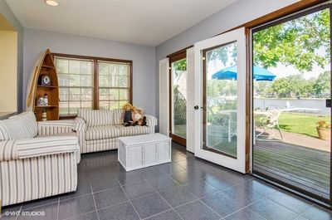
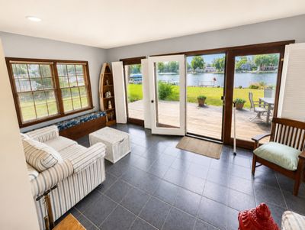
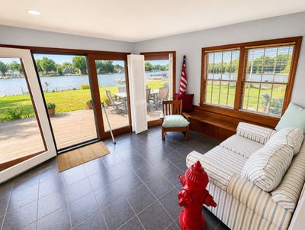
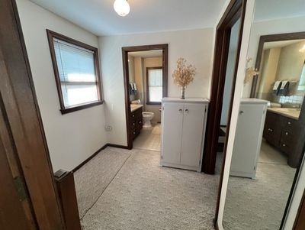
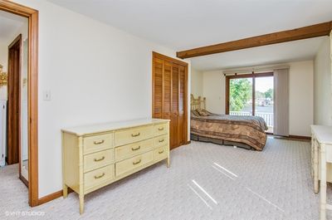
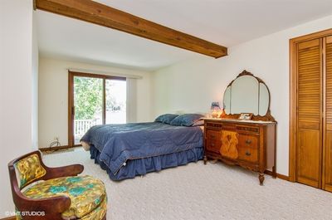
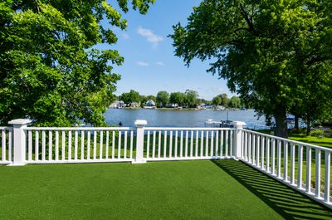
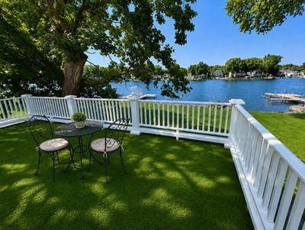
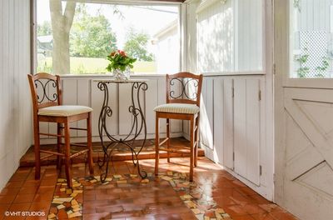
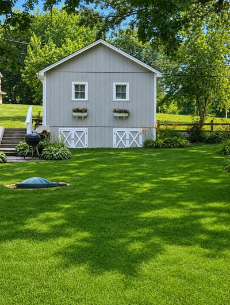
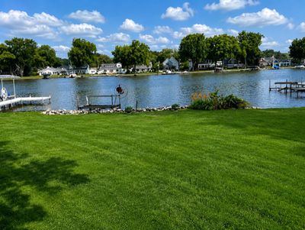
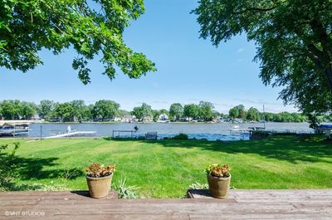
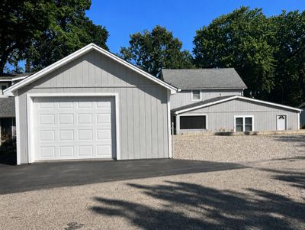
Fall in love with the breathtaking Fox River views the moment you step inside this charming waterfront home. The open floor plan is filled with natural light from a dramatic wall of windows, beautifully accented by custom plantation shutters. Enjoy unforgettable sunsets from the spacious deck or relax year-round in the inviting sunroom. The oversized kitchen is a chef's delight, showcasing custom Amish-built oak cabinetry, abundant storage, and durable tile flooring. Meticulously maintained woodwork, including solid six-panel wood doors, adds warmth and character throughout. The main level offers two bedrooms and a full bath, along with an enclosed back porch featuring a beautiful mosaic clay tile floor and a convenient utility room. Upstairs, you'll find two generously sized bedrooms with sliding glass doors leading to a second-story deck where the panoramic river views continue, plus a second full bathroom with tub. Recent improvements include a freshly painted exterior, some new windows, new GE appliances, new lighting. The septic is a multi-flow septic system, providing peace of mind for years to come. One car, extra long garage with private parking for 3-4 cars. Tucked away on a quiet dead-end street, yet just minutes from Routes 12 and 120, this home offers the perfect combination of tranquility and convenience, a short boat ride to Pistakee and the Chain of Lakes. High and dry? Absolutely! NO FLOOD INSURANCE NEEDED here. Enjoy riverfront living. This home is AS IS, estate sale.
— the listing agent’s description
The home
4 beds
2 baths
1,872 sqft
Built in 1883
0.20-acre lot
1-car garage
Detached Single
Cape Cod
What it’ll cost
$280 / sqft
$9,139 taxes / yr
$300/mo HOA
10 days on dwello
Estimated monthly payment
$4,006/mo
Principal & interest$2,791
Property taxes$762
Homeowners insurance$153
HOA dues$300
Get pre-qualified →Connect with a licensed lender in the dwello network.
Estimate only — not a loan offer. Example rate; taxes, HOA dues, insurance estimated; your actual rate, payment, taxes, and insurance will vary. dwello is not a lender. Equal Housing Opportunity.
Tour it with a real dwello agent
The agent who meets you here is an actual dwello Home Group team member who knows these streets — not a stranger who bought your name from a portal. You get straight answers on the spot, and the same person stays with you through closing.
On our team, vettedYour info is never soldWith you through closing
Tour this home
In person, on your schedule — a dwello agent meets you there.
WED
Jun 3
THU
Jun 4
FRI
Jun 5
SAT
Jun 6
11:00 am
Schedule a tour
10 days on dwello
Price history
Listed for sale
Aug 5, 2026
$525,000
Property taxes
2025
Annual tax bill (MLS)
From county records — verify with the assessor.
Features
Wall Unit(s)Natural GasForced AirFrameSeptic TankGarage Door OpenerYes
Schools
Elementary — Ringwood School Primary Ctr
Middle — Johnsburg Junior High School
High — Johnsburg High School
Assigned schools per the listing — always verify enrollment + boundaries with the district.
Neighborhood
Loading map…
Nearby places via OpenStreetMap — approximate; verify what matters to you. Map © Mapbox © OpenStreetMap.
MLS listing data
Listed by Donna Lichtenstein · @properties Christie's International Real Estate
Listing last updated Aug 14, 2026 · data refreshed from the MLS Aug 14, 2026, 8:06 AM CT
Based on information submitted to the MLS GRID as of Aug 14, 2026, 8:06 AM CT. Listing data © MRED LLC, distributed by MLS GRID — deemed reliable but not guaranteed; independently verify. Anything shown below this point is not MLS listing data.
See it in personA real dwello agent on our team — never a sold lead.
Schedule a tour
Message
No pressure — reach out whenever you’re ready.
Similar homes nearby
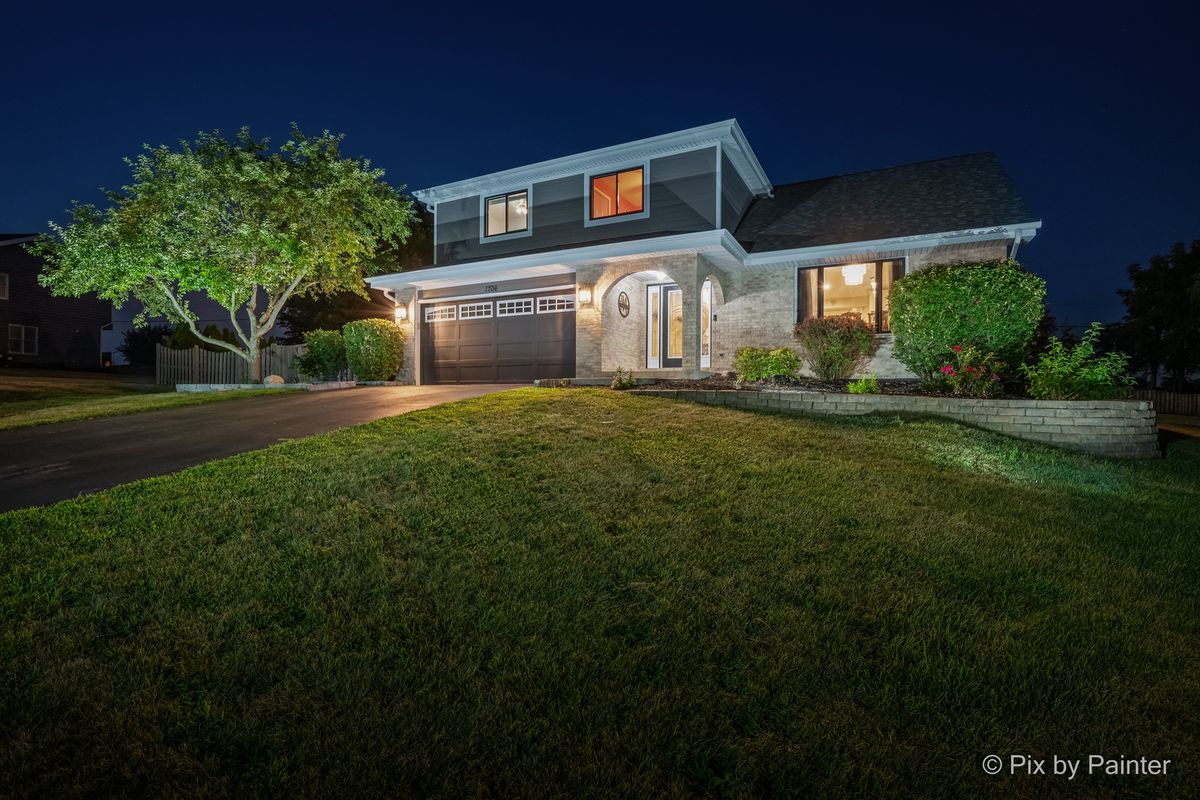
$525,000Active
4 bd · 2.5 ba · 3,096 sqft
1706 Tall Tree Lane
Johnsburg, IL
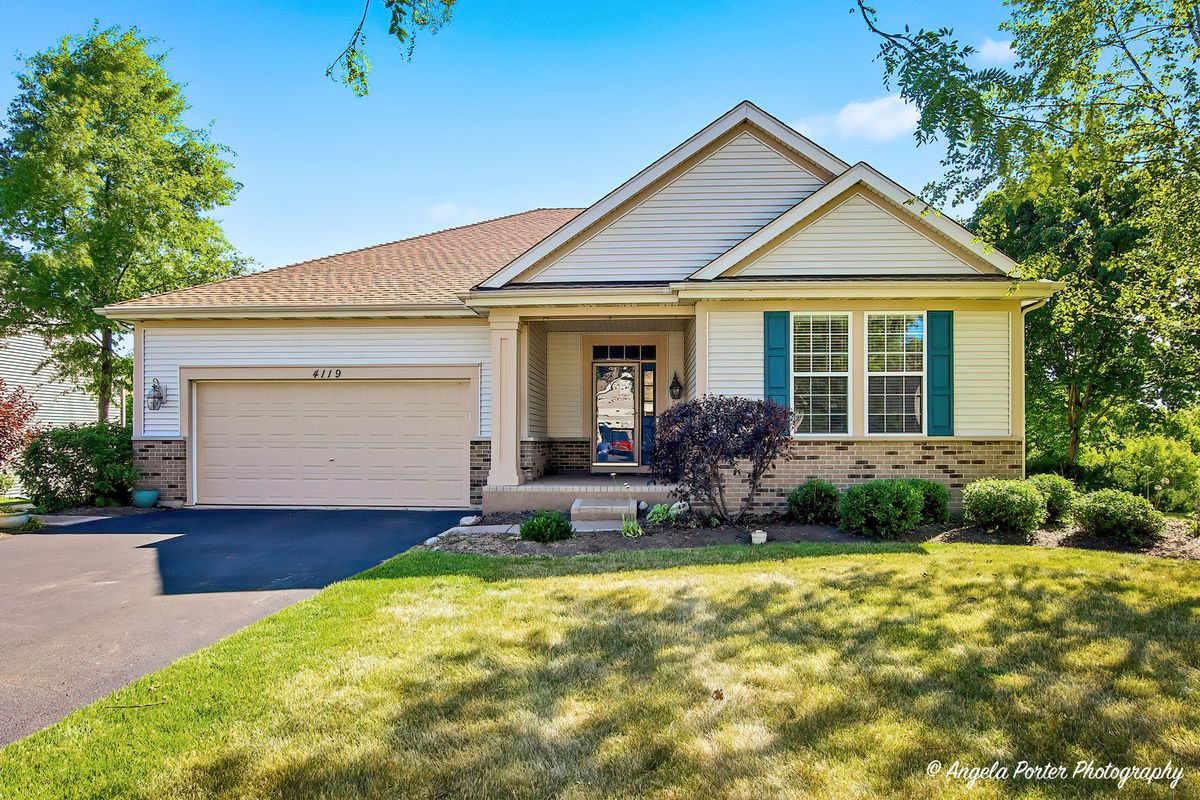
$515,000Active
4 bd · 3 ba · 1,892 sqft
4119 Jay Street
Johnsburg, IL
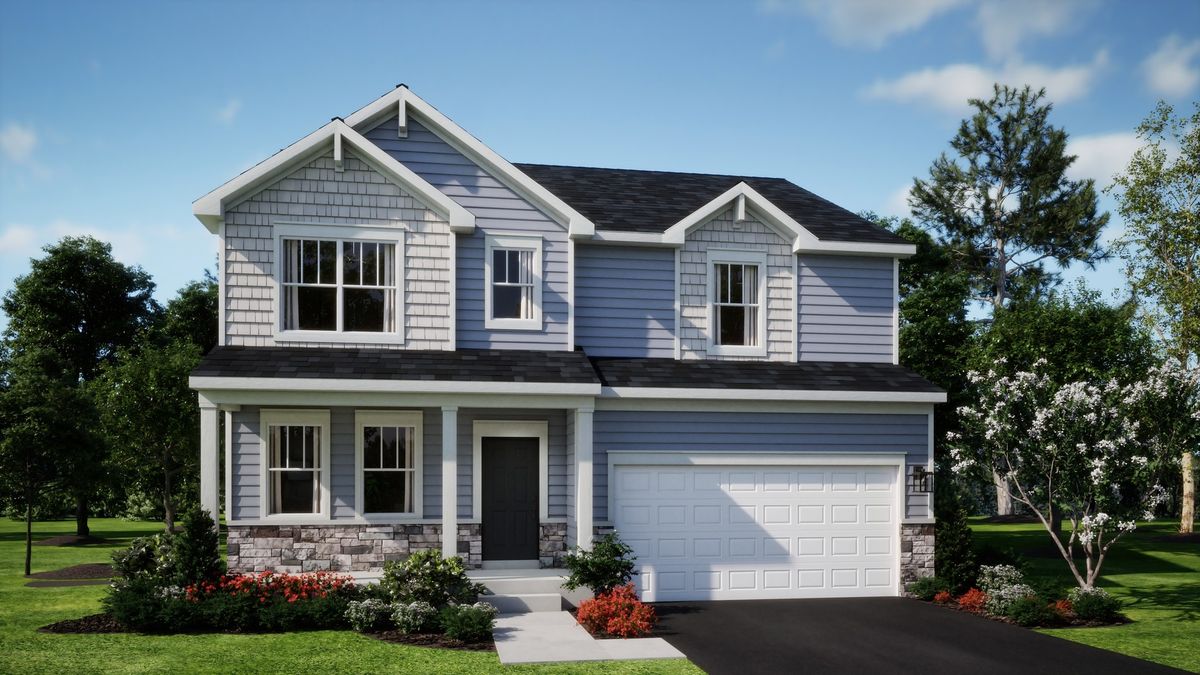
$509,025Active
4 bd · 2.5 ba · 2,631 sqft
3229 Jori Lane
Johnsburg, IL
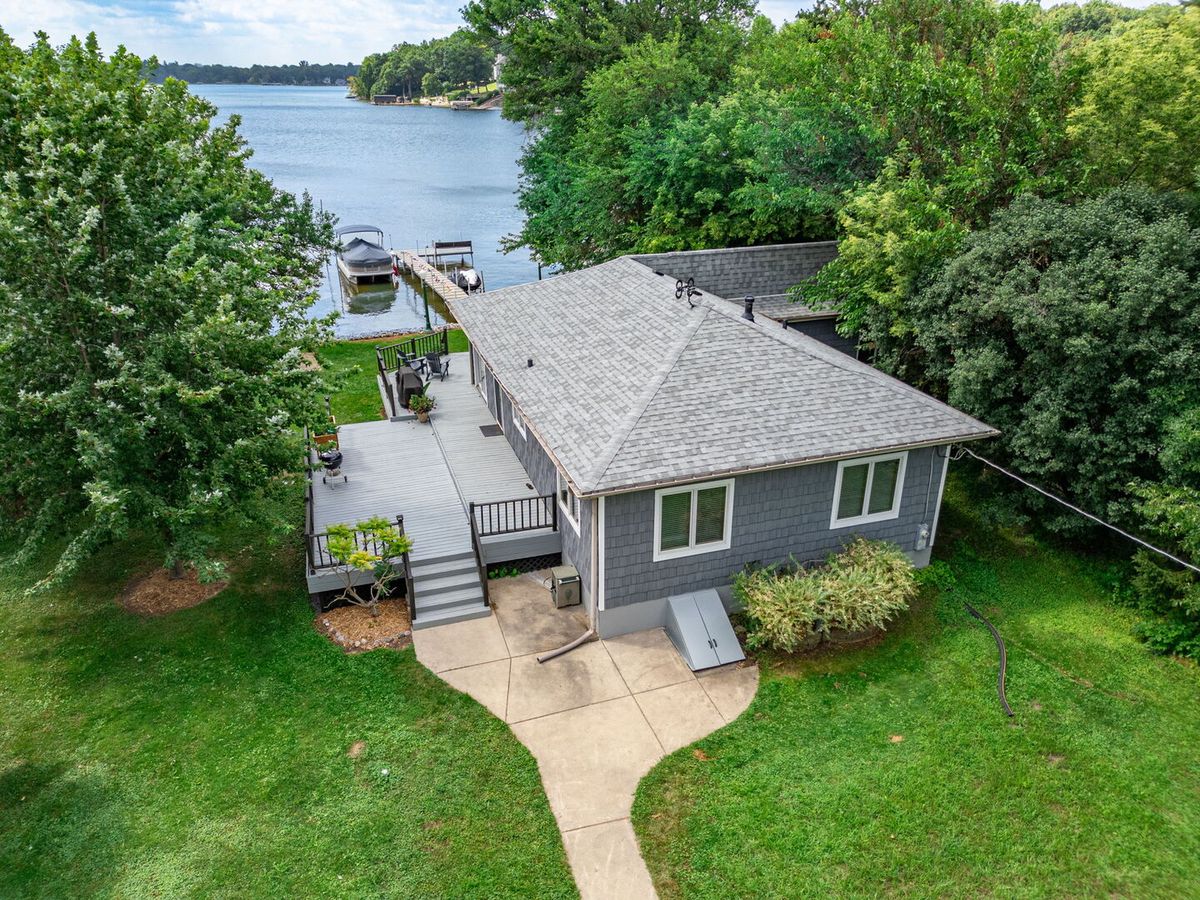
$550,000Active
3 bd · 2 ba · 1,340 sqft
619 Bald Knob Road
Johnsburg, IL