Detached Single · Palatine, IL
$415,000$450,000
4 beds · 2 baths · 1,960 sqft
1305 E Sanborn Drive, Palatine, IL, 60074
A brick-and-mortar place to make your own — room to make it home.
Active
What’s special
Central air2.5-car garageIn-unit laundry
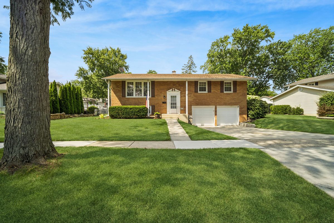
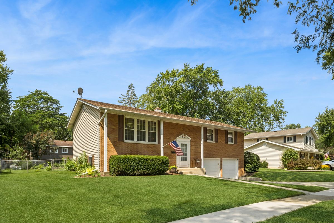
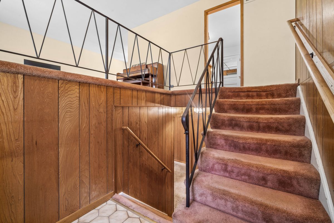
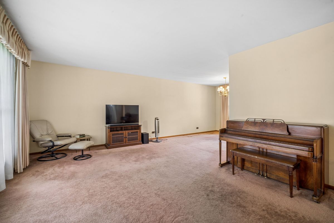
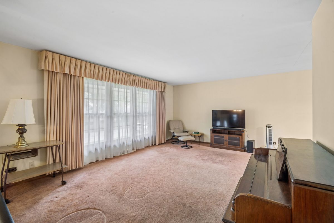
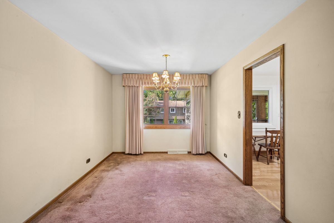
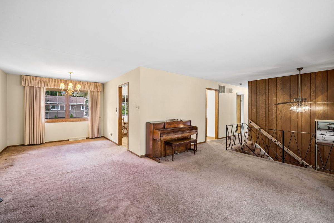
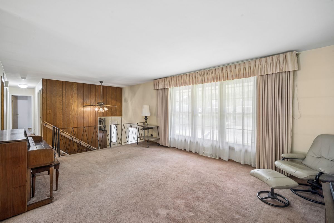
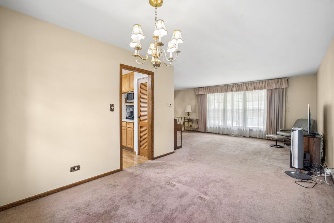
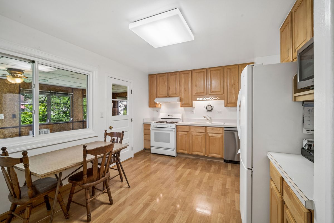
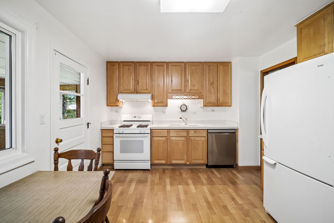
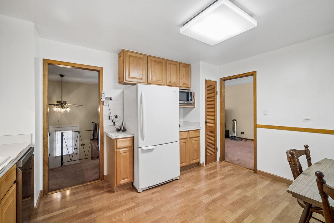
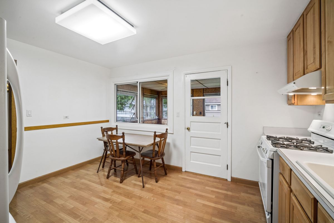
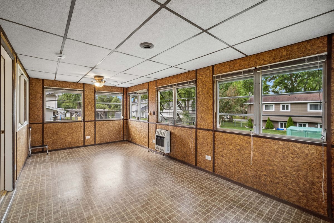
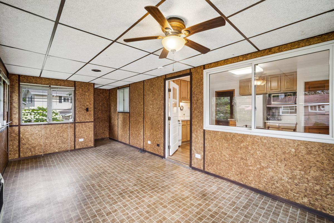
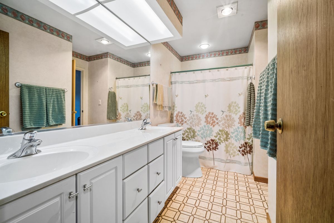
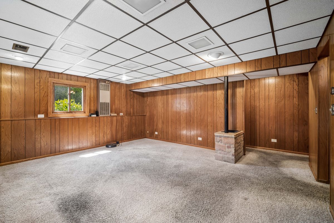
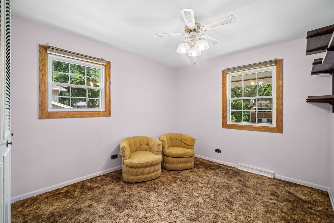
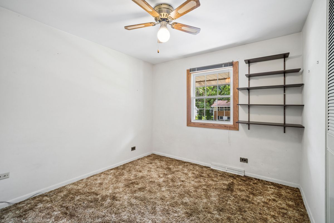
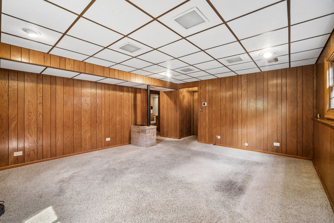
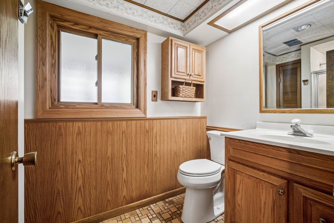
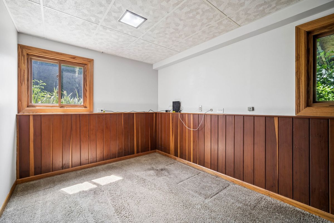
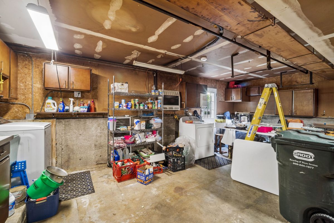
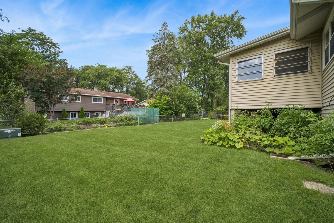
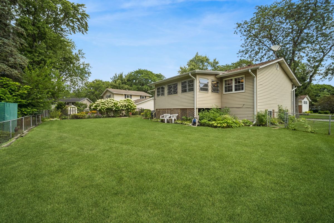
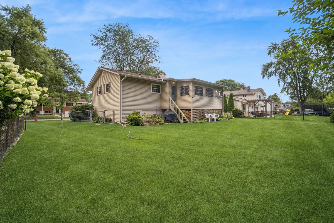
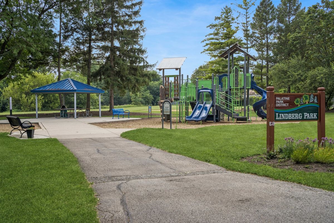
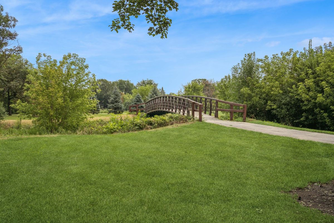
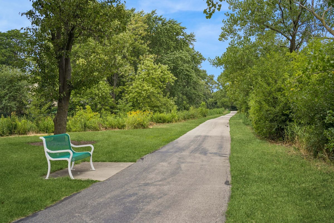
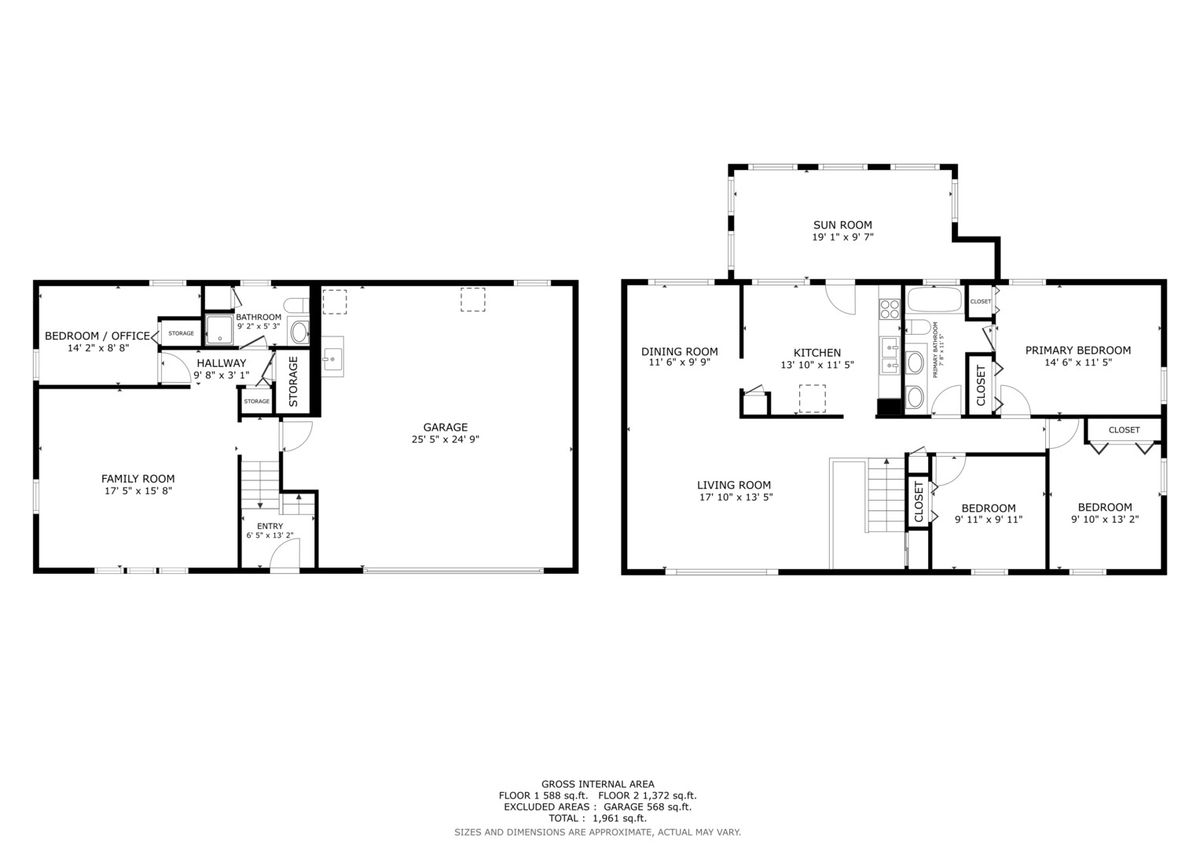
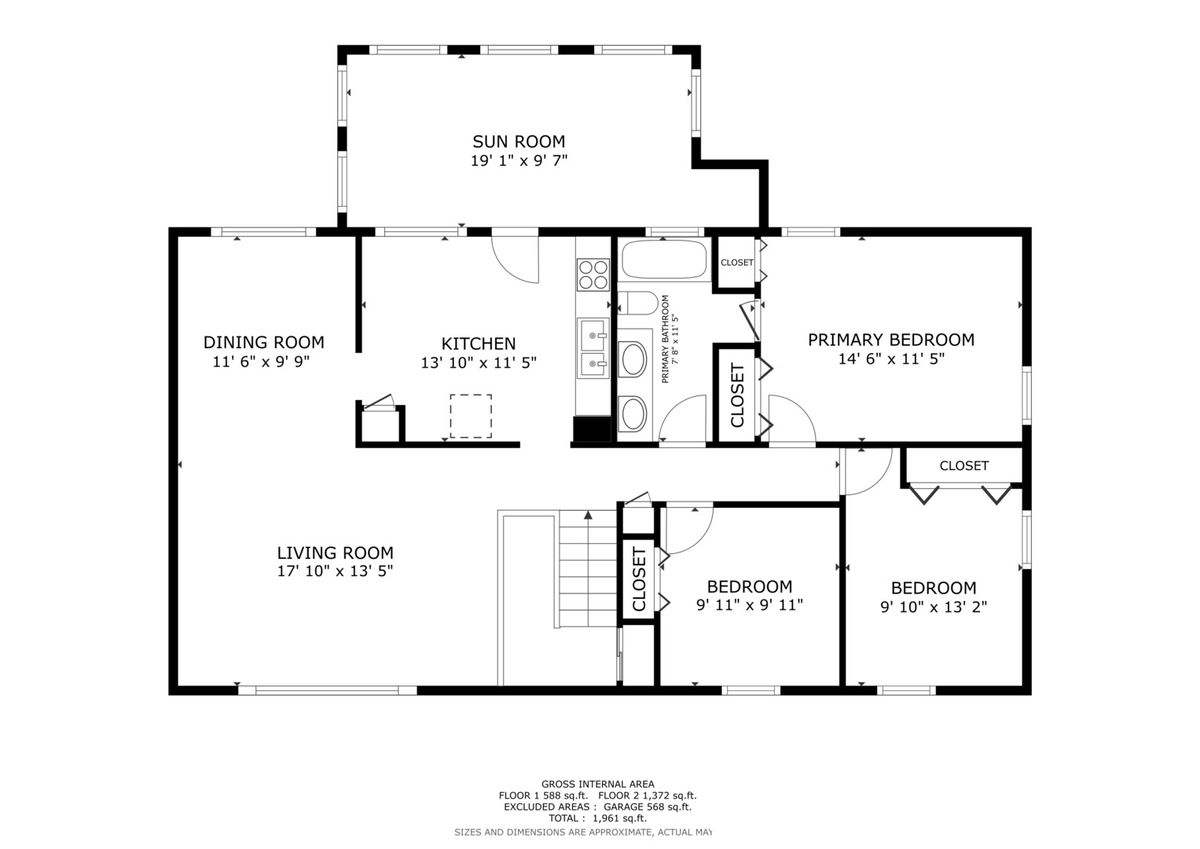
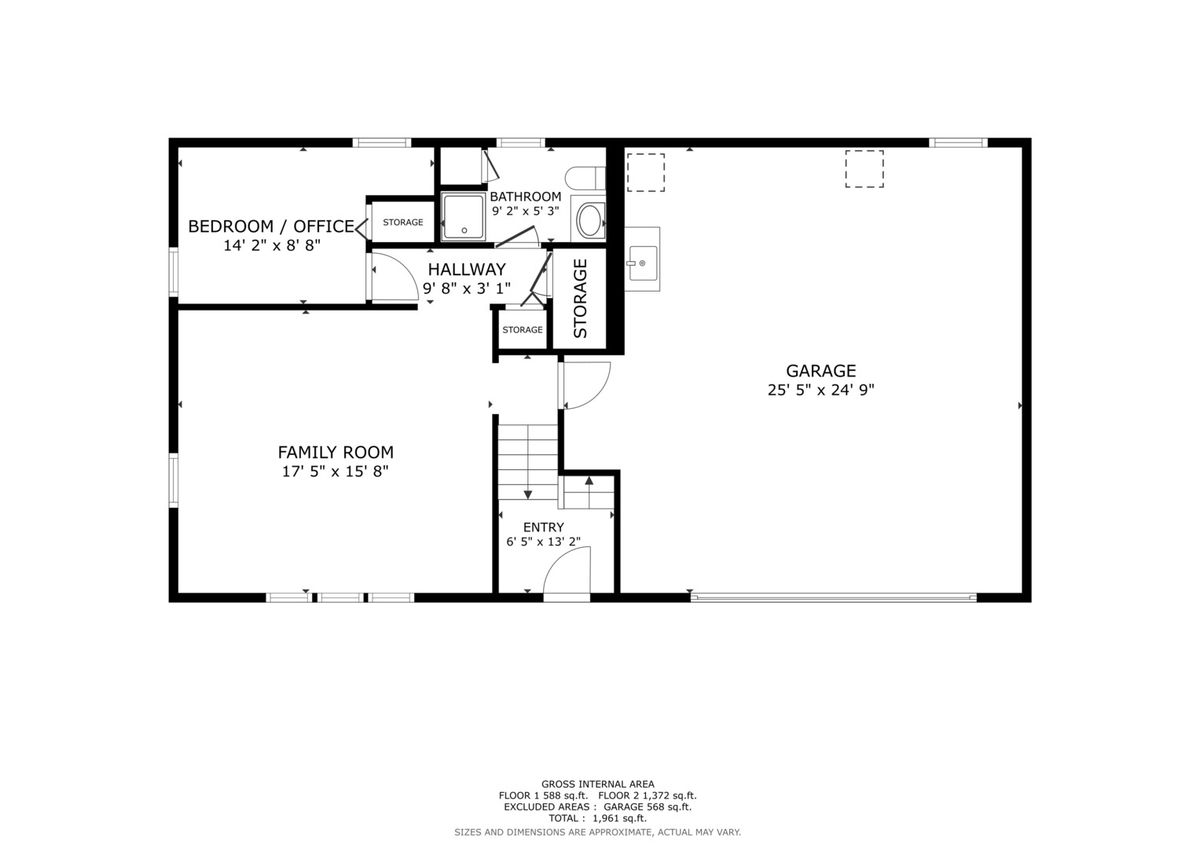
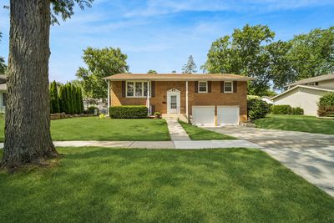
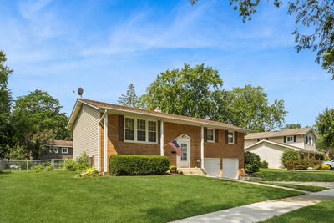
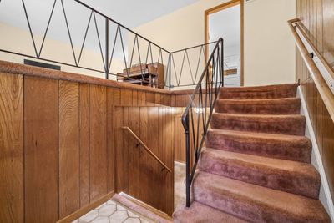
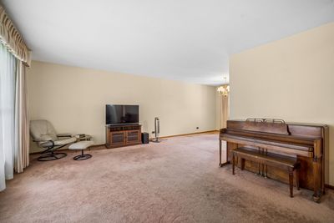
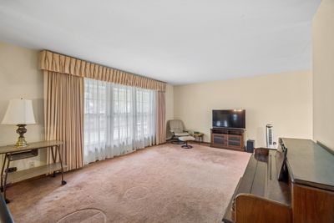
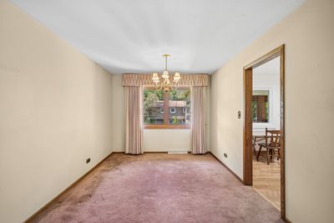
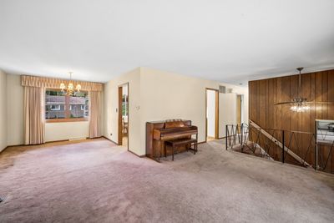
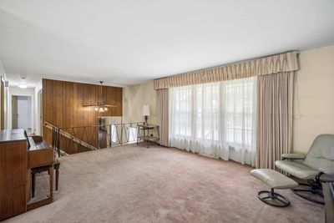
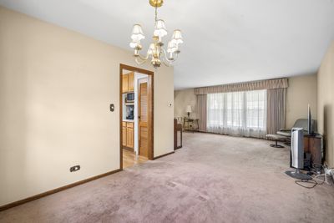
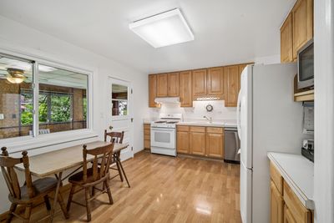
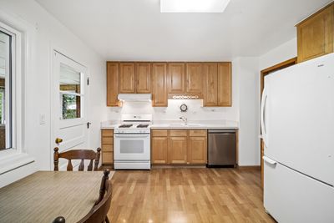
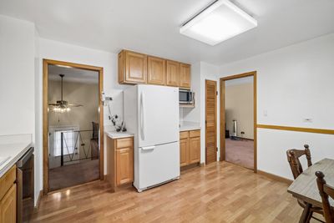
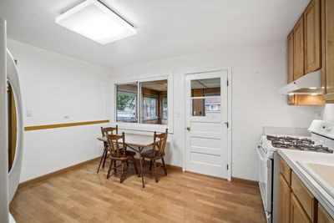
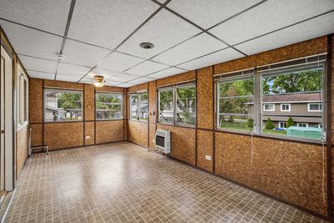
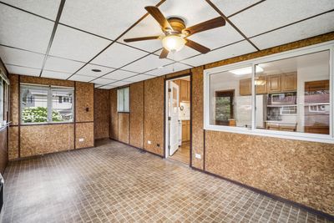
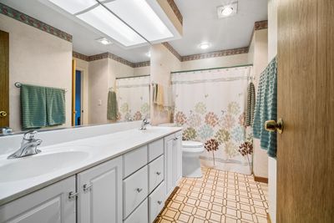
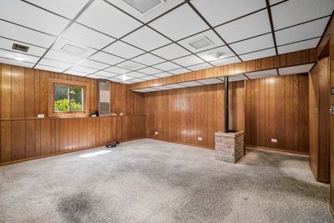
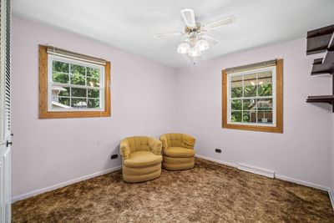
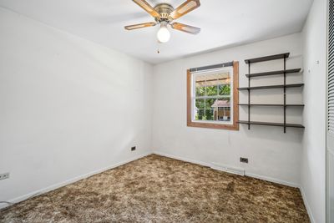
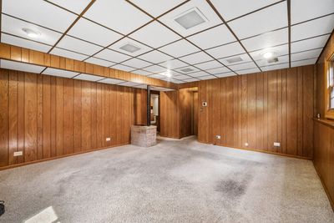
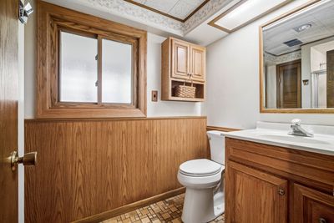
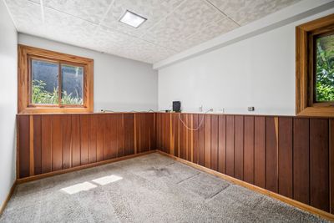
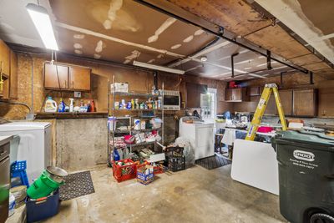
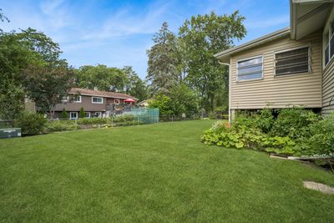
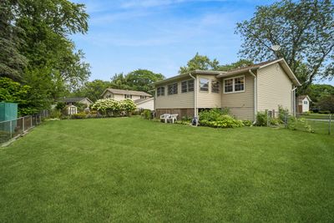
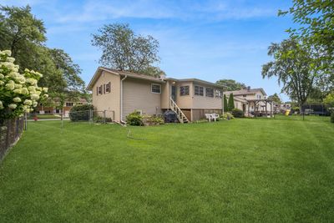
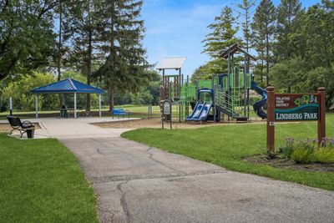
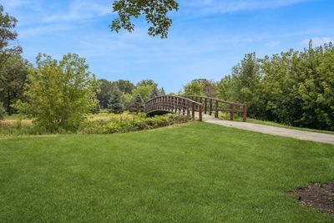
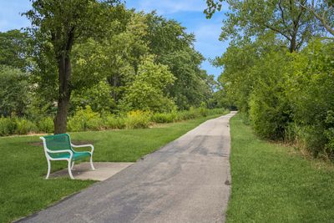
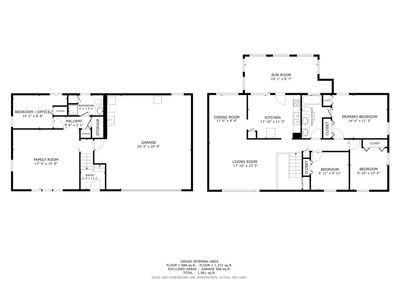
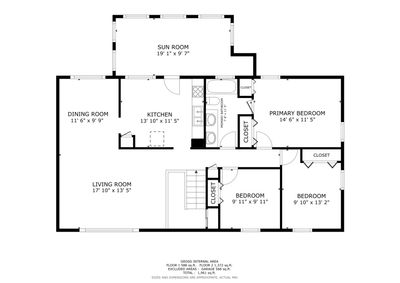
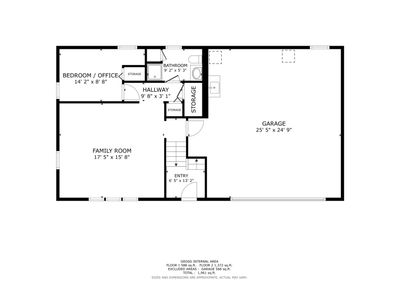
Welcome to Winston Park, this "Norman" model(Raised Ranch) ideally situated on a quiet street in Palatine. Built in 1965 and lovingly maintained by its long-time owners, this well-loved home offers 4 bedrooms and 2 full baths with a functional floor plan perfect for everyday living and entertaining. The sun-filled main level includes a spacious living room, formal dining room, and three generously sized bedrooms. Just off the kitchen, the heated seasonal porch provides a warm and inviting space for relaxing, hosting holiday gatherings, or enjoying the changing seasons. The finished lower level offers a large family room, fourth bedroom, and full bath, making it an ideal setup for an in-law arrangement, guest suite, private home office, or flexible living space. Step outside to a fully fenced backyard, perfect for outdoor entertaining, pets, or play. Just a few homes away, you'll find Lindberg Park, offering easy access to the Palatine Trail and scenic Lake Louise, a favorite local spot for fishing and enjoying nature. Additional highlights include an oversized heated 2-car garage with laundry and heater, plus ample room for a workshop, hobbies, or extra storage. Conveniently located near parks, shopping, dining, schools, and Metra, this home combines comfort, versatility, and an exceptional location.
— the listing agent’s description
The home
4 beds
2 baths
1,960 sqft
Built in 1965
0.20-acre lot
2.5-car garage
Detached Single
Raised Ranch
What it’ll cost
$212 / sqft
$6,534 taxes / yr
No HOA
Listed $450,000
Now $415,000
12 days on dwello
Estimated monthly payment
$2,873/mo
Principal & interest$2,207
Property taxes$545
Homeowners insurance$121
Get pre-qualified →Connect with a licensed lender in the dwello network.
Estimate only — not a loan offer. Example rate; taxes and insurance estimated; your actual rate, payment, taxes, and insurance will vary. dwello is not a lender. Equal Housing Opportunity.
Tour it with a real dwello agent
The agent who meets you here is an actual dwello Home Group team member who knows these streets — not a stranger who bought your name from a portal. You get straight answers on the spot, and the same person stays with you through closing.
On our team, vettedYour info is never soldWith you through closing
Tour this home
In person, on your schedule — a dwello agent meets you there.
WED
Jun 3
THU
Jun 4
FRI
Jun 5
SAT
Jun 6
11:00 am
Schedule a tour
12 days on dwello
Price history
Price reduced
Aug 12, 2026
↓ $35,000$415,000
Listed for sale
Aug 5, 2026
$450,000
Now $35,000 below the original list price.
Property taxes
2025
Annual tax bill (MLS)
Assessed value
2025
County assessor
2024
2023
2022
2021
2020
2019
2018
Assessed value from the Cook County Assessor (open records). Estimated market ≈ assessed × 10 for residential; not an appraisal — verify with the assessor.
Features
Central AirNatural GasElectricBrickPublic SewerConcreteGarage Door Opener
Schools
Elementary — Jane Addams Elementary School
Middle — Winston Campus Middle School
High — Palatine High School
Assigned schools per the listing — always verify enrollment + boundaries with the district.
Neighborhood
Loading map…
Nearby places via OpenStreetMap — approximate; verify what matters to you. Map © Mapbox © OpenStreetMap.
MLS listing data
Listed by Karen Pawlak · Baird & Warner
Listing last updated Aug 16, 2026 · data refreshed from the MLS Aug 16, 2026, 5:39 PM CT
Based on information submitted to the MLS GRID as of Aug 16, 2026, 5:39 PM CT. Listing data © MRED LLC, distributed by MLS GRID — deemed reliable but not guaranteed; independently verify. Anything shown below this point is not MLS listing data.
See it in personA real dwello agent on our team — never a sold lead.
Schedule a tour
Message
No pressure — reach out whenever you’re ready.
Similar homes nearby
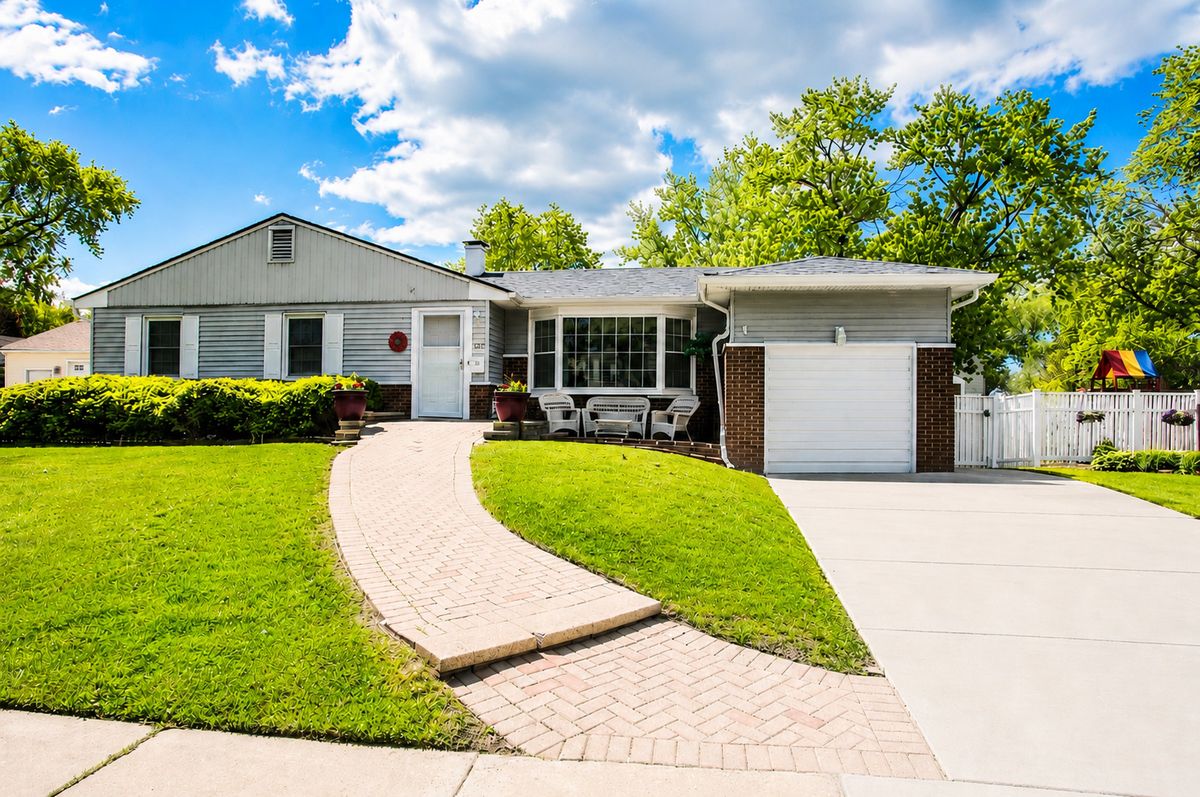
$415,000Active
3 bd · 2 ba · 1,673 sqft
1359 E Dorothy Drive
Palatine, IL
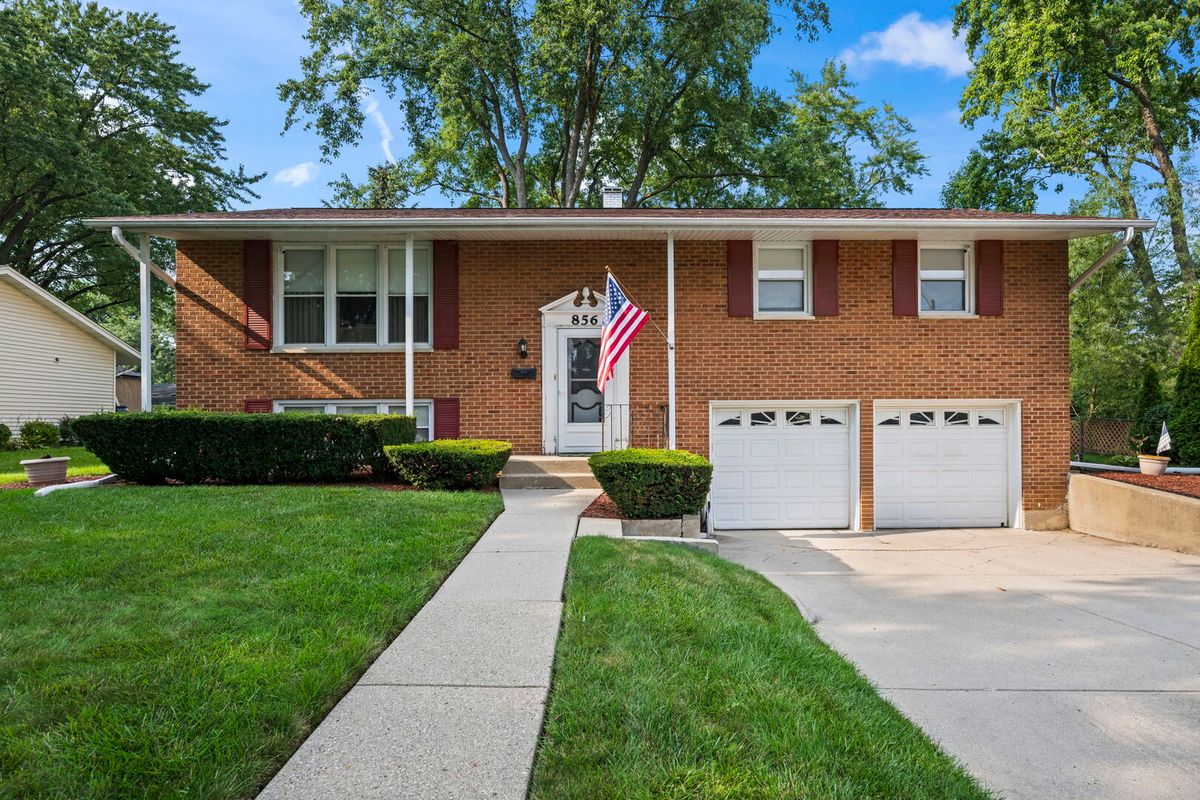
$410,000Active
3 bd · 2 ba · 1,980 sqft
856 E Sayles Drive
Palatine, IL
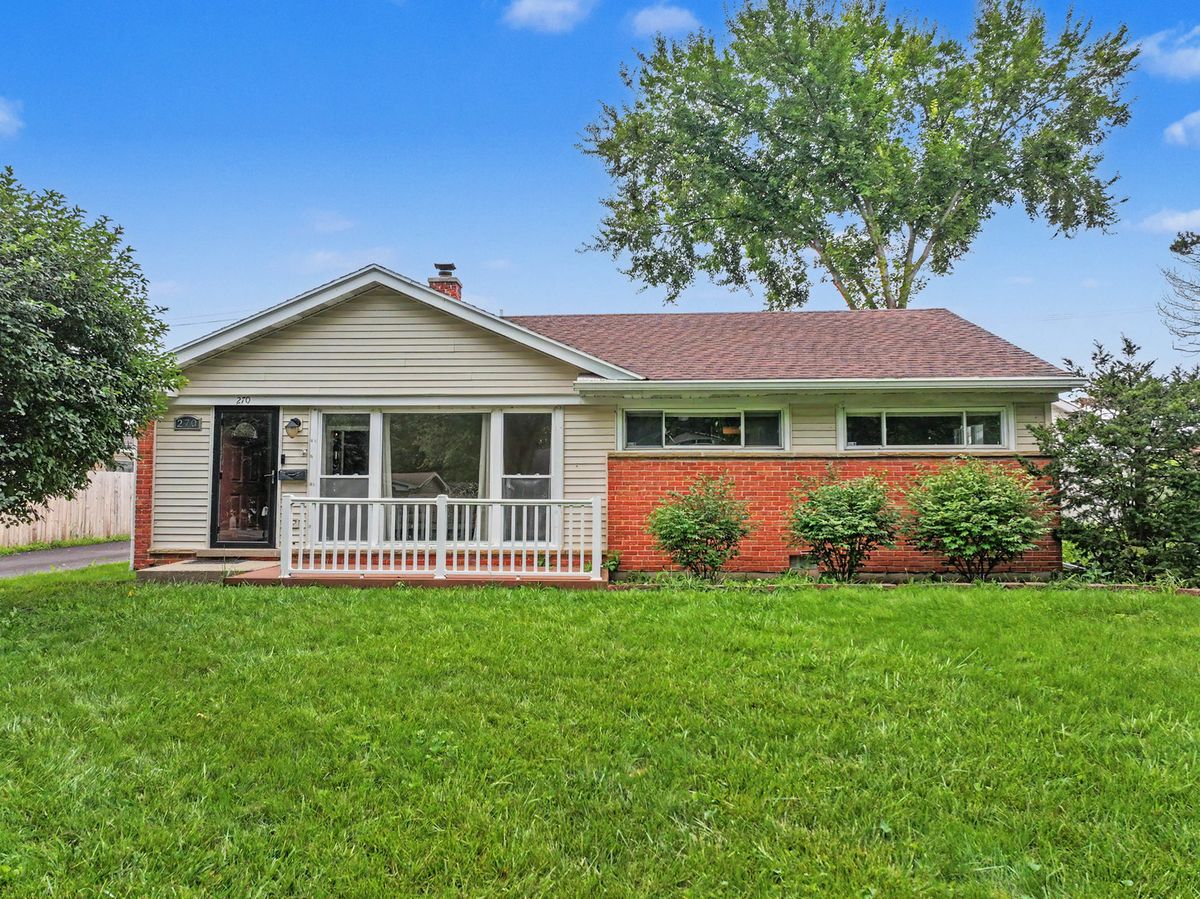
$410,000Active
3 bd · 2 ba · 1,636 sqft
270 N Linden Avenue
Palatine, IL
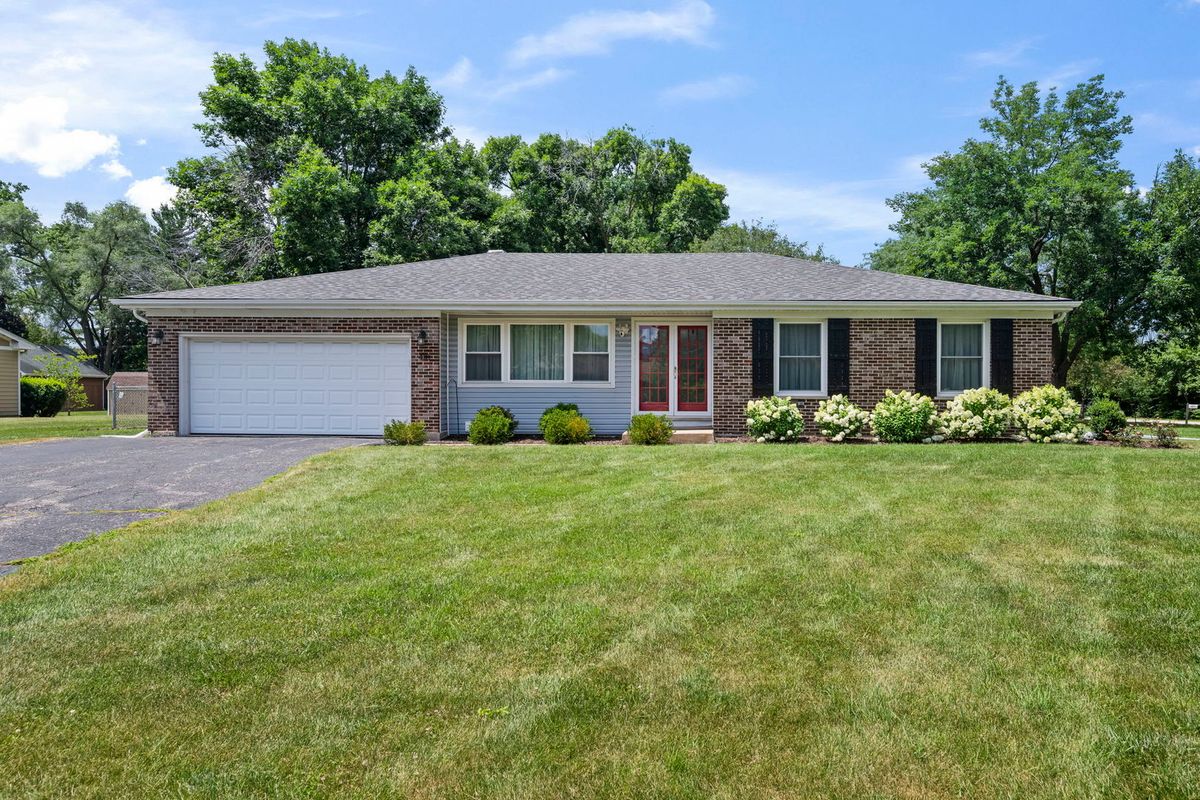
$420,000Active
3 bd · 2 ba · 1,753 sqft
410 S Wilke Road
Palatine, IL